Chestermere, Alberta
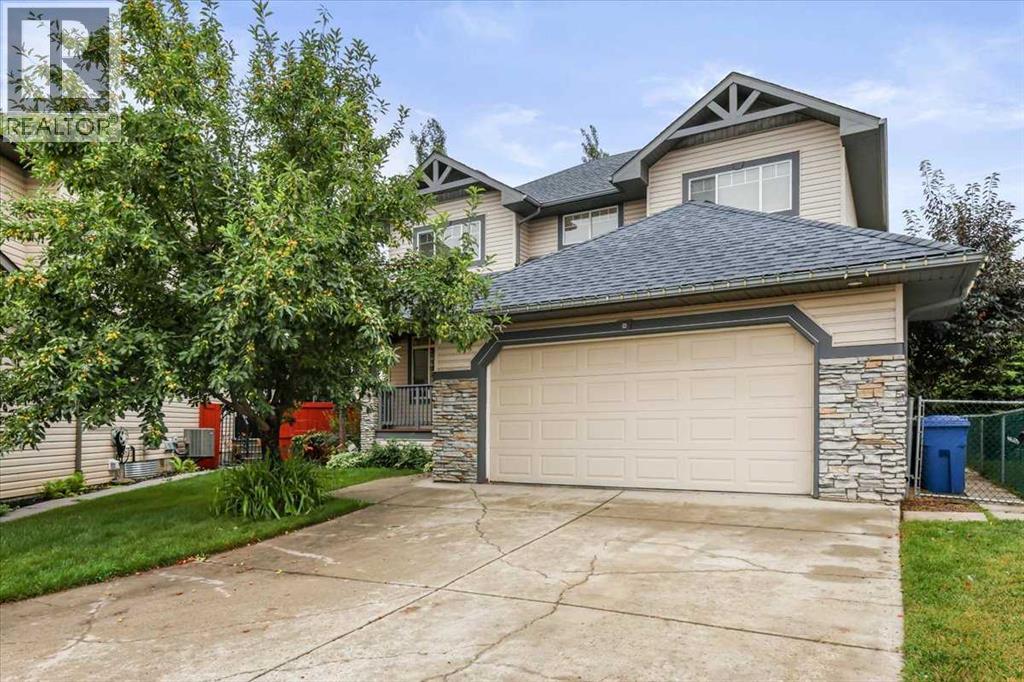
Dramatic Price Reduction for quick sale & possession now available!! This home is ready to go immediately!! Get in and settled before the school year starts! Look no further, your refreshed home awaits! Welcome to this spacious, freshly updated, painted, and professionally cleaned, and updated landscape, huge family home tucked away in a quiet cul-de-sac with no through traffic, in the sought-after lake community of The Beaches in wonderful Chestermere. Now vacant, professionally repainted, professionally cleaned, repaired throughout, and featuring refreshed landscaping, this home is move-in ready and available for quick possession.Designed with families in mind, the bright open-concept floor plan offers generous living spaces and comfortable everyday functionality. The spacious primary suite provides the perfect retreat, complete with a walk-in closet and a private 4-piece ensuite featuring a relaxing jetted tub.Step outside to enjoy both front and rear decks, a fully usable backyard with lawn space and a storage shed—ideal for entertaining, children, pets, or simply relaxing outdoors. The freshly cleaned up, landscaped yard adds to the home's welcoming curb appeal. Backs onto the school yard for ultimate convenience and safety!Located just minutes from schools, shopping, parks, and a short walk to beautiful Chestermere Lake, you'll enjoy the convenience of everyday amenities along with the lifestyle this vibrant community has to offer.Major exterior updates were completed in 2017, including repairs to the roof shingles, siding, and downspouts, providing added peace of mind.Freshly updated, vacant, and ready for its next owners, this is an excellent opportunity to move into one of Chestermere's most desirable family communities. Please note that the owner has staged some of the photos by using AI. They are the ones with furniture and decor. (id:52806)
Calgary, Alberta
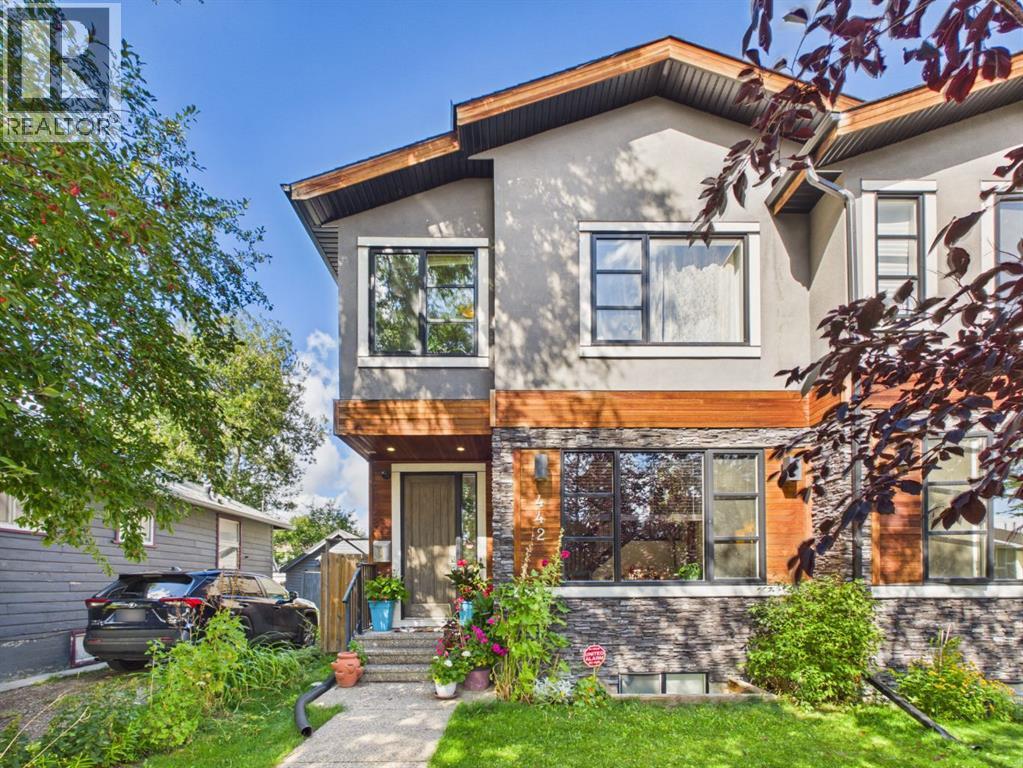
***OPEN HOUSE Saturday, October 3, 2026 11:00am - 1:00pm*** Welcome to 442 23 Avenue NE, an exceptionally spacious and meticulously maintained 4 bedroom, 4 bathroom duplex situated on a quiet, tree lined street in the sought after community of Winston Heights. Lovingly cared for and offering an impressive combination of space, comfort and functionality, this home is an absolute gem in a central Calgary location. The main level welcomes you with abundant natural light from the south facing front exposure and soaring vaulted ceilings that create a bright and inviting atmosphere. The generous living spaces are ideal for both everyday living and entertaining, while central air conditioning provides year round comfort. A security system and roughed in sound system add further convenience. The impressive primary suite is a true retreat, featuring generous space, a large walk in closet and an exceptional 5 piece ensuite bathroom. The finished basement provides even more flexibility with a spacious recreation area, wet bar, bedroom and full bathroom, making it an excellent space for entertaining, hosting guests or relaxing with family. Outside, enjoy a beautifully landscaped and peaceful backyard surrounded by mature trees and greenery. This private outdoor space is perfect for morning coffee, summer gatherings or simply enjoying the tranquility of this established neighbourhood. Location is a major highlight. You are close to multiple public and Catholic schools, playgrounds, transit stops, grocery stores, coffee shops, restaurants and a variety of Italian, Asian and Central American markets. Co op and Safeway are conveniently nearby, while Edmonton Trail, Centre Street and 16 Avenue provide quick access throughout the city. Downtown Calgary is approximately 10 minutes away, with SAIT approximately 15 minutes away and the University of Calgary, Foothills Medical Centre and Calgary International Airport all easily accessible. Outdoor enthusiasts will appreciate the nearby p athways, bike routes, golf courses, parks, recreation facilities, public pool and hockey arena. Deerfoot Trail and Crowchild Trail are also close by, making commuting and exploring the city incredibly convenient. With its exceptional primary suite, vaulted ceilings, finished basement, wet bar, air conditioning, mature landscaping, peaceful setting and outstanding central location, 442 23 Avenue NE offers the space and lifestyle that is increasingly difficult to find in Calgary. A beautifully maintained home in a welcoming community, just minutes from virtually everything the city has to offer. (id:52806)
Calgary, Alberta
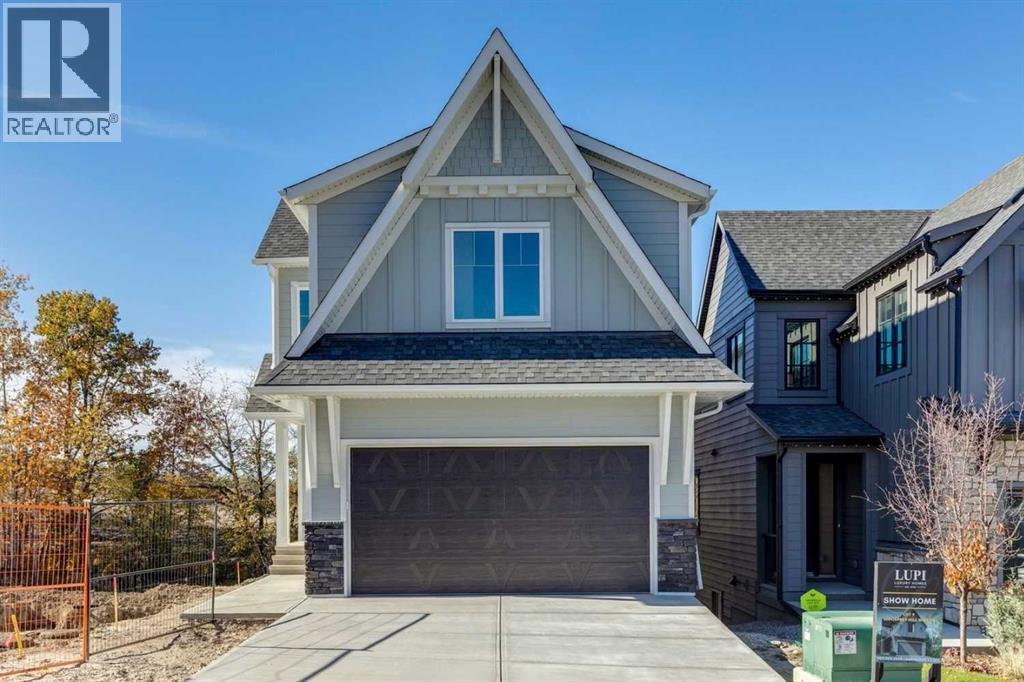
OPEN HOUSE SUNDAY OCTOBER 4, 2026 1:00 PM - 3:00 PM || Backing onto the environmental reserve, this Lupi Luxury Home is thoughtfully positioned on a sought-after conventional walkout lot in Osprey Hill, where striking architecture meets a remarkable natural setting. Its Craftsman exterior makes an immediate impression, with steeply pitched rooflines framing a thoughtfully articulated facade where stone accents, contrasting siding profiles, and distinctive X-Buck garage detailing create depth and architectural character. Step inside to 9-foot main floor ceilings and 8-foot tall interior doors that enhance the sense of scale throughout the home. Lux triple-pane windows bring in an abundance of natural light, complemented by stained oak railing, brushed gold light fixtures, and carefully selected finishes. A main floor office just off the foyer provides a dedicated space for work or study. At the heart of the home, the great room is anchored by a gas fireplace and opens seamlessly to the kitchen, where Zonavita cabinetry is carried to the ceiling and paired with quartz countertops and chrome plumbing fixtures. The walk-through pantry offers additional cabinetry and counter space, along with adjustable shelving for flexible storage. A dedicated dining area flows naturally from the kitchen and great room, creating an inviting setting for everyday meals and entertaining. Beyond the main living area, a covered rear deck overlooks the environmental reserve, extending the living space outdoors and making the most of the home’s green space setting. Upstairs, the vaulted bonus room offers an airy second living area. The primary suite is defined by tray ceilings and a beautifully appointed ensuite with a dual vanity, freestanding tub, and generously sized shower with tile carried to the ceiling. Three additional bedrooms provide plenty of room for family or guests, complemented by a thoughtfully designed secondary bathroom with a dual vanity and a privacy pocket door between th e vanity and tub area. A dedicated laundry room with washer and dryer included completes the upper level. The undeveloped walkout basement offers excellent potential for future development, with the opportunity to create additional living and entertaining areas tailored to your needs. Beyond the home, Osprey Hill offers a lifestyle connected to both nature and the best of Calgary’s west side. Enjoy access to the surrounding walking paths right from your backyard, with days at WinSport, trips to Calgary Farmers’ Market West, and rounds at Valley Ridge Golf Club all close to home. From its architectural details to its refined finishes, the home reflects Lupi’s longstanding commitment to quality and craftsmanship. Schedule your private showing today and experience elevated living in Osprey Hill. (id:52806)
Rural Yellowhead County, Alberta
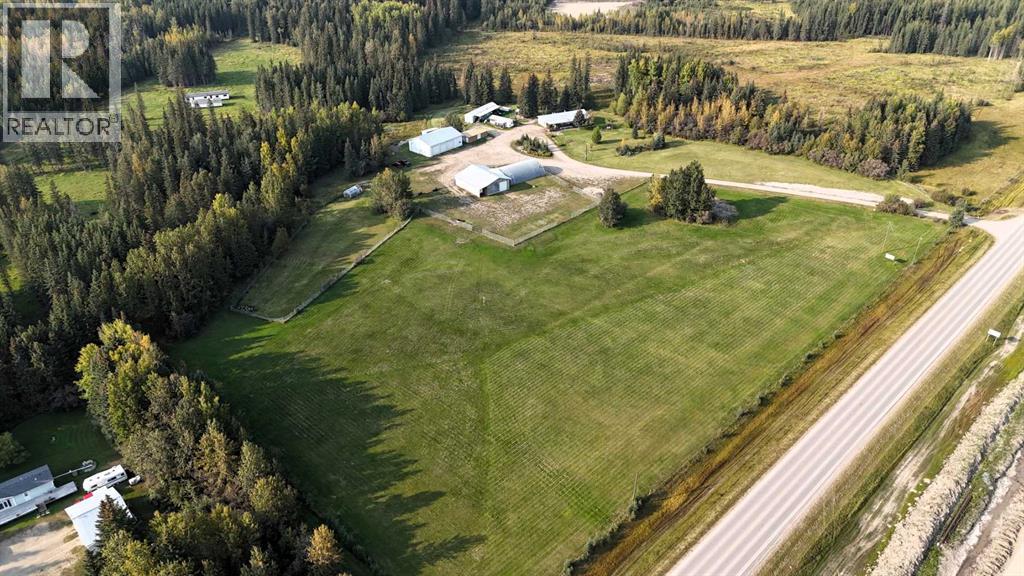
Great location with incredible potential! This 29.93-acre property is ideally located just east of Edson on Highway 748 E/Bear Lake Road, with pavement right to the driveway. Zoned Rural District, this versatile property offers excellent flexibility for acreage living, business use, storage, trades, or a combination of residential and commercial-style needs. The property features an impressive 3-bay, fully finished 60’ x 40’ shop with overhead doors, radiant and in-floor heat, and a floor drain. A second heated 60’ x 40’ Quonset includes a bathroom, kitchen area, septic holding tank, and chain-link fenced compound. Attached to the back is an additional 32’ x 52’ shop with an overhead door and concrete floor. A radiant heater is in place but is not currently operational. The main residence is a ranch-style home set on concrete pilings, offering 1,975 sq. ft. of living space, plus a covered deck and patio area. The home includes 3 bedrooms, a 4-piece bathroom with a corner soaker tub and separate shower, and a 2-piece bathroom located in the laundry room. The spacious layout features a full kitchen, dining room, living room, front bonus room, and a large family room at the back of the home with separate exterior access—ideal for a home office or private work area. Behind the main home is an older mobile home that, with some TLC, could provide additional accommodation, office space, or storage. The heated pump house contains the artesian well, with a setup at the back for an outdoor kitchen or entertainment area. Additional storage and workspace can be found in the 39’ x 22’ powered shed. Underground power services all buildings from the main pole. The entire property is fenced with page wire and includes a gated driveway, open pasture areas, and treed/bush areas for added privacy and usability. This Estate Sale property is being sold as is/where is. (id:52806)

Edson, Alberta
A fantastic investment opportunity awaits! This 3-bedroom unit is on the 3rd floor of Mountain Vista Condos Building A and has northwest exposure. All rooms are a good size and have either carpet or linoleum. The galley-style kitchen is equipped with full-sized appliances (fridge, stove and dishwasher) and plenty of cabinets. The spacious living room has sliding doors to the large balcony that is great for BBQing or enjoying the outdoors. Down the hall, there’s the primary bedroom with 2-piece ensuite and two additional good-sized bedrooms, a 4-piece bathroom, and an in-suite storage room. The building's laundry room is located on the main level and has upgraded machines operated by a Coinomatic card system. Building security includes interior hallway and entrance cameras and each entrance has fob controlled access for tenants and an intercom system for guests. The large parking lot provides one powered spot for each unit and there’s lots of street parking for guests. Mountain Vista Condominiums are professionally managed by Realty Canada, and there is an onsite manager with an office in Building A. There’s a great Condo Board in place and the Condo Corporation has a healthy Reserve Fund and reasonable monthly condo fees. The complex is located in the Westhaven neighborhood, close to schools, shopping, recreation, and the Town's trail system. This unit can be self-managed or managed by a property manager for a hassle-free investment. Whether you’re looking to start out in the real estate market or for an investment property, this Condo is worth a look. (id:52806)
Swan Hills, Alberta
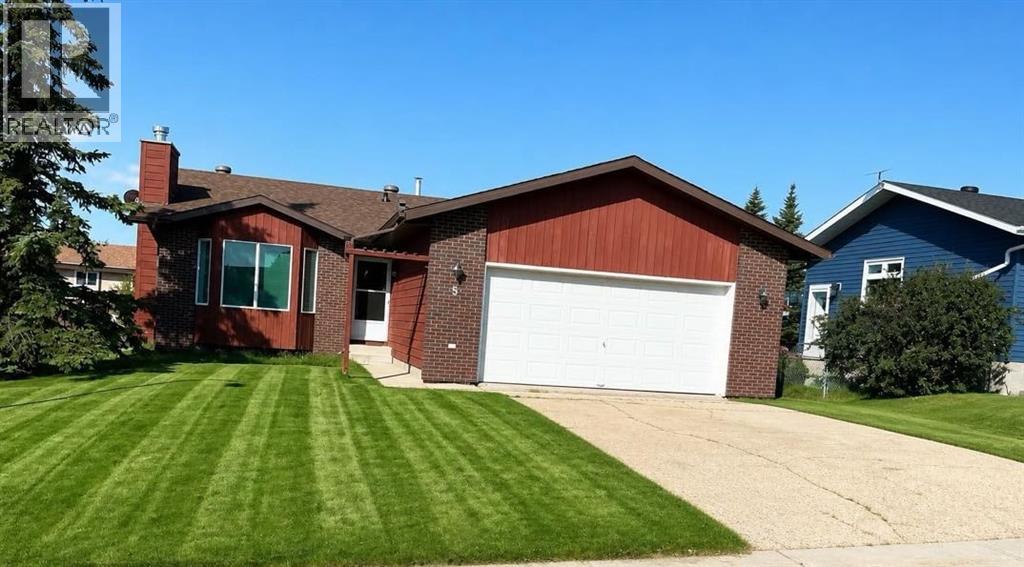
Welcome to this charming bungalow, built in 1986, offering an inviting 1,237square feet of comfortable living space. Nestled in a family-friendly neighborhood, this home features 5 bedrooms & 3 well-appointed bathrooms, making it perfect for growing families.As you enter, you’ll be greeted by a cozy living room complete with a wood fireplace, ideal for those chilly evenings. The heart of the home is the kitchen, where mocha cupboards provide a warm touch and ample counter space ensures you can whip up meals with ease. The Primary bedroom boasts a generous walk-in closet and a convenient 2 piece en suite, providing a private retreat.The fully developed basement adds even more value to this property, featuring a large family room, 2 additional bedrooms, and a 4 -pc bathroom. The laundry room and utility space are also conveniently located in the basement, making household chores a breeze.Situated on a 7,072 square foot fully fenced lot, the outdoor space is perfect for children and pets to play. Recent updates in 2025 include new shingles, soffit, and eavestroughs, along with a stylish brick exterior that enhances the home's curb appeal.The attached garage, measuring 23 x 22, provides plenty of storage and parking options, complemented by a paved driveway that accommodates multiple vehicles. With all appliances included, this home represents excellent value in a desirable location. Here is an opportunity to make this lovely bungalow your new family home! Located close to a play ground . (id:52806)
Edson, Alberta
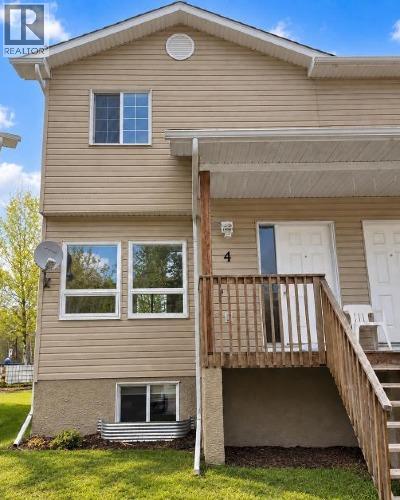
On the quiet east end of Edson, you’ll find this family friendly townhouse complex that backs onto a greenspace. This 2 storey, 3-bedroom, 1 bathroom unit features an open concept main floor with a spacious kitchen with plenty of storage space and an island, a living room and a dining space as well as access to the back deck and the basement. The upper level hosts a large primary bedroom with a walk-in closet, a full 4-piece bathroom, and two additional good-sized bedrooms. The unfinished basement offers loads of potential for your design ideas. There’s the utility and laundry areas, a space for another bathroom to be developed and there’s a large open area with windows at both ends that could host an additional bedroom and a family room. The covered front porch entrance and the back deck offer spaces for enjoying the outdoors. This unit has recently been painted and is in move in condition. A great opportunity to get into the real estate market. Property is sold “as is/where is”. (id:52806)
Calgary, Alberta
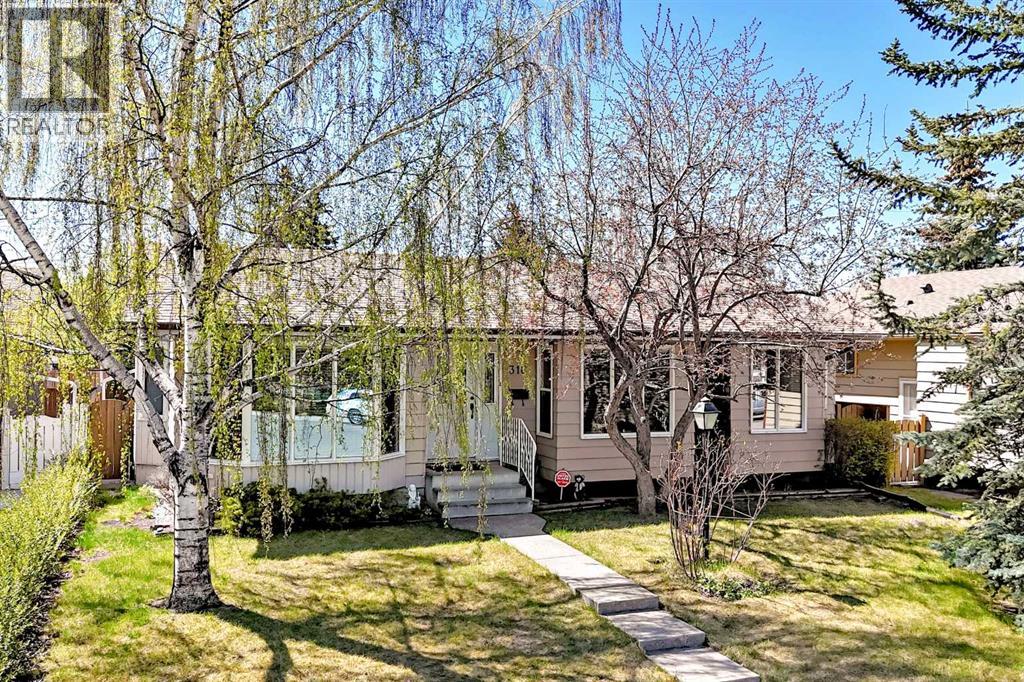
Discover a rare opportunity to reside in a coveted cul-de-sac location, where this beautifully maintained bungalow offers both tranquility and convenience. Built in 1976 amidst homes dating back to the fifties, this oversized bungalow provides an exceptional living space spanning 1310 square feet, featuring four bedrooms and three full bathrooms, including a having a full ensuite off the primary bedroom. Beyond the inviting front entrance, an open layout flows seamlessly, complemented by thoughtfully appointed cabinetry and ample storage within the well equipped kitchen, great for entertaining. It’s easy to imagine relaxing evenings in the sunroom, adaptable to many purposes, while enjoying your private south yard, complete with a hot tub for ultimate relaxation. Below grade, a finished basement provides additional living space with a warm and cozy family room, bedroom, full bathroom, laundry area, and plenty of storage. You’ll appreciate the double heated garage, offering plenty of room for hobbies and storage, while the roof, fascia, gutters, and air conditioning were upgraded just two years ago. With its finished basement, central air conditioning, deck patio, landscaped lot, and dog friendly environment, this bungalow is exceptionally clean and well cared for. Enjoy easy access to shopping, schools, main arteries, and downtown, just seventeen minutes away, while benefiting from close proximity to Glamorgan’s park and nearby schools—all within this tranquil cul-de-sac setting and back lane access for added privacy. (id:52806)
Cochrane, Alberta
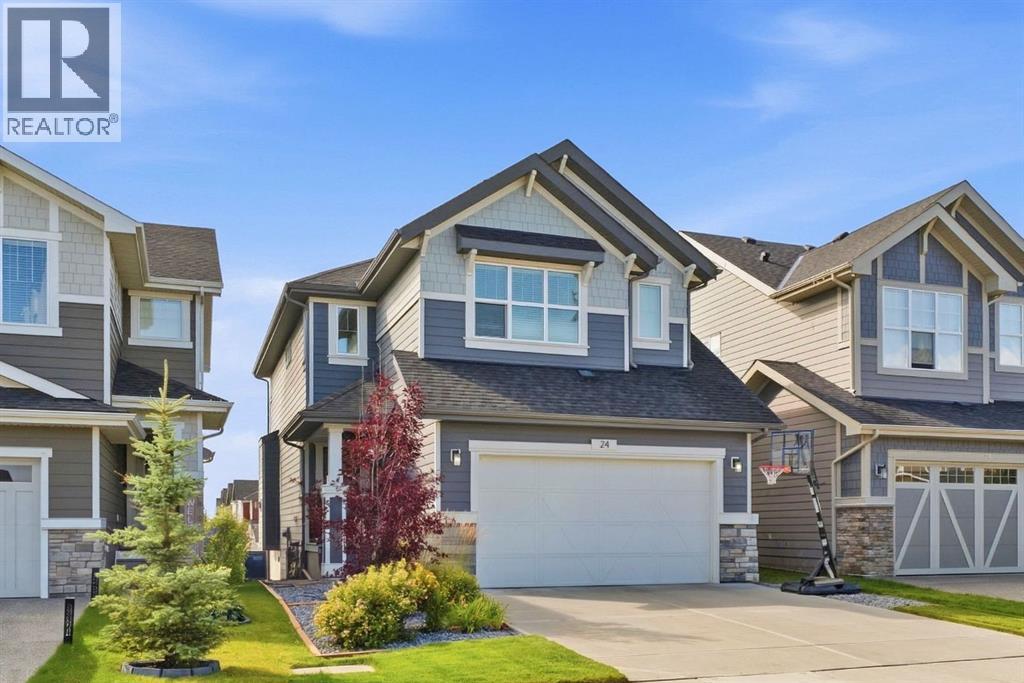
FORMER SHOWHOME | FULLY FINISHED WALKOUT | PANORAMIC MOUNTAIN VIEWS | CENTRAL A/C | 3-ZONE HEATING | 4 BEDROOMS | 4 BATHROOMS | PREMIUM UPGRADES | HOME OFFICE!Welcome to 24 Sunrise Common, a beautifully designed two-story former showhome in Cochrane offering over 2,130 square feet of above-grade living space, plus a fully finished basement. The main level features a bright, open-concept floor plan accented by warm vinyl plank flooring, neutral tones, and abundant natural light. The central kitchen is equipped with quartz countertops, built-in stainless steel appliances including a chimney hood fan and wall oven with bluetooth capabilities, a large central island with seating, a stylish tile backsplash, and a walk-in pantry. Adjacent to the kitchen, the dining area leads directly out to the upper balcony, ideal for outdoor dining. The inviting living room centers around a stone-front gas fireplace with a wooden mantle, while a main-floor office nook, mudroom, and half bathroom add practical convenience. Upstairs, a central bonus family room separates the primary suite from two additional spacious bedrooms. The primary retreat showcases an accent wall, a walk-in closet, and a five-piece ensuite complete with double vanities, a deep soaking tub, and a glass-enclosed shower. Upper-level laundry, a full four-piece bathroom, and generous closet space complete this floor. The finished basement expands your living space with a large recreation room, a fourth bedroom, and a full four-piece bathroom, plus additional storage. Step outside from the lower level to enjoy a covered patio and a fully landscaped yard. Other features include an attached double garage, built-in speakers on both the main and top floors, a 3 zone furnace, and an irrigation system. Call now to book your private showing today! (id:52806)
Calgary, Alberta
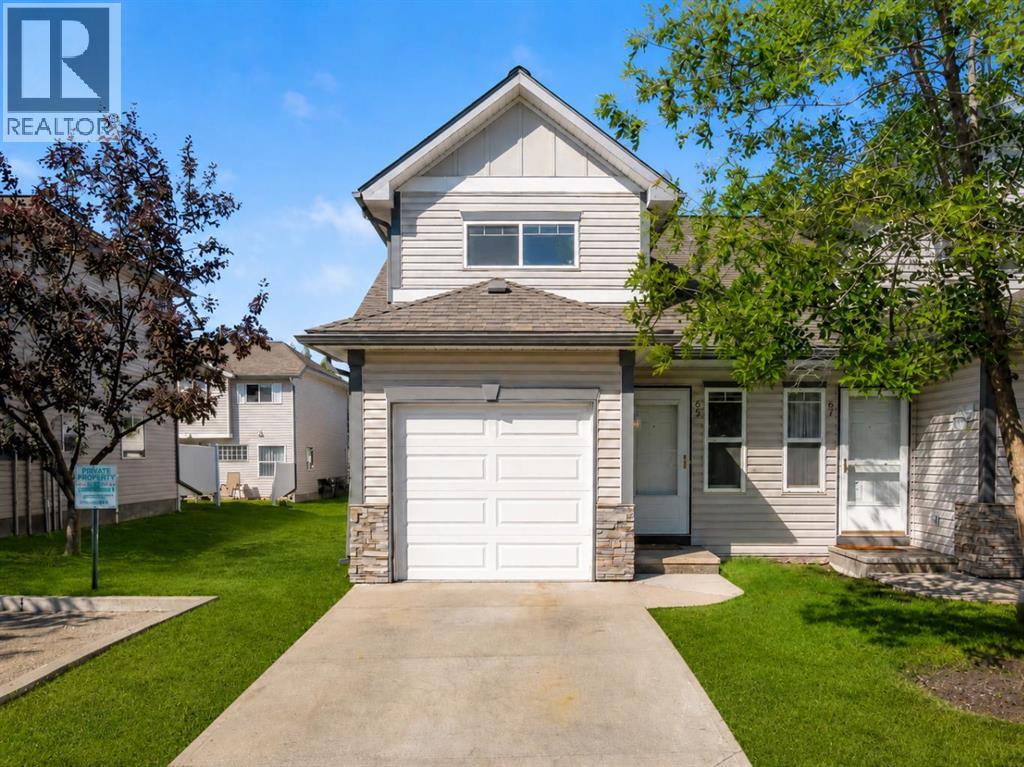
Welcome to this inviting 3-bedroom, 1.5-bathroom corner-unit townhome in the established southwest Calgary community of Millrise. Offering a practical layout, an abundance of natural light and the added flexibility of an undeveloped basement, this home presents an excellent opportunity for first-time buyers, growing families or investors looking for value in a convenient location.Step inside to vinyl plank flooring that carries through the entry and kitchen, providing a durable and attractive finish for the home’s busiest spaces. The kitchen is thoughtfully appointed with quartz countertops, stainless steel appliances, ample cabinetry and generous workspace, while the adjoining dining area is brightened by a large window and offers a comfortable place for everyday meals or entertaining. The main living area provides plenty of room to relax and unwind, and a convenient 2-piece powder room completes the main level.Upstairs, the home offers three comfortable bedrooms, making the layout ideal for families, guests or those in need of dedicated home-office space. The spacious primary bedroom features a walk-in closet, while the corner-unit design allows for additional windows and natural light throughout the upper level. A full 4-piece bathroom serves the bedrooms, with carpeting adding warmth and comfort throughout the sleeping areas.Downstairs, the undeveloped basement provides excellent storage today while offering a blank canvas for future development. Create a recreation room, home gym, office, additional living space or simply enjoy the flexibility to customize the lower level to suit your needs.Millrise is a well-established southwest community known for its convenient access to parks, pathways, schools, shopping, restaurants and everyday amenities. The nearby Shawnessy shopping district offers an extensive selection of retail and services, while access to the CTrain, Macleod Trail and Stoney Trail makes getting around the city easy. Outdoor enthusiasts wil l also appreciate being just minutes from Fish Creek Provincial Park and its extensive network of pathways and green spaces.With its corner-unit location, three-bedroom floor plan, quartz countertops, stainless steel appliances, primary walk-in closet and future basement development potential, this Millrise townhome offers a great combination of space, functionality and convenience in one of Calgary’s established southwest communities. (id:52806)
Calgary, Alberta
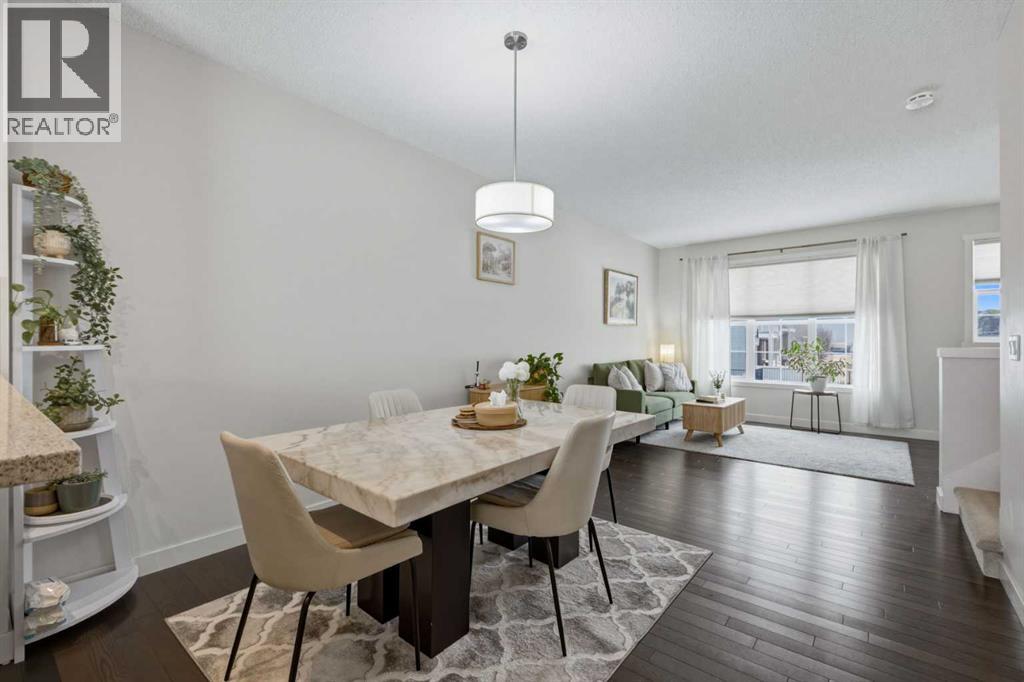
Discover the perfect place to call home in this gorgeous 2-bedroom, 2.5-bathroom townhouse. With 1,301 sq. ft. of thoughtfully designed space, this property is an ideal fit for first-time buyers, savvy investors, or anyone looking for a fresh start in a vibrant community. From the moment you step inside, you’ll be welcomed by a spacious foyer and access to the double tandem garage. Heading upstairs, the main floor opens up to a stunning living space bathed in natural light. High ceilings and gleaming hardwood floors create an inviting atmosphere, while the open-concept layout connects the living, dining, and kitchen areas perfectly. The kitchen is a true highlight, featuring stainless steel appliances and a breakfast bar that overlooks the dining area. It opens directly onto your private balcony—the perfect spot for summer BBQs and relaxing evenings. Upstairs, you'll find two massive master bedrooms, each with its own private ensuite and large windows that continue the home’s theme of incredible natural light. With the added bonus of upper-floor laundry, daily living is made effortlessly convenient. Live the Best of NW Living: Nestled in a prime location, you're just steps from parks, playgrounds, and unbeatable amenities including Costco, Walmart, T&T Supermarket, and a variety of fantastic local shops and restaurants. The condition of the carpets and need for replacement has been factored into asking price. This home is ready and waiting for you. Come see why it’s the one you’ve been looking for! (id:52806)

Calgary, Alberta
Situated on an a 70’ x 144’ ( 10,080sf) estate lot in the mature neighbourhood of Chinook Park, this 5-bedroom custom-built home is perfect for growing families looking for a home with enough room to entertain while maintaining quiet living spaces. The main floor kitchen and living room are divided by a floor to ceiling stone wall . Within the living room is a wood burning fireplace, a wall of windows and vaulted beam ceiling that retain the original charm. The kitchen with dining area at the back of the home has been updated including a large island with breakfast bar, gas cook top, quartz counter-tops and sleek flat panel cabinets contrasting against the original stone finishes. Off the main entrance is a flex area currently used as a dining room. There is a bedroom with large built-in perfect for a mother-in-law suite or studio and 4pc bath. With vaulted cedar ceilings throughout, the upper level has 2 bedrooms, a 3pc bath with walk in steam shower and a dedicated furnace. Both bedrooms have floor to ceiling windows, large closets and a sliding door to a private balcony space. The finished basement has 2 bedrooms and a rec room with a stone wood burning fireplace making it the perfect space for teens. Off the stairs is an alcove great for a study area. The large storage area would be perfect for a shop area and the laundry room has a wash basin and privy and could be updated to accommodate a 3rd washroom. The south facing backyard with access to the paved back lane is treed and has been nicely landscaped and includes a large inground trampoline. Large windows flood the kitchen with natural light and provide access to the deck with built in benches and a BBQ gas line. A double attached garage, carport and driveway provide for plenty of off-street parking. The nice sized north facing front patio provides additional outdoor living space. No overhead powerlines are present on the property. Roof has been recently replaced. Walking distance to all levels of schools in cluding Chinook Park Elementary, Henry Wisewood High School and Calgary Jewish School. Close to Mount Royal University, Rockyview Hospital & South Glenmore Park. Minutes to Chinook Center. Easy access to Macleod Trail S & Heritage Dr. Some images in this listing have been virtually staged to showcase the home's potential. (id:52806)
