Calgary, Alberta
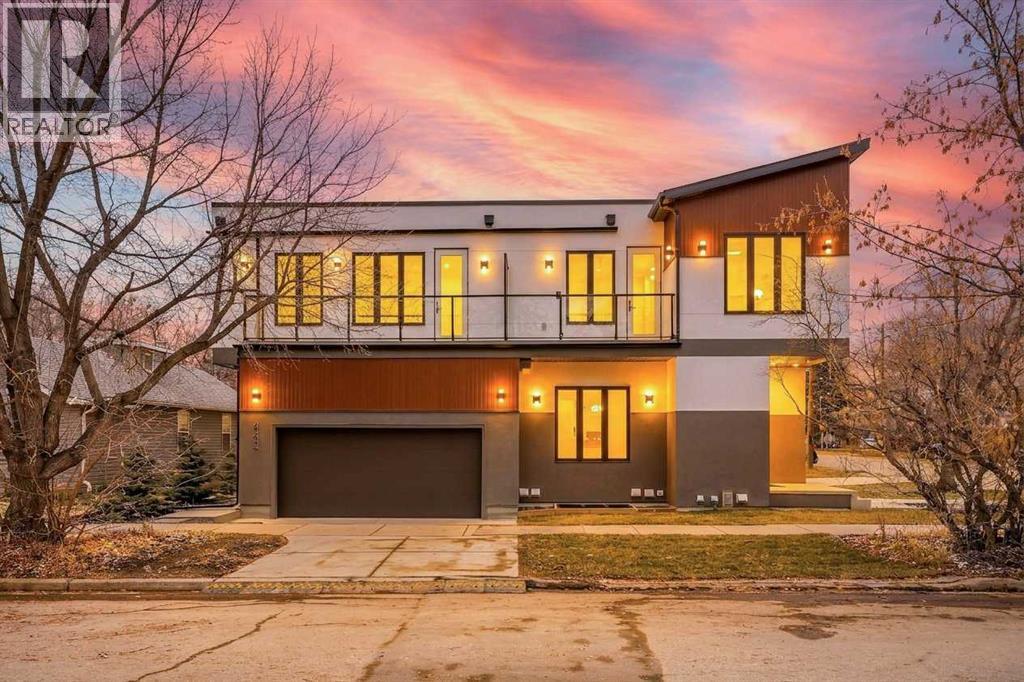
CUSTOM BUILD!! Exceptional attention to detail and quality craftsmanship are showcased throughout these beautifully built homes at 1503 4th St NE. Thoughtfully designed with an impressive collection of premium upgrades, these homes offer a perfect blend of modern comfort, energy efficiency, durability, and future-ready features. Enjoy impressive 10-foot ceilings on the main floor, 9-foot ceilings in the basement and upper level, and an elegant 10-foot tray ceiling in the primary bedroom. The main and upper floors feature beautiful high-quality hardwood flooring throughout, complemented by premium Delta matte black faucets, American Standard sinks and toilets, and elegant Blanco kitchen sinks. The kitchens are equipped with premium KitchenAid appliances, including a 36-inch cooktop. Beyond the beautiful finishes, these homes offer exceptional mechanical and structural enhancements, including an active radon mitigation system, high-efficiency high-velocity HVAC system with Canadian-made Gradient Sync furnace and tankless hot water system, HRV/ERV ventilation system, whole-home humidifier, and triple-pane high R-value windows throughout. Additional energy-efficiency features include high-density spray foam insulation around ceiling penetrations for enhanced thermal performance and reduced air leakage. Built with durability and long-term performance in mind, the foundations and footings feature 32 MPa concrete, while all subfloor plywood has been securely screwed down to help minimize movement and future squeaking. Further improvements include a sump pump and weeping tile drainage system, basement sewer lift station, and dedicated driveway drainage to help manage water and reduce winter ice buildup. Sound insulation has also been added to selected second-floor walls adjacent to bedrooms and bonus room areas for improved privacy and noise reduction. The homes are also equipped with numerous future-ready features, including air conditioning rough-in with piping and electr ical connections. Belt garage opener with built in camera and battery back up, dedicated EV charging wiring in the garage, water softener rough-in, garburator electrical rough-in, and gas and electrical connections for a future garage heater. Additional thoughtful details include reinforced bedroom ceiling electrical boxes for future ceiling fans and two ceiling-mounted electrical outlets for future wireless speaker installations. These homes truly stand out for their exceptional construction quality, thoughtful upgrades, premium finishes, and attention to detail, offering homeowners outstanding comfort, functionality, efficiency, and long-term value. (id:52806)
Calgary, Alberta
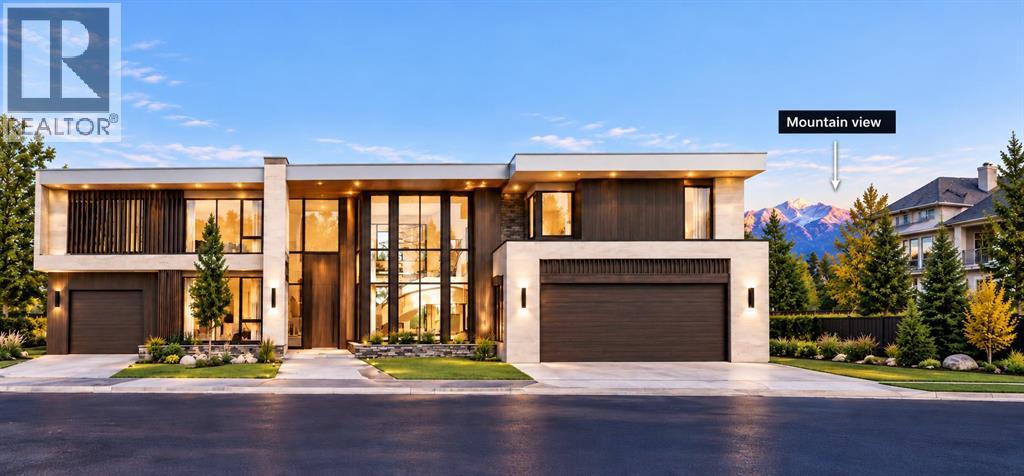
An excellent opportunity to build your dream home in the prestigious community of Aspen Woods! Located at 11 Aspen Ridge Point SW, this east-facing vacant residential lot offers a unique opportunity to design and build a custom luxury home that suits your lifestyle and preferences. Situated on a quiet cul-de-sac surrounded by beautiful homes, the property provides an attractive setting for your future residence. Enjoy the convenience of nearby shopping, schools, parks, and recreational amenities, with easy access to major roadways.IMPORTANT: This lot must be purchased together with the adjoining lot at 15 Aspen Ridge Point SW, with a combined asking price of $1,650,000. Both lots are offered as one building opportunity, with only one single-family residence to be constructed across both properties.Buyers have the option of working with an established builder already building in the area, with an existing architectural design for a stunning luxury residence spanning approximately 5,500 sq. ft., subject to applicable development approvals. The uploaded rendering is for illustrative purposes only and represents a depiction of the proposed development. Actual design, layout, features, and final appearance may vary and are subject to applicable approvals, permits, and development requirements.This is a rare opportunity to acquire two adjoining lots and create an exceptional luxury residence on a spacious combined property in one of Calgary's most desirable neighbourhoods. Bring your vision to life!DISCLAIMER: INFORMATION HEREIN IS DEEMED RELIABLE BUT NOT GUARANTEED. All measurements and property information are deemed reliable but are not guaranteed. Buyers and their representatives are responsible for independently verifying all measurements, lot boundaries, land areas, and other property details before completing a purchase. (id:52806)
Calgary, Alberta
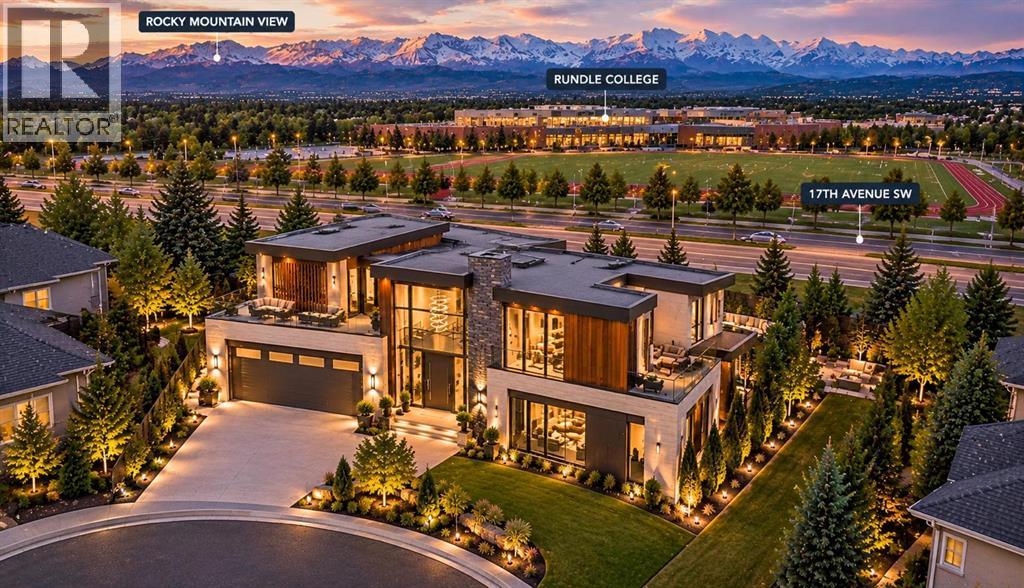
An excellent opportunity to build your dream home in the prestigious community of Aspen Woods! Located at 23 Aspen Ridge Point SW, this north-facing vacant residential lot offers a unique opportunity to design and build a custom luxury home that suits your lifestyle and preferences. Situated on a quiet cul-de-sac surrounded by beautiful homes, the property provides an attractive setting for your future residence. Enjoy the convenience of nearby shopping, schools, parks, and recreational amenities, with easy access to major roadways.IMPORTANT: If you are looking to build a truly exceptional luxury residence, this lot may also be purchased together with the adjoining lot at 27 Aspen Ridge Point SW, with a combined asking price of $3,500,000. The two lots offer an exciting opportunity to create one magnificent single-family residence spanning both properties, providing ample space for an impressive custom home in one of Calgary's most desirable neighbourhoods. The uploaded rendering is for illustrative purposes only and represents a conceptual depiction of potential development possibilities. Buyers have the option of working with an established builder already building in the area, with an existing architectural design for a stunning luxury residence spanning both lots. Alternatively, buyers may explore their own custom design and building options, subject to applicable development approvals.Whether you choose to build on this lot individually or combine it with the adjoining property to create a larger estate-style residence, the possibilities are worth exploring. Bring your vision to life!DISCLAIMER: INFORMATION IS HEREIN DEEMED RELIABLE BUT NOT GUARANTEED. All measurements and property information are deemed reliable but are not guaranteed. Buyers and their representatives are responsible for independently verifying all measurements, lot boundaries, land areas, and other property details before completing a purchase. (id:52806)
Calgary, Alberta
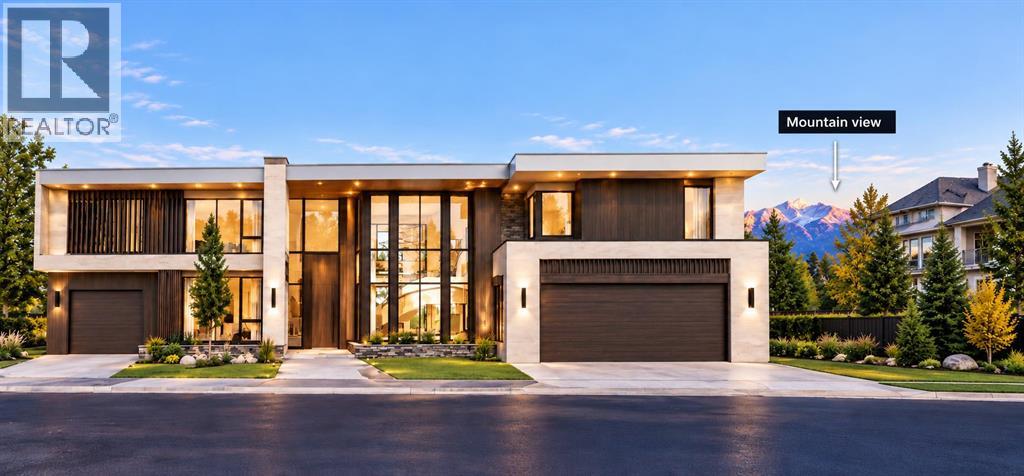
An excellent opportunity to build your dream home in the prestigious community of Aspen Woods! Located at 15 Aspen Ridge Point SW, this east-facing vacant residential lot offers a unique opportunity to design and build a custom luxury home that suits your lifestyle and preferences. Situated on a quiet cul-de-sac surrounded by beautiful homes, the property provides an attractive setting for your future residence. Enjoy the convenience of nearby shopping, schools, parks, and recreational amenities, with easy access to major roadways.IMPORTANT: This lot must be purchased together with the adjoining lot at 11 Aspen Ridge Point SW, with a combined asking price of $1,650,000. Both lots are offered as one building opportunity, with only one single-family residence to be constructed across both properties.Buyers have the option of working with an established builder already building in the area, with an existing architectural design for a stunning luxury residence spanning approximately 5,500 sq. ft., subject to applicable development approvals. The uploaded rendering is for illustrative purposes only and represents a depiction of the proposed development. Actual design, layout, features, and final appearance may vary and are subject to applicable approvals, permits, and development requirements.This is a rare opportunity to acquire two adjoining lots and create an exceptional luxury residence on a spacious combined property in one of Calgary's most desirable neighbourhoods. Bring your vision to life!DISCLAIMER: INFORMATION HEREIN IS DEEMED RELIABLE BUT NOT GUARANTEED. All measurements and property information are deemed reliable but are not guaranteed. Buyers and their representatives are responsible for independently verifying all measurements, lot boundaries, land areas, and other property details before completing a purchase. (id:52806)
Calgary, Alberta
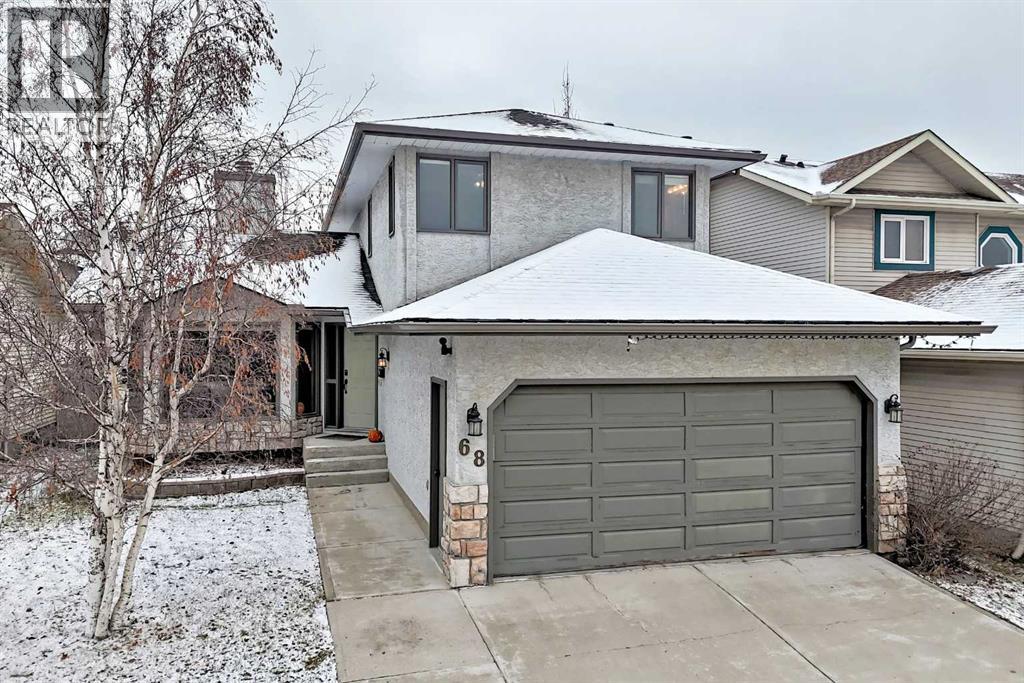
*OPEN HOUSE SAT, NOV 7, 1:00-4:30PM.* Welcome home! Nestled within the coveted NW established community of Hawkwood, this captivating home backs onto a greenbelt, exuding warmth and charm, and offers over 2500 square feet of thoughtfully designed living space. Entering, you’re greeted by hardwood floors that flow seamlessly throughout the main level, complemented by carpeted areas and ceramic tile accents, creating an inviting atmosphere. Natural light streams through generous windows, highlighting built-in bookcases and ceiling fans that enhance comfort. Vaulted ceilings and a double-sided see through gas fireplace serves as a focal point, visible from both the living room and sunken family room, providing cozy ambiance and visual appeal. Expansive formal dining room offering exceptional versatility for entertaining, working from home or creating a space tailored to your lifestyle. The kitchen is well appointed with plenty of counter space and cabinets, with a corner sink overlooking 2 corner windows bringing in natural light and a lovely outlook while you prepare the family meals. Conveniently located, the main level laundry room keeps everyday chores organized, while a half bathroom welcomes guests with privacy. Ascending to the upper level, discover three well-appointed bedrooms, including a spacious primary bedroom complete with a four-piece ensuite bath—and large walk-in closet. Two additional bedrooms share a four-piece bathroom, ensuring comfort for everyone. Below grade, the fully finished basement provides versatile living space, featuring a fourth bedroom, (non-egress windows), with a massive walk-in closet. Perfect for guests, teenagers or extended family. Outside, a landscaped fenced backyard extends your living space, backing onto a green belt that leads to multiple school offerings. Enjoy outdoor entertaining with an oversized deck and pergola, great for the family BBQs and hot summer retreat. Double attached garage provides secure parking for two v ehicles, and best of all, no sidewalk that need shoveling in winters. With its prime location backing onto greenspace and only 5 houses down from the elementary school fields, (don't even need to cross a street to get to school), proximity to Crowfoot Crossing and LRT, YMCA, this home offers a wonderful blend of comfort, convenience, and community living. You've just found the perfect family home! Be sure to view the 3-D and virtual tour. Possession is very flexible and can even be quick. (id:52806)
Sundre, Alberta
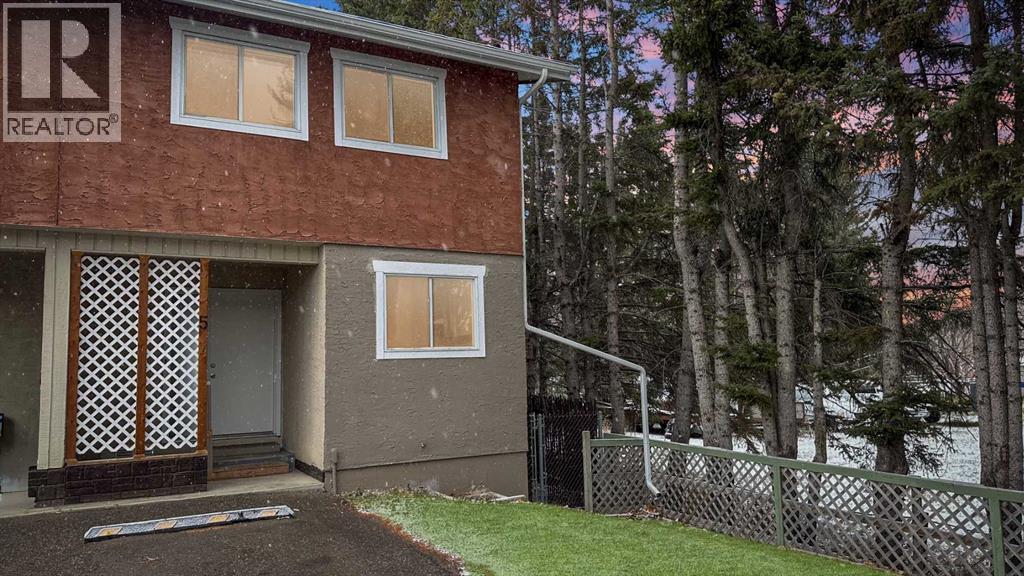
Welcome to Mountain View Estates in Sundre! This affordable three-bedroom townhouse offers a fantastic opportunity for first-time buyers, investors, or anyone looking for an alternative to renting. Enjoy west-facing views toward Snake Hill and a convenient location close to Sundre’s amenities and outdoor recreation.Featuring 3 bedrooms, 1.5 bathrooms, and two parking stalls, this home offers practical living space at an accessible price point. The property has been professionally cleaned, and a new patio door is scheduled to be installed next week. The existing carpets show wear consistent with their age, and replacement may be considered by the new owner.The low condo fees of just $325 per month include insurance, garbage removal, exterior maintenance of the units, and maintenance of the common property, helping make budgeting and ownership more manageable.Priced with its current condition in mind and to encourage a quick sale, this property presents an excellent opportunity for buyers looking for value and potential. Whether you’re looking to enter the real estate market, build equity instead of paying rent, or add an investment property to your portfolio, this is an opportunity worth exploring. Enjoy affordable homeownership in the welcoming community of Sundre! (id:52806)
Calgary, Alberta
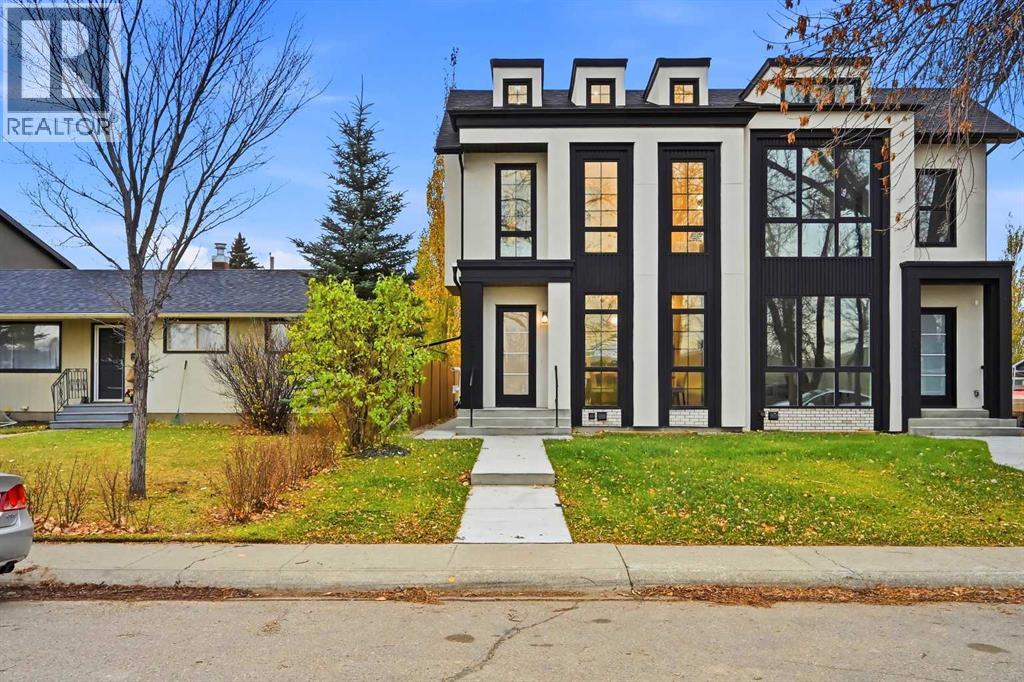
**ONLY ONE SIDE AVAILABLE THE OTHER SIDE IS SOLD**| **FREE A/C INSTALLED IF FIRM BY NOVEMBER 30TH** | **QUICK POSSESSION AVAILABLE!** | Welcome to this truly remarkable residence in the heart of the highly desirable North Glenmore Park community, where contemporary architecture meets meticulous craftsmanship. This property seamlessly blends luxury, functionality, and investment potential. South-facing backyard, and a 2-bedroom legal basement suite, this home offers unparalleled comfort, elegance, and versatility for families and investors alike. From the moment you step through the door, you’ll be captivated by the open-concept layout, high-end finishes, and abundance of natural light. The main floor is an entertainer’s dream, designed to maximize functionality without compromising style. The central gourmet kitchen is the heart of the home, featuring stainless steel appliances, custom high-rise cabinetry, quartz countertops, a spacious built-in pantry, and a large island with bar seating. Whether you’re hosting dinner parties or enjoying casual meals with family, this kitchen is sure to impress. The kitchen also features a coffee bar that has a sink. Adjacent to the kitchen, the dining area is flooded with light from oversized windows, creating a warm and inviting space for gatherings. The main-floor office, thoughtfully tucked away, provides the perfect environment for productivity, whether for remote work, study, or personal projects. A well-organized mudroom, complete with built-in storage and a bench, adds a layer of convenience, while the elegantly designed half bathroom enhances the functionality of this level. The upper floor continues to impress with its focus on luxury and practicality. The primary suite is a true retreat, featuring sky-high vaulted ceilings, a walk-in closet, and a spa-like 5-piece ensuite. The ensuite is a masterpiece in itself, offering a free-standing soaker tub, a walk-in rain shower, dual sinks, and premium finishes, creating a s pace that feels like your own private sanctuary. Two additional bedrooms, each with sophisticated tray ceiling accents, provide comfort and style for family members or guests. A spacious laundry room with a sink, counter space, and linen storage ensures organization and efficiency on this level. One of the home’s standout features is the fully developed legal basement suite, which offers a host of possibilities. With its own private side entrance, this legal suite is designed for maximum privacy and functionality. It includes two spacious bedrooms, a sleek kitchen with quartz countertops and modern finishes, a stylish 4-piece bathroom, and its own laundry facilities. Whether used as a mortgage helper, a rental property, or a space for extended family, this legal suite is a valuable addition to the home. Close to parks, schools, shopping, Mount Royal University, Marda Loop, Lakeview Golf Course. (id:52806)
Calgary, Alberta
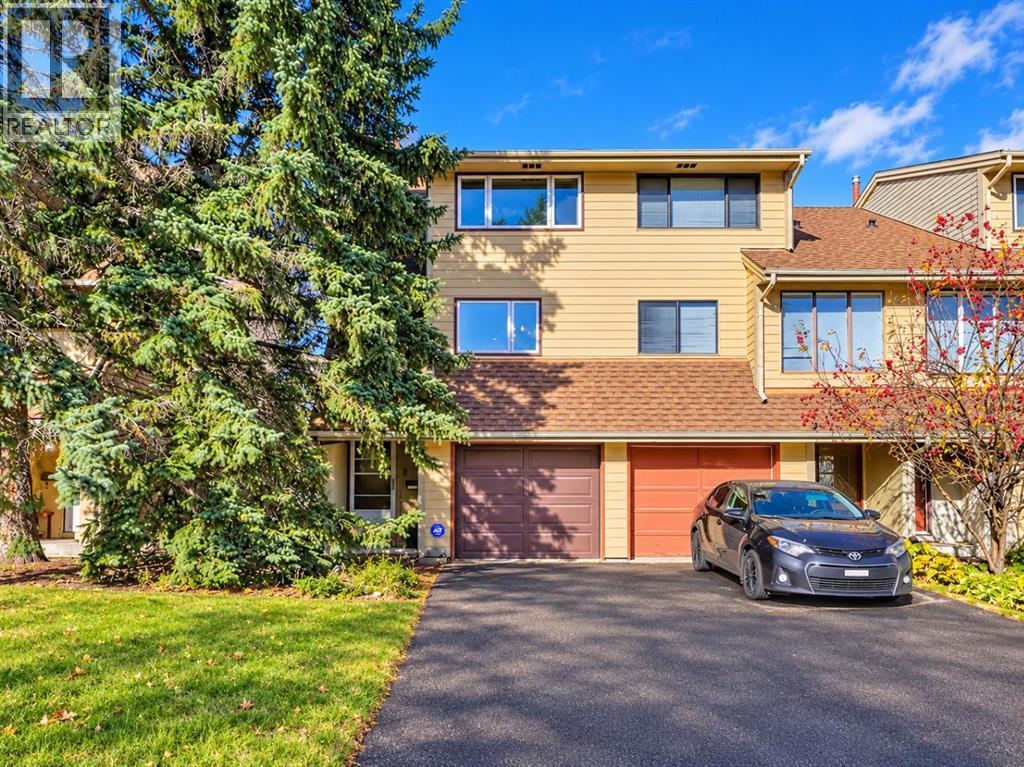
**OPEN HOUSE THIS WEEKEND: SATURDAY, NOVEMBER 7, 1 PM - 3 PM & SUNDAY, NOVEMBER 8, 1 PM - 4 PM** EXTENSIVELY UPDATED, END-UNIT TOWNHOME W/ NO CONDO FEES IN WOODLAND! With lots of privacy, a functional multi-level layout, and extensive updates throughout, this end-unit rowhouse also features an attached single-car garage plus a long driveway for additional parking. Luxury vinyl plank flooring, modern baseboards and trim, updated lighting, and neutral paint run through the main living areas. A bright, spacious living room features a wainscoting accent wall and sliding doors to a private balcony. The fully renovated kitchen features updated cabinetry and drawers, quartz countertops, a double undermount sink, and a peninsula with an extended overhang for extra prep space or casual seating. An upgraded stainless steel appliance package includes a refrigerator, stove, microwave hood fan, and a recently replaced dishwasher, while a pantry or broom closet provides convenient storage. Just beyond, the dining area offers space for everyday meals and access to a small front deck, ideal for bringing in fresh air during warmer months. A nearby powder room with updated fixtures is perfect for visitors. On the upper levels, 2 large bedrooms plus a flex room/den are perfect for a couple or small family. With a new feature wall, the versatile den offers great flexibility for a home office, yoga space, or second TV room. With oversized windows and a large closet with mirrored sliding doors, the spacious primary bedroom offers quick access to the renovated main bathroom with tub/shower. An open basement offers loads of additional storage and room for future development, plus direct access to the fenced backyard. Recent improvements to the home include a new washer and dryer, new dishwasher, new increased-capacity electrical panel and meter, new custom-built, insulated garage door, plus a new 240V/30A receptacle and breaker, and an installed space heater in the garage. Outside, new Ge mstone lighting with a controller adds programmable exterior illumination. Located in the established SW community of Woodlands, this home is close to schools, shops, amenities, recreation, and just moments from Fish Creek Park, the second largest urban park in Canada, offering over 100km of paved and unpaved trails, connecting to Calgary’s pathway system. Residents of Woodbine also benefit from numerous nearby amenities including shopping and restaurants. Stoney Trail, Anderson Road, and 14 St offer convenient access around the city. *Some photos have been enhanced using AI**VISIT MULTIMEDIA LINK FOR FULL DETAILS INCLUDING FLOORPLANS* (id:52806)
Chestermere, Alberta
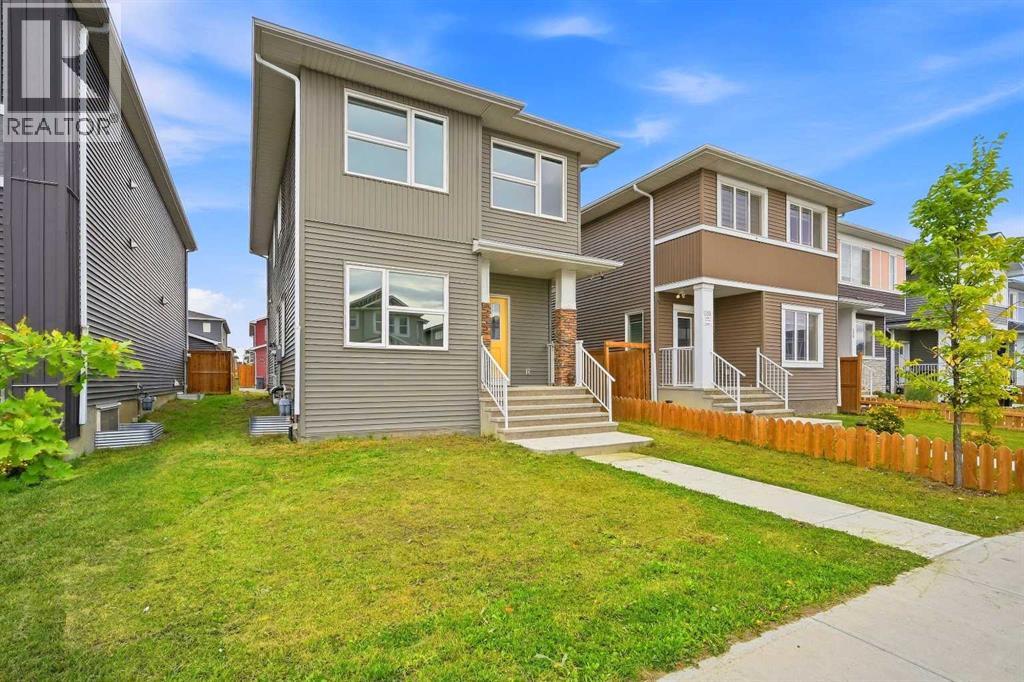
**OPEN HOUSE SATURDAY & SUNDAY NOV 7 & 8 BETWEEN 12PM-3PM** | 6 BEDROOMS | 2 BEDROOM ILLEGAL SUITE | 3.5 BATHROOMS | SEPARATE LAUNDRY UPSTAIRS AND BASEMENT | SIDE ENTRANCE FOR BASEMENT | 20 X 20 CONCRETE PAD | FRESHLY PAINTED & BRAND NEW CARPET UPSTAIRS | This beautifully designed, open-concept home is located in the highly desirable Chelsea community of Chestermere, offering a perfect blend of modern living and convenient access to amenities. As you step into the main floor, you'll be greeted by 9-foot knockdown ceilings that create an airy, spacious atmosphere. A versatile bedroom/den space provides the perfect opportunity for a home office or can easily be used as an additional bedroom, depending on your needs. The kitchen is a chef's dream, featuring stainless steel appliances, including a sleek chimney hood fan and a built-in microwave, ensuring a seamless cooking experience. The stunning quartz countertops, paired with undermount sinks, are present throughout the home, adding both elegance and functionality.Vinyl plank flooring flows seamlessly through the main floor, laundry room, and bathrooms, offering durability and easy maintenance. As you ascend the upgraded wrought iron railing, you'll find the primary bedroom, a true retreat, complete with a luxurious 4-piece ensuite that boasts dual sinks and a beautifully tiled shower. The upper level also features three spacious bedrooms, perfect for family or guests, as well as a large bonus room ideal for additional living or play space.The fully finished basement is a fantastic addition, offering an illegal suite with 2 bedrooms, a separate laundry area, and a side entrance for added privacy and convenience. This space is perfect for extended family, guests, or as a potential rental income opportunity. Outside, the 20x20 concrete pad is ready for future garage development, allowing you to customize the outdoor space to your liking.Location is key, and this home certainly delivers. Situated in the Chelsea c ommunity, you're just a 5-minute drive from all the amenities you could need, including Costco, Walmart, a movie theater, and a variety of shopping options. Enjoy easy access to Chestermere Lake, just a 5-minute drive away, perfect for outdoor activities and relaxation. Plus, with a quick 5-minute drive to Stoney Trail, commuting to Calgary or beyond is a breeze. Whether you're looking for a comfortable family home or a place to entertain, this home in Chelsea Chestermere offers everything you need and more. (id:52806)
Calgary, Alberta
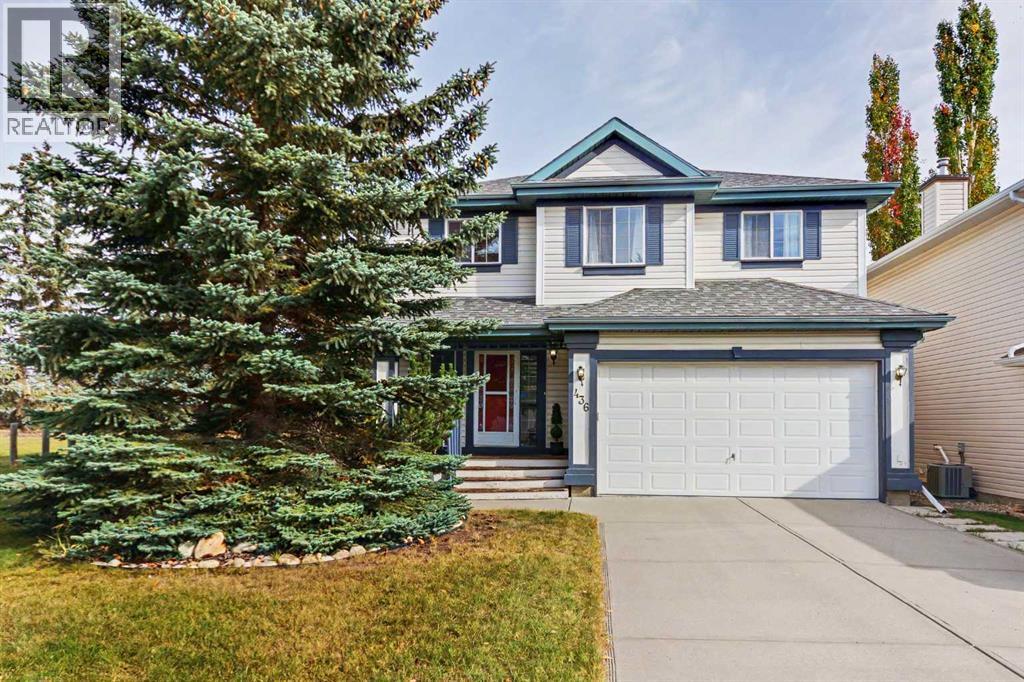
OPENHOUSE SATURDAY Nov 8, 12 TO 2. Welcome to this beautifully maintained 3-bedroom, 3-bathroom home in the desirable NW community of Rocky Ridge! Tucked away in a quiet cul-de-sac, this inviting home offers a family-friendly setting, attractive curb appeal, and convenient access to everyday amenities. Recent updates include BRAND NEW CARPET throughout, fresh PAINT throughout the entire home, a NEW KITCHEN BACKSPLASH, freshly painted kitchen and upstairs bathroom cabinetry, NEW TOILETS and bathroom FAUCETS throughout, a NEW downstairs bathroom vanity and mirror, and a NEW OUTDOOR FAUCET. The open and functional kitchen features white cabinetry, stainless steel appliances, a centre island, a convenient corner pantry, and a window above the sink overlooking the backyard. The adjacent eating nook provides easy access to the back deck, while the bright and welcoming living room showcases a corner fireplace with a tile surround and large windows overlooking the backyard. Upstairs, the spacious primary bedroom offers a walk-in closet and a 4-piece ensuite featuring a jetted tub, separate shower, and generous vanity space. Two additional well-sized bedrooms, a 4-piece main bathroom, convenient upper-floor laundry, and a versatile loft—ideal for a home office or reading nook—complete the upper level. The full, unfinished basement offers excellent potential for future development. Outside, enjoy the fully fenced backyard with a good-sized storage shed, along with the added charm of adjacent green space. The location is hard to beat, with beautiful walking pathways throughout the neighborhood, Tuscany LRT station less than a 10-minute walk away, and Royal Oak shopping centre, Co-op, and the state-of-the-art Shane Homes YMCA all less than a 5-minute drive away. With quick access to Stoney Trail and Crowchild Trail, getting around the city or heading out to the mountains is easy. A wonderful opportunity to enjoy comfortable family living in a fantastic NW Calgary location! (id:52806)
Calgary, Alberta
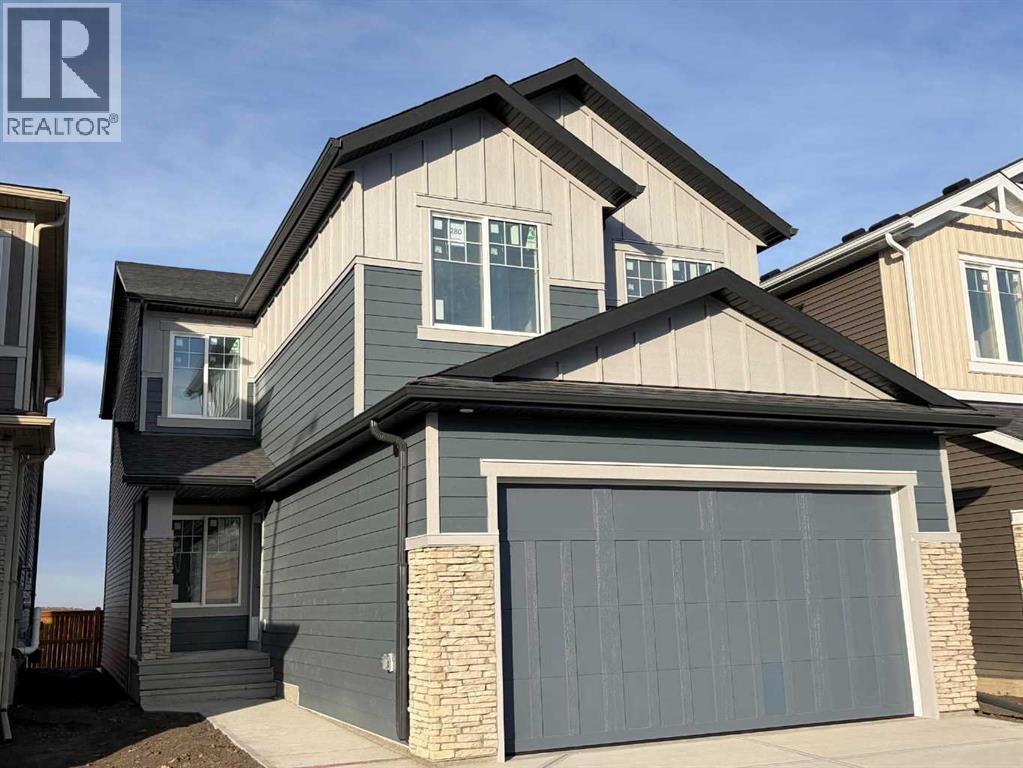
Exceptional Quality-Built Home by Ronmor Residential in Belmont!. The Streamline model, designed with versatility and multi-generational living in mind, this impressive 4-bedroom upstairs + main-floor bedroom/home office home offers a thoughtful layout and an extensive list of upgrades rarely found in new construction. The main floor features 9’ ceilings, a spacious great room with an electric fireplace, and a beautifully appointed kitchen with quartz countertops, stainless steel appliances, a large island with eating bar, and a dining area with access to the rear patio. The kitchen also includes a spice kitchen rough-in and walk-through pantry. A convenient main-floor bedroom or home office is complemented by a full 4-piece bathroom, including a cheater door from the bedroom. A spacious mudroom with built-in bench seating provides easy access to the oversized 24’ x 20’ attached garage. Upstairs, the generous layout includes a versatile loft, 4-piece bathroom, convenient laundry room, and four well-sized bedrooms. The primary bedroom features a walk-in closet and a beautiful ensuite with a soaker tub, separate tiled shower, and dual sinks. The lower level offers 9’ ceilings, a separate side entrance, and is ready for your future development ideas. The builder has completed the required rough-ins to accommodate a future legal suite, including a separate heat source and side entrance. The builder can complete the legal suite upon request. Additional features include custom flooring with luxury vinyl plank (LVP), stainless steel appliances, quartz countertops, electric fireplace, rear patio with gas line for BBQ, and extensive builder upgrades. Quality is a priority with Ronmor Residential. A third-party pre-possession inspection and completion quality-control inspection are performed by Nook & Cranny Inspections. Located on a quiet street in Belmont, residents enjoy nearby pathways, ponds, environmental reserves, parks and playgrounds, as well as shopping and dining a t Township Shopping Centre. Convenient access to Macleod Trail and Stoney Trail makes commuting easy, while Spruce Meadows, Sirocco Golf Club, and schools/private schools are not far to access. Ready for possession end of October — an exceptional opportunity to own a thoughtfully designed new home with the flexibility to accommodate growing families, multi-generational living, or future Legal suite potential. (id:52806)
Langdon, Alberta
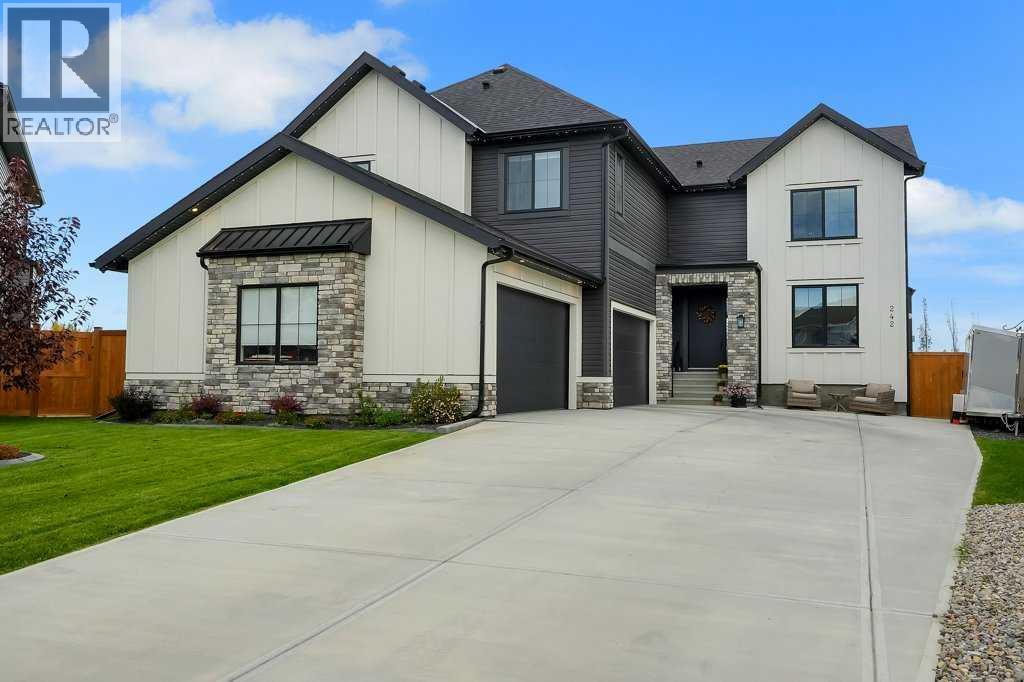
UNOBSTRUCTED GOLF COURSE VIEWS | 13,000+ SQ. FT. LOT | HEATED FOUR-CAR GARAGE! Built in 2023, this impressive Boulder Creek Estates home sits on a quiet cul-de-sac and offers over 3,300 sq. ft. of above-grade living space, 4 bedrooms, 3.5 bathrooms, and a main-floor office. The bright, open-concept main floor features expansive windows, a fireplace, and a stunning kitchen with quartz countertops, oversized island, abundant cabinetry, modern stainless steel appliances, and a butler’s pantry. Upstairs, a spacious loft opens to a private balcony. The primary retreat boasts a massive walk-in closet and 5-piece ensuite. Two additional bedrooms offer walk-in closets and direct bathroom access while a fourth bedroom enjoys its own adjacent bathroom. Enjoy the landscaped 13,000+ sq. ft. yard and entertain on the DuraDeck with gas hookup, all overlooking completely unobstructed golf course views. Central A/C and a heated four-car garage with durable epoxy polyaspartic flooring complete this exceptional property. Other recent upgrades include a radon mitigation system, 11 zone irrigation system, fully fenced yard, entire yard is roughed in for landscape lighting, full home intrusion system and permanent LED Xmas lighting. The home is truly turnkey — beautifully finished, meticulously maintained, and ready for you to move in , basement is roughed in for a potential extra 1400 sqft for extra living and lounging spaceOutside, the beautifully landscaped yard complements the massive lot and behind the house golf-course setting, Deck finished in Dura deck finishing with natural Gas hook up ready for BBq .With luxury finishes, stainless steel appliances , incredible functionality, a massive lot , immaculate landscaping, a QUAD garage, central A/C, and a prime cul-de-sac location,.Located close to schools, shopping, restaurants, amenities,Book your private showing today and experience this incredible property in person (id:52806)
