Calgary, Alberta
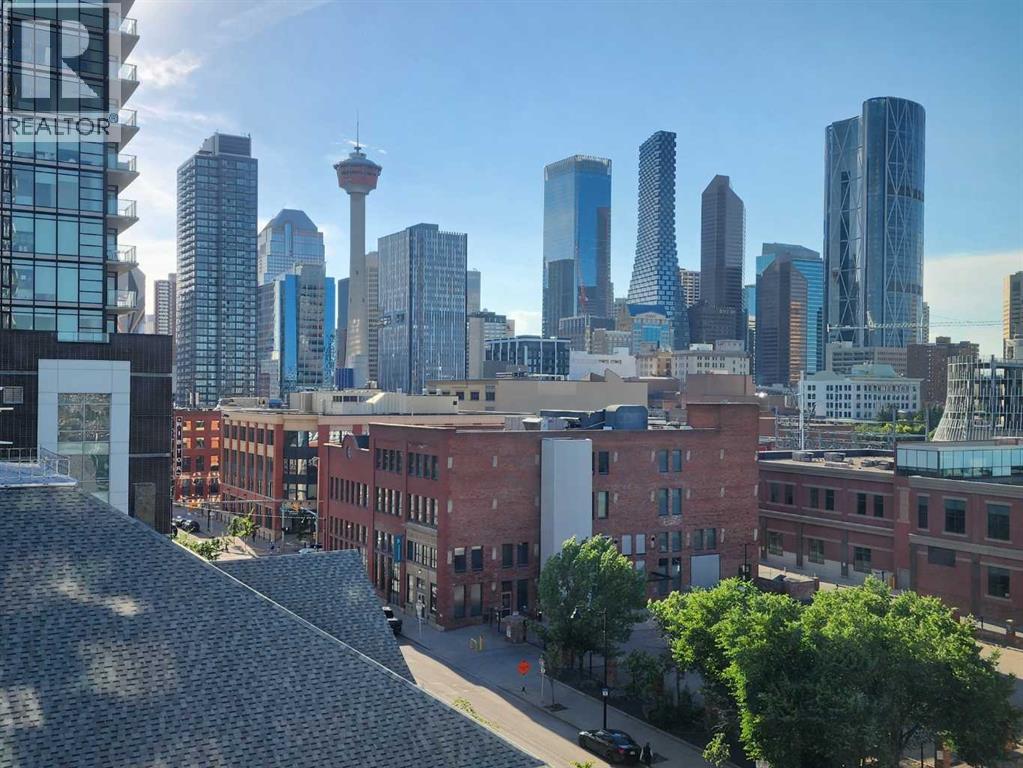
***OPEN HOUSE SUNDAY, SEPTEMBER 20 from 2:00 - 4:00*** Love where you live! Stunning City Skyline Views | Upscale design | 24-hour security | Concierge Service | 3 high-speed elevators with touch screens and fob access | Secure Underground Heated Parking & Storage Lockers | Skypark and Courtyard with terrace & BBQ area | Owner’s Lounge & Social Event Room | Guest Suites | Meeting Rooms | Bike Storage. Arriva offers a comprehensive package of premium building amenities, highlighted by a 26-foot ceiling lobby with high-end designer lighting. Medical, Dental & Wellness Spa right in the building. This is your sweet spot in Victoria Park, where Beltline energy meets elevated lock-and-leave living. Just steps from Calgary’s brand-new event centre (opening Fall 2027), this sophisticated 1,026 sq. ft. SW-facing two-bed, two-bath suite in the iconic Arriva tower is drenched in natural light with soaring 9-ft ceilings and floor-to-ceiling windows framing sweeping views of the skyline, Calgary Tower, and Saddledome. The expansive kitchen impresses with sleek quartz counters, panelled fridge and dishwasher, and premium Miele appliances, complemented by vinyl plank flooring throughout. The king-sized primary suite features a generous walk-through closet and private ensuite, while the second bedroom sits beside a full 3-piece bath for ideal guest comfort. Enjoy the convenience of a full-service concierge & security station, a pet-friendly community, and a well-managed board with very low turnover. Unbeatable walkability to the Stampede grounds, Studio Bell, Cowboys Casino, transit, restaurants, cafés, and shopping. Enjoy heated, secure underground parking, bike storage, and a separate storage locker. Urban living doesn’t get better than this. Book your viewing today. We can't wait to show you around! (id:52806)
Calgary, Alberta
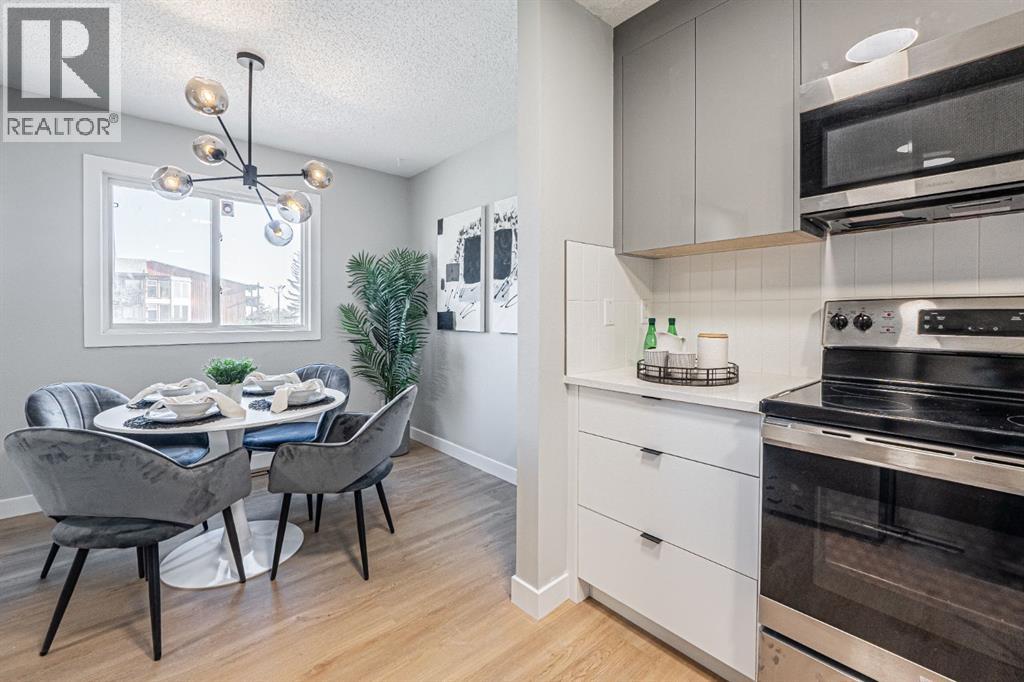
NEW PRICE - INCREDIBLE VALUE! If you’ve been searching for an affordable way to enter the Calgary market without sacrificing style, space or taking on a renovation project, this one deserves a look. Now offered at $319,900 with condo fees of only $382/month, this fully renovated 4-level split townhouse offers over 1,000 sq. ft. of beautifully finished living space, a fully finished basement, private fenced backyard and covered parking, all completely move-in ready. Renovated from top to bottom, this is a home you can simply move into and enjoy for years to come. From the brand-new stainless steel appliances and quartz kitchen to the custom stair railing, floating staircase, soaring vaulted ceilings and floor-to-ceiling tiled fireplace, thoughtful design details make this home feel anything but ordinary. The updated kitchen features quartz countertops, modern cabinetry, tiled backsplash and undermount sink, while the dramatic vaulted living room creates an impressive sense of space with its statement fireplace, floating stairs, custom feature wall and new lighting. Upstairs you’ll find two bedrooms and a beautiful full bathroom featuring terrazzo tile flooring, a brand-new deep bathtub, modern vanity and tiled tub surround. The fully finished basement adds valuable additional living space rarely found in comparable properties, making it ideal for a home office, gym, media room, rec room or guest space, with an additional toilet and sink nearby. Updates continue throughout with luxury vinyl plank, tile and carpet flooring, fresh paint, new trim, updated interior doors and hardware, custom railing with black spindles, Ring smart doorbell and more. The furnace has also been professionally serviced with a replaced blower and condensate pump, and the ducts professionally cleaned. Outside, enjoy your own private fenced backyard and deck, a fantastic extension of the living space through the warmer months, plus the everyday convenience of a covered attached parking stall. T he complex is pet-friendly with board approval, and additional parking stalls may be rented for just $20/month. The location puts the CTrain, bus routes, shopping, restaurants, schools and parks within easy reach, with convenient connections throughout the city. Why take on someone else’s renovation project when the work has already been done? Vacant, turnkey and available for quick possession. Come see how much value $319,900 can offer! (id:52806)
Calgary, Alberta
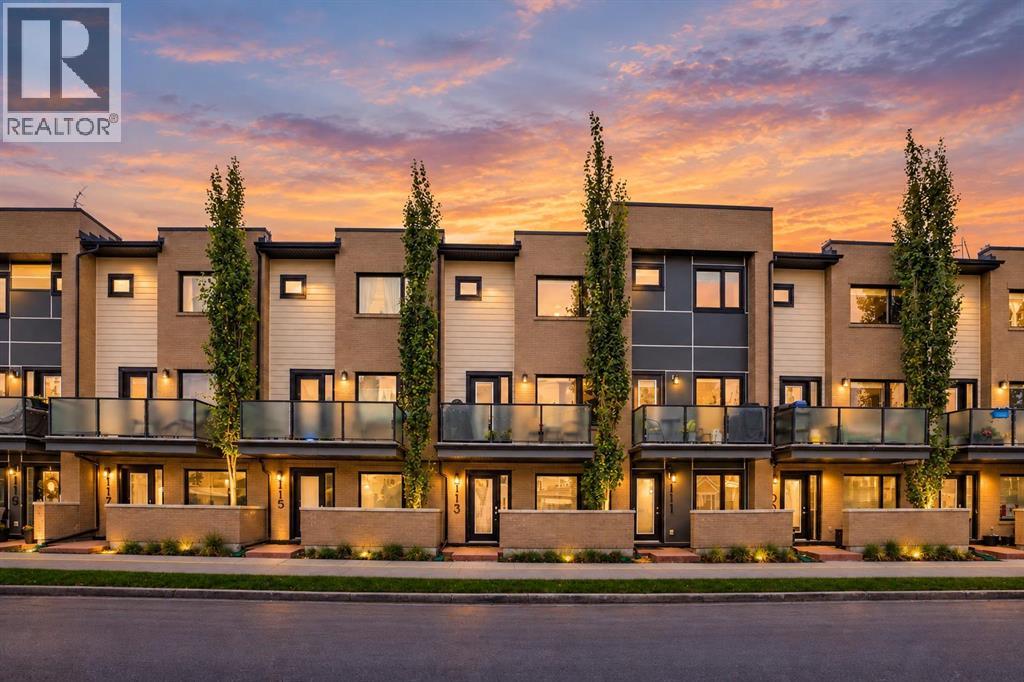
Nestled within Calgary’s vibrant Bridgeland/Riverside community, this exceptional townhouse presents a rare opportunity to secure a beautifully appointed residence within a coveted location. Spanning over 1383 square feet across three stories, this five-plus structure showcases a sophisticated blend of hardwood, ceramic tile, and plush carpet flooring, creating inviting warmth throughout. A thoughtfully designed layout unfolds, commencing with a welcoming entry leading into a bright living area enhanced by high ceilings and an elegant bar area perfect for entertaining. Continuing into the heart of the home, the kitchen features granite countertops, a kitchen island, and built-in features, complemented by a convenient breakfast bar for casual dining. Ascending to the upper level reveals two generously sized bedrooms, one boasting a luxurious four-piece ensuite bathroom complete with granite finishes, while the second bedroom shares a well appointed full bathroom. Laundry convenience is provided with an upper level laundry room, simplifying household chores. Outside, enjoy your morning coffee or relax with friends upon the front porch or deck, while the community provides walking/bike paths, playgrounds, schools nearby, shopping nearby, tennis court(s), street lighting, and sidewalks for leisurely strolls. With two double attached garage spaces offering secure parking, this townhouse also benefits from its proximity to trendy shops, restaurants, river pathways, and General Hospital Memorial Park—all within easy reach, making this residence a truly exceptional find. (id:52806)
Calgary, Alberta
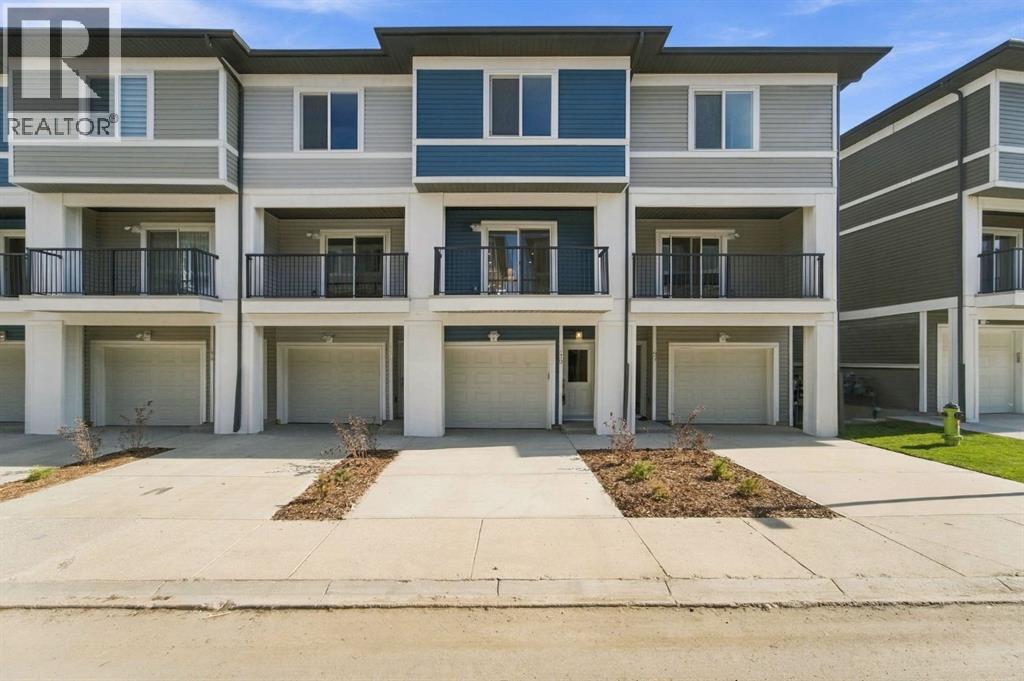
Welcome to this new townhome in the Restare Collection by Luxuria Homes, located in the desirable community of Belmont. Backing onto the pond and within walking distance of nearby shops and amenities. This beautifully designed three level home offers 2 bedrooms, 2.5 bathrooms, modern finishes, and a thoughtfully designed layout. The entry level provides direct access to the oversized single attached garage and full driveway. Head upstairs to the bright and spacious main living level, where an open-concept layout seamlessly connects the kitchen, dining, and living areas. The modern kitchen features stainless steel appliances, quartz countertops and ample cabinetry. A convenient half bathroom completes this level. Just off the living and dining area is a spacious private balcony, complete with a gas hookup for your BBQ and additional exterior storage perfect for enjoying the warmer months. The third level features a spacious primary bedroom with a walk-in closet and private ensuite, along with a generous second bedroom, full bathroom, and conveniently located laundry with a stacked washer and dryer. With the home backing onto the pond, scenic community pathways just steps away, and shopping, dining, and everyday amenities within walking distance, this Belmont townhome offers a great combination of modern living, outdoor surroundings, and everyday convenience. (id:52806)
Calgary, Alberta
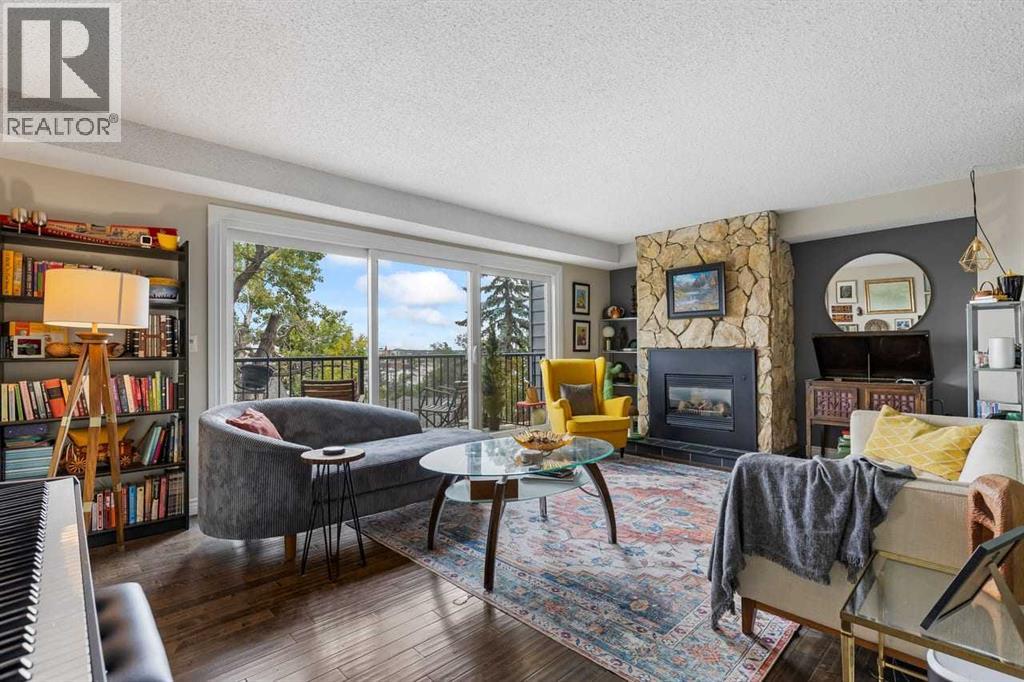
OPEN HOUSE SEPTEMBER 20 - between 2 and 4PM *** Unique 5 Level Townhome In Crescent Heights *** 1,600 Sq Ft Above Grade *** Over 2,100 Sq Ft Of Developed Living Space *** South East Views Over The River Valley And Bridgeland *** Bright Living Room With Natural Gas Fireplace *** Hand Scraped Maple Floors *** Large East Facing Balcony *** Open Riser Staircase *** Glass Panel Railings *** Spacious Dining Room *** Large Kitchen With Raised Eating Bar *** Private Enclosed Patio *** Main Floor 2 Piece Bathroom *** Convenient In Unit Laundry *** Huge Primary Bedroom With Vaulted Ceiling and Panoramic Windows *** Private 3 Piece Ensuite *** Two Additional Large Bedrooms *** Full 4 Piece Bathroom *** Flex Room Ideal For Home Office, Gym or Guest Space *** Oversized Heated Attached Garage *** Extra Garage Storage *** Second Parking Space In Front Of Garage *** Fenced Yard *** Furnace 2016 *** New Hot Water Tank 2024 *** New Windows and Sliding Doors 2024 *** Roof Replaced 2015 *** Low Maintenance Landscaping *** Small Self Managed Complex *** Walking Distance To Downtown *** Close To Bow River Pathways *** Close To Parks And Playgrounds *** Steps To Restaurants Cafes And Local Shops *** Close To Centre Street And Edmonton Trail *** Easy Access To Memorial Drive *** Quick Access To Deerfoot Trail *** Close To Bridgeland And Downtown Amenities *** Close To Schools *** Close To Parks And Playgrounds *** Minutes To The Calgary Zoo And St Patrick's Island *** Excellent Inner City Location (id:52806)
Calgary, Alberta
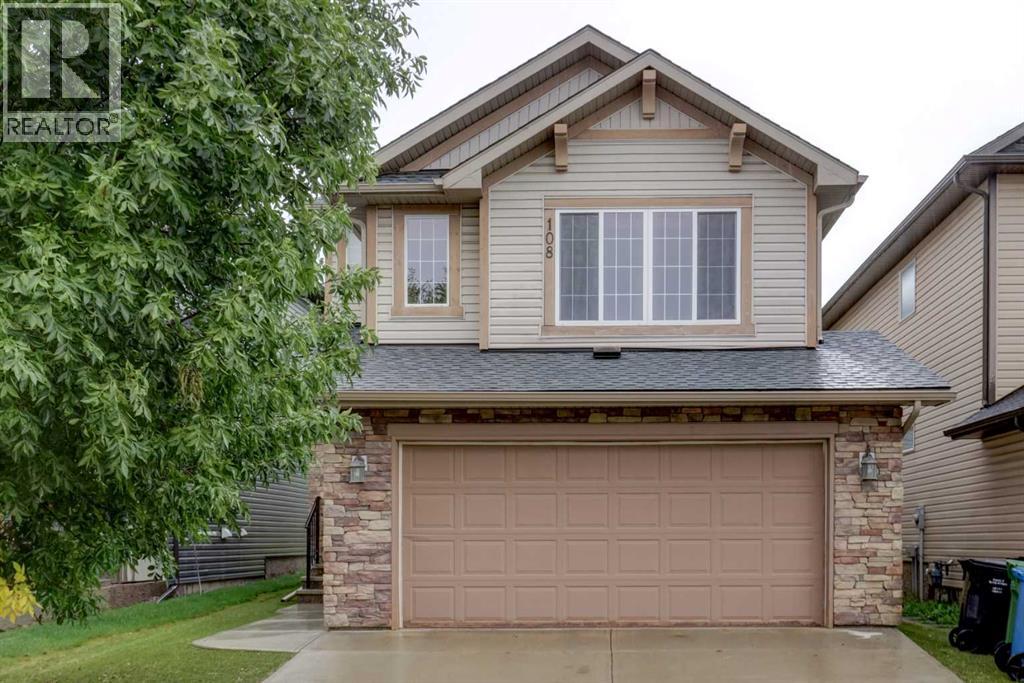
Welcome to this meticulously maintained, smoke-free home situated in a quiet, family-friendly neighborhood. The main level features high ceilings and a spacious open-concept layout complete with a cozy gas fireplace, a walk-in pantry, a main-level half-bath, a foyer walk-in closet, and a stunning kitchen finished with hardwood flooring and granite countertops. Upstairs, you will find a bright bonus room, an upper-level laundry room for everyday convenience alongside three bedrooms, including a generous primary suite with a walk-in closet and a 4-piece ensuite featuring a separate shower and soaking tub. A full 4-piece bathroom serves the additional bedrooms. The fully developed basement (2022) adds versatile living space with a huge recreation room for entertaining and a cozy den suitable for a home office or guest room. Capital upgrades offer complete peace of mind: new asphalt roof shingles (2025), furnace and humidifier (2024) and central A/C (2021). Step outside to an outdoor oasis and unbeatable location. Enjoy a low-maintenance, fully landscaped backyard outfitted with artificial turf, a composite deck, a stamped concrete patio, and a built-in gas line for summer BBQing. Located just steps from a playground and within walking distance of Creekside Shopping Centre and Sage Hill Crossing (groceries, dining, daycares), with the newly approved K–5 Kincora school coming in 2029–2030. (32617480) (id:52806)
Airdrie, Alberta
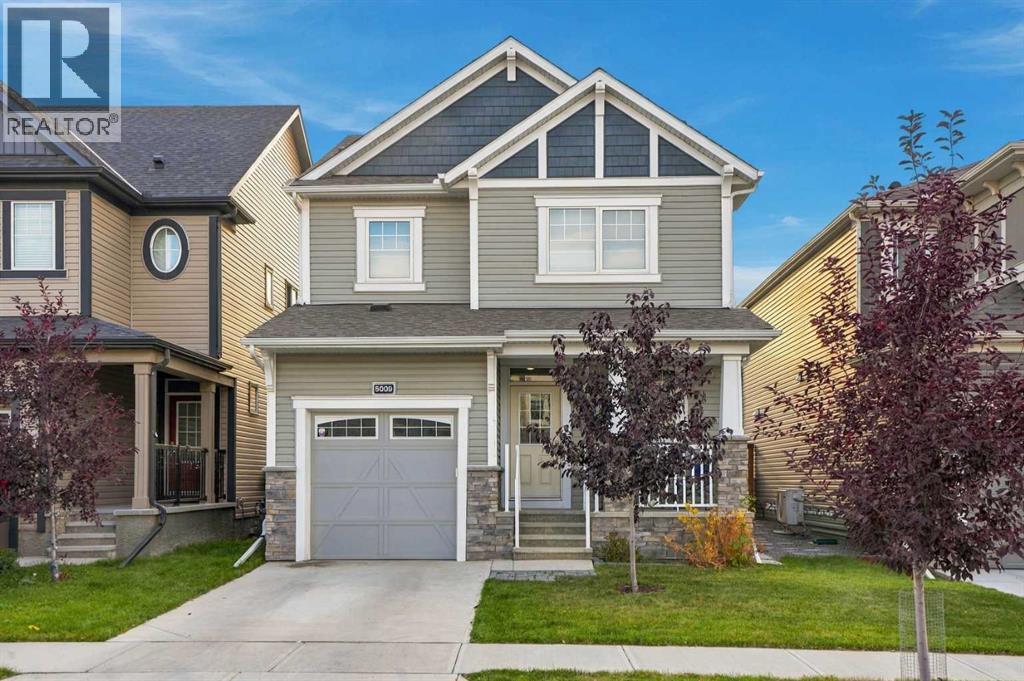
Imagine finding a home that's just right for you and your family, where you're steps away from an elementary school, a selection of playgrounds, a beautiful new rec centre, great walking paths and convenient shopping. Here you have a comfortable three-bedroom home with a basement you can make all your own and a private, low-maintenance yard that you can add to and create an awesome hangout spot. If you have young children in school, life is going to be very easy when you're steps away from the new K-9 Elementary School, set to open in Fall 2027. In addition, South Windsong can expect a new rec centre, opening as early as 2030, which will include a leisure pool, fitness centre, rock wall, gymnasium, indoor track, indoor fieldhouse and three sheets of ice for hockey and skating. South Windsong is a great place to plant some roots and make a house like this a home. If this sounds like the vision you have for your next home, I think 5009 Windsong Blvd might be the perfect spot for you. Pop by one of our upcoming open houses or book an appointment to see it for yourself! (id:52806)
Calgary, Alberta
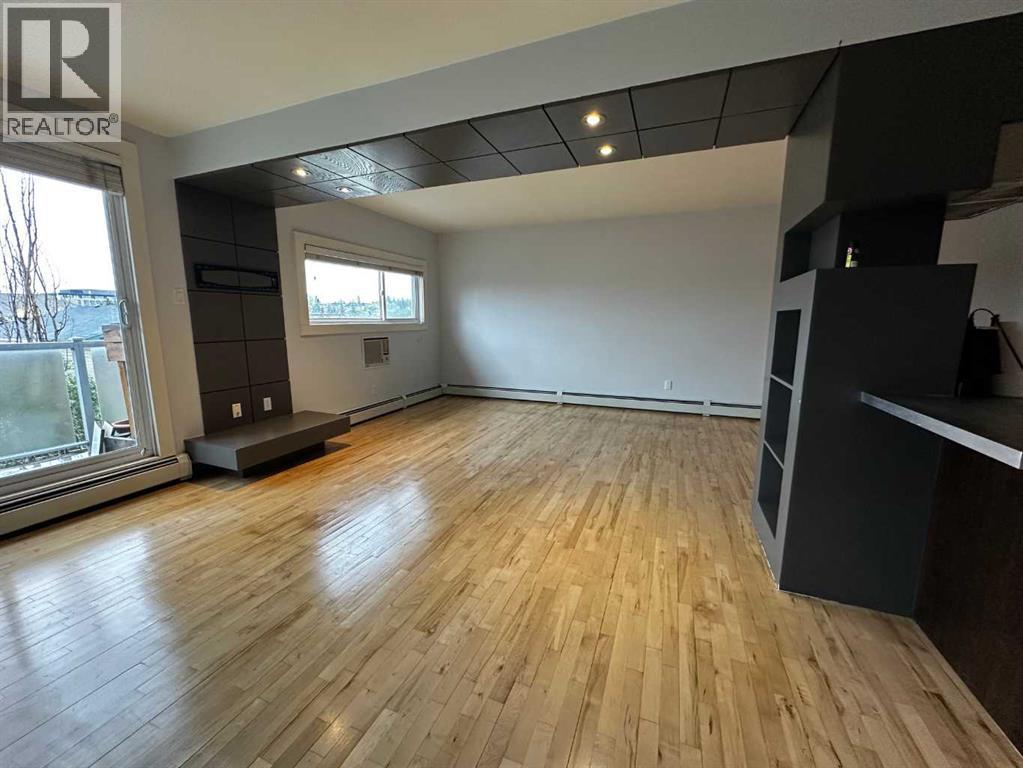
Space, light, and character — this top-floor two-bedroom suite has all three!, and it shows the moment you walk in. Originally built in 1963, the building was thoughtfully reimagined in 2005 into the open-concept layout you'll find today, with wood floors, polished concrete countertops, and sleek dark built-ins running throughout. VACANT - easy to show 1530-26 Ave SW community of Bankview on the bike path!! 100 Sq Foot balconey with South West View rounds off a beautiful location!! Call Now to arrange your private showing!!The living and dining area is anchored by a striking dropped-ceiling detail with recessed pot lighting and a custom built-in media wall — a small architectural touch that makes the whole space feel intentional. Sliding glass doors open onto your own private balcony, with treetop and rooftop views over the neighbourhood — a great spot for morning coffee.The kitchen pairs polished concrete countertops with stainless steel appliances (fridge, dishwasher, built-in microwave, electric cooktop) and a sleek stainless hood fan. A peninsula with breakfast-bar seating opens directly onto the living space, making it easy to cook and entertain at the same time.Both bedrooms are generously sized, each with a ceiling fan, double closets, and plenty of natural light.The 4-piece bathroom carries the same updated aesthetic — a tiled tub/shower combo with a mosaic glass accent strip, and a floating concrete vanity with a vessel sink. In-suite laundry (stacked washer/dryer) sits just beside it, so laundry day never means leaving the unit.Baseboard heating keeps things comfortable through Calgary's cold winters, and outside, a dedicated storage locker — affectionately known as "the Hen House" — gives you a spot for bikes, seasonal gear, and everything else you don't need underfoot.Set on 26 Ave SW, you're right on the city's planned bike route and just steps from pathways, parks, playgrounds, schools, and the public library.$300,000 | 2 Bed | 1 Bat h | 810 sq ft | PET FRIENDLY — book your showing today. (id:52806)

Calgary, Alberta
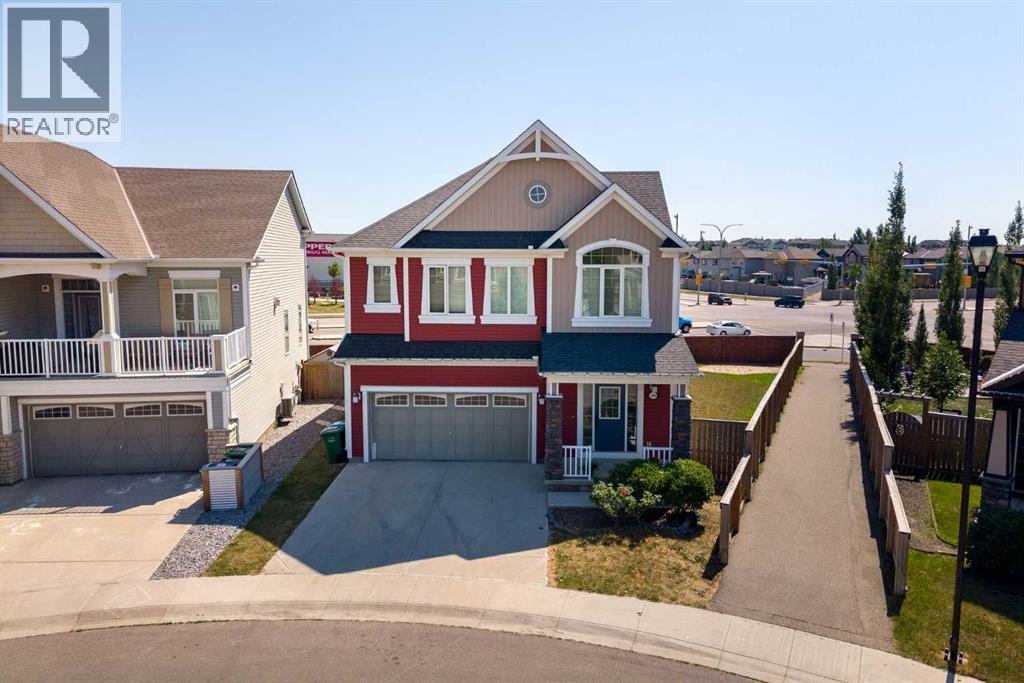
Set at the end of a quiet CUL-DE-SAC in Evergreen, this two-storey WALKOUT offers the kind of space families spend years searching for — SIX BEDROOMS, three and a half baths, and roughly 3,400 sq ft of finished living across three well-planned levels.Step onto hardwood that carries you through a light-filled main floor. A working fireplace anchors evenings in the living room, the dining area comfortably seats a crowd, and a walkthrough pantry leads into a kitchen finished with GRANITE COUNTERS and updated stainless steel appliances — cabinetry that's held up beautifully over the years. A den with oversized windows makes an effortless home office, rounded out by a main-floor half bath.Upstairs, the primary suite delivers on quiet-morning routines: a huge walk-in closet and an ensuite built for unwinding, with a soaking tub and separate stand-up shower. Three more bedrooms, a full bath, and a large bonus room give a growing household breathing room.Downstairs, the FULLY FINISHED WALKOUT BASEMENT opens straight to the backyard — a spacious family and entertainment room, two more bedrooms, and a full bath, ideal for teens, guests, or extended family who want their own space.Recent updates take the guesswork out of ownership: NEW ROOF (2024), TANKLESS WATER HEATER (2021), FURNACE (2020), water softener (2020), upgraded toilets, and fresh paint throughout. PERMANENT OUTDOOR LED LIGHTING adds effortless curb appeal and season-ready ambiance, day or night. A fully insulated DOUBLE ATTACHED GARAGE completes the package.SIX BEDROOMS. A WALKOUT BASEMENT. A CUL-DE-SAC ADDRESS. Layouts like this don't come up often in Evergreen. (id:52806)
Airdrie, Alberta
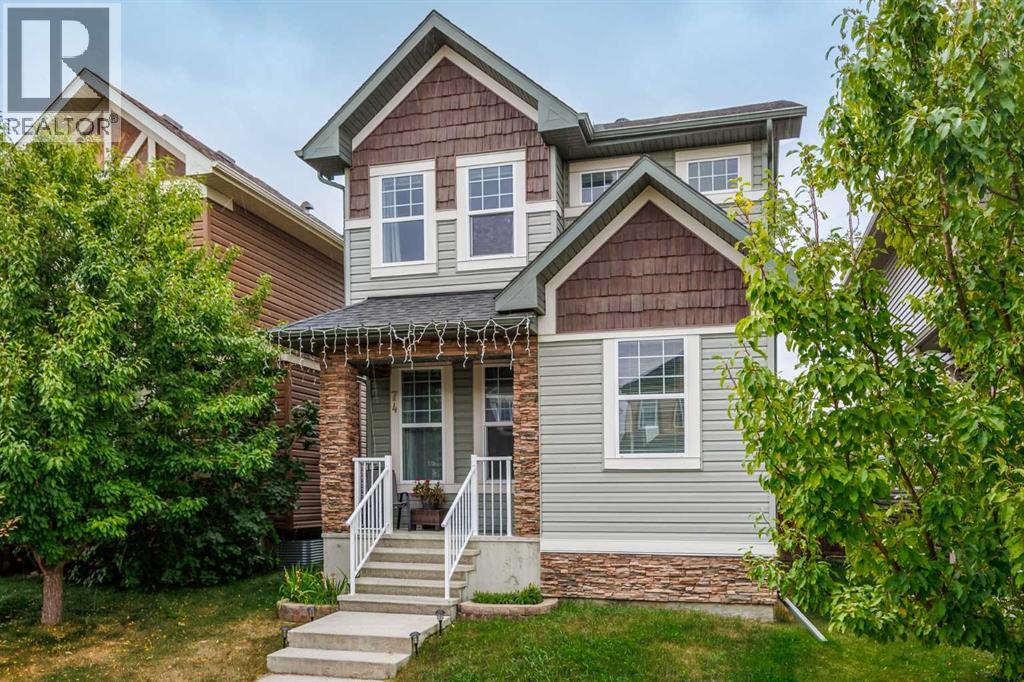
Come see us during the Windsong, South Windsong & Southwinds OPEN HOUSE PARADE • SATURDAY, SEPT. 19 • 11am-3pm • More space, more yard, more possibilities . . . you can't beat this price on a lot like this. Welcome to this beautifully refreshed two-storey home in beautiful Windsong, where thoughtful updates, flexible living spaces, and an incredible oversized southeast-facing pie lot create the perfect setting for your family’s next chapter.Imagine children running freely across the expansive backyard while family and friends gather on one of two patio spaces for weekend barbecues, celebrations, or quiet evenings in the sunshine. With a fully fenced yard and plenty of room to spread out, this outdoor space offers the flexibility today's families are looking for, whether it's play space, entertaining, gardening, or simply enjoying summer days together.Inside, you'll immediately appreciate the fresh, move-in-ready feel, with brand new luxury vinyl plank flooring, plush new carpet, and fresh paint throughout. The bright and functional main floor is designed for both everyday living and special occasions, featuring spacious living and dining areas that flow seamlessly into the well-designed kitchen, the heart of the home where meals, conversations, and memories naturally come together. A dedicated main floor office provides the perfect space for working from home, managing a busy household, or creating a quiet study area.Upstairs, you'll find four generously sized bedrooms, a large bonus room, and a spacious laundry room designed to make family life easier. The bonus room provides the perfect space for movie nights, a playroom, homework area, or a place for everyone to unwind. The primary bedroom offers a private retreat at the end of the day, complete with two walk-in closets and a beautiful ensuite featuring dual sinks, a soaker tub, and a separate shower.The unfinished basement is where this home truly shines for the future. With high ceilings, three large wi ndows, a separate side entrance, and a bathroom rough-in already in place, this space offers incredible potential for future development. Whether you envision a private space for extended family, a comfortable area for older children, or a potential secondary dwelling, the possibilities are ready for you to explore, subject to municipal approvals and permitting.Located in the welcoming community of Windsong, you'll enjoy easy access to parks, schools, playgrounds, walking paths, shopping, and everyday amenities. With quick connections to major commuter routes, travelling throughout Airdrie or into Calgary is simple and convenient. This is a community designed for connection, convenience, and family living. (id:52806)
Airdrie, Alberta
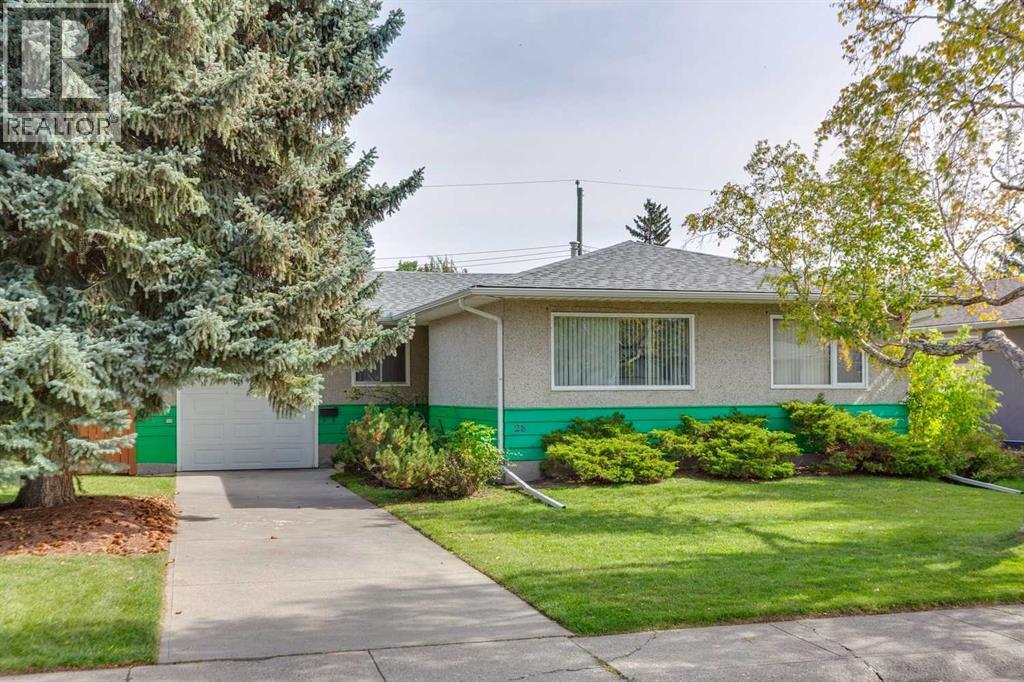
**OPEN HOUSE SAT 12-2PM ~ WOW !! This property just got a fresh look - Professionally painted a light and modern colour and move in ready! This beautiful 4 Bedroom, 3.5 bathroom, fully finished home with a DOUBLE DETACHED garage checks all the boxes! The main floor features Vinyl flooring throughout, a large and bright living room with gas fireplace, a two piece bathroom, and a stunning dining room with a must see kitchen with a MASSIVE island and QUARTZ countertop. Upstairs has convenient laundry located near the stairs, two well sized bedrooms, a 4 piece bathroom and a bright primary bedroom with a 4 piece ensuite and a walk in closet. The basement features a large rec room, a 4th bedroom and a 4 piece bathroom, perfect for guests! The backyard has a massive deck , green space with some raspberry bushes and the double garage that backs the PAVED alley way! Do not wait and come see your future home!! (id:52806)
Calgary, Alberta
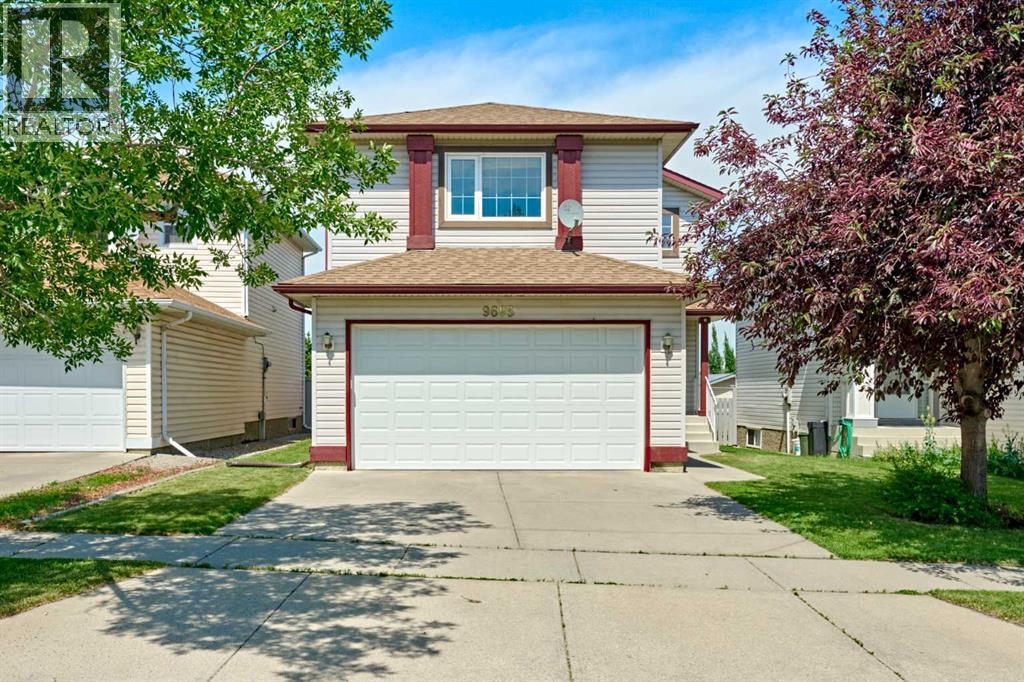
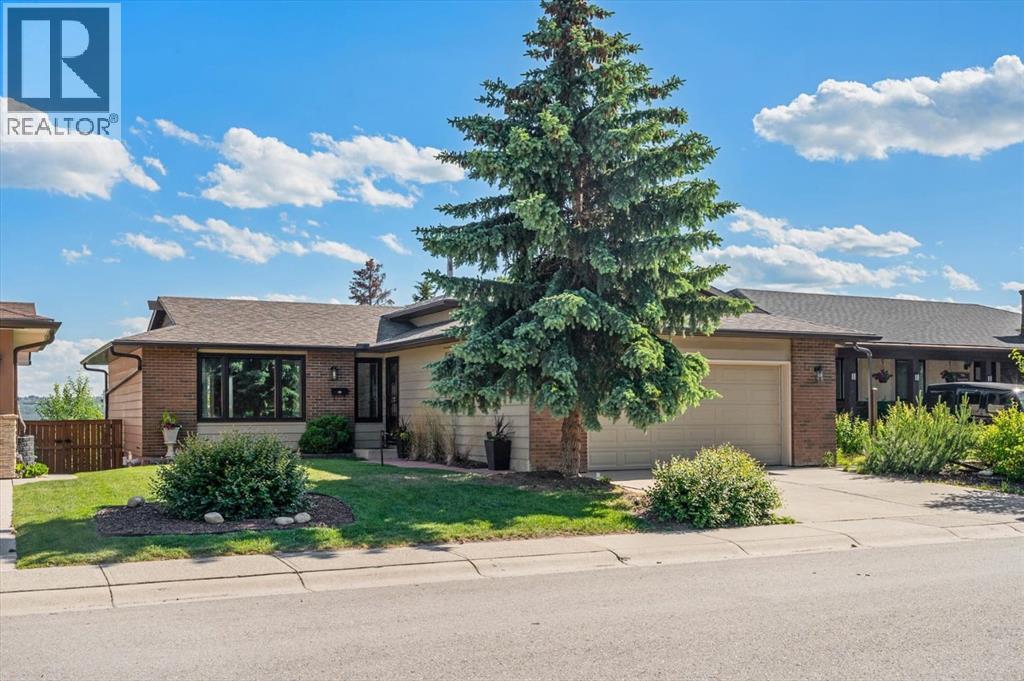
Open House Saturday September 26 10-1 pm Exceptional opportunity to own this meticulously maintained, nearly 1,200 sq. ft. bungalow, ideally situated on a spacious lot in the company of several nearby homes with high-end renovations. Located on a peaceful street and just steps from the Glamorgan Community Centre, two schools (Public K-9 and Catholic K-6), and a large park space, this home sits in an above-average location. Homes in this coveted area are rare and present numerous possibilities. Features include original hardwood floors, a classic floor plan with three sizable bedrooms, a functional kitchen, generous windows, and abundant natural light. The basement currently serves as one large rec room with laundry and storage. The updated roof (2011) appears to be in excellent condition; the high-efficiency furnace is serviced annually, with the latest service in October 2025. The electrical panel has been replaced, and A/C has been added. The oversized single attached garage with an approx. 12’ ceiling is insulated and drywalled and has a newer garage door and opener. The 60' wide lot offers ample room for future expansion; a double garage in the backyard could be easily added with laneway access, and the flat lot provides plenty of space for outdoor activities. Conveniently located near Mount Royal University, shopping, schools, downtown, North Glenmore Park, major transit routes, and more. Please note: Virtually staged photos are included for illustrative purposes only. (id:52806)
Calgary, Alberta
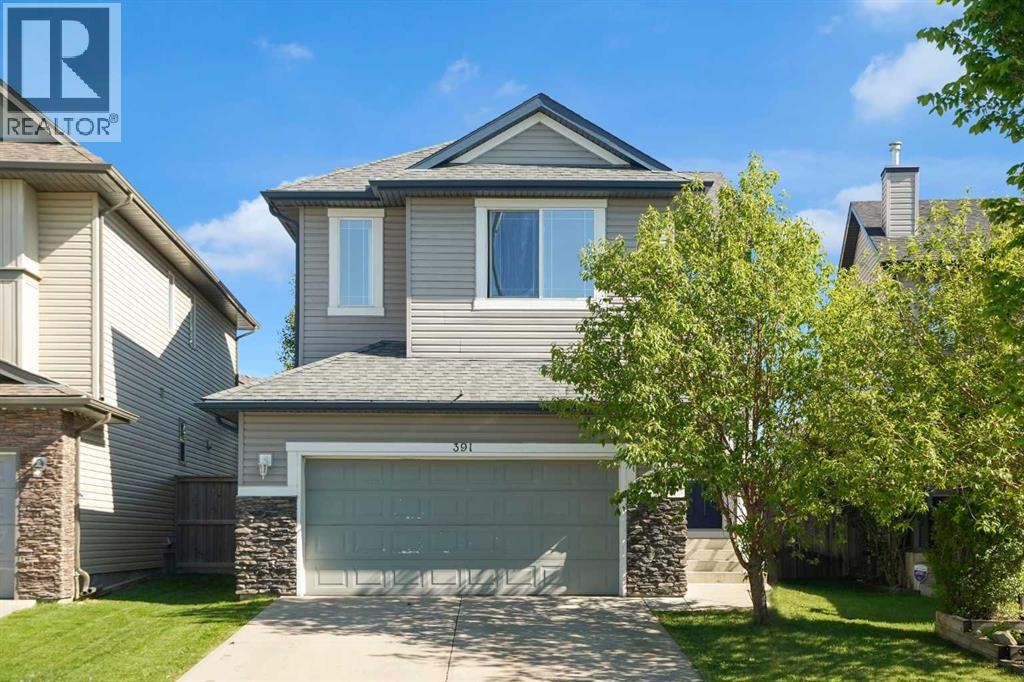
Welcome to this beautifully updated 2-story in a family friendly community. Owners have lived here 21 years, making thoughtful updates over the years. NATURAL OAK HARDWOOD runs seamlessly from main floor up staircase to all principal rooms upstairs. NEWER LUX CASEMENT WINDOWS. Living room features a corner gas fireplace. Oak kitchen offers newer appliances including a gas range with center burner for griddle. A spacious CORNER WALK-IN PANTRY is perfect for all your storage needs. Upstairs you will find gleaming hardwood in the bonus room and all 3 bedrooms. The basement is developed with all required permits including "electrical", "plumbing", and "building permit". There are no short cuts made here. The 4th bedroom has a proper egress window to meet fire safety code. The 3-piece bath is completed with premium grade plumbing fixtures built for durability. Large spacious rec room adds versatile functionality. The back yard is fully fenced and has access to back lane. The community of Hidden Valley features parks & pathways, playgrounds, and 3 schools (Hidden Valley School K-4, Valley Creek School 5-9, Saint Elizabeth Seton School K-9). There are also tennis courts and an outdoor skating rink. Overall, a very well cared for home and ready for immediate possession. Perfect for a growing family! (id:52806)
Calgary, Alberta
OPEN HOUSE: SATURDAY SEPTEMBER 26th 12:00PM-2:00PM...You don't want to miss seeing this home. It's one of the most beautiful representations of enhanced and updated character with authentic and purposely curated renovations throughout. It's the kind of style associated with the very few heritage communities existing in Calgary. The home boasts a spectacularly wide architectural footprint allowing for over 2300 square feet of functional and family friendly living space. Built on the slope of Silver Springs you'll get the city and mountain views with loads of sunshine. But, with the levelled grading, you'll also have a functional front and rear yard, a full walkout level and very few stairs internally or outside. Rarely do you get the best of both. The interior features an organic and perfect design; a kitchen crafted for family gatherings with a massive but functional, full slab granite island, city and backyard views from the sink and counters, beautiful patio spaces, outdoor access points and deck/yard entertaining areas featured across multiple levels. The home features 4 bedrooms (with 2 of them being developed as primary suites), coupled with 3.5 bathrooms!! This home was never a flipper special and it shows. Custom solid maple cabinetry in the kitchen , newer eavestroughs, new retaining wall, newer windows, aluminum composite siding and a roof with 36 years left on its limited lifetime warranty! The floors are hardwood (the sellers are leaving ample extra, a huge bonus because it's teak and far from inexpensive). The double gas oven and the fridge are literally brand new and have never been used. There's a second fridge downstairs for overflow in the storage/flex room. It's sure to be missed in the Summer months here, but the home also features heated interior floors through the tiling and then, not to be left out, the oversized, front attached, project enthusiast's dream come true garage is also heated (of course) + (gas and very economical to operate). Book a showing with your favourite agent and please come by to take a look, you won't be disappointed.. (id:52806)
Okotoks, Alberta
Welcome to this wonderful family home offering 3 bedrooms, 2.5 bathrooms, a spacious bonus room, and a sunny south-facing backyard in a convenient location close to walking paths, shopping, and everyday amenities.Step inside to a spacious front entry and appreciate the 9-foot ceilings that create an open and inviting atmosphere throughout the main level. The bright living room is the perfect place to relax, featuring a cozy gas fireplace with stone surround and large windows overlooking the sunny south-facing yard. The functional kitchen offers a central island with eating bar, ample cabinetry, pantry storage, and black appliances, making meal preparation and entertaining a breeze. Adjacent to the kitchen, the generous dining area provides plenty of space for family gatherings and features direct access to the south-facing deck—ideal for outdoor dining and summer barbecues.A convenient 2-piece powder room completes the main floor. Outside, the fully fenced backyard offers plenty of room for children and pets to play, while the rear lane access provides potential for RV storage. The double attached garage adds everyday convenience and additional storage space.Upstairs, you'll find a huge south-facing bonus room filled with natural light, creating the perfect space for family movie nights, a playroom, or home office. The upper level also includes a conveniently located laundry, two spacious secondary bedrooms, and a 4-piece main bathroom with a large vanity. The primary retreat offers plenty of room for king-sized furniture and features a walk-in closet along with a private ensuite complete with a deep soaker tub, separate shower, large vanity, and private water closet.The unfinished basement offers excellent future development potential with two large windows, a 3-piece bathroom rough-in, and ample space to create additional living areas tailored to your needs. Additional features include a high-efficiency furnace approximately five years old.View 3D Tour/M ulitmedia/Virtual Tour. (id:52806)
Calgary, Alberta
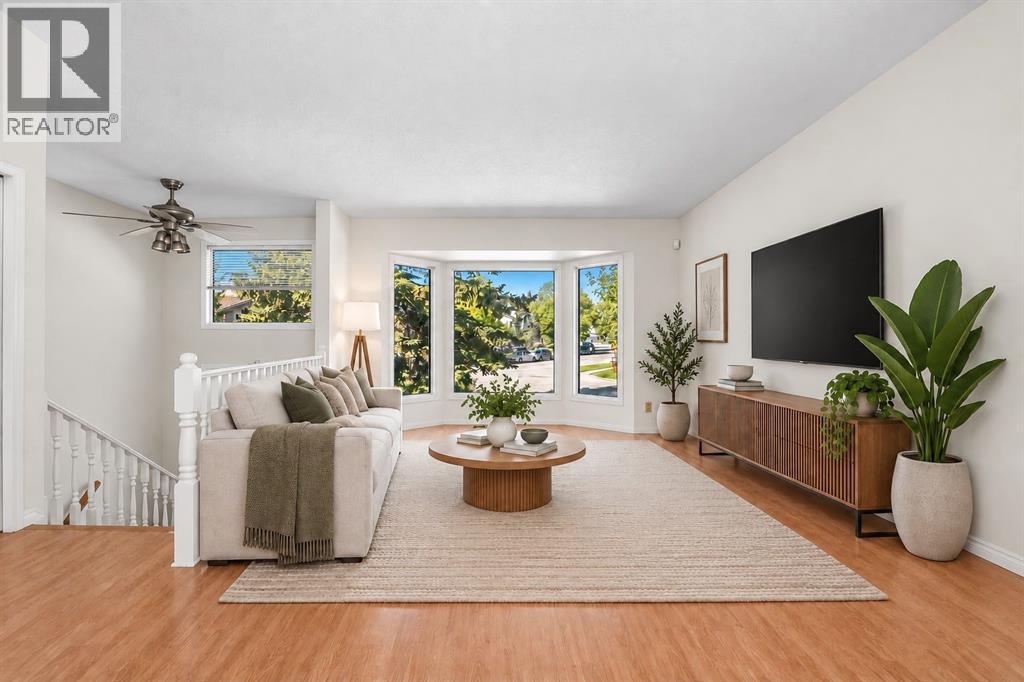
Offering approximately 928.29 sq. ft. above grade plus approximately 811.98 sq. ft. of developed lower-level space, this home offers flexibility for buyers looking to move in comfortably now and renovate over time, or those searching for a value-add project with longer-term potential.The main level features two well-sized bedrooms, a 4pc bathroom, bright living area with large bay windows and an updated kitchen with freshly painted cabinetry, added pantry storage and a gas stove. The breakfast nook opens directly onto the rear deck and expansive back yard.The fully finished lower level offers two additional bedrooms with large egress windows, a 3-piece bathroom, spacious bonus/family room, laundry, utility space and storage. With a full bathroom on each level and four bedrooms in total, the layout offers flexibility for families, guests, home offices or future rental considerations.Practical updates include fresh paint throughout, some newly updated light fixtures, central AC, a tankless hot water system, removal of Poly-B plumbing previously present in the home, and some updated windows.Outside, the property’s potential continues. The massive front yard offers mature trees, shrubbery and plenty of green space with southeast exposure, while the northwest-facing backyard has been landscaped with retaining walls to create flat, usable areas. Raised garden beds, low-maintenance landscaping, under-deck storage and a large shed add further functionality.Parking is another major advantage, with room for approximately four vehicles on the front drive plus rear-lane access to an RV parking area capable of accommodating an approximately 30-foot RV. With R-CG zoning, the rear portion of the lot may also offer future potential for a detached garage and additional residential development such as a secondary suite above, subject to City approval, permits and applicable regulations.Located on a quiet street, Millcrest Park and playground are a short walk away, while O ur Lady of Peace K–9 school is located within the community and public-school options are nearby in Shawnessy.Sobeys at Millrise Plaza is approximately a 3–5 minute drive away, with restaurants, pharmacy and neighbourhood services nearby. The larger Shawnessy shopping district offers Superstore, additional retail, restaurants and services.Fish Creek–Lacombe and Shawnessy CTrain stations are both only a few minutes away by car, while the nearby Shawnessy recreation hub provides access to the YMCA, Calgary Public Library and ice arenas. Fish Creek Provincial Park is also a short drive away, with Macleod Trail, Shawnessy Boulevard and Stoney Trail providing convenient connections across south Calgary.A solid detached home, substantial corner lot, abundant parking and plenty of opportunity to add value and build equity. (id:52806)
Calgary, Alberta
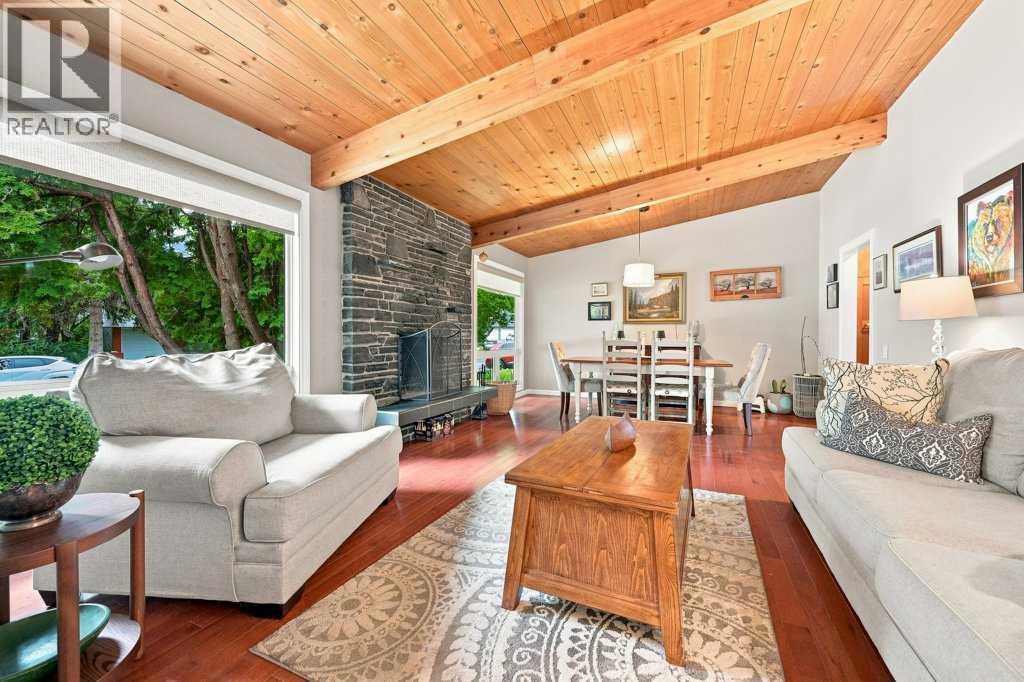
A fantastic opportunity to own this lovingly maintained and updated bungalow located on a quiet, family friendly cul-de-sac in west Varsity Village - just steps to Bowmont Park. 2600+ developed sq feet to enjoy including 5 bedrooms and 2.5 baths. The main floor features a warm and inviting living/dining area with vaulted ceilings and wood burning fireplace located at the front of the house. At the back of the home is an updated kitchen with granite center island, stainless steel appliances and kitchen window overlooking the private, fully fenced yard. The family room is adjacent to the kitchen with patio doors accessing the back yard with an amazing deck and pergola, plus a hot tub. The yard is spacious with a newer 6' fence, two sheds, and a perimeter of mature trees. There are three bedrooms on the main floor including an updated 5 piece bathroom and a primary bedroom with a 2 piece ensuite bath. The basement features a TV area perfect for watching the game or family movie nights, and the built-in bar and games area will have everyone entertained. Two additional bedrooms with big windows are located in the basement as well as a full bathroom, laundry area and storage. Updates include Hardie board exterior siding, newer fence, deck & pergola, window replacement and kitchen reno approximately 10ish years ago, and roof 2013. There's a double wide parking pad out front and a large storage shed in the back to house anything that would have been kept in a garage. This quiet, family friendly cul-de-sac is close to top-rated and specialty schools like STEM Innovation Academy, Christine Meikle School, Marion Carson, FE Osborne Jr High, St Vincent de Paul, plus the U of C. Walk to gorgeous Bowmont Park, the River Valley & Market Mall. A short distance to Alberta Children's Hospital, Foothills Hospital, University District, LRT and Silver Springs Golf Course. (id:52806)
Carstairs, Alberta
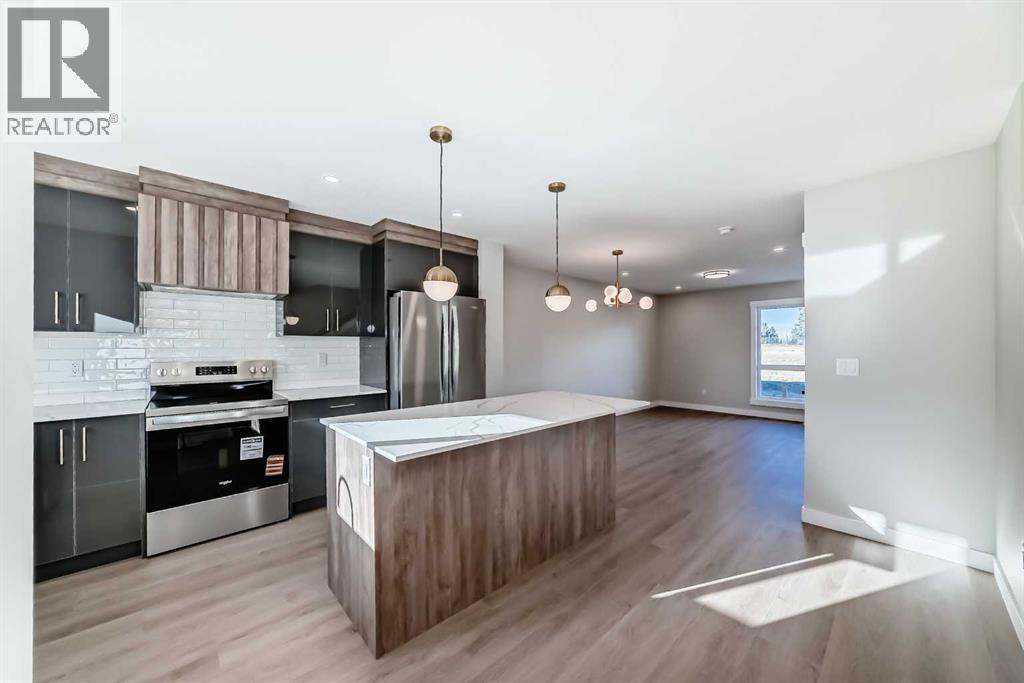
**OPEN HOUSE SUNDAY 2-4PM - VISIT UNIT 903 CLOVER ROAD** Welcome to 1002 Clover Road – a newly built, fully finished townhome that perfectly blends modern design, quality craftsmanship, and thoughtful functionality. Offering over 1590 sq ft of fully developed living space, this stunning two-story features 4 bedrooms and 3.5 bathrooms, making it ideal for young professionals, investors or families seeking extra space and comfort. Step inside and you’ll be greeted by 9-foot ceilings, a bright and open layout, and stylish finishes throughout. The main floor features LVP flooring, numerous LED pot lights, and a beautiful kitchen with quartz countertops, high-gloss cabinetry, subway tile backsplash, and Whirlpool stainless steel appliances. The undermount sink with a pull-spray faucet and a convenient water line to the fridge add both elegance and practicality. Upstairs, you’ll find a spacious primary suite complete with its own 3 pc ensuite and walk in closet, 2 additional bedrooms, a main 4-piece bathroom, and stacked laundry room for added convenience. All bathrooms feature quartz counters, undermount sinks, ceramic tile floors and walls, and comfort-height toilets. The fully finished basement expands your living space with a cozy recreation area, a custom dry bar with a mini fridge, an additional bedroom, and a full bathroom—perfect for guests, entertaining, or a home office setup. Additional highlights include a high-efficiency furnace and 50-gallon hot water tank. Outside, the home showcases Smartboard siding, and a decorative fiberglass front entry door. Large private concrete patio equipped with a gas line rough-in for easy summer BBQs. This home also includes two assigned parking stalls, and a low-maintenance lifestyle with monthly condo fees of $290.25. This move-in-ready home combines modern design, energy efficiency, and functional living in a peaceful Carstairs community — the perfect place to call home. (id:52806)
Calgary, Alberta
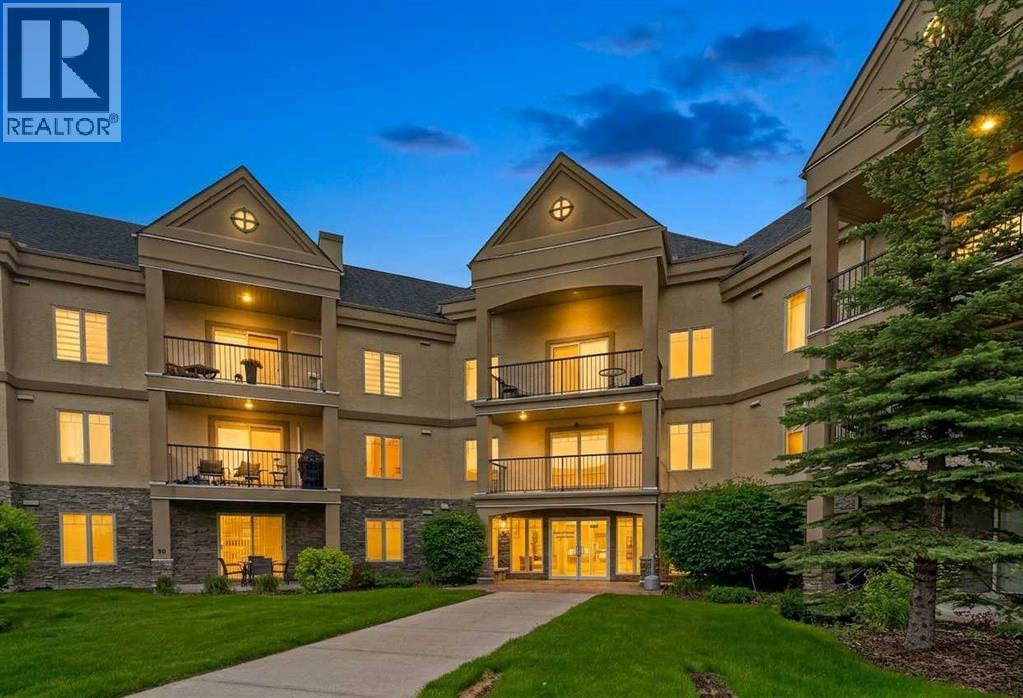
Welcome to Unit 316 at 30 Cranfield Link SE, a top-floor condo offering breathtaking mountain views and the convenience of two titled underground parking stalls. This well-maintained home combines comfort, community, and exceptional amenities in one of Cranston's most sought-after adult-living buildings.Residents enjoy an impressive array of amenities, including a vibrant games room complete with billiards, card tables, board games, and comfortable gathering spaces. The theatre room features raised seating, creating the perfect setting to enjoy your favorite movies or cheer on your favorite team. Stay active in the fully equipped fitness centre offering a variety of cardio and strength-training equipment, then unwind in the relaxing sauna and hot tub for a true spa-like experience. Additional amenities include a welcoming library and numerous social opportunities that foster a strong sense of community.Inside, the kitchen features recently updated stainless steel appliances, ample cabinetry, durable hard-surface countertops, and plenty of space for cooking and entertaining. The recently renovated luxury vinyl plank flooring adds a modern touch while providing excellent durability and water resistance throughout the main living areas. Just off the main living space, you'll find a versatile flex area with built-in cabinetry, ideal for a home office, reading nook, hobby space, or additional seating and guest accommodations when family and friends come to visit.The two spacious bedrooms and living areas enjoy a desirable west-facing exposure, showcasing stunning mountain views. Two full bathrooms feature tile flooring and hard-surface countertops, providing both style and functionality. Step outside onto the private balcony, complete with a gas line for a BBQ, making it the perfect place to enjoy summer evenings and mountain sunsets.Beyond the home itself, residents appreciate the strong community atmosphere, with monthly birthday celebrations, puppy parades, so cial gatherings, and friendly neighbors who make this building feel like home. Located in the heart of Cranston, you'll enjoy convenient access to shopping, dining, services, major roadways, and all the amenities that make this community one of Calgary's most desirable places to live.A rare opportunity to enjoy low-maintenance adult living with outstanding amenities, mountain views, flexible living space, and a true sense of community. (id:52806)
Calgary, Alberta
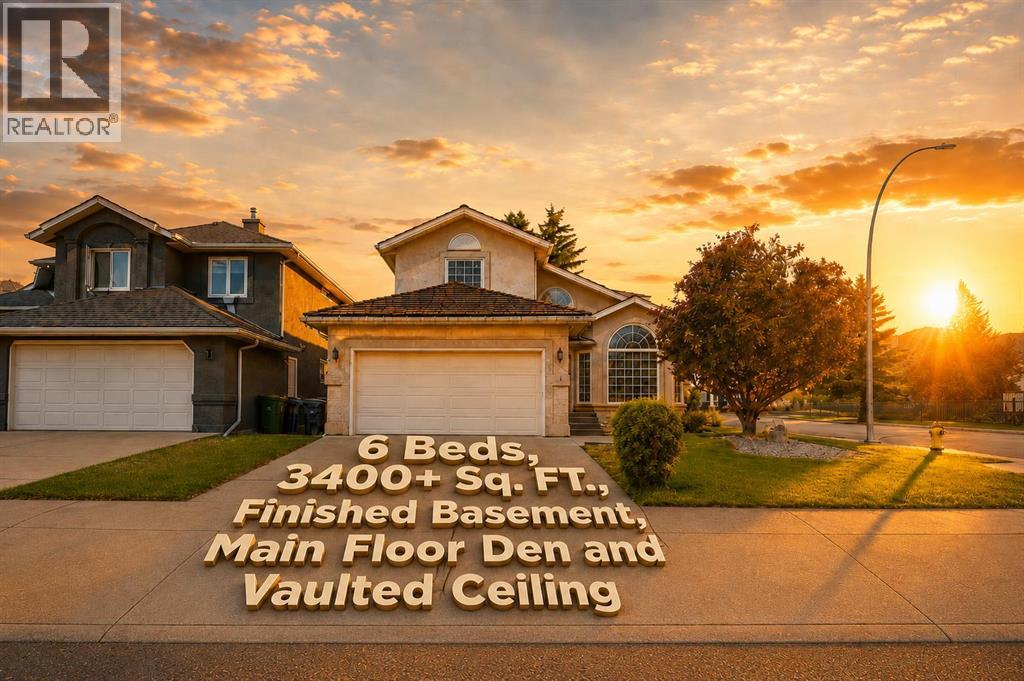
***PRICE REDUCED*** Welcome to this spacious and beautifully maintained family home in the highly sought-after community of Woodlands. Offering over 3,400 sq. ft. of developed living space, this impressive residence features 6 true bedrooms, 3.5 bathrooms, a versatile main-floor den, and an attached double garage, all set on a generous corner lot. Step into a bright, welcoming foyer that leads to an elegant formal living room with soaring vaulted ceilings, creating an impressive first impression and flooding the space with natural light. A separate family room with a cozy fireplace provides the perfect space for relaxing evenings at home. The well-designed kitchen features granite countertops, ample cabinetry, generous workspace, and a pantry, and flows seamlessly into the dining area—ideal for everyday family living and entertaining. Granite countertops continue throughout the laundry room and bathrooms, adding a timeless and cohesive finish. The main floor also offers a flexible den, perfect for a home office, study, or playroom, along with a convenient laundry room, mudroom, and powder room. Upstairs, you’ll find four generously sized bedrooms, including a spacious primary retreat with a walk-in closet and private 4-piece ensuite. Three additional bedrooms and another full bathroom provide plenty of room for a growing family. The fully developed basement significantly expands the living space with a large recreation room, two additional bedrooms, a full bathroom, and abundant storage—perfect for teenagers, guests, a home gym,a games room, or multi-generational living. This home has been meticulously cared for and features numerous recent upgrades, including two new hot water tanks (2025), Luxury Vinyl Tile flooring in the kitchen, nook, laundry room, and all main- and upper-floor bathrooms (2025), fresh paint in the primary bedroom, ensuite, and two additional bedrooms (2025), a new dishwasher (2026), a new garage door (2026), and professionally serviced roof ma intenance (2026). Ideally located just minutes from Fish Creek Provincial Park and Canyon Meadows Golf & Country Club, this exceptional home offers a wonderful lifestyle in one of Calgary’s most established southwest communities. Woodlands is surrounded by excellent schools, daycares, parks, playgrounds, walking paths, and everyday amenities. Costco and the growing selection of shopping, dining, and services at Buffalo Run are also just a short drive away. Combining exceptional space, thoughtful updates, a sprawling corner lot, and an unbeatable location, this home is ready for its next chapter. Book your private showing today! ***Quick Possession Available – No Additional GST! Asking Price Includes GST*** (id:52806)
Calgary, Alberta
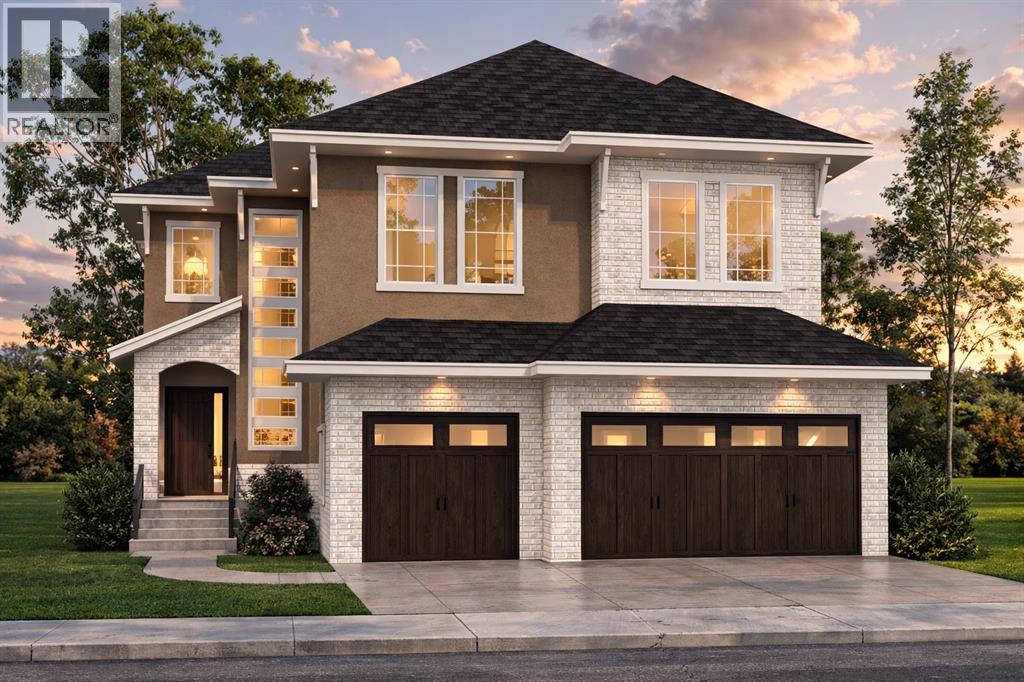
Introducing A Stunning Brand-New Custom Luxury Home In The Prestigious Community Of The Woods In Legacy SE. 3481 Sqft Above-Grade As Per Builders Floor Plan. A Grand Double-Door Entrance Leads Into An Impressive Open-Concept Main Level With Soaring 10 Ft Ceilings, An Open-To-Above Living Room W/ Expansive Windows, & A Striking 48” Gas Fireplace W/ A Full-Height Surround. The Chef-Inspired Kitchen Is Equipped With Quartz Countertops, Premium Built-In Appliances Including A Gas Cooktop And Wall Oven, A Butler’s Pantry Connected To A Large Walk-In Pantry, A Dual Undermount Sink, All Flowing Into A Sunlit Dining Area With Access To The Large Sun Deck, Ideal For Entertaining Family & Friends. The Main Floor Offers A Spacious Bedroom And A 4-Piece Bath, Providing The Perfect Space For Parents, Guests, Or Multi-Generational Living, All Enhanced By Luxury Vinyl Plank Flooring Throughout The Main Level. 8Ft Doors Throughout Main & 2nd Floor, Complemented By Beautifully Crafted Feature Walls. The Upper Level Showcases An Inviting Bonus Room W/ A Built-In Coffee Bar, A Well-Appointed Laundry Room, & Four Spacious Bedrooms, Including A Serene Primary Retreat W/ A Tray Ceiling, An Oversized Walk-In Closet, And A Luxurious 6-Piece Ensuite With A Jetted Or Freestanding Soaker Tub, Heated Floors, Double Sinks, And A Custom 10mm Glass Shower With Rain And Hand Shower Fixtures. A Second Primary Bedroom W/Ensuite & Walk-In Closet & 2 Other Good Size Bedrooms & Additional 4pc Bath. The Walk-Out Basement W/ 9 Ft Ceilings, Large Windows, And A Patio Awaits Future Development, Complete W/ A Rough-In For A 3-Piece Bath. This Home Is Enriched With Premium Features Such As A Fully Insulated & Fire-Taped Triple Garage, An Exposed Aggregate Driveway And Walkway, Stucco & Brick Exterior With Smartboard Trim, Dual-Pane Vinyl Windows, A Custom Mudroom Locker, Quartz Surfaces Throughout, MDF Shelving In All Closets And Pantries, Stylish 12” X 24” Tile Flooring In Bathrooms And Laundry, And Extens ive Interior And Exterior LED Pot Lighting. Includes A High-Efficiency Furnace, HRV System, Humidifier, Rough-Ins For Air Conditioning And Central Vacuum, Plus A Smart Home Package With A Nest Thermostat, Smart Doorbell, And Two Google Minis. Ideally Located Near Scenic Ridge Pathways, Parks, Schools, And Top-Tier Shopping And Dining, Offering The Perfect Blend Of Luxury, Comfort, And Contemporary Living. Main Floor 10' High Ceiling, 2nd Floor And Basement 9' High Ceiling, 8' High Doors Throughout. Now Under Construction With An Anticipated Completion In 3 To 4 Months. Images And Renderings Are For Illustration Only. RMS Measurements Are Based On The Builder's Plans & Are Subject To Change Upon Completion. Final Measurements May Vary From The Builder's Plans. Actual RMS Can Be Done After Closing. Photos, Video, & Additional Images Are From A Similar Home Recently Completed By The Builder & Are Provided For Illustrative Purposes Only. Actual Finishes, Materials, Features, Layouts, Specifications May Vary. (id:52806)
Calgary, Alberta
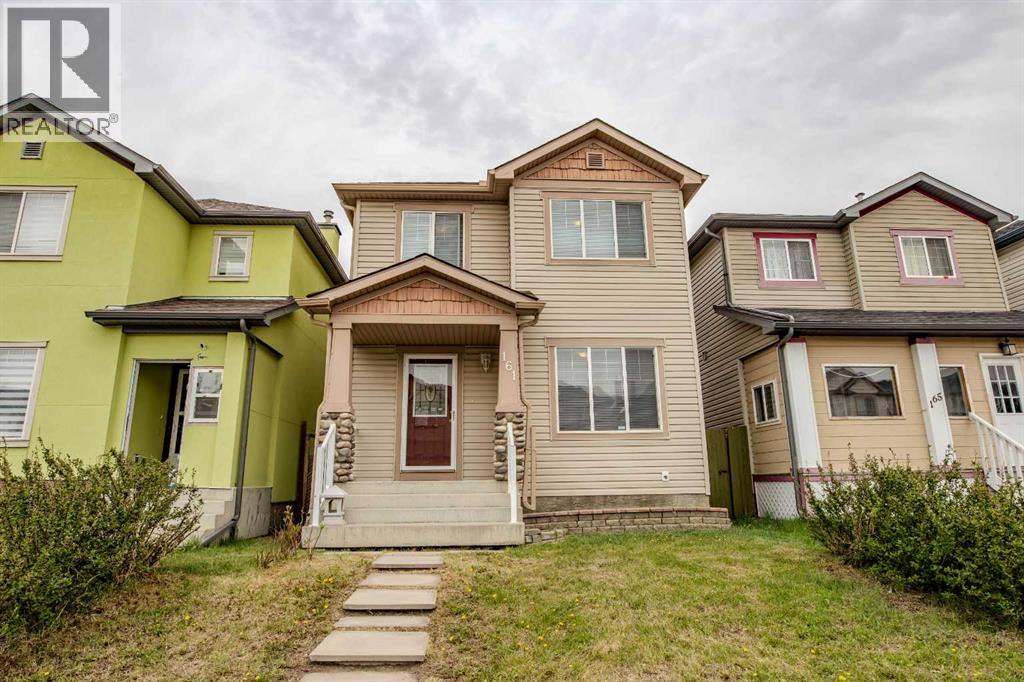
Welcome to 161 Saddlecrest Close NE in the amenity-rich community of Saddleridge. Fully finished with 5 bedrooms in total with plenty of space inside and outside for your growing family. A welcoming and practical layout with large windows that allow plenty of natural light throughout. 3 bedrooms on the upper floor with a large primary bedroom has a 2-piece ensuite and a walk-in closet. The 4th bedroom is on the main floor that can be used as an office for those working at home. The 5th bedroom is in the finished basement with its own large closet space. The basement has a nice layout, a family room for an extra living space or rec room giving you ample room as your family grows. It also has a prepared room in the basement for a bathroom if you want to add one. The large backyard is fully fenced with a large deck to enjoy and to put in your own design and gardening skills to use or to simply enjoy the outdoors with your family and friends over barbecues. The parking pad in the back is cemented to fit 2 cars if you choose to open the rear fence. You will not be lacking in everything you need nearby with numerous places to shop, groceries, schools, church, mosques, restaurants, and so much more. A quick drive to the airport, Stoney Trail, Deerfoot Trail, Crossiron Mills, and the CTrain Saddletown station nearby to name a few. Newly replaced roof and siding in 2025, water heater in 2022. A must see at this competitive price. (id:52806)

Calgary, Alberta
Our sellers are pleased to present an AMAZING UPDATED HOME IN EDGEMONT'S PHASE ONE ON A 9000 SQ FT LOT. Efficiently designed to maximize living space and function this home also has VALUE ADDED with the recent updates that set the stage for a MOVE IN READY HOME. The bright open Living Room features newer flooring and windows and showcases the neutral paint palette throughout the home. An L-shaped Living/Dining Room combination opens up gathering spaces for larger and or more intimate gatherings. A STUNNING KITCHEN welcomes you with white cabinetry OVERLAID WITH GLEAMING QUARTZ COUNTERS and an eat up island for casual dining. A STAINLESS STEEL APPLIANCE PACKAGE complements this wonderful kitchen. Overlooking the family sized Great Room your family will enjoy the cozy wood burning fireplace framed in ledgestone and built ins. A new patio door leads to the expansive rear yard with a PRIVATE REAR DECK equipped with a gas-line for your outdoor entertaining. The side entrance boasts a side door, multiple closets, MAIN FLOOR LAUNDRY, and an updated 2 PC POWDER ROOM. A fourth bedroom rounds out the main floor. (currently used as an office). Upstairs the spacious primary bedroom boasts a double closet plus a private 3 pc en-suite bath. Two more bedrooms are set near the four piece upper bath. The lower level is developed with a massive recreation area and a 3 pc bath which includes a GORGEOUS SAUNA. The open lower level leaves plenty of room to add an additional bedroom if desired. This home was smartly planned to allow for a very large storage space; allowing plenty of space for seasonal items. RECENT UPDATES INCLUDE: CONCRETE TILE ROOF, NEWER LAMINATE FLOORING ON MAIN, NEWER KITCHEN PLUS NEWER STAINLESS APPLIANCES, NEWER GARAGE DOOR/EXPOXY FLOORING IN GARAGE, EXTERIOR AND INTERIOR RECENTLY PAINTED, REAR DECK UPDATED, 6" GUTTERS INSTALLED, ONE NEW HI EFFICIENT FURNACE, NEWER HOT WATER TANK, SOME NEW WINDOWS, SOME BATHROOM POTTERY, TAPS AND SINKS REPLACED & S OME NEW LIGHT FIXTURES. COPPER PIPING AND ELECTRICAL HAVE BEEN UPDATED. This is a great OPPORTUNITY for your family to move into this amazing community in time for Christmas! Call your favorite realtor today to book your personal showing. OPEN HOUSE, SUNDAY, SEPTEMBER 13TH, 1 - 4 P.M. (id:52806)
Calgary, Alberta
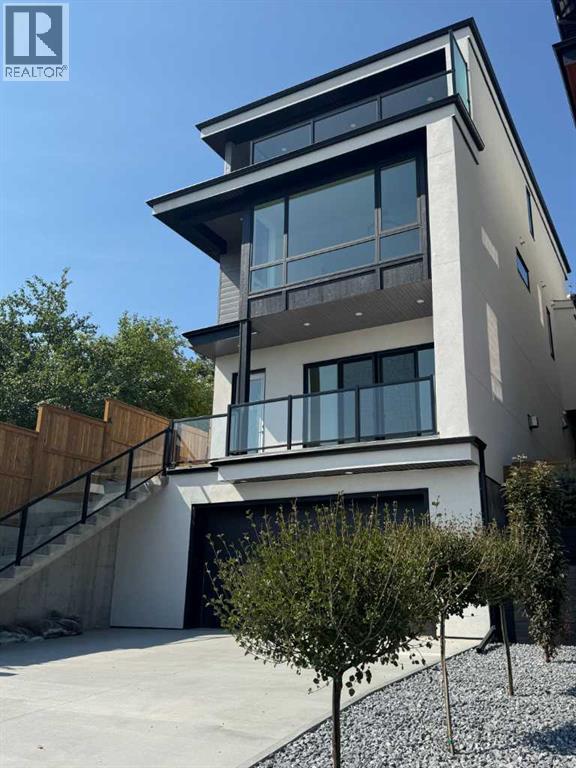
Set on coveted Bridge Crescent in Bridgeland, this newly completed, move-in-ready residence is an architecturally striking offering with interiors beautifully curated by designer Erin Gaspirini. Thoughtfully designed across four levels, the home delivers over 3,650 sq. ft. of refined living space, including 3,170 sq. ft. above grade, in one of Calgary’s most desirable inner-city locations.The main floor makes an immediate impression with a generous foyer, soaring 10' ceilings, and a layout that feels both elevated and deeply livable. At the centre of the home, the chef-inspired kitchen pairs custom high-end cabinetry with an oversized island, pantry storage, and a premium Dacor appliance package. The adjoining dining area is ready for lively dinners and long conversations, while the great room is anchored by a fireplace and oversized patio doors that extend the living space onto the balcony and draw natural light deep into the home. A private office, a designer powder room, and a practical mudroom-style entry complete the level.Upstairs, 9' ceilings continue and the second floor is anchored by an impressive primary retreat that feels private, calm, and refined. The suite features a generous walk-in closet and a spa-inspired ensuite with dual vanities, a large walk-in shower, and a soaker tub. Two additional bedrooms, a full bathroom, and a dedicated laundry room with Electrolux washer and dryer plus full-height storage complete the level with the kind of function that supports daily life without compromising the overall design.The third floor changes the mood entirely. Designed as an elevated entertaining level, it offers distinct media and games areas, a wet bar, a full bathroom, and additional storage, all connected to a large covered balcony positioned to capture gorgeous Calgary skyline views. Whether it becomes the setting for evenings with friends, slow weekend mornings above the city, or a memorable work-from-home lounge, this upper level is built to le ave an impression.The lower level adds flexibility with a fourth bedroom or gym space and a full bathroom, ideal for guests, fitness, or multigenerational living. An oversized attached double garage and elevator rough-in further enhance the home’s convenience and long-term functionality.Outside, tiered patios back onto green space, creating a uniquely private backyard setting that feels unexpectedly secluded for an inner-city address. It is a rare balance: skyline views, layered outdoor living, and privacy, all within walking distance of Bridgeland’s beloved cafés, restaurants, parks, and amenities.Now complete and ready for immediate possession, this is a compelling opportunity to own an inner-city home where architecture, designer-selected finishes, custom cabinetry, premium appliances, skyline views, and a rare setting come together in one cohesive, memorable package. (id:52806)
