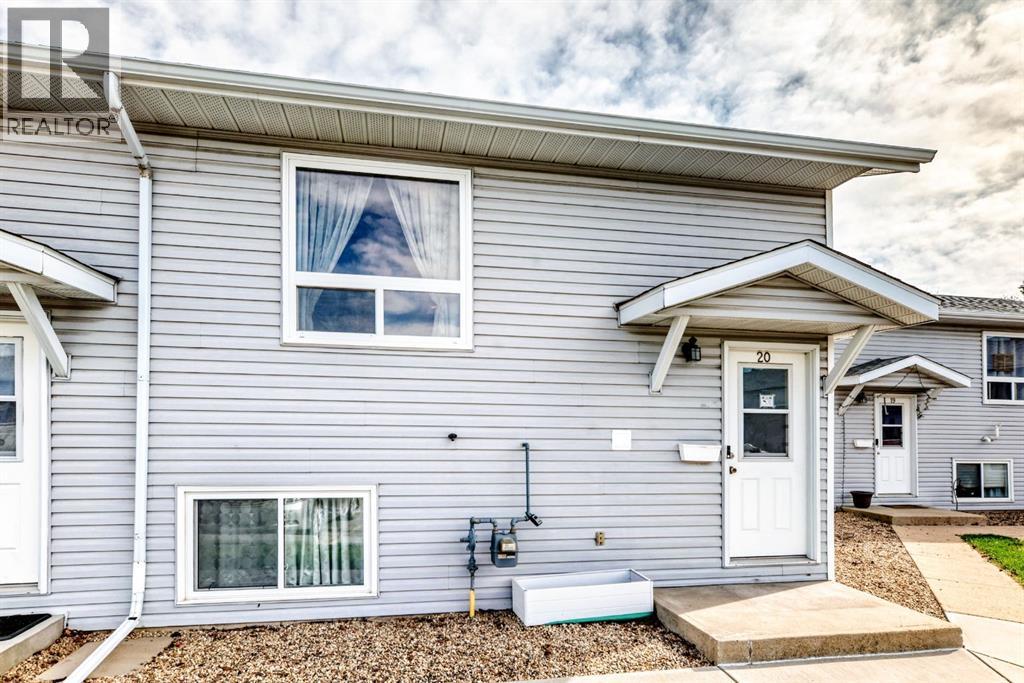
Red Deer, Alberta
3 BEDROOM, 1.5 BATH HOME, Covered entry welcomes you into a bright and functional layout designed for everyday living. The main floor offers a spacious living area with large windows allowing for plenty of natural light, a dining space ideal for family gatherings, and a well-appointed kitchen with ample cabinet and counter space, plus easy access to the outdoor area. A convenient 2-piece bathroom completes the main level. Upstairs/downstairs features three bedrooms, offering flexibility for families, guests, or a home office, along with a full 4-piece bathroom. Additional features include laundry, extra storage space, and parking. Located close to parks, walking trails, schools, shopping, and everyday amenities, this property offers comfortable living in a convenient location. (id:52806)

,
Excellent opportunity to acquire a well-established cannabis store located in Vermilion with strong visibility and steadycustomer traffic. Monthly rent inlcuding operating cost is $1,890. The business benefits from a loyal customer base. Great opportunity totake over an operating business. Confidentiality agreement required. PLEASE DO NOT APPROACH STAFF OR VISIT THE BUSINESSWITHOUT AN APPOINTMENT. (id:52806)
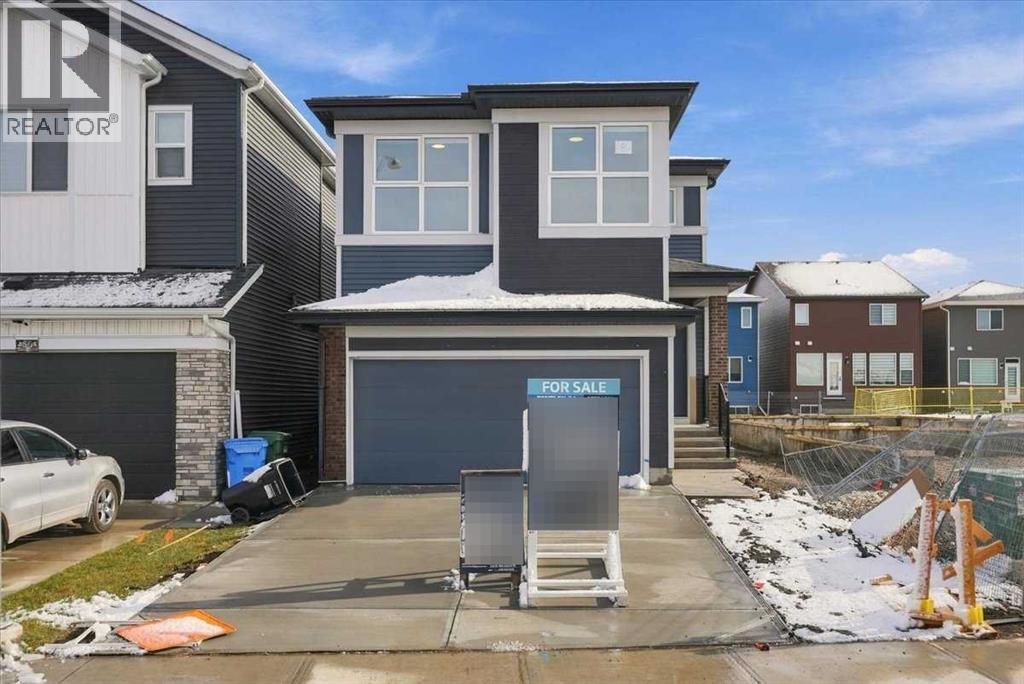
Calgary, Alberta
BRAND-NEW BENTLEY 24 | 1,972 SQ. FT. | FOUR BEDROOMS | MAIN-FLOOR BEDROOM & FULL BATH | DOUBLE GARAGEEligible first-time home buyers may qualify for the Government of Canada’s First-Time Home Buyers’ GST/HST Rebate, potentially recovering up to 100% of the GST paid—to a maximum rebate of $50,000. Eligibility requirements, price thresholds and other conditions apply.Welcome to Jayman BUILT’s impressive Bentley 24 at 52 Corner Glen Square NE in Calgary’s growing community of Cornerstone. Priced at $692,286 before GST, including the home and lot, this brand-new residence offers approximately 1,972 sq. ft., four bedrooms, three full bathrooms and an attached double garage.Luxury vinyl plank flooring welcomes you into the bright, open-concept 868 sq. ft. main level. At the heart of the home is a gourmet kitchen featuring quartz countertops, a generous centre island, abundant cabinetry and a spacious walk-in pantry.The kitchen flows naturally into the dining area and Great Room, where a dramatic open-to-above design creates an impressive sense of light and space. This inviting layout is ideally suited to family living and entertaining.A private main-floor bedroom and adjacent three-piece bathroom with a glass-enclosed shower provide excellent flexibility for extended family, overnight guests or anyone who prefers to avoid stairs. A convenient separate side entry completes the main level.The 1,094 sq. ft. upper floor offers three additional bedrooms, a central bonus room and walk-in laundry. The primary retreat features a walk-in closet and luxurious five-piece ensuite. Two generously sized secondary bedrooms and a full main bathroom complete this thoughtfully planned level. The open-to-below feature further enhances the home’s bright, spacious character.Professionally designed in Jayman’s sophisticated Ebony Oasis colour palette, the interior showcases walnut woodgrain cabinetry, contemporary tile, coordinated hardware and carefully selected finishes. Jayman ’s EXTRA Fit & Finish™ adds another level of refinement.Additional $40,000 highlights included: Four bedrooms above grade, Three full bathrooms, Main-floor bedroom and three-piece bathroom, Attached double garage, Separate side entry, Great Room open to above, Upper-floor bonus room, Walk-in laundryQuartz countertops in the kitchen and bathrooms, Raised nine-foot basement ceiling, Three-piece basement bathroom rough-in. Jayman’s standard energy-efficient inclusions feature eight 500-watt solar panels, Quantum Performance Wall System powered by BTRboard, BUILT GREEN® Canada certification, high-efficiency furnace with MERV 13 filtration, HRV system, ultraviolet air purification, tankless water heater, foundation wrap, triple-pane R-6 windows and smart-home technology.Enjoy flexible family living, distinctive architecture and energy-efficient construction in Cornerstone. Contact your REALTOR® today for complete specifications, availability and viewing details! (id:52806)
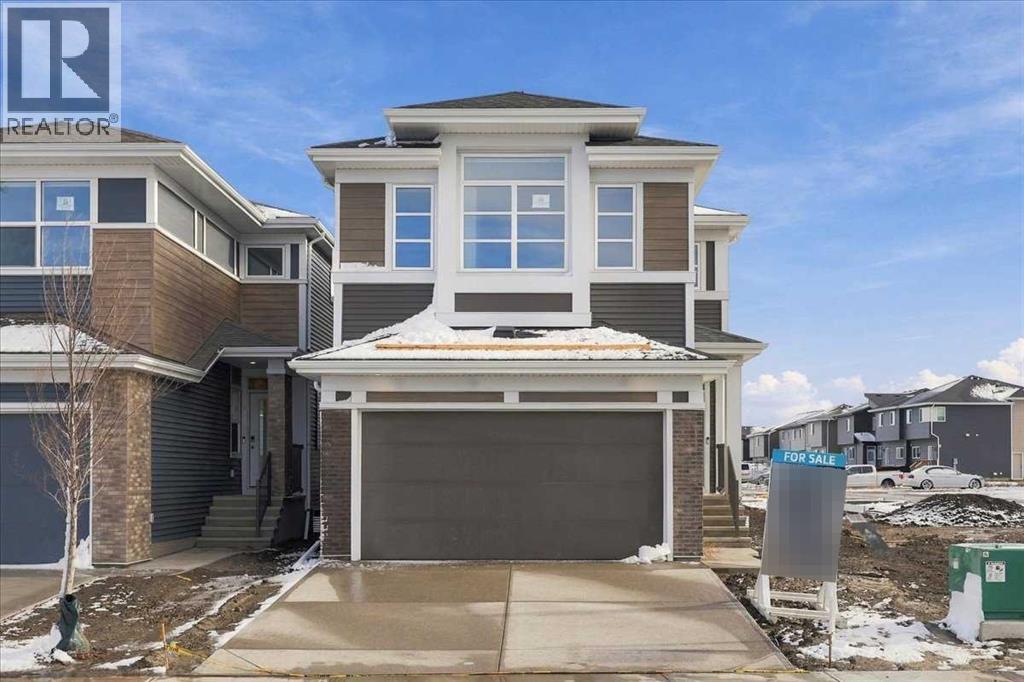
Calgary, Alberta
BRAND-NEW HOLLY 24 | 2,437 SQ. FT. | FIVE BEDROOMS | MAIN-FLOOR BEDROOM & FULL BATH | DOUBLE GARAGEEligible first-time home buyers may qualify for the Government of Canada’s First-Time Home Buyers’ GST/HST Rebate, potentially recovering up to 100% of the GST paid—to a maximum rebate of $50,000. Eligibility requirements, purchase-price thresholds, and other conditions apply.Welcome to Jayman BUILT’s impressive Holly 24, located at 28 Corner Glen Square NE in Calgary’s growing community of Cornerstone. Priced at $733,238.10 pre-GST, including the home and lot, this brand-new residence offers approximately 2,437 sq. ft., five bedrooms, three full bathrooms, and an attached double garage.Luxury vinyl plank flooring welcomes you into the expansive 1,052 sq. ft. main level. At the heart of the home is a gourmet kitchen featuring quartz countertops, a large centre island with an eating bar, generous cabinetry, and sleek stainless-steel appliances.The kitchen flows naturally into the spacious dining area and Great Room, creating a bright and inviting setting for everyday family living and entertaining. A walk-through pantry and mudroom provide convenient access between the kitchen and attached garage.A private main-floor bedroom and adjacent three-piece bathroom with a glass-enclosed shower offer exceptional flexibility for extended family members, overnight guests, or anyone who prefers to avoid stairs.The 1,385 sq. ft. upper level includes four additional bedrooms, a central bonus room, a walk-in laundry room, and a spacious main bathroom with dual sinks.The impressive primary retreat features a large walk-through closet and a luxurious five-piece ensuite with dual vanities, a deep soaker tub, and a separate shower.Professionally designed in Jayman’s elegant Magnolia Charm colour palette, the interior combines white kitchen upper cabinets with warm Frappe maple woodgrain cabinetry, textured tile, quartz surfaces, and carefully coordinated contemporary fini shes.Additional features include:Five bedrooms above gradeThree full bathroomsMain-floor bedroom and three-piece bathroomAttached double garageConvenient separate side entranceUpper-floor bonus roomWalk-in laundry roomDual sinks in the main bathroomQuartz countertops throughout the kitchen and bathroomsRaised nine-foot basement ceilingThree-piece basement bathroom rough-inJayman’s EXTRA Fit & Finish™Jayman’s standard energy-efficient inclusions feature:Eight 500-watt solar panelsQuantum Performance Wall System powered by BTRboardBUILT GREEN® Canada certificationHigh-efficiency furnace with MERV 13 filtrationHeat-recovery ventilation systemUltraviolet air-purification systemTankless water heaterFoundation wrap to help repel waterTriple-pane R-6 windowsSmart-home technology packageEnjoy generous family living, flexible bedroom arrangements, sophisticated finishes, and energy-efficient construction in the developing community of Cornerstone.Contact your REALTOR® today! (id:52806)
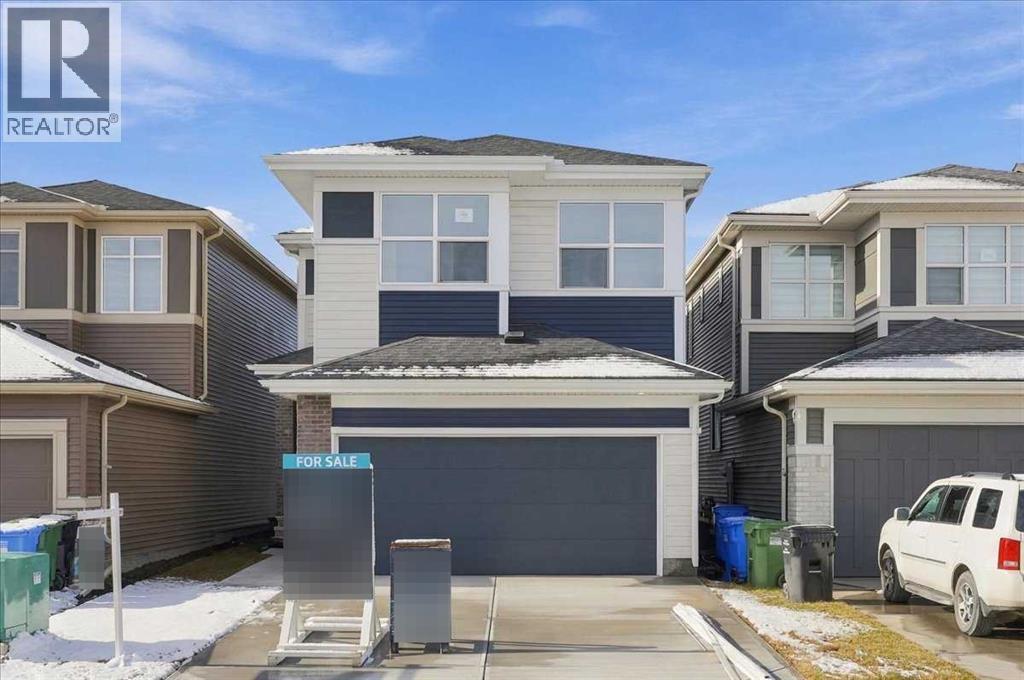
Calgary, Alberta
PRESENTING THE KARMA 24 | FOUR BEDROOMS ABOVE GRADE | MAIN-FLOOR BEDROOM & FULL BATH | SIDE ENTRANCEWelcome to Jayman BUILT’s exceptional KARMA 24 Signature Home, located in the growing Northeast Calgary community of Cornerstone. Offering more than 2,300 sq. ft. of thoughtfully designed living space, this brand-new home combines contemporary style, upgraded finishes, and an intelligent floor plan created for larger or multi-generational families.Luxury vinyl plank flooring welcomes you into the bright, open-concept main level. At the heart of the home is a gourmet kitchen featuring Polaire quartz countertops, a large centre island, and a convenient walk-through pantry. The Whirlpool stainless-steel appliance package includes an electric slide-in smooth-top range, French-door refrigerator with icemaker and internal water dispenser, and Panasonic built-in microwave with trim kit.The kitchen overlooks the spacious dining and living areas, creating a natural setting for family gatherings and entertaining. Sliding patio doors open to the generous pie-shaped lot and provide excellent indoor-outdoor flow.A private main-floor bedroom and full bathroom offer exceptional flexibility for extended family members, overnight guests, or anyone who prefers to avoid stairs.Upstairs offers more than 1,200 sq. ft. of additional living space, including three bedrooms, a central bonus room, a spacious main bathroom, and a large laundry room with a built-in folding counter and window.The impressive primary retreat features a large walk-in closet and a luxurious ensuite with dual vanities, a deep soaker tub, and a separate walk-in shower. The centrally positioned bonus room provides additional privacy by separating the primary wing from the secondary bedrooms. An open-to-below architectural feature adds volume, natural light, and visual interest to the home.Additional highlights include:Four bedrooms above gradeFull bathroom and bedroom on the main floorExpanded dining a rea and bedroomsProfessionally designed Whisper colour paletteJayman’s EXTRA Fit & FinishConvenient separate side entranceRaised nine-foot basement ceilingThree-piece basement bathroom rough-inPrairie exterior elevationJayman’s Core Performance featuresIdeally situated near Calgary International Airport, Cornerstone offers convenient access to Deerfoot Trail and Stoney Trail, along with a growing collection of community amenities.With its functional layout, elevated finishes, and flexible family living spaces, the KARMA 24 offers the advantages of a brand-new home with the important design and finishing decisions already completed.Contact your REALTOR® today for further details and your opportunity to make this impressive Cornerstone home your own! (id:52806)
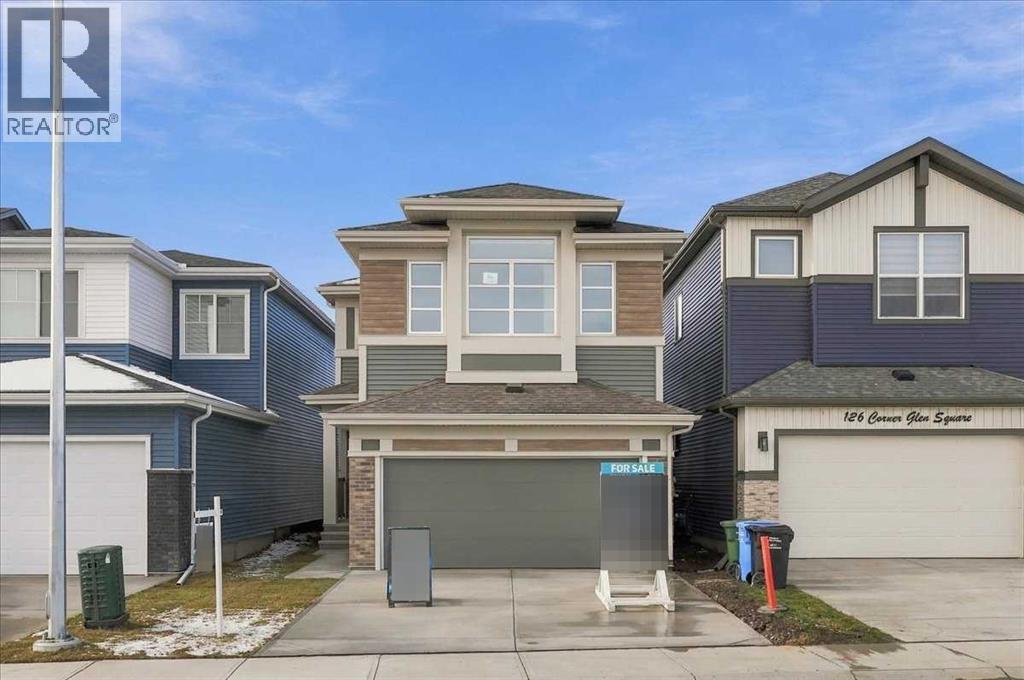
Calgary, Alberta
BRAND-NEW JAYMAN BUILT HOME | 2,424+ SQ. FT. | FOUR BEDROOMS | MAIN-FLOOR BEDROOM SUITEEligible first-time home buyers may qualify for the Government of Canada’s First-Time Home Buyers’ GST/HST Rebate, potentially recovering up to 100% of the GST paid—to a maximum rebate of $50,000. Eligibility requirements, purchase-price thresholds, and other conditions apply.Welcome to Jayman BUILT’s exquisite HOLLY model, located in Calgary’s growing community of Cornerstone. Offering more than 2,424 sq. ft. of thoughtfully designed living space, this impressive home combines an expanded open floor plan, sophisticated finishes, and energy-efficient technology.Luxury vinyl plank flooring welcomes you into the bright main level. At the heart of the home is a gourmet kitchen featuring quartz countertops, a large centre island with a flush eating bar, generous pantry storage, and sleek stainless-steel appliances. The kitchen overlooks the dining area and spacious Great Room, where a beautiful feature fireplace creates a warm and inviting focal point.A private main-floor bedroom with its own full ensuite provides an exceptional living arrangement for extended family members, overnight guests, or anyone who prefers to avoid stairs.Upstairs, you will discover three additional bedrooms, a convenient laundry room, and an impressive primary retreat. The primary suite features a private sitting area, luxurious ensuite with dual vanities, an oversized soaker tub, a spacious separate shower, and a walk-through closet.Professionally selected finishes from the Birch Whisper colour palette create a cohesive and contemporary interior. Additional upgrades include:Convenient separate side entranceWood stair spindlesBarbecue gas lineRaised nine-foot basement ceilingThree-piece basement bathroom rough-inUpgraded flooring in the bathrooms and laundry roomJayman’s Core Performance features include:Eight solar panelsBUILT GREEN® Canada standardEnerGuide-rated constructionHigh- efficiency furnaceHRV systemMERV 13 filtrationUV-C ultraviolet air-purification systemNavien tankless water heaterTriple-pane windowsSmart-home technology solutionsEnjoy contemporary design, flexible family living, and energy-efficient construction in the developing community of Cornerstone. Contact your REALTOR® today for complete details and your opportunity to make this outstanding new home your own.Welcome home! (id:52806)

,
The Seller has decided to cut this location from their operation, so this is a great chance for you to pick up a built out QSR location for your concept at a great price. Equipped with a full exhaust system, fire suppression and make up air, all the equipment is newer, so just bring your concept. The location has a few seats for customers or delivery drivers, as well as customer facing washrooms. The conversion to a new concept will be very easy to your business’s design spec. If you have a QSR concept and need a location, you need to take a look at this opportunity. (id:52806)
Rural Rocky View County, Alberta
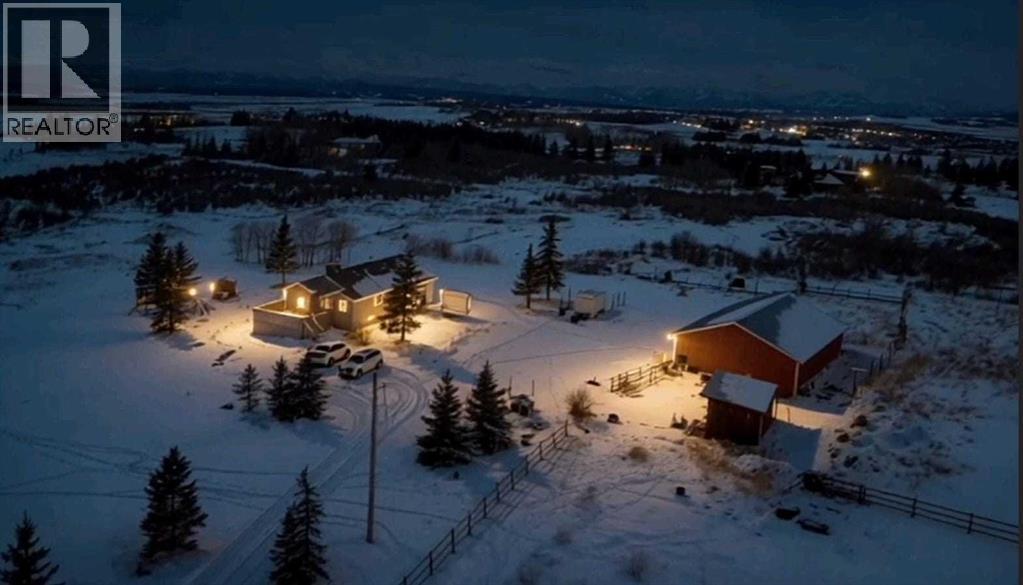
Discover an extraordinary opportunity with mountain view, to own 25.62 acres WITH BEAUTIFUL BUNGLOW With awe-inspiring mountain views, ideally located just east of Cochrane Lake. Conveniently accessible from Calgary via Highway 1 or 1A ,west to Highway 22, this property offers the perfect blend of peaceful and accessibility. This parcel is ideal for INVESTORS, DEVELOPERS, or those looking to create a PRIVATE FAMILY ESTATE surrounded by breathtaking natural beauty. The existing walk-out bungalow is thoughtfully designed to capture the stunning mountain views from every angle. Inside, you’ll find a bright and open layout featuring VAULTED CEILINGS, generous room sizes, and a warm, inviting atmosphere throughout. The home includes: 4 Spacious bedrooms, 3 full bathrooms, 3 spacious living areas, 2 dining areas , in-floor heating for year-round comfort. This also includes a large detached double garage or shop sized 46x36ft. Enjoy the serenity of country living without sacrificing modern comforts. Whether you’re relaxing indoors or taking in the sweeping views outside, this property offers a lifestyle that’s truly second to none. 25.62 acres Opportunities like this don’t come often—book your private showing with your favorite Realtor before it’s gone. (id:52806)
Trochu, Alberta
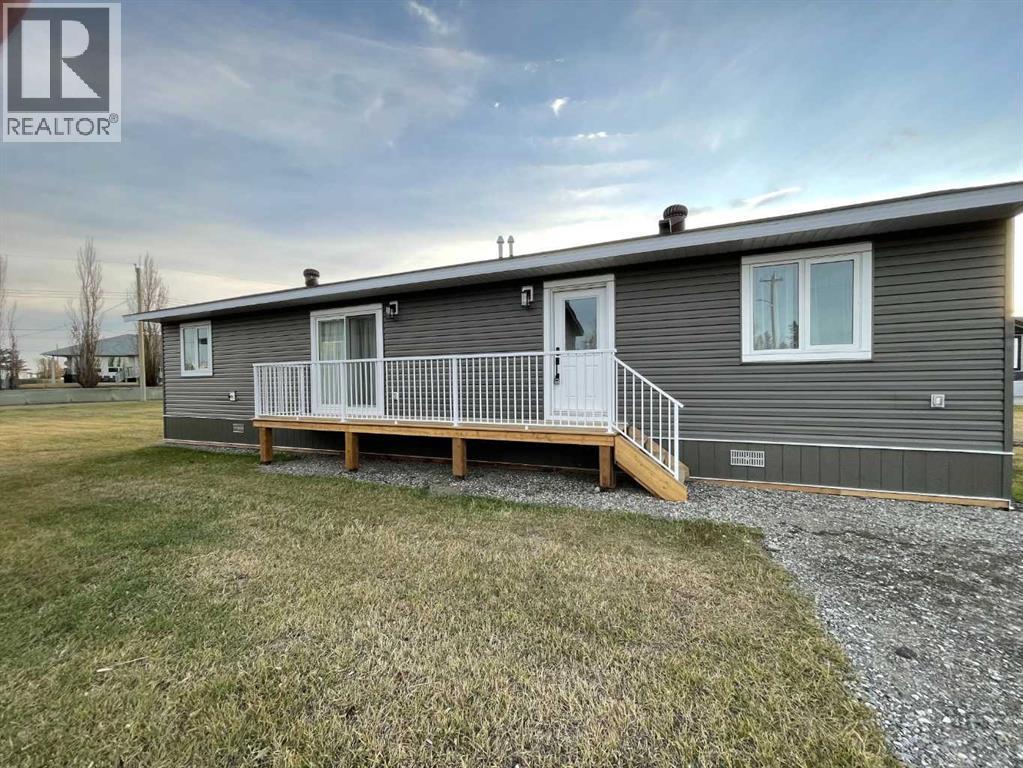
This beautifully finished, brand-new modular home is situated on its own spacious lot in the welcoming community of Trochu. Offering 2 bedrooms and 2 full bathrooms, this home combines modern finishes, quality construction, energy efficiency, and affordable living. The bright, open-concept main living area features vaulted ceilings, neutral paint tones, and luxury vinyl plank flooring throughout. The kitchen offers plenty of cabinetry, a large pantry with shelving, and stainless steel appliances. Additional features include hot water on demand and a spacious laundry closet with washer and dryer hookups. Built with quality and efficiency in mind, this home features 2x6 wall construction, Energy Star windows, and excellent insulation. It sits on an engineered steel helical pile foundation, with plywood sheeting protecting the underside of the home. The primary bedroom is conveniently located at the front of the home and offers generous closet space and a 4-piece ensuite. The second bedroom is situated at the rear, along with another full 4-piece bathroom. The spacious living and dining areas provide a wonderful space for entertaining guests or simply relaxing at home. Patio doors off the living room lead to a side deck, perfect for enjoying the outdoors. The large yard is a great space to add a generous size garage and still have lots of room for holiday trailer, garden beds or playground equipment for the kids. This affordable gem offers comfortable, modern living with room to grow! Immediate possession is available. (id:52806)
Calgary, Alberta
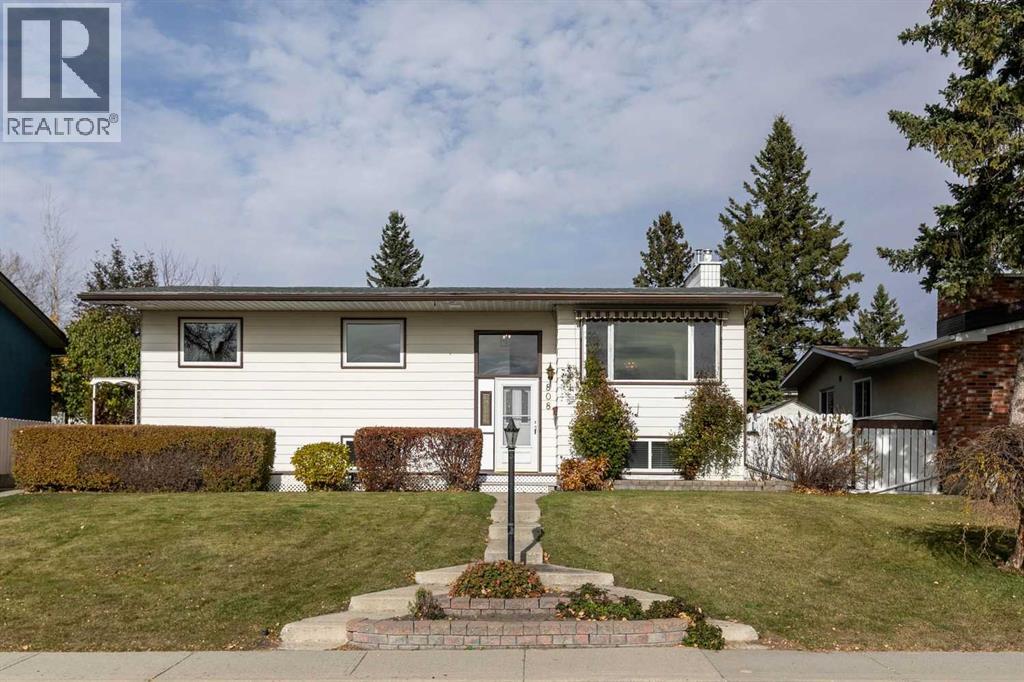
**OPEN HOUSE SUN NOV 1, 12-3 PM**Welcome to this lovingly maintained, original-owner home in the heart of Southwood! Filled with decades of cherished memories, family gatherings, and happy moments, this wonderful property is ready to welcome its next chapter and a new family to make it their own.Situated on a beautiful, oversized lot with mature landscaping, an abundance of plants and fruit trees, this five-bedroom, three bathroom home offers an incredible combination of space, comfort, and character.Step inside and head upstairs to discover a bright, spacious living room that flows beautifully into the formal dining room, creating the perfect setting for everything from everyday family life to holiday gatherings. The generously sized kitchen offers an abundance of cabinetry and storage, a pantry and a cozy breakfast nook. Fresh paint throughout the main level, new carpet in all three upper bedrooms, and select updated lighting add a beatiful fresh touch to this well-loved home.Down the hallway, you'll find a comfortable primary bedroom complete with its own convenient two-piece ensuite, two additional bedrooms, and an updated four-piece main bathroom featuring a beautifully appointed shower.The fully developed lower level offers even more room to spread out, with a cozy family room centred around a gas fireplace, a spacious bedroom, and an exceptionally large fifth bedroom that was previously enjoyed as the family's recreation and pool table room. Whether you envision a teenager's retreat, games room, hobby space, or additional bedroom, the possibilities are endless! A three-piece bathroom, generous laundry room, and clever storage spaces throughout add even more everyday functionality.And then there's the backyard! A truly special outdoor space with beautiful mature landscaping, fruit trees, and plenty of room to garden, play, entertain or simply unwind. The expansive covered deck is an absolute highlight, offering a wonderful place to enjoy your morning coffee, host summer dinners, or spend long evenings relaxing outdoors. Complete with convenient deck storage, a HUGE 33 ft X 22 ft double detached garage featuring a built-in workshop area PERFECT for the car enthusiast and/or hobbyist and an ADDITIONAL RV parking pad, this property has so much to offer both inside and out!!Tucked away on a quiet street directly across from St. Stephen School, this home enjoys a fantastic location in the established community of Southwood. With nearby parks, an off-leash dog park, Fish Creek Provincial Park, shopping, schools, LRT access and convenient routes to downtown and Stoney Trail, everything you need is close at hand.Lovingly cared for by the same family since the beginning, this is more than just a house. It's a home filled with history, heart, and the opportunity for so many wonderful memories still to come. Don't miss out on this home and book a showing today!! (id:52806)
Calgary, Alberta
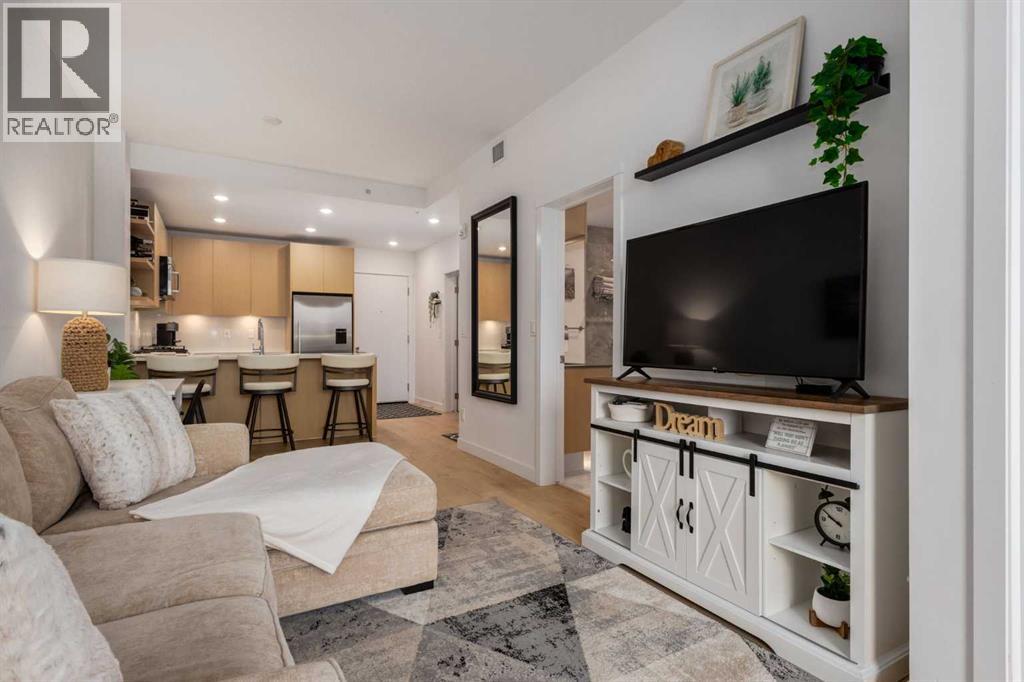
Welcome to Radius, a sought-after, amenity-rich concrete building perfectly positioned in the vibrant community of Bridgeland. Enjoy an exceptional inner-city lifestyle just steps from popular restaurants, cafés, parks, green spaces, the Bow River and LRT, with downtown Calgary only minutes away. This beautifully maintained one-bedroom residence offers the added privacy of just one shared wall. The thoughtfully designed open-concept floor plan is bright and inviting, showcasing contemporary finishes, quartz countertops, a spacious central island, quality appliances and central air conditioning. A separate laundry and storage room with a stackable washer and dryer provides added convenience, while additional in-suite storage ensures everything has its place. The spacious primary bedroom features floor-to-ceiling windows overlooking the peaceful courtyard, along with a walk-through closet leading to a well-appointed ensuite complete with a separate shower, relaxing soaker tub and generous vanity space and storage. This impressive residence also includes titled underground parking and additional storage. Radius is renowned for its outstanding amenities, offering residents a spectacular rooftop terrace with panoramic views, fireplaces, communal BBQ areas and urban garden plots. Stay on top of your fitness goals with two fitness centres, a dedicated yoga and spin studio. Additional features include a car wash, dog wash, secure parcel delivery and concierge service. Pet-friendly and exceptionally well managed, Radius delivers the perfect balance of comfort, convenience and contemporary city living. Discover the best of Bridgeland living, where incredible amenities and an unbeatable location come together! Note: Main floor Gym, Full Gym on 3rd floor, Yoga Studio on 4th floor, Spin Studio on 5th floor, Amazon room on 2nd floor, Storage on 4th floor, P1 has Bike Storage & Dog wash, P3 had Car wash, Parkng for unit is on P2, Incredible Roof Top Patio with BBQ & & Fireplac e for evening entertaining. (id:52806)
Calgary, Alberta
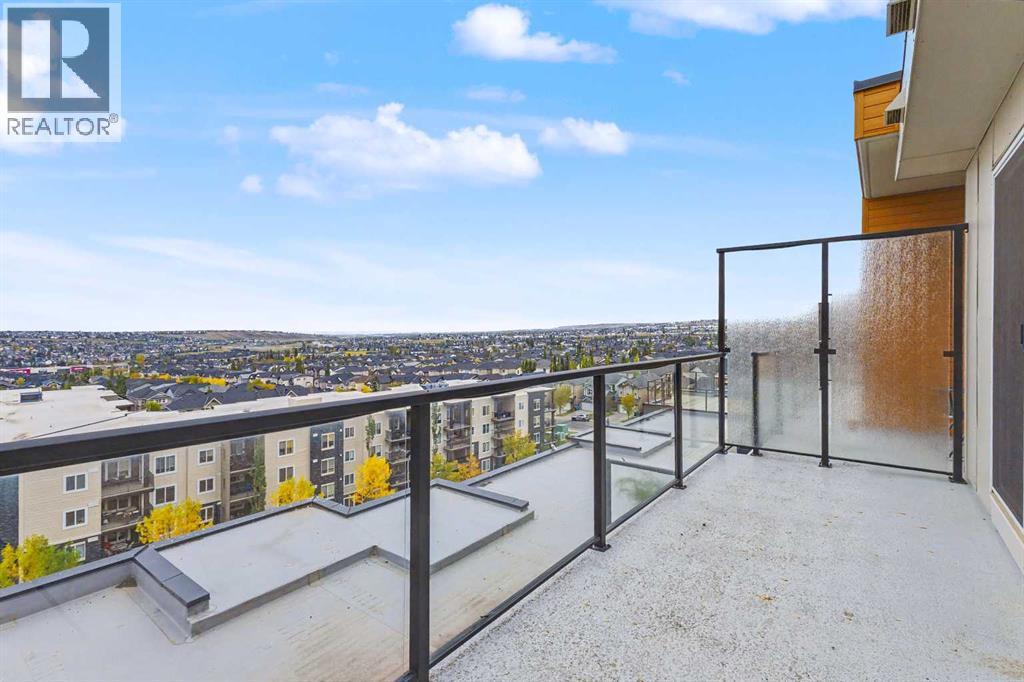
This is not your typical condo! Welcome to this beautifully maintained 2-bedroom, 1-bathroom TOP FLOOR corner unit in Kincora, offering exceptional privacy and an abundance of natural light. Step inside to a bright and open-concept living space. The kitchen flows effortlessly into the dining and living areas, creating an inviting space that's perfect for entertaining or simply relaxing at home. The spacious primary bedroom features a walk-in closet, while the second bedroom is thoughtfully separated, making it ideal for guests, a roommate, or a dedicated home office. A full bathroom and separate in-suite laundry room add to the functionality of this well-designed home. One of the biggest highlights is the expansive balcony—an incredible extension of your living space with plenty of room to lounge, dine, entertain, and enjoy the open views and sunshine. When you're ready for some peace and quiet, you'll appreciate the benefits of concrete construction, offering enhanced sound insulation and a quieter living experience. With no neighbours above and the added privacy of a corner location, this unit offers a level of separation that's hard to find in condo living. Located in the popular community of Kincora, you're just minutes from shopping, restaurants, parks, playgrounds, walking paths, and transit, with quick access to Stoney Trail and Shaganappi Trail. (id:52806)
