High River, Alberta
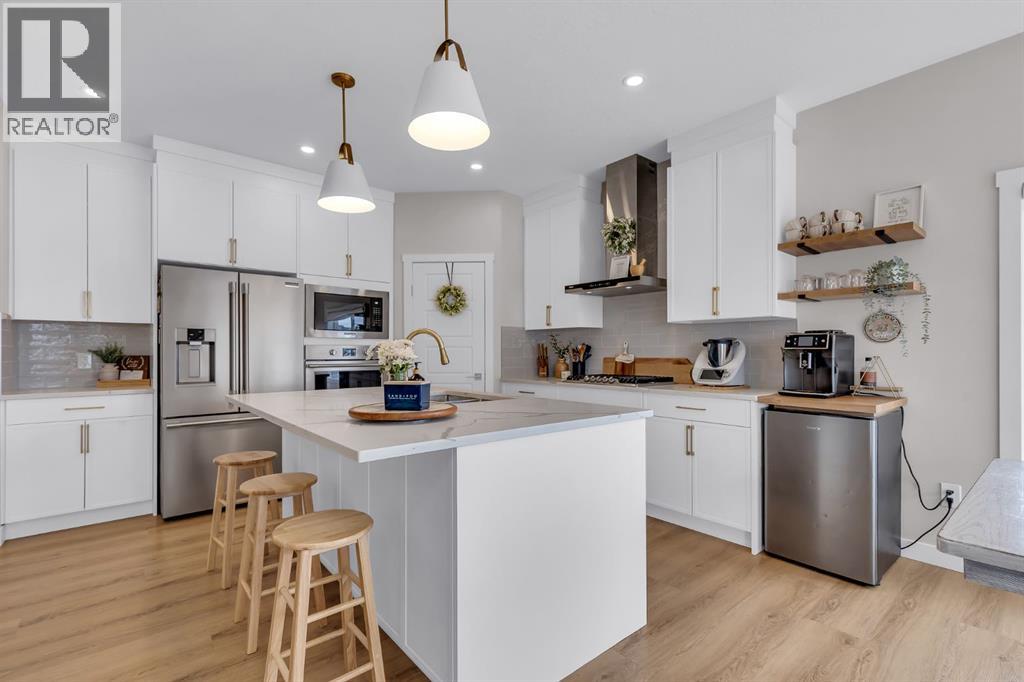
Welcome to Montrose — High River’s premier new community where modern luxury meets everyday functionality. This fully finished bungalow delivers over 2,800 sq. ft. of professionally designed living space, combining elevated finishes, oversized windows, and a layout built for real life.Set on a sprawling 5,560 sq. ft corner lot, this home immediately stands apart with its commanding presence, oversized garage, and refined curb appeal. Inside, the main level offers 1,424 sq. ft. of open-concept living with soaring 9’ ceilings, wide-plank LVP flooring, and a bright, expansive layout designed to entertain effortlessly.The kitchen feels straight out of a designer showcase — quartz countertops, premium appliances, under-cabinet lighting, elevated tilework, an undermount sink, and exceptional storage all anchor the heart of the home. Every finish has been intentionally selected to create a clean, modern aesthetic with timeless appeal.This home features four large bedrooms plus a fifth bedroom or dedicated office space, making it ideal for growing families, multigenerational living, or professionals working from home. The primary retreat is a true escape, complete with custom built-ins in the walk-in closet and a spa-inspired ensuite featuring a fully tiled glass shower and deep soaker tub.Downstairs, the fully developed lower level offers an additional 1,379 sq. ft. with oversized windows that flood the space with natural light — creating a lower level that feels anything but below grade. A massive family room with a built-in wet bar becomes the ultimate entertaining zone, surrounded by three additional bedrooms and endless flexibility.Additional highlights include two fireplaces, a spacious laundry room, full concrete steps, a 12’ x 10’ deck, and an oversized 20’11” x 23’2” garage designed to accommodate larger vehicles, storage, or workshop space. (id:52806)

,
Here is a great opportunity to acquire an existing quick service restaurant location in a strong northwest Calgary trade area without having to start from scratch. This location is already built out for food service use and may appeal to an owner operator, growing local brand, franchise group, or buyer looking for a ready-made restaurant space that can be operated under the existing concept or potentially converted to a new food service model.The space benefits from an established commercial area with surrounding residential growth, steady traffic, and access to a customer base that supports takeout, dine in, and delivery style operations. The existing improvements may help reduce the time, cost, and uncertainty that typically comes with opening a new restaurant location.A buyer may choose to continue with the current concept, subject to the required approvals and agreements, or explore bringing in their own restaurant brand, menu, and operating style. Any change in concept, use, assignment, or tenancy would be subject to landlord approval and any applicable municipal, licensing, and regulatory requirements.Business name, exact location, lease information, and additional operating details will only be released to qualified buyers after a signed confidentiality agreement has been received. (id:52806)

,
A rare opportunity is available to acquire an existing restaurant location in a well-established Greater Edmonton area market with an attractive monthly rent structure. This location may be ideal for an owner operator, expanding restaurant group, or buyer seeking a lower overhead entry point into an existing food service space.The premises are already set up for restaurant use, offering a buyer the potential to reduce the time and expense normally associated with developing a new location. The space could suit a variety of quick service or fast casual food concepts, depending on the buyer’s business plan, operational requirements, and landlord approval.A purchaser may have the option to continue with the current concept, subject to the required approvals and agreements, or use the existing infrastructure as a foundation for their own restaurant model. Any change to the business concept, use, assignment, or tenancy would require landlord approval, along with all applicable licensing and regulatory approvals. (id:52806)
Cochrane, Alberta
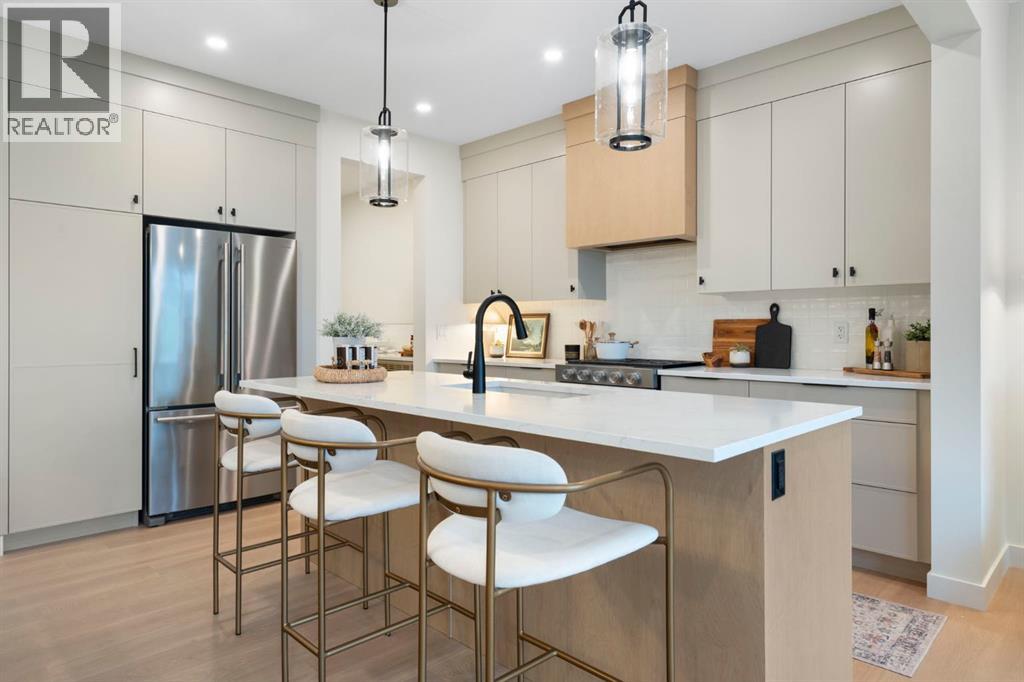
Award-winning Aspen Creek Designer Homes presents the Sophie, thoughtfully designed with over 2363 sq/ft across the main and upper levels that balance refined living with everyday functionality, complemented by a fully developed walkout basement ideal for entertaining, extended family living, or accommodating guests.The main floor features a welcoming foyer and a versatile flex room, ideal for a home office or sitting area, leading into an open concept layout anchored by a spacious kitchen that flows seamlessly into the dining area and rear great room that is well suited for both entertaining and relaxed family living. A discreet powder room and convenient mudroom connection to the attached double garage complete the main level.Upstairs, the upper floor is highlighted by a private primary suite with walk-in closet and ensuite, two additional generously sized bedrooms, a full bathroom, a centrally located bonus room, and upper-floor laundry, creating a comfortable and well-balanced family retreat.The fully developed walkout basement extends the home’s versatility with a spacious fourth bedroom, full bathroom, games area with wet bar, and an inviting recreation media zone that is perfect for family movie nights, entertaining, or creating a comfortable space for guests.Sunset Ridge is known for its family-first amenities, including Rancheview School (K-8) and St. Timothy’s High School, multiple playgrounds, and an extensive network of walking paths that make weekend strolls and bike rides a breeze. With downtown Cochrane and the Bow River just minutes away, you can have both a peaceful neighbourhood lifestyle and easy access to everything the town offers. Book your showing today! (id:52806)
Calgary, Alberta
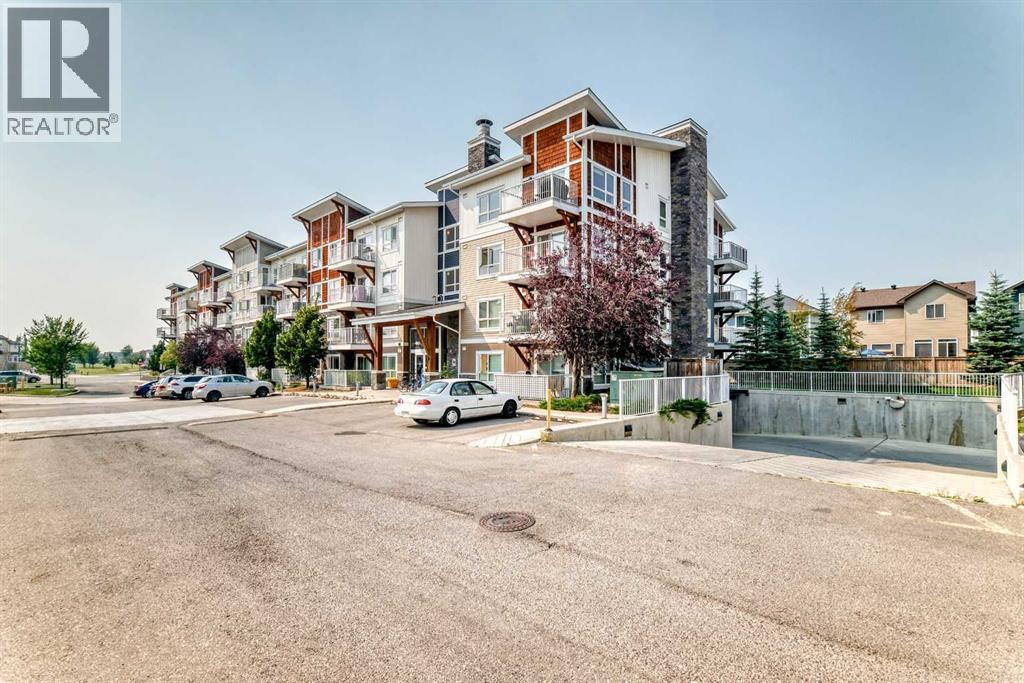
Welcome to Orchard Sky at Skyview Ranch in Northeast Calgary! This bright and spacious end-unit apartment features an open-concept layout with large windows on two sides, filling the home with natural light. The living room offers access to a private balcony, while the dining area flows into the modern kitchen with stainless steel appliances, quartz countertops, an undermount sink and ample storage. Pendant lights in living area and kitchen enhance the beauty of the unit. A convenient office nook with a built-in desk and connectivity provides an ideal workspace.The primary bedroom features large windows, a closet and a private 4-piece ensuite. The second bedroom is thoughtfully separated from the primary for added privacy, with a second full bathroom nearby. Durable flooring throughout and cozy bedroom carpeting offer comfort and easy maintenance. A titled underground parking stall is included.Skyview Ranch offers convenient access to Calgary International Airport, Deerfoot Trail, Stoney Trail, and nearby Airdrie, along with schools, shopping, parks, and green spaces, making it an ideal community for comfortable and convenient living. (id:52806)

,
The Seller has decided to cut this location from their operation, so this is a great chance for you to pick up a built out QSR location for your concept at a great price. Equipped with a full exhaust system, fire suppression and make up air, all the equipment is newer, so just bring your concept. The location has a few seats for customers or delivery drivers, as well as customer facing washrooms. The conversion to a new concept will be very easy to your business’s design spec. If you have a QSR concept and need a location, you need to take a look at this opportunity. (id:52806)
Rural Rocky View County, Alberta
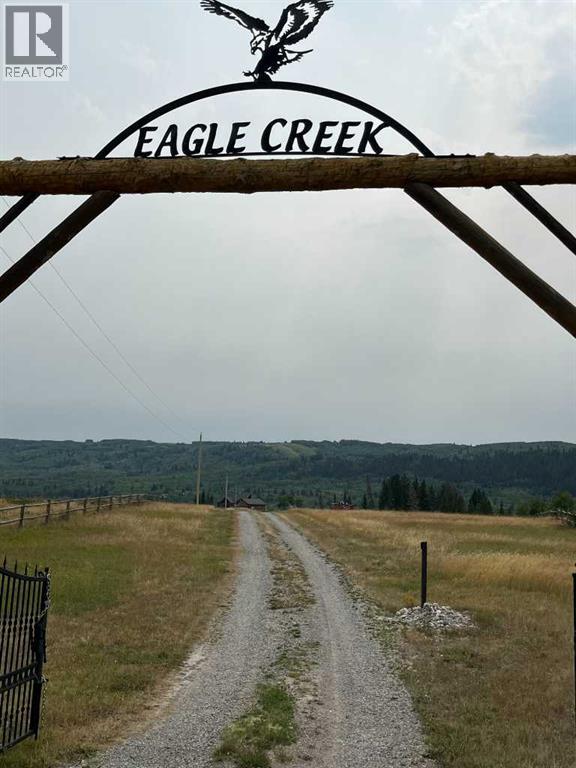
Log Home and Garage on 22.44 acres with paved year round access, River Front Ranch along the Bow River in Cowboy Country Private Gated Entry, great for a family Home or Compound for Investment and fun , Rare opportunity to own this remarkable acreage with Mountain Views , River Views, Valley views. Minutes west of Cochrane on the 1A close to the Spring bank Air Port and 45 minutes to Canmore/ Banff and the Calgary Air Port. all this for less for $110,000 per acre, rare to find properties with all these natural features located close to Cochrane and with so many amenities close by. (id:52806)
Calgary, Alberta
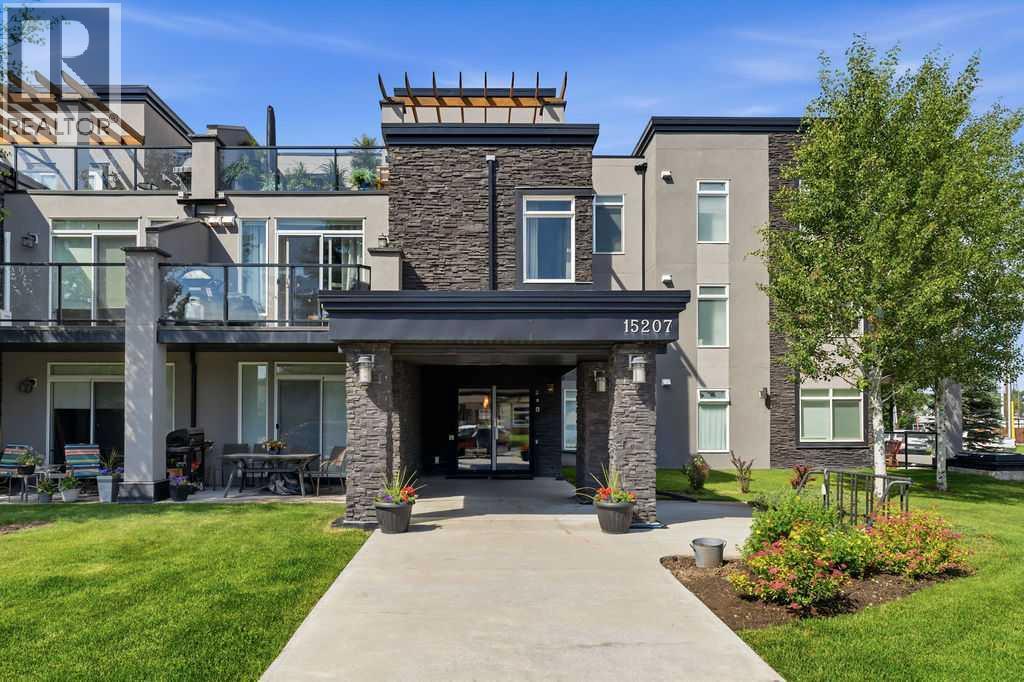
WOW ! Welcome to the handsome Morello! This beautiful 2- bedroom, 2 full bath condo features a modern kitchen with Quartz countertops and stainless steel appliances, spacious rooms, air conditioning, titled underground parking stall, and underground guest parking. FRESHLY painted throughout, this home also boasts durable laminate plank flooring, new LED light fixtures, and many more thoughtful updates. The well-managed condo offers reasonable condo fees, which include the HOA lake fee for added value. Ideally located within walking distance of St. Mary,s University, the LRT, shopping, and the breathtaking Fish Creek Provincial Park, this home truly has it all! PRICED to SELL-do not miss this exceptional opportunity!!!!!!!!!!! Open house Saturday November 7 and November 8 from 1-4PM (id:52806)
Calgary, Alberta
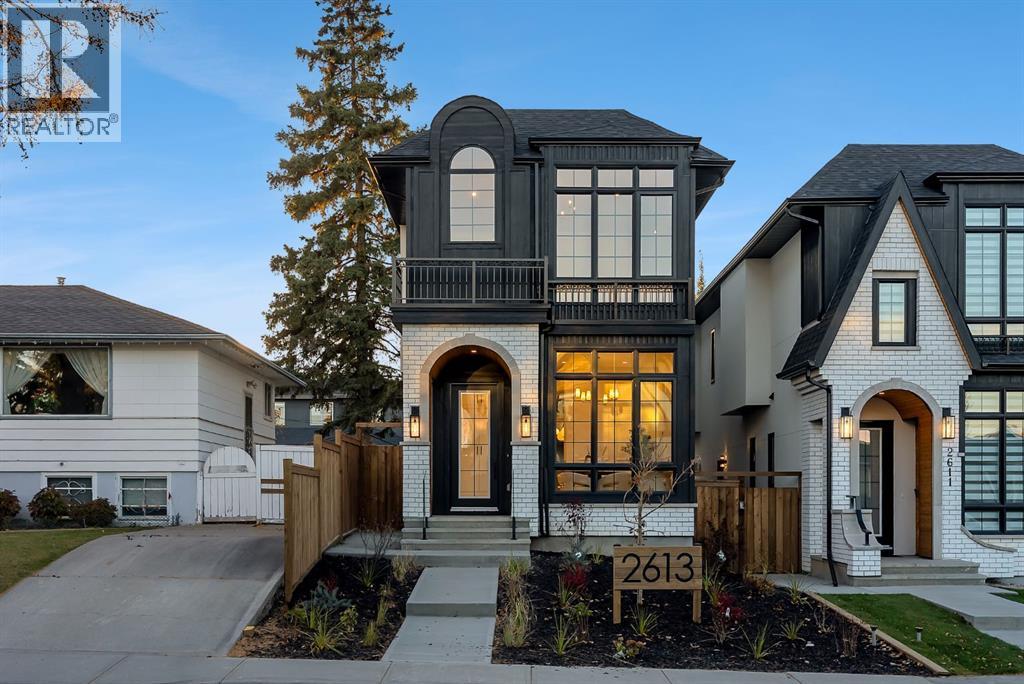
BRAND NEW DETACHED INFILL IN KILLARNEY BY MOON HOMES! Featuring an EXTENDED BASEMENT, PRIVATE BASEMENT SAUNA, CENTRAL A/C, and a FULLY FINISHED GARAGE WITH EPOXY FLOORING! Offering 2,900 sq. ft. of thoughtfully designed living space, this exceptional home combines modern luxury with everyday functionality. Buyers also have the rare opportunity to personalize select finishes and design elements while working directly with the builder.The bright and open main floor showcases expansive windows that fill the home with natural light. A welcoming foyer leads to a spacious front dining area, perfect for hosting family and friends. At the heart of the home, the designer kitchen features full-height cabinetry, quartz countertops, a large island, generous pantry storage, and a premium gas cooktop. Open sightlines connect the kitchen to the dining area and rear living room, creating an effortless flow for everyday living and entertaining.The rear living room is centred around a contemporary fireplace feature with ample space for a full media setup. Oversized bi-parting patio doors open to the backyard, seamlessly connecting indoor and outdoor living. A discreet powder room is tucked beside the staircase, while a practical side-entry mudroom with built-in storage adds everyday convenience. Additional highlights include CENTRAL AIR CONDITIONING and a FINISHED GARAGE COMPLETE WITH EPOXY FLOORING.Upstairs, the primary suite serves as a private retreat with a stunning vaulted ceiling, spacious walk-in closet, and spa-inspired ensuite featuring a steam shower. Two additional bedrooms each include walk-in closets, offering flexibility for family, guests, or a home office. A modern four-piece bathroom and conveniently located upper-level laundry room complete the second floor.The EXTENDED BASEMENT takes this home to another level, offering additional functional living space designed for relaxation, fitness, and entertainment. This beautifully planned lower level features a spa cious family room, Full wet bar, and a PRIVATE SAUNA creating the ultimate at-home wellness retreat. A fourth bedroom with built-in shelving and a full bathroom provide comfortable accommodations for guests or extended family. The extended layout maximizes usable living space while maintaining dedicated storage and mechanical areas.Situated in the heart of Killarney, this exceptional home offers convenient access to 17 Avenue SW, Westbrook LRT Station, neighbourhood parks, the Killarney Aquatic & Recreation Centre, and Shaganappi Golf Course. With its EXTENDED BASEMENT, PRIVATE SAUNA, INCLUDED A/C, FINISHED EPOXY GARAGE, and the opportunity to customize select finishes, this is a rare opportunity to own a beautifully crafted new home in one of Calgary's most desirable inner-city communities. (id:52806)
Rural Rocky View County, Alberta
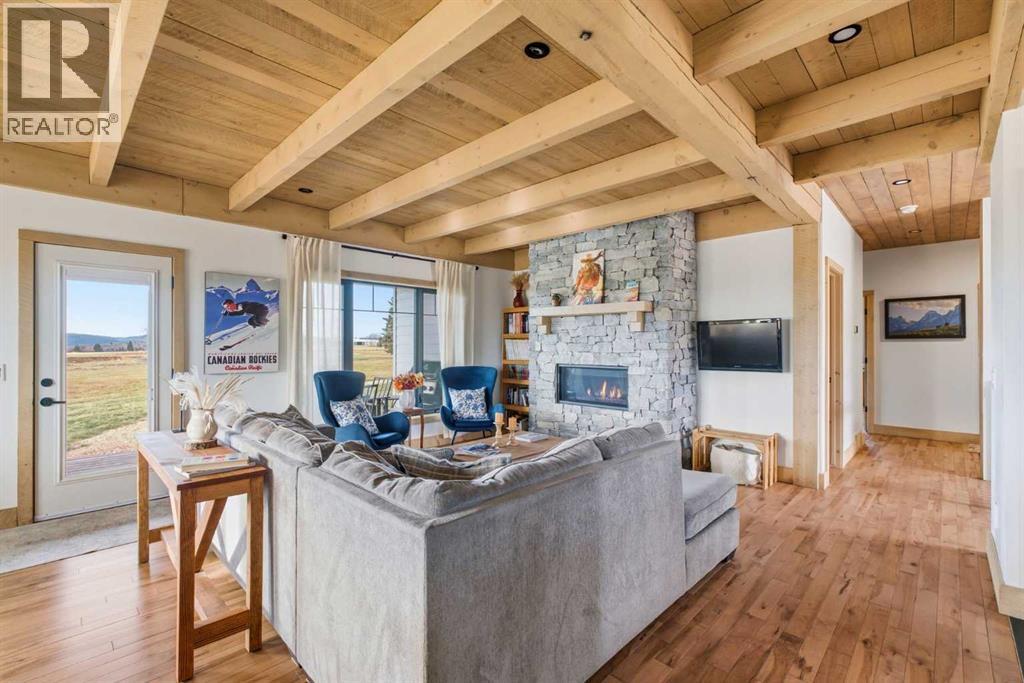
***OPEN HOUSE THIS SATURDAY, NOVEMBER 7th, FROM 1 - 3 PM*** Embrace the country lifestyle on 20.52 beautiful acres, where wide-open spaces, mountain views, and the freedom of rural living are right outside your door. Built in 2023, this charming country bungalow blends modern farmhouse style with rustic warmth, featuring rich hardwood flooring, maple cabinetry, and striking pine and spruce open-beam ceilings. With 5 bedrooms and 2.5 bathrooms, there’s plenty of room for family, guests, and the country life you’ve been dreaming of. Black triple-pane windows bring in the surrounding views, while a practical mudroom offers the perfect place to kick off your boots after a day outdoors. A heated, oversized double car garage adds comfort and convenience through every season. Enjoy thoughtful upgrades including heated flooring in the basement and garage, class-4 asphalt shingles, crushed gravel driveway, exterior strapping for additional insulation including spray foam in the basement, a reverse osmosis drinking water system and a full 25-year warranty purchased from the builder. Whether you envision quiet mornings overlooking the mountains, room to roam, or simply a little more breathing space, this inviting acreage offers a wonderful opportunity to make country living your own. (id:52806)
Calgary, Alberta
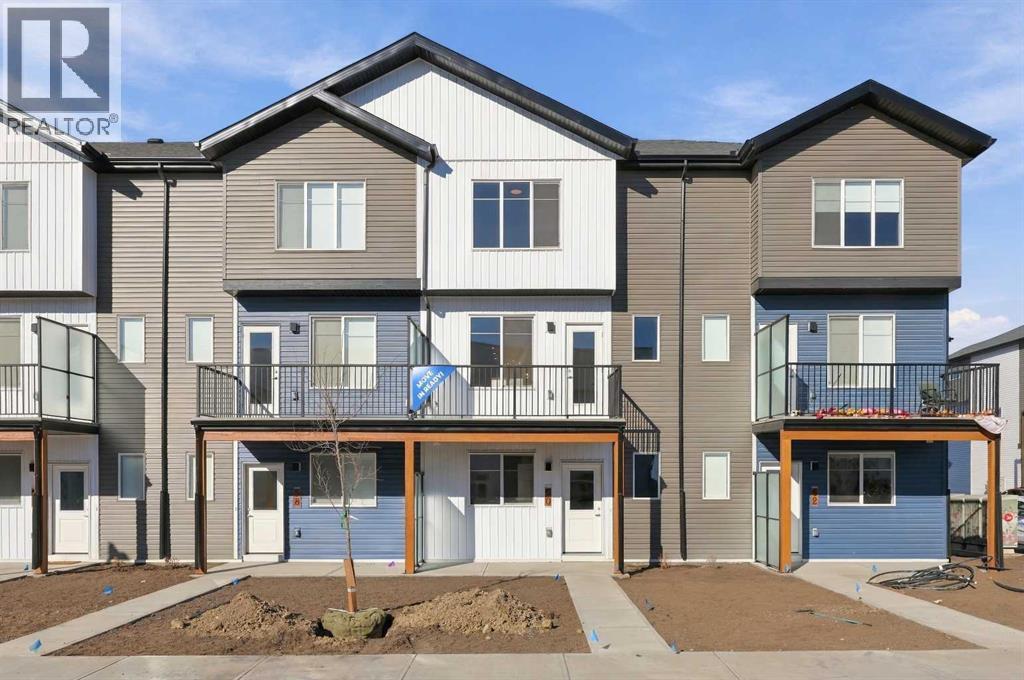
OPEN HOUSE on Saturday and Sunday from 12-5pm. Please go to the show home located at 101, 28 Red Embers Plaza NE for access. StreetSide proudly presents this highly desired interior-unit townhome that offers a sophisticated blend of expansive living space and elegant modern finishes. Designed with versatility in mind, the residence features three spacious bedrooms—including a convenient lower level home office—and two and a half well bathrooms. The heart of the home is an open-concept main floor that flows seamlessly onto a private balcony, perfect for indoor-outdoor entertaining. Culinary enthusiasts will appreciate the chef-inspired kitchen, which comes standard with modern white slab-style cabinetry, a full bank of storage drawers, polished white quartz countertops, and premium stainless steel appliances. The interior aesthetic is defined by contemporary durability, featuring luxury vinyl flooring throughout the primary areas and premium 8lb underlay carpet for added comfort on the stairs and upper level. Practicality meets luxury with a dedicated upper-level laundry room and an attached double car garage. Located within Redstone Square this home places you at the heart of the dynamic Redstone neighborhood. Enjoy the ease of a convenient location with quick access to major routes, including Stoney Trail, ensuring you are never far from the city's best. The community is strategically positioned near future commercial developments, promising shops, services, dining, and entertainment options just moments from your doorstep. (id:52806)
Rural Rocky View County, Alberta
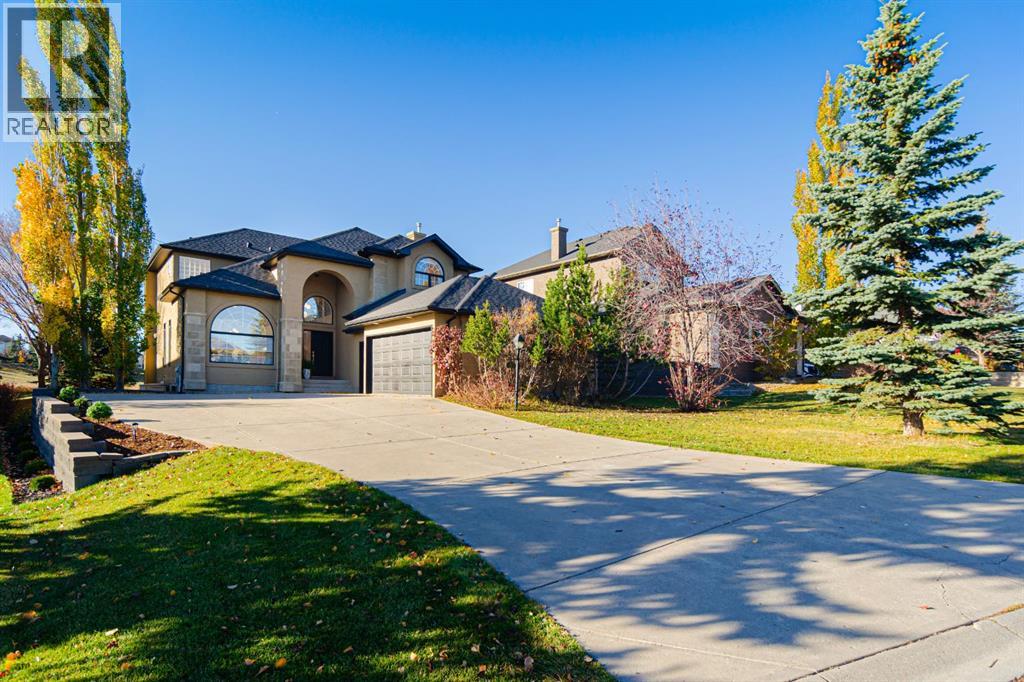
RARE OPPORTUNITY! FULLY RENOVATED LUXURY ESTATE BACKING DIRECTLY ONTO THE SPRINGBANK LINKS GOLF COURSE FAIRWAYS!Welcome to 87 Lynx Lane, a meticulously updated custom estate offering turn-key executive living and unobstructed golf course views in the highly coveted community of Springbank Links. Almost 4,000 Sq.Ft of living space, blending timeless architectural craftsmanship with extensive modern renovations, this residence provides total privacy, exceptional detail, and effortless access to Calgary amenities.COMPLETELY REIMAGINED INTERIOREvery inch of this home has been thoughtfully refreshed. The main floor features rich, brand-new hardwood flooring throughout, transitioning to plush new carpeting across the entire upper level. The interior boasts all-new doors, custom trim, casing, baseboards, designer light fixtures, and upgraded mirrors. All solid wood windows have been professionally restored and fitted with brand-new custom window coverings. Organization is maximized with completely redesigned closet systems and updated walk-in closets. Cozy up by two fully restored fireplaces, complete with professionally cleaned and serviced chimneys.GOURMET KITCHEN & DESIGNER BATHROOMSThe chef-inspired kitchen features professionally restored cabinetry, sleek new hardware, and upgraded plumbing fixtures. Upstairs, the spacious primary suite serves as a tranquil retreat with sweeping fairway vistas, custom walk-in closet organizers, and a refreshed spa-like ensuite. Family and guests will enjoy the brand-new full upper bathroom, thoughtfully redesigned with a stylish double-sink vanity.CAPITAL MECHANICAL UPGRADES & PEACE OF MINDEnjoy total confidence with substantial recent mechanical improvements:• HVAC System: Fully updated and includes a 3-year warranty and prepaid service package.• Roof: Replaced in 2024.• Hot Water Tank: Replaced in 2022.• Laundry: Brand-new high-efficiency washer and dryer included.EXTERIOR & LANDSCAPINGOutdoor living shines with newly c onstructed balcony decking and railings overlooking the lush green fairways—ideal for morning coffee or evening entertaining. The exterior offers standout curb appeal with restored and repainted garage doors, plus completely redesigned, fully landscaped front and rear yards.Don't miss this move-in ready retreat! Book your private showing today. (id:52806)
