Calgary, Alberta
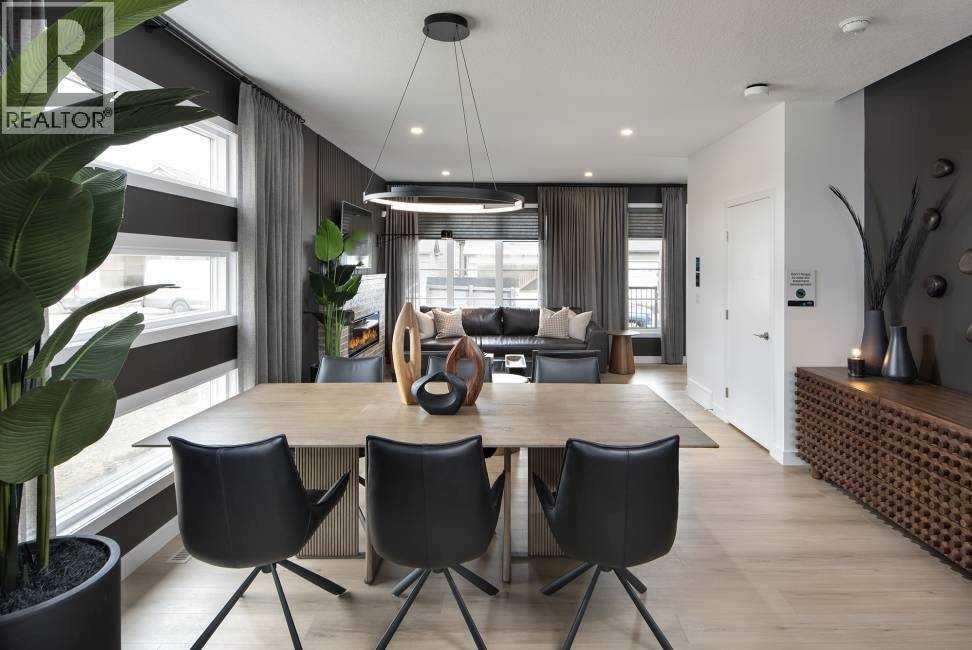
VERIFIED JAYMAN BUILT SHOW HOME | FULLY FINISHED BASEMENT | CENTRAL AIR | 4 BEDROOMSWelcome to Jayman BUILT's stunning ASPEN 20 Show Home at 47 Heartwood Villas SE. Offering approximately 1,535 sq. ft. above grade plus a 520 sq. ft. developed basement, this professionally designed home delivers more than 2,050 sq. ft. of finished living space with four bedrooms and 3.5 bathrooms.Heartwood is a vibrant 200-acre Southeast Calgary community planned around nature, connection and convenience. Future amenities include a school site, four parks, more than five kilometres of pathways, natural wetlands and over four acres of commercial space.The open main floor showcases Okanagan Pine Hills luxury vinyl plank flooring and an impressive front-to-back sightline. A designated dining area flows into the bright rear kitchen, featuring quartz countertops, a central island with eating bar, soft-close cabinetry, 36-inch upper cabinets with sub-moulding and a Blanco Silgranit undermount sink.Premium stainless-steel appliances include a Whirlpool refrigerator with icemaker and internal water dispenser, electric slide-in smooth-top range, Panasonic microwave with trim kit and Broan built-in cabinet hood fan. The adjoining Great Room features an electric fireplace, while a pantry, powder room and rear mudroom complete the level. Step outside to the 10' x 10' deck.Upstairs are three sizeable bedrooms, a full main bathroom and convenient laundry room with a pocket door. The primary retreat includes a spacious walk-in closet and private three-piece ensuite with an oversized glass-enclosed shower.The fully finished basement adds a spacious recreation room, wet bar with beverage centre and dishwasher, fourth bedroom, three-piece bathroom and storage—ideal for guests, older children or additional entertaining space.Professionally finished in a nature-inspired palette, this show home includes central air conditioning, custom window coverings, feature walls, Jayman's EXTRA Fit & F inish™, a durable Hardie Board® front exterior and BTRboard™ exterior wall system.Jayman's Core Performance features include 10 solar panels, BUILT GREEN® Canada standard, EnerGuide-rated construction, triple-pane windows, a high-efficiency furnace with MERV 13 filtration, HRV system, UV-C air purification, Navien tankless water heater and smart-home technology solutions.Enjoy thoughtfully designed living in a growing community where parks, pathways and natural areas create opportunities for morning walks, weekend picnics and evening strolls. Contact your REALTOR® today for complete purchase and show-home leaseback details. Welcome home! (id:52806)
Sundre, Alberta
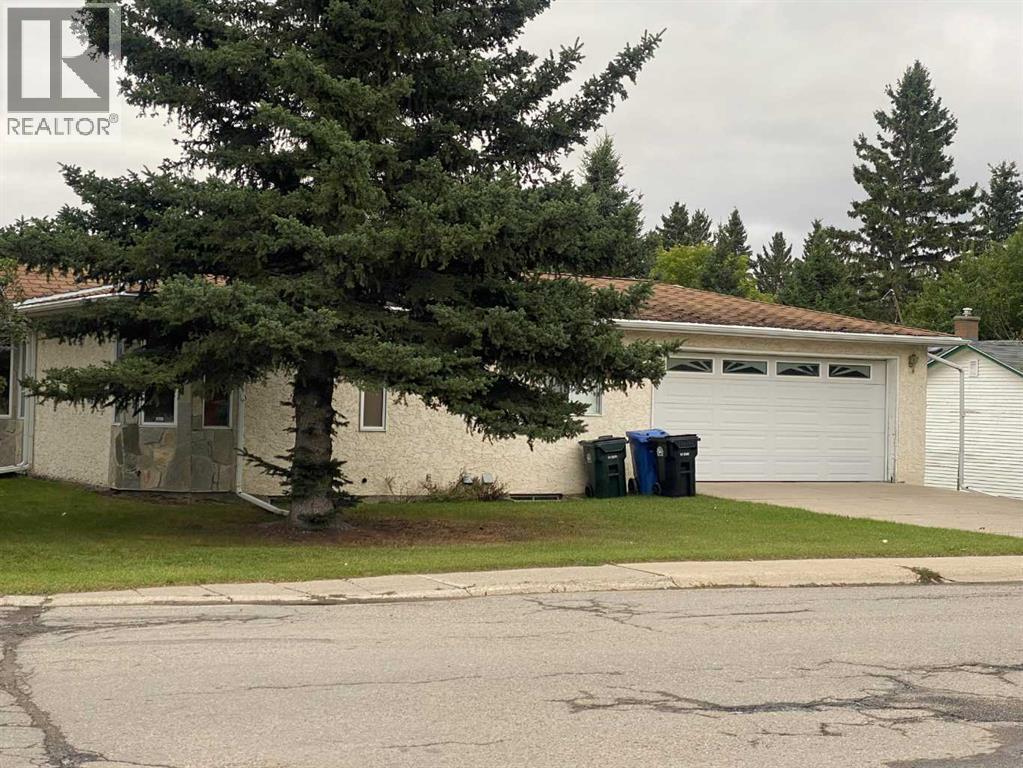
DOWNSIZE THE YARD, NOT THE LIFESTYLE Lots of living space without all the yard work! If you're looking to simplify your lifestyle without giving up the space you love, this beautifully maintained bungalow might be just what you've been waiting for! With over 1400 sq. ft. on the main floor, a fully finished basement, three bedrooms, three bathrooms and a double attached garage, there's room for everyone and everything! The spacious main floor features a welcoming living room with a beautiful 2 sided gas fireplace, a bright kitchen with bright white cabinetry, pantry and bay window, and a comfortable dining area that's perfect for family gatherings. There are two generous bedrooms including a lovely primary suite with its own ensuite plus the convenience of main-floor laundry. And wait until you see downstairs! The enormous family and recreation room offers incredible flexibility. Whether you enjoy entertaining, need a hobby or games room, want space for visiting grandchildren, or have teenagers looking for a place of their own, there's plenty of room! A third bedroom, full bathroom and additional storage complete the lower level. Outside, the mature trees add character to this established lot, while the modest yard means more time enjoying life and less time maintaining it! You'll also appreciate the concrete driveway, double attached garage and convenient Sundre location close to shopping, schools and amenities. Whether you're moving off an acreage, looking to simplify your lifestyle, or searching for a comfortable family home, this property offers the best of both worlds - plenty of room inside and very little yard work outside! Come have a look and discover just how much space this home has to offer! (id:52806)
Calgary, Alberta
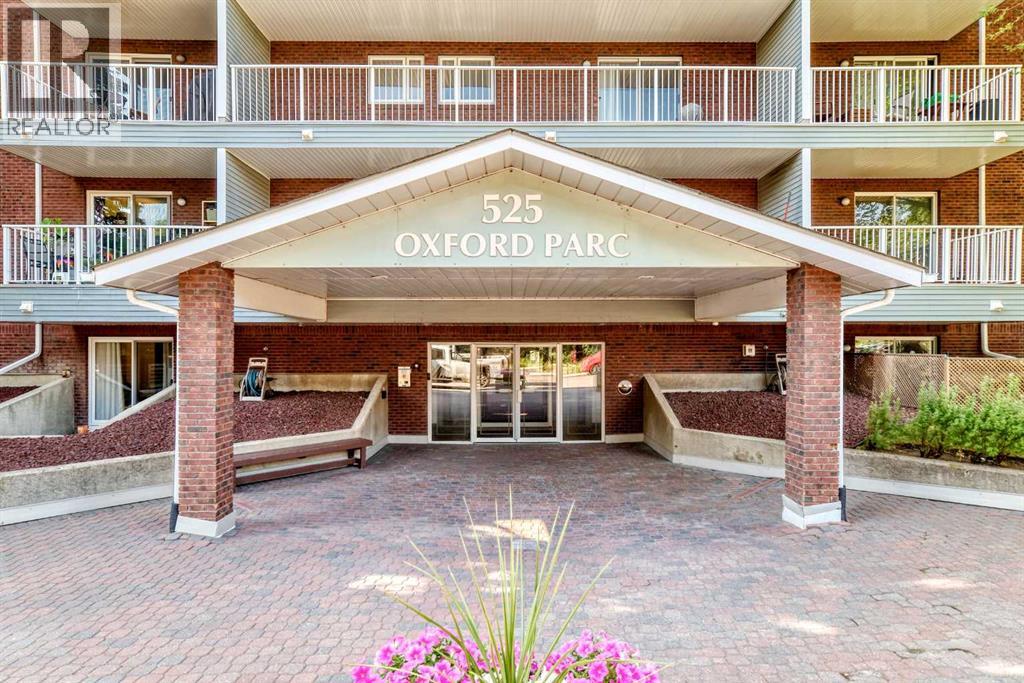
Ideally situated just minutes from Chinook Centre, the Calgary C-Train, and downtown Calgary, this home offers unbeatable convenience. Enjoy easy access to Glenmore Trail, Deerfoot Trail, and Crowchild Trail, with a wide variety of amenities, shopping, and dining along Macleod Trail just moments away. This well-maintained unit features several thoughtful updates. The kitchen offers newer cabinetry, a black fridge and stove, and a newer stainless steel dishwasher. A convenient peekaboo island with an eating bar opens to the spacious living room, creating a more open concept. Flooring has been updated with ceramic tile in the kitchen and bathroom, along with newer laminate throughout the main living areas. New fresh coat of paint throughout makes it feel bright, fresh and spacious. Living room opens through sliding patio doors to a generously sized, south-facing private patio, with ample space for BBQs and outdoor furniture. The bedroom is well-proportioned and includes plenty of closet space. A partially renovated four-piece bathroom features a newer vanity and toilet. Additionally the building offers a clean well-maintained common laundry on the main level steps from the unit as well as access to the clubhouse with a cozy fireplace and space for gatherings. There is also an extra storage unit (E6) located on the main level and an assigned underground parking (54) for added convenience. Whether you’re a first-time buyer or investor, this is an excellent opportunity. Property is vacant and ready for move in. (id:52806)

,
YOUR VISION. YOUR MENU. YOUR OPPORTUNITY TO BE YOUR OWN BOSS! Discover an exciting opportunity to own an independent food business in a busy plaza serving an affluent southwest Calgary neighbourhood. The current owner has exited the franchise, and no franchise agreement remains in effect. Develop your own brand and signature menu without franchise menu restrictions. New food concepts and menu changes are subject to landlord approval and must comply with existing plaza exclusivity and permitted-use restrictions.The extensive menu includes wraps, grilled paninis, protein salad bowls, soups, fresh juices, smoothies, power bowls, breakfast sandwiches and bowls, submarine sandwiches, hot beverages and frozen yogurt, plus family meals, kids' meals and catering options. Since exiting the franchise, the current owner has introduced lasagna, spaghetti, chicken and beef burgers, quesadillas, chicken wings, onion rings, potato wedges and fries, expanding the selection for customers throughout the day.Build on the current offerings or bring a fresh concept that complements the plaza's existing businesses. Nearby residential development offers potential to expand the customer base. Neighbouring businesses, including Boston Pizza, daycares, gyms, children's learning centres, a bank and registry, connect this location with families, professionals and fitness-minded customers.Regular customers, relationships with nearby gyms and fitness studios, office catering and participation in the Healthy Hunger school-lunch program provide a foundation for a hands-on owner to develop further. Explore opportunities through delivery, catering, local partnerships and menu offerings tailored to the community.Whether you are a first-time entrepreneur ready to become your own boss or an experienced food operator seeking your next location, this business offers an opportunity to put your ideas into action. Continue the expanded menu, refine the concept or create your own identity within the landlord's approved uses. Commercial lease renewal and terms are negotiable with the landlord, subject to mutual agreement.Make this location the starting point for your next chapter. An owner-operator can focus on the customer experience, build neighbourhood connections and shape a menu around local tastes. Breakfast, lunch, dinner, snacks and beverages offer different ways to engage customers, while family meals and group orders provide scope to explore larger orders. Assess the surrounding community, identify an unmet food preference and develop a concept that fits your own strengths and the plaza's permitted uses. The appeal is the flexibility to build your own identity while taking an active role in the daily operation and future direction of the business.A signed confidentiality agreement is required before business information is disclosed. Contact the listing agent for details and to arrange a private viewing.PLEASE DO NOT APPROACH STAFF OR VISIT THE BUSINESS WITHOUT A SCHEDULED APPOINTMENT. (id:52806)
Calgary, Alberta
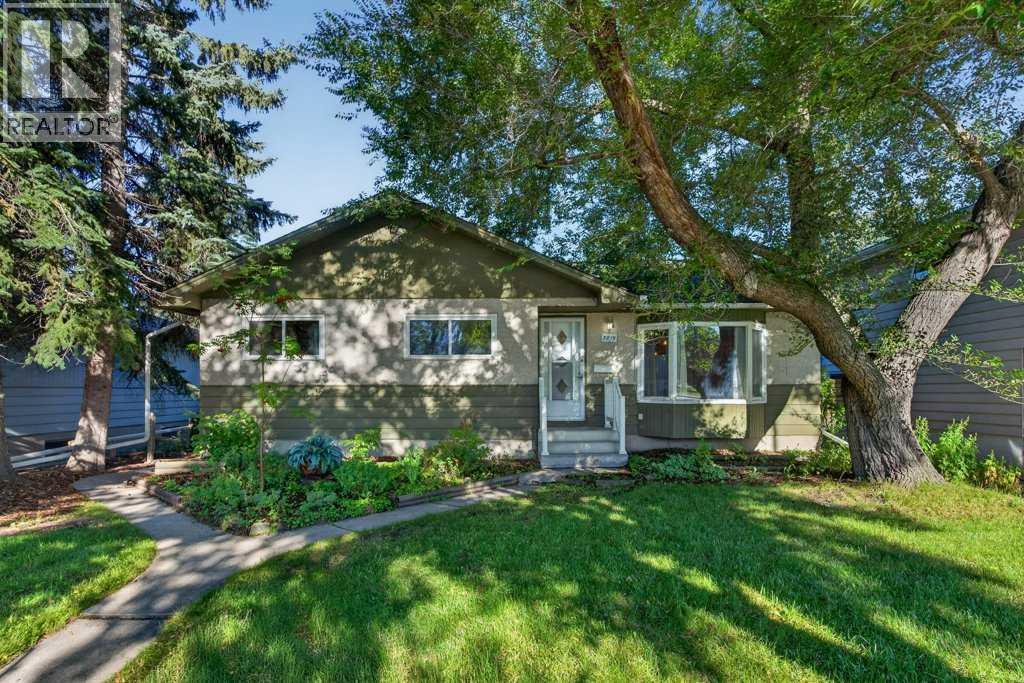
Great investment for this large family home in Brentwood that offers approximately 1,245 sq. ft. above grade, three bedrooms on the main floor and plenty of additional developed space down. Great location close to the University of Calgary, Brentwood CTrain, schools, shopping and parks, plus a double detached garage. Estate sale, being sold “as is, where is.” A solid opportunity for a buyer looking to renovate and add value in a well-established NW community. (id:52806)
Calgary, Alberta
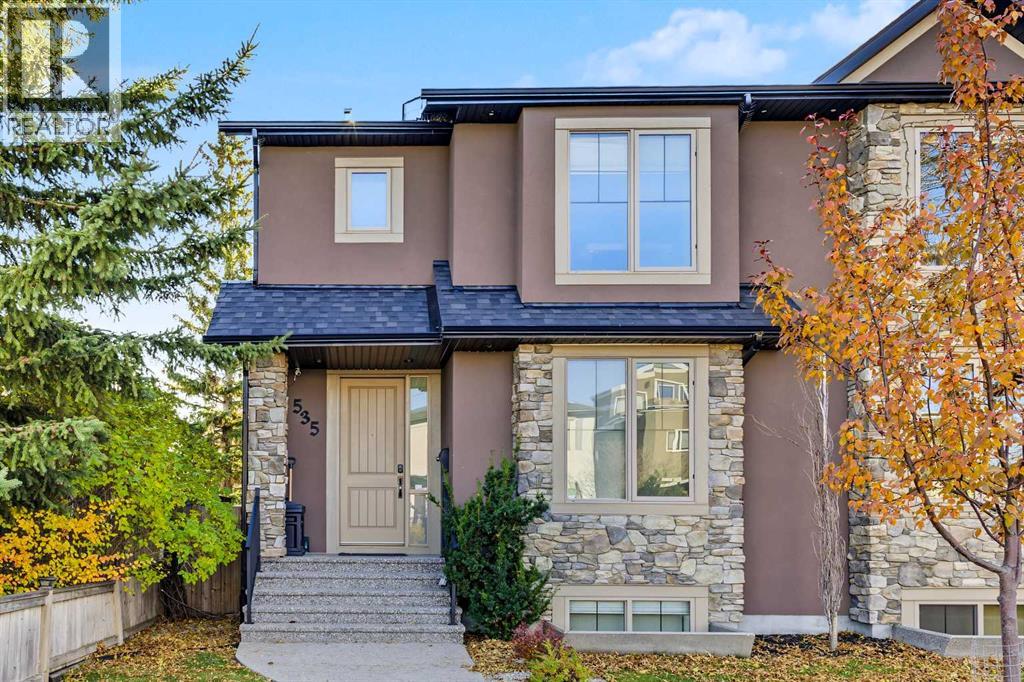
Located in Mount Pleasant, one of Northwest Calgary’s most sought-after communities, this thoughtfully designed semi-detached home features four bedrooms and three-and-a-half bathrooms. Just steps from the outdoor pool, Sportsplex, and community hall, it offers discerning buyers exceptional craftsmanship and distinctive style. Originally designed and built by an award-winning builder as their own residence, the home combines architectural elegance with versatile spaces for everyday living and entertaining. The well-planned main floor includes a flex room or den and a gourmet kitchen with granite countertops, floor-to-ceiling cabinetry, a pantry, stainless steel appliances, and a central island with an eating bar. A spacious living room with a stone-accented gas fireplace flows into the dining area and out to a large south-facing deck, creating an effortless setting for gatherings. The upper level has an abundance of natural light with a skylight and large windows. The large primary bedroom overlooks the south backyard and has a luxurious five-piece ensuite bath featuring a gorgeous steam shower, granite counter-tops with exquisite coordinating tile walls, soaker tub, double vanity, make-up desk, and spacious walk-in closet with an array of built-ins. There are two additional bedrooms, a laundry room, and a full bathroom on the upper level. In the lower level there is 4th bedroom and full bathroom, perfect for guests. A wet bar compliments the family room that has a built-in projector and screen for fun movie nights. There is ample room for a ping pong table and work out equipment. A double garage ensures convenient parking and security. The beautifully landscaped, treed backyard with a large deck is the perfect escape. There is even room for a firepit. Central air conditioning ensures year-round comfort. Attention to detail shows in the many upgrades including wood grain tile flooring, built in speakers, aggregate concrete window wells, glass railing on the deck, a ggregate sidewalks and steps, built-in bench in den, numerous pot lights and more. For your peace of mind, the furnace was replaced March 2025 and the hot water tank in November 2023. This residence embodies a harmonious blend of luxury, functionality, and community appeal. Every now and then you find a unique gem like this home. Don’t be disappointed! Book your private viewing today! (id:52806)
Calgary, Alberta
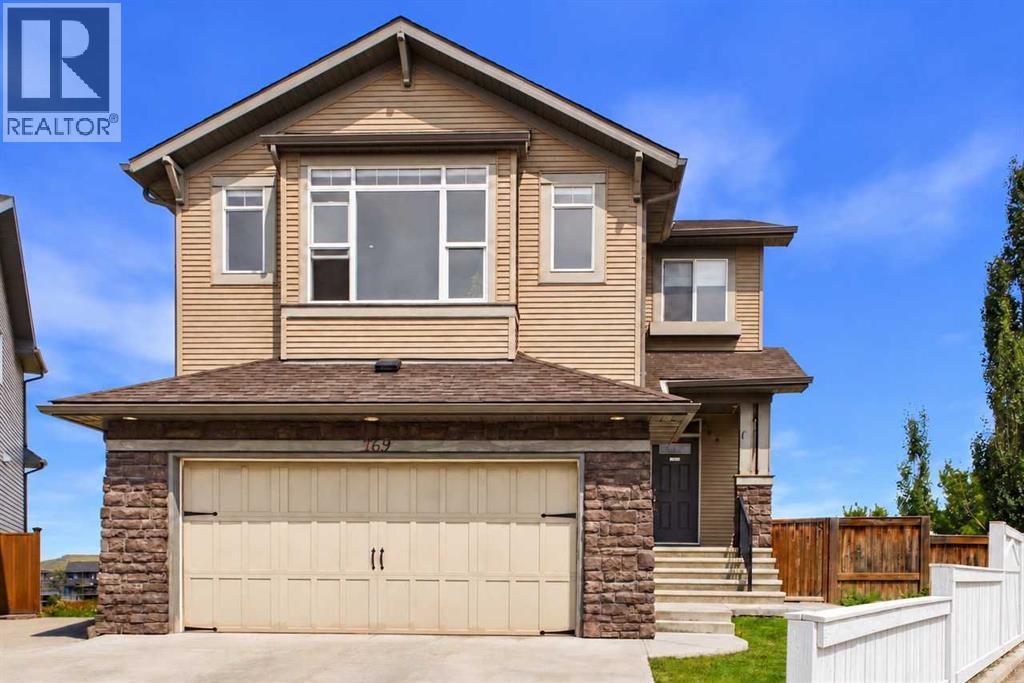
Welcome to 169 Brightonwoods Gardens, a stunning two-storey walkout home backing directly onto scenic greenspace in the heart of New Brighton. With 4 bedrooms, 3.5 bathrooms, an expansive pie-shaped lot, and exceptional upgrades throughout, this is a home designed for both family living and entertaining.The main floor is bright, open, and thoughtfully laid out. At the heart of the home is a beautiful chef’s kitchen featuring high-end appliances, including an oversized gas range, making it ideal for preparing everything from everyday family meals to large gatherings. The adjacent living room opens onto a spacious patio overlooking the backyard, with unobstructed views of the park and greenspace beyond. A well-proportioned dining area, convenient 2-piece bathroom, and main-floor laundry room complete this level.Upstairs, the impressive bonus room is a true highlight, featuring soaring vaulted ceilings, large windows, plenty of space for a large office or home theatre. The spacious primary retreat overlooks the park and offers a large walk-in closet and luxurious ensuite complete with heated pebble flooring and a custom walk-in shower. Two additional bedrooms and a full bathroom provide plenty of space for the entire family.The fully finished basement adds even more versatility, featuring a large recreation room, spacious fourth bedroom, and beautiful full bathroom. With its bright, open design and direct walkout to the lower patio, this level provides exceptional additional living space and endless possibilities for a growing family, guests, or those who love to entertain.Outside, the nearly 6,000 sq. ft. pie-shaped lot is one of the standout features of this property. The backyard has been thoughtfully landscaped with built-in garden beds, low-maintenance artificial turf, and a stamped concrete patio. Just beyond the back gate, enjoy immediate access to walking paths, baseball diamonds, and soccer fields, while strategically placed trees provide privacy and a beautiful natural backdrop.The home has been upgraded throughout, including a brand-new impact-resistant roof, central air conditioning, upgraded appliances, high-end flooring, and built-in speakers in the bonus room, along with many additional improvements.Perfectly located within walking distance of St. Marguerite’s and Dr. Martha Cohen Schools, this exceptional home combines an enviable location with an incredible lot, thoughtful layout, and impressive finishings.Rarely does a home offering this much come to market! A truly remarkable New Brighton home that needs to be seen to be fully appreciated. (id:52806)
Cochrane, Alberta
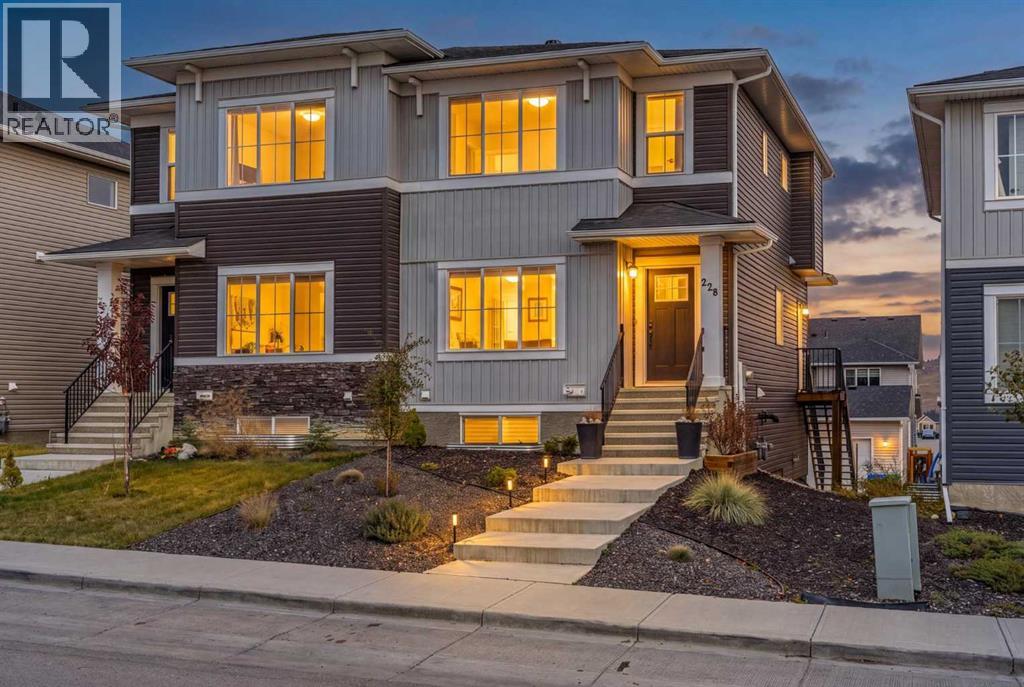
Some homes check the boxes. Others give you room to grow into them. Perfectly positioned in Rivercrest, this thoughtfully designed duplex combines modern finishes, everyday functionality, and future potential. Thoughtfully designed for everyday living, this home offers the perfect balance of functionality, comfort, and future potential. The bright main floor features an open-concept layout that's equally suited for busy mornings, quiet evenings, and gathering with family and friends. A dedicated pocket office provides a separate space to work, study, or stay organized without sacrificing living space. Upstairs, you'll find a well-planned bedroom layout that keeps everyone close while still offering privacy where it matters most. The real opportunity lies downstairs. The walkout basement is unfinished and ready for your vision, whether you're dreaming of additional living space, a home gym, recreation room, guest retreat, or all of the above. Outside, enjoy the rear deck, backyard space, and dedicated parking pad accessible from the rear lane. Located close to parks, pathways, and all the amenities that continue to make Cochrane one of Alberta's most desirable communities, this is a home that works beautifully today while offering flexibility for whatever comes next. (id:52806)

Calgary, Alberta
Commanding a rarefied position high above the city, this extraordinary sub-penthouse is a statement of prestige, scale, and uncompromising luxury—crafted for a truly discerning buyer.Spanning over 4,800 sq ft of meticulously designed living space, this residence offers an elevated lifestyle defined by privacy, sophistication, and breathtaking panoramic views. A private elevator opens directly into the suite, setting the tone for an exclusive, estate-like experience in the sky.The grand living and entertaining areas are nothing short of spectacular, featuring expansive principal rooms, a formal dining area, and a separate family lounge—each surrounded by floor-to-ceiling windows that flood the home with natural light and showcase uninterrupted vistas. Designed for both intimate gatherings and large-scale entertaining, the layout flows seamlessly throughout.A chef-calibre kitchen anchors the home with generous workspace, premium finishes, and effortless connection to the main living areas.The primary retreat is a private sanctuary, complete with a spa-inspired ensuite and an exceptional walk-in dressing room. Additional bedrooms are generously proportioned, offering comfort and privacy for family or guests, each complemented by well-appointed bathrooms.An extraordinary highlight of this residence is the nearly 1,200 sq ft of outdoor living space—expansive terraces offering unobstructed 180-degree views of the mountains, Bow River, and downtown skyline. This seamless indoor-outdoor experience creates a truly remarkable setting for entertaining or quiet moments above the city.With direct elevator access into the residence, expansive interiors, and 24/7 concierge service, this is a rare offering that embodies the pinnacle of downtown luxury living—tailored for those who expect nothing less than the exceptional. (id:52806)
Rural Foothills County, Alberta
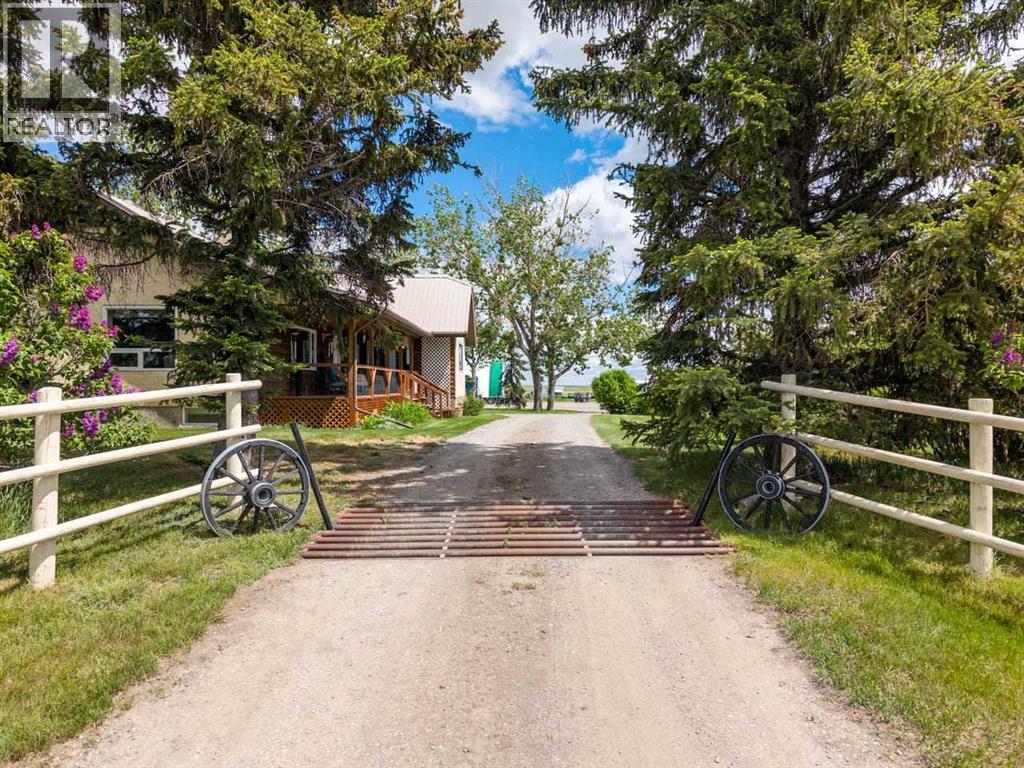
Discover an exceptional 40-acre property located in the industrial corridor, offering a rare combination of residential comfort, commercial-grade infrastructure, and a fully licensed dog kennel operation. This versatile acreage is fenced and cross-fenced, providing excellent functionality for animals, equipment, or business expansion. The property features a well-maintained 3-bedroom home, positioned for privacy while remaining close to all working areas. Inside the house you will find a generous sized kitchen that is perfect for entertaining. Off the kitchen is a room currently used for an office but could easily be made into a 3rd bedroom. The living room features a wood burning fireplace and stunning views to the west. The covered deck offers style as well as comfort. Plenty of storage through out the house as well. 2 more bedrooms as well as 4 piece bathroom finish off this level. Downstairs you will find a huge flex room, laundry, more storage and a 2 piece bath with convenient access perfect for washing up after chores!! Multiple high-quality outbuildings enhance the value and usability of the land, including a 48×48 heated and insulated shop currently operating as a licensed dog kennel which features an area for classes. This turnkey facility is ideal for continuing the existing business or expanding into grooming, training, or specialty breeding. Additional improvements include a 48×48 heated and insulated building equipped with 220-volt power. The property features numerous hydrants, and two automatic waterers, offering outstanding flexibility for livestock, workshop use, or additional kennel capacity. A spacious 40×60 coverall building provides ample storage for equipment, vehicles, or agricultural use. There is also another 28x32 heated and insulated shop located amongst the other buildings. There is 2 wells located on the property that are tied in and also feed a 3000 gallon cistern. There is also a beautiful hip roof barn located on the prope rty complete with 3 box stalls 220 power, concrete floor and an upper loft. With its strategic location in the industrial corridor, extensive infrastructure, and fully operational kennel setup, this property presents an outstanding opportunity for entrepreneurs, tradespeople, or acreage buyers seeking a unique blend of lifestyle and business potential (id:52806)
Calgary, Alberta
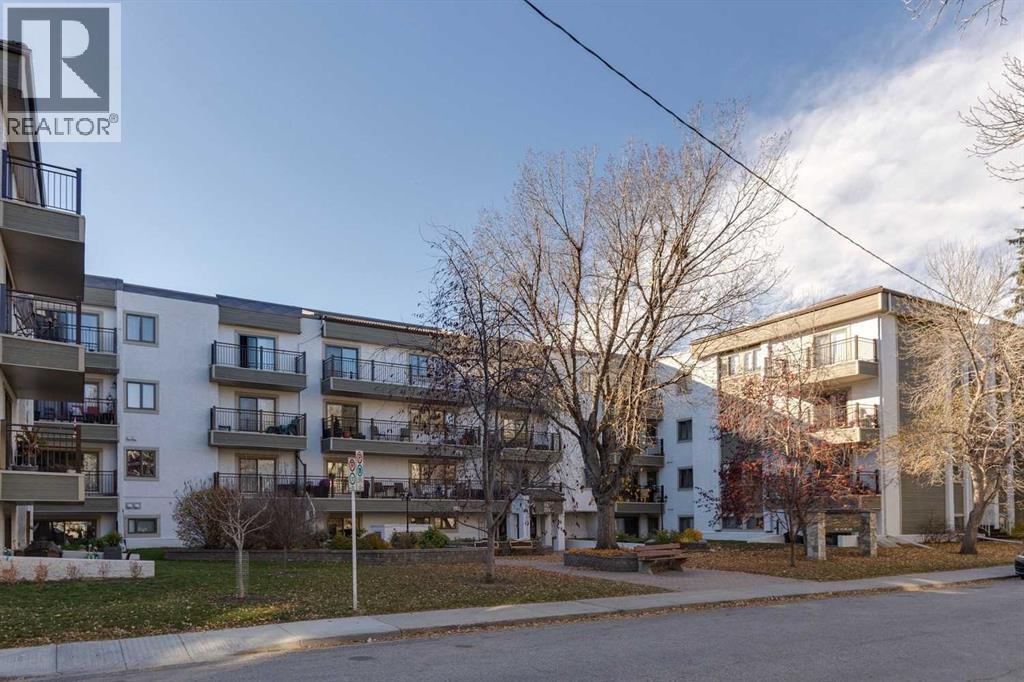
Two bedrooms, 890 sq ft, a south-west corner balcony, and move-in ready. Just painted, with new laminate and ceramic flooring and new baseboards. This 2nd-floor west wing unit sits at the south-west corner of Windsor Point, with an 18' x 5' balcony off the living room and windows on two sides. The 12'9" x 10'9" primary bedroom has a walk-through closet to the 4-piece bath. The second bedroom (9'3" x 11'5") could work as a guest room or office. The living room (12'0" x 14'11") and dining area sit together next to the kitchen, and laundry has its own room off the foyer. Heated underground parking stall #2. Same owners since 1997. Windsor Point is an age-restricted (40+), pet-free building with secure entry, elevators and a social room. Condo fees are $571.13/month. Walk to Chinook Centre and Chinook CTrain Station, with quick access to Glenmore Trail, Elbow Drive and Macleod Trail. The full condo document package is available now, before you write an offer, so you can do your due diligence up front. Ask your Realtor®. (id:52806)
,
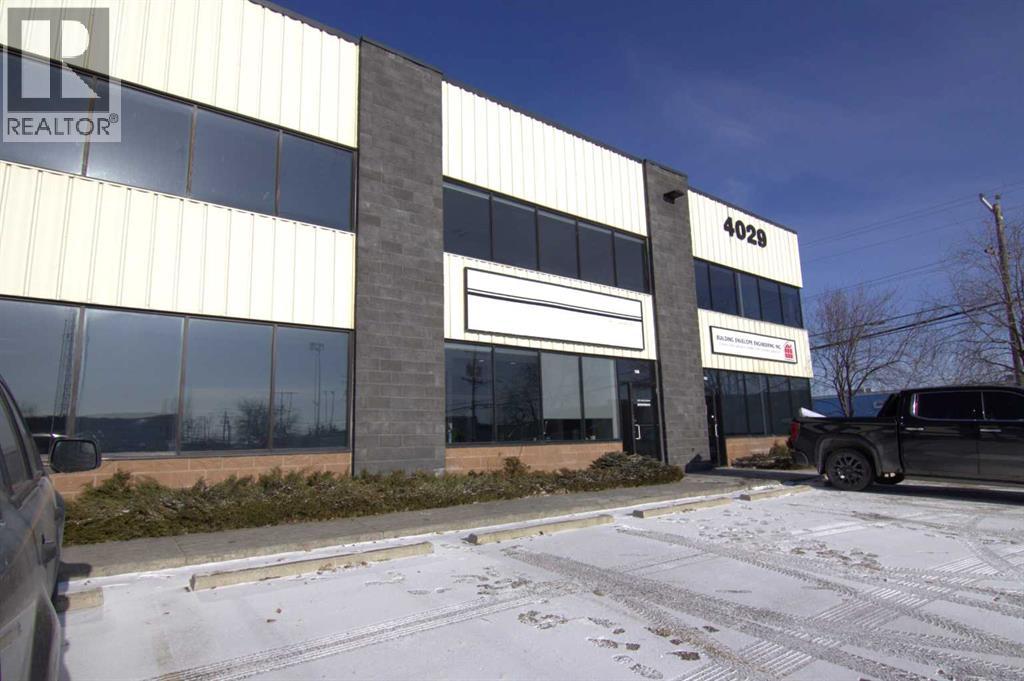
I am pleased to present an incredible opportunity to acquire a growing business in a unique niche market, specializing in custom tufting frames of various sizes and creative fluid bear painting classes. Potential space to introduce all sorts of DIY workshops. Business for sale that has been successfully operating for two years. Offers significant potential for future growth. Studio hosts instructional classes where students learn creative techniques, making it ideal for workshops, birthday parties, girls’ nights out, and other group events. Great for personalized gifts or individual creative enjoyment.Located in a leased space with approximately one year remaining on the current lease; however, the landlord is open to extending. the lease rate includes operating costs. Studio is bright, spacious, well maintained, and welcoming.Inventory levels may vary at the time of viewing, as items are actively used and replenished. All existing inventory will be included in the sale. The current owners are also happy to provide training and support to ensure a smooth transition for the new owners.If you would like further details or to arrange a private viewing, please don’t hesitate to reach out. (id:52806)
Calgary, Alberta
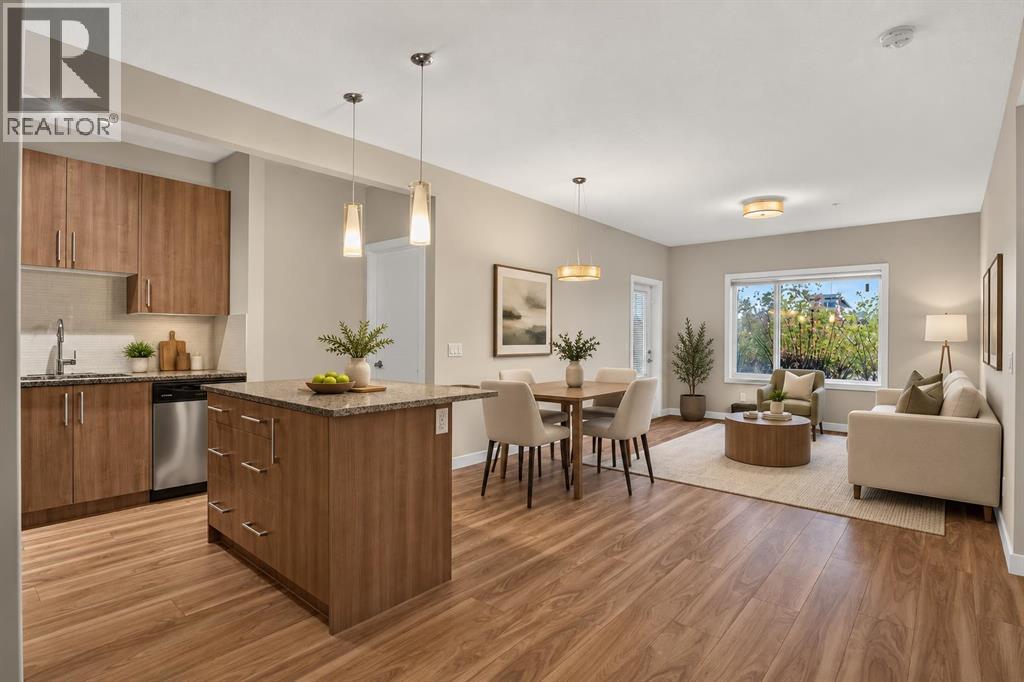
GROUND-LEVEL LIVING, a PRIVATE PATIO and a well-designed 2 BEDROOM, 2 BATHROOM layout come together in this move-in-ready Sage Hill condo, placing everyday conveniences close to home. Inside, 9' CEILINGS enhance the sense of space while an OPEN-CONCEPT FLOOR PLAN and durable laminate flooring establish an easy flow for daily living and entertaining. Anchoring the main living area, the kitchen pairs QUARTZ COUNTERTOPS with STAINLESS STEEL APPLIANCES, a CORNER PANTRY and a centre island with casual breakfast bar seating. Just beyond, the dining area sits at the heart of the open concept space, making conversation effortless whether you are hosting friends or settling in for a quiet meal. Natural light brightens the spacious living area, with direct access outside for SEAMLESS INDOOR-OUTDOOR LIVING on the ground-level patio. Tucked away for added privacy, the primary retreat connects through WALK-THROUGH CLOSETS to its own 4-PIECE ENSUITE. A second bedroom and another 4-piece bathroom accommodate overnight guests, a roommate or a dedicated home office with ease. Practical details continue with IN-SUITE LAUNDRY and an ENCLOSED STORAGE ROOM, keeping household essentials conveniently within the suite. An ASSIGNED PARKING STALL adds another layer of day-to-day simplicity, while building amenities extend beyond the unit with a PARTY/GAMES ROOM and BIKE STORAGE. Outside your door, Sage Hill puts shopping, restaurants, groceries, fitness and services within easy reach at Sage Hill Crossing and Sage Hill Quarter, with Beacon Hill and Creekside expanding the options nearby. Quick connections to Stoney Trail and transit make it easy to reach the rest of Calgary, while the community's pathways and ponds bring outdoor space into the everyday routine. (id:52806)
Vulcan, Alberta
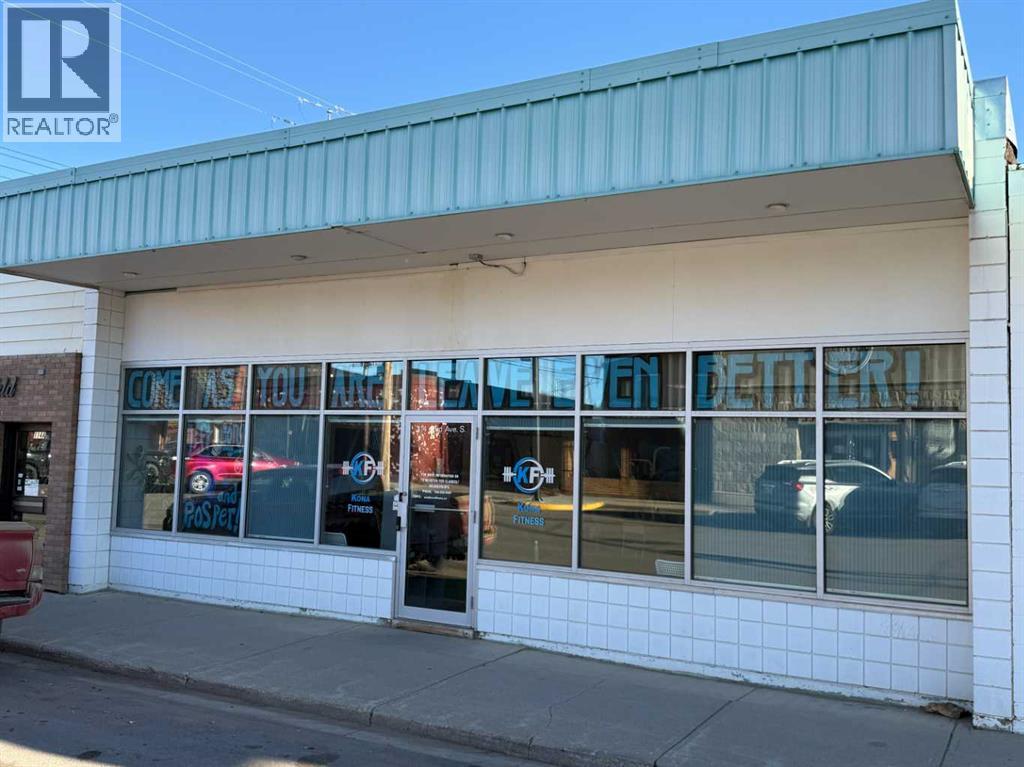
Commercial investment opportunity in downtown Vulcan! Located at 144 2nd Avenue South, this commercial building offers excellent street exposure in the heart of Vulcan's downtown business district. Currently occupied by a fitness business, the property offers an opportunity for investors seeking a tenant-occupied commercial building. The main floor features an open area currently used for fitness activities, along with additional storage space, a staff room with cabinetry and kitchen sink, and separate men's and women's washrooms. The basement provides substantial additional storage space and a separate utility room. Improvements completed over the years include updated front windows and entrance, commercial tile flooring, lighting, plumbing upgrades, and two high-efficiency furnaces installed in 2017. Additional features include a metal roof and a pea-gravelled parking area at the rear of the building. With its central location, good visibility, and existing commercial tenancy, this property presents an opportunity for investors looking to add a commercial property to their portfolio. The building may also offer potential for alternative commercial uses in the future, subject to applicable zoning and municipal approvals. (id:52806)
Calgary, Alberta
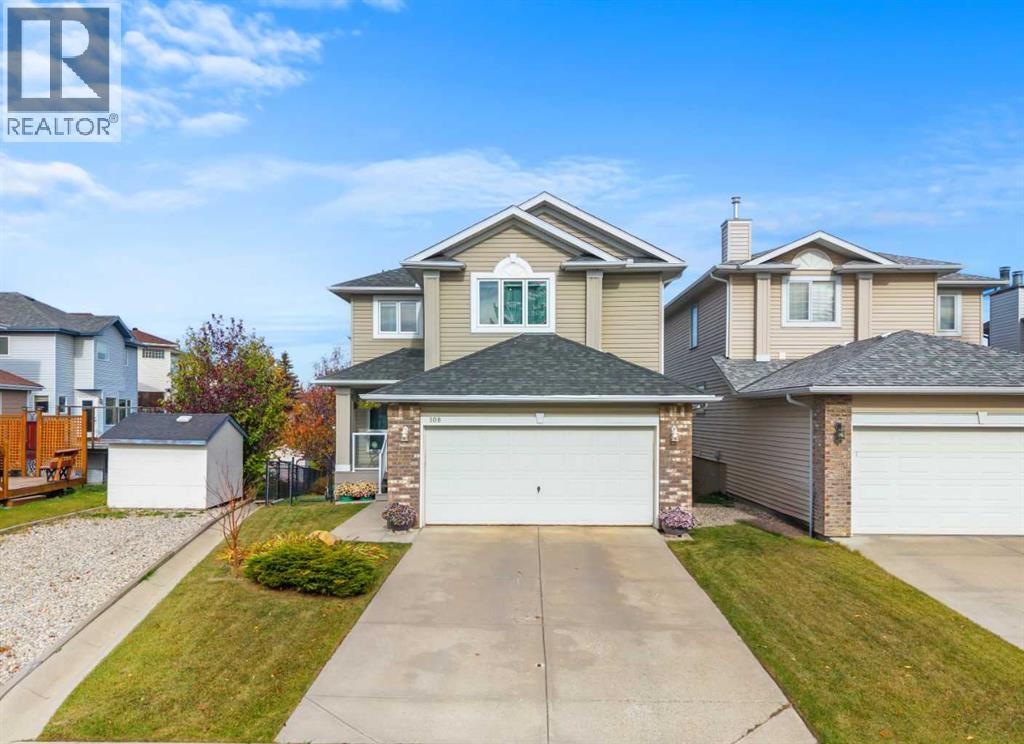
Backing onto a park with a walkout basement, this spacious Citadel home offers a great layout and plenty of room for a growing family. A covered front porch welcomes you into a large entryway, with a formal dining room just off the entrance. The updated kitchen features quartz countertops, a herringbone backsplash, a large island with seating and a walk-in pantry. The adjacent dining nook opens onto the balcony, where you can enjoy your morning coffee overlooking the green space. The living room features high ceilings, large windows and a gas fireplace with a floor-to-ceiling surround. Hardwood flooring connects the main living spaces, creating a comfortable setting for everyday living and entertaining. A 2-piece bathroom and a spacious laundry and mudroom off the double attached garage complete the main floor.Upstairs, the open loft-style bonus room works well as a home office, reading area or additional family space. The large primary bedroom includes a walk-in closet and an ensuite with a jetted tub and separate shower. Two additional bedrooms and a full bathroom complete the upper level. The unfinished walkout basement is ready for your ideas, with sliding doors leading to the lower deck and large backyard. Mature greenery provides privacy, while a back gate offers direct access to the park and playground.Enjoy walking distance to the local school and community association, with tennis courts, baseball diamonds and a skating rink nearby. Community pathways, transit within a block, and shopping and dining at nearby Country Hills Village and Beacon Hill add to the convenience. Easy access to Sarcee and Stoney Trails makes getting around the city simple. Book your showing today! (id:52806)
Calgary, Alberta
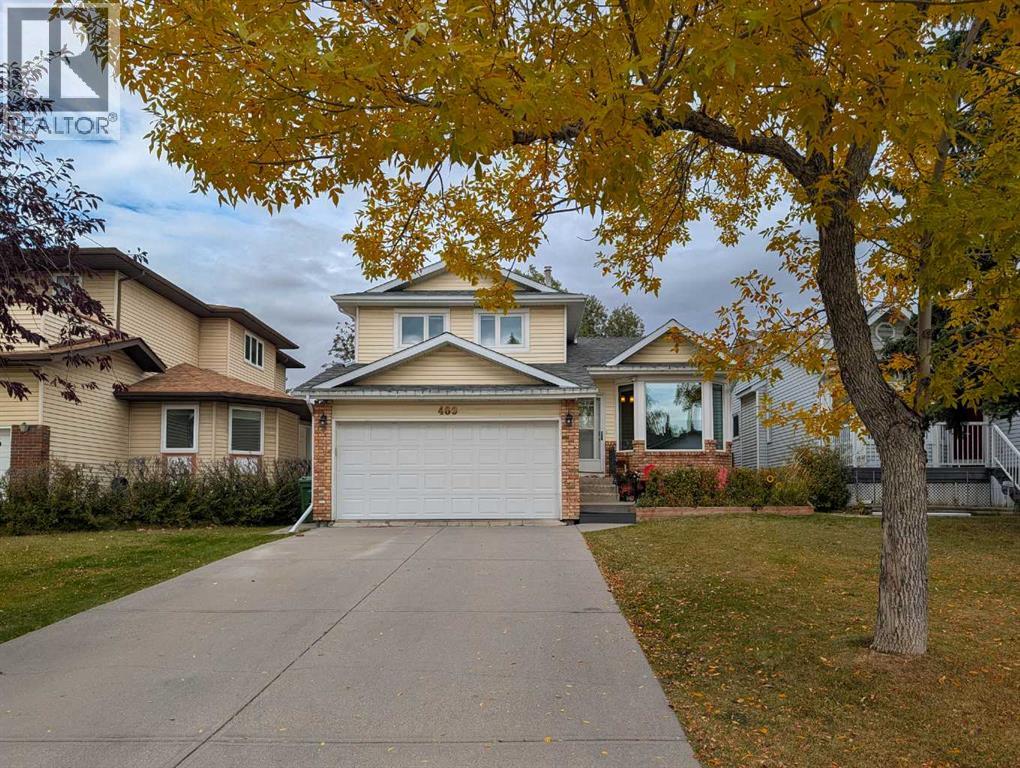
A quiet cul-de-sac, a park just steps away and a renovation that goes well beyond the finishes. This Hawkwood home brings together the features that make a place feel right, with a brand-new kitchen, two beautifully renovated bathrooms and substantial updates that make it truly move-in ready.Vaulted ceilings give the main living space an airy, open feel, complemented by fresh, modern finishes and pot lights throughout. The four-level split offers room to gather and space to spread out, with the all-new kitchen at the heart of everyday life. From quiet morning coffees to weekend dinners with friends, it's a space you'll appreciate long after moving day.Two beautifully renovated bathrooms feature high-end finishes, including a sleek walk-in shower in the primary ensuite and a stylish tub-shower combination in the second bathroom.The improvements extend well beyond what you see: triple-pane windows (2025), furnace and central air conditioning (2024), fence (2023), hot water tank (2021), garage door (2023) and roof (2018). These substantial updates bring comfort through Calgary's changing seasons and lasting value to the renovation.The lower family room opens directly to a backyard that feels like an extension of the home. A generous two-tiered composite deck offers space for dinner outside and a comfortable place to linger afterward. Beyond the deck, a flat, private, fully fenced yard has room to play, garden and gather. Rear lane access adds convenience for yard projects and deliveries.Out front, the extra-long driveway accommodates multiple vehicles, while the double attached garage provides room for parking, tools and recreational gear. The cul-de-sac setting keeps through traffic to a minimum.Just steps from your door, expansive green space offers tennis courts, baseball diamonds, a community park and an outdoor skating rink. Summer games, winter skating and evening walks can all be part of your everyday routine.Crowfoot Crossing shopping and dining, Crowfoo t CTrain Station, the library and YMCA are minutes away. Convenient access to Sarcee Trail, Country Hills Boulevard and Stoney Trail keeps you connected across Calgary and on your way west to the mountains.Beautifully renovated, move-in ready and exceptionally well situated. Come for the home, stay for the setting. Book your private showing today. (id:52806)
Calgary, Alberta
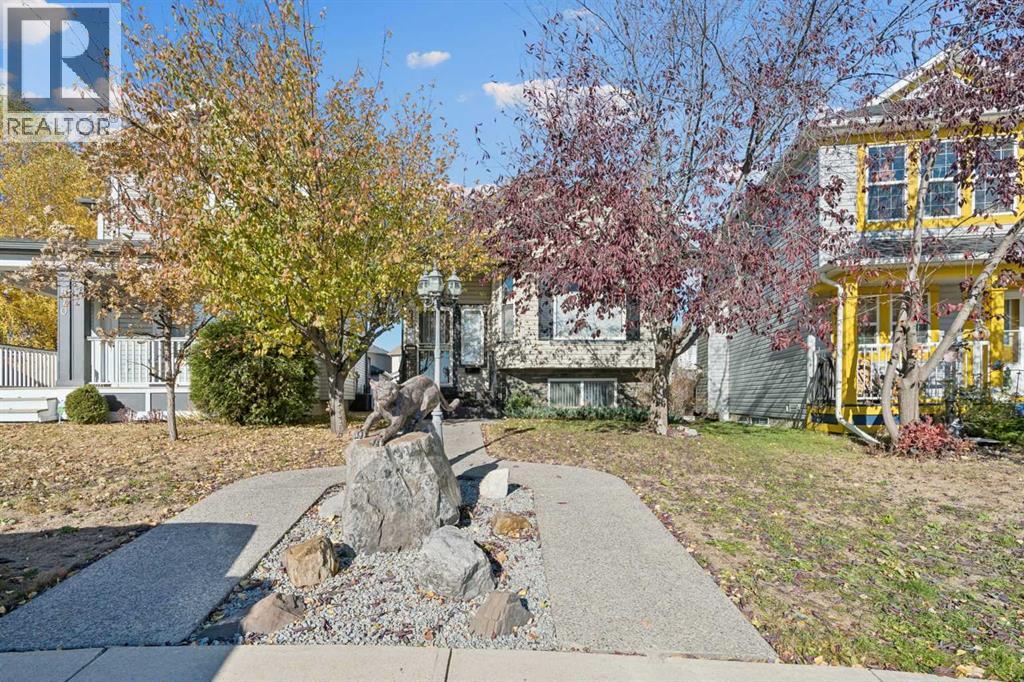
Wow. Wow. Wow!!! This incredible Evergreen 4 level split is situated in a quiet location close to schools, parks, paths and all amenities and boasts a mechanic's dream triple garage PLUS RV Parking. This extremely well cared for ONE OWNER property has been lovingly maintained and boasts a GORGEOUS OAK Kitchen with massive central island, GRANITE COUNTERTOPS, stainless steel appliances and a large corner pantry accented with a LARGE DINING AREA and a bright open living room with HARDWOOD FLOORS and VAULTED CEILINGS throughout the main floor. Upstairs boasts 2 large bedrooms including a SPACIOUS PRIMARY BEDROOM with large 3 pc ensuite that features granite counter top vanity and HEATED FLOORS plus another full 4-piece bath. The fully above grade third level features a MASSIVE FAMILY ROOM with corner gas fireplace, HARDWOOD FLOORS and an elegant sculpted feature ceiling perfect for entertaining or large gatherings that WALKS OUT to the rear yard. The 4th level, also fully developed, features a spacious 3rd bedroom, lower laundry, ANOTHER FULL BATH and TONS OF STORAGE. Practically all the heavy lifting on this home has been done with NEW WINDOWS installed in 2023/2024, a new roof in 2010, CENTRAL AIR CONDITIONING, new paint in 2014, POURED CONCRETE SIDEWALKS, RUBBERIZED MINIMUM SLIP FRONT STAIRS and STEEL SECURITY DOORS at the front and rear of the property and more! The LARGE PIE SHAPED LOT allowed the owner to build a 30 x 22 MECHANIC'S DREAM TRIPLE DETACHED GARAGE that boasts DURABLE EPOXY COATED FLOORS, HIGH CEILINGS that could accommodate a vehicle lift, RADIANT TUBE HEATING across most of the width of the garage and METAL SHELVES. Then add to this a massive 30 foot POURED CONCRETE RV PARKING PAD with dual gate perfect for storing a utility trailer or an RV. 3 exterior sheds perfect for storing seasonals and extra equipment are also included. This is an extremely rare find and is a must see property. Situated in the coveted district of Evergreen that boasts grea t infrastructure with schools, shopping, access to Fish Creek Park as well as to MacLeod Trail and the Ring Road (also check out some of the gas prices in this district - so good!!), and all amenities. It is hard to duplicate a property of this quality at this price. Don't miss viewing today. (id:52806)
Calgary, Alberta
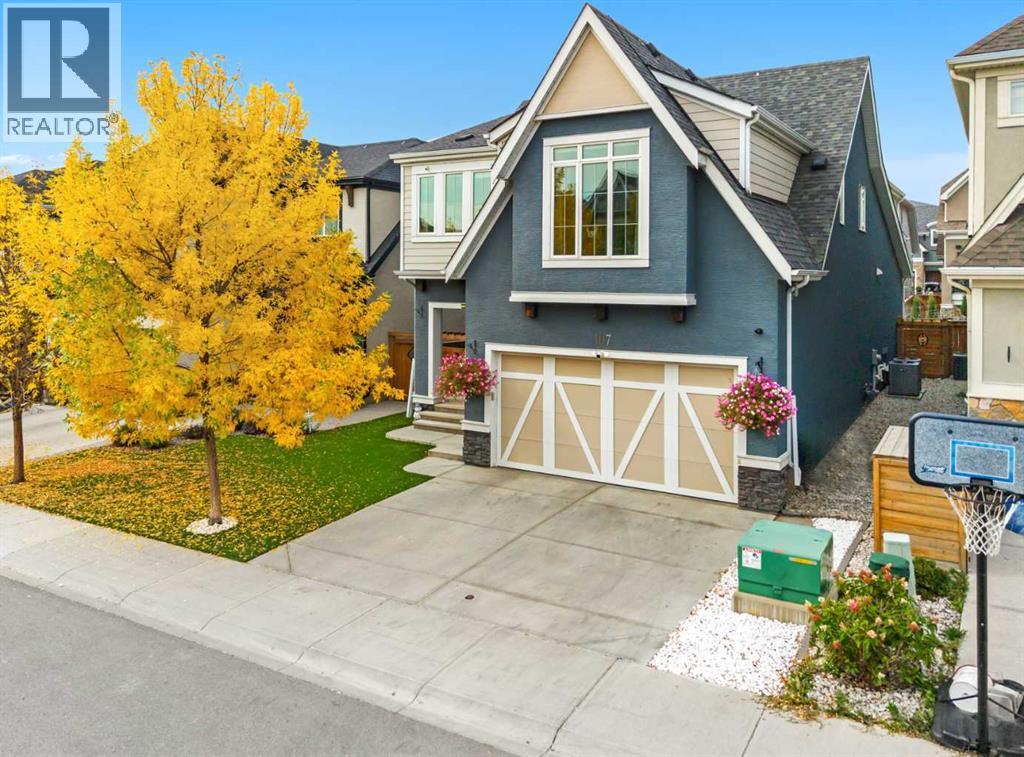
Welcome to 107 Masters Way SE, an exceptional luxury residence featuring a TANDEM TRIPLE CAR GARAGE and an unbeatable location JUST STEPS FROM MAHOGANY LAKE AND THE BEACH CLUB. Offering approximately 3,967 SQ. FT. OF BEAUTIFULLY DEVELOPED LIVING SPACE, this impressive home features 4 BEDROOMS, 4 BATHROOMS, a FULLY DEVELOPED BASEMENT WITH A BAR, and a beautifully designed LOW-MAINTENANCE BACKYARD. Thoughtfully designed with elegant finishes, spacious living areas, and exceptional functionality, this home offers the perfect balance of sophistication and everyday comfort. Step inside to a bright, open-concept main floor where expansive windows fill the home with natural light, creating a warm and inviting atmosphere. The beautifully appointed kitchen serves as the heart of the home, featuring abundant cabinetry, generous counter space, and a large central island ideal for meal preparation, casual dining, and entertaining. The adjoining dining and living areas flow seamlessly together, offering an inviting setting for both intimate family gatherings and larger celebrations. Upstairs, the SPACIOUS PRIMARY RETREAT provides a peaceful escape with a beautifully finished ensuite, while the additional generously sized bedrooms offer comfort and flexibility for family members, guests, or a home office. The FULLY DEVELOPED BASEMENT is designed for entertaining, featuring a LARGE RECREATION ROOM, DEDICATED BAR AREA, AND VERSATILE FLEX SPACE that can easily accommodate a home gym, games room, office, or additional lounge. Whether hosting friends for an evening of entertainment or enjoying a relaxing movie night, this thoughtfully designed lower level provides exceptional versatility. Outside, the beautifully designed LOW-MAINTENANCE BACKYARD creates an inviting outdoor retreat, perfect for summer barbecues, outdoor dining, and relaxing without the demands of extensive upkeep. The TANDEM TRIPLE CAR GARAGE provides generous space for vehicles, additional storage, and recreational e quipment, complementing the home's exceptional functionality. Living in MAHOGANY means embracing one of Calgary's most desirable four-season lake lifestyles, with MAHOGANY LAKE AND THE BEACH CLUB JUST STEPS FROM YOUR DOOR. Enjoy summer afternoons swimming, paddleboarding, and relaxing at the beach, winter days skating, and year-round access to scenic wetlands, walking pathways, and beautifully maintained green spaces. With excellent schools, parks, restaurants, shopping, and everyday amenities nearby, Mahogany offers an incredible balance of recreation and convenience. 107 Masters Way SE presents a remarkable opportunity to enjoy luxury living, exceptional space, and an unbeatable location in one of Calgary's premier lake communities. Book your private showing today! (id:52806)
Calgary, Alberta
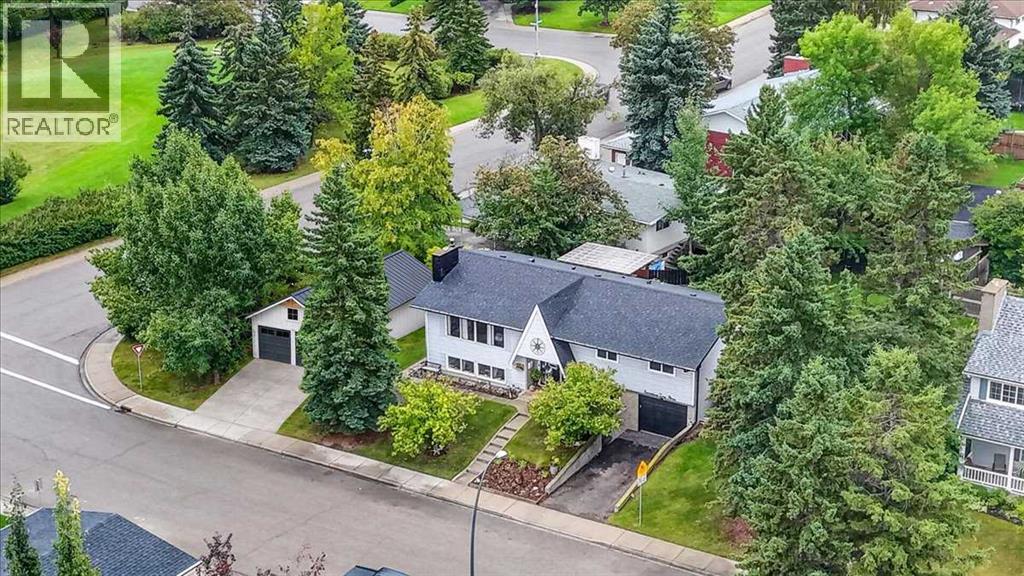
A truly unique Braeside home on one of the largest corner lots in the community! Extensively renovated and thoughtfully customized, this character-filled bi-level offers an impressive 2,700 sq. ft. of finished living space, incredible versatility, and a backyard that feels like your own private retreat. Step inside and you’re welcomed by a spacious and charming foyer, custom iron-pipe railing and staircase that leads into the heart of the home. The bright, open-concept living space is warm and inviting, centered around a wood-burning fireplace and large butcher-block island. The country-inspired kitchen features concrete countertops, SS appliances, gas stove, and built-in bench seating—creating great for everyday life and entertaining. Outside the home truly comes alive. The expansive corner lot offers south and west exposure, capturing sunshine throughout the day. A cozy covered seating area, private firepit, garden space, two sheds - one exceptionally well-built and professional, along with a large parking pad with room for vehicles, RV, boat, or future garage. The northeast corner of the property has also been approved for a large detached garage (Example pics 1 and 2 - ask us for permits and RPR). Back inside, the main floor offers a peaceful primary retreat complete with a walk-in closet and 2-piece ensuite that with a minor reno could easily convert to a full bath. Two additional generous bedrooms—ideal for a growing family with a stunning 5-piece bathroom featuring a walk-in shower, beautiful tile work, and thoughtful craftsmanship throughout to complete the main level. Downstairs, the possibilities continue with a separated one bedroom area with bar or kitchenette. This spacious living area also has a gas fireplace and gorgeous 4-piece bathroom—providing flexibility for extended family, guests, or additional living space. This level also features a flex room to serve as an office, den, or even a bedroom. The large laundry area includes a newer furnace and ho t water tank, along with an additional storage closet. Just off the home, the attached single-car garage provides incredible storage or small vehicle security. With a comprehensive renovation completed and all but the main-floor bay window replaced, along with a roof, soffits and eaves that are approximately 10 years young, this home offers the opportunity to simply move in and enjoy. Located just steps from schools, the recreation center, shops and everyday amenities, with quick access to major commuting routes, this is a home that truly offers the best of both worlds—character, comfort, thoughtful updates, incredible outdoor space, and a lifestyle that keeps you connected to everything you need. Homes with this much personality, versatility, and outdoor space are rarely found. Come see for yourself what makes this Braeside property so special—you won’t want to miss it. (id:52806)
Airdrie, Alberta
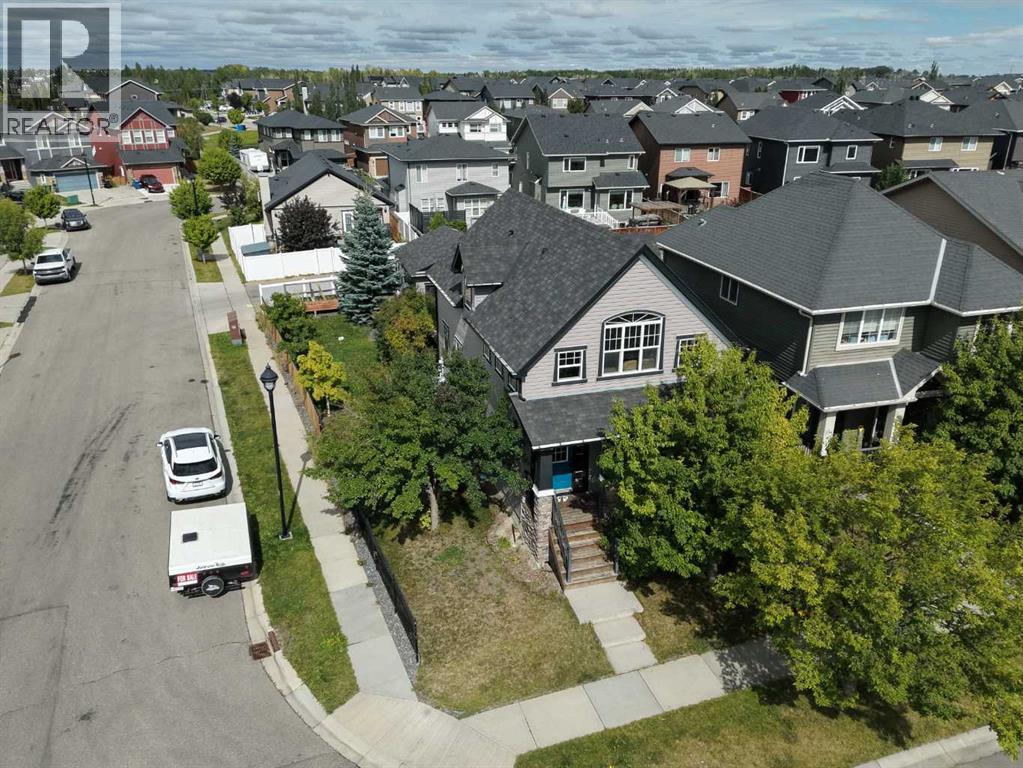
Welcome to 1200 Ravenswood Drive SE, a spacious corner-lot home in the family-friendly community of Ravenswood. Offering approximately 1,806 sq.ft. RMS above grade plus 889 sq.ft. of finished basement space, this home provides nearly 2,695 sq.ft. of total finished living area.Featuring 4 bedrooms, 3 full bathrooms, central A/C, central vacuum, and a heated double detached garage, the layout offers excellent flexibility for families, guests, or multi-generational living. The fully developed basement includes an additional bedroom, full bathroom, large family/flex room, laundry, and storage.Bright main living spaces, hardwood flooring, a functional kitchen, and generous room sizes make this home comfortable and practical. Conveniently located near parks, schools, shopping, and major routes. Excellent value at $599,900 — book your private showing today! (id:52806)
Airdrie, Alberta
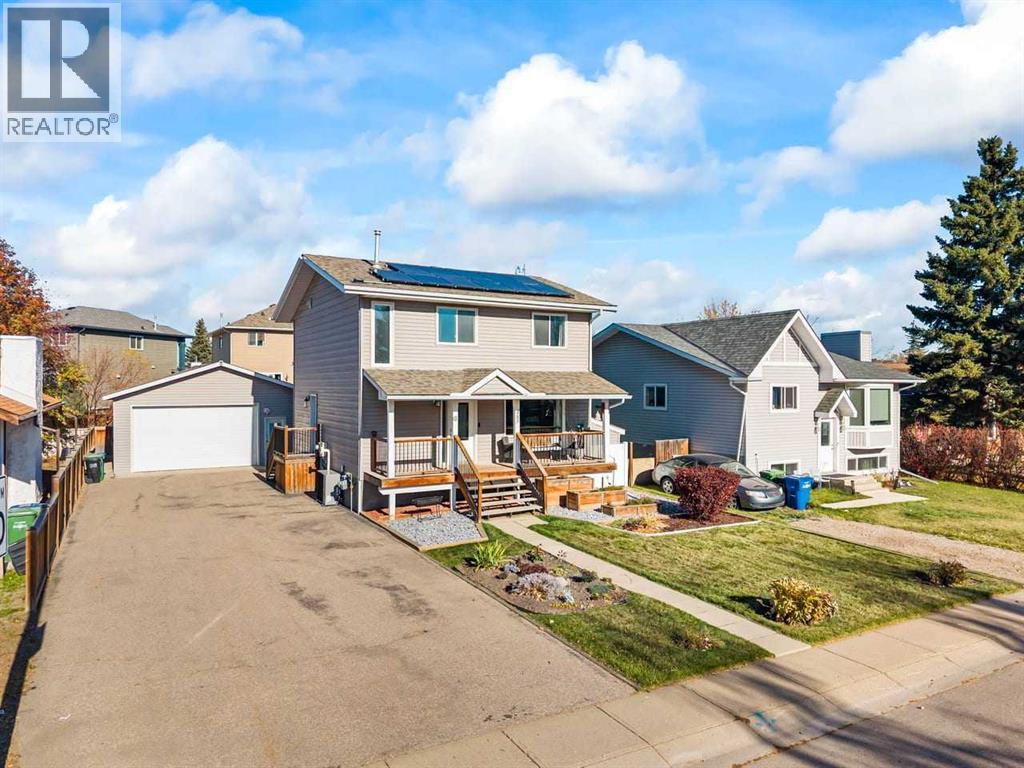
BEAUTIFULLY MAINTAINED with QUALITY UPGRADES - OVERSIZED HEATED GARAGE/SHOP (28X26) - NEWER KITCHEN APPLIANCES, HOT WATER TANK, FURNACE AND A/C - BRAND NEW CARPET - SOLAR PANELS - 4 BEDROOMS - 3 BATHROOMS - 2,250 SQ. FT. DEVELOPED - RV PARKING - WALKING DISTANCE TO GENESIS PLACE, EAST LAKE PATHS, SCHOOLS, SHOPPING AND RESTAURANTS - if you’ve been searching for a Big Springs home with an incredible workspace, energy-saving solar panels, room for your toys, and space for the whole family, this property deserves a closer look. Solar panels, upgraded insulation, and newer mechanical systems improve energy efficiency and help reduce utility costs. The oversized heated double 26x28ft garage/shop is a standout feature, fitting 3 average-sized cars in a pinch and offering a 9’ overhead door, 10’ ceilings, 220V wiring, Reznor heater, mezzanine storage, electrical outlets along every wall, and compressed air plumbing with eight air outlets—ideal for hobbyists, mechanics, or extra workspace. Offering 2,250 sq. ft. of developed living space, this move-in-ready home has been lovingly maintained by its long-time owners. Outside, you’ll find a welcoming front verandah, paved asphalt driveway, extensive parking, and plenty of RV storage. The fenced yard features a spacious deck, fire pit, mature landscaping, raised garden beds, and storage shed. Inside, the bright main floor offers luxury vinyl plank flooring throughout, fresh paint, updated interior doors, elegant wainscoting, and a functional layout. The refreshed kitchen features whitewashed cabinetry with custom hardware, Corian countertops, two-year-old stainless steel appliances, a gas stove, and versatile island. The main floor laundry room provides side yard access and gas and electric dryer hookups. Comfort and efficiency are enhanced by a three-year-old furnace, hot water tank, and central air conditioning system. The furnace, ductwork, and air conditioning were professionally serviced in September. Additional updates in clude newer shingles, updated windows and siding, and upgraded insulated wrap beneath the siding. Upstairs are three generous bedrooms with brand-new carpeting, including an oversized primary bedroom with double closets, plus a full family bathroom. The fully developed basement offers a large recreation and family room with a cozy gas fireplace, spacious fourth bedroom, full 4-piece bathroom, and abundant storage. Laminate flooring over a Dri-core subfloor system adds warmth and helps protect against moisture. Conveniently located within walking distance of schools, shopping, parks, Genesis Place Recreation Centre, East Lake walking paths, and everyday amenities, with quick access out of town for commuters. With extensive updates, solar panels, incredible parking, RV storage, and an exceptional heated garage/shop, this property offers an outstanding combination of space, functionality, and value. (id:52806)
Canmore, Alberta
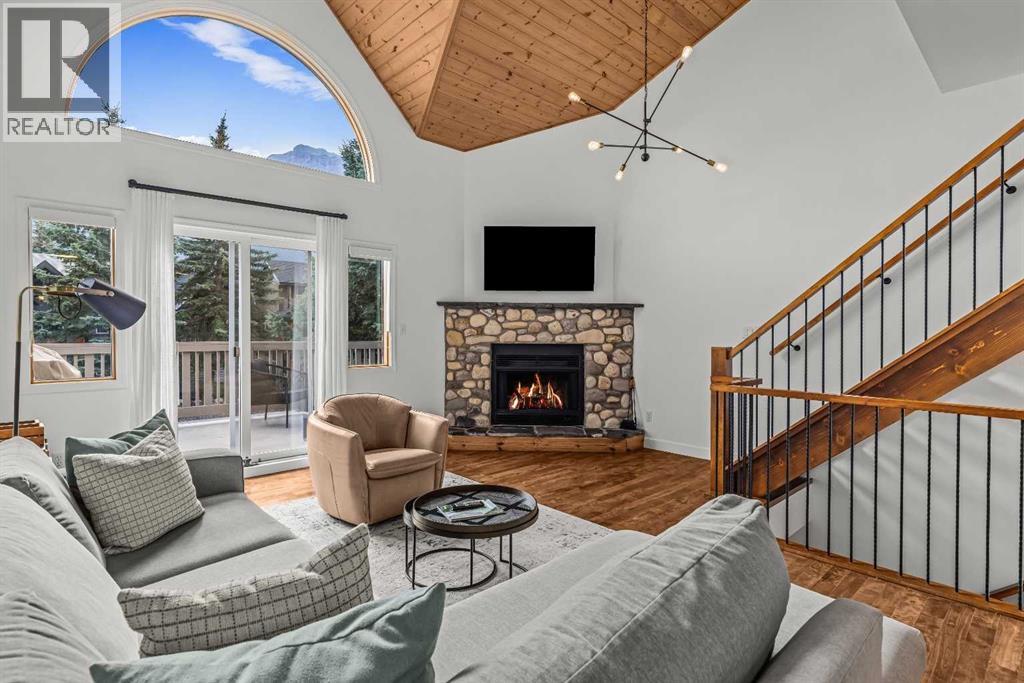
Wake up to south-facing sun and mountain views stretching from the Three Sisters to Lawrence Grassi. That light and that view are the heart of this one, pouring through the main level all day and washing over a beautiful south-facing deck made for morning coffee or evening drinks. Tucked into a low-traffic spot yet an easy walk to Main Street and the river trails, this home sits in a well-run complex with low condo fees.There are 3 bedrooms in total, with 2 on the main floor plus a full bath and functional storage. Fresh paint and modern fixtures give the main level a crisp, move-in-ready feel. Upstairs, hardwood floors run through the open-concept great room and kitchen, featuring a gas stove, cool mountain architecture, and a cozy stone fireplace to curl up beside once the sun goes down.The top-floor primary suite has its own adjacent den or sitting area and a renovated ensuite. Bathrooms have been updated throughout, along with newer hot water tanks and a furnace, so the big-ticket items are already taken care of.Hang out on the shaded front porch in the morning, or chase the sun up on the deck in the afternoon. The layout works equally well for full-time living, a weekend getaway, or a lock-and-leave retreat.You're close enough to everything that a car becomes optional: Main Street's shops and restaurants and the river trail system are both an easy walk from your front door.Best of all, almost everything stays, right down to the furniture and housewares. Bring your toothbrush, unpack, and settle in. (id:52806)

Calgary, Alberta
*REDEVELOPMENT OPPORTUNITY - 4 PROPERTIES IN TOTAL AVAILABLE! * Surrounded by some of Calgary’s most sought-after inner-city amenities, this collection offers a developer an exciting opportunity to explore several development options under the current zoning, or to pursue a rezoning for higher density opportunities, all in an established, highly desirable community. This property (104 7 St NE) is a 28.7’ x 110’ lot that could be purchased together with the adjoining property (106 7 St NE), for a COMBINED DEVELOPMENT SITE measuring 57.5’ x 110’. Both properties are currently zoned Direct Control (DC), however following a pre-application consultation, the City of Calgary confirmed that the R-C2 land use district rules apply to both. Development options for the combined 57.5’ x 110’ parcel include up to 2 single detached or 2 extra-wide semi-detached homes. Or you could pursue a rezoning of the parcels to allow for a higher density project. (All development would be subject to appropriate zoning, subdivision, and development permit approval). The existing property is an older-condition 3-bed, 1.5 storey home with an unfinished basement, easily rentable while you finalize your development plans. Bridgeland is one of Calgary’s most vibrant inner-city communities, known for its walkability, independent cafés, acclaimed restaurants, local shops, and established residential character. These properties are ideally positioned just steps from the neighbourhood’s bustling commercial district, placing everyday amenities and local favourites right outside your door. Coffee shops, restaurants, bakeries, and grocery options are all nearby, while green spaces such as Murdoch Park offer room to unwind and enjoy the outdoors. The surrounding area also provides convenient access to the Bow River pathways, St. Patrick’s Island, and the Calgary Zoo. For commuters, the Bridgeland/Memorial LRT station and multiple transit connections provide convenient access to downtown and other parts of the city. The downtown core is also just a short drive, bike ride, or walk away, making this location attractive for future residents seeking an urban lifestyle with excellent connectivity. **All concept drawings are provided for inspirational purposes only. All lot development is subject to appropriate zoning, subdivision, and development permit approval.. *VISIT MULTIMEDIA LINKS FOR FULL DETAILS* (id:52806)
Calgary, Alberta
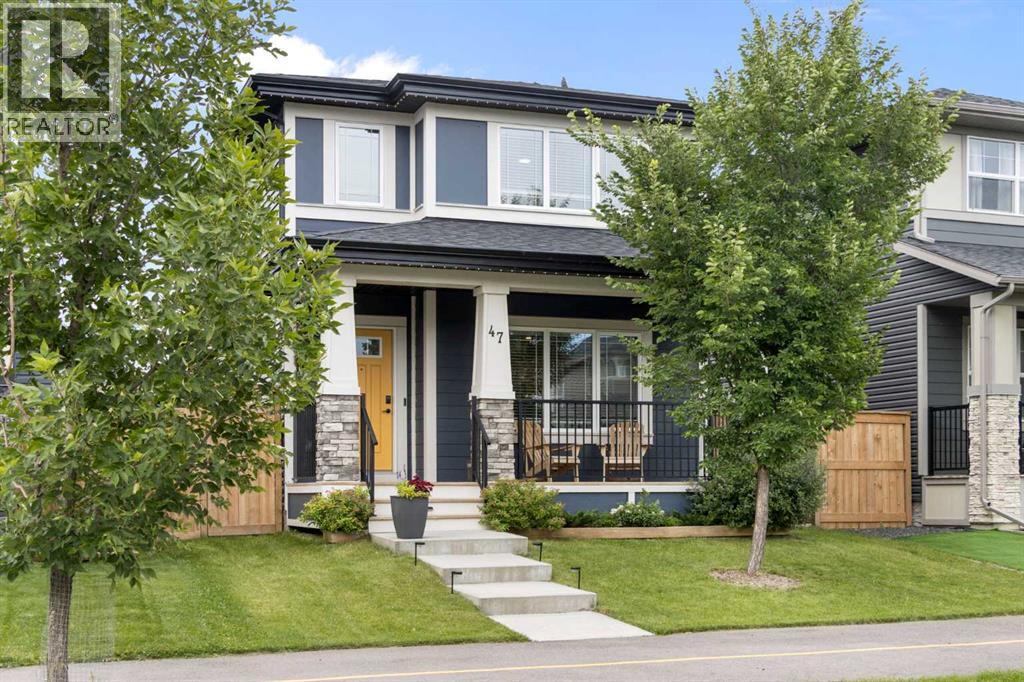
Welcome to this beautifully upgraded two-storey home in the sought-after community of Legacy, offering 4 bedrooms, 3.5 bathrooms, and just shy of 2,000 sq. ft. of beautifully developed living space! It's hard to find a starter home with this many thoughtful and tasteful upgrades, including a fully developed basement, oversized heated garage/shop, rooftop solar panels, central air conditioning, and exceptional outdoor living spaces. Inside, a warm and inviting atmosphere is complemented by updated lighting, upgraded plumbing fixtures, and multiple fireplaces that create comfortable spaces to gather and unwind. The kitchen features stainless steel appliances and a striking full tile feature wall, adding character and style to the heart of the home. The functional main floor layout offers inviting living and entertaining spaces, while the upper level provides comfortable private living quarters. The beautifully upgraded and fully developed basement is an entertainer's dream! Featuring a full wet bar, generous additional living space, an extra guest bedroom, and a spa-like four-piece bathroom, this level is ideal for hosting friends and family. The beautifully appointed bathroom showcases upgraded plumbing fixtures, including a luxurious shower with rain and body spray heads, creating a relaxing retreat for overnight guests. Step outside and discover a beautifully landscaped backyard designed for entertaining and relaxation. The oversized deck offers plenty of room for outdoor dining, lounging, and summer gatherings, while thoughtfully incorporated pergolas and privacy screens create an inviting retreat. Whether enjoying your morning coffee, hosting a summer barbecue, or relaxing outdoors in the evening, this backyard is a wonderful extension of the home's living space. For those who appreciate additional parking, storage, or a dedicated space for projects and hobbies, the oversized heated garage/shop is an exceptional feature, offering versatility beyond a traditional garage. Additional upgrades include central air conditioning, rooftop solar panels, and exterior Trimlight lighting, enhancing the home's comfort, functionality, and curb appeal. Located in the vibrant southeast Calgary community of Legacy, residents enjoy an extensive pathway network, scenic ponds, parks, playgrounds, and abundant green spaces. Everyday conveniences are close at hand, with shopping, restaurants, schools, and services throughout Legacy and nearby communities. South Health Campus and the extensive shopping, recreation, and entertainment amenities of Seton are easily accessible, while convenient connections to Macleod Trail, Stoney Trail, and 210 Avenue SE make commuting throughout Calgary a breeze. With its beautifully developed basement, spectacular outdoor entertaining spaces, oversized heated garage/shop, and extensive list of upgrades, this is a home that offers an exceptional combination of comfort, functionality, and lifestyle. (id:52806)
