Rural Rocky View County, Alberta
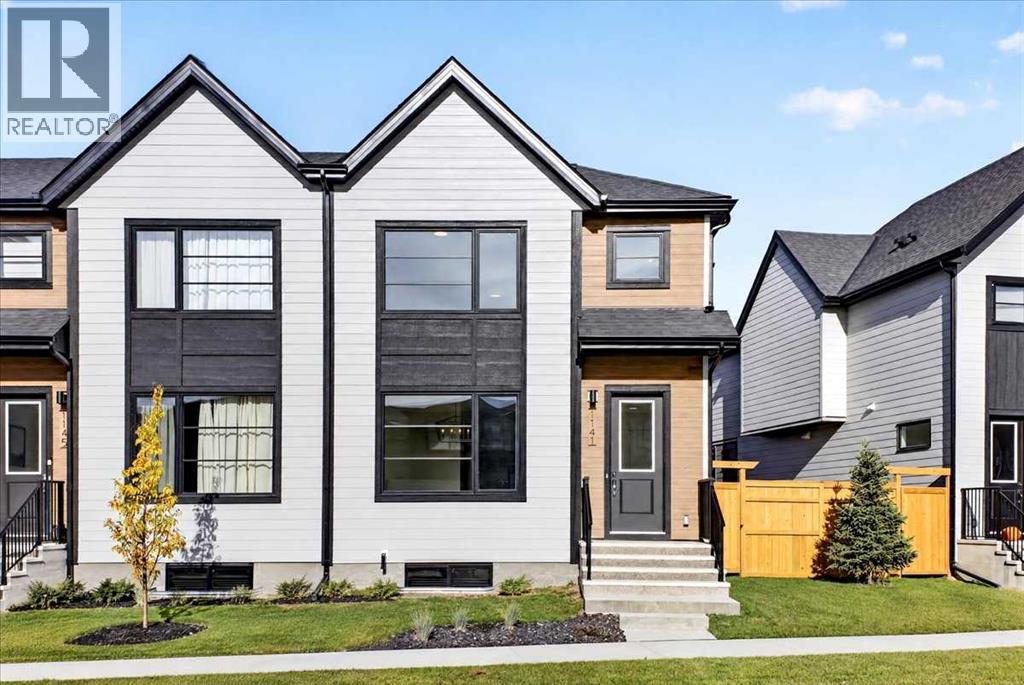
OPEN HOUSE on Saturday and Sunday from 12-5pm. Please go to the Show Home located at 1176 Sailfin Heath for access. Experience the height of sophisticated living in this highly coveted luxury end unit townhome, where a generous floor plan meets modern comfort and refined finishes. Proudly presented by StreetSide, this thoughtfully designed home features 3 bedrooms, 2.5 bathrooms, and a detached double car garage. Enhanced by builder upgrades, the heart of the home is a spacious, upgraded gourmet kitchen showcasing single tone cabinetry, an upgraded kitchen sink, polished white quartz countertops, as well as upgraded built in Bosch stainless steel appliances that include a microwave, dishwasher, refrigerator, gas cooktop, and wall oven for gourmet cooking. The living area is anchored by a gas fireplace and finished with luxury vinyl plank flooring, creating a warm and inviting atmosphere. The primary ensuite is a private sanctuary complete with upgraded cabinetry, heated tile flooring, double sinks, a freestanding soaker tub, and an oversized tile-and-glass shower, delivering spa-inspired comfort at home. Additional highlights include an upgraded spindle railing on the lower stair landing, rough-in for central air conditioning, and an unfinished basement offering excellent future development potential. Professional landscaping completes the exterior. Ideally located in the award-winning community of Harmony, residents enjoy Mickelson National Golf Course, private lake amenities, scenic walking and biking trails, and a wellness-focused lifestyle—just minutes from Calgary and only 45 minutes from the Rocky Mountains, where nature and convenience come together effortlessly. (id:52806)
Calgary, Alberta
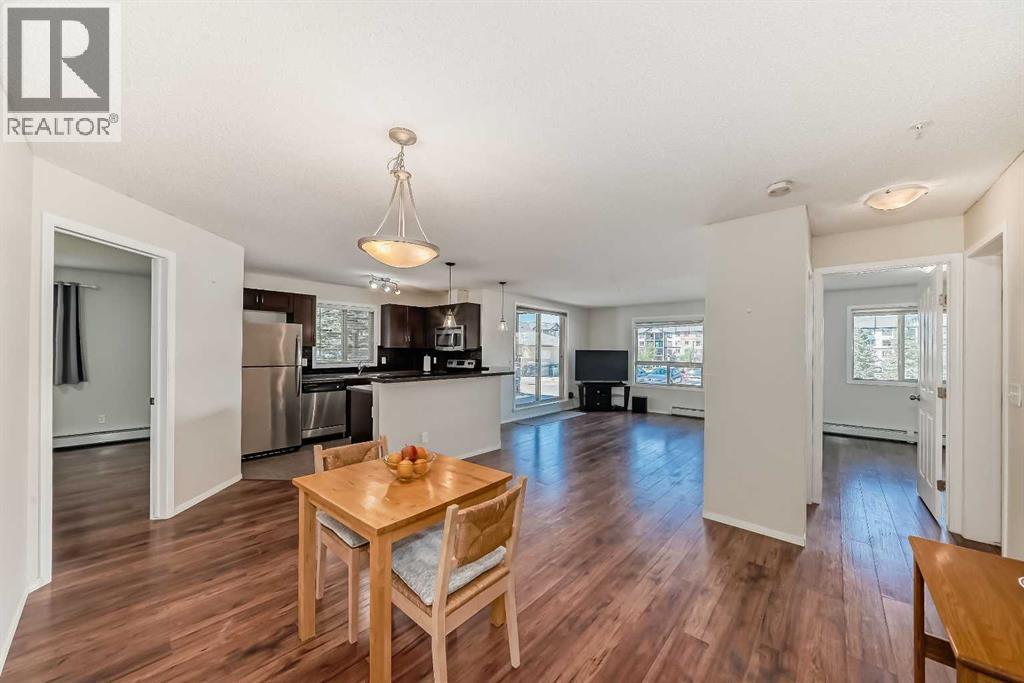
Welcome to this spacious and well-located condo in Panorama Pointe!Offering 987.7 sq. ft. of living space, this bright and inviting unit features 2 generously sized bedrooms and 2 full bathrooms in a functional open-concept layout. The bedrooms are thoughtfully positioned on opposite sides of the unit, providing enhanced privacy.One of the standout features of this home is its unique location within the complex. With no shared walls with neighboring units and a landscaped open area beside it, you'll enjoy added peace, privacy, and pleasant views.The unit also includes a large storage/laundry room and one heated underground parking stall for year-round convenience.Condo fees cover all utilities, including electricity, water, sewer, landscaping, and maintenance of common and parking areas, making homeownership simple and predictable.Ideally situated within walking distance to shopping, restaurants, schools, parks, playgrounds, and lakes, this home offers exceptional convenience. You'll also appreciate the close proximity to Vivo Recreation Centre, the public library, movie theatre, and North Pointe Transit Terminal, with direct access to the MAX Orange (formerly Route 301) providing an easy commute to downtown Calgary.With quick access to Stoney Trail, Deerfoot Trail, and Calgary International Airport, this is an excellent opportunity for first-time buyers, downsizers, or investors.Don't miss out—schedule your private showing today and make this wonderful condo your new home! (id:52806)

,
CONFIDENTIAL BUSINESS SALE – CALGARY LIQUOR STORE. Excellent opportunity to acquire an established, operating liquor retail business in Calgary. The business operates from approximately 1,270 sf of leased retail space in NE Calgary. This is a business-only sale. The opportunity may appeal to an owner-operator or an existing liquor retailer looking to expand its presence in the Calgary market. (id:52806)
Rural Rocky View County, Alberta
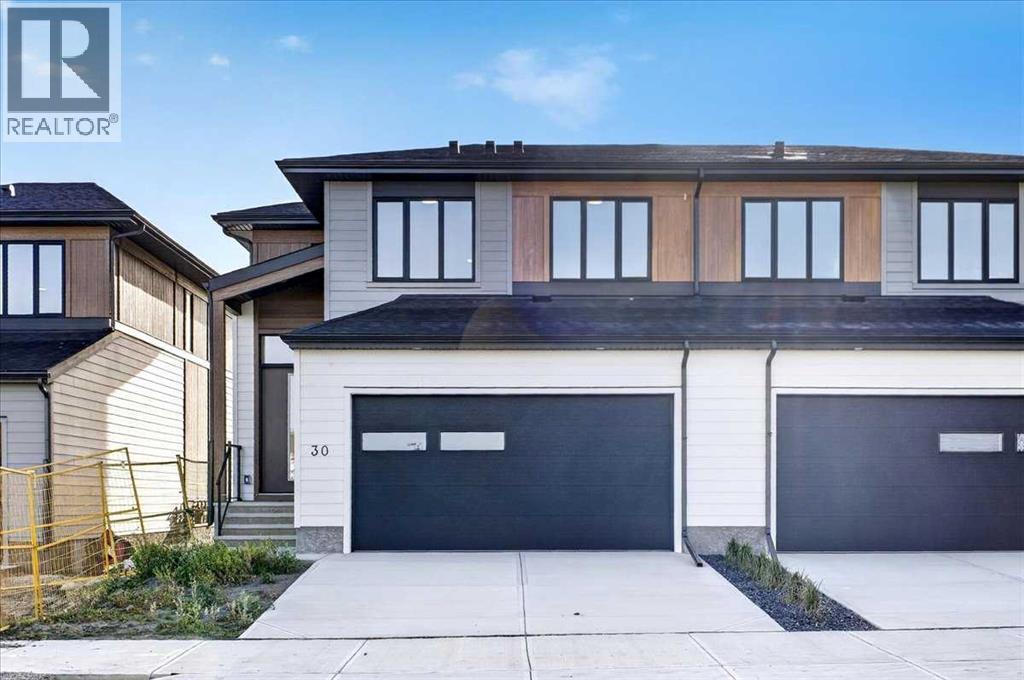
OPEN HOUSE this Saturday and Sunday from 12-5pm. Please go to the showhome for access at 1176 Sailfin Heath. Experience the height of sophisticated living in this highly coveted luxury townhome, where a generous floor plan meets modern comfort and refined finishes. Proudly presented by StreetSide – this thoughtfully designed end unit features 3 bedrooms, 2.5 bathrooms, and a front attached double car garage. The heart of the home is a spacious upgraded kitchen with a large central island, polished white quartz countertops, upgraded dark slab-style cabinetry, an upgraded kitchen sink, stainless steel appliances, and elegant sliding French patio doors that open to your covered deck area—ideal for both everyday living and entertaining. Sunlight streams effortlessly through large windows into the living room, which is anchored by a warm gas fireplace, and carpeted stairs leading to the upper level and bedrooms provide extra warmth. The primary ensuite is a private sanctuary, complete with tile flooring, double sinks, upgraded cabinetry, a freestanding soaker tub, and an oversized tile-and-glass shower delivering spa-inspired comfort at home. The unfinished basement provides future potential for additional living space tailored to your needs. Professional landscaping and fencing complete your new home. Ideally located in the award-winning community of Harmony, residents enjoy Mickelson National Golf Course, private lake amenities, scenic walking and biking trails, and a wellness-focused lifestyle—just a shorty drive from Calgary city minutes and 45 minutes from the Rocky Mountains, where nature and convenience come together effortlessly. (id:52806)

,
Take a good look at this well established, family friendly pizza and pasta restaurant with a strong local following and a menu that keeps customers coming back.The business has built a solid reputation for its pizza, pasta, wings, calzones, salads, signature dips and other popular menu items. It has a good mix of dine in, takeout and delivery business, which gives a new owner several different ways to generate sales.There is an established in house delivery system using subcontracted drivers, along with third party delivery platforms. The restaurant also does a good amount of business through group orders, school programs, local partnerships and special occasions.This is not a start from scratch opportunity. The systems, procedures and day to day operations are already in place, making it easier for a new owner to step in and keep things moving.There is still room to grow the business through more catering, stronger local marketing, additional promotions, direct online ordering and further development of the takeout and delivery side of the operation.This would be a good fit for an owner/operator, an experienced restaurant operator, or a group looking to add another established location to their business.This is a confidential sale. The business name, location, financial information and additional details will be provided to qualified buyers once a confidentiality agreement has been signed. (id:52806)

,
Here is a great opportunity to take over a professionally built hospitality space in one of Calgary’s most established inner city neighbourhoods.The space was designed as a quick service food and beverage operation and would work well for a café, sandwich shop, pizza concept or almost any other fast casual restaurant. There is also a separate licensed room that could be used for evening service, private dining, tasting events, small functions or another complementary concept. Two outdoor patios provide additional seasonal seating and help create even more ways to use the space.More than $550,000 was originally invested in the buildout, and the assets are now being offered for $265,000. For a buyer looking to open a hospitality business, this is an opportunity to acquire a high quality, ready to operate space for a fraction of what it would cost to build something similar today.The sale includes the leasehold improvements, furniture, fixtures and equipment. Additional equipment may also be available, giving a purchaser the flexibility to adapt the space to suit their own menu and concept.The kitchen has been designed for efficient service, with existing takeout and delivery infrastructure already in place. The professionally finished interior gives a new operator the ability to open much sooner, while still allowing them to introduce their own branding, décor and personality.Property Highlights• Prime location in one of Calgary’s best known hospitality districts• Professionally designed quick service restaurant• Efficient commercial kitchen• Separate licensed room for evening service, private events or additional dining• Two outdoor patios• Licensed food and beverage operation• Takeout and delivery systems already in place• High quality leasehold improvements• Furniture, fixtures and equipment included• Additional equipment may be available• Attractive lease, subject to landlord approvalBuilding a comparable restaurant today would require a muc h larger investment, along with the time and uncertainty involved with design, construction, permits and tenant improvements. This opportunity allows a buyer to spend less time building and more time opening, marketing and growing their concept.The current ownership has decided to realign its hospitality operations and make the space and assets available to a new operator. The existing brands are not included in the sale, allowing the purchaser to bring their own vision to the location.The business identity, operating information, lease details and additional information will be provided to qualified purchasers. (id:52806)
Calgary, Alberta
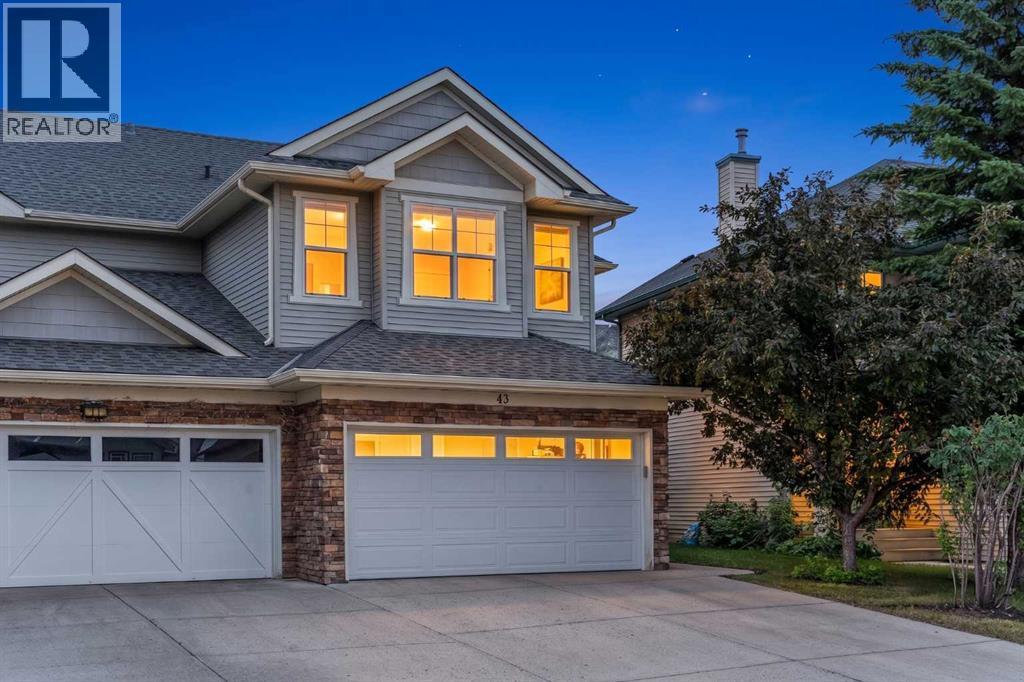
An exceptional 4-bedroom home nestled on a quiet cul-de-sac in the sought-after community of Cougar Ridge. Backing directly onto a scenic walking path with no neighbours behind, this home is boast 2,300 sqft of developed living space and offers convenience and comfort in an incredible location.The bright, open main floor is designed for both everyday living and effortless entertaining. At the heart of the home is a well-appointed kitchen featuring a corner pantry, stainless steel appliances, a new refrigerator (2026), and an updated gas range with hood fan. Large southwest-facing windows fill the living and dining space with natural light. A convenient powder room and main-floor laundry are located just off the double attached garage.Upstairs, the thoughtfully designed layout offers excellent separation between the bedrooms. The spacious primary retreat features a walk-in closet and private ensuite, while two additional bedrooms and a full bathroom are situated on the opposite side of the home. A central bonus area offers the perfect flexspace for a family room or home office. The fully developed basement extends the living space with a large recreation room, a fourth bedroom, and a full 4-piece bathroom—ideal for guests, teenagers, or a growing family. Additional mechanicalupgrades includes central air conditioning (2022) and a newer hot water tank (2023).Step outside to a sunny, south-facing backyard that backs onto one of Cougar Ridge's scenic walking paths. Sliding patio doors open onto your large patio with built-in seating, making this an ideal space for summer barbecues, entertaining, or simply enjoying the outdoors. Located just steps from the Calgary French & International School and minutes from Stoney Trail, Bow Trail, and the shopping, restaurants, cafés, and everyday amenities of West 85th. Cougar Ridge is one of Calgary's most desirable west-side communities, known for its family-friendly atmosphere, excellent schools, and easy access to downtown and the mountains.Book your private showing today! (id:52806)
Calgary, Alberta
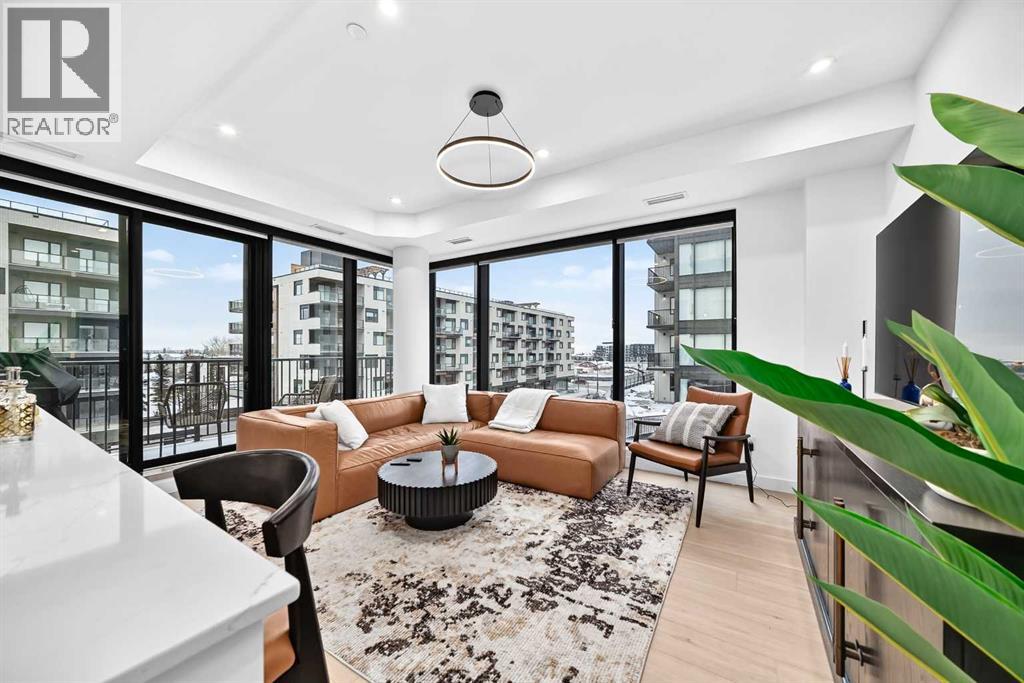
Welcome to West Plaza, a refined urban living in the heart of the award winning West District. This thoughtfully designed 2-bedroom, 2-bathroom corner unit home combines modern style, quality finishes, and impressive building amenities to create a spacethat’s both comfortable and functional. The open concept layout features a bright, spacious living area that connects seamlessly to a contemporarykitchen designed with both form and function in mind. You’ll find high end appliances, quartz countertops, ample cabinetry, and clean modernfinishes. Perfect for everyday living or hosting guests. Large floor to ceiling windows throughout the unit allow natural light to pour in, giving the home a warm andwelcoming feel. The primary bedroom offers a relaxing retreat with a well appointed ensuite and generous closet space. The second bedroom is idealfor guests, a home office, or family use and the additional full bathroom carries the same sleek, modern design found throughout the home. This unitalso includes titled, heated underground parking, providing year-round convenience and peace of mind. Residents of Plaza enjoy access to a range ofpremium amenities, including a car wash bay, pet wash station, fully equipped fitness centre and a stylish owners’ lounge. Perfect for workingremotely, unwinding, or entertaining. Located in the vibrant West District, you’re just steps from boutique shopping, cafes, restaurants, everydayservices, and the beautifully designed Central Park. The area is known for its walkability, modern appeal and lively atmosphere. Whether you’re aprofessional, downsizer, or investor, this condo offers a low maintenance lifestyle without compromising on comfort, design or location. This is afantastic opportunity to own in one of Calgary’s most sought after new communities at Plaza in West District. (id:52806)
Calgary, Alberta
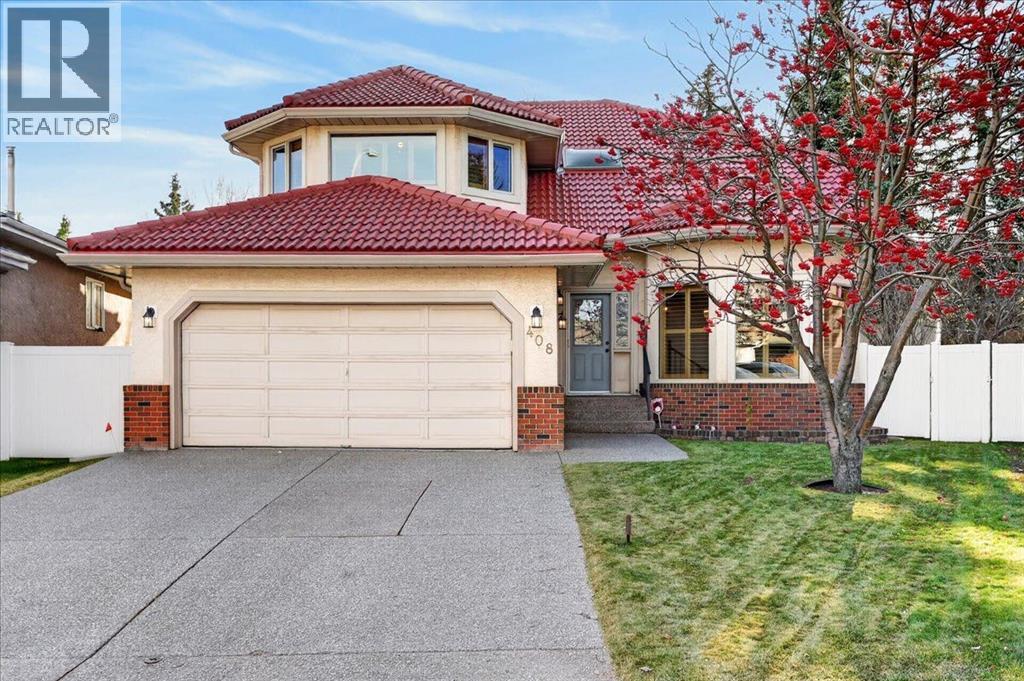
**OPEN HOUSE SUNDAY NOV 8 FROM 2-4PM** Tucked away on a quiet cul-de-sac in a Country Hills Estates where homes rarely come up for sale, this well cared for home sits just one street away from the beautiful Country Hills Golf Course. Offered by its original owners, this property provides solid bones and a great layout to personalize or renovate to your taste. Key updates and structural features are already taken care of, starting with a durable clay tile roof, energy-efficient triple-pane windows, and a high-efficiency furnace replaced less than five years ago. The front entry opens to vaulted ceilings of nearly 17 feet, leading into a formal living and dining area. Toward the back, the kitchen includes a corner pantry and connects directly to a casual breakfast nook and a comfortable family room. A main floor den makes working from home easy, alongside a powder room, a dedicated mud/laundry room, and an attached oversized two car garage. Upstairs, you will find four good sized bedrooms all on one floor. The primary bedroom serves as a comfortable retreat featuring a walk-in closet, a five-piece ensuite with a separate shower and soaker tub, and its own private outdoor balcony. Three additional bedrooms share a central four-piece bathroom. The backyard is set on a large pie-shaped lot with underground irrigation to keep the lawn green and easy to maintain. A newer 24-foot composite deck offers plenty of space for outdoor seating, looking out onto a peaceful koi pond that makes the yard feel private and relaxing. Beyond the home itself, the location is tough to beat for everyday convenience. You are just minutes from neighbourhood parks, walking paths, and local schools, with quick access to Country Hills Town Centre, Vivo recreation centre, shopping, dining, and major routes like Deerfoot Trail and Stoney Trail for an easy commute or trip to the airport. Homes like this rarely come available and don't last long so book your private showing today! (id:52806)
Calgary, Alberta
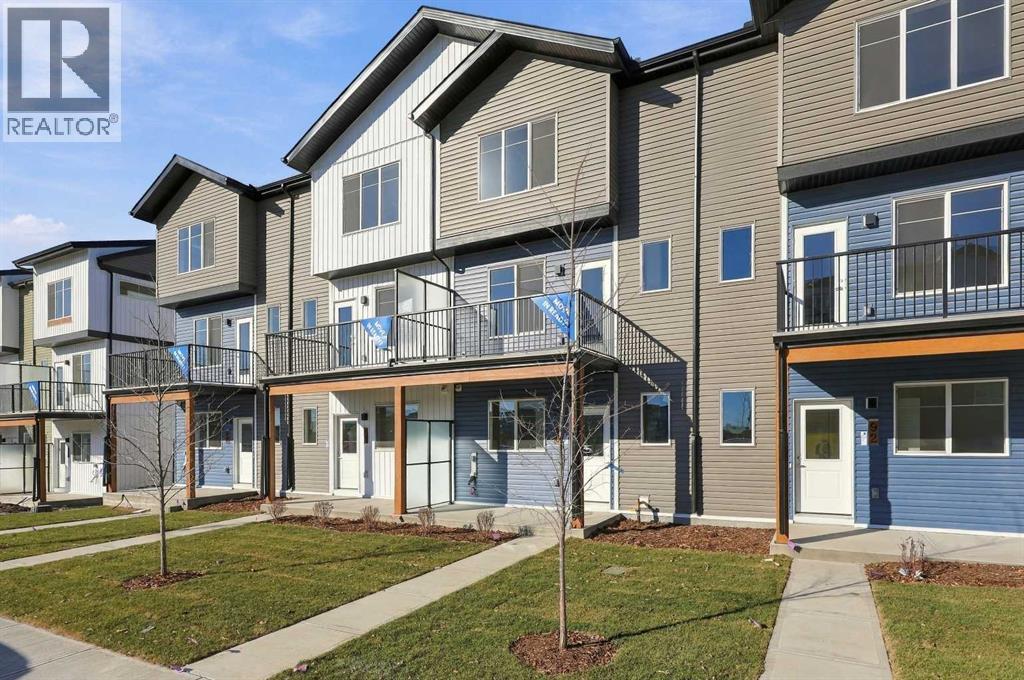
OPEN HOUSE on Saturday and Sunday from 12-5pm. Please go to the show home located at 101, 28 Red Embers Plaza NE for access. StreetSide proudly presents this highly desired interior-unit townhome that offers a sophisticated blend of expansive living space and elegant modern finishes. Designed with versatility in mind, the residence features three spacious bedrooms—including a convenient lower level home office—and two and a half bathrooms. The heart of the home is an open-concept main floor that flows seamlessly onto a private balcony, perfect for indoor-outdoor entertaining. Culinary enthusiasts will appreciate the chef-inspired kitchen, which comes standard with modern white slab-style cabinetry, a full bank of storage drawers, polished white quartz countertops, and premium stainless steel appliances. The interior aesthetic is defined by contemporary durability, featuring luxury vinyl flooring throughout the primary areas and premium 8lb underlay carpet for added comfort on the stairs and upper level. Practicality meets luxury with a dedicated upper-level laundry room and an attached double car garage. Located within Redstone Square this home places you at the heart of the dynamic Redstone neighborhood. Enjoy the ease of a convenient location with quick access to major routes, including Stoney Trail, ensuring you are never far from the city's best. The community is strategically positioned near future commercial developments, promising shops, services, dining, and entertainment options just moments from your doorstep. (id:52806)
Rural Rocky View County, Alberta
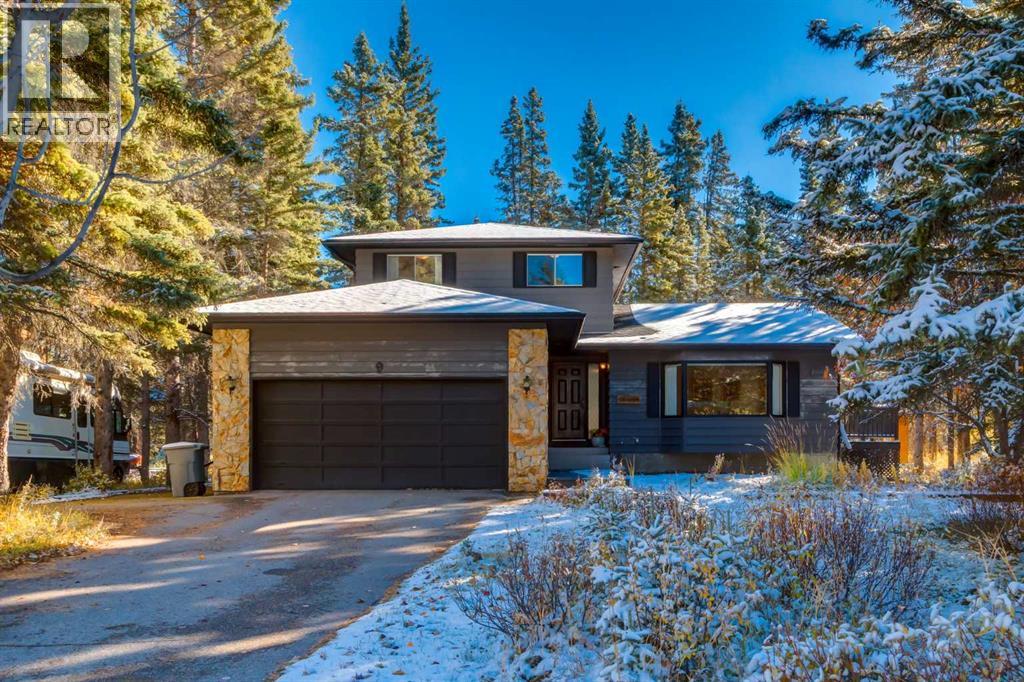
*** OPEN HOUSE Saturday Nov 7, 1-3pm *** Welcome home to 9 Redwood Meadows Close! This spacious and bright home is located on a quiet cul-de-sac backing onto a forested area, in the prestigious Redwood Meadows community and offers you peaceful country living but is still city close. With over 2400 sqft of living space there is plenty of room for your family and visitors, from the inviting foyer to greet to guests right through to the relaxing family room with wood burning fireplace and views of your private yard . The main floor also features a large formal living room with bay window which flows into the dining room with patio doors leading to your wrap around deck and the practical kitchen with gas cooktop, wall oven and breakfast nook which also has patio doors leading to the deck. The den/bedroom, 2 piece bath and laundry room complete this level. Upstairs you will find the primary bedroom with four piece ensuite, 2 additional good sized bedrooms and the main bath. The finished basement expands your living space with a L-shaped rec room, fifth bedroom and plenty of storage space. The basement has never been flooded. Your private oasis backyard has a large wrap around deck, a large patio area, a relaxing sauna and plenty of mature trees and landscaping. There is plenty of space to park, for you and your guests with the double attached garage, RV parking and driveway. This well cared for home is situated close to Redwood Meadows Golf course and the pathways along the river, another perfect way to enjoy nature. Don't miss out on this amazing home! (id:52806)
Calgary, Alberta
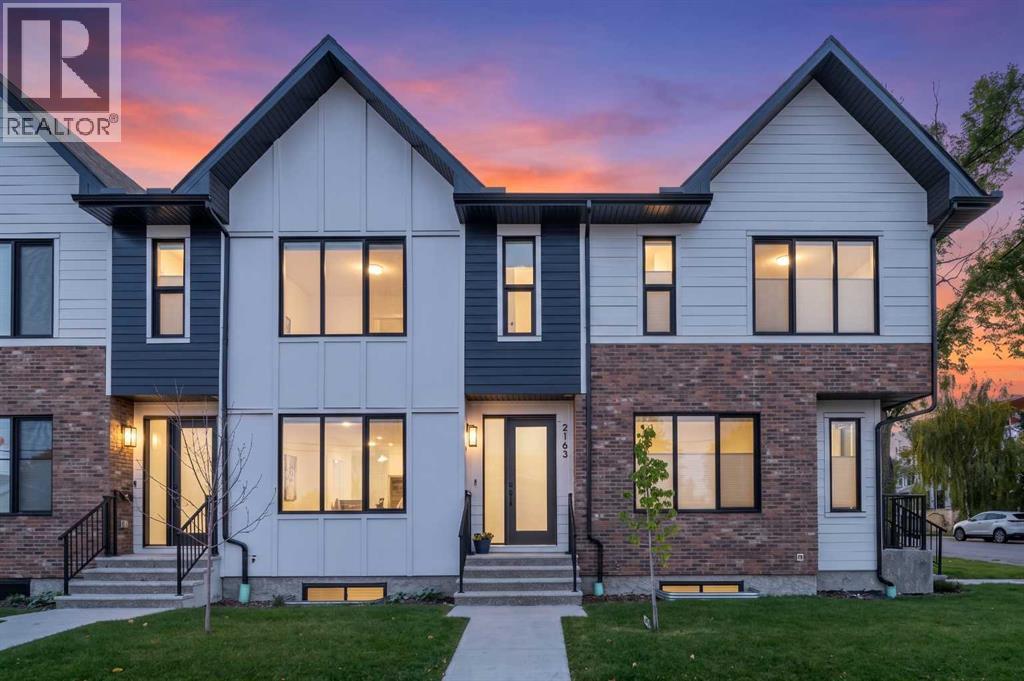
Discover the ultimate Altadore lifestyle in this stunning, move-in-ready residence that perfectly balances urban excitement with everyday tranquility. Positioned along a peaceful, tree-lined avenue, this exceptional property welcomes you with a bright, airy main level where wide-plank engineered oak floors stretch beneath large windows, creating a seamless flow between the living, dining, and cooking spaces. At the heart of the home, the designer kitchen stuns with sparkling quartz surfaces, a full-height tile backsplash, custom buffet detailing, and high-end stainless steel appliances tailored for effortless entertaining. Upstairs, three well-proportioned bedrooms provide comfortable retreats accompanied by a practical upper-level laundry area, anchored by a luxurious primary suite complete with a custom walk-in wardrobe and a spa-inspired five-piece ensuite featuring soothing in-floor heating, dual vanities, and an expansive glass shower.The fully finished lower level expands your living options significantly, offering a sprawling recreation room equipped with a stylish wet bar, alongside a fourth bedroom featuring a walk-in closet and another full bathroom, making it an incredible space for hosting visitors or setting up a private home office. Outside, your private, fully fenced rear patio creates a secure outdoor oasis for relaxation or play, complemented by the everyday ease of a detached single garage. Beyond your doorstep, the vibrant neighborhood energy awaits just a short stroll away; you are only four blocks from the local dog park, close to a thriving community garden, and minutes from the bustling cafes, shops, and restaurants of Marda Loop. Offering an incredible combination of modern luxury, neighborhood charm, and unbeatable inner-city convenience, this turnkey home delivers everything you have been searching for. (id:52806)
