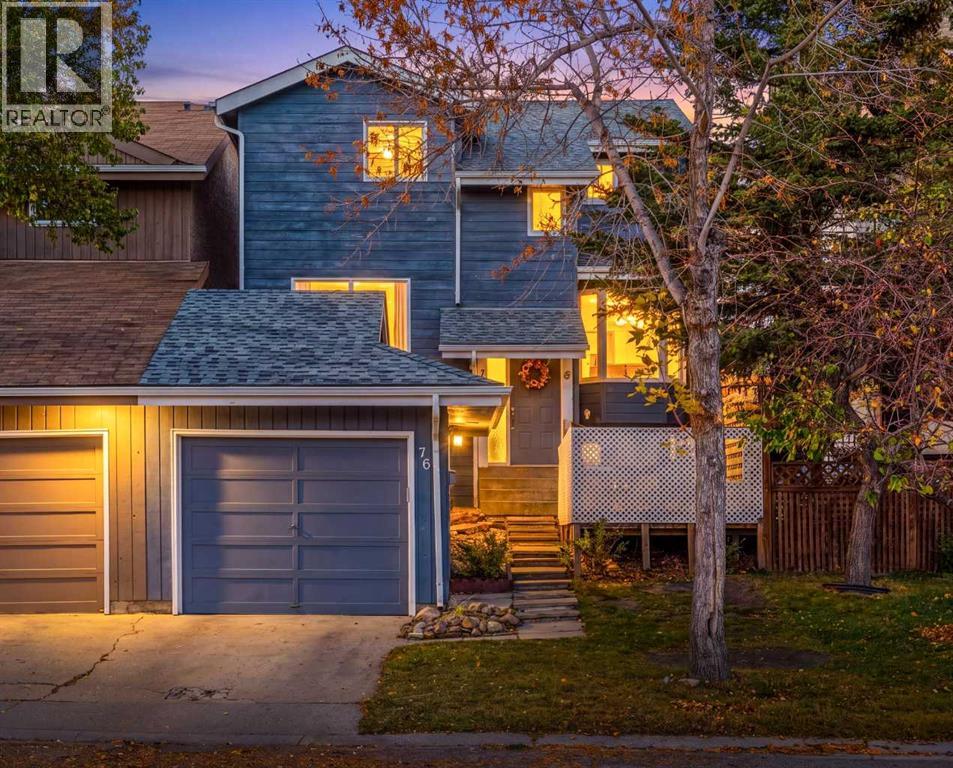
Calgary, Alberta
Welcome to this updated Hawkwood home, ideally located on a quiet cul-de-sac and offering over 1577 sq. ft. of developed living space. Fresh paint throughout, including all walls, trim and doors, gives the home a clean refreshed feel. The main floor features a spacious living room/ dining room that fills the room with natural light, family room with fireplace, dedicated home office, and convenient 2-piece bathroom. The kitchen is open to the living area and offers modern lighting, ample cabinetry and counter space, and stainless-steel appliances, including a new stove. Upstairs features three spacious bedrooms, including a generous primary bedroom with room for a king-sized bed, his and hers closets, and a private 4-piece ensuite. A second 4-piece bathroom completes the upper level. Major updates include a furnace (2022), hot water tank, and roof. The fully fenced backyard is ideal for outdoor entertaining and BBQs, While the single detached garage provides added storage convenience and room for 1 car. The basement offers laundry, a large storage room and unfinished area that is waiting for your personal touch. The front yard has a large 2 tier deck that would great for gardening and patio time with your family. Enjoy a prime Hawkwood location close to parks, schools, Crowfoot Centre, public transit, Stoney Trail and easy access to the mountains. A well-maintained home with a functional layout, numerous updates and an excellent location, offered at $550,000. (id:52806)
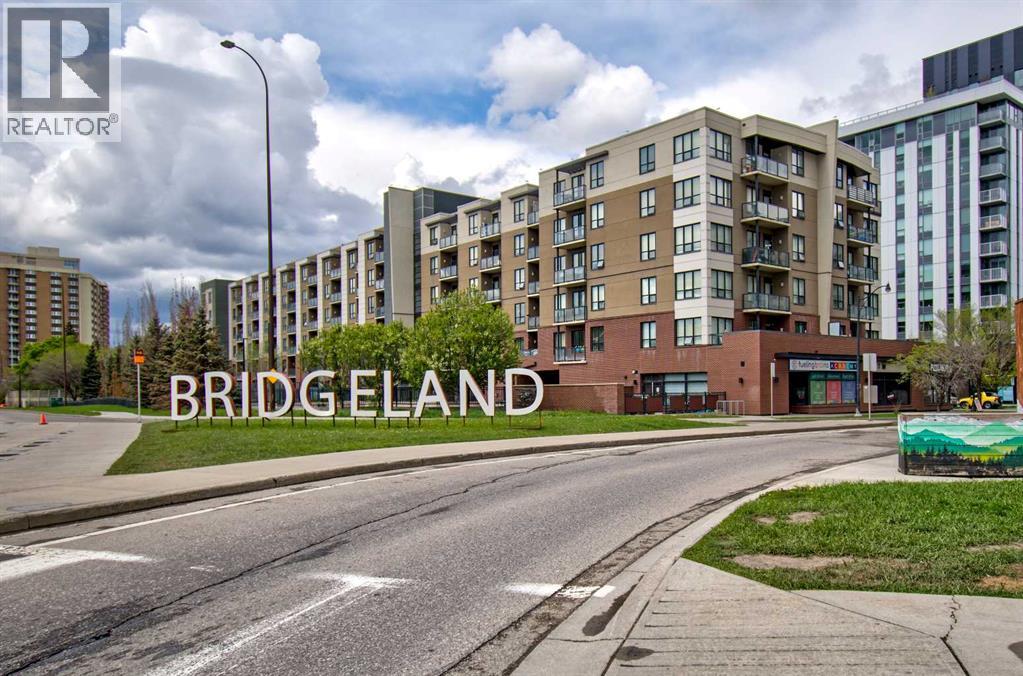
Calgary, Alberta
Welcome to McPherson Place, perfectly positioned in the heart of Bridgeland, one of Calgary’s most desirable and vibrant inner-city communities. This beautifully maintained one-bedroom condo offers almost 600 sq. ft. of bright, thoughtfully designed living space and an unbeatable combination of style, convenience, and location.The open-concept layout feels spacious and inviting, with large windows bringing in an abundance of natural light. The kitchen is both functional and attractive, featuring generous cabinetry, ample counter space, stainless steel appliances, and a convenient breakfast bar that opens seamlessly to the living and dining areas. The flexible main living space offers plenty of room to create a comfortable seating area while still accommodating a dining table or work-from-home setup.The spacious bedroom features large windows, a walk-through closet with built-in organizers leading directly to the well-appointed 4-piece bathroom. In-suite laundry adds everyday convenience, while the private balcony provides the perfect spot for morning coffee, evening relaxation, or enjoying the urban surroundings.A titled, secure heated underground parking stall is also included; an especially valuable feature in this highly walkable inner-city location. Residents of McPherson Place also enjoy attractive outdoor common areas and plenty of community amenities.The location truly sets this property apart. The Bridgeland/Memorial LRT Station is just steps away, making downtown commuting effortless, while the Bow River pathway system, St. Patrick’s Island, East Village, and Calgary’s extensive riverfront parks are all within easy reach. Bridgeland’s popular restaurants, cafes, fitness studios, shops, and everyday amenities are only minutes from your front door. In addition - the seller is offering 2 months of condo fees paid by the seller! A great start to enjoying your new home!This is the kind of location where you can leave the car at home and enjoy everything the neighbourhood has to offer. Whether you are a first-time buyer, young professional, downsizer, or investor, this move-in-ready condo presents an outstanding opportunity to own in one of Calgary’s most sought-after inner-city communities. (id:52806)
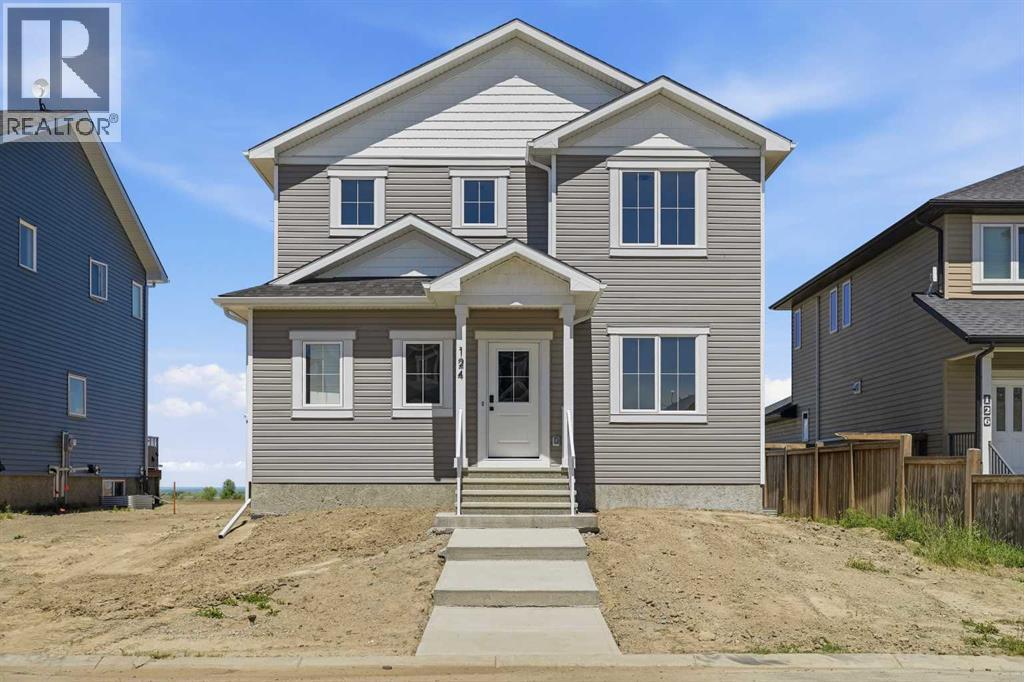
Cayley, Alberta
For more information, please click the "More Information" button. Welcome to this thoughtfully designed and newly-constructed 2-storey home with 1,836 square feet of developed living space. The home opens into a spacious South-facing front entry, bathed in natural light. Just off the entrance, a bright front office/flex room with double glass doors takes full advantage of the sunny southern exposure, creating an inspiring workspace. On the home's West side, designed for convenience, there is a mudroom with a dedicated side entry and a two-piece powder room. The main living area features nine-foot ceilings and an open-concept design connecting the kitchen, dining, and living room. Large rear windows showcase the big, blue prairie sky, offering a serene feeling of wide-open space and cool comfort during summer evenings. Upstairs, the layout features three bedrooms. The primary suite includes a private ensuite, while two secondary bedrooms sit alongside the full main bathroom, which conveniently houses the laundry facilities to save you trips up and down the stairs. Other interior features include a basement with 9-foot ceilings, ICF foundation, and drywall installed. All providing improved energy efficiency, enhanced durability, and superior soundproofing. Thoughtfully built with comfort, efficiency, and future potential in mind, this home offers the perfect blend of modern design and everyday functionality — ready to welcome you home. Taxed not yet assessed. (id:52806)
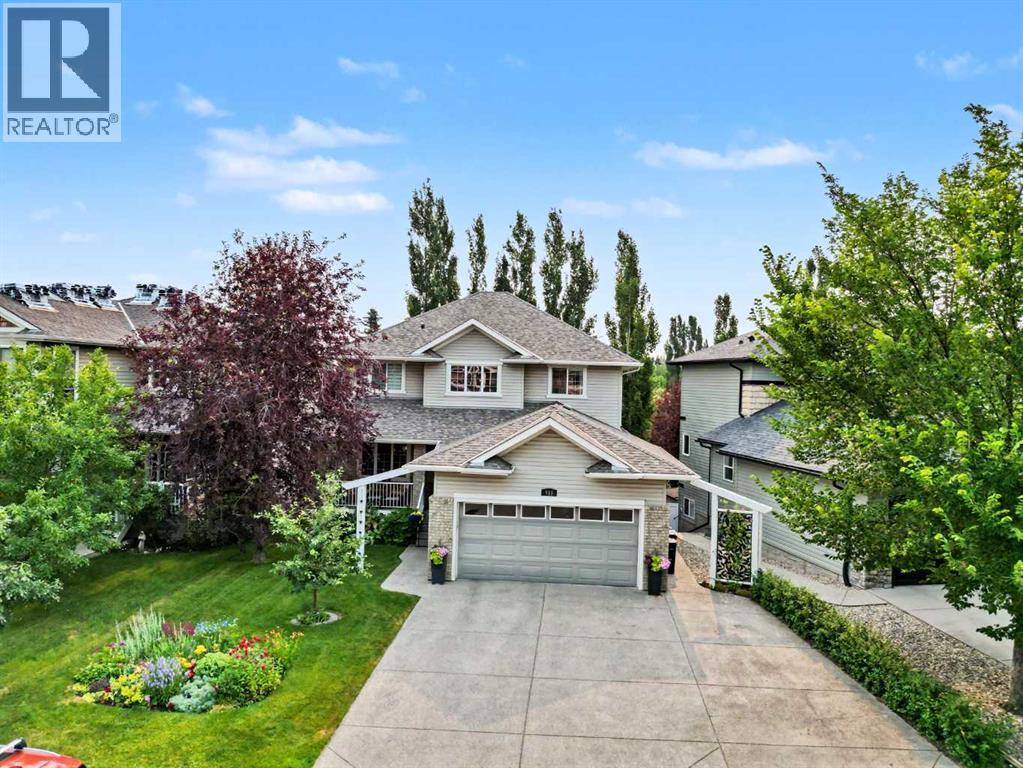
Airdrie, Alberta
Welcome to 915 Coopers Drive SW—an immaculately maintained walkout family home backing onto a park where homes rarely come on the market. From exceptional curb appeal to beautifully designed living spaces and an unbeatable location, this is the home you've been waiting for. From the moment you arrive, this home makes a lasting impression. A charming covered front porch provides the perfect spot to enjoy your morning coffee, or for relaxing in the evening while the extra-wide exposed aggregate driveway offers ample parking for guests. Step inside and you'll immediately appreciate the warm hardwood flooring, abundant natural light, and thoughtfully designed open layout. Oversized windows fill the home with sunshine, creating a bright and inviting atmosphere throughout. At the heart of the home is a beautifully appointed chef's kitchen featuring granite countertops, a large central island, a dual fuel range, and plenty of workspace for preparing meals and entertaining. Whether you're hosting friends or enjoying everyday family life, this space was designed to bring people together. The kitchen flows into the spacious living room, where large windows frame views of your private, fully landscaped backyard. Step outside onto the generous deck complete with an awning and gas hookup, perfect for year-round barbecues and outdoor entertaining. Backing directly onto a peaceful park, you'll enjoy added privacy along with easy access to walking trails, playgrounds, and green space. Also on the main floor is a formal dining room that could also be used as a home office as well as a dining room or breakfast nook adjacent to the kitchen. Upstairs, there are hardwood floors throughout. The spacious primary bedroom offers the perfect place to unwind, complete with a large closet, and a luxurious ensuite featuring a relaxing soaker tub, and a separate shower. Two additional generously sized bedrooms and a well-appointed full bathroom provide plenty of space for the whole family. The convenient main floor laundry room includes a deep utility sink and abundant storage, making everyday living even more functional. The fully developed walkout basement expands your living space with two additional bedrooms, a large family room featuring a cozy fireplace, a full bathroom, and a spacious storage room. In-floor heating, along with a well-maintained furnace and hot water tank, ensures year-round comfort and efficiency. The large, double-attached garage has room for two vehicles and offers excellent storage solutions, adding even more practicality to this exceptional home. There is an irrigation system for keeping the grass and plants looking good all summer long. Extremely well maintained and thoughtfully designed throughout, this home truly offers the perfect combination of style, comfort, and functionality. All of this is located in the award-winning community of Coopers Crossing. (id:52806)
Fox Creek, Alberta
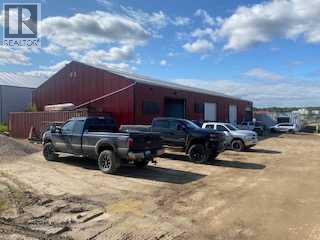
This is a great investment property! 3 of the 4 bays are rented at $1700-$1800 each. Each bay has 1500 square feet, and are so big you could park a camper and work truck inside, great storage. Tenant pays gas and power, water paid by the landlord. If you are looking for an excellent investment, Fox Creek is in the heart of the shale gas play, one of North America's largest. Fox Creek and Greenview County have an excellent working relationship, further stabilizing the tax base. And easy for an investor from away to look after this property as our office is happy to help find tenants when needed (id:52806)
Calgary, Alberta
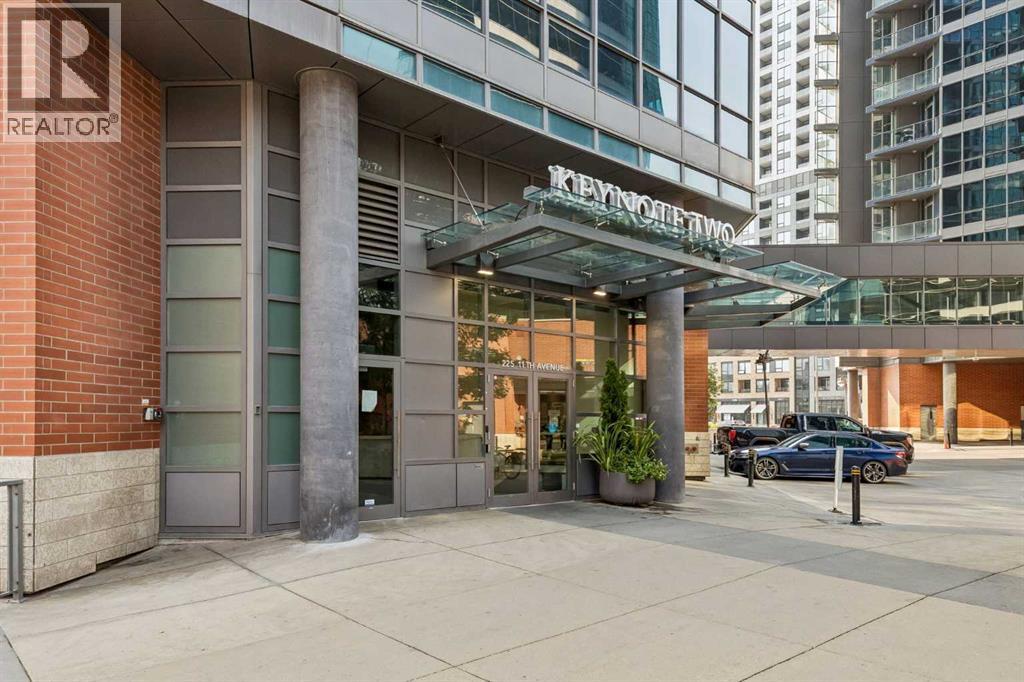
Seller is willing to cover 3-months of condo fees for a quick possession. BE SURE TO WATCH THE VIDEO! Designed to embrace an abundance of natural light, this beautifully appointed Keynote residence offers an exceptional combination of style, functionality and downtown convenience. Floor-to-ceiling windows flood the home with natural light, while nine-foot ceilings enhance the bright, airy feel throughout. Thoughtful window coverings provide both privacy and convenience.The sleek, modern kitchen is designed for both everyday living and entertaining, featuring contemporary cabinetry, stunning granite countertops, an extended breakfast bar and a convenient pantry for additional storage. A full suite of Samsung stainless steel appliances makes meal preparation effortless, while the open-concept design creates a seamless connection between the kitchen, dining and living areas.The spacious primary bedroom offers a tranquil retreat, complete with a corner closet providing ample storage and a luxurious four-piece ensuite bath. With its generous proportions, nine-foot ceilings and expansive windows, the entire residence feels open, bright and inviting.Additional highlights include a very large private storage room measuring approximately 1.53 m x 2.73 m, providing excellent space for seasonal items, sports equipment and everyday storage. Furniture is negotiable, offering an opportunity for a buyer to make the move even more seamless.Residents of Keynote Urban Village also enjoy an impressive collection of amenities, including onsite management, a fitness centre, cardio room, owner's lounge and two guest suites. Take advantage of the rooftop patio located on the second-floor amenity level, complete with BBQs and comfortable seating — an ideal space to relax, entertain friends or enjoy the city atmosphere.And then there is the location. Just one block from Calgary's +15 pathway system, Keynote places downtown living at your doorstep. Grab your morning latte or coffee from the onsite Starbucks, pick up breakfast at the nearby Market Bar, or take the C-Train just blocks away for effortless access throughout the city. Bike lanes along 12th Avenue make cycling convenient, while the nearby river pathways and East Village provide opportunities to enjoy the outdoors.With its exceptional natural light, thoughtful layout, abundant storage, impressive amenities and unbeatable downtown location, this Keynote residence offers a sophisticated and convenient urban lifestyle. (id:52806)
Calgary, Alberta
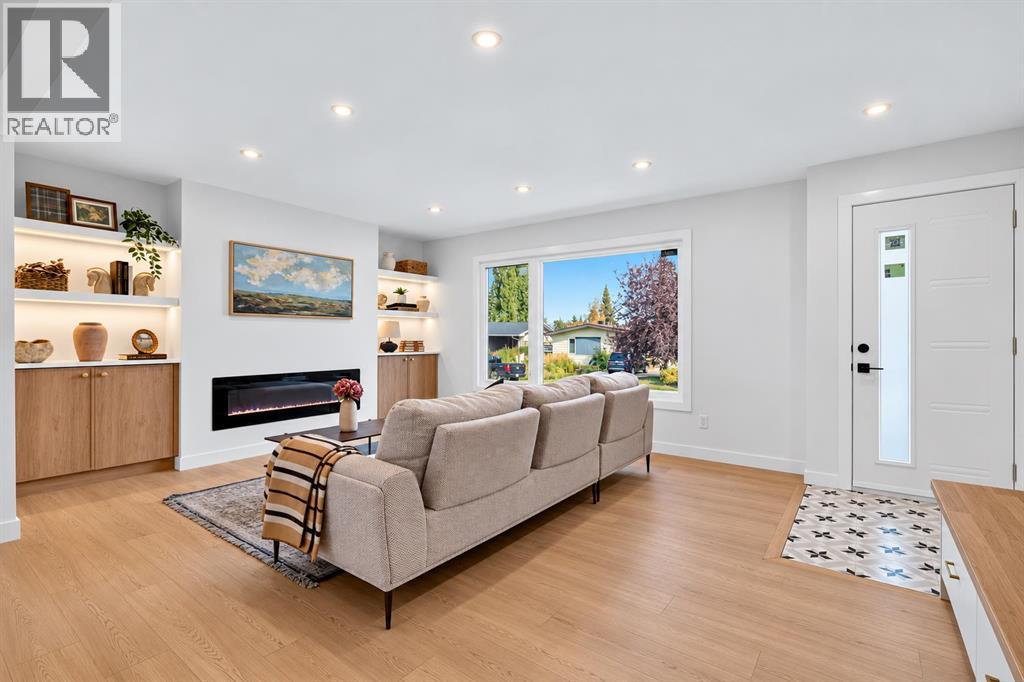
YOU WON'T FIND THIS QUALITY OF RENOVATION OFTEN ! INCREDIBLE WORKMANSHIP and THROUGH DETAIL | ALL PERMITS PULLED | BRAND NEW BUILT DOUBLE GARAGE| HIGH END APPLIANCES | LUXURY BRAND NEW TRIPLE PANE WINDOW | SLIM SHAKER CABINET | NEW ELECTRICIAL PANEL | NEW ELCTRICIAL WIRE | NEW PLUMBING | BRAND NEW FURNACE and HOTWATER TANK | This remarkable residence has undergone a complete, top-to-bottom transformation, with every detail thoughtfully redesigned to create a fully renovated home that feels entirely new. The main floor welcomes you with premium vinyl plank flooring. A spacious living room anchors the space, highlighted by a custom built electric fireplace. The kitchen is a true showpiece, designed with modern two-tone cabinetry in rich, warm hues. It features quartz countertops and a stylish kitchen island that elevate both beauty and durability. The kitchen is completed with all brand-new stainless steel appliances and designer lighting, delivering a perfect blend of elegance and performance. The main level features two serene bedrooms. The primary suite is particularly impressive, offering a generous walk-in closet and a beautifully appointed 4-piece ensuite with double sinks. Large windows fill the ensuite with natural light, creating a bright, calming retreat. The fully finished lower level extends the home’s upscale ambiance with two additional well-appointed bedrooms. It also offers a contemporary full bathroom designed with modern finishes. A sleek wet bar adds a touch of sophistication and convenience for entertaining. The level is completed by an expansive rec room, ideal for elevated gatherings, relaxation, or creating a personalized luxury retreat. Outside, the property is enhanced by a newly built double garage and a private yard. Perfectly positioned in Acadia—one of Calgary’s most established and centrally located neighborhoods—this home provides effortless access to top-tier amenities including Deerfoot Meadows, Costco, IKEA, premier schools, lush park s, recreation centres, and major routes such as Macleod Trail and Deerfoot Trail. This beautifully reimagined residence is ready to impress. Contact us today to arrange a private tour and explore every refined detail. (id:52806)
Calgary, Alberta
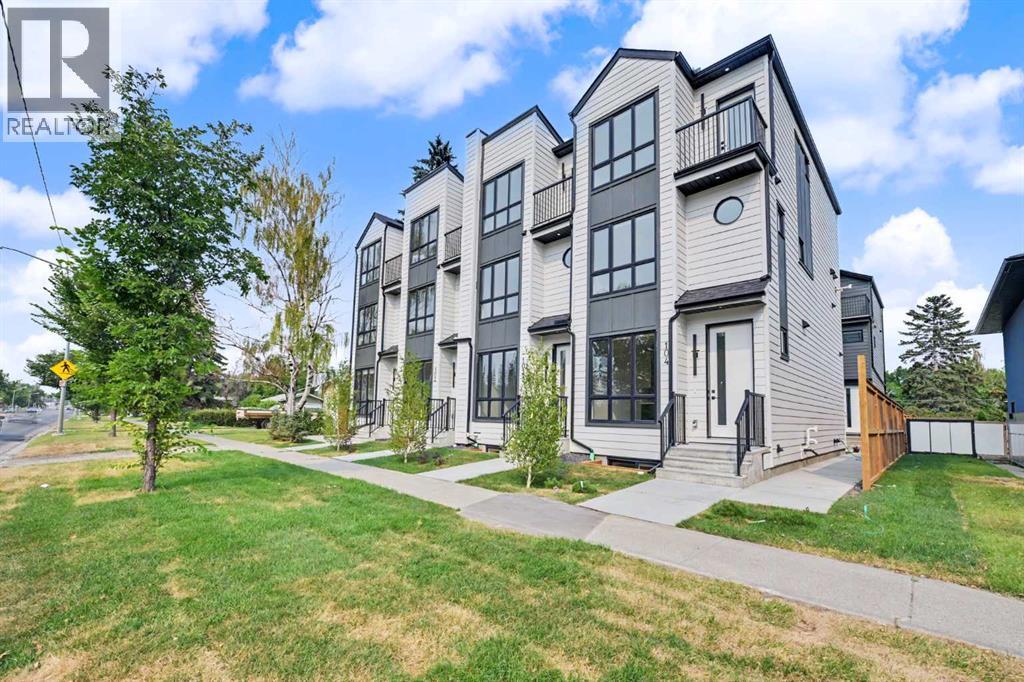
Brand new 14-unit multifamily investment opportunity in southwest Calgary! Offering a versatile mix of suites, modern construction and investor-friendly design, this property is built for long-term rental appeal. The unit mix includes three 1-bedroom basement suites, three upper units featuring 3 bedrooms plus bonus rooms, four upper 2-bedroom units and four 2-bedroom basement suites. Each unit has its own mechanical room and separate utilities, offering efficient operation and individual utility management. All upper units feature air conditioning, while the property also includes 7 parking stalls and 4 storage lockers. Ideally located along Elbow Drive SW in an established southwest community, residents enjoy convenient access to shopping, restaurants, schools, public transit and major commuter routes. Chinook Centre and the surrounding commercial amenities are just a short drive away, making this a convenient location for a variety of tenants. An exceptional opportunity to acquire a brand-new multifamily asset with a diverse suite mix, modern systems and the added benefit of an assumable mortgage at a rate below current market offerings, subject to lender approval and applicable terms. (id:52806)
Calgary, Alberta
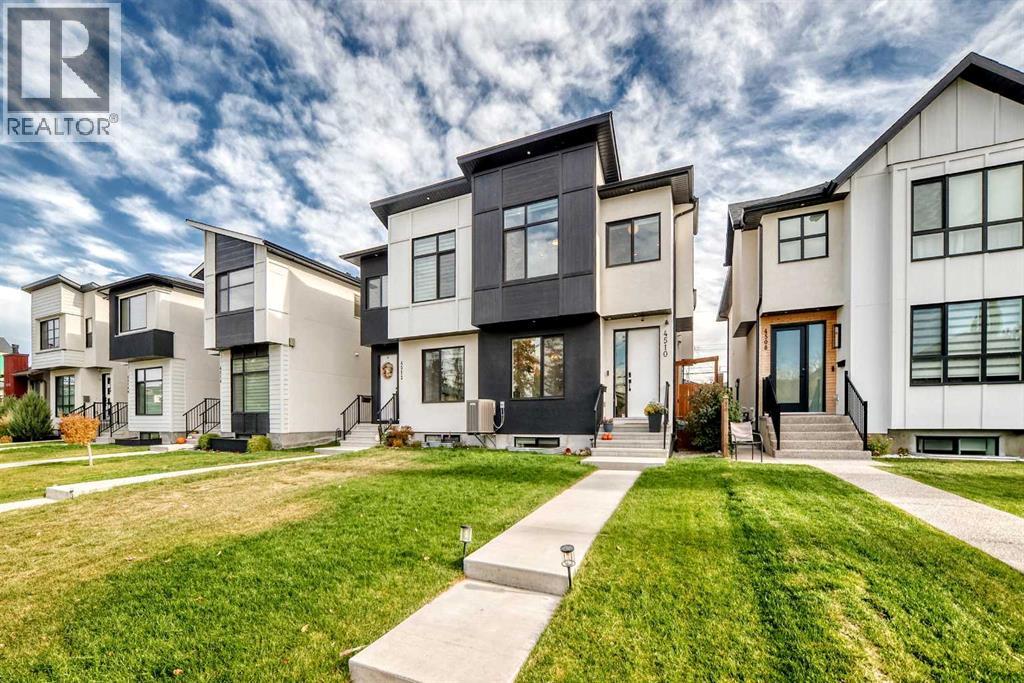
Refined living meets an exceptional address in this 1,796 sq ft two-storey residence in the heart of Bowness. Moments from Canada Olympic Park, the Bow River pathways and Market Mall, with effortless access to downtown and major routes, this home blends everyday convenience with elevated style. Thoughtfully crafted inside and out, the main level makes an immediate impression with soaring 9' ceilings, oversized 8' doors, wide-plank luxury vinyl flooring and an open, light-filled layout designed for both entertaining and quiet evenings at home. A gracious front dining room sets the stage for memorable gatherings and flows into the chef-inspired kitchen, appointed with gleaming quartz surfaces, sophisticated two-tone cabinetry, a generous island with seating and premium stainless steel appliances, including a gas cooktop and built-in wall oven. The adjoining living room is anchored by an inviting gas fireplace. The upper level offers three well-proportioned bedrooms, two full baths and a dedicated laundry room with sink. Retreat to the serene primary suite, complete with a walk-in closet with custom built-ins and a spa-inspired 5-piece ensuite featuring dual vanities, a jetted soaker tub and an expansive tiled shower. The fully developed lower level extends the living space with a spacious recreation room and built-in wet bar, ideal for hosting, along with a fourth bedroom, a 4-piece bath and abundant storage. Year-round comfort is assured with central air conditioning, a water softener and front and back yard irrigation, while a double detached garage with lane access completes this remarkable offering. An exceptional opportunity to own a home of distinction in one of Calgary's most sought-after riverside communities. Book your private showing today. (id:52806)
Hinton, Alberta
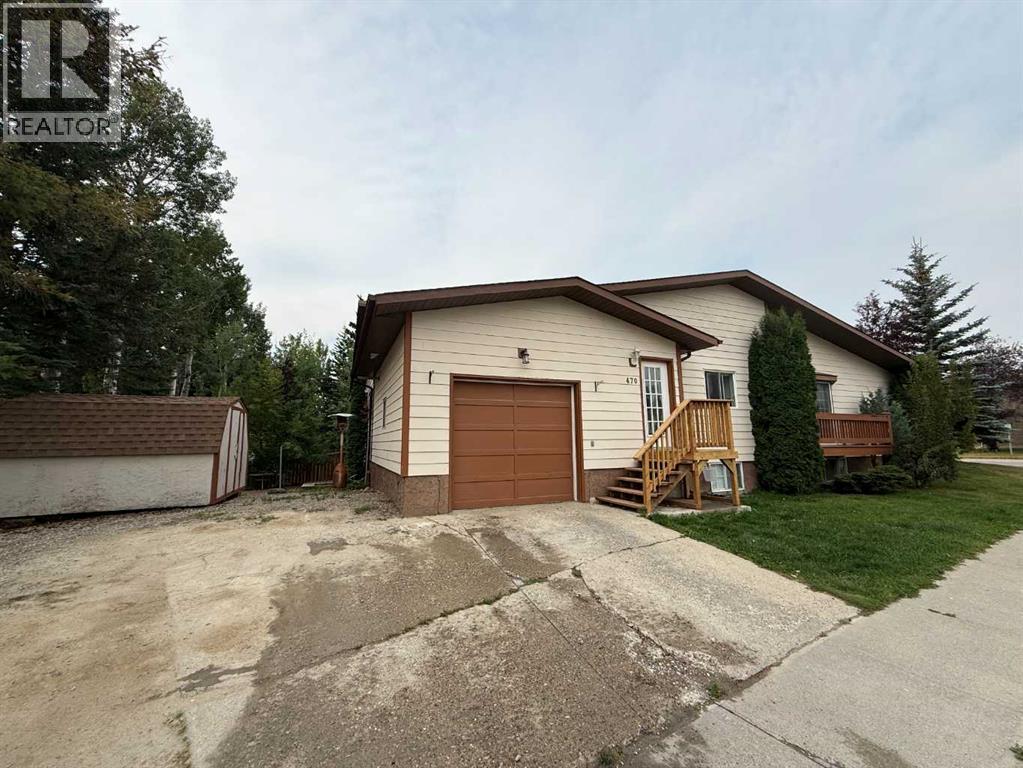
Nicely updated half duplex ready for its next owner! Located just minutes from the Beaver Boardwalk and close to Hinton’s expansive trail system, this home offers a great combination of functionality and location. The main floor features a bright, open-concept layout with a comfortable living space, one bedroom, and a main 4-piece bathroom. Downstairs you’ll find two additional bedrooms, including the primary bedroom with convenient access to the full 4-piece bathroom. The basement also offers additional open space that would work well as a home office, play area, or flex space, along with a large laundry room providing plenty of extra storage. One of the most sought-after features is the attached single-car garage, complemented by a large driveway offering plenty of parking. A great option for those looking for an affordable home with a functional layout, garage, and easy access to some of Hinton’s best outdoor amenities. Seller installing new shingles before closing !!! (id:52806)
Calgary, Alberta
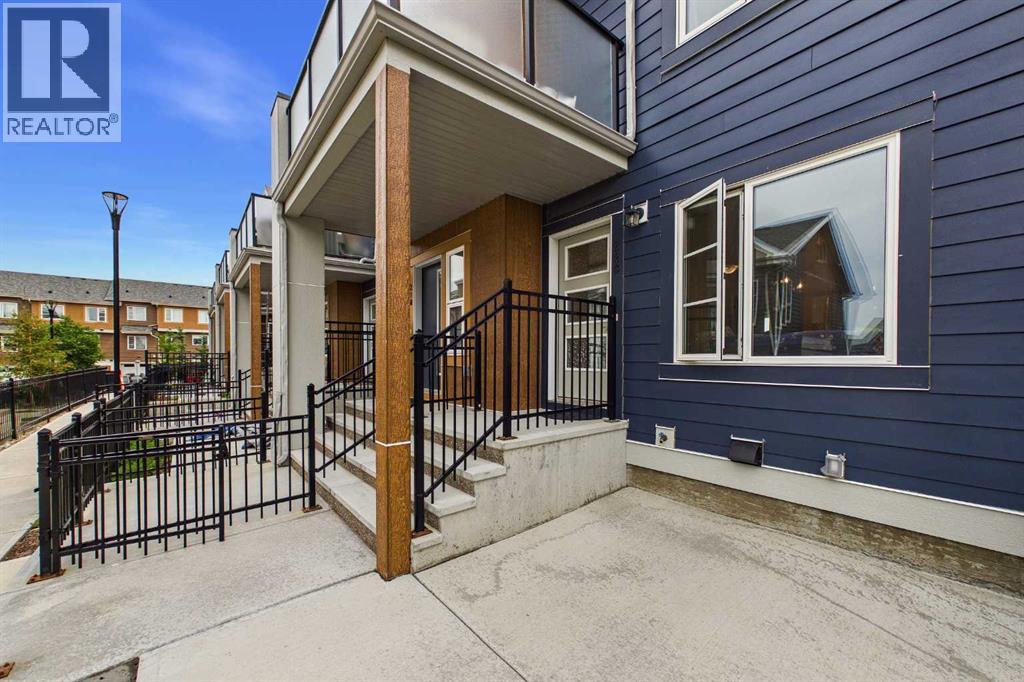
Welcome to this stylish and exceptionally well-maintained **single-level townhome** in the vibrant, master-planned community of **Livingston**. Built in **2020**, this 2-bedroom, 1-bathroom, **End Unit** home offers the perfect blend of modern finishes, low-maintenance living, and the privacy that's difficult to find in neighbouring apartment-style condos.Designed with functionality in mind, the bright open-concept layout features a contemporary kitchen complete with granite countertops, ample cabinetry, and a spacious island that flows seamlessly into the living areas—ideal for both everyday living and entertaining. Granite countertops continue into the bathroom, adding a cohesive, upscale finish throughout the home.One of the standout features of this property is what you won't find in most nearby condo apartments: a **large, fully fenced private patio**, providing the perfect space for morning coffee, summer BBQs, a personal garden, or a secure area for children and pets to enjoy. You'll also appreciate the convenience of the **attached tandem garage**, offering room for two vehicles or additional storage for bikes, seasonal items, or outdoor gear.Tucked away in a **quiet location within the complex**, this home offers a peaceful setting while keeping you close to everything Livingston has to offer. Residents enjoy access to the impressive **Livingston Hub**, featuring a recreation centre, gymnasium, splash park, skating rink, playgrounds, tennis and pickleball courts, and year-round community programming. Commuting is effortless with quick access to **Stoney Trail**, connecting you to the airport, major employment centres, shopping, and destinations across Calgary.Whether you're a first-time buyer, downsizer, or investor, this move-in-ready home offers exceptional value in one of Calgary's fastest-growing and most amenity-rich communities. Book your showing today! (id:52806)
Mayerthorpe, Alberta
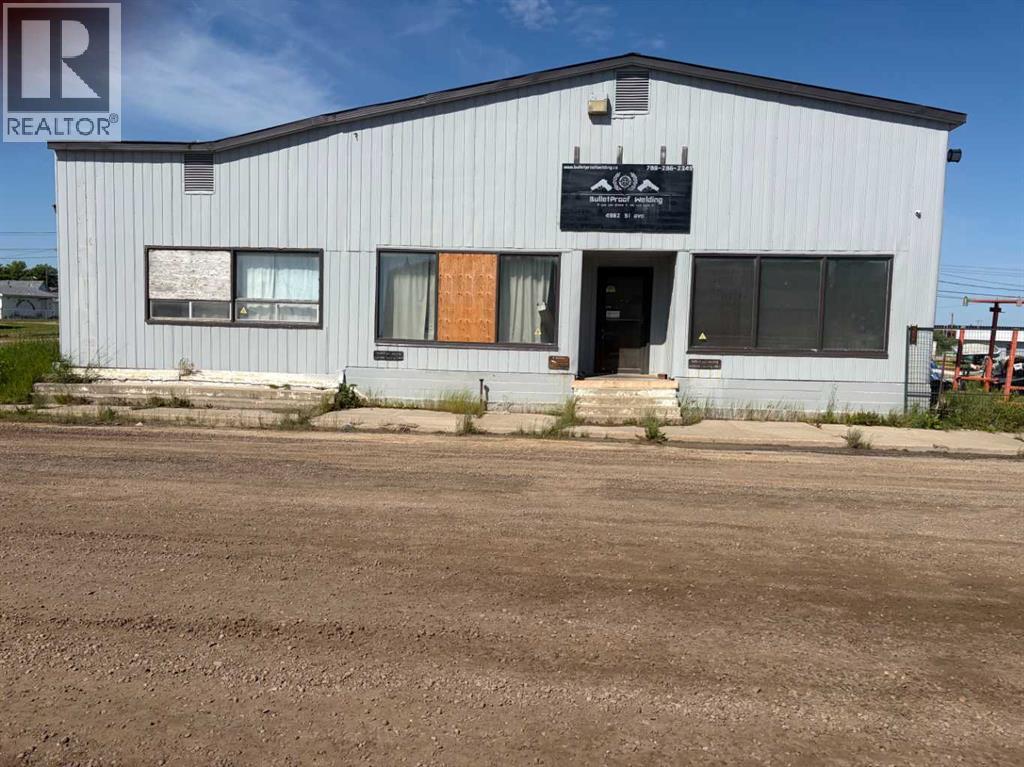
This bank foreclosure sale is one heck of a great deal! Used previously as a welding shop, this building has two 14 foot high industrial doors and a decent side yard for storage. At this price, it works out to $32 a square foot to own it, whereas a new build today would be $300 a square foot! Check out the photos of all the machinery that comes with the building, you would even have your own fork lift!! (id:52806)
Calgary, Alberta
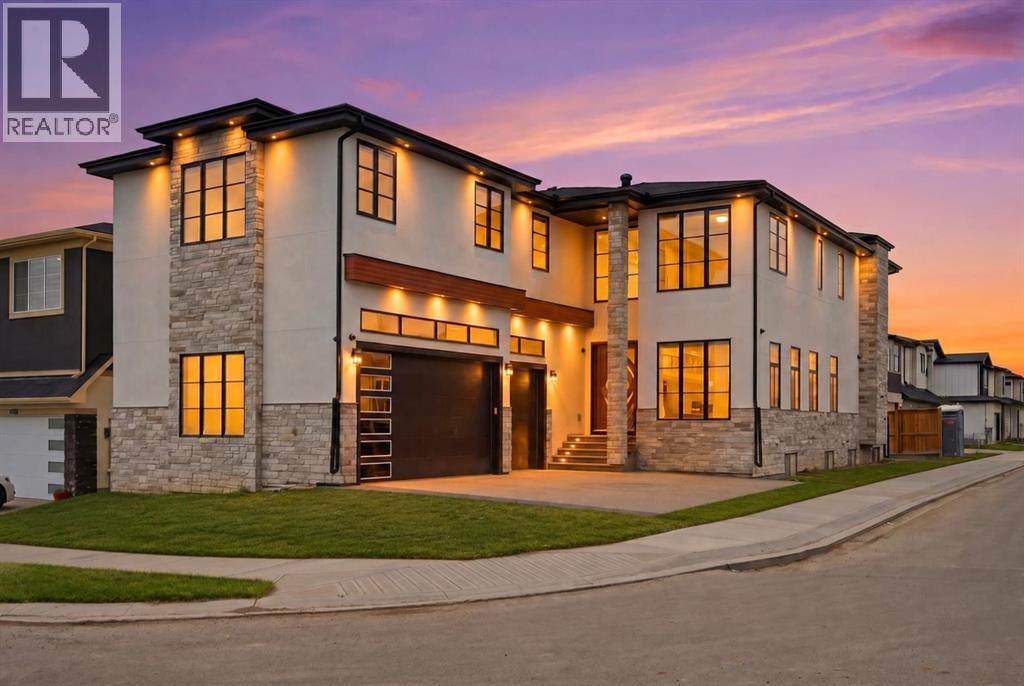
10 BEDROOMS | 7.5 BATHROOMS | 2 SEPARATE ILLEGAL SUITES WITH PRIVATE ENTRANCES | SEPARATE LAUNDRY | CORNER LOT | TRIPLE ATTACHED GARAGE |Welcome to this stunning luxury residence offering over-the-top space, functionality, and premium upgrades throughout. Situated on a desirable corner lot, this impressive home features 10 bedrooms, 7.5 bathrooms, two separate illegal basement suites with independent entrances, and a heated triple attached garage.As you enter, you're welcomed by soaring open-to-below ceilings that create a grand first impression. The main floor showcases a spacious family room and a spectacular living room featuring a floor-to-ceiling tiled fireplace and another open-to-below design, bringing in an abundance of natural light and elegance.The chef-inspired kitchen is loaded with upgrades, including premium built-in appliances, oversized appliances, ceiling-height cabinetry, and an expansive layout designed for both everyday living and entertaining. A fully equipped spice kitchen seamlessly connects to the pantry and mudroom, adding extra functionality and convenience.The main level also features a spacious bedroom with its own 3-piece ensuite, making it ideal for guests or multi-generational living, along with a convenient 2-piece powder room. Hardwood flooring runs throughout the entire main floor, adding warmth and luxury.Upstairs offers an incredible 5-bedroom layout, with one room currently being used as a prayer room. This level features two luxurious primary suites, both with spa-inspired 5-piece ensuites finished with full tile detailing. Every bedroom upstairs includes a walk-in closet with custom built-in organizers. A spacious bonus room completes the upper floor, and 4 of the bedrooms enjoy their own private ensuite bathrooms.The fully finished basement level includes two separate illegal suites, each with its own private entrance. Both suites feature spacious layouts with large recreation areas, two bedrooms, and full 4-piece bathrooms. A shared common laundry area adds practicality and convenience.The oversized triple attached garage is fully drywalled and upgraded with a heater, custom cabinetry, and even a sink—perfect for storage, hobbies, or workspace use.Located within walking distance to bus stops and Gobind Sarvar School (K–12), this home is only 5 minutes to Saddletowne LRT Station and approximately 12 minutes to CrossIron Mills, Calgary International Airport, and Costco. With quick access to major roadways, shopping, schools, and public transportation, this location offers exceptional convenience and connectivity.A rare opportunity to own a truly one-of-a-kind luxury home in one of Calgary’s most desirable communities. Don’t miss out! (id:52806)
Cochrane, Alberta
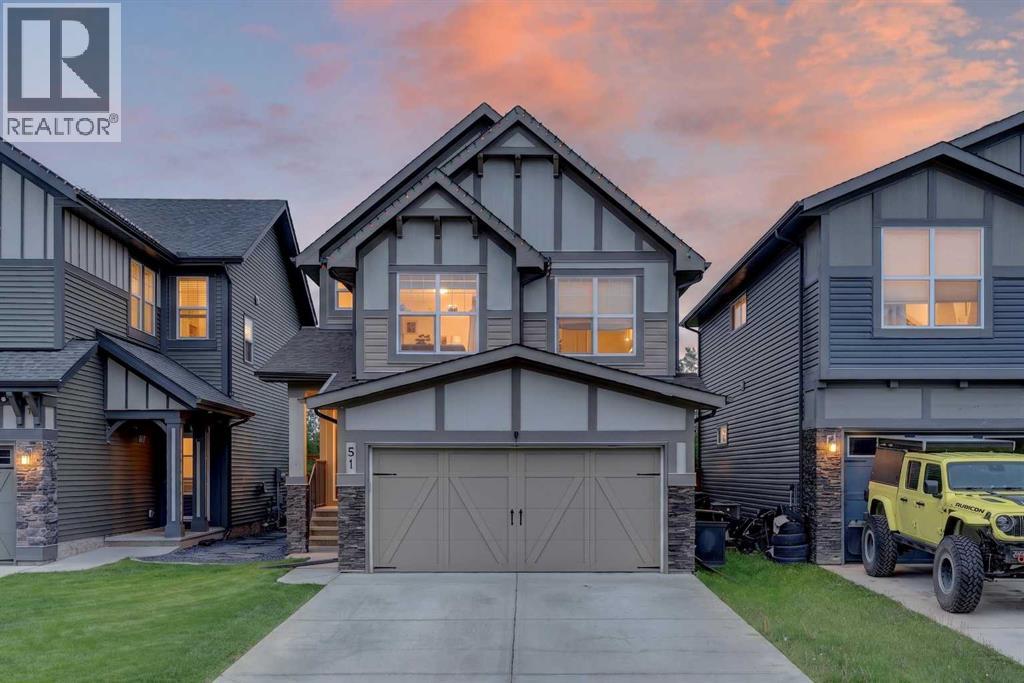
Views!!! Views!! Views! ***Amazing views of trees, open spaces and distant rolling countryside. Move in ready 4 bedroom and 3-1/2 bath, certified green built home with fully developed basement. Large south facing private backyard with well-built 11 ft x 14 ft deck backing onto walking and biking pathways; perfect for kids to play!!! Open concept main floor with 9 ft ceilings, maple hardwood floors and a spacious kitchen open to the dining room and living room with charming gas fireplace. The kitchen features plenty of cabinets with pot drawers, quartz counters, stainless appliances, large island with breakfast bar and corner pantry. The upper level has a functional layout featuring a large bonus room with vaulted ceilings -- note, the bonus room is currently setup as a workshop but could easily be converted back to a standard bonus room (see before picture of bonus room in photos). The upper level also includes a convenient laundry room, large primary bedroom with walk-in closet and showcases a private 5-piece ensuite including dual sinks, deep soaker tub and separate shower. The 2 sizeable kid’s bedrooms have the coolest decor, which shows the love for this home! Fully developed basement with 4th bedroom, full bathroom, storage room and rec room. Both yards have manicured lawns, and the backyard is fully fenced and landscaped with raised garden beds! Excellent location on a quiet street in the heart of Heartland!! Super clean home and shows 10/10!!! (id:52806)
Calgary, Alberta
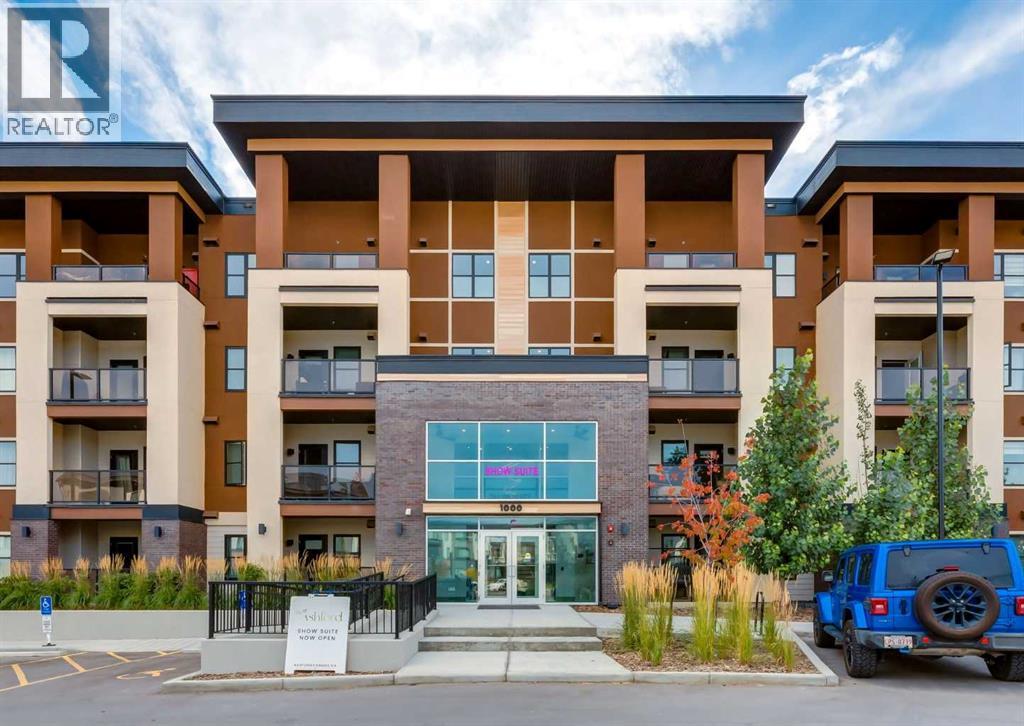
Experience the best of contemporary condo living in one of Northwest Calgary's most sought-after communities. Built by award-winning Cove Properties, this beautifully designed 2025 home offers 708 sq. ft. of thoughtfully planned living space in Arbour Lake — Northwest Calgary's only lake community.The bright, open-concept interior feels remarkably spacious, with a stylish kitchen featuring quartz countertops, stainless steel appliances and a generous island that opens naturally to the dining and living areas. The large primary bedroom easily accommodates substantial furniture, while an impressive 10'4" × 9'3" flex space gives you the freedom to create the home office, den, fitness room or hobby space you need.Enjoy the comfort of in-floor heating and air conditioning, convenient in-suite laundry, a four-piece bathroom with soaking tub, and a private balcony with natural gas BBQ line. Titled underground parking is included, and an additional storage unit located in a secure room in the parkade is available for purchase. And then there is Arbour Lake itself. Residents enjoy access to the community's private lake and year-round recreation including swimming, boating, fishing and skating, together with parks, pathways and community activities. Beautifully built, thoughtfully designed and surrounded by the lifestyle advantages of an established lake community, this is an exceptional opportunity to own a brand new Cove Properties home in Arbour Lake. (id:52806)
Calgary, Alberta
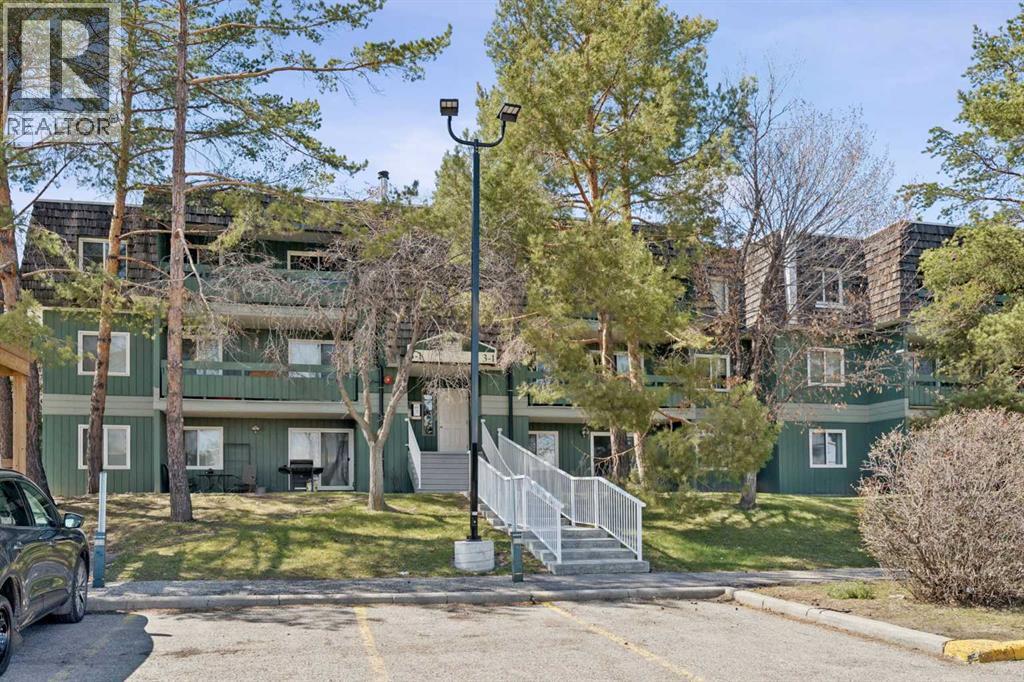
Investors or First-time home buyers do not miss this chance to own a fantastic second floor 2 bed and one bath apartment condo. Ideally located at Elbow Drive and Anderson Road, you’re just minutes from South Centre Mall, Stoney Trail, schools, and public transit including the LRT. This spacious two-bedroom layout offers ample square footage a solid foundation to make it truly your own! The inviting living room features a cozy wood-burning fireplace, creating a warm focal point for those cozy evenings, and the functional kitchen offers ample cabinet and counter space along with a newer dishwasher., and a convenient four-piece bath. This well-established building with lower condo fees, 0ffers exceptional value. Residents enjoy fantastic amenities, including tennis courts, a fitness centre, a racquetball court, and a social area with a full kitchen, perfect for entertaining larger gatherings. Don’t miss wonderful opportunity to get into the market and customize a home to your taste. (id:52806)
Calgary, Alberta
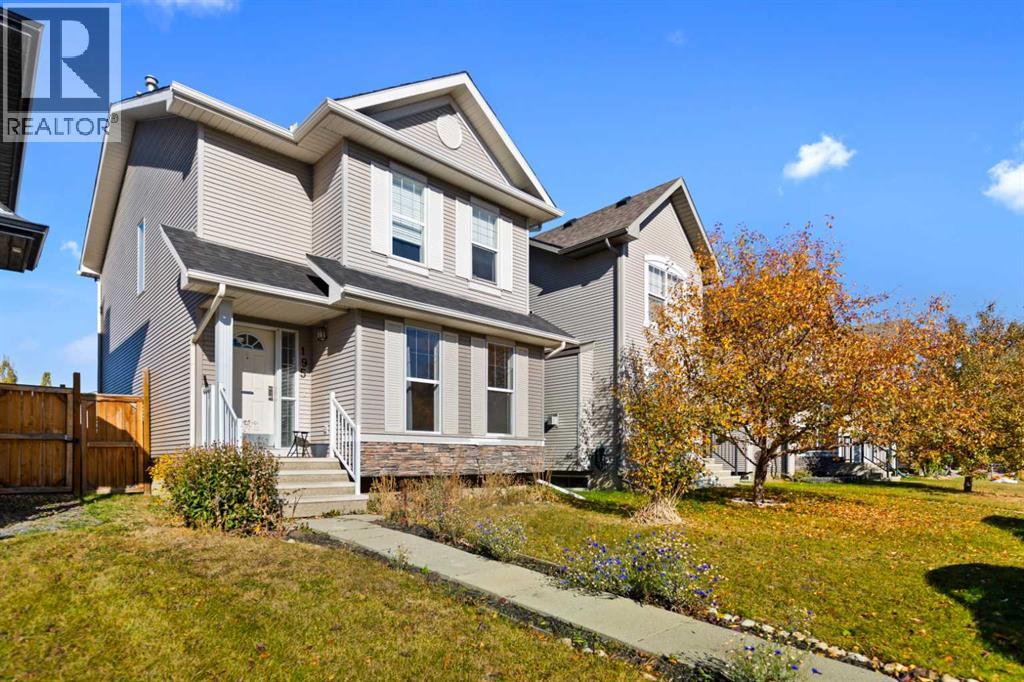
Welcome to this spacious two-storey home located in the desirable community of Cranston! Offering a functional floor plan and plenty of living space, this home is worth a look. The main floor features hardwood flooring, beginning with a convenient front office/den, ideal for working from home. The remainder of the level offers an open-concept design with a kitchen featuring a centre island and raised breakfast bar, providing plenty of space for meal preparation and casual dining. The generously sized dining area is perfect for family gatherings and flows into the comfortable living room, complete with a cozy gas fireplace. A convenient 2-piece bathroom and access to the rear deck complete the main level. Upstairs, you’ll find three good-sized bedrooms, including the primary suite with a walk-in closet and private 4-piece ensuite. The two additional bedrooms share a convenient 4-piece Jack & Jill bathroom, while the upper-level laundry adds everyday practicality. The spacious unfinished basement offers plenty of storage and numerous possibilities for future development. Outside, the fully fenced yard provides room to relax or entertain, while the double detached garage offers secure parking and additional storage. Located in the established community of Cranston, this home combines a practical floor plan, generous living space and the convenience of a double detached garage. A great opportunity to enjoy everything this popular southeast Calgary community has to offer! (id:52806)
Strathmore, Alberta
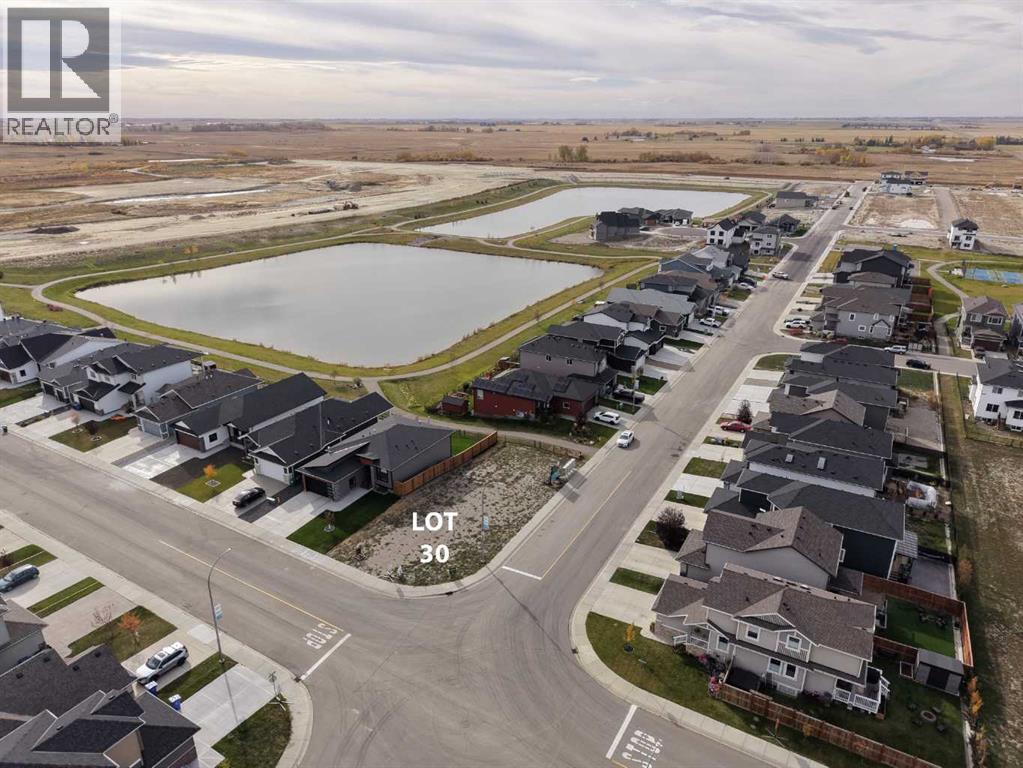
Bring your own builder to this corner lot in the community of Lakewood, Strathmore. This lot is 46' x 118' and is easy to build on with quick access to the walkway and pond right outside your back gate. Great for walking, a bike ride, or walking the dog is made easy with the community pathway system, which also connects to the over 50 km of town pathways. And you’re only a couple of blocks to the community playground, Brave Park. And, not to mention the quick access to all of the local amenities in Strathmore such as green spaces, golf courses, restaurants, shops, community services, schools, and much more! This is a great opportunity to build your new home here with the builder of your choice in a lake community at an affordable price. And Calgary is only 25 minutes away and an easy commute on HWY 1. Reach out for more information. (id:52806)
Strathmore, Alberta
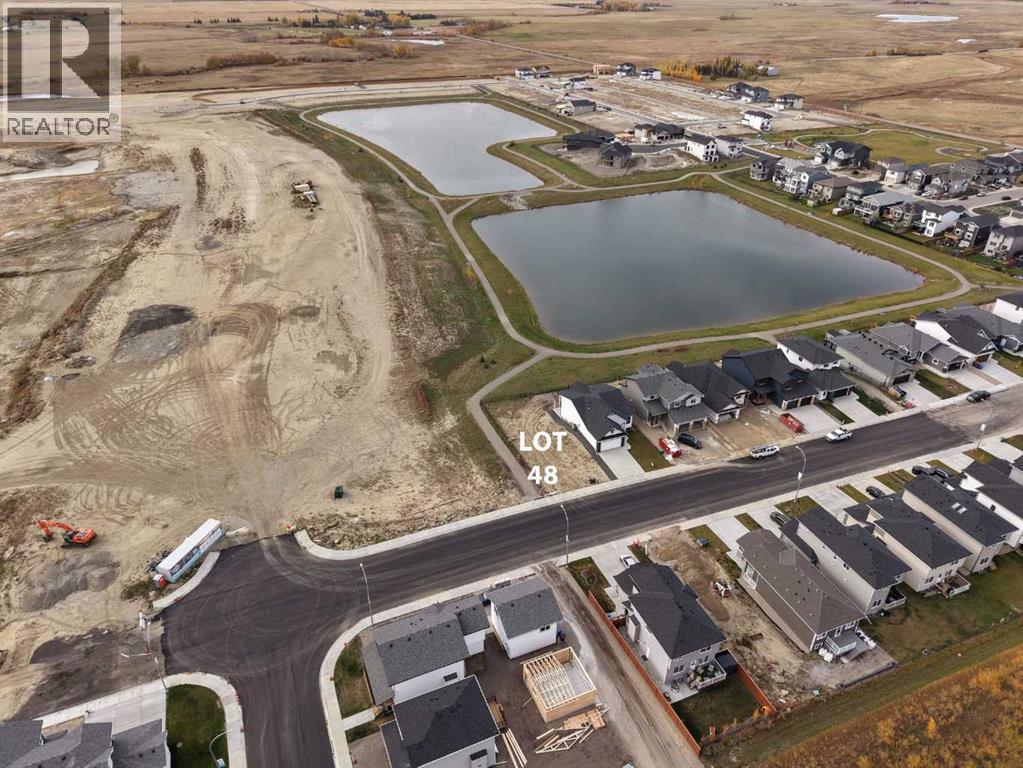
Bring your own builder to this lot backing onto the water in the community of Lakewood, Strathmore. This walk-out lot is 46' x 118' and has quick access to the walkway and pond right outside your back gate. . Great for walking, a bike ride, or walking the dog is made easy with the community pathway system, which also connects to the over 50 km of town pathways. And you’re only a couple of blocks to the community playground, Brave Park. And, not to mention the quick access to all of the local amenities in Strathmore such as green spaces, golf courses, restaurants, shops, community services, schools, and much more! This is a great opportunity to build your new home here with the builder of your choice in a lake community at an affordable price. And Calgary is only 25 minutes away and an easy commute on HWY 1. Reach out for more information. (id:52806)
Strathmore, Alberta
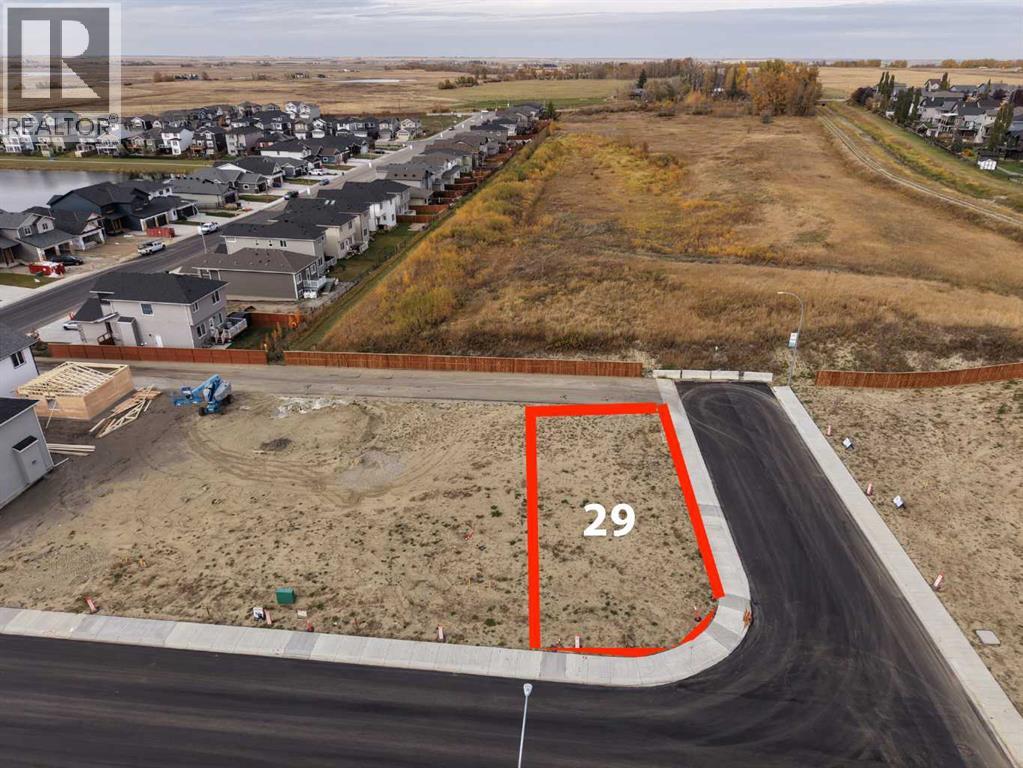
Bring your own builder to this corner lot in the community of Lakewood, Strathmore. This flat lot is 44' x 106' and is easy to build on, and has a rear lane for a detached garage. And, it's only a block away to the pond and within easy walking distance to the future lake. An evening stroll, bike ride, or walking the dog is made easy with the community pathway system, which also connects to the over 50 km of town pathways. And you’re only a couple of blocks to the community playground, Brave Park. And, not to mention the quick access to all of the local amenities in Strathmore such as green spaces, golf courses, restaurants, shops, community services, schools, and much more! This is a great opportunity to build your new home here with the builder of your choice in a lake community at an affordable price. And Calgary is only 25 minutes away and an easy commute on HWY 1. Reach out for more information. (id:52806)
Calgary, Alberta
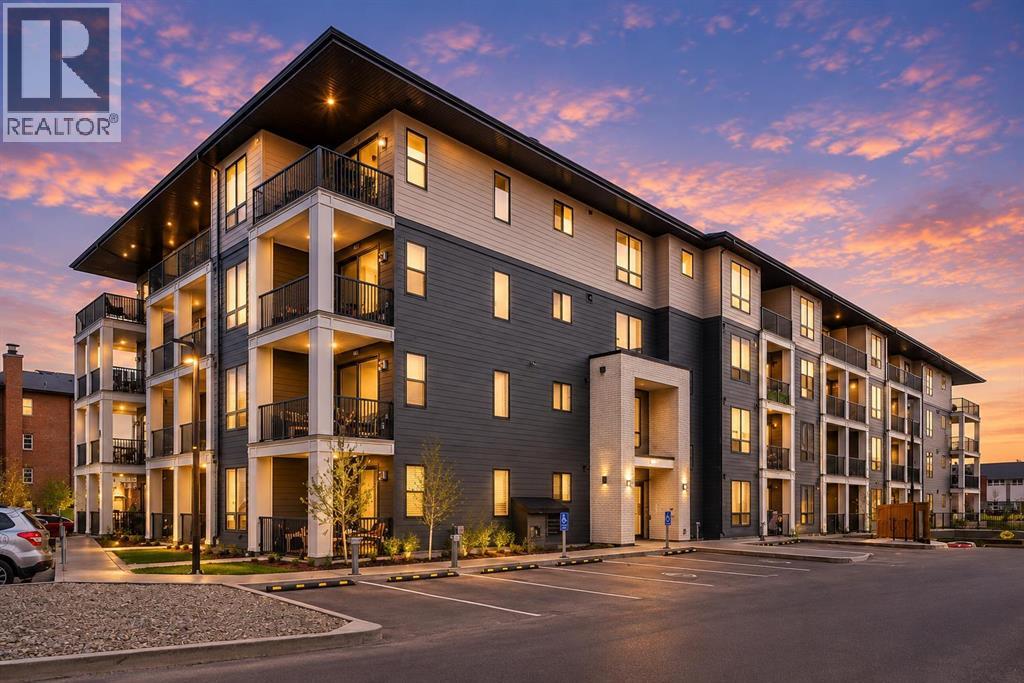
Welcome to Legacy Park, a well-maintained complex in the desirable SE community of Legacy. This TOP FLOOR CORNER UNIT offers over 800 sq. ft. of comfortable living space with 2 bedrooms, 2 full bathrooms, a titled UNDERGROUND PARKING stall, and an assigned STORAGE LOCKER with LOW CONDO FEES. The bright, open-concept layout features large windows that bring in plenty of natural light throughout the living and dining areas. The kitchen offers modern cabinetry, quartz countertops, and upgraded stainless steel appliances. From the living room, step through the sliding doors onto your spacious private balcony, perfect for BBQs, morning coffee, or relaxing at the end of the day. The primary bedroom features a 4-piece ensuite, while the second bedroom is generously sized and located next to the additional 4-piece bathroom. In-suite laundry adds everyday convenience. Numerous updates have been completed throughout the home, including appliances, cabinetry, flooring, electrical, and plumbing. The secure underground parkade provides convenient year-round parking. The location is hard to beat, with the Ring Road just minutes away and easy access to Macleod Trail, making commuting around the city simple. Downtown Calgary is 25 minutes away, while the Rocky Mountains are less than 90 minutes from your doorstep. Legacy also offers an extensive network of walking paths, parks, playgrounds, green spaces, and everyday amenities, with schools, shopping, restaurants, and services all close by. Whether you're looking for a comfortable home or an investment property, this unit offers excellent value in a growing community. Book your private viewing today! (id:52806)
Calgary, Alberta
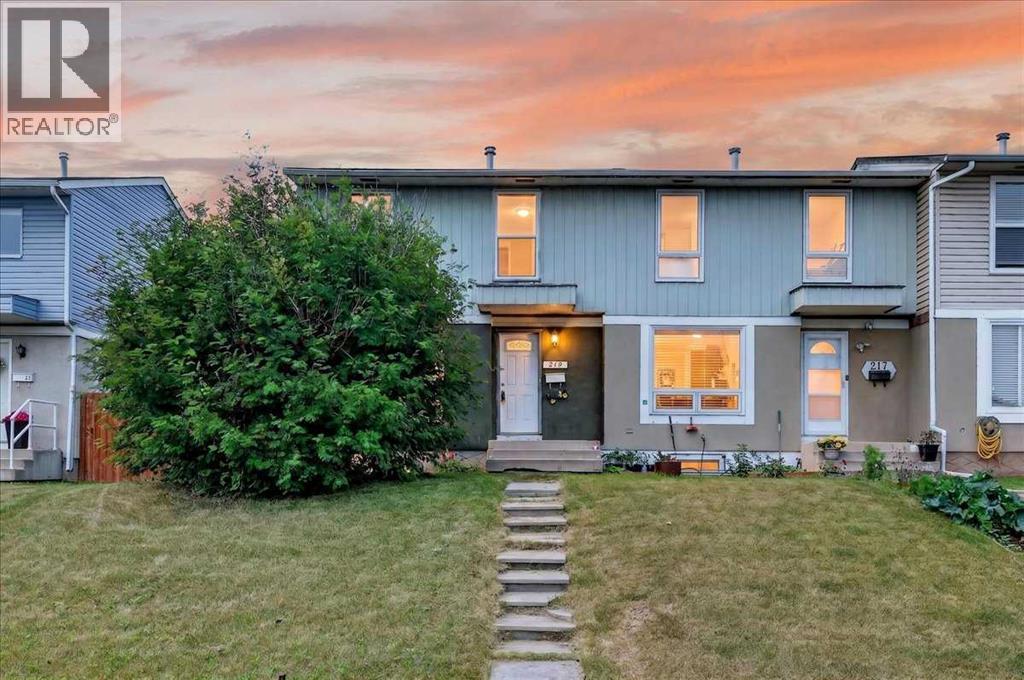
Significant price improvement! Value and Options collide for an incredible opportunity! Buy and live, invest and rent, live up and rent down, renovate and flip, add a garage – all profitable scenarios! Great location for this 2-story 4 bed and 2 full bath END UNIT WITH NO CONDO FEES that’s had a ton of work over the years. New roof 2010, New stucco 2012, New Electrical Panel 2017, New windows 2007. Upstairs bathroom very recently renovated, newer kitchen with updated appliances, granite counters and a brand-new window. Flooring through the main is newer and carpet upstairs not very old either. Main floor laundry with Washer and Dryer 6 years new. Custom hand designed ceilings throughout with numerous areas re-painted. West facing backyard with parking pad and RV storage is quite private and loaded with evening sun. Downstairs is fully developed with a 4th bedroom, living area and full bathroom so could easily be a separate space for rent with the additional private entrance at the back. Furnace original but rebuilt in 2015ish, Water tank replaced 2008. Great neighbours on a nice street close to transit and amenities and all major traffic outlets. (id:52806)
Calgary, Alberta
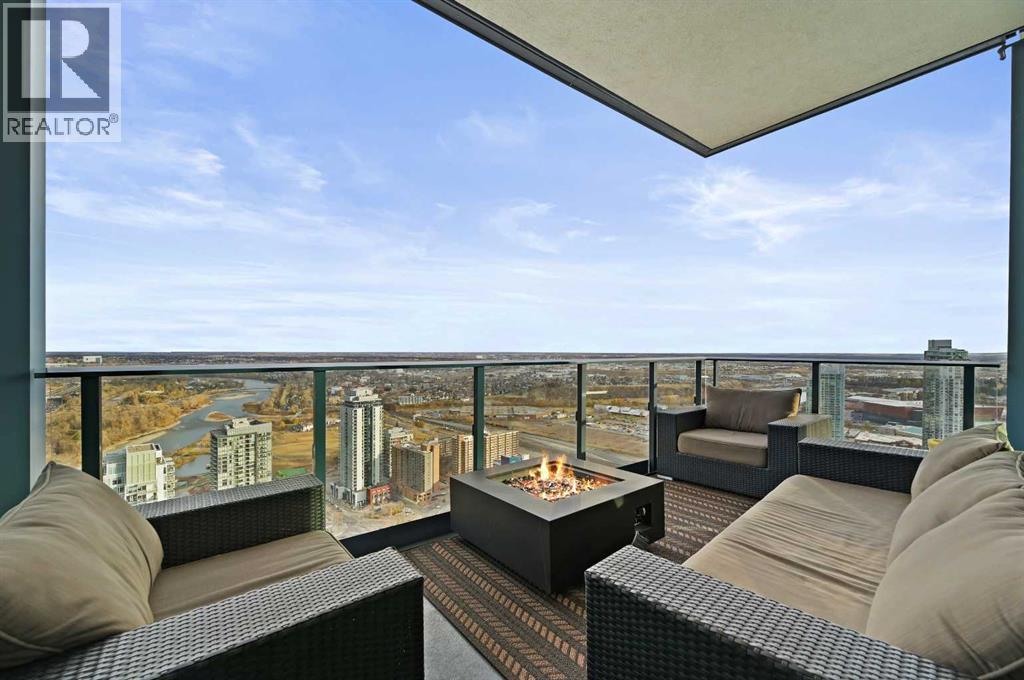
Live On Top Of The World - Perched high above the city on the 41st floor of The Arris West, this extraordinary 3-bedroom, 2-bathroom penthouse redefines modern luxury with over $400,000 in bespoke upgrades, world-class amenities, and cinematic, unobstructed views stretching from the majestic Rocky Mountains to the sparkling Bow River and the glowing lights of the Calgary Tower & Saddledome. This is more than a home—it's an elevated lifestyle experience. From the moment you step inside, the grandeur is unmistakable. Floor-to-ceiling windows wrap the expansive open-concept living area, immersing you in panoramic vistas that shift beautifully from sunrise to sunset. Wide 12" oak plank flooring, a Lutron wireless lighting system, integrated Sonos audio, smart thermostats, and power blinds set a refined tone of modern comfort and control. The culinary experience here is nothing short of exceptional. The chef-inspired kitchen showcases quartz waterfall countertops, upgraded fixtures including a premium kitchen faucet and pot filler, and a lineup of elite appliances: 36" Sub-Zero fridge/freezer, Wolf gas cooktop, wall oven and built-in microwave. A rare butler’s pantry—appointed with custom cabinetry, a wine fridge, and an additional built-in Miele coffee machine—elevates both function and sophistication. Host with ease around the oversized island or unwind beside the mesmerizing 80" water-vapour steam fireplace, with a 100" living-room TV creating a true theatre-like atmosphere. All bedrooms are generous in scale, enhanced with custom built-in closets, while the primary suite impresses with its spa-like ensuite featuring double sinks, vanity storage, and an oversized glass-enclosed shower. A well-designed foyer with front closets and full in-suite laundry completes the practical luxuries within. This penthouse also includes an exceedingly rare oversized heated underground double garage with EV charger, plus a large private storage room—a prized convenience in downtown liv ing. Residents enjoy access to Club Arris, a jaw-dropping 25,000 sq. ft. amenity haven featuring a four-season indoor pool, hot tub, dry and steam saunas, an unrivaled fitness centre (spin, weight, yoga, and TRX zones), a lush indoor/outdoor dog park, video-conference rooms, elegant lounges, a party room, and spectacular outdoor terraces with fire pits, barbecues, and even outdoor chess. All of this rests above the new urban-format Real Canadian Superstore—everyday convenience at your doorstep. Sophisticated, smart, and spectacular, this penthouse at The Arris West is a rare offering for those who demand the finest in luxury, lifestyle, and limitless views. Welcome to the pinnacle of urban living!Directions: (id:52806)
Calgary, Alberta
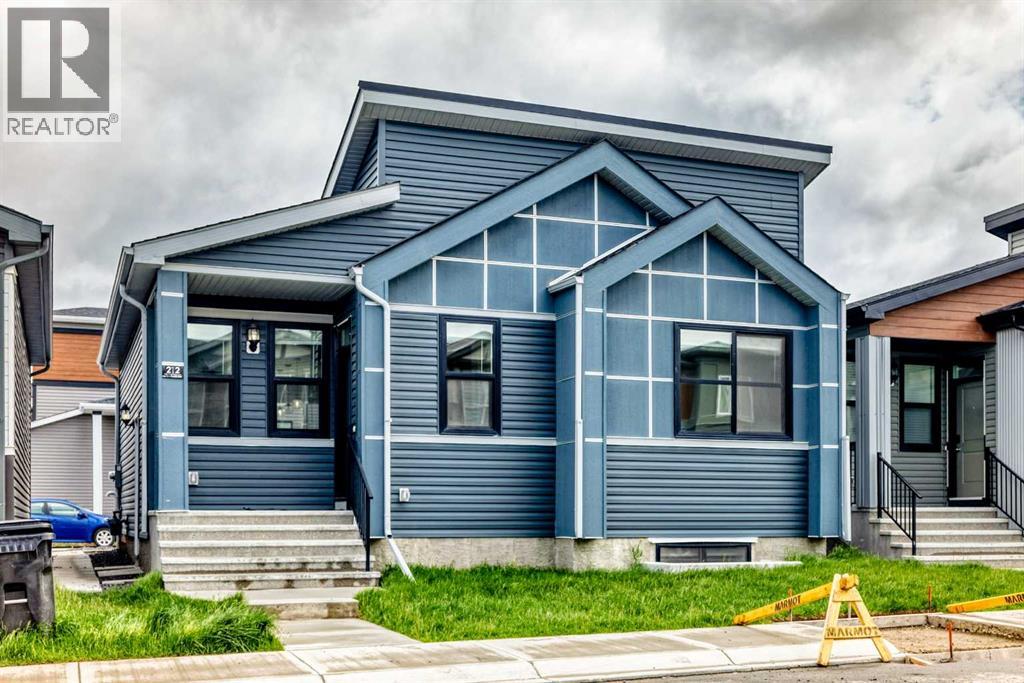
* OPEN HOUSE * Friday June 19, 6-8pm, Saturday June 20, 1-3pm * Good starter home or investment property in the NW side of Livingston. It features finished basement with side entrance, quartz counter tops in the kitchen and bathrooms, 9 feet ceiling on the main floor, stainless steel appliances, and LVP floor in the living room and kitchen area. Main floor with 2 good size bedrooms, master bedroom with 4 pieces ensuite, bright and large living room, spacious kitchen and eating area, and mud room in the back entrance. Fully finished basement with separated side entrance, large family room, 2 large bedrooms, and 1 full bathroom. It closes to playground, shopping, restaurants, and easy access to major roads. ** 212 Lucas Place NW ** (id:52806)
