Calgary, Alberta
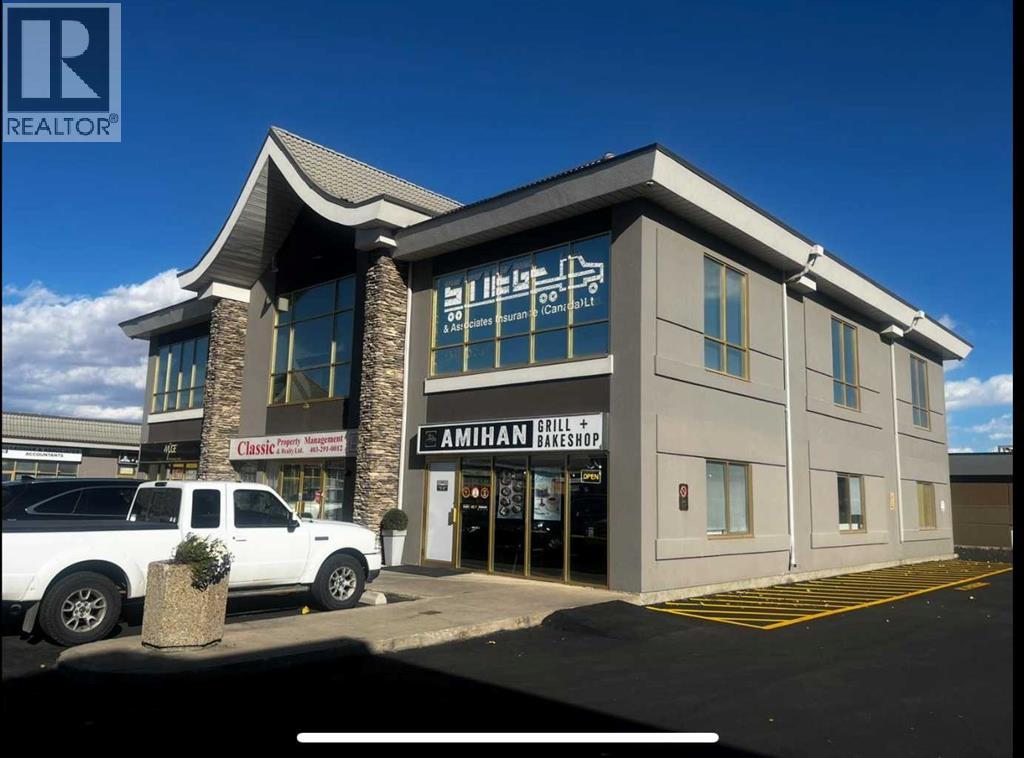
Excellent Commercial Opportunity – Units 218 & 220 at InterPacific Business Park! These two side-by-side office units are located on the second floor and offer a combined area of 1,262.4 sq. ft. Each unit is separately titled and has its own entrance, offering excellent flexibility for business owners and investors. The units are currently combined into one larger office space, with the dividing wall removed, but can easily be converted back into two separate units by adding a wall. They can be purchased together or separately to suit your needs. Featuring plenty of windows and abundant natural light, the space provides a bright and welcoming work environment. The building has two stairwells, no elevator, and two common-area washrooms. Enjoy low condo fees and utility costs, along with ample free, unassigned parking for staff and clients. Conveniently located with excellent access to Barlow Trail and 16 Avenue NE (Highway 1), the property is close to restaurants, hotels, Costco, and other amenities. A law firm currently occupies another unit on the second floor, creating an established professional business environment. Whether you are looking for office space for your own business or an excellent investment opportunity with potential rental income, these versatile units are worth considering. A floor plan is available. Units are offered separately at the following prices: $259,900 (smaller unit) & $279,900 larger unit). Call today to arrange your private showing! (id:52806)
Slave Lake, Alberta
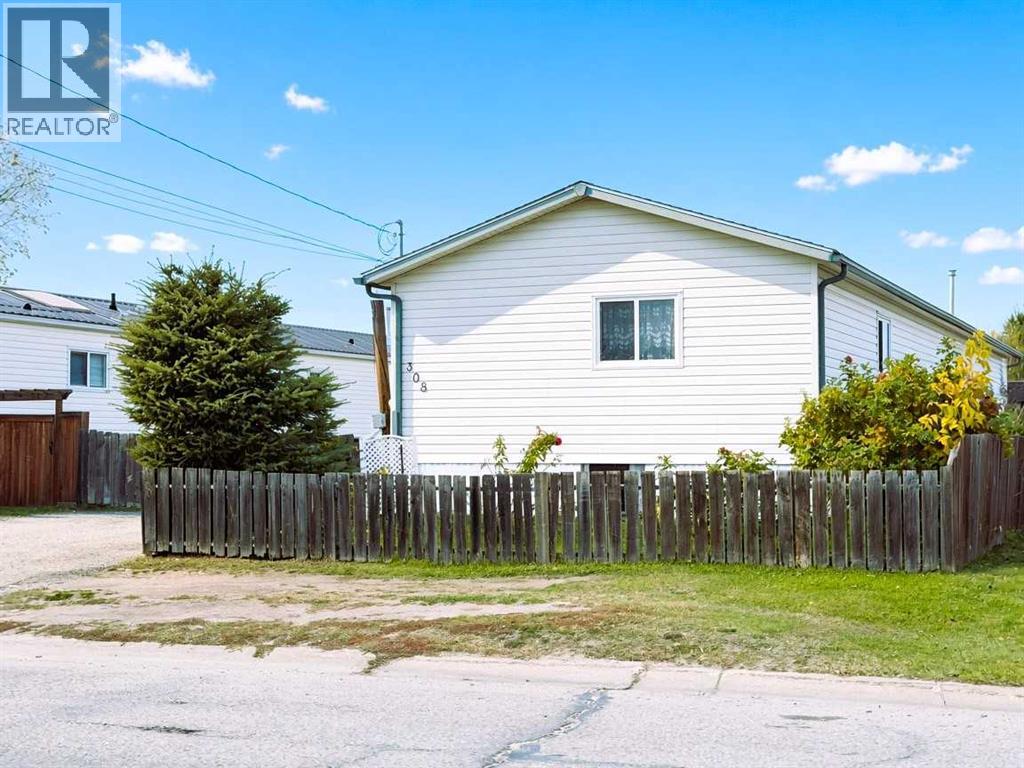
Welcome to this spacious 2004 mobile home offering 1,515 sq. ft. of comfortableliving space in the desirable SW location! This 20' wide home features 3bedrooms and 2 full bathrooms, with an inviting open-concept layout thatseamlessly connects the living room, dining area, and kitchen. The kitchen offers anabundance of cupboard space and comes complete with a fridge, stove, anddishwasher. At the front of the home, you’ll find two generously sized bedrooms and a 4-piece bathroom. The back of the home features a convenient laundry room and a spacious primary bedroom complete with a 4-piece ensuite and relaxing jetted tub. Stepoutside to enjoy the fully fenced yard, featuring a durable Trex composite deck, twostorage sheds, a garden, and established fruit shrubs. Mobile is on concrete pilings. Conveniently located close todowntown, this home offers plenty of space both inside and out, making it awonderful place to call home! (id:52806)
Calgary, Alberta
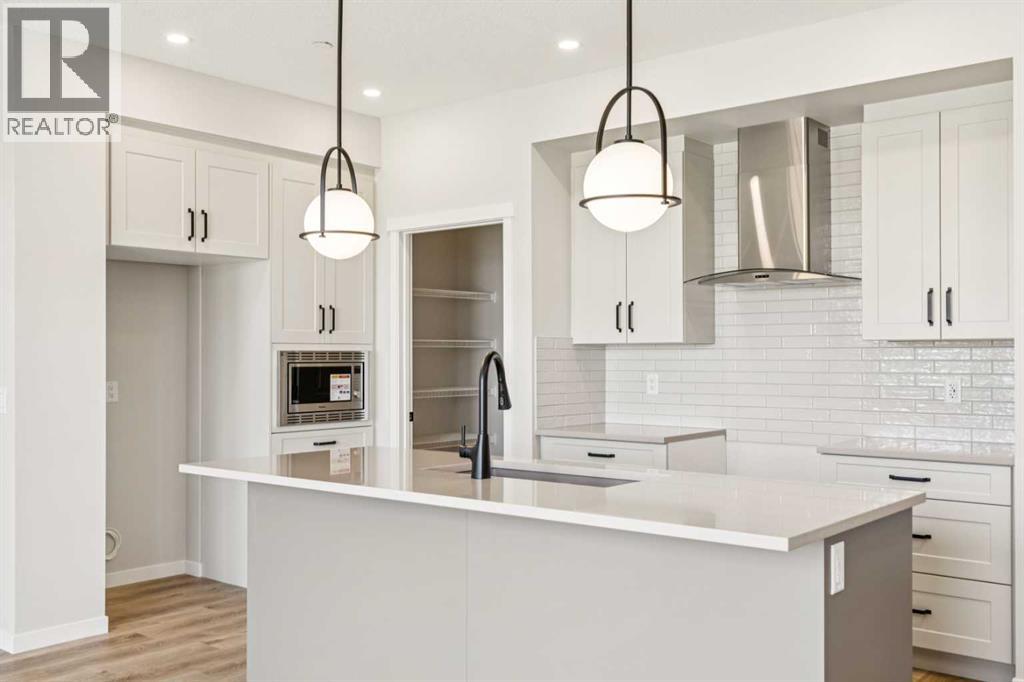
Limited time Promo - Hopewell is offer a $5,000.00 package designed to make your new home even better (a choice between a landscape package, Move-in package or Decor Package). Welcome to the Astrid at 30 Hotchkiss Gardens SE, a beautifully designed home! Thoughtfully crafted for modern living! The chef-inspired kitchen features quartz countertops throughout, kitchen pot lights, a stylish chimney hood fan, built-in microwave, additional bank of drawers, and a convenient walk-through pantry for added storage and functionality. Triple-pane windows provide enhanced comfort and energy efficiency year-round. Upstairs, enjoy the convenience of a dedicated laundry room, spacious entertainment room, and a luxurious ensuite complete with dual sink vanities. The extended 2’ garage depth offers extra room for storage, tools, or larger vehicles. Located in the vibrant community of Hotchkiss, you’ll appreciate quick access to Deerfoot Trail, Stoney Trail, and Macleod Trail, along with close proximity to shopping, dining, and everyday amenities. Enjoy over 51 acres of parks, pathways, and wetlands, offering year-round outdoor recreation. This is your opportunity to own a brand-new home in a community that combines natural beauty with urban convenience. First-time buyers may be eligible for a GST rebate—contact your Realtor® or sales team for more information. (id:52806)
Calgary, Alberta
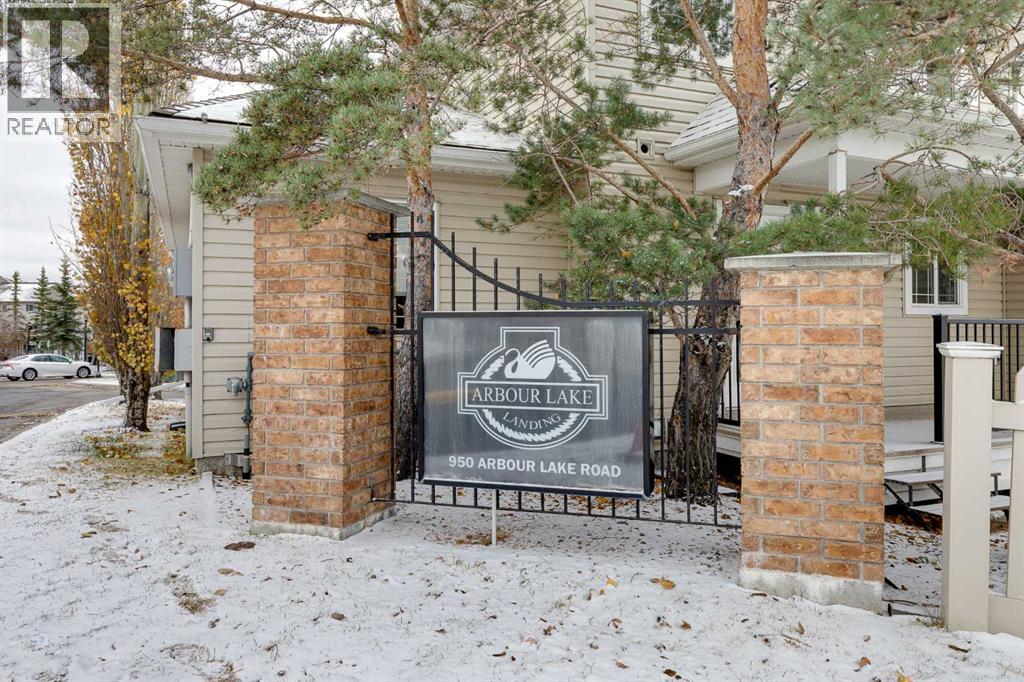
**LAKE COMMUNITY LIVING… WHERE NATURE MEETS CITY CONVENIENCE!** Imagine waking up, pouring your morning coffee & stepping onto your PRIVATE COVERED PATIO, where the GENTLE sounds of birds singing in the trees welcome another BEAUTIFUL day. Beyond your patio lies a PEACEFUL NATURAL AREA where rabbits, squirrels & even the occasional MOOSE have been spotted! Just steps away, a PAVED PATHWAY invites you to explore the green space & discover BREATHTAKING MOUNTAIN VIEWS. It’s hard to believe you’re still in Calgary! Welcome to ARBOUR LAKE LANDING, nestled in one of Northwest Calgary’s most DESIRABLE LAKE COMMUNITIES. Step inside this BEAUTIFULLY PRESENTED, SPACIOUS two-bedroom home & discover an inviting OPEN living area with ATTRACTIVE flooring, WARM neutral colours, quality HUNTER DOUGLAS BLINDS & ABUNDANT NATURAL LIGHT. The GENEROUS living room provides a COMFORTABLE place to relax or entertain, while the adjoining dining area is PERFECT for quiet dinners or memorable evenings with friends. The UPDATED KITCHEN impresses with RICH DARK CABINETRY, stylish backsplash, GENEROUS counter space, stainless steel appliances & CONVENIENT breakfast bar. The SPACIOUS PRIMARY BEDROOM offers a WONDERFUL retreat with a WALK-IN CLOSET & ensuite, while the second bedroom welcomes family or guests. And look—a SEPARATE DEN! With its GLASS-PANELLED DOOR inviting additional NATURAL LIGHT, this FLEXIBLE space is PERFECT for a HOME OFFICE, reading retreat or creative hobbies. IN-SUITE LAUNDRY adds everyday CONVENIENCE. Step outside onto your COVERED PATIO & enjoy a PEACEFUL outdoor living space overlooking landscaped grounds, with the BEAUTY OF NATURE just beyond. A CONVENIENT BBQ GAS LINE makes summer grilling effortless—just fire up the BBQ, settle in & enjoy the surroundings! Your HEATED UNDERGROUND PARKING stall is conveniently located close to the parkade entrance & ELEVATOR, with a STORAGE CAGE directly in front—perfect for seasonal tires, golf clubs & extra belongings. Residents also enjoy an ON-SITE FITNESS ROOM, welcoming SOCIAL ROOM for gatherings & beautifully maintained grounds. But the lifestyle doesn’t end there! As an ARBOUR LAKE resident, enjoy access to Calgary’s ONLY NORTHWEST LAKE COMMUNITY, featuring a PRIVATE LAKE with sandy beach, swimming, fishing, boating & winter skating. Just minutes away, CROWFOOT CROSSING offers EXCEPTIONAL shopping, groceries, restaurants, coffee shops, movie theatre, library, YMCA & everyday services. The nearby CROWFOOT C-TRAIN makes commuting downtown CONVENIENT, while quick access to CROWCHILD TRAIL & STONEY TRAIL connects you to Calgary, COCHRANE & the ROCKY MOUNTAINS. Whether DOWNSIZING, purchasing your FIRST HOME or seeking LESS MAINTENANCE & MORE FREEDOM, this property offers an exceptional blend of COMFORT, CONVENIENCE & NATURAL BEAUTY. All of this for only $15,735 down & $1,591.99/month (O.A.C.). Your next chapter starts HERE! Book your PRIVATE SHOWING today! (id:52806)
Calgary, Alberta
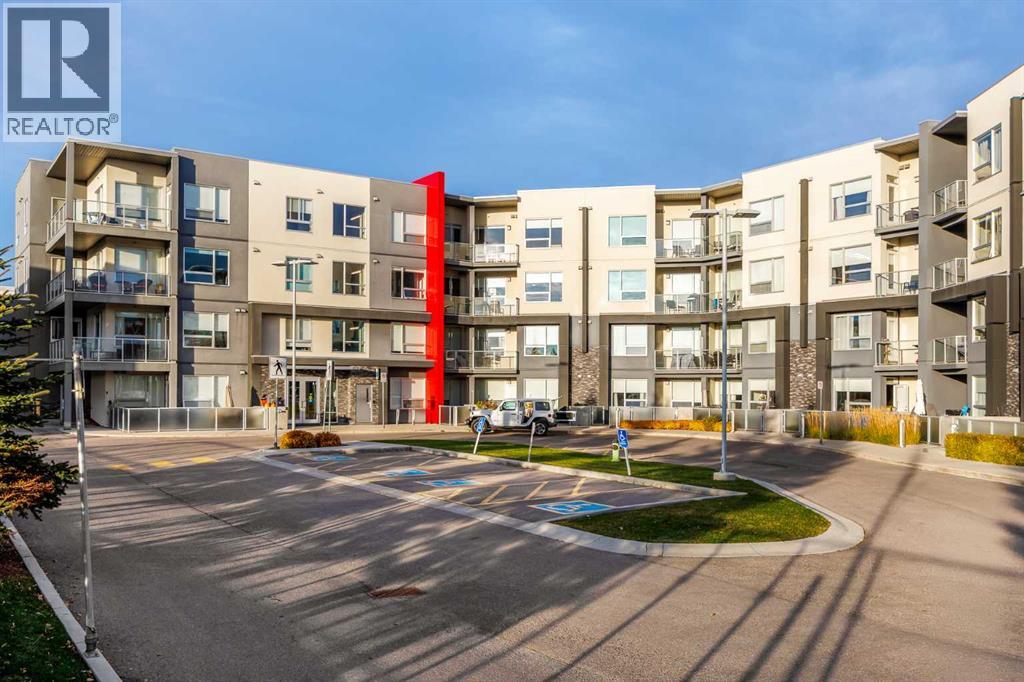
This 760 sq.ft , one bedroom plus DEN , bright and spacious home is located in prestige desirable SW community of West Springs and offers large windows facing West to fill your space with natural light. The upgraded kitchen offers matching stainless steel appliances and huge kitchen island with an attached dining table optimizing the use of the space in living room. Step outside onto West faced balcony with a natural gas BBQ connection. Spacious bedroom has a walk in closet and a 4 pc ensuite. A large den giving this home the feel of a two bedroom condo. Some upgrades include Hunter Douglas window coverings, Vinyl plank flooring, in floor radiant heating. In suite laundry, Underground parking, bike parking, and best of all a secure building and welcoming community. Just steps away from shopping, restaurants, coffee shops and everyday services. Low condo fees, ready to move in . (id:52806)
Calgary, Alberta
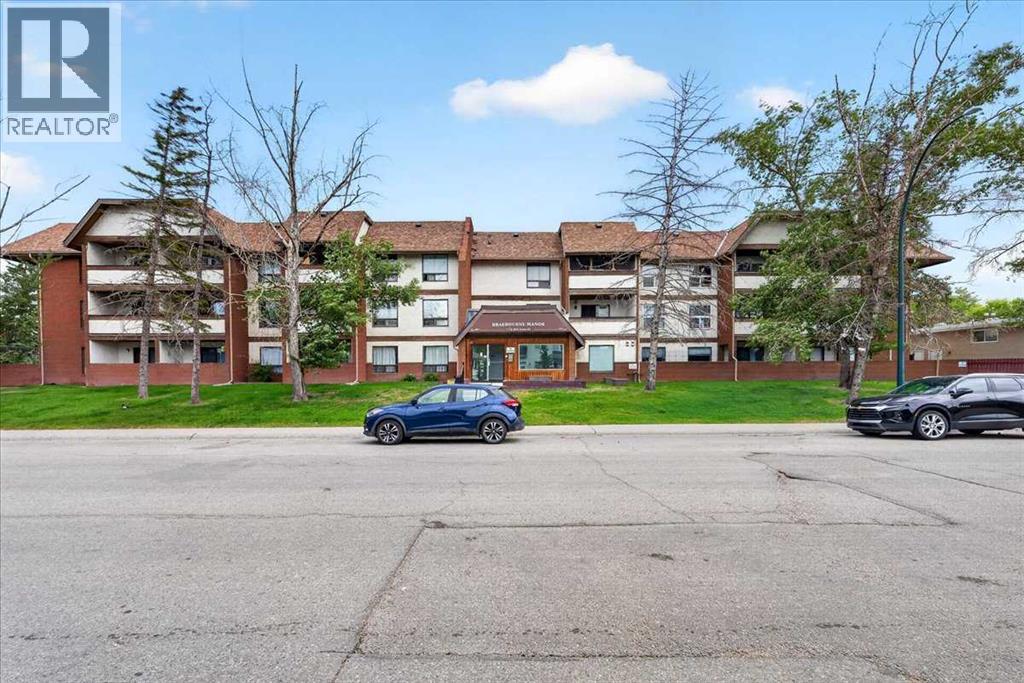
ONLY $99,900!!! MOST AFFORDABLE CONDO IN ALL OF CALGARY, ALSO HAS ASSIGNED UNDERGROUND PARKING!!!!!! OWN FOR LESS THAN THE COST OF RENTING!!!! Welcome to Braebourne Manor! This bright and affordable 1-bedroom condo is a great opportunity for first-time buyers, downsizers, or investors looking for a well-located property with underground parking. Step inside to a functional layout featuring updated wood-look flooring, neutral paint tones, and a spacious living area with plenty of room to relax, dine, or entertain. The kitchen offers full-size appliances, ample cabinet storage, and a convenient pass-through opening to the main living space. The bedroom is generously sized with a large window for natural light, while the full 4-piece bathroom offers practical everyday convenience. Enjoy your own private covered balcony with a treed residential outlook, perfect for morning coffee or evening downtime. This unit also includes assigned underground parking, adding excellent value and year-round comfort. Located in the convenient community of Forest Lawn, you are close to shopping, restaurants, schools, transit, major roadways, and a quick commute to downtown Calgary. A fantastic option at an accessible price point, book your showing today! (id:52806)
Calgary, Alberta
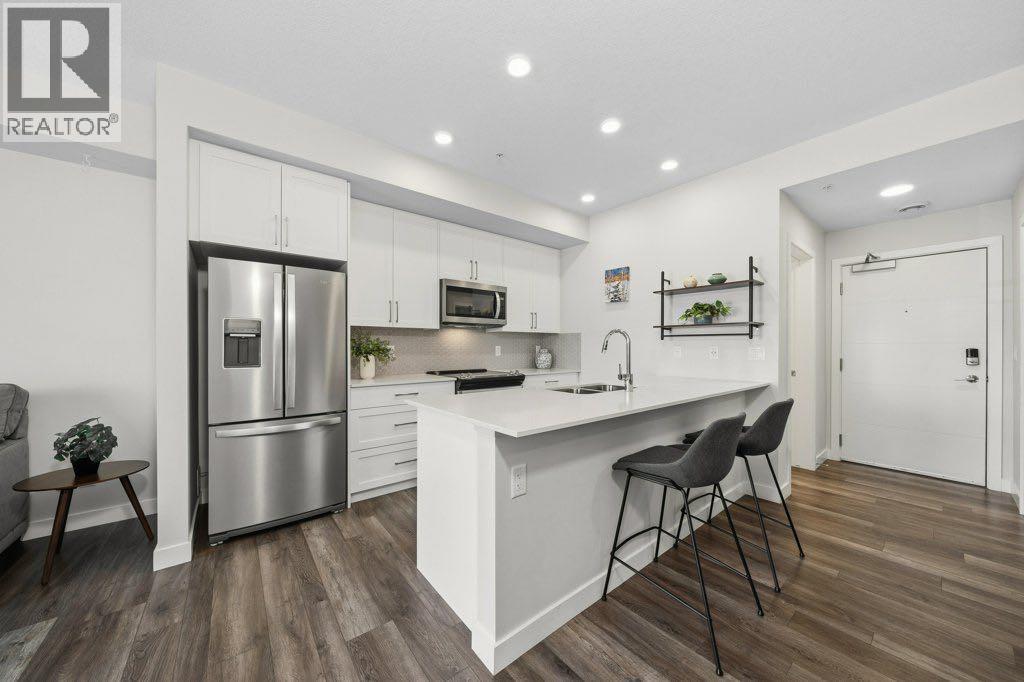
Welcome to Les Jardins, a beautifully appointed Jayman BUILT condominium in Quarry Park offering modern finishings, a smart floor plan, and an exceptional low-maintenance lifestyle. One of the standout features of this unit is its incredibly convenient location just steps from the condo’s private dog park, making it an ideal option for pet owners who want easy outdoor access without leaving the community.This stylish 1 bedroom, 1 bathroom home offers approximately 581 sq. ft. of interior living space, plus a spacious covered balcony, a separate office/flex room, and a full laundry/storage room. The bright open-concept layout features a beautiful white kitchen with quartz countertops, full-height cabinetry, stainless steel Whirlpool appliances, a sleek tile backsplash, and an oversized island with seating. The kitchen flows nicely into the dining and living areas, creating a comfortable and functional space for everyday living or entertaining. Patio doors off the living room lead to the covered balcony, offering a great outdoor spot to relax and enjoy the open view.The separate office is a major bonus and provides excellent flexibility for working from home, studying, or creating a dedicated hobby space. The bedroom features a large window, carpeted flooring, and good closet space, while the 4-piece bathroom is finished with quartz counters, modern cabinetry, and clean contemporary fixtures. The full laundry room with stacked washer and dryer adds extra storage and everyday convenience.Additional features include luxury vinyl plank flooring through the main living areas, air conditioning, smart home technology, stylish common areas, and a thoughtfully designed layout that makes excellent use of the space.Residents of Les Jardins enjoy impressive amenities, including a fitness centre, beautifully landscaped central gardens, community gathering spaces, visitor parking, EV charging stations, and a dedicated dog park located just steps from this unit. The communi ty is also designed with sustainability in mind, including solar panels that help power many of the common areas.Ideally located steps from Quarry Park’s shops, restaurants, YMCA, library, parks, and the Bow River pathway system, with quick access to Deerfoot Trail, Glenmore Trail, downtown Calgary, and major amenities including Costco, Superstore, T&T, and IKEA. This is an excellent opportunity for a first-time buyer, downsizer, pet owner, or investor looking for a modern condo in a highly convenient southeast location. (id:52806)
Calgary, Alberta
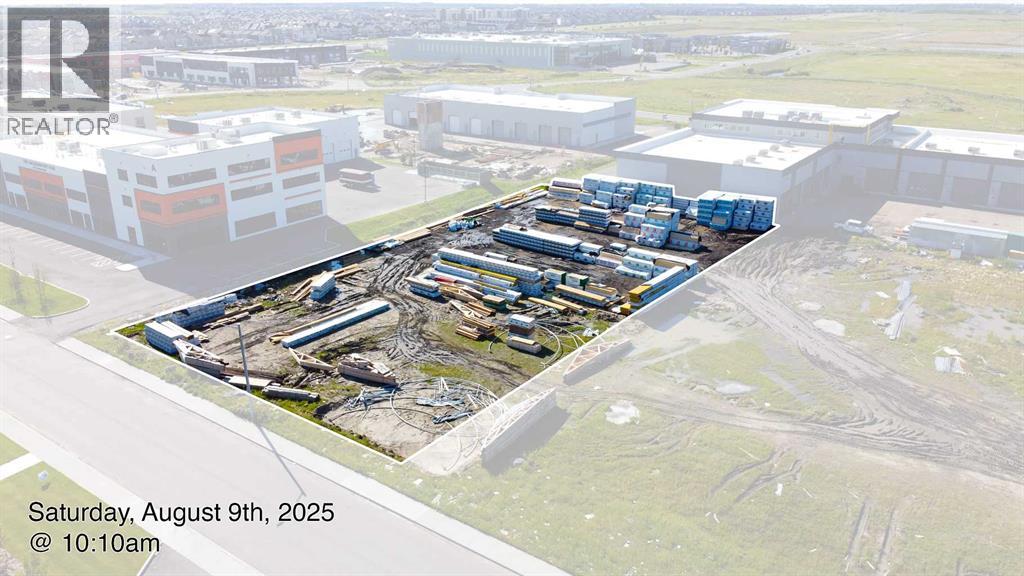
Developers, Investors & Builders Alert!Exceptional 0.92-acre I-C zoned commercial-industrial parcel located in the rapidly growing Jacksonport area of Northeast Calgary. Ideally situated near major transportation routes and Calgary International Airport, this property offers outstanding development potential in a high-growth corridor. I-C zoning supports a variety of industrial, commercial, office, retail, and business service uses. Surrounded by expanding residential and commercial developments, this site presents an excellent opportunity for developers, investors, and owner-users seeking long-term value and growth potential. Rare opportunity to secure a strategically located commercial-industrial land parcel in one of Calgary's most dynamic markets. With major transportation to this high-growth area, Jacksonport serves a highly diverse, economically active and densely populated area. This property plus your investment will equal long-term prosperity. Adjacent land is also available for purchase, offering the potential to assemble a larger development site. Additional details are available upon request. (id:52806)
Calgary, Alberta
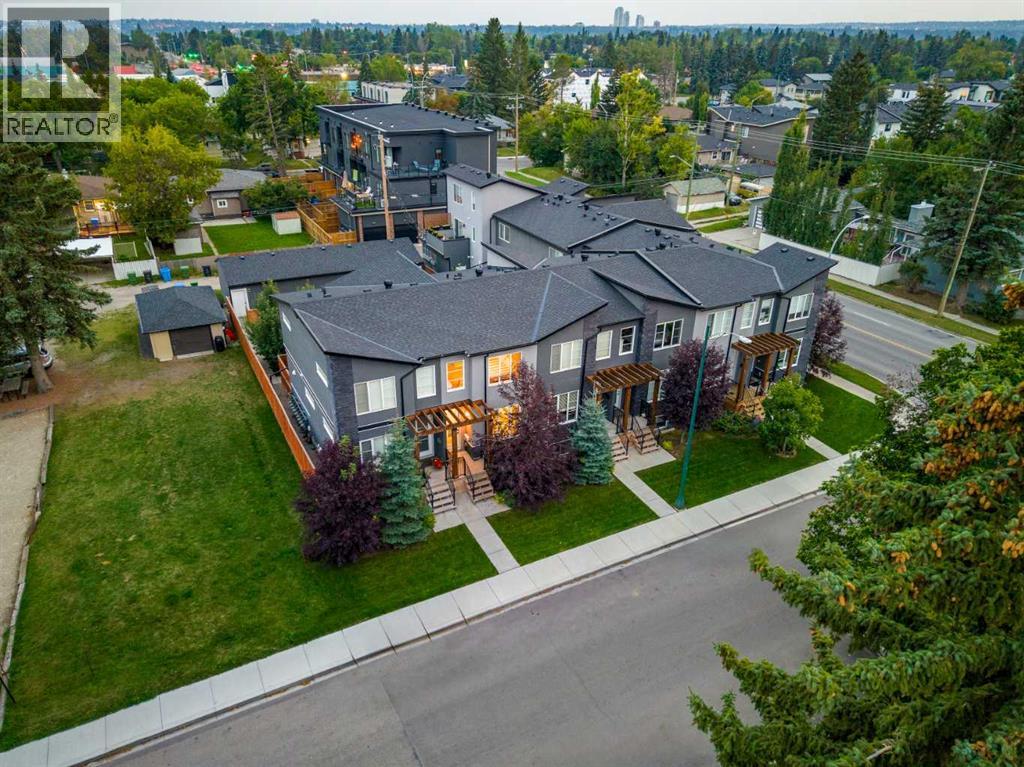
Quintessential in design, this show-home worthy residence offers over sixteen hundred square feet of elevated living, showcasing lavish finishes. This two-storey townhome is part of an intimate, boutique complex, comprised of only seven residences, offering exclusivity and privacy. The impressive stone and stucco facade is a fitting introduction to the quality inside, with 9’ ceilings, gorgeous white oak floors and a plethora of natural light creating an elegant first impression. The family room is illuminated by expansive windows that shine on your extravagant 8’ doors and this inviting room seamlessly transitions into the formal dining, an unforgettable space to gather. The dining beautifully bridges together the living space and kitchen. Step inside to the gourmet kitchen, curated with flat-panel, extended white cabinetry, quartz countertops, and sophisticated tile alongside the premium appliance suite. The island, a true showpiece, offers seating for four. This culinary retreat has designer lighting and premium matte black details, enhancing the neutral colour palette with brilliant dimension. Ascend upstairs and into the spacious primary, complemented by two storybook windows overlooking the streetscape. The primary hosts a boutique worthy closet and three-piece, ensuite spa where you will love the quartz countertops and stunning carrera-inspired tile that extends throughout the entirety of the expansive shower. The second bedroom is generous in size too and has its own cohesive four-piece bath and a walk-in closet too! The bedrooms feature upscale top-down, bottom-up blinds, offering both natural light and privacy. Down the stairs, the lower level is dreamy for guests and kids, with a generous family room and an expansive fourth bedroom and four-piece bath, your guests will want to stay awhile! This level can be imagined as an office, gym, playroom, family room, or private guest quarters. This inner-city townhome offers urban convenience without compromising o n space or outdoor living. The crown jewel of this residence is the outdoor oasis, with a single detached garage and a rare private yard, south facing, with an aggregate patio and natural gas line so you can unwind in the summer sun. Beyond your private backyard is a fenced greenspace, exclusively used by the seven residences, offering the feeling of an extended backyard without the maintenance and a rare inner-city perk for families and furry friends alike! This residence is located in the desirable Banff Trail, steps to transit, parks, top-rated schools, amenities, shopping and the University of Calgary. Downtown is just a short commute, while living on the city’s west side means weekend escapes to the Canadian Rockies. Furniture negotiable, so you can step into magazine-style living or embrace your next turnkey investment! Open House 1-3 September 13th 2026. (id:52806)
Calgary, Alberta
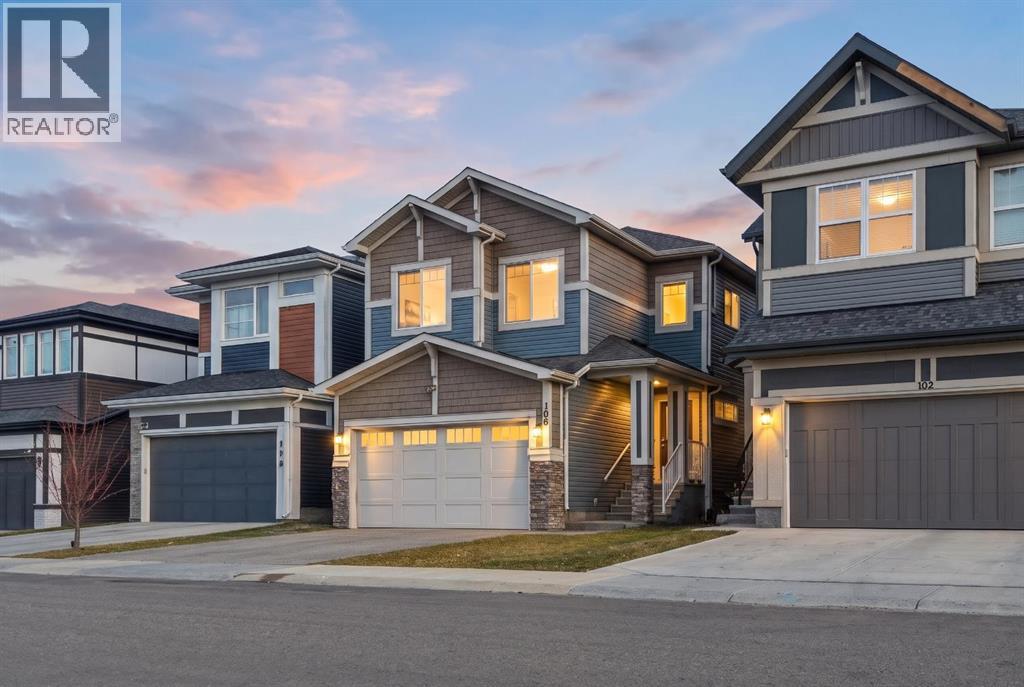
Welcome to this beautifully designed, spacious 6-bedroom, 5-full-bathroom home, thoughtfully crafted for growing and multi-generational families! Offering the perfect blend of luxury, functionality, and versatility, this exceptional property features a 2-bedroom legal basement suite, making it an excellent opportunity for extended family living or additional rental income.The main floor boasts an inviting open-concept layout with a stunning kitchen featuring elegant waterfall countertops, ceiling-height cabinetry, and a separate spice kitchen – perfect for those who love to cook and entertain. A main-floor bedroom and full bathroom add convenience and flexibility for elderly parents, guests, or extended family members.Enjoy impressive 9-foot ceilings on all three levels, including the main floor, upper level, and basement. The upper level showcases a beautiful vaulted ceiling, creating an enhanced sense of space and elegance. The home features two primary bedrooms, two ensuite bathrooms, and two spacious walk-in closets, offering comfort and privacy for the entire family.Situated on a desirable wide zero-lot-line lot with windows on both sides, this home offers additional natural light and an open, airy feel.With 6 bedrooms, 5 full bathrooms, multiple living possibilities, and thoughtfully designed spaces throughout, this home is an ideal choice for large and multi-generational families looking to live together while enjoying comfort, privacy, and independence. A rare combination of space, style, and functionality – this is a home you won't want to miss! (id:52806)
Calgary, Alberta
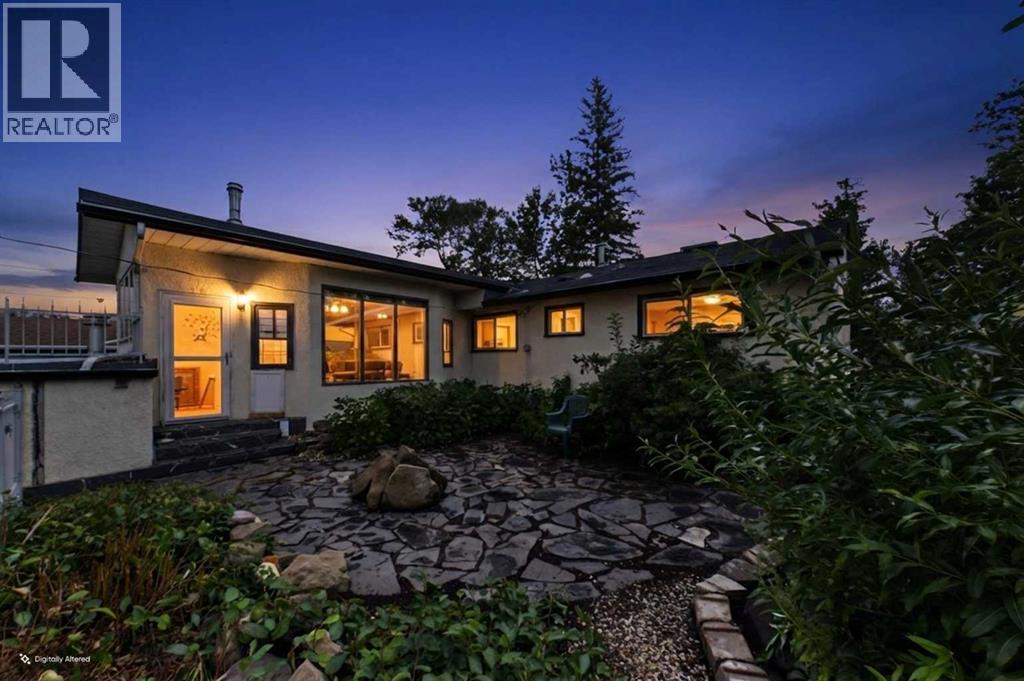
**Large bungalow, three bathrooms, parking for 5 vehicles**If you're looking for a home with room to grow, an opportunity to renovate and build equity, or a property with excellent investment potential, this Fairview home deserves your attention.Situated on a quiet street in one of Calgary's well-established inner-city communities, this 1960-built home offers **2,451 sq. ft. of total living space**, including approximately 1,410 sq. ft. above grade (including the sunroom). With a generous footprint, functional layout and plenty of natural light, there is a great foundation here for someone looking to make a home their own.The main level features three bedrooms, including a spacious primary bedroom with its own ensuite, along with hardwood flooring throughout the main living areas and bedrooms. The large kitchen is equipped with granite countertops, stainless steel appliances, newer cabinetry with convenient pull-out storage, and a window overlooking the yard. Just off the main living area, the bright sunroom provides a comfortable space to unwind, complete with a wood-burning stove.**THE BASEMENT IS WHERE THE OPPORTUNITY REALLY BEGINS.** Offering substantial additional square footage, the lower level is ready for renovation and presents an excellent opportunity to modernize the space and add value to the property. The existing layout includes a large recreation room, a fourth bedroom, an additional room suitable for an office or potential fifth bedroom, a three-piece bathroom, a flex room with a utility sink, and plenty of storage, including a cold room. For investors, renovators or buyers who want to create a space tailored to their needs, the possibilities are exciting.**NEED PARKING? HOW ABOUT SPACE FOR FIVE VEHICLES!** This property offers an attached, heated double garage with room for two vehicles, PLUS a separate rear parking pad with space for THREE additional vehicles. The garage has its own dedicated furnace, making it particularly appealing for vehicle enthusiasts, hobbyists or households needing extra parking.The landscaped yard adds to the home's appeal, featuring flagstone pavers and attractive wrought-iron fencing.The home also offers several notable features and updates, including a Frigidaire stainless steel refrigerator, Maytag gas range, KitchenAid dishwasher, Frigidaire Gallery hood fan, newer washer and dryer, a large pantry with pull-out shelving, a TOTO heated bidet toilet in the primary ensuite, and newer garage doors and openers. Additional improvements include replacement of many windows in 1999, a sunroom door in 2019, and a hot water tank in 2017. The furnace, complete with an electronic air filter, was installed in 1998.With its large existing footprint, basement renovation potential, five-vehicle parking capacity and desirable location, this property offers an attractive combination of immediate functionality and future possibilities.Some listing photographs are virtually staged. (id:52806)
Calgary, Alberta
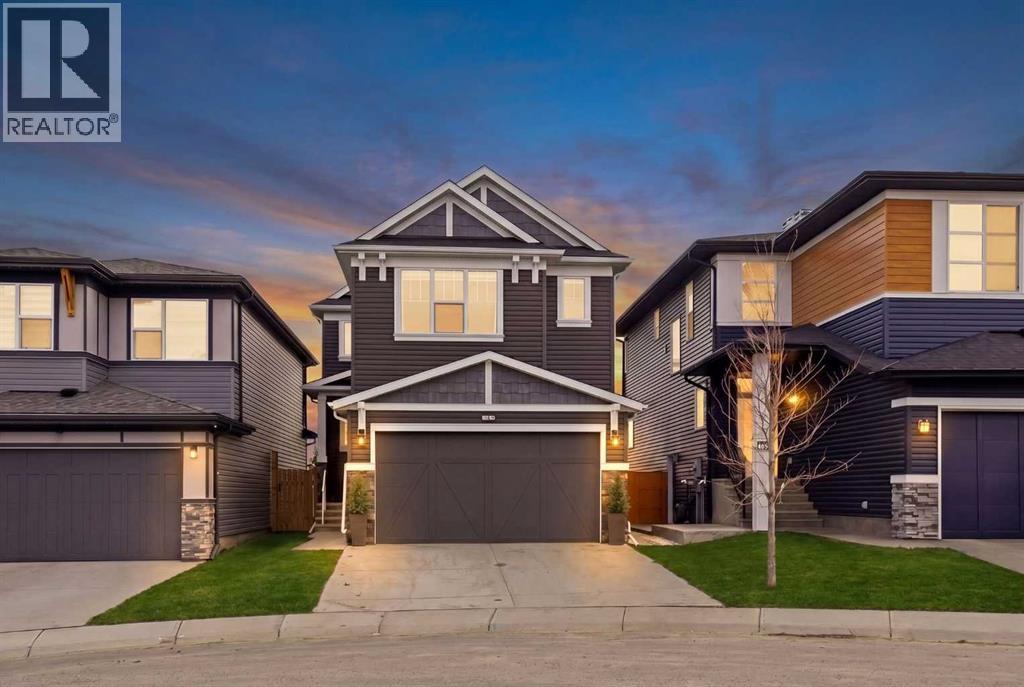
Most homes check a few boxes — this one checks them all. Welcome to 360 Calhoun Common, an immaculately kept and beautifully upgraded two-storey home in Livingston, lovingly cared for by the owners and offering nearly 3,000 sq. ft. of developed living space, 4 bedrooms, 3.5 bathrooms, and backing directly onto greenspace for added privacy, open views, and a setting that’s increasingly hard to find. Step inside to a thoughtfully designed main floor featuring an elegant living space, main floor office/den, and a modern kitchen complete with granite countertops, large island, electric cooktop, and seamless flow into the dining area — perfect for both everyday living and entertaining. A functional mudroom with built-in storage provides convenient access to the double attached garage, while upgraded lighting, dimmer switches, closet organizers, and a built-in electric fireplace elevate comfort and style throughout. Upstairs, retreat to the spacious primary bedroom featuring a 5-piece ensuite with double vanity and walk-in closet, along with two additional generously sized bedrooms, a 4-piece bathroom, upper-level family room, and convenient upper-floor laundry — offering exceptional functionality for growing families. The basement features a secondary registered legal suite with separate living space, adding flexibility and value, complete with a bedroom, 4-piece bathroom, cozy living room, full kitchen with gas stove, separate utility space, and dedicated laundry — ideal for extended family or potential income opportunities. Step outside and enjoy your private outdoor retreat with a 12' x 22' deck and gazebo, fully landscaped and fenced yard, all backing onto peaceful greenspace for added privacy and enjoyment. Major upgrades provide peace of mind, including a new roof and siding (2025), a new garage door, an upgraded natural gas hot water tank (2025), garage shelving, and upgraded outdoor lighting. Located in the vibrant community of Livingston, you'll enjoy access to parks, walking paths, nearby amenities, and convenient transportation routes, making daily life both easy and enjoyable. (id:52806)
