Calgary, Alberta
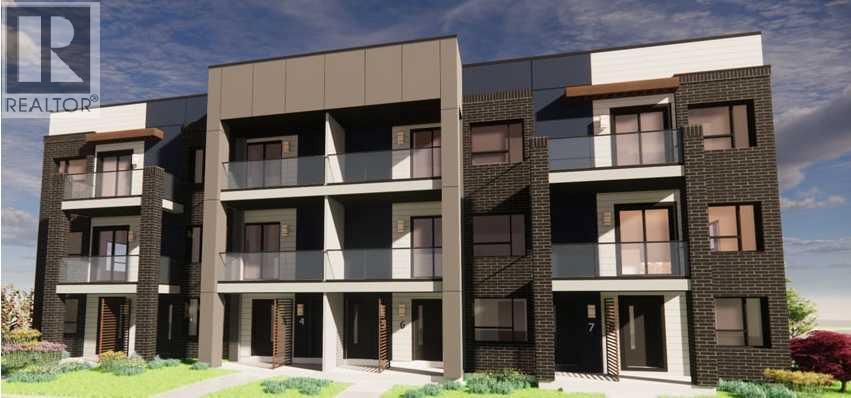
Welcome to The Chelsea at Greenwich Crossing by Akash Homes — a thoughtfully designed second-level condo suite offering modern urban living in sought-after Northwest Calgary. With approximately 1,093 sq. ft., this 2 bedroom, 2 bathroom layout delivers an ideal blend of style, functionality, and comfort.The open-concept floor plan showcases a contemporary kitchen that flows seamlessly into the dining and living areas, creating a bright and inviting space perfect for everyday living or entertaining. The primary bedroom features a walk-in closet and private ensuite, while the second bedroom and full bathroom provide flexibility for guests, roommates, or a home office. Enjoy the added convenience of in-suite laundry with pantry space and a private balcony for outdoor relaxation.Set within the vibrant community of Greenwich Crossing, residents enjoy easy access to boutique shopping, cafés, green spaces, and major commuter routes, all just minutes from Calgary’s river valley and mountain views. Whether you’re a first-time buyer, downsizer, or investor, The Chelsea offers low-maintenance living with timeless design and urban appeal. (id:52806)
Calgary, Alberta
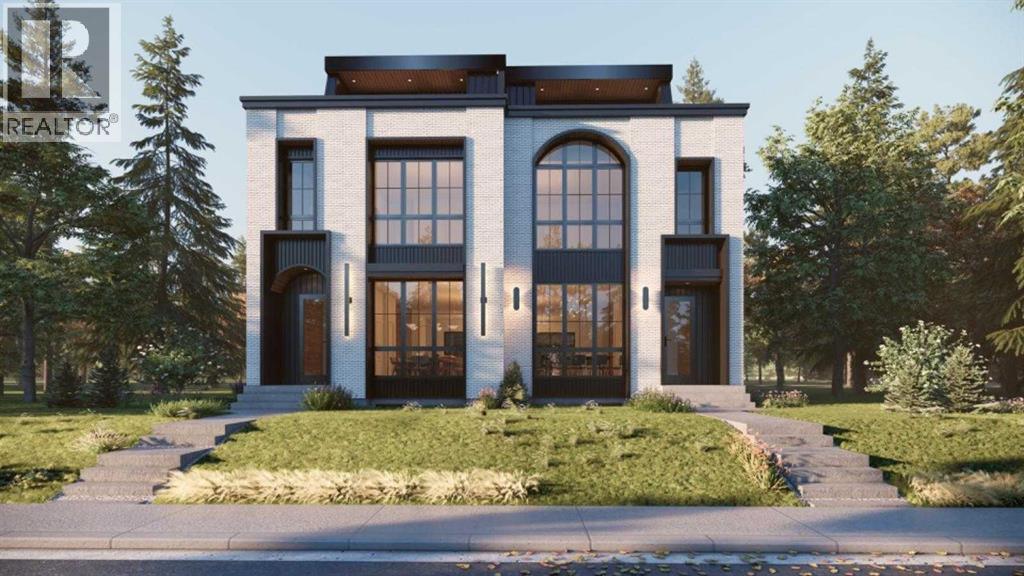
NOW FINISHED BUILDING. This exceptional 3 STOREY LUXURY DUPLEX by award winning ACE HOMES offer a rare opportunity to own a high end inner city home with standout curb appeal, elevated furnishings, and incredible flexibility. Featuring a timeless ALL - BRICK EXTERIOR, 4 BEDS ABOVE GRADE, 4 ENSUITE BATHROOMS, a THIRD FLOOR RETREAT with a WET BAR + DUAL BALCONIES, and an OPTIONAL 2 BEDROOM LEGAL SUITE or fully customized GYM/REC AREA, this home is designed for modern living in one of Calgary's most desirable communities. Thoughtfully planned across three impressive levels, the main floor welcomes you with a spacious front foyer, a dedicated POCKET OFFICE, elegant dining area, rear mudroom, and a stylish powder room. The open concept layout flows into a beautifully designed chef's kitchen complete with custom cabinetry, quartz countertops, a massive 12 FOOT ISLAND, full pantry, built in microwave and over, PANEL READY FRIDGE & DISHWASHER, premium appliance package, and upgraded LED STRIP LIGHTING that adds a polished designer touch. The rear living room is warm and inviting with a cozy fireplace and large patio doors that create a seamless connection to the outdoor living space. The second level offers a rare and highly functional bedroom layout, ideal for families, guests or multi generational living. The primary suite features a private ensuite, while two additional bedrooms each include their own PRIVATE ENSUITE BATHROOM - a luxury detail that adds comfort, privacy and everyday convenience. The third floor is a true showpiece and sets this home apart from the typical inner city infill. Complete with a second primary style bedroom with ensuite, a spacious bonus lounge, WET BAR and dual balconies, this level offers incredible lifestyle flexibility. Use it as a private owner's retreat, guest suite, entertainment lounge, executive workspace, or elevated relaxation area. The lower level can be customized to suit your needs, with the option to complete it as a LEGAL 2 - B EDROOM BASEMENT SUITE with private side entrance, kitchen, living area, separate laundry, and mechanical access - perfect for extended family, rental income or a mortgage helper. Alternatively, create the ultimate HOME GYM, REC ROOM, MEDIA AREA, OR PRIVATE LIFESTYLE SPACE tailored to your family. Located in the heart of PARKDALE, this home offers the perfect blend of luxury, convenience, and community. Enjoy quick access to the Bow River pathways, Edworthy Park, local amenities, Foothills Medical Centre, Alberta Children's Hospital, the University of Calgary, and major routes connecting you throughout the city. Parkdale continues to be one of Calgary's premium inner city neighbourhoods, loved for its walkability, natural surroundings, and strong community feel. . Luxury design, all brick curb appeal, flexible living and a premium Parkdale location, this is a rare opportunity. (id:52806)
Calgary, Alberta
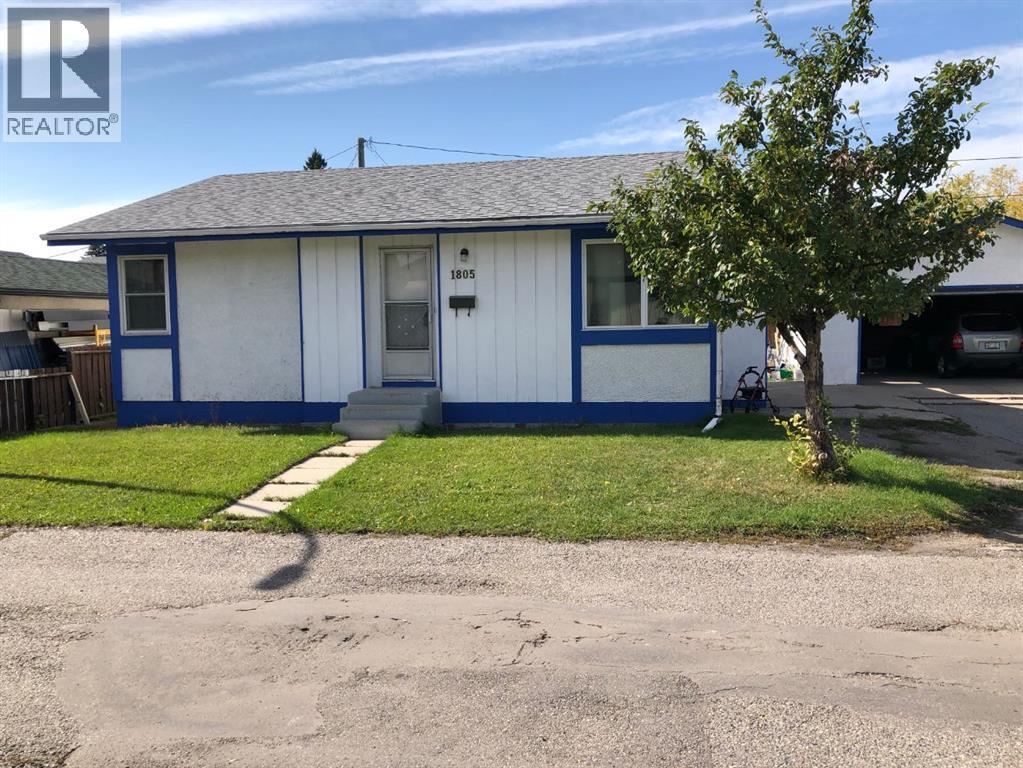
Do not miss your chance to see this nice, and clean single bungalow property, with double detached insulated garage, 3 bedrooms up, 1 bedroom at the basement plus 1 den , or game room the buyer can convert to the big second bedroom. 2 full bathrooms 4 pieces ; 1 up and 1 down . Closed to the playground, school , bus station, shopping, and restaurant. Seller is looking for the best investor who can upgrade this property will become the beautiful house for your big family. If you want to go downtown, just drive 8 to 10 minutes only. (id:52806)
Calgary, Alberta
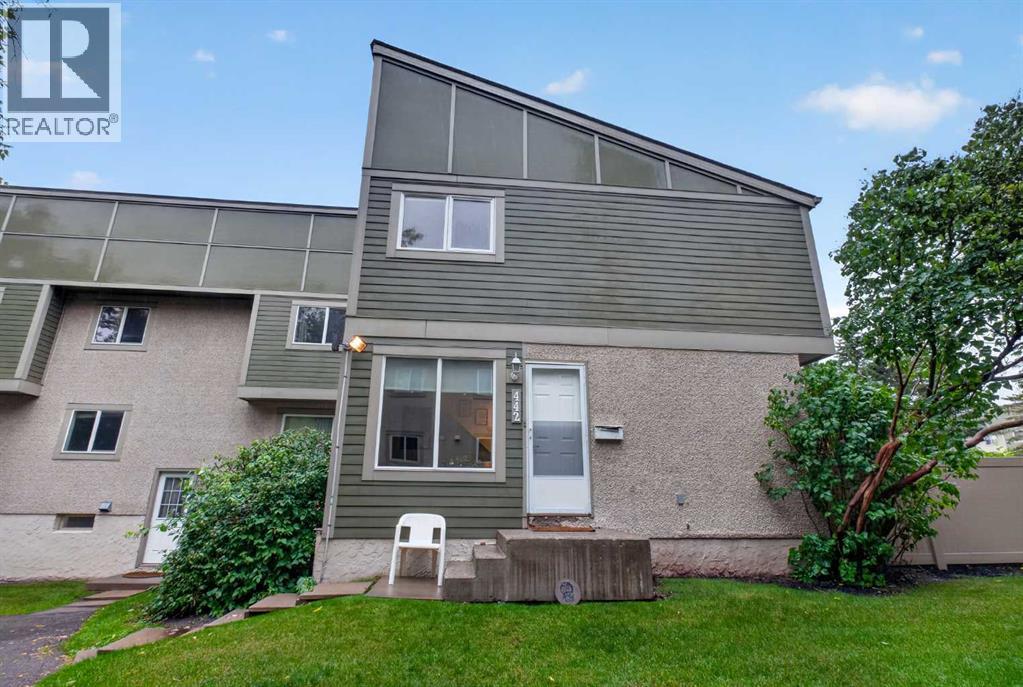
A well-kept corner unit townhome in Thorncliffe featuring a bright main floor with a comfortable living, dining area and an updated kitchen with newer cabinets. Upstairs offers 2 bedrooms and 1 full bathroom. The developed lower level includes a spacious rec room for extra living space. Outside, enjoy a private fenced yard and one assigned parking stall. Located in the heart of Thorncliffe, this home is steps from multiple parks, playgrounds, and walking paths, and just minutes from schools, grocery stores, restaurants, and community amenities. Quick access to Centre Street, Deerfoot Trail, McKnight Blvd, and public transit makes commuting easy, whether heading downtown or across the city. A clean, affordable home in a convenient, well-connected location. (id:52806)
Bragg Creek, Alberta
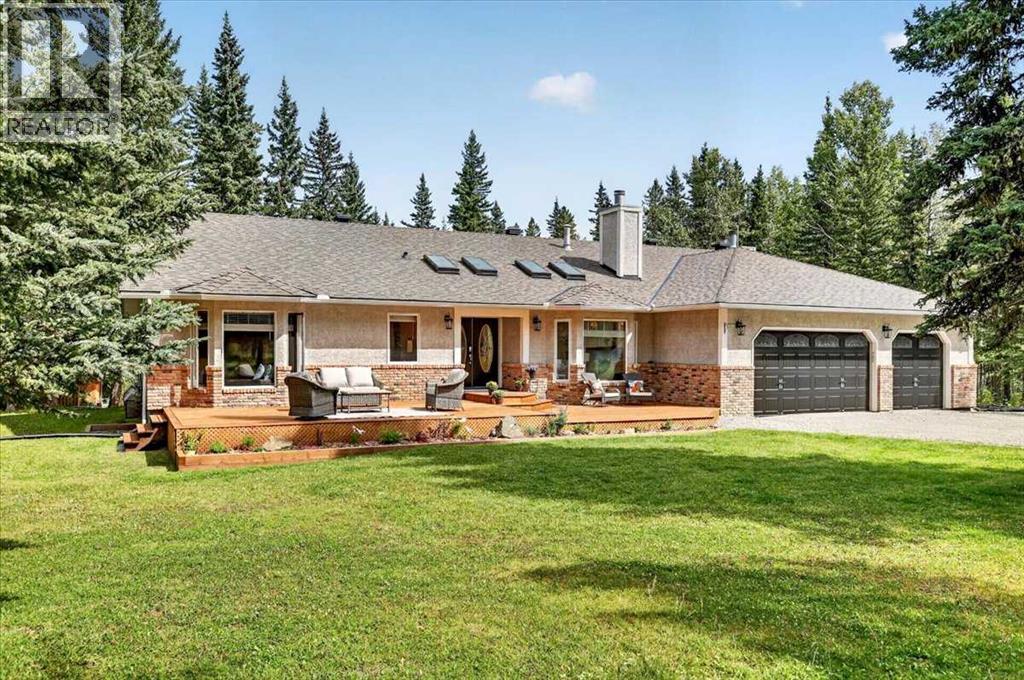
A HOME FOR EVERY SEASON OF LIFESome homes are designed for a season of life. Others are designed for a lifetime.Set on approximately two acres, backing directly onto the Bragg Creek and BORDERED BY ENVIRONMENTAL LAND ON 3 SIDES(10.6ac, 6.33ac, 0.61ac). This remarkable property offers privacy, space and flexibility, just minutes from the restaurants/shops and west bragg creek trail systems.At its center is an expansive bungalow with over 5,400 sq. ft. of developed living space and six legal bedrooms. Thoughtfully designed with accessibility in mind, it offers the ease of main-floor living with the space to welcome family home for weekends, holidays and summers or to grow alongside a family for decades to come.Three main-floor bedrooms include a peaceful primary retreat, while soaring 12-ft. VAULTED CEILINGS, skylights, expansive windows and two wood-burning fireplaces bring warmth, light and the surrounding forest indoors. The fully developed walk-up lower level adds three more legal bedrooms, a full bathroom, abundant storage, a secondary preparation area and a separate entrance - ideal for extended family, adult children, guests, live-in support or future possibilities.Finishes can be personalized; space, setting and strong infrastructure are much harder to find. A newer sophisticated septic system is designed with capacity for up to 10 bedrooms, leaving flexibility for future growth. Significant improvements also include a newer Class IV hail-resistant 50-year shingle roof, eaves and downspouts, newer ¾-inch maple flooring and skylights, two new hot water tanks, a new front deck and new well pump. A three-car garage and dedicated RV parking pad add even more practicality.Outside, the setting is extraordinary. Reserve land on three sides makes the two-acre property feel wonderfully expansive and private, while Bragg Creek flows directly behind the home. Yet its position near the edge of the community means quick access to the main road and pathways, with the Hamlet, local shops and amenities, and West Bragg Creek trails just minutes away.Ownership here also extends beyond the property itself. Owners enjoy fractional ownership in Wild Rose Country Estates' private community lake and recreation property, creating an extraordinary four-season extension of home. Spend summer days swimming or boating from two fixed docks and a floating dock, enjoy the tennis court, gather around the outdoor fireplace or fire pit, or simply relax within the community area. When winter arrives, the lake transforms for skating, complete with a warming hut, a place where neighbours gather and traditions are created year after year.Whether you're looking for a bungalow to comfortably age in place with room for children big and small to visit, or a forever home for a growing family, this is a property designed to evolve with you.A place to gather. A place to grow. A place for all seasons of life. Be respectful of privacy and stay off the property unless you booked an appointment. (id:52806)
Calgary, Alberta
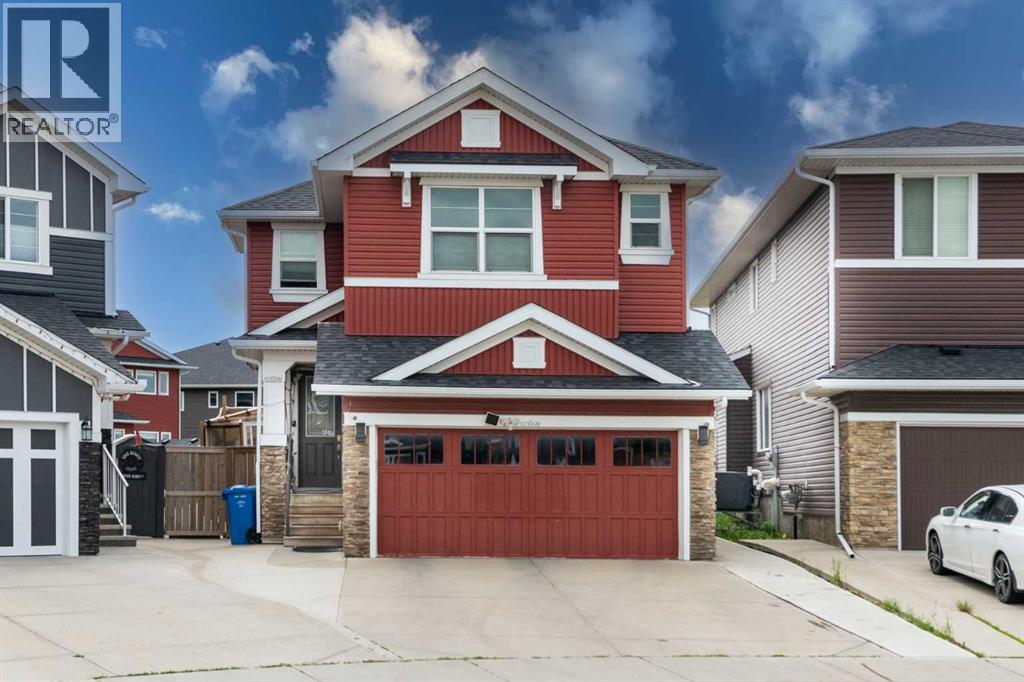
Welcome to your dream home, perfectly situated on a rare pie-shaped lot with over $150K improvements in the backyard, located in the highly sought-after community of Redstone! Offering over 3,333 sq. ft. of beautifully designed living space, this exceptional home features 6 bedrooms plus a versatile main-floor den/office, providing endless possibilities for growing families, multi-generational living, or those working from home. The bright and spacious main floor showcases a welcoming living room, a full bathroom, a functional mudroom, and a stunning chef-inspired kitchen complete with stainless steel appliances, including two refrigerators, a wall oven, microwave, dishwasher, garburator, and a brand-new gas stove. The mudroom leads to the insulated double attached garage, which includes a deep freezer and a convenient side entrance. Step outside onto the covered deck with a gas line for effortless year-round BBQs. The true highlight of this property is the spectacular backyard oasis. The oversized pie-shaped lot offers incredible privacy with neighbours whose houses are angled and not directly back to back with your future home. This will create the perfect setting for entertaining, relaxing, or family fun. Enjoy a spacious patio, room for a basketball court, lush green space, and even plenty of room for gardening—the possibilities are endless. Upstairs, you'll find 4 generous bedrooms, 2 full bathrooms, a vaulted-ceiling bonus room, and a convenient laundry room complete with washer, dryer, and utility sink. Laminate flooring throughout the hallway, bonus room, and primary bedroom adds style and easy maintenance. The spacious primary suite features a luxurious 5-piece ensuite, a large walk-in closet, and its own private balcony where you can enjoy breathtaking views of the Rocky Mountains, spectacular sunsets, and peaceful evenings under the stars. The builder-finished illegal basement suite offers even more living space with 2 bedrooms, a full bathroom, a full ki tchen, separate entrance, and rough-ins for a stacked washer and dryer—ideal for extended family. Additional upgrades include central air conditioning, water softener, water filtration system, humidifier, and much more. Conveniently located close to everything your family needs, this home is just minutes from the upcoming Redstone Market Square, featuring No Frills, Shoppers Drug Mart. Redstone is also close to a variety of restaurants, coffee/tea shops, and multiple convenience shops. You'll also enjoy quick access to Costco, Cross Iron Mills Mall, Horizon Mall, Calgary International Airport, Stoney Trail, Deerfoot Trail, schools, parks, playgrounds, walking paths, public transit, and numerous shopping centres. This remarkable property truly offers the perfect combination of space, comfort, privacy, and convenience. Don't miss your opportunity to own one of Redstone's finest homes—book your private showing today! (id:52806)
Calgary, Alberta
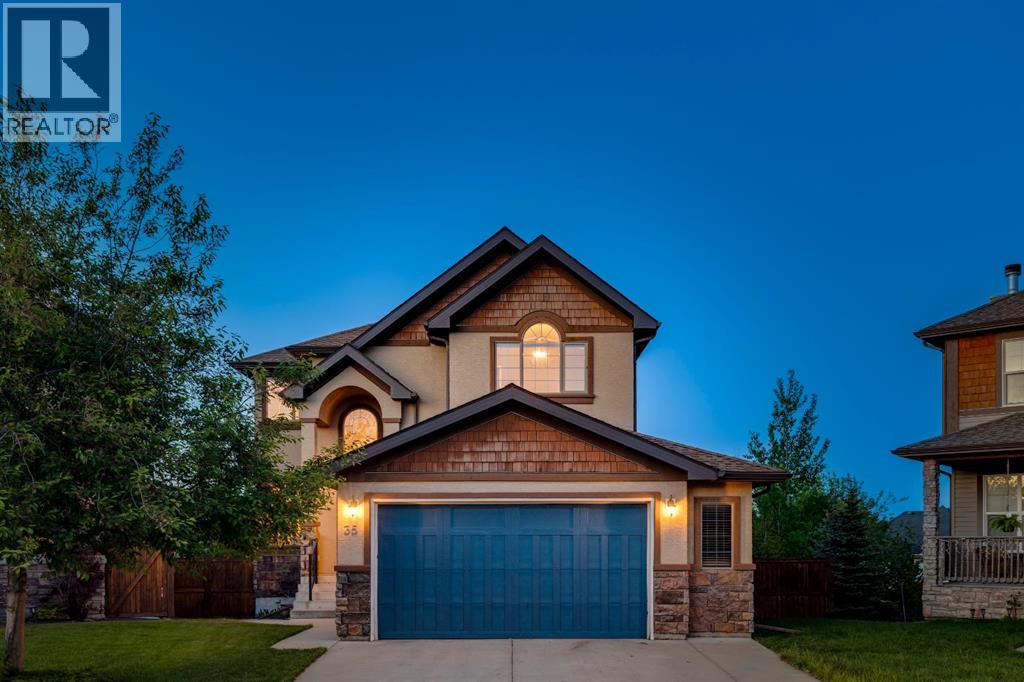
An EXCEPTIONAL LOCATION in Springbank Hill!! This beautiful home sits at the back of a cul de sac on a VERY LARGE (8051 sq ft) pie-shaped lot high atop Montreux - it’s why they call it The Summit of Montreux - and two doors down from a tot park. This home enjoys a wonderful wrap-around rear deck and a well-maintained rear yard, beautifully landscaped, with a volume of trees and a water feature providing a PRIVATE & QUIET escape, a safe space for the kids to romp…. with VIEWS to the SE and downtown - FANTASTIC! This is a two storey walkout offering 3474 sq ft of developed living space over three levels. On the main you will enjoy the Great Room plan, the living space under a cathedral ceiling with a wall of windows to harness the sun. The kitchen plays to this volume of space, open and inviting, with a large center island breakfast bar and a generous breakfast nook leading to the AMAZING wrap-around deck, overlooking your expansive rear yard. The main level also enjoys a proper Dining Room and private Den/home office. There is a wonderful spiral staircase which leads you upstairs. The Primary Bedroom is situated at the back of the home, overlooking the gardens, WITH A VIEW! The two additional beds up are well-sized, one with a walk-in closet. The walkout level has been fully developed offering a large rec/media space, a 4th bed and full bath - WITH STEAM SHOWER - a fantastic wet bar with a wine fridge and bar fridge…. PLUS a pool table for the asking. There is direct access here to the rear yard, with a volume of space for the trampoline or play apparatus, and a variety of entertaining spaces. Additional highlights include B/I speakers, 9’ ceilings on the main and lower levels, and a very generous over-sized garage. All of this in Montreux…. steps to Aspen Landing and all the Westside has to offer. (id:52806)
Calgary, Alberta
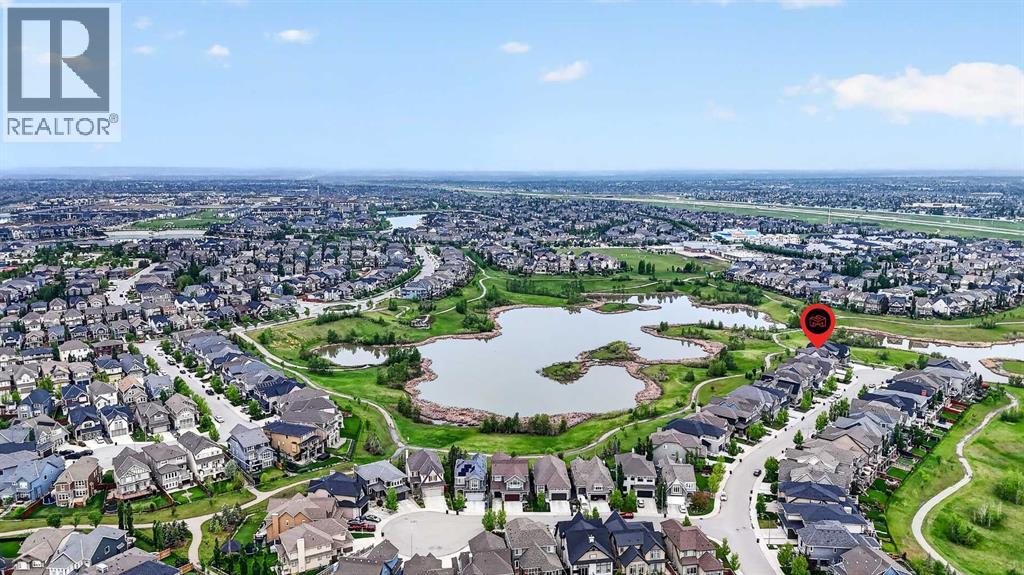
OPEN HOUSE SUNDAY 2:00-4:00 PM | BREATHTAKING WETLAND VIEWS | OVER 3,846 SQ. FT. DEVELOPED | WALKOUT BASEMENTWelcome to 149 Marquis View SE, an extensively upgraded four-bedroom home in a quiet Mahogany cul-de-sac. Set on a southwest-facing 4,650 sq. ft. lot backing directly onto wetlands and greenspace, this exceptional property offers privacy, panoramic water views, no neighbors behind, and immediate possession. Dramatic rooflines, a covered entrance, stone accents and full stucco exterior create impressive curb appeal. Inside, oversized windows and nine-foot main-floor ceilings showcase the views, while hardwood flooring flows from the expansive foyer through the principal living spaces. The chef-inspired kitchen features quartz countertops, tall maple shaker-style cabinetry, stainless-steel appliances, recessed lighting and an oversized island with a flush eating bar and sink. A large pantry connects conveniently to the mudroom, while the breakfast nook captures even more wetland views. The family room centres around a stone-faced gas fireplace. A versatile front den provides an ideal office or flex space. Patio doors extend the living area onto the impressive 28' x 12' upper deck—perfect for dining, barbecuing and entertaining against a spectacular natural backdrop.Upstairs are three generous bedrooms, a laundry room with storage and an exceptional 18'11" x 17'8" bonus room. The primary retreat enjoys sweeping wetland views and includes a custom walk-in closet and luxurious five-piece ensuite with dual sinks, oversized glass-enclosed shower, deep soaker tub and private water closet. The fully developed walkout basement adds a spacious 29'9" x 16'7" games room, fourth bedroom with walk-in closet, four-piece bathroom and excellent utility-room storage. Step outside to the 32' x 15' covered concrete patio and beautifully landscaped backyard. The low-maintenance, desert-inspired design includes walkways, trees and shrubs, creating an inviting outdoor setting with out sacrificing the extraordinary view. Additional highlights include an oversized insulated double attached garage, full concrete driveway, upper-floor laundry, high ceilings, built-in oven, window coverings and Mahogany Lake privileges. Enjoy convenient access to the resident clubhouse, parks, playgrounds, schools, shopping and recreation.This is a rare opportunity to own a fully developed walkout home in one of Mahogany's most scenic settings. Contact your REALTOR® today to arrange a private viewing! (id:52806)
Calgary, Alberta
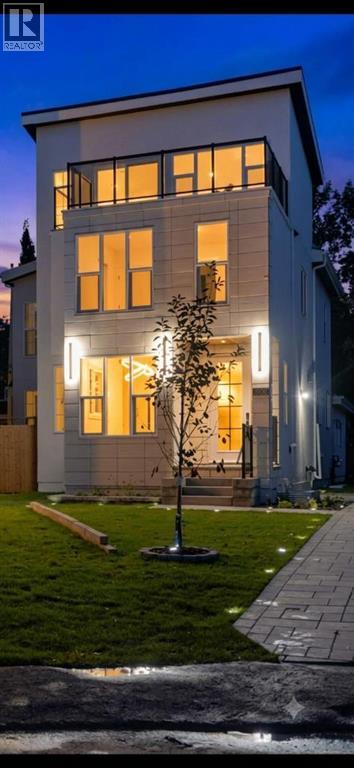
BRAND NEW 3 STOREY WIDE HOUSE CUL DE SAC ROOFTOP PATIO PIE LOT HUGE BACKYARD PAVERS PATIO OVERSIZE TRIPLE GARAGE .CUSTOM BUILT HOUSE 2026 BUILT OPEN FLOOR PLAN WITH TONS OF UPGRADES ..MAPLE KITCHEN CABINETS WITH TAJ MAHAL TOP OF LINE QUARTS COUNTER TOPS QUARTS BACKSPLASH BUILT IN STAINESS STEEL APPLIANCES GAS BUILT IN STOVE PANTRY WATERFALL ISLAND LOTS OF CABINETS PANTRY ,MAIN FLOOR GLASS OFFICE IN FRONT.3 SPACIOUS BEDROOMS ON 2ND FLOOR 2 FULL BATHROOM PRIMARY BEDROOM WITH TRAY CEILING STEAM SHOWER HEATED FLOOR IN MASTER BATH. LAUNDRY ROOM 2 FULL BATH.3RD FLOOR BONUS ROOM ,ROOFTOP GLASS RAILING PATIO.FULLY FINISHED BASEMENT HEATED FLOOR 2 BEDROOM 1.5 BATH BAR WITH 2 FRIDGE SOFT DRINKS AND BEEER FRIDGE MICROWAVE WINE RACK LIVING ROOM BUILT IN SPAKERS ON MAIN AND BASEMENT HIGH CEILINGS.FULLY FENCED OVERSIZE BACKYARD LANSCAPED WITH TREES PRENIALS PAVER PATIO AND WALKWAY (id:52806)
Calgary, Alberta
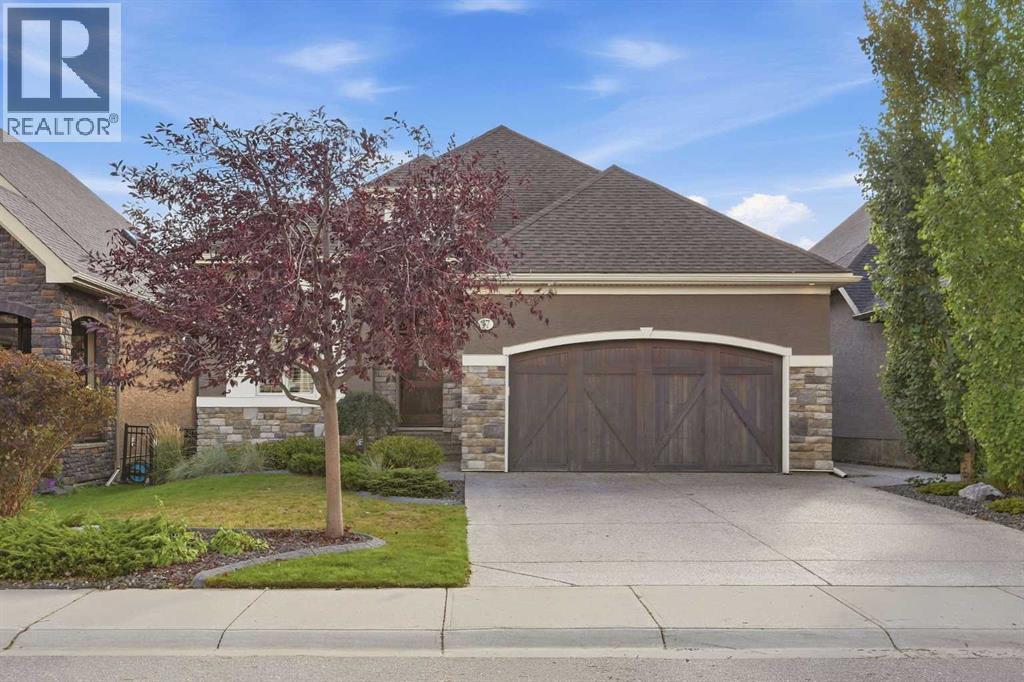
Some locations simply cannot be recreated. Set in Riverstone, one of Cranston’s most desirable pockets, this custom walkout bungalow enjoys an exceptional position overlooking a beautifully landscaped, park-like green space with winding pathways, mature trees and gathering areas just beyond the backyard. From the upper deck, the outlook is green, open and remarkably peaceful, with no home immediately behind you and an extensive pathway network just steps away. With its south and west-facing rear exposure, this is a backyard made for long afternoons, evening sun and a connection to the outdoors that is increasingly difficult to find in the city.Inside, the open main level takes full advantage of the setting. Expansive windows bring in natural light and views of the greenery beyond, while soaring ceilings, hardwood flooring and a floor-to-ceiling stone fireplace anchor the living space. The kitchen features granite counters, custom extra-height cabinetry, a large island, gas cooktop, built-in oven and generous workspace, opening naturally to the dining and living areas.The main-floor primary retreat offers a spacious ensuite with heated tile floors, dual vanities, soaker tub and separate glass shower. A dedicated front office, powder room and main-floor laundry complete the level.The fully developed walkout feels like a natural continuation of the home, with large windows, direct backyard access, a generous family/media room, three additional bedrooms, a full bathroom with heated tile flooring, and excellent storage.Outside, the setting takes centre stage. Step from the main living area onto the upper deck and look out across the landscaped green space, or walk out from the lower level to the covered patio and mature backyard. Beyond the fence, pathways wind through the trees and landscaped gathering spaces, connecting into Riverstone’s extensive pathway network, with access toward the Bow River nearby.Additional features include central air conditioning, un derground sprinklers, water softener, central vacuum, an insulated oversized double attached garage with epoxy flooring, and a new furnace installed in December 2025.The house is beautiful. The setting is what makes it special. (id:52806)
Calgary, Alberta
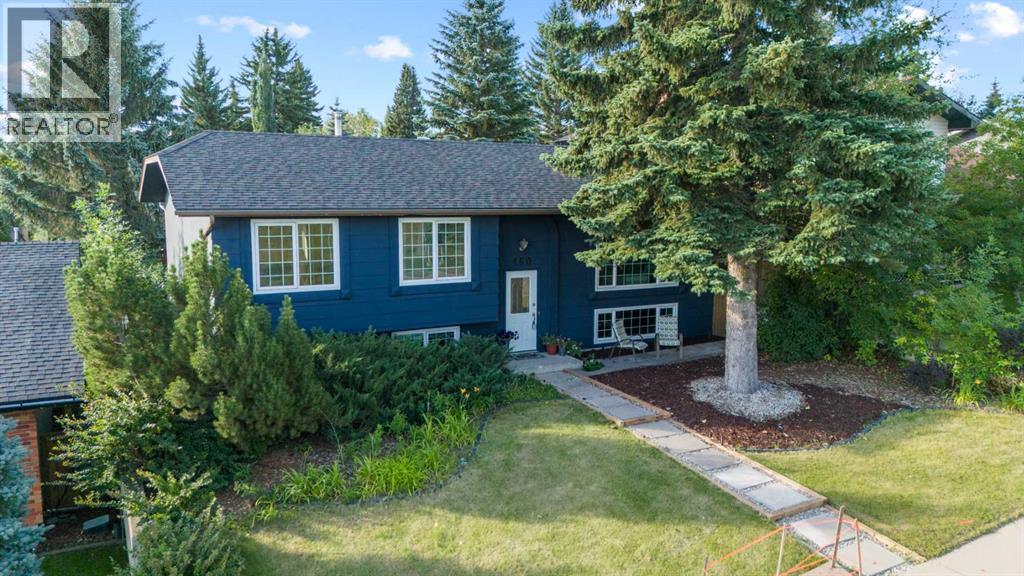
Welcome to Parkland! Situated on a 53’ wide lot with a sunny south-facing backyard, beautiful views and over 2,300 sq. ft. of developed living space, this tastefully updated bi-level offers 4 bedrooms, 3 bathrooms, a separate lower-level entrance and an oversized insulated double detached garage. The bright main floor features large windows, a spacious living room with views of the surrounding green space, and a kitchen with new cabinetry completed in May 2026. Three bedrooms are located on this level, including the primary with a 2-piece ensuite, plus an updated 4-piece bathroom and main floor laundry.The developed lower level offers a separate entrance, second kitchen, laundry, large living area, fourth bedroom and updated 4-piece bathroom. This is a great setup for extended family or buyers looking for the potential to rent the upper and lower levels separately. Updates include the basement kitchen, separate entrance and main floor laundry in 2024; updated bathrooms, interior and exterior paint, pathway improvements and a new garage door in 2025; and new kitchen cabinetry and furnace in 2026. The home also features a 200 AMP electrical panel.Enjoy the sunny south backyard, oversized garage and a fantastic location just steps from parks and green space, with Fish Creek Provincial Park, Park 96, schools, shopping and major roadways all nearby. A great opportunity for a family home or investment property in one of Calgary’s most established communities. (id:52806)
Didsbury, Alberta
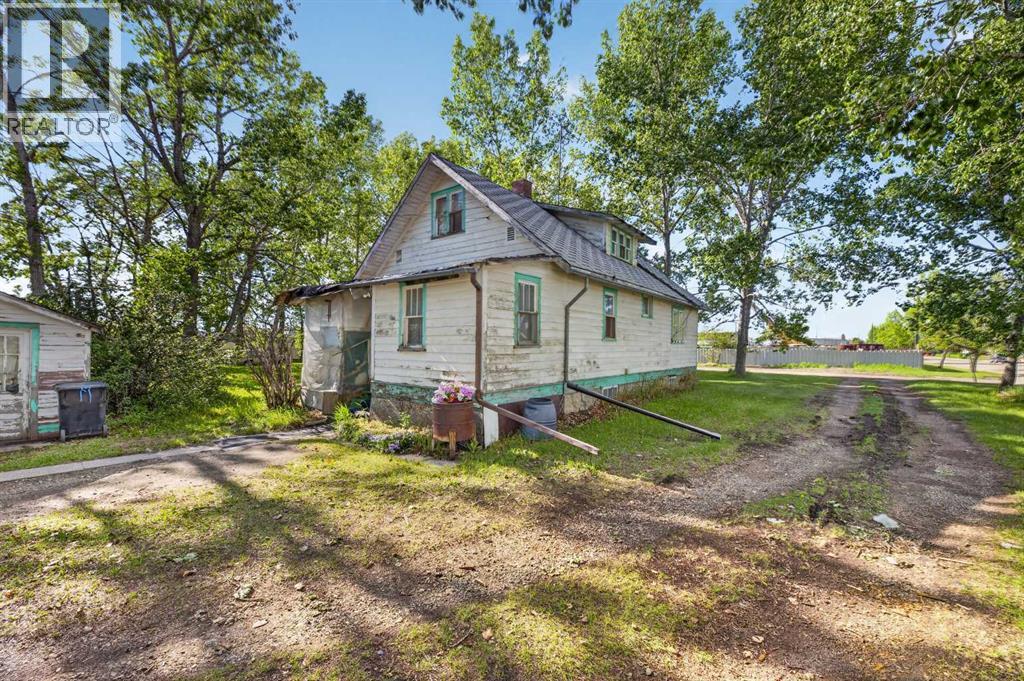
Terrific Residential Potential for both this house and property, especially for someone looking for a wonderful DIY opportunity of this one and half story 80 year old farmhouse, that has had upgrades through recent years since, furnace, hot water tank and a basement with a second washroom, making this house a sound and solid structure to either live in as a residence as is, or update as a DIY project making it your wonderful new residence. Good bones and the structure are there to make it your own. An original 1930s antique stove in the kitchen comes with the house, original hardwood flooring in most areas, a mainfloor bedroom and mainfloor washroom, with two more bedrooms and sitting area upstairs, and lots of potential for the large basement. Outside on this wonderfully treed .92 of an acre property is an original single car garage, a small storage shed next to the house, as well as a solid and sound antique 1910 grain elevator building, with original plank floor, fully panelled roof and walls in original tin panels. This building on property, wired with electric used as a office and additional storage. Various other original farm outbuildings also on property could be used with some rebuild, for your business OR the .92 acre property has lots of open space to build your companies dream building, while living in your home right on the same property. Check it out, it may be the perfect opportunity for you, your family and your business at a great price, in a great area of town. (id:52806)
