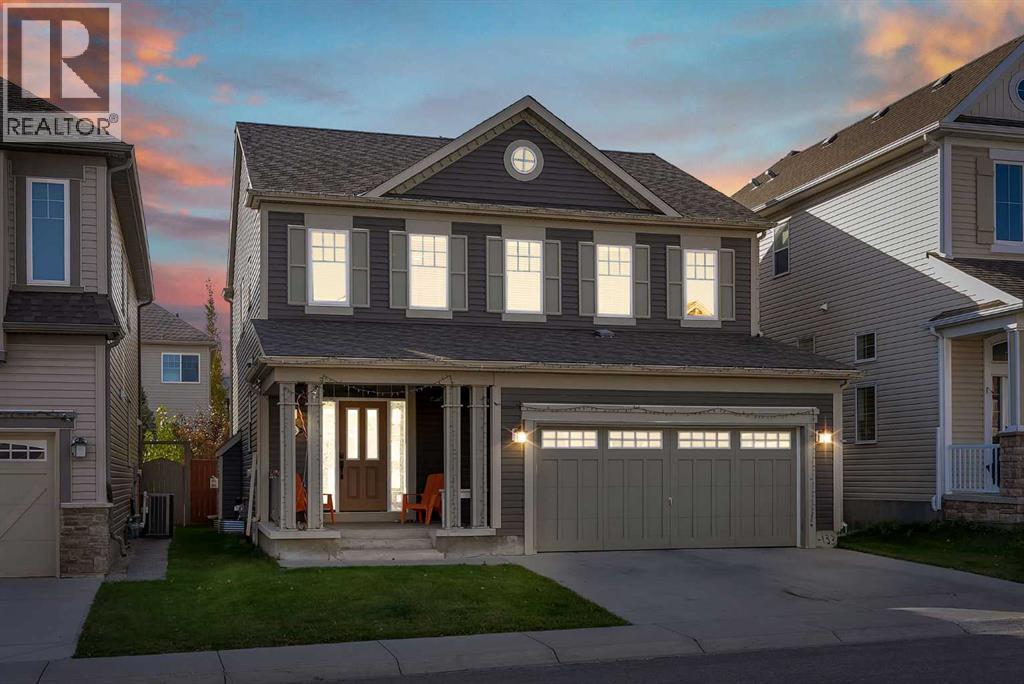
Airdrie, Alberta
Indoor Climbing Wall | Gas Fireplace | South-Facing Yard in WindsongNot many Airdrie homes come with their own climbing wall. This 2,120 sq ft two-storey in Windsong has one in the finished basement, along with a gas fireplace, central air conditioning, and a sunny south-facing backyard.The main floor has high ceilings and large windows that fill the space with daylight. The kitchen, dining area, and living room share one open layout, and the living room has a gas fireplace for cozy evenings. Ceiling-height cabinets and plenty of counter space keep the kitchen well stocked and easy to work in. A separate den gives you a quiet corner for a home office, homework, or a play area.Upstairs, the bonus room works for movie nights or as a second family lounge, and the laundry room is just down the hall. The primary bedroom has a large walk-in closet and a five-piece ensuite with dual sinks, a bathtub, and a separate shower. Two more bedrooms and a full bathroom finish the level.The basement has a full bathroom and room for a rec area, hobbies, or overnight guests, plus the climbing wall that makes the home stand out.Outside, the south-facing backyard on a 3,500 sq ft lot gets sun through the afternoon, with room for a patio table, a garden, and summer barbecues. Schools, parks, playgrounds, walking paths, and shopping are all close by.3 bedrooms | 4 bathrooms | 2,120 sq ft | Central A/C | Gas fireplace | Finished basementBook your private showing today. (id:52806)
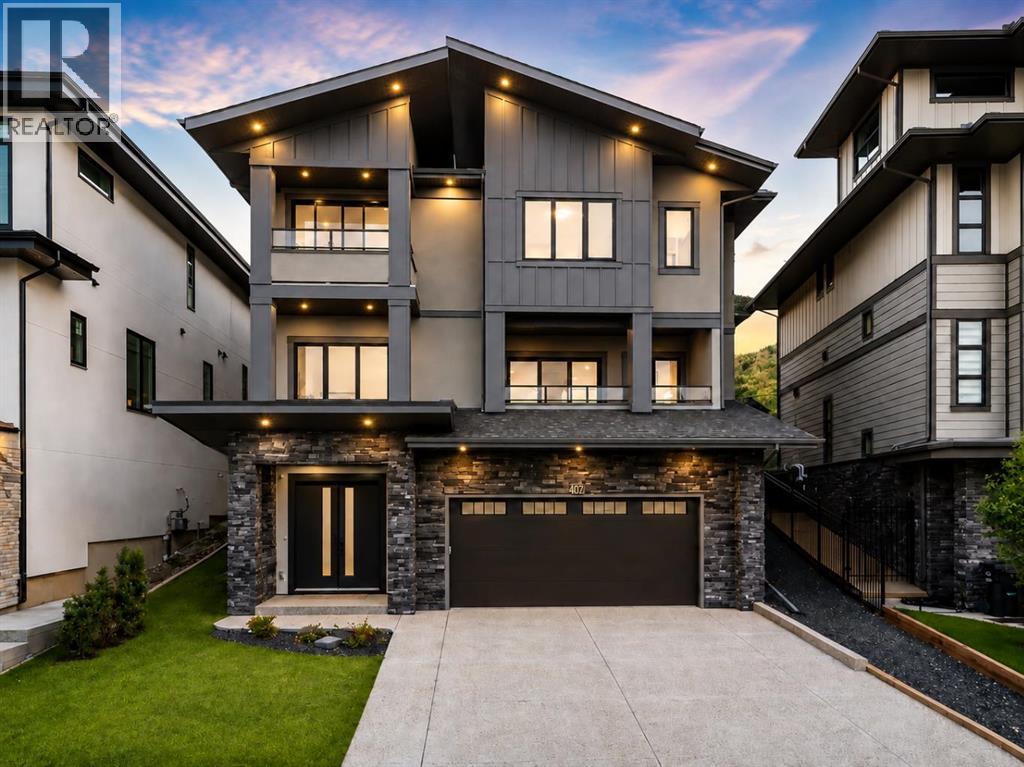
Calgary, Alberta
OVER 5,000 SQ. FT. OF BRAND-NEW LUXURY. A PRIVATE ELEVATOR. BEAUTIFUL VIEWS. A GENEROUS BACKYARD BACKING ONTO GREEN SPACE. In prestigious Patterson, this striking custom home brings together the space, light and privacy buyers dream of finding—all just minutes from downtown Calgary. Positioned as one of the best-priced new luxury homes in the area, it offers impressive scale, thoughtful craftsmanship and a setting that feels worlds away from the bustle of the city. Imagine mornings filled with sunlight, peaceful evenings unwinding in your beautiful backyard overlooking lush green space and the freedom to enjoy more than 5,000 sq. ft. without compromise. Expansive windows brighten the crisp airy interiors, while 10-foot ceilings, engineered hardwood and a sculptural open-riser staircase give the home its distinctive character. A private elevator makes moving between all three levels effortless.The main level is designed for life’s most beautiful moments: a great room with a detailed coffered ceiling, custom fireplace and built-ins; a generous dining space; and a kitchen centred on a quartz waterfall island. Stainless steel appliances, tailored cabinetry and a separate, fully equipped spice kitchen make hosting as practical as it is enjoyable. Slide open the doors to the west-facing balcony for fresh air and views, or step out from the main level to the landscaped backyard and patio with gas line, where green space provides a beautiful backdrop.The rare reverse-walkout design brings daylight to the above-grade lower level, creating a welcoming extension of the home. A large recreation room, custom built-ins and wet bar offer space for movie nights and celebrations. The lower level also features an in-floor heating rough-in. An additional bedroom, full bathroom with quartz counters and floor-to-ceiling glass shower, plus a flexible office or fitness room, give guests and everyday routines room of their own. The oversized double garage includes EV charging capabilit y and a gas-heater rough-in.Upstairs, four bedrooms offer privacy without sacrificing connection. The primary suite has its own balcony and beverage station, alongside an ensuite with heated floors, a freestanding soaker tub and a steam shower with built-in seating. Two bedrooms share a Jack-and-Jill bath; another enjoys its own ensuite and walk-in closet. A bonus room with beautiful views and a dedicated laundry room complete the floor.Dual high-efficiency furnaces, dual central air-conditioning units and a 75-gallon hot water tank add practical comfort. In quiet, established Patterson, mature trees, parks and pathways complement easy access to Edworthy Park, Bow River trails, WinSport, golf, schools and shopping, with Bow Trail, Sarcee Trail, Stoney Trail and Highway 1 close by.SPACE TO LIVE BEAUTIFULLY. LIGHT IN EVERY DIRECTION. VIEWS, PRIVACY AND A BACKYARD TO ENJOY. This is the kind of home that feels exceptional not only when you first see it, but every day you live in it. (id:52806)
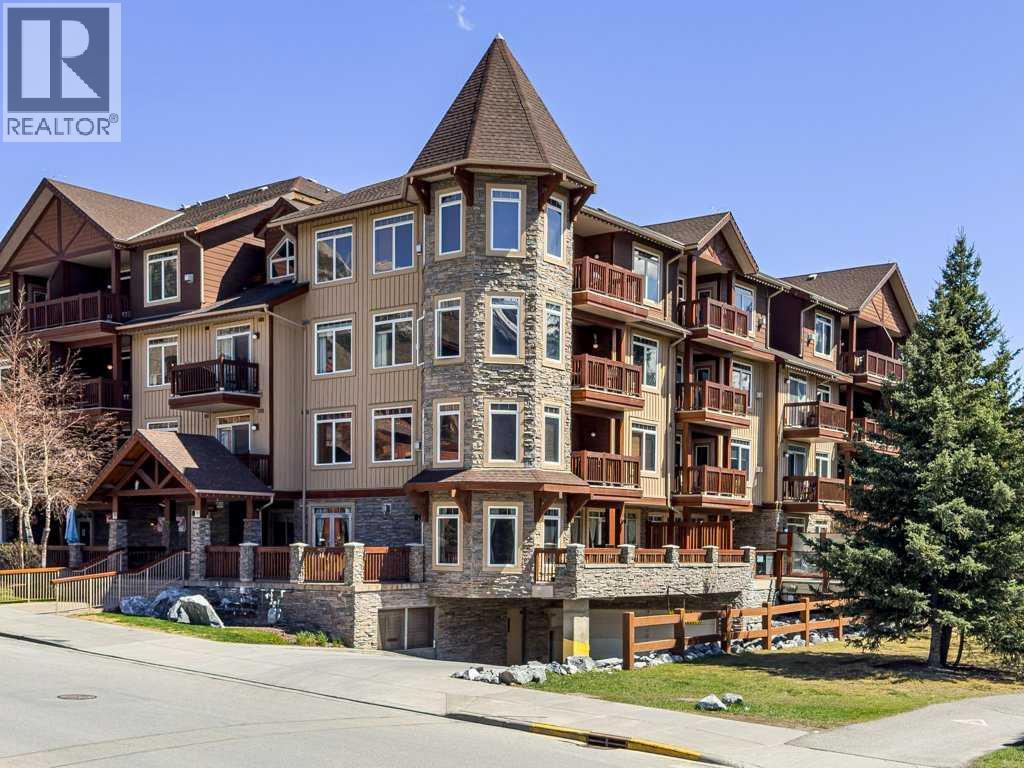
Canmore, Alberta
Cozy Mountain Studio at Falcon Crest Lodge - Discover your own cozy Rocky Mountain getaway at the distinguished Falcon Crest Lodge, just a short walk from downtown Canmore’s shops and restaurants. This inviting studio features a full kitchen, modern bathroom, and a comfortable living, sleeping and dining area warmed by a gas fireplace. The queen-sized bed is thoughtfully positioned to allow easy movement around the sleeping area, while recently added attractive new vinyl plank flooring adds a fresh, modern touch (pictures to be updated). Step onto the spacious balcony and enjoy beautiful mountain views. Enjoy the convenience of underground parking and resort-style amenities, including two hot tubs and an exercise room. Whether you dream of winter skiing, summer hiking or simply relaxing in the mountains, with low condo fees and low taxes, this studio makes an ideal base for your Canadian Rockies adventures. When you’re away, you can rent it out through Airbnb or a similar short-term rental platform. Low cleaning fees let you keep more in your own pocket. Please note: Due to the unit’s size and financing limitations, buyers must be prepared to purchase with cash. Price is including 5% GST tax which GST registrants would be able to defer. Consult your professional accountant! (id:52806)
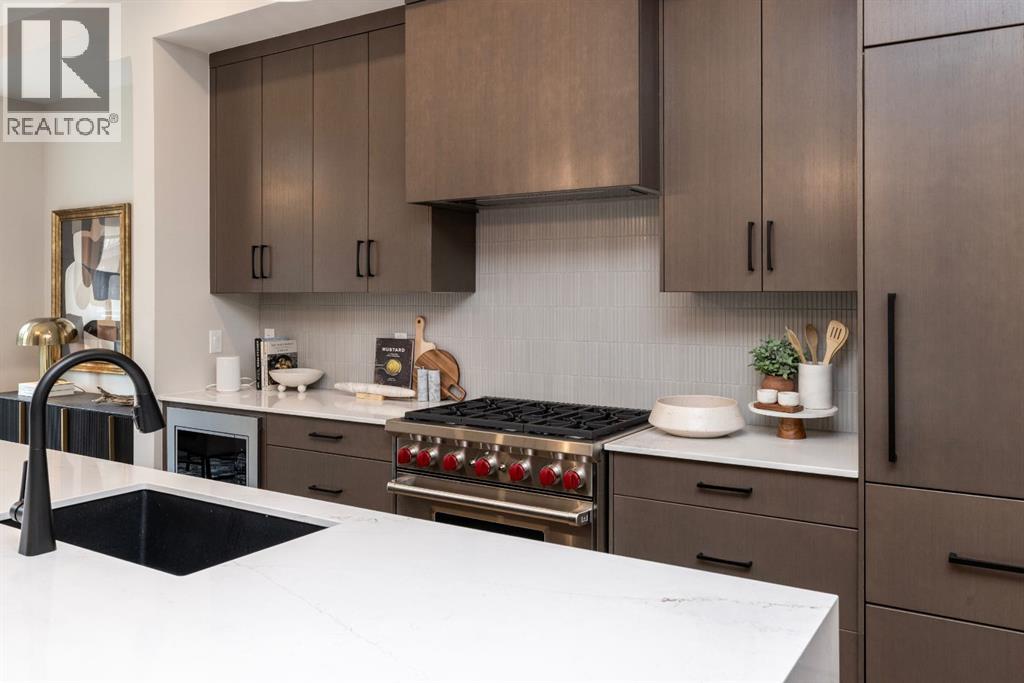
Calgary, Alberta
Limited-Time Builder Promotion! Take advantage of this exclusive offer from the builder: receive an Outdoor Kitchen Promotion valued at $15,000 (see supplements for more details). Welcome to Guild: an all-encompassing and modern townhome complex in the highly desirable University District. This luxurious 2 bedroom south-facing unit is mere steps from trendy restaurants, boutique fitness, and local retail. Adorned with 7" engineered oak hardwood flooring, quartz and porcelain countertops, and a private elevator for added convenience and accessibility across all four levels. The spacious main living area features a 62" electric fireplace set against a fluted plaster feature wall as its focal point, and seamlessly integrates into the designer kitchen with premium SubZero refrigerator and Wolf gas range, sleek cabinetry, and large waterfall island. The upper level primary bedroom is an illuminated oasis, complete with a walk-in closet featuring built-ins, and a spa-like ensuite with heated flooring, double vanity and shower with bench. An additional bedroom and flex space offer lifestyle versatility, whether used as office space, for hosting guests, or to accommodate a growing family. Ascend to the final level and experience the breathtaking rooftop patio, a space thoughtfully curated for entertaining loved ones, or simply lounging and enjoying the sights and sounds of nature. A gas line for BBQs and single zone A/C unit ensure optimal enjoyment and convenience. Each space in this residence, from the double-car garage to the fully loaded laundry nook, has been meticulously designed to enable you to live the most comfortable life possible. Indulge in the perks that come with living in a vibrant, pedestrian-oriented neighbourhood, where countless amenities are within walking distance including main street retail and accompanying night markets, along with quick access to Alberta Children's Hospital, Foothills Medical Centre, University of Calgary, Market Mall, and scattere d NW greenspaces. With a minimal commute or bike ride to the Downtown Core, this community offers elevated urban living and is the perfect place to settle down. (id:52806)
Calgary, Alberta
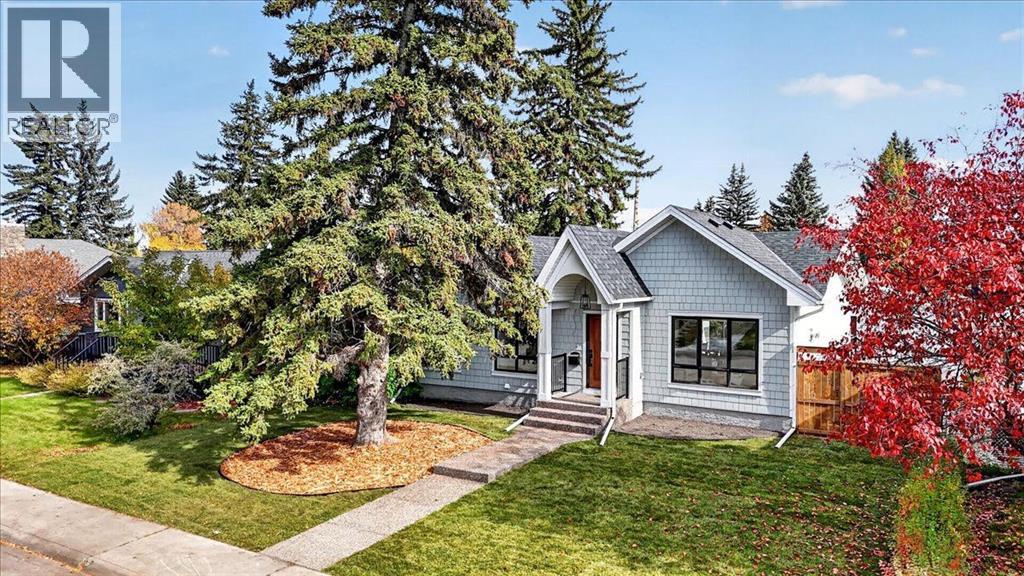
Welcome to 60 Governor Drive SW, this NEW BUILT home sits on a 55' x 100' lot on a quiet street in the established community of Glamorgan. Everything here is brand new, from the electrical and plumbing to the windows, insulation, roof trusses, siding, deck and a new 24' x 24' detached garage, giving you the peace of mind of new construction in a mature neighbourhood. The main floor offers 1,479 sq.ft. of living space with an open concept layout and vaulted ceilings that flow across the living room, dining room and kitchen. The living room is anchored by a gas fireplace, creating a warm and inviting space to relax on cool Calgary evenings. Engineered hardwood floors run throughout. The brand new kitchen features extended cabinets, quartz countertops with a quartz backsplash, and upgraded stainless steel appliances including a 6-burner gas cooktop, built-in oven and built-in microwave. A huge sit-up island offers plenty of room for casual meals and entertaining. The dining room opens onto the deck through double sliding glass patio doors, making indoor-outdoor living effortless. The primary bedroom is a true retreat with vaulted ceilings, a feature panelled wall, and a walk-in closet with custom built-in shelving. The 5-piece ensuite offers a stand-alone tub, a glass steam shower and dual vanities with extra storage. Two more bedrooms and a 4-piece bathroom complete the main floor. Conveniently located on the main level, the laundry room simplifies daily routines, while central air conditioning ensures year-round comfort. Parking worries disappear with a new 24’x24’ double detached garage providing ample room for vehicles and storage. For added convenience, the mud room/laundry room includes an extra pantry. The fully finished basement adds two more bedrooms, another 4-piece bathroom, a huge family room with a wet bar, and a versatile flex room that is perfect for a home office, gym or hobby space. With five bedrooms and three full bathrooms, there is room for the who le family to grow. You will love the location, with two schools and playgrounds within walking distance, quick access to major routes for an easy commute, and shopping just minutes away. This is your opportunity to own a brand new home in Glamorgan without the wait of building one. Book your private showing today. (id:52806)
High River, Alberta
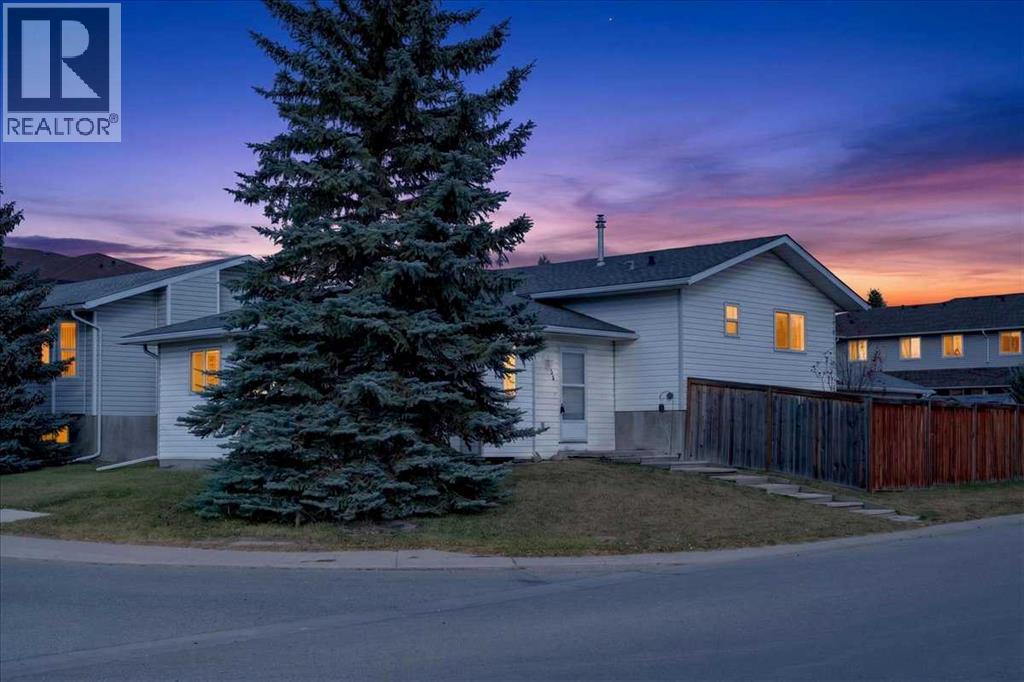
WELCOME TO SUNSHINE MEADOW IN HIGH RIVER! Discover the potential in this 3-level split offering a functional layout, 3 bedrooms, 2 bathrooms 1200 sq. ft. of above-grade living space. Situated in an established residential neighbourhood, this property presents an excellent opportunity for buyers looking to add their own personal touches and build equity.The multi-level design offers separation between living spaces, providing flexibility for everyday family living. The home features a bright and spacious living room with a fireplace, a functional kitchen and dining area, and three bedrooms to accommodate a variety of needs.The unfinished basement provides additional storage and future development potential, complete with plumbing rough-in and a backflow valve.ADDITIONAL HIGHLIGHTS INCLUDE NO POLY-B PLUMBING, a double detached garage built in 2020 with a concrete pad and electrical service, a fenced backyard and a rear deck. The property offers plenty of opportunity to make improvements and create a home tailored to your own style.Conveniently located in the established community of Sunshine Meadow, close to schools, parks, shopping and everyday amenities.Whether you're a first-time buyer, investor or someone looking for a property with renovation potential, this home is worth exploring. Bring your ideas and discover the possibilities! (id:52806)
Rural Grande Prairie No. 1, Alberta
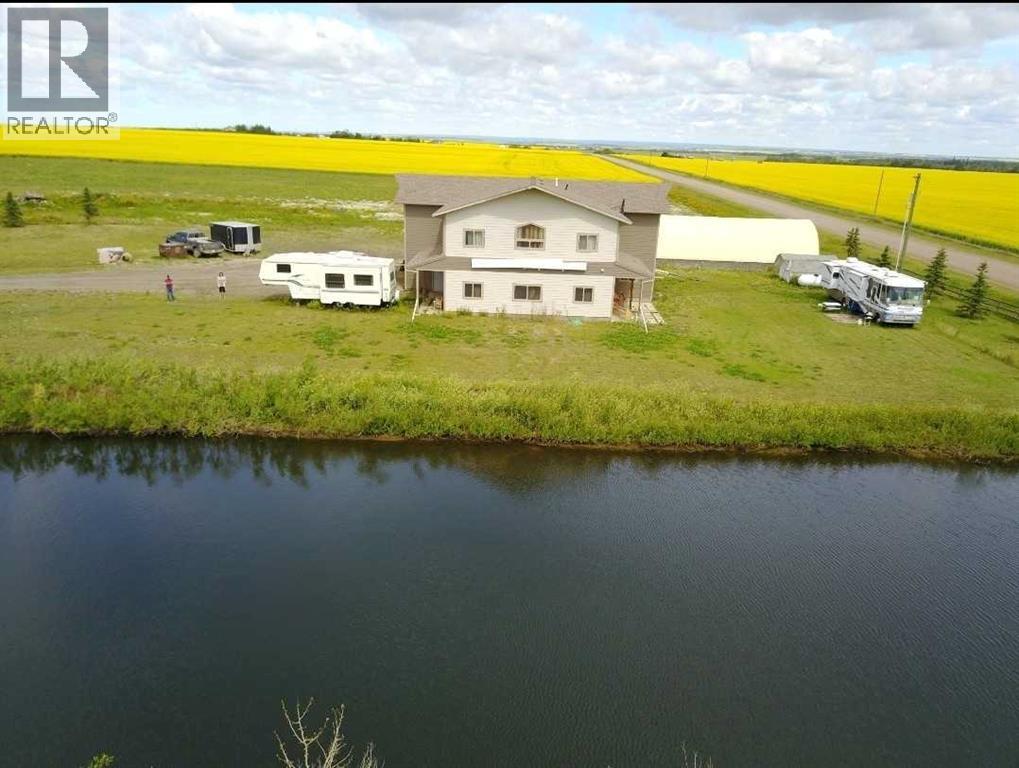
For more information, please click the "More Information" button. Rare live-work commercial/ residential property gives you the flexibility, and land base to operate efficiently while planning for tomorrow. Use what you need, develop the rest. 10.01 acres within city limits, ideally located just off the Hwy 43 bypass. This highly functional property is ideal for entrepreneurs, owner-operators, contractors, service companies, industrial users, and trucking company that need shop space, yard space, offices, residential accommodation, and room to scale. The 3,528 sq. ft. building was built to last in 2009, 30X60 shop with 2X8 construction in shop, with 21’ ceilings, a 16X16 insulated powered overhead door. Full bright metal-lined interior walls and roof and a an industrial Hotsy pressure washer to keep it clean. Fire wall between shop and office/living. A certified 5-ton Stahl hoist, overhead crane that runs the length if the shop. Cost efficient utilities, 20 HP Roto-Phase converter capable of producing 3-phase voltage, high yielding well, propane heat, new boiler In-floor heating and forced air. Clad exterior in Hardy plank cement siding. Upstairs and downstairs are flexible spaces allowing you to shape the property around your business model and lifestyle needs. The lower level office is 2X6 wall 9ft ceilings. Business-ready, a reception area, 2 offices, 2 half baths, and a full kitchen with patio access. Upstairs offers flexible options, including a large boardroom with an additional private office and spacious 4-piece bathroom, or a comfortable private living area, primary bedroom with a 4-piece bathroom. This option keeps you close to the business while separating work and home life, an appealing setup for entrepreneurs who want convenience, flexibility, and control over their time. Opportunity to design a private upstairs kitchen, as the mechanical room is located directly below. Why not stock the dugout with fish. Enjoy country living. A local farmer curre ntly maintains approximately 7 acres, helping reduce ongoing property maintenance. Outside features include a 1,880 sq. ft. tarp shed, a 12-pallet gravity-fed rack system. Ample cold storage on the exterior 60' length of the north side of the building. Approximately 2 acres of compacted gravel, a large driveway entrance suitable for big trucks, well, septic pump-out system, propane heating, and gas available at the property line. Approximately 3 acres are currently taxed as commercial, with the balance taxed as farmland. Infrastructure planning supports Commercial Industrial use. With strong infrastructure already in place, this property is designed to support day-to-day productivity now while offering meaningful long-term upside. (id:52806)
Strathmore, Alberta
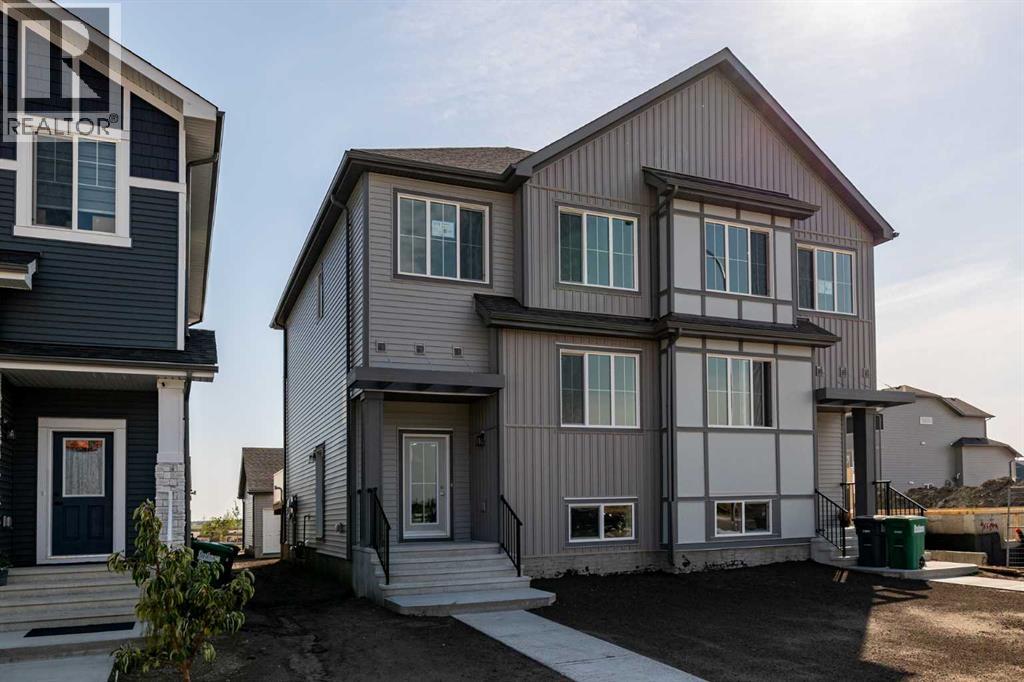
Welcome to the Kensington duplex from Akash Homes. This stylish half duplex features a bright open-concept main floor designed for both everyday comfort and entertaining.The kitchen is finished with quartz countertops, ample prep space, and a seamless flow into the dining area and spacious great room, creating the ideal setting for hosting or relaxing at home. A convenient side basement entry adds extra versatility and future potential for lower-level development.Upstairs, you’ll find three well-sized bedrooms, including a spacious primary suite complete with a 3-piece ensuite, plus the added convenience of upper floor laundry right where you need it most.Outside, enjoy the practicality of a double detached garage, providing secure parking and extra storage year-round. If you’re looking for a modern, low-maintenance home in one of Strathmore's most desirable communities, this is an amazing opportunity! **PLEASE NOTE** PICTURES ARE OF SHOW HOME; ACTUAL HOME, PLANS, FIXTURES, AND FINISHES MAY VARY AND ARE SUBJECT TO AVAILABILITY/CHANGES WITHOUT NOTICE. (id:52806)
Calgary, Alberta
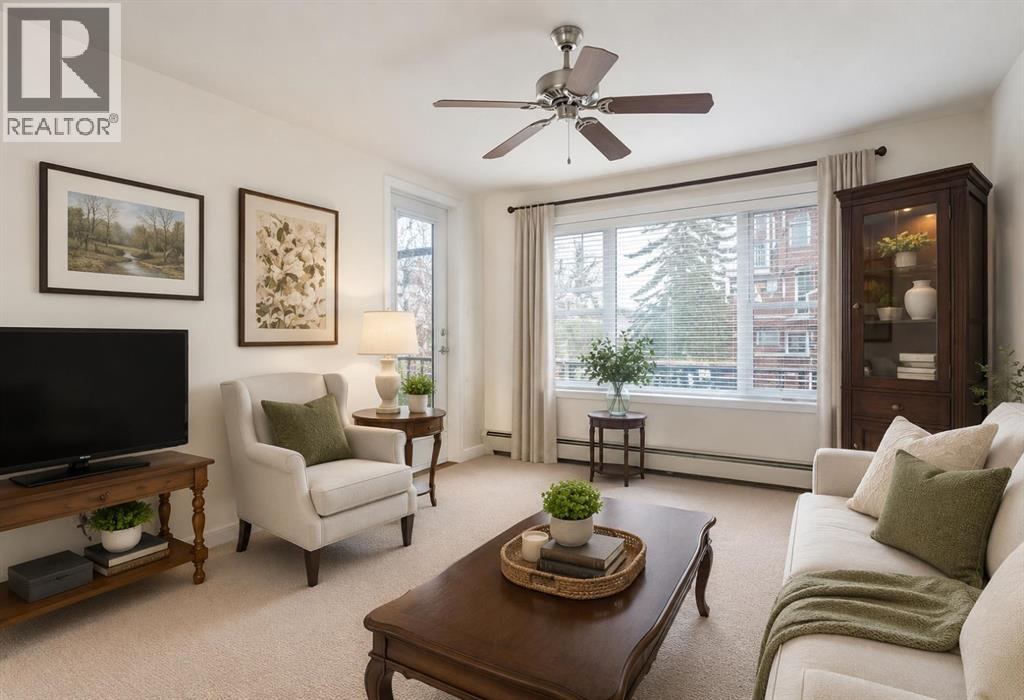
Welcome to the wonderful 55+ community of Sienna Park Green. This beautiful 2 bed 2 bath condo has over 980 sqft of living space. The primary bedroom has an en-suite, built in closets and large window looking onto the balcony. The functional kitchen opens into the living/dining area, with access to the large balcony. The second bedroom is versatile and could also be used as an office, tv, reading or hobby room. There is en-suite laundry room with a washer/dryer. This home has been very well cared for. Includes heated underground parking, and storage unit. The residents’ club has a social room, full kitchen and washrooms; fitness center with cardio and weights; recreation lounge with pool tables, shuffleboard, fireplace, and TV; plus a craft room, library, and guest suite. The complex is quiet, secure, and beautifully maintained, with fantastic neighbors and a real community feel. (id:52806)

,
Excellent opportunity to own a beautifully designed, modern café Business in a thriving Calgary community! Featuring a stylish interior, welcoming atmosphere, and loyal customer base, this café offers a diverse menu with exquisite cuisine, sandwiches, specialty burgers, international cuisine, all-day breakfast, delicious desserts, and premium beverages. Ideal for casual dining, brunch, and social gatherings. With an attractive location, established clientele, and excellent growth potential, this is a great opportunity for an owner-operator or investor. Don't miss out on this exciting business opportunity! (id:52806)
Calgary, Alberta
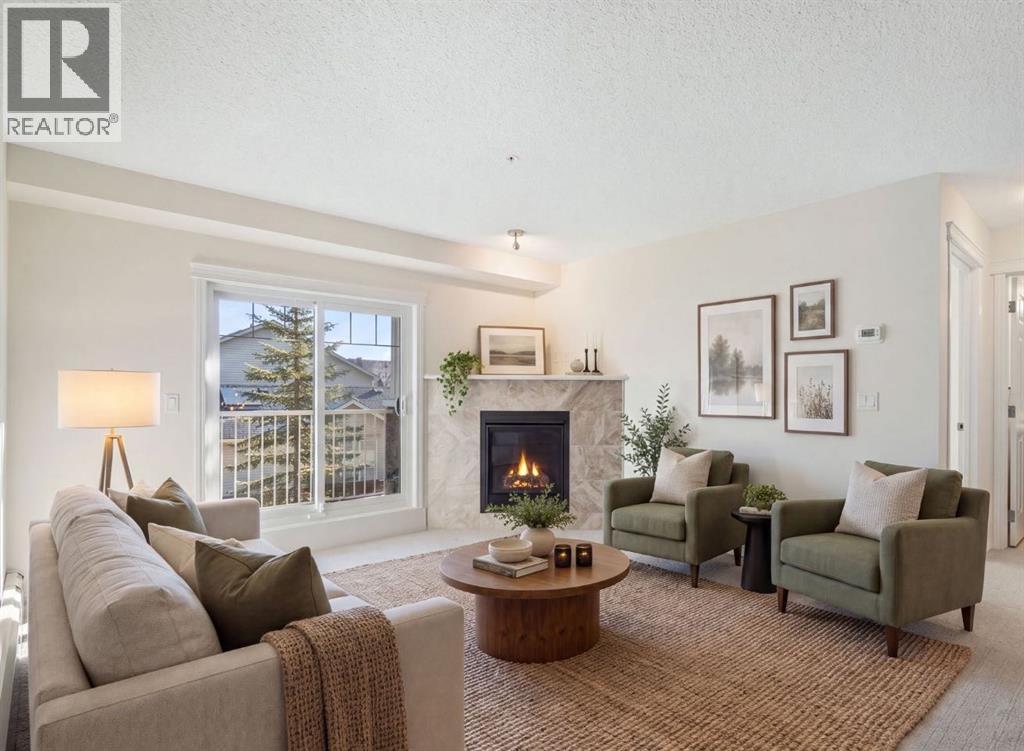
OPEN HOUSE: SATURDAY, NOVEMBER 7 FROM 1:00PM-3:00PM. Location is everything! Welcome to Prestwick Place, where modern finishes, thoughtful design, and everyday convenience come together in the heart of McKenzie Towne. This beautifully renovated 2-bedroom, 2-bathroom condo offers approximately 840 sq. ft. of stylish, functional living space with an inviting open-concept layout. Step inside to discover a warm and welcoming interior featuring contemporary finishes, neutral tones, and a seamless flow between the kitchen, dining, and living areas. The updated kitchen showcases rich espresso-toned cabinetry, modern countertops, brand-new stainless steel appliances, and a convenient breakfast bar, perfect for everyday living and entertaining. The adjoining living room features a cozy gas fireplace with an elegant tile surround, while sliding glass doors invite natural light into the space and provide access to your private east-facing balcony, perfect for enjoying your morning coffee and sunshine. The thoughtfully designed floor plan offers two generously sized bedrooms and two full bathrooms, providing comfort, functionality, and privacy. The spacious primary bedroom features a walk-in closet and private 4-piece ensuite, while the second bedroom offers flexibility for guests, a roommate, or a home office. Beautifully updated and move-in ready! Thoughtful improvements include new flooring and carpeting, fresh paint throughout, new kitchen cabinetry and countertops, brand-new stainless steel appliances, and updated bathroom vanities. Additional conveniences include in-suite laundry, a titled underground parking stall, and an assigned storage locker. Situated in the desirable community of McKenzie Towne, this home offers exceptional access to parks, schools, playgrounds, and scenic walking and cycling pathways. Enjoy the beautiful green spaces and seasonal splash park at nearby Prestwick Commons Park, explore the charming shops, cafes, and restaurants along McKenzie Towne Hi gh Street, or take advantage of the extensive shopping, grocery stores, fitness facilities, and everyday amenities along 130th Avenue SE. With convenient access to Deerfoot Trail and Stoney Trail, getting around Calgary is easy and convenient. Combining a beautifully updated interior, a functional layout, and an exceptional location, this move-in-ready condo presents a fantastic opportunity for first-time buyers, professionals, downsizers, and investors alike. Experience stylish, low-maintenance living in one of Calgary's most convenient and welcoming communities! (id:52806)
Calgary, Alberta
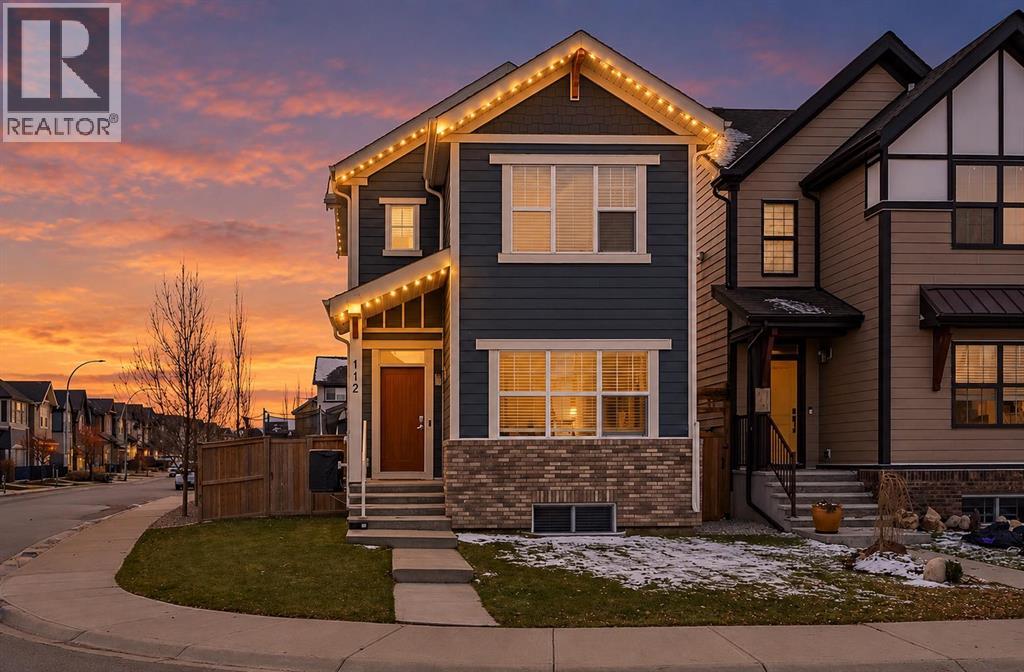
Welcome Home! This beautifully maintained 1,578 sq. ft. two-storey home is nestled on a spacious corner lot in the highly sought-after lake community of Mahogany! Offering a fantastic floor plan, plenty of room for the whole family, and year-round lake living, this home checks all the boxes! From the moment you step inside, you'll notice the pride of ownership. A spacious foyer welcomes you into a bright, open-concept main floor featuring luxury vinyl plank flooring, high ceilings, and an abundance of natural light. The inviting living room boasts large west-facing windows, perfect for soaking up the afternoon sunshine. The generous dining area has plenty of room for hosting family dinners, holiday gatherings, or that Christmas dinner where everyone somehow ends up in the kitchen anyway! Speaking of the kitchen, this one is sure to impress! Featuring beautiful granite countertops, stainless steel appliances, a newer high-end gas range and microwave hood fan, a convenient breakfast bar, pantry, and plenty of cupboard and counter space, there's room for everyone to get involved—or at least pretend they're helping! A convenient powder room completes the main level. Head upstairs, where you'll find a versatile flex space, ideal for a home office, reading nook, or a dedicated spot for the kids to spread out their toys (and hopefully keep them out of the living room!). The upper level features three spacious bedrooms. The generous primary retreat offers large windows and a beautiful 5-piece ensuite complete with dual sinks and a walk-in shower. A second 4-piece bathroom completes the upper floor. The fully developed basement adds even more living space, featuring a cozy family room that's perfect for movie nights, cheering on your favourite team, or simply escaping the hustle and bustle upstairs. You'll also find a spacious fourth bedroom and another 4-piece bathroom, making it an ideal setup for guests, extended family, or a teenager who wants their own space! Now, let's talk about the backyard! Situated on a corner lot, this property offers extra outdoor space, additional parking, and added privacy. The large backyard is made for entertaining, featuring a spacious patio and beautiful pergola—an ideal setting for summer BBQs, evenings around the fire pit, or relaxing while the kids and dogs burn off some energy. And let's not forget the oversized garage, offering plenty of room for your vehicles and extra storage. And then there's Mahogany! One of Calgary's most desirable lake communities, offering year-round recreation right outside your door. Spend your summers relaxing on the beaches, swimming, fishing, or enjoying the sunshine, and your winters skating on the lake and embracing everything this incredible community has to offer. With excellent schools, shopping, restaurants, parks, and an extensive pathway system nearby, you'll love the convenience and lifestyle that come with calling Mahogany home! (id:52806)
