Calgary, Alberta
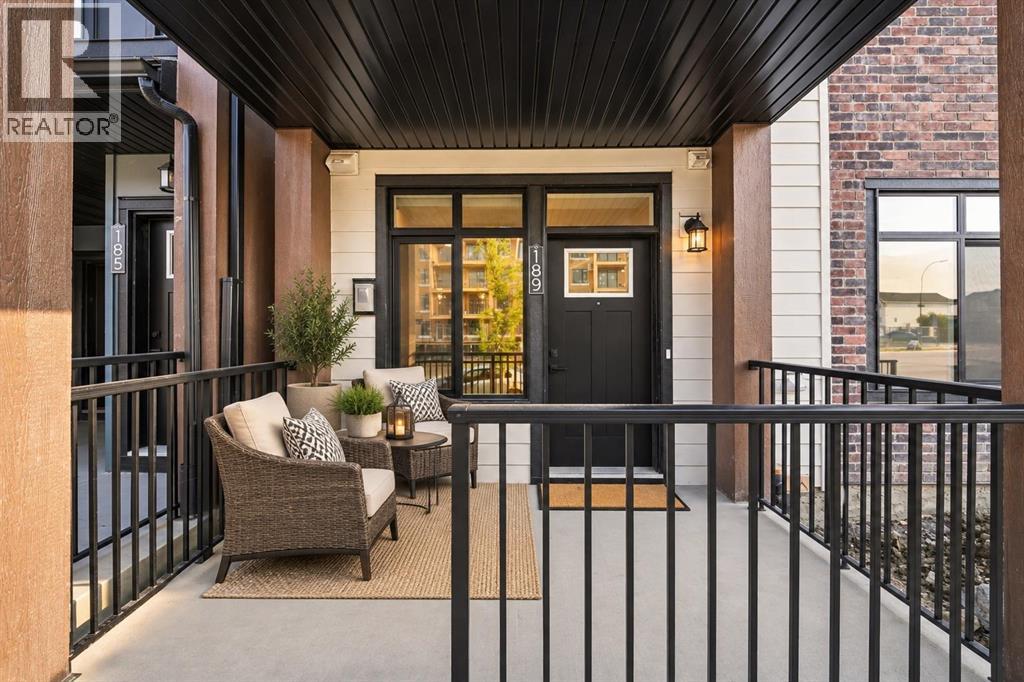
Priced to sell, this one of a kind corner lot townhome in Livingston is unheard of at this price point. Brand new and never lived in, this beautifully specced 2 bedroom, 1 bathroom home offers a rare combination of privacy, convenience, and single level living that's hard to find anywhere in the community.Set on a corner lot with no neighbors sharing your access, this end unit gives you the space and privacy of a standalone home without the price tag. And with no stairs throughout and an easy access covered garage, getting in and out couldn't be simpler perfect for anyone who wants low-maintenance, accessible living.Just a couple minutes' walk away, you'll have access to everything the Livingston HOA has to offer parks, playgrounds, community gardens, a picnic shelter, a skating rink, and more, all right around the corner. (id:52806)
Rural Foothills County, Alberta
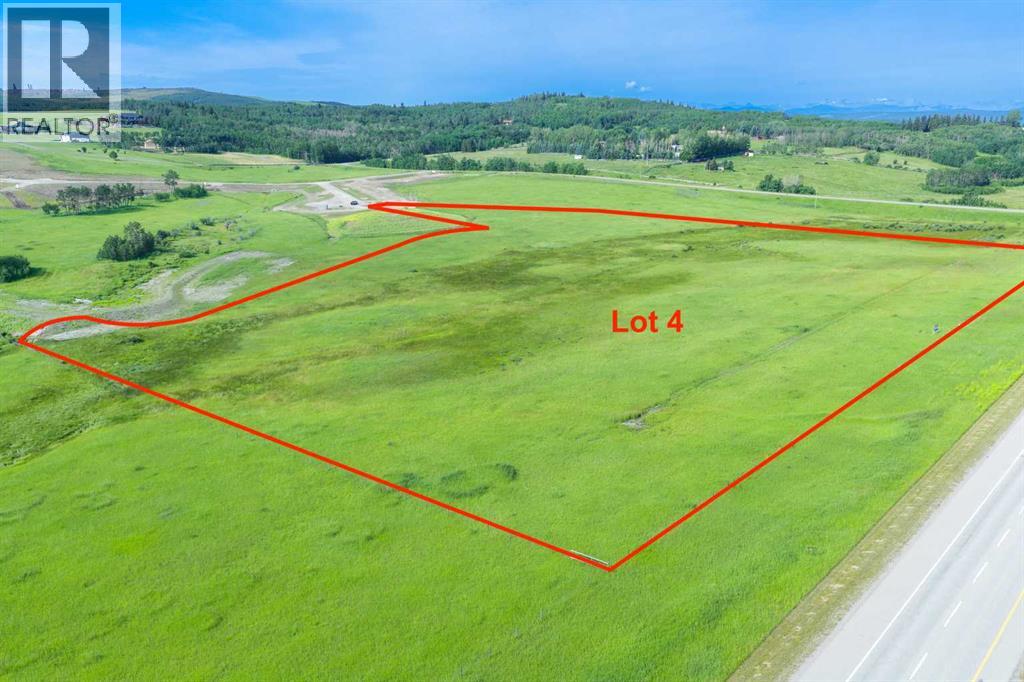
NEW HUGE FINANCING INCENTIVE! Now OFFERING 0% INTEREST for 6 MONTHS with 25% down IF CLOSED BEFORE DECEMBER 31st, then 6% INTEREST for the FOLLOWING 6 MTHS! This allows you to BUILD SOONER, giving you time to SECURE TITLE & GET YOUR PLAN APPROVED by the County, all while you secure your BUILDERS MORTGAGE! Be the FIRST to build your DREAM HOME in LUNAR SPRINGS ESTATE! Lot 4 is 12.10 ACRES - The LARGEST Lot in the Estate! IDEAL for HORSE LOVERS and HOBBY FARMERS! This lot can have up to 4 LIVESTOCK ANIMALS + the County has APPROVED grazing within the E.R.E. for this property.Perfectly positioned between the MAJESTIC ROCKY MOUNTAINS + the vibrant CITY OF CALGARY, this PREMIER DEVELOPMENT in FOOTHILLS COUNTY offers an UNPARALLELED BALANCE OF ACCESSIBILITY + LIFESTYLE. Located just 7 MINS FROM STONEY TRAIL RING ROAD, w/ quick access to PRIDDIS, CALGARY, + the ROCKY MOUNTAINS, it’s the ideal fusion of RURAL TRANQUILLITY and URBAN CONVENIENCE. 11 DEVELOPABLE PARCELS, each parcel includes a NEW WELL, POWER TO THE PROPERTY LINE, and NATURAL GAS TO THE PROPERTY LINE, ensuring modern comfort and full readiness for future development. A NEW PAVED ROAD has been installed, providing SMOOTH, GRAVEL-FREE ACCESS all the way from the city to your doorstep!The ARCHITECTURAL CONTROL GUIDELINES elevate the value of every home, ensuring PREMIUM DESIGN STANDARDS, preserving the NATURAL BEAUTY OF THE FOOTHILLS, + creating a VISUALLY STUNNING, COHESIVE COMMUNITY that enhances both your INVESTMENT and LIFESTYLE. A portion of the property is protected by an ENVIRONMENTAL RESERVE EASEMENT (E.R.E.), preserving its NATURAL TOPOGRAPHY and ensuring part of the land remains UNTOUCHED AND WILD—a BUFFER OF NATURAL BEAUTY that enhances PRIVACY AND LONG-TERM VALUE.Families will appreciate that RED DEER LAKE SCHOOL, serving KINDERGARTEN THROUGH GRADE 9, is only 6 MINS AWAY. Set amid the ROLLING HILLS and FORESTED VALLEYS of the Foothills, this property also lies within a DARK SKY COUNTY, offering UN MATCHED STARGAZING and BREATHTAKING NIGHT VIEWS!NEARBY AMENITIES & ATTRACTIONS: Enjoy being just 4 MINUTES from the ANN & SANDY CROSS CONSERVATION AREA, offering scenic trails + abundant wildlife viewing.Only 12 MINS to SHAWNESSY CENTRE, home to SUPERSTORE, WALMART, LONDON DRUGS, CANADIAN TIRE, RESTAURANTS, a MOVIE THEATRE, + an array of shops for all your needs. The SOUTH CALGARY HEALTH CENTRE (24-HOUR URGENT CARE) is just 13 MINS AWAY, providing quick and reliable medical access. Stay active at the SHAWNESSY YMCA, featuring a 25-METRE LAP POOL, LEISURE POOL, FITNESS STUDIO, GYMNASIUM, INDOOR TRACK, + MULTIPURPOSE ROOMS. Explore FISH CREEK PROVINCIAL PARK, with OVER 100 KM OF TRAILS, picnic areas, and the SIKOME LAKE swimming area - a haven for outdoor enthusiasts. Convenient commuting via the SHAWNESSY LRT STATION + weekend adventures at GRANARY ROAD or SPRUCE MEADOWS complete the picture of this EXCEPTIONAL FOOTHILLS LIFESTYLE.You won’t want to miss building here! BOOK YOUR SHOWING NOW! (id:52806)
Calgary, Alberta
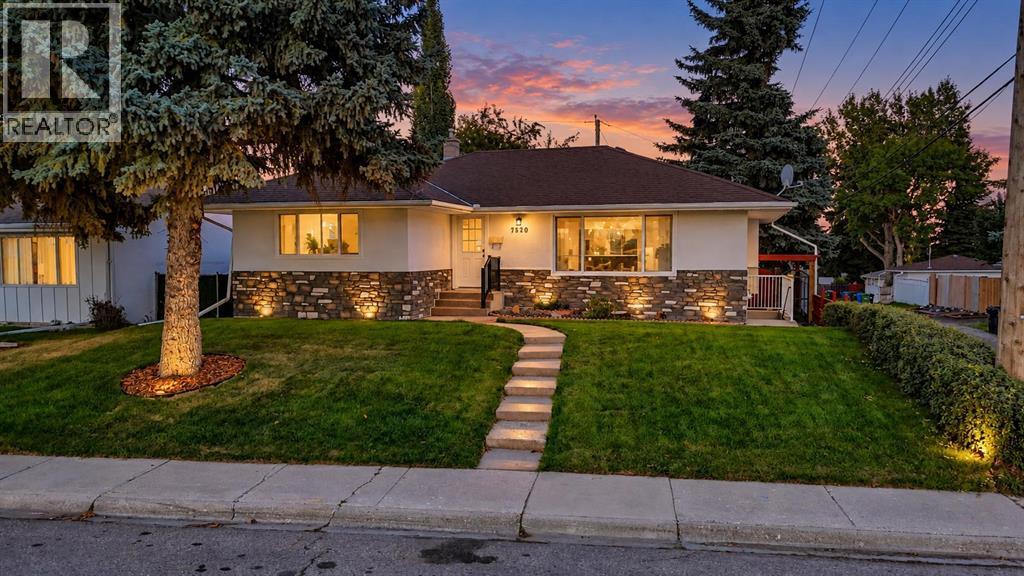
TWO BEAUTIFULLY REIMAGINED LIVING SPACES. SIX BEDROOMS. FOUR BATHROOMS. ONE EXCEPTIONAL KINGSLAND ADDRESS!FULLY RENOVATED & EXPANDED | BRAND-NEW ROOFS | NEW FURNACES | 2 BRAND-NEW KITCHENS | LEGAL 3-BEDROOM, 2-BATHROOM BASEMENT SUITE | CORNER LOT | IMMEDIATE POSSESSION!MOVE IN. UNPACK. ENJOY. THE TRANSFORMATION IS COMPLETE!Welcome to this STUNNING, COMPLETELY REIMAGINED BUNGALOW in the established and desirable community of KINGSLAND SW! Thoughtfully expanded and extensively renovated, this exceptional detached home combines the charm of a mature neighbourhood with the elegance, comfort and functionality of modern living.Featuring 6 BEDROOMS, 4 FULL BATHROOMS, TWO BRAND-NEW KITCHENS and a LEGAL 3-BEDROOM, 2-BATHROOM BASEMENT SUITE, this remarkable property offers outstanding flexibility for families, multigenerational living or potential rental income.STEP INSIDE AND BE IMPRESSED! The beautifully redesigned main level welcomes you with abundant natural light, elegant finishes and a spacious living room featuring a stunning tiled fireplace. The SHOWSTOPPING NEW KITCHEN boasts contemporary cabinetry, quartz countertops, modern lighting, quality fixtures and brand-new stainless steel appliances—perfect for everyday living and entertaining.The main floor offers 3 GENEROUS BEDROOMS and 2 FULL BATHROOMS, including a spacious primary retreat with a walk-in closet and private ensuite, plus convenient DEDICATED MAIN-FLOOR LAUNDRY.THE BONUS? AN ENTIRE SECOND LIVING SPACE! The fully developed LEGAL BASEMENT SUITE features its own brand-new kitchen, stainless steel appliances, spacious living area, separate laundry, 3 BEDROOMS and 2 FULL BATHROOMS, including a primary bedroom with a private ensuite. An exceptional opportunity for extended family accommodation or supplemental rental income.MAJOR UPGRADES ALREADY COMPLETED! Enjoy brand-new roofs on both the house and detached garage, new furnaces, new appliances, quartz countertops, modern lighting and beautifully updated interiors throughout.Situated on a desirable CORNER LOT, the property also offers a finished deck, detached garage, additional on-site parking and ample street parking.LOCATION MATTERS! Enjoy the convenience of Kingsland SW, surrounded by mature streetscapes and close to schools, parks, shopping, restaurants, transit and major roadways.ONE ADDRESS. TWO BEAUTIFULLY DESIGNED LIVING SPACES. ENDLESS POSSIBILITIES!Whether you're looking for a move-in-ready family home, a multigenerational living arrangement or a property with income potential, this exceptional Kingsland bungalow delivers SPACE, STYLE, FLEXIBILITY AND LOCATION!IMMEDIATE POSSESSION AVAILABLE! BOOK YOUR PRIVATE SHOWING TODAY AND EXPERIENCE THE TRANSFORMATION! (id:52806)
Calgary, Alberta
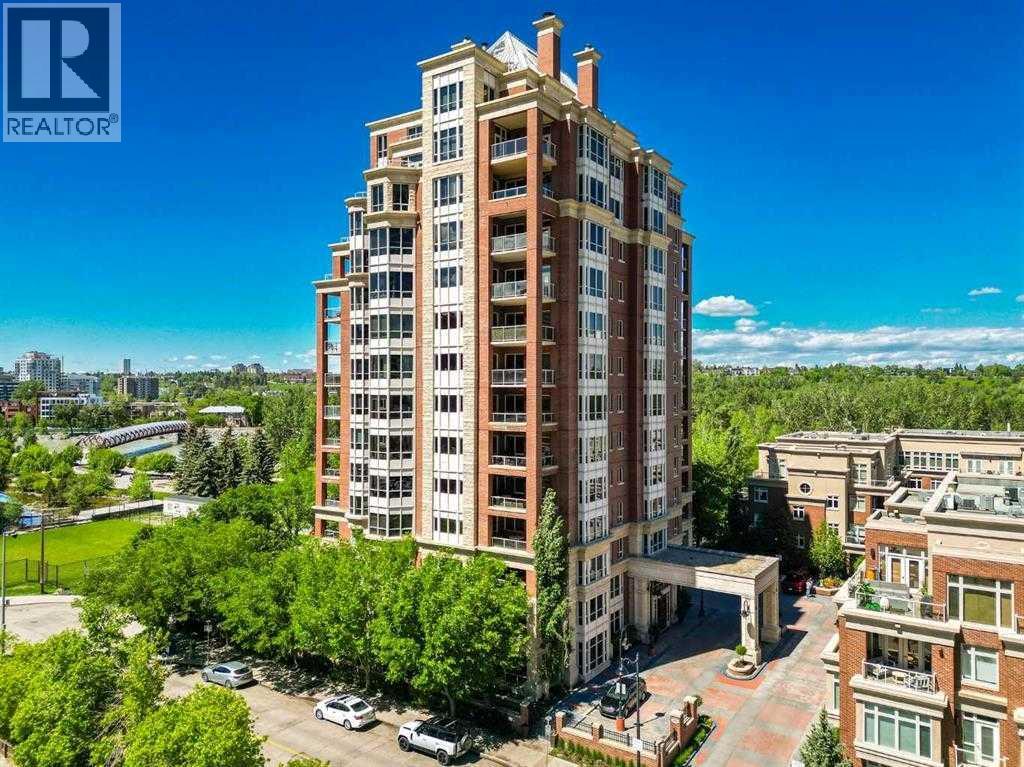
Welcome to the pinnacle of luxury living in the prestigious Princeton Hall. The exceptional prime northwest corner location is unparalleled with breathtaking views of Prince's Island Park, the Bow River and Peace Bridge! Your exclusive lifestyle experience starts with the elegantly appointed lobby with seating area, dedicated full-time concierge service, beautiful resort-style amenities and private direct-to-suite elevator that opens right into your home! This stunning residence offers both sophistication and functionality with the thoughtfully designed open-concept floor plan that harmoniously connects the living areas creating a perfect environment for entertaining or enjoying quality time at home. Timeless luxury finishing with detailed coffered ceilings, gorgeous hardwood floors, granite countertops throughout, impressive high-end stainless steel appliances and many quality built-ins including murphy bed. Enjoy the built-in speaker system throughout, gourmet-style open kitchen with large granite eat-in Island, dry bar with wine fridge, breakfast nook, family room with gas fireplace, spacious living and dining areas, electronic blinds with zone control, large office or media room, spacious primary bedroom with walk-in closet, 5 pce ensuite bathroom with heated floors and large jetted soaker tub, guest bedroom with built-in murphy bed, separate laundry room with sink, insuite storage room, built-in vacuum system, large northwest facing covered balcony and incredible views from almost every room! Comes with 2 extremely convenient underground SXS titled parking stalls next to elevator and secure oversized titled storage room with built-ins! The luxurious Princeton Hall has 24 hr concierge service and incredible amenities that include main floor guest suite, cozy front seating area with fireplace, main floor conference room, fully equipped fitness room with steam room, sauna, change room with shower stall, social room lounge with kitchen, TV and access to south terr ace, wine tasting room with temperature controlled storage lockers, must have fully-equipped underground car wash bay and inner courtyard with front visitor parking. Extraordinary heart-of-Eau Claire location along the south bank of the Bow River next to beautiful Prince's Island Park and the world-class pathway system. Enjoy everything this amazing downtown community has to offer with quick access to the Eau Claire Athletic Club, fine dining, great restaurants, outstanding cafes & bakeries, plus 15 skywalk system, LRT & Transportation, Peace Bridge and just a short walk to Kensington shopping and Calgary's vibrant city center. Time to enjoy the ultimate in downtown urban living! (id:52806)
Tsuut'ina, Alberta
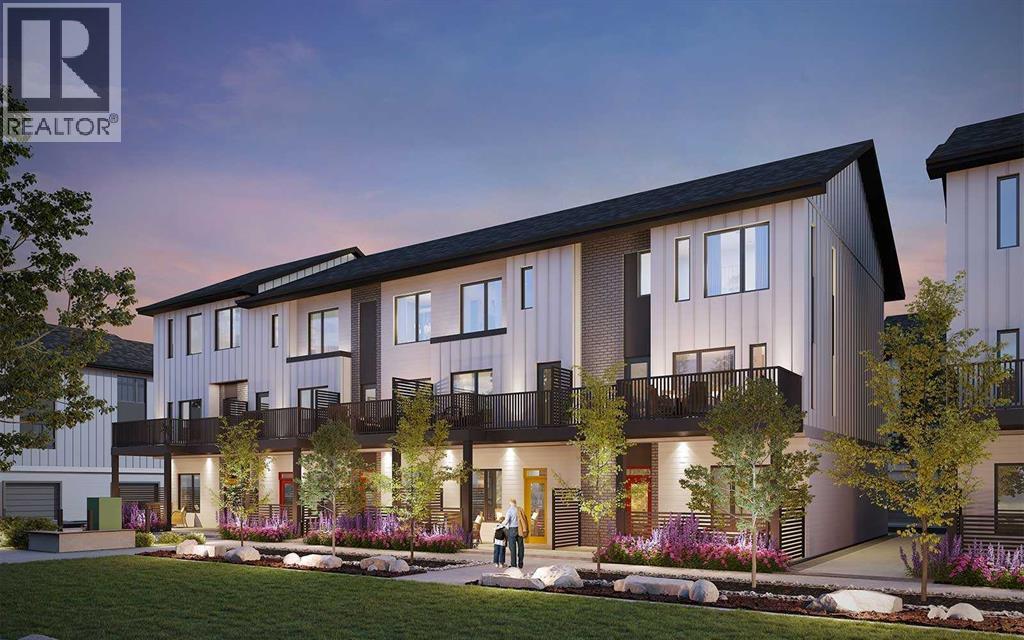
Welcome to the stunning brand-new Arnica Walkout townhome located in the exciting new community of Taza Park. Offering over 1,400 sq. ft. of thoughtfully designed space, this home features 2 bedrooms, 2.5 bathrooms, a versatile lower-level flex room, a single attached garage, and two outdoor living spaces. With contemporary finishes, an open-concept layout, and a functional design that maximizes every square foot, this home is perfectly suited for professionals, first-time buyers, or those seeking a low-maintenance lifestyle without compromise. The entry level welcomes you with a spacious foyer and large ~14'x13' flex room, ideal for a home office, fitness area, media room, or additional living space. The walkout design provides direct access to a private outdoor patio, creating an inviting extension of the home's interior. A convenient attached garage offers secure parking and additional storage, while the thoughtfully designed entry provides a welcoming transition into the home. The main living area showcases a bright, open-concept design that seamlessly connects the kitchen, dining area, and spacious living room. The kitchen serves as the heart of the home, featuring upgraded cabinetry, a chimney hood fan, and ample storage and preparation space with a central island and a peninsula offering additional seating. The adjoining dining area provides a comfortable setting for everyday meals and entertaining, while the living room is anchored by a contemporary fireplace, adding warmth and character to the space. Step outside onto the south-facing balcony overlooking the central amenity space. It includes a natural gas line for BBQing, offering an ideal setting for outdoor dining or relaxing in the fresh air. A convenient powder room completes the main level. The upper level features two generously sized bedrooms, including a spacious primary suite with double closets and private 4-piece ensuite featuring dual sinks and an upgraded shower. The second bedroom offers flex ibility for guests, family members, or a dedicated home office, while an additional full 4-piece bathroom and conveniently located laundry complete this thoughtfully designed level. Additional highlights include an air conditioning rough-in, upgraded spindle railings, enhanced lighting throughout, and carefully selected finishes that complement the home's contemporary design. Situated in Taza Park, this home offers an exciting opportunity to be part of a growing community with convenient access to surrounding amenities and major roadways. With Brookfield’s Healthier Homes features, this home offers a thoughtfully enhanced living environment, including reverse osmosis water filtration, advanced radon mitigation, a high-efficiency furnace equipped with an antibacterial UV light and carbon filtration, and low-VOC building materials throughout. Start enjoying your maintenance-free lifestyle now, in this beautiful brand new home! Note: Property is under construction, photos are not an exact representation. (id:52806)
Calgary, Alberta
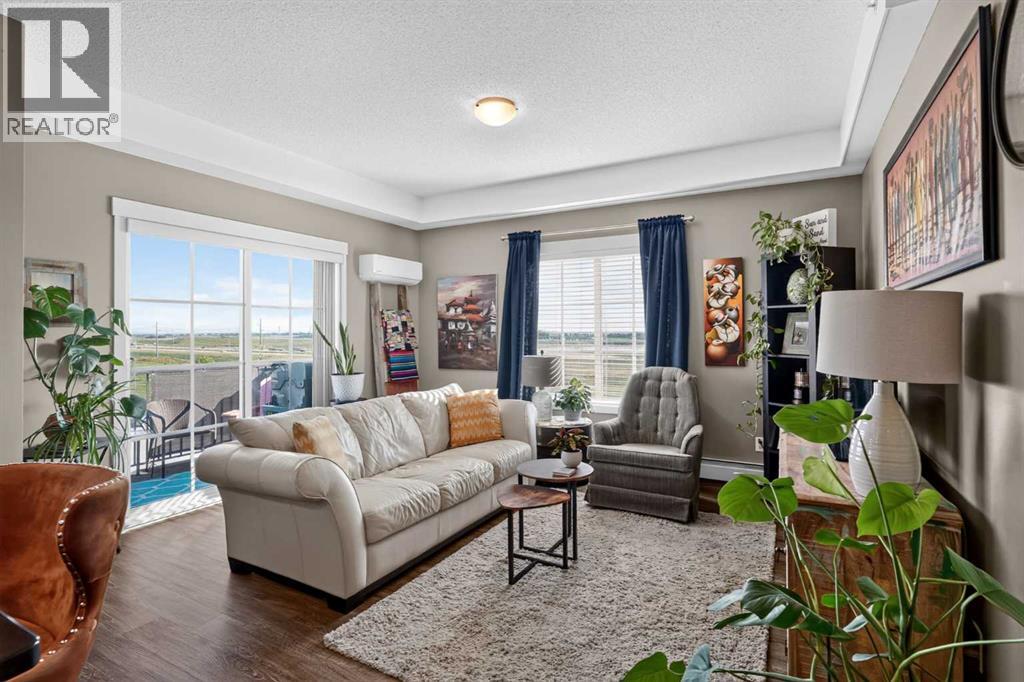
Top-Floor Corner Unit with Central A/C & 2 Parking Stalls!Move-in ready in the vibrant community of Copperfield! This top floor corner residence offers superior privacy, an abundance of natural light, and brand-new flooring throughout a spacious open-concept layout. The modern kitchen features sleek granite countertops, rich cabinetry, and a functional central island that flows seamlessly into the main living space and out to a private north-facing balcony. Designed for total comfort and convenience, this pristine two-bedroom, two-bathroom home includes central air conditioning, full-sized in-suite laundry, an assigned storage locker, and two parking stalls (one secure heated underground space and one exterior stall). Located with quick access to Stoney Trail, local parks, and shopping, this immaculate condo combines luxury and unbeatable value! (id:52806)
Strathmore, Alberta
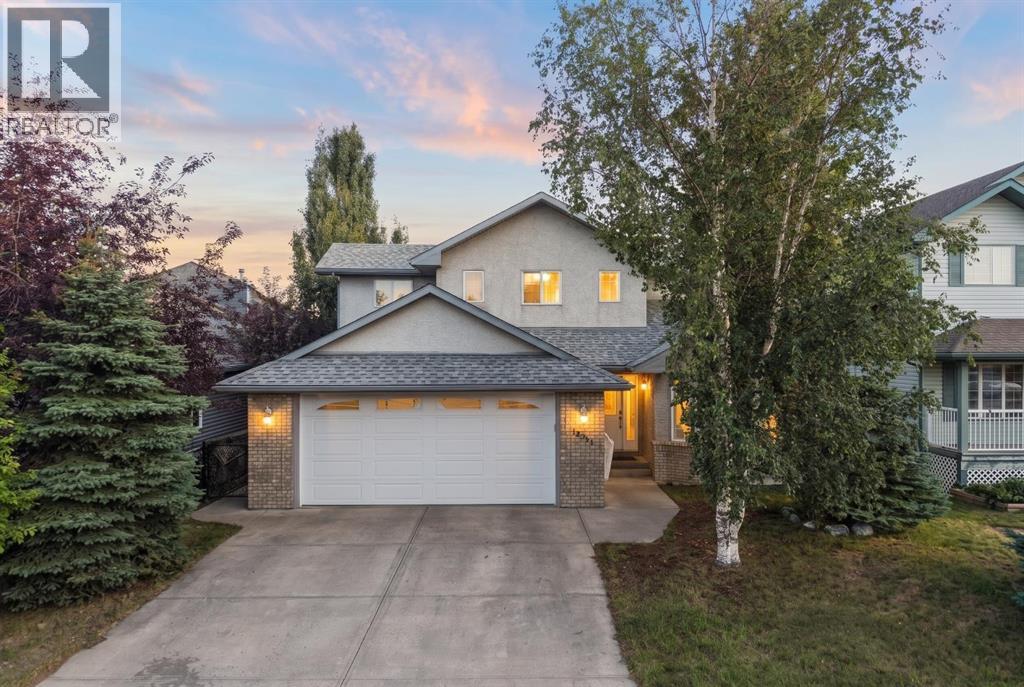
Welcome to Hillview Estates in Strathmore, where lifestyle meets nature in this stunning two-storey home, offering unmatched privacy, stunning views, and one of the largest yards in the area. Backing directly onto greenspace, the Strathmore Golf Course, and a scenic walking path, this property is ideal for those who love the outdoors—whether it’s relaxing in the backyard, gardening, entertaining, or simply taking in the peaceful surroundings. Step outside to enjoy a south-facing backyard that captures the sunshine and provides a tranquil backdrop with captivating green views. With space to roam and an exceptional setting, this home truly elevates everyday living. Inside, the main level is bright, inviting, and designed for functionality and comfort. The home features a kitchen with plenty of cabinet space, a welcoming family room with a gas fireplace, a living room, a 2-piece bathroom, a dedicated den with flexibility to suit your needs (perfect for working from home or a fourth bedroom), and a separate dining room—ideal for hosting and gathering with loved ones. Upstairs you’ll find three bedrooms, including a generous-sized primary suite complete with a walk-in closet and a 3-piece ensuite. You’ll also find a 4-piece bathroom plus two more generously sized bedrooms, perfect for family living, guests, or a growing household. The basement awaits your development plans, offering additional space and potential to create the layout of your dreams. There is also an additional finished office in the basement, providing extra room to work, study, or set up a second workspace. If you’ve been looking for a home that blends comfort, privacy, and extraordinary outdoor views—this one is it. All Offers must be accompanied by a Schedule "A" (id:52806)
Calgary, Alberta
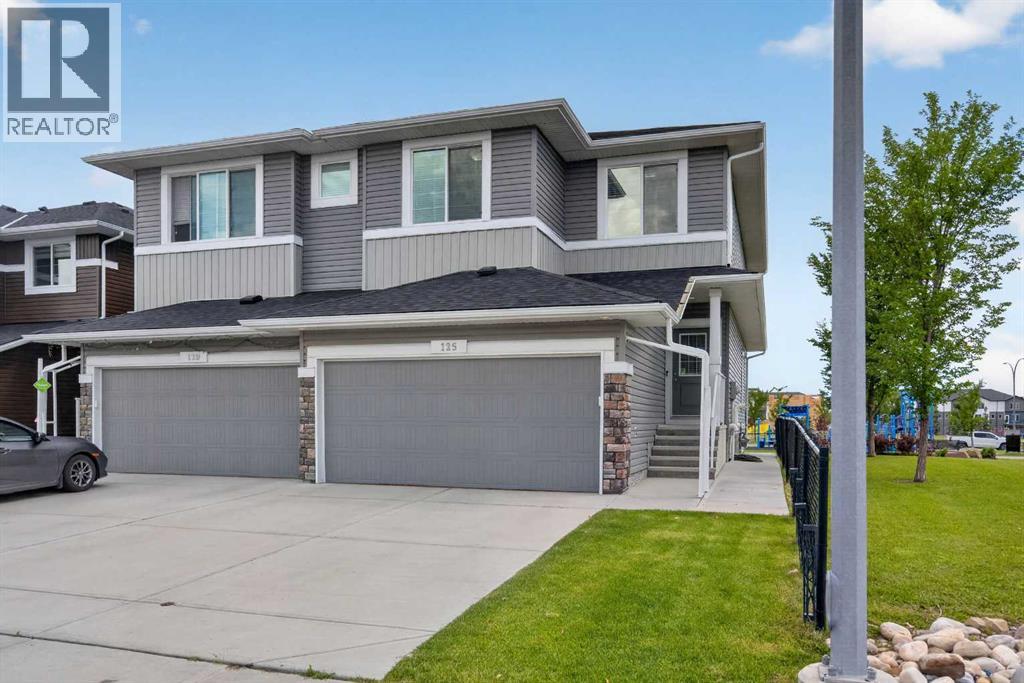
VALUE ON A PRIME CORNER LOT! This exceptional, fully developed duplex sits offering over 2400 sqft of living space , sits on a corner lot and backs directly onto a playground and green space with no rear neighbour's. It is the dream setup for kids to play safely while you watch from the comfort of your own home. Freshly painted and featuring professionally shampooed carpets, this turn-key property is a rare find for first-time buyers and growing families looking for maximum value. Peace of mind comes built-in with a brand-new roof and siding completed in 2025.The bright, open-concept main floor is designed for effortless everyday living and entertaining. At the heart of the home is a chef’s kitchen boasting built-in stainless steel appliances, beautiful granite countertops, and a spacious walk through pantry. Large south-facing windows flood the adjoining dining and living rooms with natural sunlight all day long. A functional mudroom, front foyer, and powder room complete the main level, providing direct access to your double attached garage.Upstairs, discover a spacious bonus room complete with a skylight—perfect for a home office, media room, or play area. The upper level features a dedicated laundry room, a 4-piece bathroom, and three generous bedrooms. The massive primary retreat serves as your personal oasis, featuring a large walk-in closet and a luxurious 5-piece ensuite.The fully finished basement completed with permits offers incredible versatility, complete with a fully equipped bar and a full 4pc washroom. This massive, flexible space is ideal for a day home, home business, or ultimate rec room. Step outside into your sunny, south-facing backyard to enjoy the spacious deck, a large storage shed, and a clean, poured concrete pathway leading right out toward the park.Located just minutes from local shops, parks, and major transit routes, with quick access to the Calgary International Airport. Best of all, a future neighborhood school has officially been approved for development right in the community. Don't miss out on this exceptional Redstone property—schedule your private showing today! (id:52806)
Calgary, Alberta
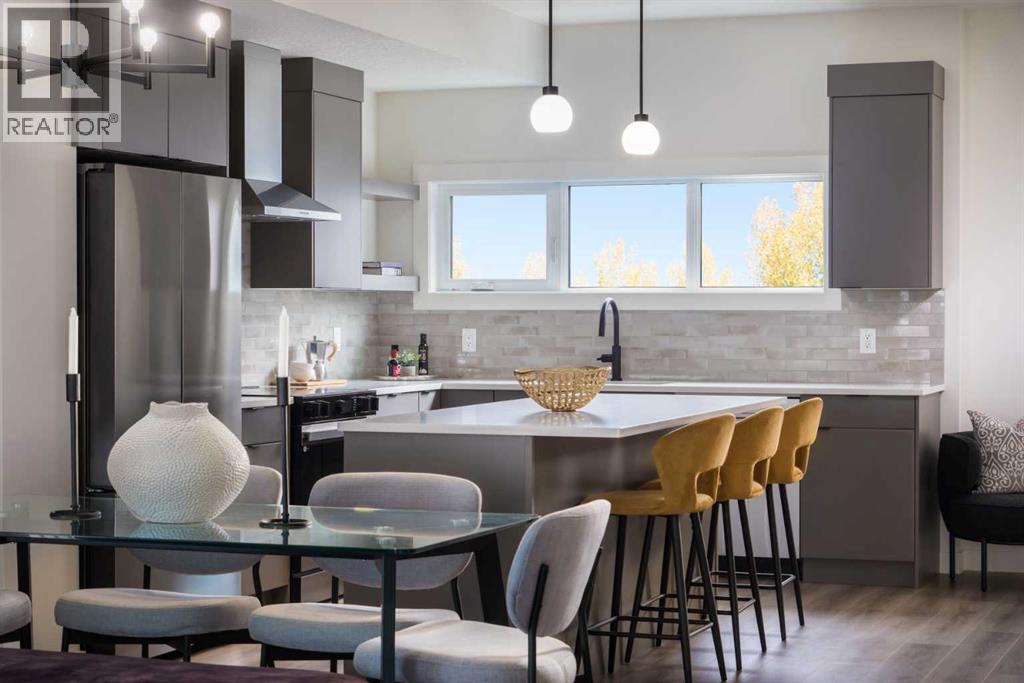
This is what happens when a townhouse refuses to act like one.— 4 BEDROOMS, 3.5 baths, a DOUBLE ATTACHED GARAGE, all tucked neatly into an 1,862 sq. ft. END UNIT.Right off the main entry, A PRIVATE FOURTH BEDROOM SITS BESIDE A 3-PIECE BATH—a setup that quietly solves a lot of problems. Home office? Absolutely. Guest room? Easy. Space for an older child, hobby room, or the person in the house who would simply like a door between themselves and everyone else? Also yes.One level up, the rear kitchen gets the good stuff: quartz countertops, warm cabinetry, matte black finishes, SAMSUNG APPLIANCES with a GAS RANGE, built-in microwave, chimney hood fan, and an upgraded WALK-IN PANTRY. Not a cupboard pretending to be a pantry. An actual walk-in pantry with room for groceries, small appliances and the Costco haul you ended up with after “only going in for one thing”.The dining and living spaces open onto one of this home’s best features: a SECOND-FLOOR WRAPAROUND BALCONY extending along two sides of the end unit. It overlooks landscaped walkways and greenery within the development, giving you an outdoor space that feels connected to the neighbourhood. And with a BBQ GAS LINE ALREADY ROUGHED IN, summer dinner can migrate outside without a propane tank tagging along.Upstairs, the master ensuite deserves more than a passing mention. A LARGE SHOWER stretches the width of the room, paired with a DUAL SINK VANITY and QUARTZ COUNTERS—because sharing a bathroom is considerably more pleasant when you don’t also have to share a sink.Living in Cottages at Belvedere means East Hills shopping, daily conveniences, green spaces and pathways are nearby, and Stoney Trail is just minutes away for easy city-wide access.Put it all together, and this is a home that gives you more of what matters—more space, more flexibility, and fewer of the maintenance-heavy trade-offs that usually come with it.Visit the Fifth Avenue Homes sales centre at 903, 195 Belvedere Drive SE, or contact a real estate agent to arrange a private showing. Already working with an agent? PLEASE BRING THEM WITH YOU FOR ALL SHOW HOME VISITS. • PLEASE NOTE: Photos are of a SHOWHOME of a similar model – fit and finish may differ. Interior selections and floorplans shown in photos. (id:52806)
Vulcan, Alberta
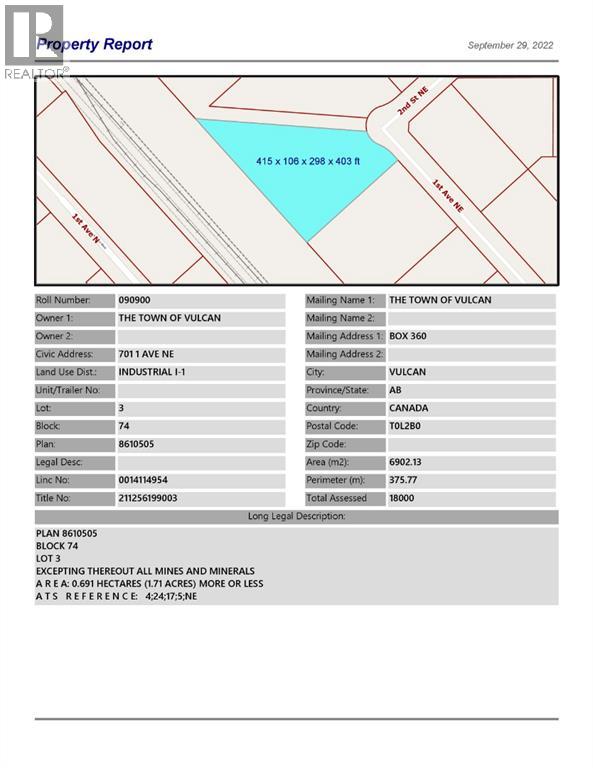
Industrial lot located in the northeast industrial park in the Town of Vulcan. There is opportunity to purchase one lot, or several lots in the area, at a price much lower than larger the city. Term of sale - within 12 months from the closing date, a development agreement is to be completed, and construction on the property shall commence within 12 months of the date of the execution of the development agreement. (id:52806)
Calgary, Alberta
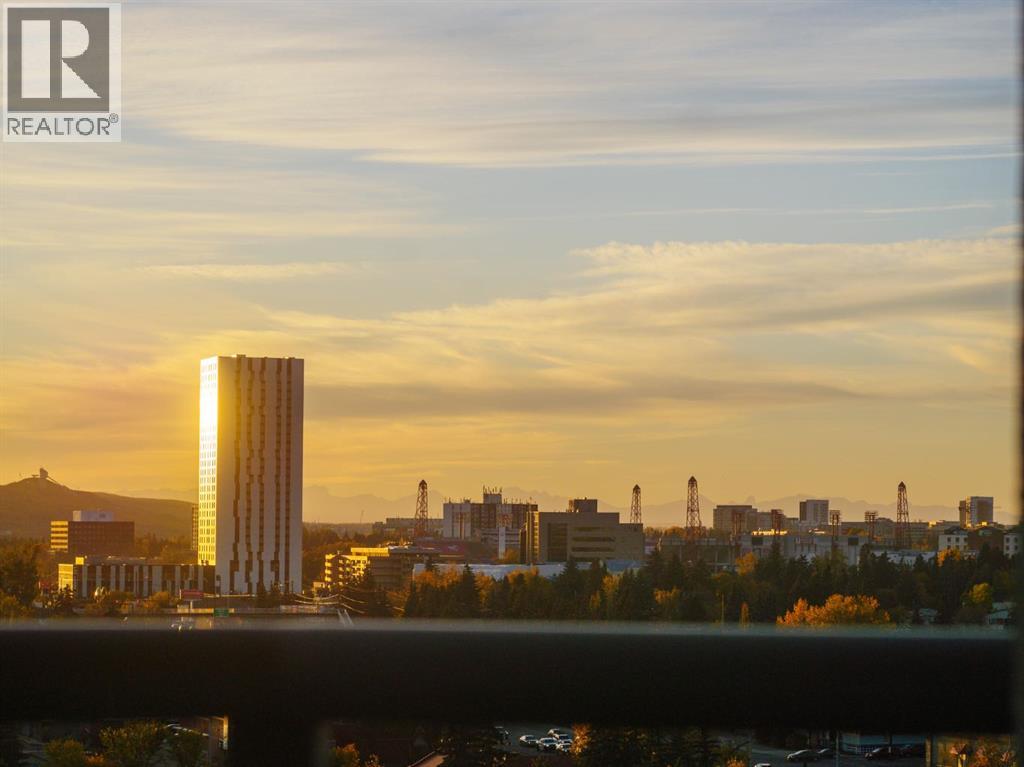
Welcome to refined living in the highly coveted "The Renaissance" in North Hill Towers. Positioned high up on the 7th floor, this exceptional two-bedroom residence is completely enveloped by captivating south, west, and northern exposures that frame sweeping city skylines, the rugged silhouette of the mountains, the spirited green expanse of Nose Hill Park, and the iconic energy of McMahon Stadium just beyond. The open-concept layout features 9-foot ceilings and is anchored by a refreshed and timeless kitchen complete with stunning quartz countertops, a clean modern backsplash, a convenient breakfast bar, and enough space to truly cook and bake. Proving that downsizing doesn’t mean compromising, this brilliant floor plan offers a true house-like feel. It easily hosts a full-sized dining table and a buffet hutch for hosting family gatherings, then flows effortlessly into the cozy, fireplace-centred living room. Step outside onto your generous south and west-facing balcony to absorb the panoramic mountain and city vistas, or let those same dramatic backdrops accompany your morning coffee and evening gatherings right from the dining room table. Recent updates throughout add a touch of modern elegance, including fresh designer paint, quartz counters in both the kitchen and bathrooms, and plush new carpet in the bedrooms. The spacious primary retreat boasts a luxurious 5-piece ensuite with a separate shower and deep soaker tub, while the second bedroom features convenient direct access to the second full bathroom. Complete with in-unit laundry, a front hall utility/storage area, secure underground titled parking, and an additional storage locker, every detail is tailored for effortless living. Ideal for anyone making the transition out of a large home and into retirement, this secure concrete building provides 24-hour security and an outstanding 24/7 concierge and maintenance team that residents absolutely adore. Enjoy an unparalleled lifestyle with top-tier amenities, i ncluding a first-floor garden terrace, a movie theatre, library, fitness room, guest suites, and social rooms. On miserable winter days, take advantage of direct indoor access to North Hill Mall and medical offices, or walk right out the door to LRT and bus transit, all while staying just minutes from the Calgary Winter Club. Upper-level view units of this caliber rarely last long! (id:52806)
Airdrie, Alberta
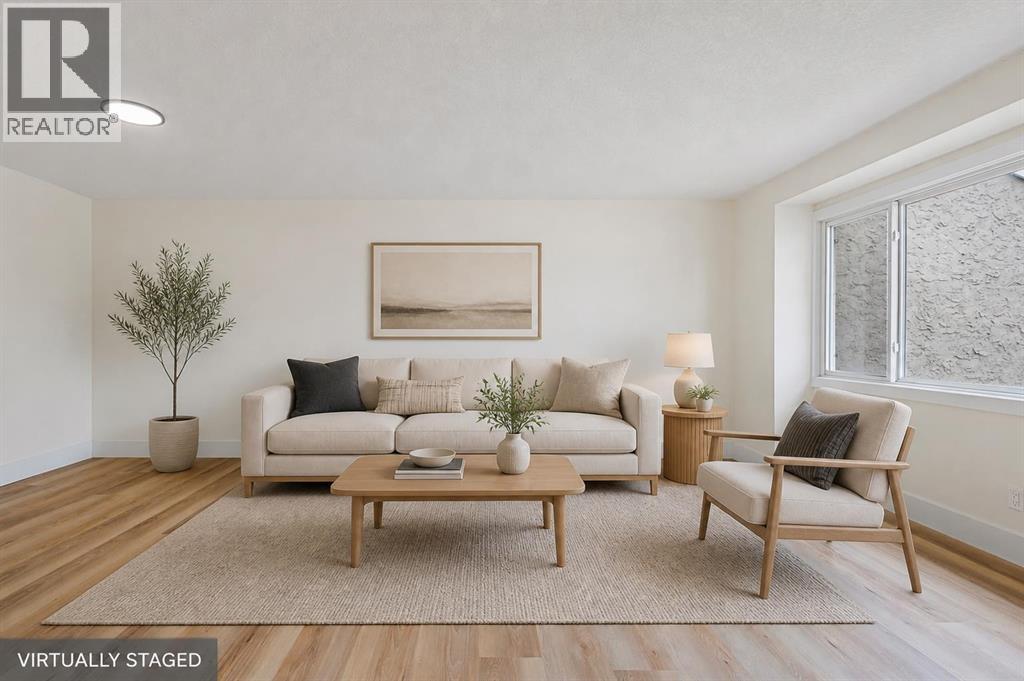
MOVE-IN READY and available for IMMEDIATE POSSESSION! This beautifully renovated bungalow-style townhome in Airdrie Meadows offers TWO FULL BATHROOMS, TWO KITCHENS, TWO ASSIGNED PARKING STALLS and a fully developed lower level with its own SEPARATE EXTERIOR ENTRANCE. The bright main floor features a renovated kitchen with quartz countertops, contemporary cabinetry, tile backsplash and stainless steel appliances, along with an inviting living room, dedicated dining area and breakfast nook. Two bedrooms and an updated 4-piece bathroom complete the main level, offering a functional layout with comfortable single-level living. Downstairs adds substantial additional living space with a second living area, dining space, SECOND KITCHEN, additional room, 4-piece bathroom, laundry, utility room and storage. The lower level is classified as an illegal suite and offers excellent flexibility for extended family, guests, a home office or additional recreation space. With two parking stalls, a private entrance and a convenient location close to schools, parks, shopping and everyday amenities, this renovated home offers excellent versatility and value. Vacant, easy to show and ready for its next owner. Book your private showing today! (id:52806)
