,
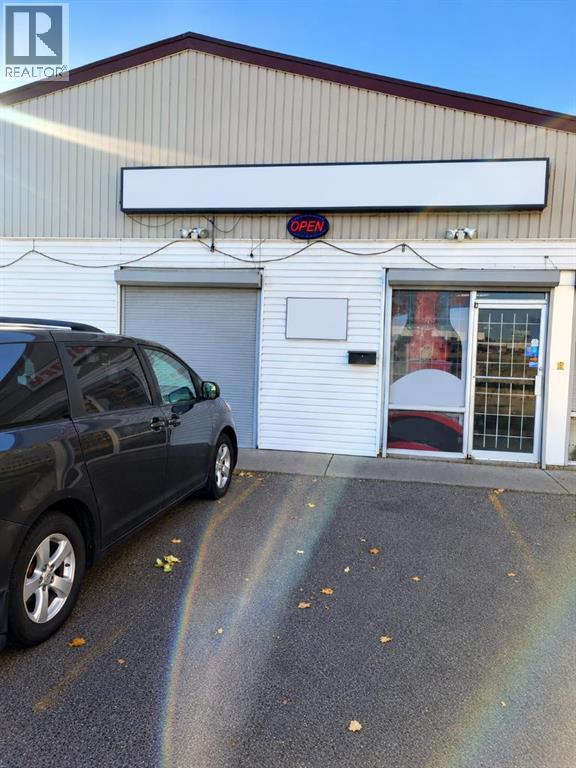
Excellent opportunity to own a Liquor store business at a very desirable location. This well built Liquor store is located on one of the busiest street in Red Deer. Surrounded by number of hotels, retail shops and residential area. Potential to increase sales. (id:52806)
Hinton, Alberta
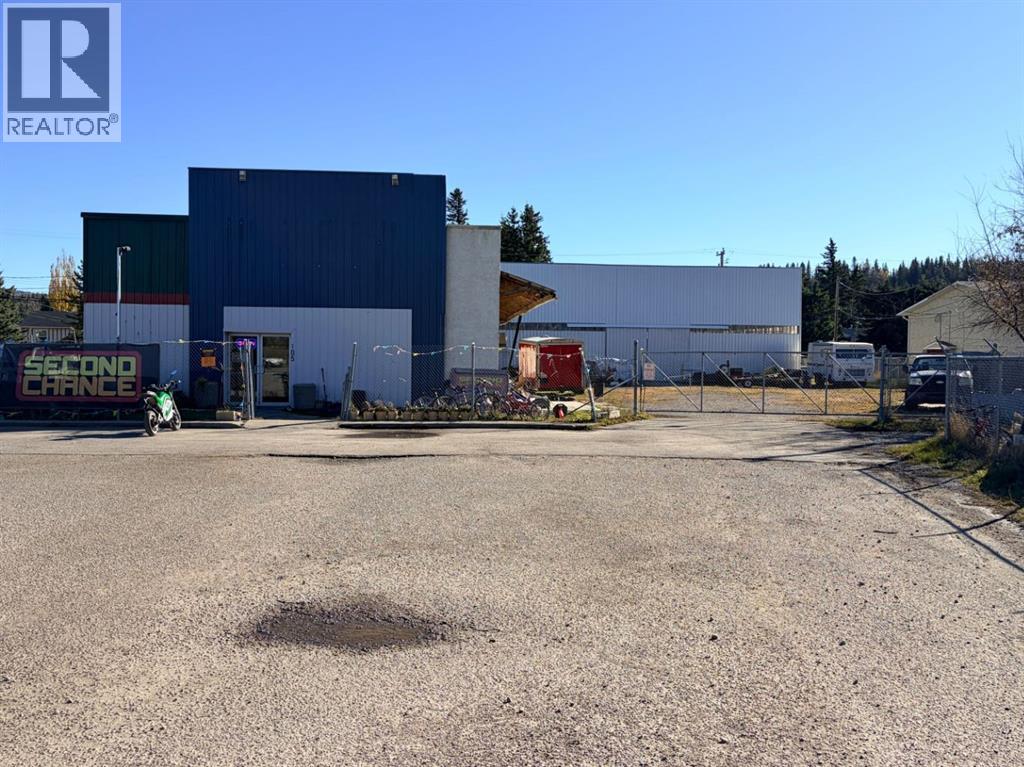
Located in Hinton’s Valley District along Switzer Drive, the main connector between the hill and valley, this versatile commercial property offers excellent exposure in a high-traffic area just minutes from Highway 16. Featuring 3,885 sq. ft. of main building space plus a 4,036 sq. ft. warehouse, the property provides a combined 7,921 sq. ft. of commercial space, including storefront, office, and flexible multi-use areas. Ample parking and convenient access make this an excellent opportunity for businesses looking to establish or expand in the heart of the Rocky Mountain foothills. (id:52806)
Calgary, Alberta
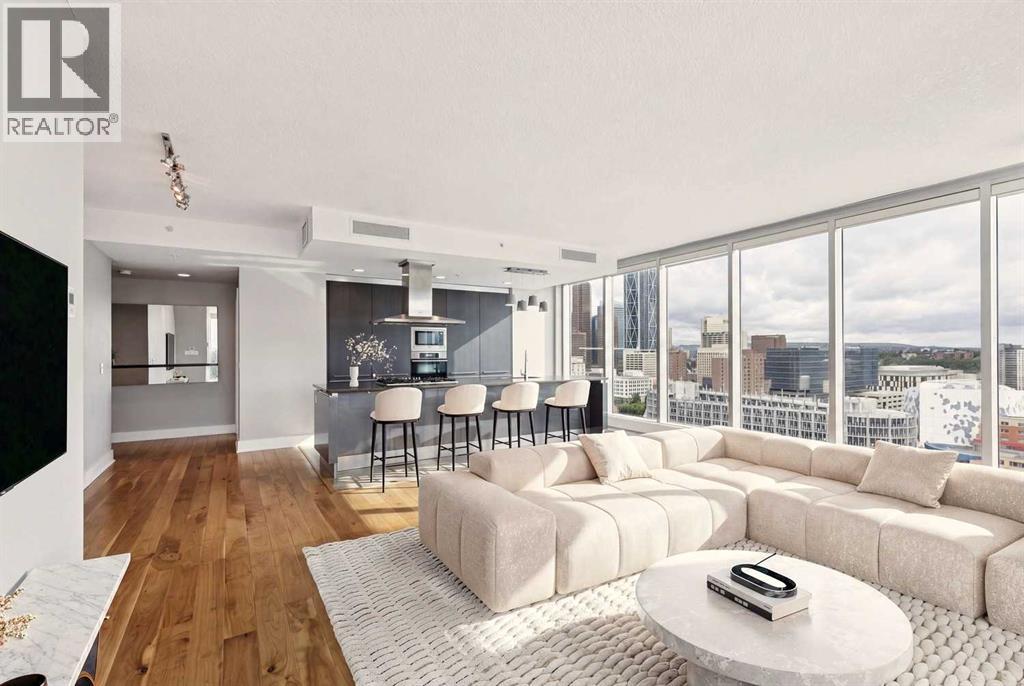
Experience elevated urban living in this exceptional corner residence on the 19th floor of the iconic Arriva Tower. Offering 1,370 sq. ft. of refined living space, this beautifully designed home features 2 bedrooms, 2 full bathrooms, and floor to ceiling windows framing sweeping city views from every angle. The open concept layout blends contemporary style with everyday comfort. A chef inspired kitchen anchors the home, showcasing custom cabinetry, quartz countertops, premium Miele appliances, and an expansive island, ideal for both casual dining and entertaining. The adjoining living and dining areas provide an elegant backdrop for hosting or unwinding while enjoying the dramatic skyline. The primary retreat offers a generous walk-in closet and a beautifully renovated spa-inspired ensuite featuring dual vanities and a custom-built steam shower. The versatile second bedroom includes a custom built in murphy bed and office cabinetry—perfect for guests, remote work, or both—and offers convenient access to the second full bathroom with a soaker tub and separate shower. Additional highlights include in-suite laundry, a spacious foyer, ample in-suite storage, central air conditioning, two parking stalls (tandem), and a separate storage locker. Arriva stands as one of Calgary’s premier luxury condominium communities, offering 24 hour concierge service, two guest suites, an owners’ lounge, and a rooftop garden. This pet friendly building is ideally positioned just steps from Stampede Park, the Saddledome and new Arena, the BMO Centre, Central Library, and some of downtown’s best restaurants, cafés, shopping, and entertainment. Combining luxury, convenience, and a truly maintenance free lifestyle, this remarkable residence offers an unparalleled opportunity to enjoy downtown living at its finest. Don't miss your chance to call this exceptional property home. (id:52806)
Calgary, Alberta
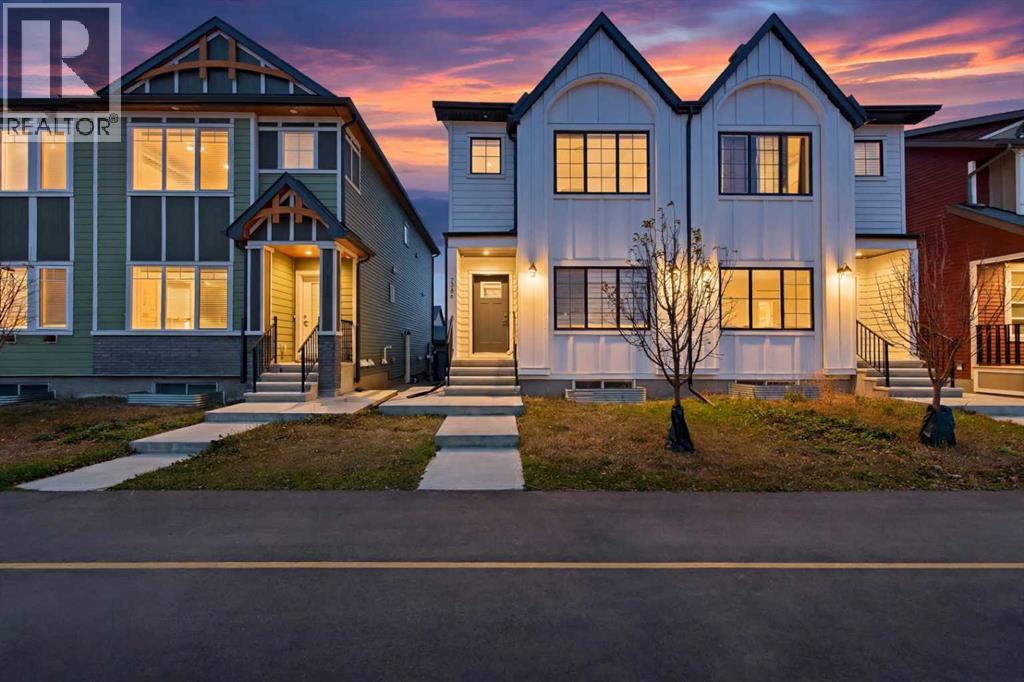
Modern half duplex with a one-bedroom legal basement suite and an oversized double detached garage in Rangeview, Southeast Calgary. This newly built home offers three bedrooms upstairs, upgraded finishes throughout, and flexible living options for homeowners, investors, or extended families. The open-concept main floor features spacious living and dining areas anchored by a chef-inspired kitchen with ceiling-height soft-close cabinetry, stone countertops, and a premium gas range. A convenient mudroom and powder room complete the main level. Upstairs, generous family and bonus spaces provide room to relax, work, or play, alongside a dedicated laundry room and three bedrooms. The primary retreat showcases a coffered ceiling, walk-in closet, and a beautifully appointed ensuite. Two additional bedrooms share a full bathroom. The LEGAL basement suite offers a private separate entrance, 9-foot ceilings, and large windows that create a bright, welcoming living space. A spacious bedroom with a walk-in closet, full bathroom, and separate laundry make this Legal suite well suited for rental income or multigenerational living. Blinds throughout and an oversized double detached garage add everyday convenience, with ample space for parking, storage, and recreational equipment. Located in Calgary’s growing Rangeview community, near Seton and Mahogany amenities, this property offers access to nearby greenspace, a pond, and a dog park. Whether you are seeking a southeast Calgary investment property or a home with a legal basement suite to help offset ownership costs, this Rangeview duplex combines modern comfort, practical design, and income potential from legal basement suite. (id:52806)
Rural Rocky View County, Alberta
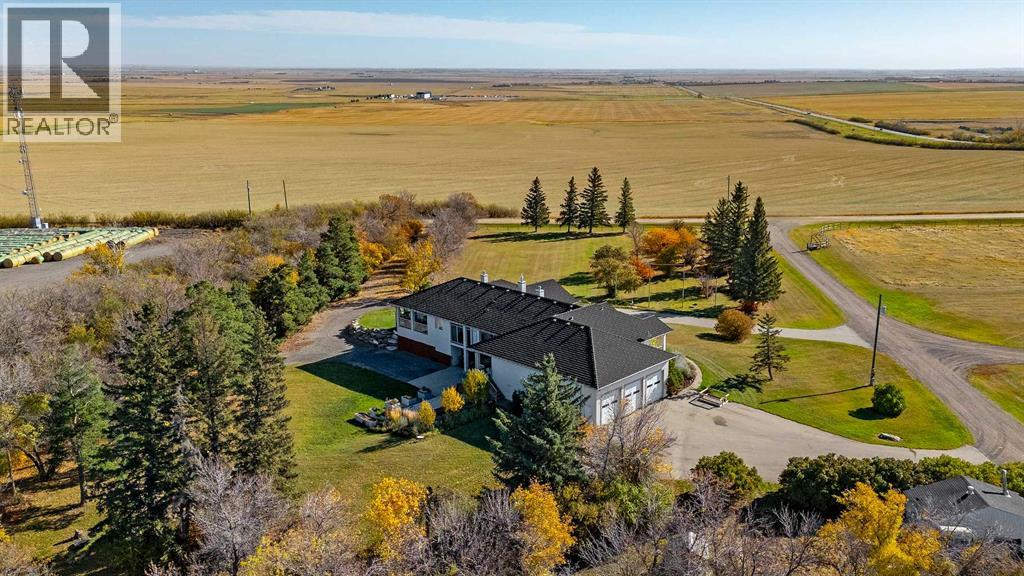
Amazing opportunity to own a quarter section just outside of Calgary in Rocky View County! This extraordinary property offers a home with over 6,500 sq ft+|~ of masterfully crafted space divided into 3 distinct living areas and is set on 152.89 acres+|~ of pristine Alberta countryside. Designed with intention this home delivers a rare blend of architectural elegance, multi generational versatility, and premium amenities. The main living area features 2+2 bedrooms, 3 full baths, a chef inspired kitchen, expansive dining room, entertainment space, games room, and a private home theatre—all finished with attention to detail. The second residence is a well appointed 1 bed, 1 bath suite with its own full kitchen, laundry, private outdoor deck, its own dedicated single heated garage with direct access to elevator ideal for elevated adult living. The third living area, located in the walkout basement is a bright 2 bed, 1 bath with kitchen, laundry, and in floor heating, offering comfort and privacy. The home features elevator access from the heated single garage to both levels of the home. The main residence has direct access to the oversized triple heated garage with mezzanine storage. There is a 42' x 90' heated shop with mezzanine and 2 piece bath is perfect for collectors, entrepreneurs, or storage of scale equipment. Approximately 130 acres of this land is newly seeded to alfalfa hay mix (2025). This property is situated just minutes from Calgary, Airdrie, Balzac, and it is just off the 566 HWY (paved) which is added convenience for anyone commuting! This is a rare opportunity, book your private viewing today! (id:52806)
Calgary, Alberta
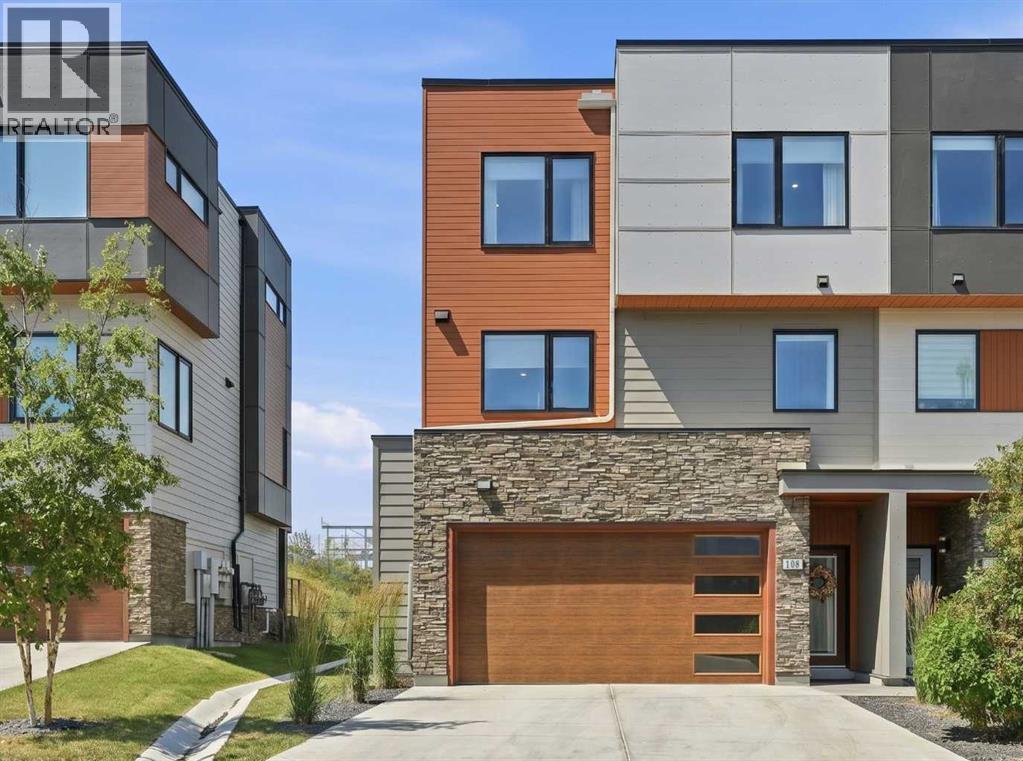
Wake up to uninterrupted Big Sky views stretching across the protected Paskapoo Slopes and the treed ravine below. Begin your day with coffee on the west-facing deck before stepping directly onto one of Calgary's premier trail networks, where more than 160 acres of protected natural reserve become your backyard.Occupying one of the community's most coveted lots in the Village at Trinity Hills, this executive end-unit townhome enjoys exceptional privacy, sweeping west-facing vistas and the feel of a detached home with the ease of lock-and-leave living. Professional landscaping and snow removal leave more time to enjoy your surroundings and less time maintaining them.Thoughtfully designed with 1,913 sq. ft. of refined living space, the home offers three bedrooms, 2.5 bathrooms, a versatile entry-level flex room, an attached 19' x 18' double garage with an epoxy floor, a full driveway and a fenced west-facing walkout yard.Designed for both everyday living and effortless entertaining, the main level is anchored by a spacious living room with a contemporary fireplace that opens onto the maintenance-free deck, where spectacular sunsets, the treed ravine and WinSport create an unforgettable backdrop. The beautifully appointed kitchen balances timeless design with exceptional function, featuring a waterfall quartz island, Kohler workstation sink, reverse osmosis drinking water, ceiling-height shaker cabinetry and premium stainless steel appliances. A generous dining area completes the space.Upstairs, the serene primary retreat overlooks the peaceful ravine and features a spa-inspired ensuite with heated floors. Two additional bedrooms include custom closet organizers and Altex roller blinds, while the spacious main bath also offers heated floors. A thoughtfully designed laundry room with built-in storage and hanging space adds everyday convenience.Additional upgrades include a Kinetico water purification system, water softener, central air conditioning, EV Roughed In, visitor parking directly across the street and beautifully maintained seasonal landscaping throughout the community.Walk to the Calgary Farmers' Market for fresh ingredients, meet friends for dinner, explore nearby cafés or simply watch the sunset from your private balcony. Minutes from WinSport, Canada Olympic Park and the Calgary Climbing Centre, this exceptional west-side location places the Rocky Mountains within easy reach while keeping downtown Calgary just minutes away. It is a rare opportunity to experience luxury, nature and urban convenience in one of Calgary's most desirable west-side communities.Luxury isn't about having more to maintain. It's about having more time to enjoy the view! (id:52806)
Strathmore, Alberta
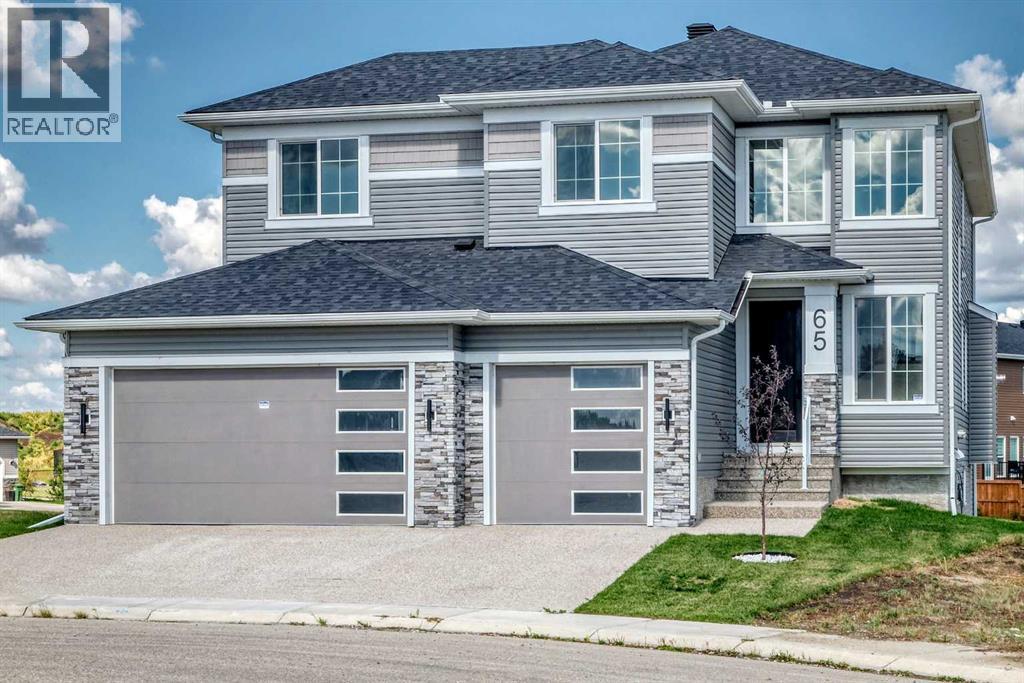
Nestled on a quiet cul-de-sac in much desired Strathmore Lakes Estates this exceptional home with basement walkout sits on a rare pie shaped lot which also backs onto a pathway walking syatem. The front SE exposure looks beautiful , peaceful lake views. The builder has thoughtfully designed this beautiful 2695 sq. ft. home with an open design with quality finishes and upgraded fixtures throughout. This home is also eligible for First Time Buyer's GST Rebate, which adds incredible value for qualifying buyer's. Luxury and functionality are evident as you tour through this home, plus it featuresan oversize triple garage with lots of room for your vehicles and maybe a workspace or a storage. An awesome front foyer with soaring ceilings and windows providing lots of natural light makes for a welcoming impression. Main floor open concept with chef inspired kitchen overlooking spacious living room with with warming OFP, garden door leading to balcony overlooking pie-shaped lot. Kitchens has oversized granite island and countertops plus a very large walkthrough pantry into a large mudroom area leading to garage entrance. Main floor den with french doors and 3 piece bath completes the main floor. Grand staircase leads upstairs to a spacious family room ideal for get togethers or movie night.The primary bedroom with Lake views makes for a welcome retreat with 5 piece spa like bath and huge walk in clothes closets with custom built ins. Two more generous sized bedrooms both with walk in clothes closets and another 5 pc bath to share. Looking to the future you have a full unfinished walk out basement with good ceiling height for futue development for family activities. Your gorgeous pie shaped lot has access to endless pathways connecting lakes, canals, parks and green spaces for your enjoyment. Call your favourite realtor to view this exceptional property anytime. (id:52806)
Rural Rocky View County, Alberta
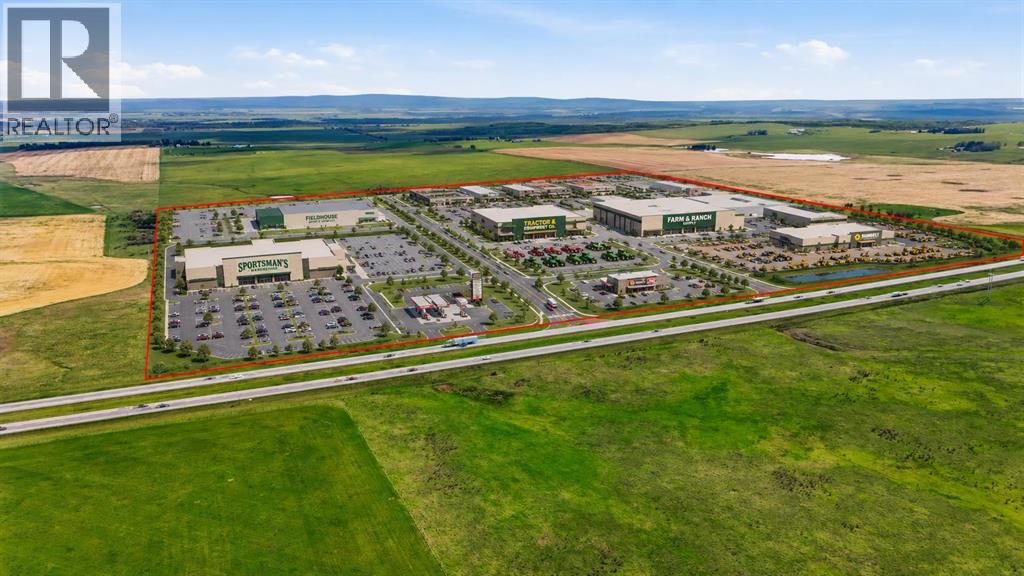
149.47 Acres! Rare opportunity to own one of the last remaining unbroken 1/4 sections on the Trans-Canada Hwy closest to Calgary! Surrounded by many large mixed-use commercial developments including a new 300 acre commercial development by Durum Capital & Bearspaw First Nations, Bingham Crossing mixed use development (Costco, retail, and mixed-use), Calaway Park, & more! Take advantage of a recently completed high-speed overpass system to feed this location. One of the highest optics locations available in the entire province with over 1.14 MILLION monthly traffic count passing by this exact location (2025 Government of AB). Located just opposite the Springbank Airport as well as the fast-growing community of Harmony. This location and the heavy development investment and activity offer undeniable proof of concept that this location is the next development frontier on Calgary's West side. Significant current and future value presented in this rare parcel of land! (id:52806)
Calgary, Alberta
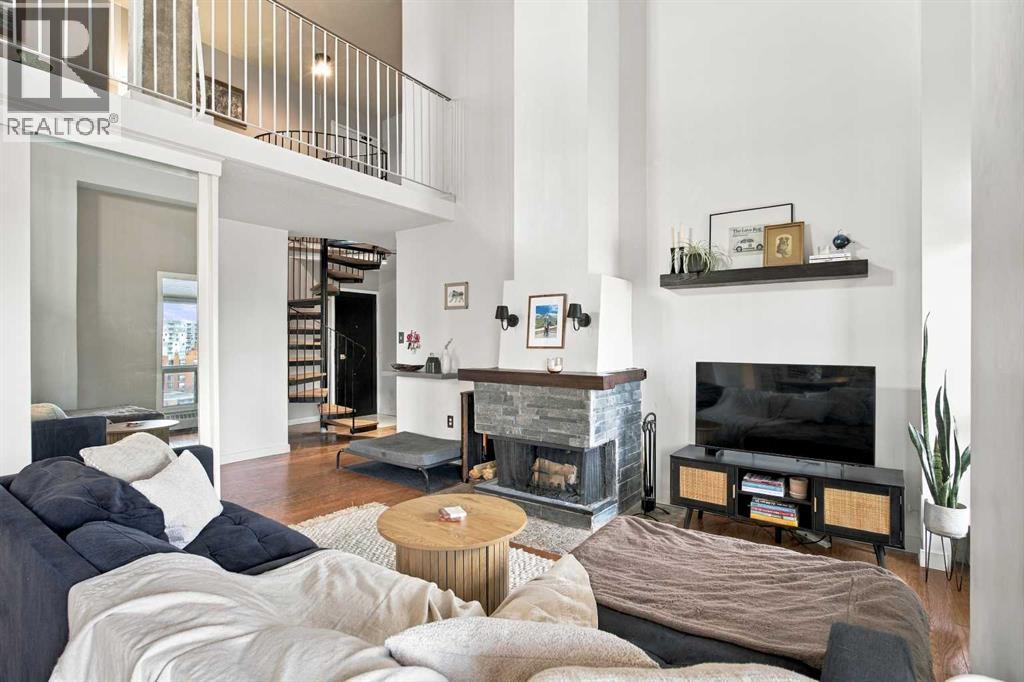
Discover downtown living at its absolute finest in this stunning, loft-style penthouse condo! Spanning two levels, this exceptional 1-bedroom, 1.5-bathroom home delivers a rare blend of character and modern convenience that newer high-rises simply cannot match. Major upgrades such as the kitchen and bathrooms already complete. The main floor welcomes you with soaring vaulted ceilings, a cozy wood-burning fireplace, and expansive windows that flood the open living area with natural light. Enjoy a well-equipped kitchen with updated appliances, a large bedroom with double closets, a full bath, and a private balcony framing magnificent, unobstructed city views—the ultimate spot to unwind with your morning coffee or evening sunsets. Up the charming spiral staircase, a versatile flex area perfect for a home office, reading corner, or creative studio. There is a second exit to the hallway with elevator access. Easily create a master retreat by framing a wall and turning the large half bath into an ensuite while still leaving plenty of room on the second level. Nestled in a quiet, exceptionally maintained, and pet-friendly building that backs right onto a dog park, this property includes a secure underground parking stall, a personal storage locker, and building sauna access. Whether you are stepping into the market as a first-time buyer, seeking a smart investment, or looking to embrace vibrant inner-city living, this home has it all. Steps away from the very best of the Beltline—including trendy 17th Ave, vibrant local cafés, boutique shopping, parks, and transit—this is an opportunity you don't want to miss! (id:52806)

,
Great Proven Sales well established Pizza & Donair Franchise In Marda loop south west posh area of calgary ,all appliances included take over running business and take home Good Income plus be your own boss ,very low rent and long term lease ask your realtor for more details (id:52806)
Calgary, Alberta
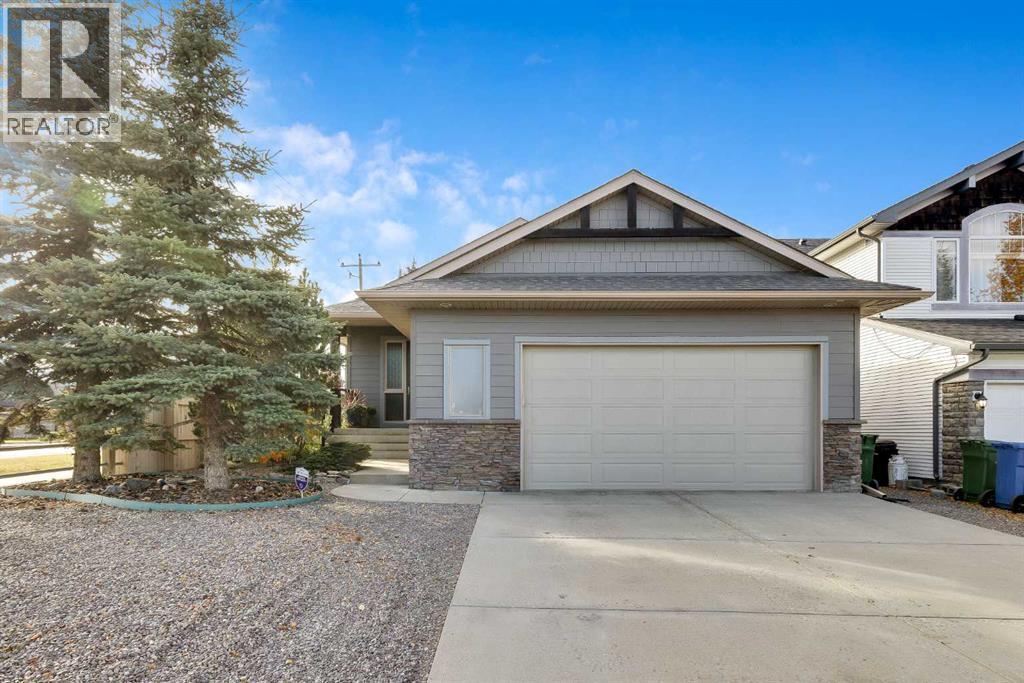
Welcome to this inviting bungalow, ideally situated on a desirable corner lot with lake privileges, desert landscaping and an oversized -insulated and drywalled garage! Featuring a bright, open-concept floorplan and numerous thoughtful upgrades throughout, this home offers the perfect blend of comfort, style, and functionality. The main floor showcases beautiful maple hardwood flooring, solid wood doors, and an upgraded front entrance that adds to the home's welcoming appeal. Enjoy the added luxury of in-floor heating in the ensuite bathroom. The flexible main-floor layout includes a versatile bonus room, originally designed as an office, den, or dining room, now enhanced with a closet and door to offer the option of an additional bedroom. The fully finished basement, completed in 2026, adds even more functional living space, including two additional bedrooms. Major updates offer added peace of mind, including a new roof and HardieBoard siding (2021/2023), washer and dryer (2021), hot water heater (2022), garage door (2023), and new fridge, stove and microwave (2025). The furnace and vents were professionally cleaned in September 2026. With its adaptable floorplan, extensive updates, low-maintenance landscaping, and sought-after lake privileges, this home is a fantastic opportunity to enjoy comfortable living in a wonderful setting! (id:52806)
Calgary, Alberta
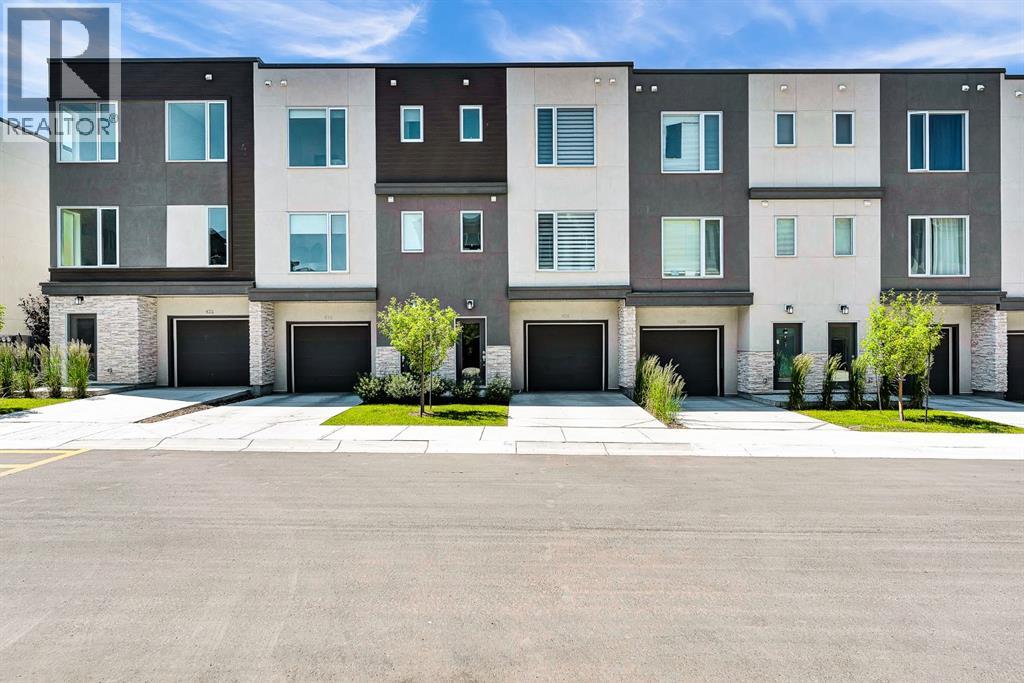
Step into this showhome like townhouse, where modern design, exceptional care, and an unbeatable location come together in the highly desirable community of Shawnee Slopes, SW Calgary. Looking and feeling almost brand new, this beautifully maintained home has never had pets or smokers, offering a fresh and immaculate living environment from the moment you walk in. With nearly 1,500 sq ft of thoughtfully designed living space, this 3 bedroom, 2.5 bathroom home perfectly balances style and functionality. The bright open concept main floor features a contemporary kitchen with stainless steel appliances, quartz countertops, a built in pantry, and a large central island that is perfect for everyday meals and gathering with family and friends. Upstairs, the spacious primary bedroom offers a private ensuite, while two additional bedrooms, a full bathroom, and convenient upper level laundry complete the second floor. One of the home's standout features is the private west facing balcony backing onto a peaceful green space with no neighbours behind. It's the perfect place to enjoy your morning coffee or unwind while watching the sunset, and the gas line makes BBQing easy. The oversized tandem double garage provides plenty of room for two vehicles plus additional storage, and the full length driveway offers extra off street parking. The garage also provides direct access to the backyard. Location is everything, and this home truly delivers. Enjoy the rare combination of peaceful surroundings and unbeatable convenience, walk to the CTrain, schools, shopping, restaurants, and everyday amenities, while Fish Creek Provincial Park is just minutes away for endless walking and biking trails. With quick access to Macleod Trail and Stoney Trail, commuting is effortless, and weekend escapes to the Rocky Mountains are always within easy reach. Beautifully maintained and truly move in ready, this home is perfect for first-time buyers, investors, or anyone looking to enjoy low maintenance living in an exceptional location. (id:52806)
Edson, Alberta
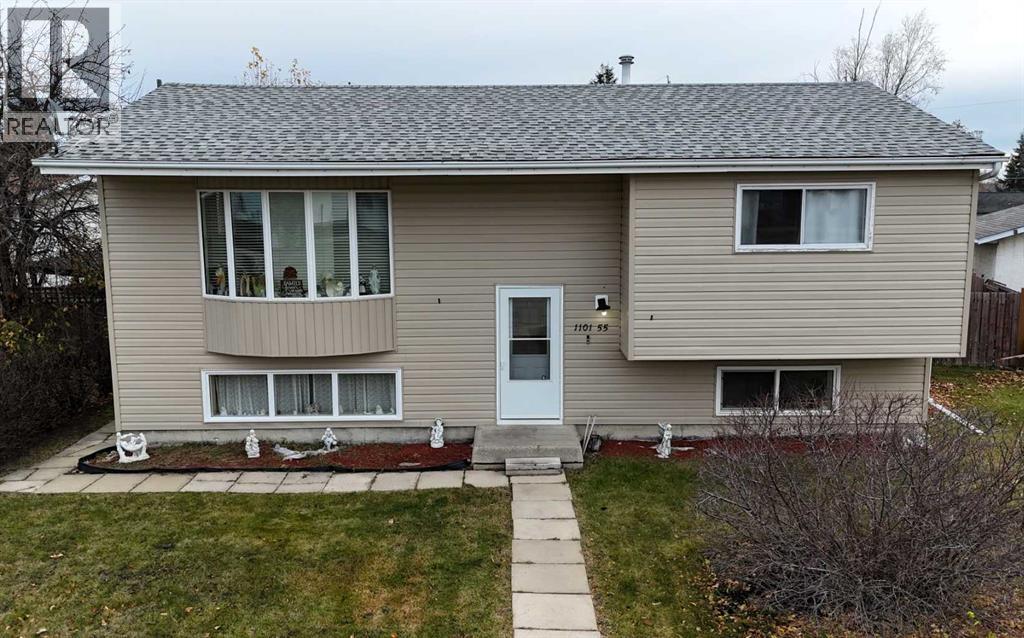
Situated on a generous 8,646 sq. ft. pie-shaped lot, this 988 sq. ft. bi-level home offers plenty of space and potential! The exterior is neat and tidy with; a spacious deck perfect for outdoor entertaining, a fenced yard, convenient back alley access, and ample parking for vehicles, trailers, or recreational toys. The interior offers a chance to refresh and modernize the space to suit your own style and preferences. Located close to schools. With a spacious lot, practical exterior improvements, and plenty of room to make it your own, this property is worth a look! (id:52806)
Calgary, Alberta
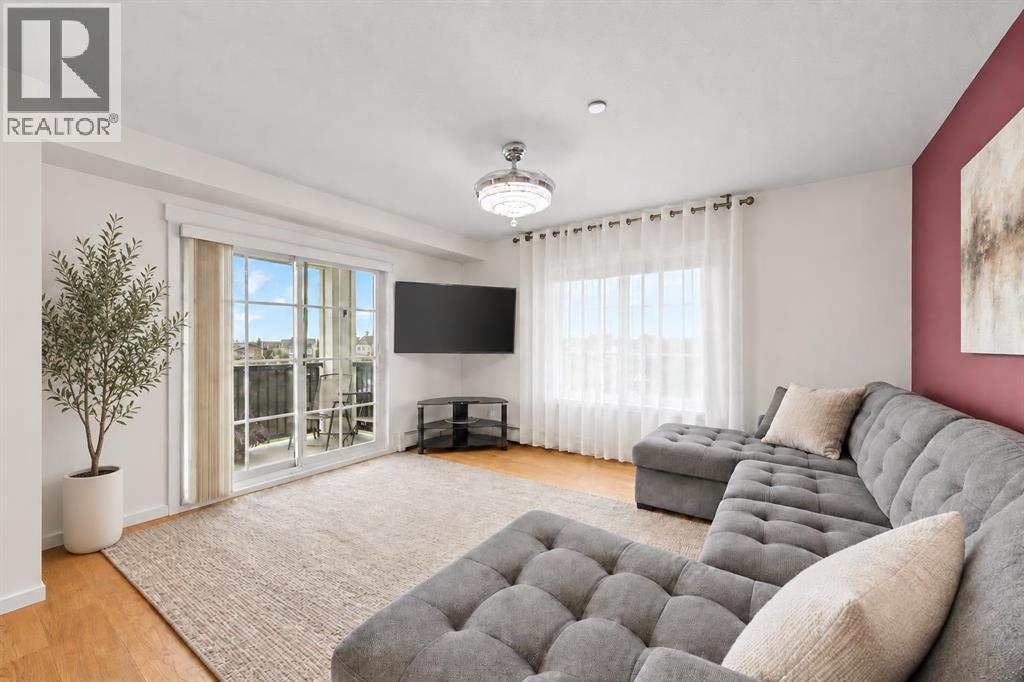
ENJOY BEAUTIFUL PARK VIEWS WITH THE ROCKY MOUNTAINS IN THE DISTANCE FROM THIS EXCEPTIONAL CORNER END UNIT.Offering 910 sq. ft. of thoughtfully designed living space, this home features one of the largest and most desirable floor plans in the building. Proudly owned by the original owner, it has been meticulously maintained and showcases approximately $40,000 in upgrades.The bright, open-concept layout features additional end-unit windows that fill the home with natural light. The stylish kitchen offers granite countertops, stainless steel appliances, ample cabinetry, and a large island overlooking the spacious dining and living areas—perfect for entertaining and everyday living.Additional features include a heated, titled underground parking stall, a secure storage locker, and a pet-friendly building. Ideally located just steps from parks, ponds, playgrounds, and walking pathways, with schools, shopping, restaurants, gyms, South Health Campus, and the amenities of 130th Avenue just minutes away. Quick access to Stoney Trail and Deerfoot Trail makes commuting convenient. (id:52806)
Strathmore, Alberta
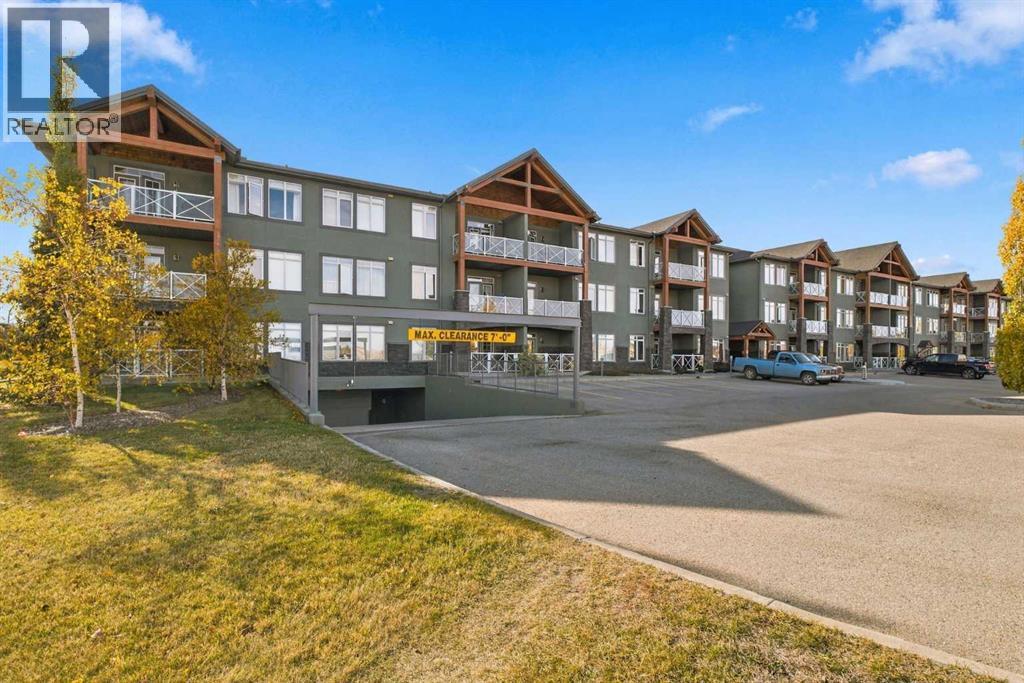
Welcome to Comfortable Condo Living at the Savana! Here you will find the perfect blend of comfort, convenience, and lifestyle in this inviting 2-bedroom plus den condo. Featuring an open-concept layout, and spacious living areas, this home is ideal for anyone looking for easy, low-maintenance living. The bright , open kitchen offers abundant granite countertops, loads of cupboard space and breakfast bar making it easy for prepping meals and entertaining. The kitchen flows seamlessly into the dining area and generously sized living room. Cozy up beside the gas fireplace on those cold winter nights or enjoy stepping out through the living room to the covered patio. The covered patio is great for relaxing outdoors and has plenty of room for patio furniture, plus a gas line for your bbq. A BBQ is incuded with the condo for you to grill and enjoy. Finishing off the condo is a 4pc bathroom, laundry area with stacked washer and dryer, two bedrooms plus a versatile den that is ideal for a office space or a storage room which it is currently being used for. The primary bedroom is large enough for a king bed and features a walk-in/walk-through closet with convenient access to the 3pc ensuite. 3 titled parking stalls are included as well as storage, 2 underground stalls and one above ground. Visitor parking is also available. Enjoy the fantastic location of this condo as it is close to walking paths, lake, park, restaurants and other nearby amenities. (id:52806)
Calgary, Alberta
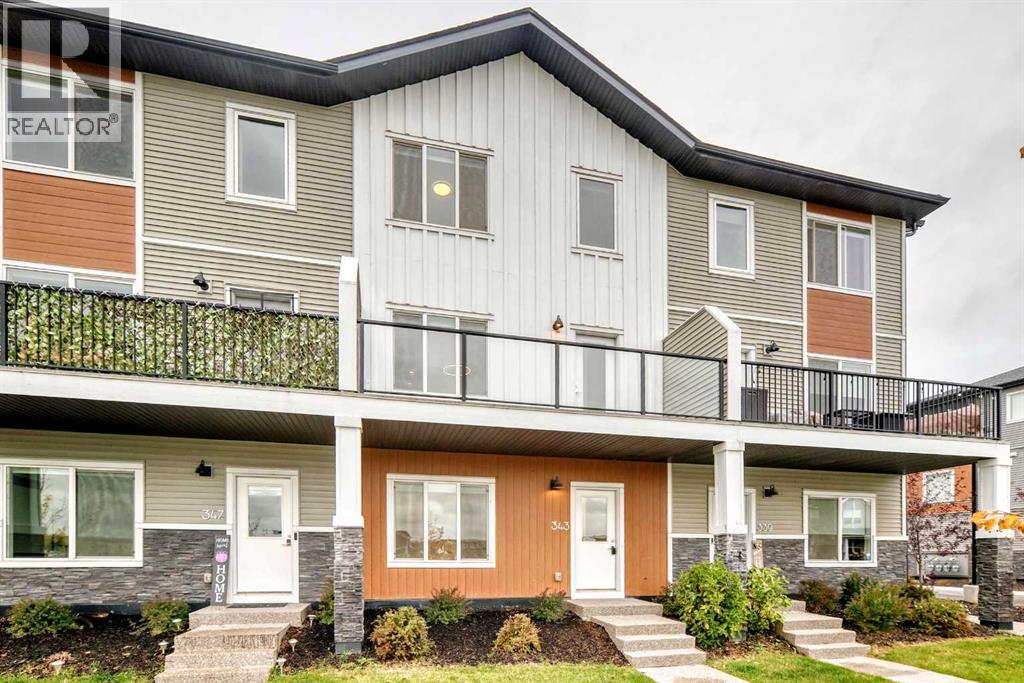
Welcome to 343 Creekside Blvd. SW, a stunning townhouse residence located in the desirable Pine Creek community, built by Truman. This spacious 1668sq. ft., three-level layout offers 4 bedrooms and 2.5 baths, featuring a flexible main-floor bedroom ideal for a home office, private gym, or yoga space.The heart of the home is a gorgeous white kitchen highlighting elegant quartz countertops, sleek stainless steel appliances, modern light fixtures, and a gathering-friendly island. The bright, open layout flows effortlessly to a huge south-facing balcony—perfect for entertaining guests or unwinding at sunset. Upstairs, the primary retreat comfortably fits a king-sized bed and has a luxurious ensuite, and a generous walk-in closet.Enjoy maximum everyday convenience with top-floor laundry and ample natural light throughout. Parking and storage are effortless thanks to a fully insulated and heated double attached garage equipped with hidden storage space and water access.Situated just minutes from top-rated schools, parks, and golf courses, this location also provides seamless connectivity via quick access to Stoney Trail, Macleod Trail, and the LRT. Whether you are a first-time homebuyer or looking to downsize in style, this property offers an exceptional blend of space, finish, and convenience. Ready to welcome you home! (id:52806)
Canmore, Alberta
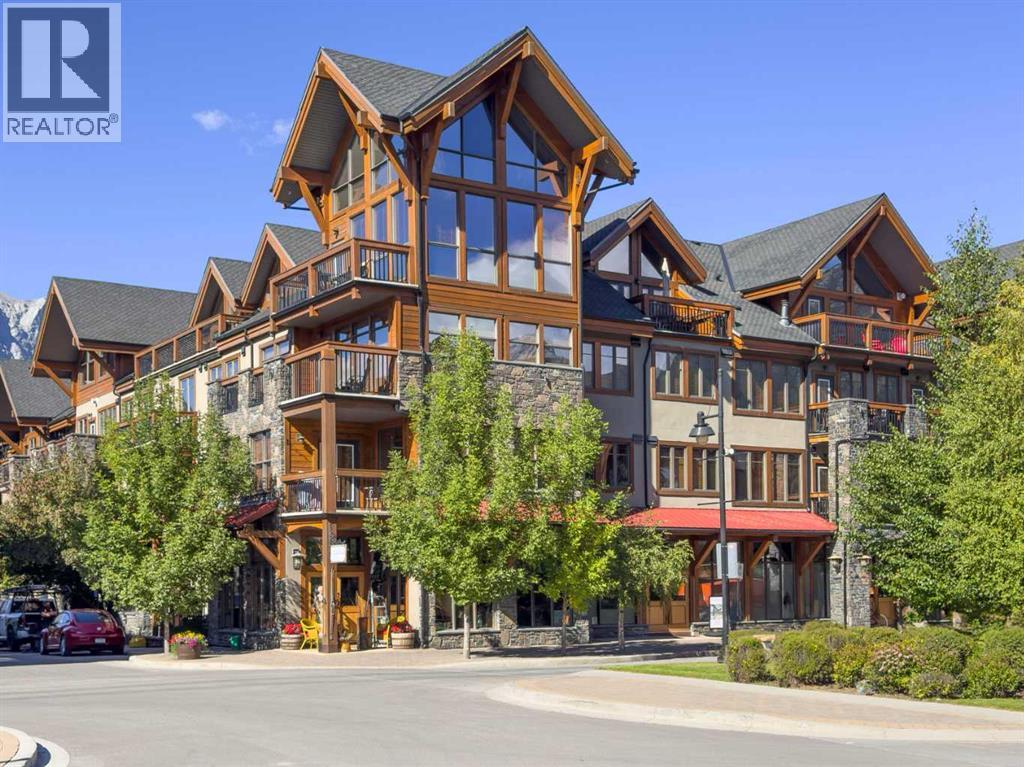
Experience mountain living at its finest in this beautifully appointed 2-bedroom, 2-bathroom condominium in the highly sought-after Glacier Rock Lodge at Spring Creek. Offering over 900 sq. ft. of thoughtfully designed living space, this home showcases unobstructed mountain views from an expansive 20-foot private balcony—an ideal setting to relax, entertain, or simply take in the surrounding alpine beauty. Inside, the open-concept layout is warm and inviting, anchored by a stunning Rundle stone fireplace that creates the perfect atmosphere after a day of exploring the mountains. The spacious primary suite features a walk-in closet and a luxurious 4-piece ensuite, while the second bedroom and full bathroom provide comfortable accommodations for family or guests. Designed for year-round comfort, the home features energy-efficient geothermal heating and cooling, along with the convenience of underground parking, a private storage locker, and access to the residents' fitness centre. Nestled in the heart of the award-winning Spring Creek community, this home offers an exceptional blend of mountain living and everyday convenience. Enjoy easy walking access to downtown Canmore, shops, restaurants, grocery stores, Elevation Place, and an extensive network of scenic pathways and trails. Whether as a full-time residence or weekend retreat, this is a rare opportunity to experience one of Canmore's most desirable neighborhoods. (id:52806)
Rural Rocky View County, Alberta
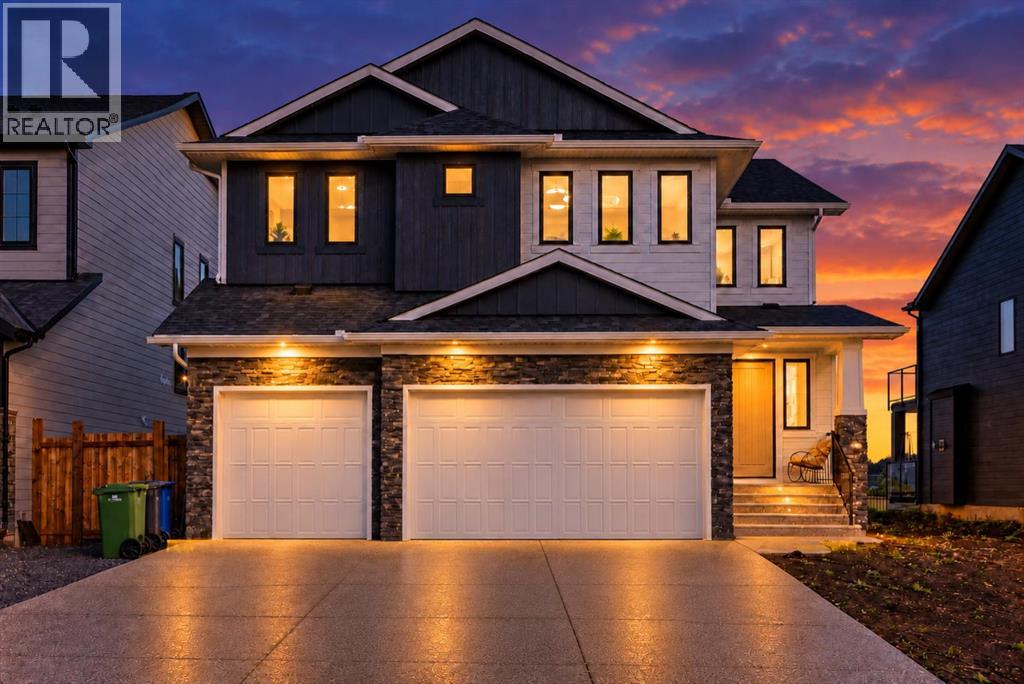
Welcome to Harmony — an impressive home backing directly onto Mickelson National Golf Club, where refined design, generous space, and open golf-course views come together in one exceptional package. Offering 3,411 sq. ft. above grade plus 1,367 sq. ft. of beautifully finished basement, this home delivers approximately 4,779 sq. ft. of total finished living space — room for the whole family to spread out and grow.The striking exterior pairs Hardie Board and stone, framed by an extra-long exposed-aggregate driveway and a triple attached garage. Step through the front door into a breathtaking entrance with a soaring 19-foot ceiling, an immediate statement of the scale and quality that follow.The main level is anchored by 9-foot ceilings, wide-plank flooring, upgraded lighting throughout, and a cozy gas fireplace, with distinct living, family, and dining areas that flow effortlessly for both everyday living and entertaining. At the heart of the home, the custom kitchen is built for those who love to cook and host — custom cabinetry, a six-burner gas rangetop, upgraded hood fan, upgraded refrigerator, stone countertops, an oversized island, and upgraded plumbing fixtures. A dedicated coffee bar with beverage fridge, an oversized pantry, and a separate butler's pantry deliver exceptional storage and prep space.A standout feature is the main-floor bedroom complete with walk-in closet and private 3-piece ensuite — ideal for guests, extended family, or multigenerational living. The ensuite showcases a curbless shower and floating vanity, while the main-floor powder room is finished with granite and a floating vanity.Upstairs, four bedrooms are joined by a second family/bonus room and the convenience of upper-floor laundry. Two bedrooms share a Jack-and-Jill bathroom, while another enjoys its own private 5-piece ensuite — thoughtful functionality for a busy household. The primary retreat is a true sanctuary, featuring an upgraded ensuite with a rainfall shower, an ove rsized glass shower with 10 mm glass, granite countertops, an upgraded freestanding soaker tub, and premium plumbing fixtures.The finished basement carries the home's spacious feel throughout, with 9-foot ceilings, oversized windows, and an expansive recreation room bathed in natural light. Two additional bedrooms each offer large walk-in closets, and a full bathroom plus a wet bar with beverage fridge make this level perfect for entertaining, teenagers, or overnight guests.Outside, the setting is truly special. Backing directly onto Mickelson National Golf Club, the property enjoys an open, unobstructed outlook and immediate access to everything that makes Harmony one of Calgary's most sought-after communities — an extensive pathway network, lake and beach access, parks, playgrounds, and premier golf, all just moments from your door. some images have been virtually staged or enhanced. (id:52806)
Diamond Valley, Alberta
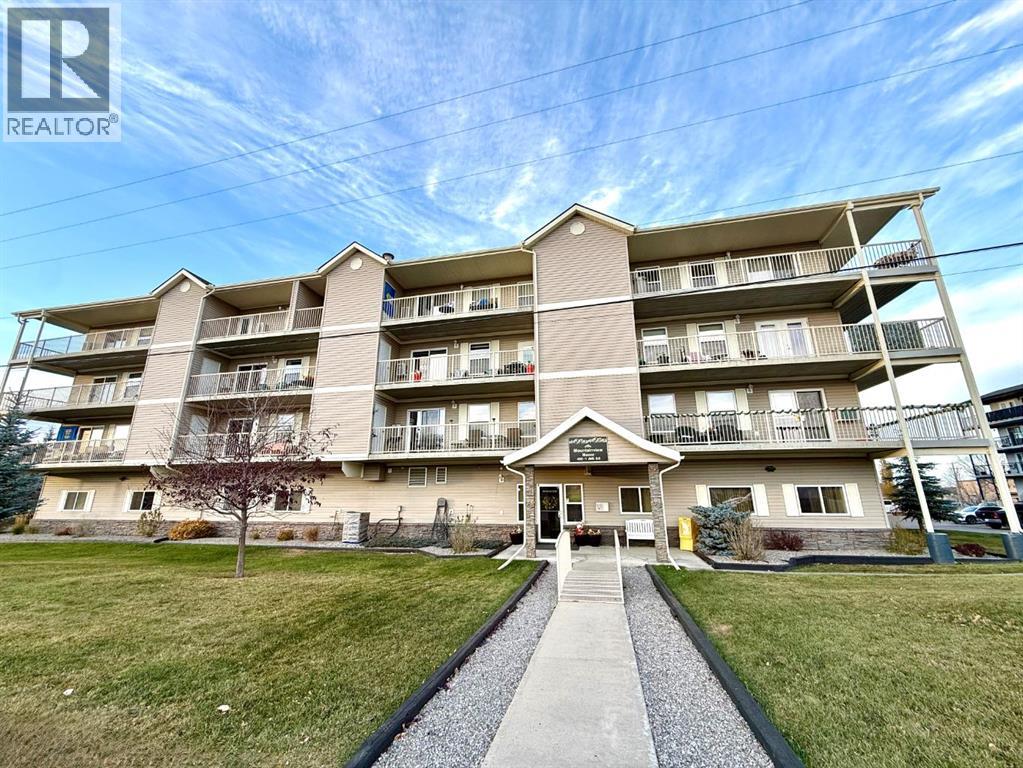
Welcome to this beautifully maintained 55+ adult living condo in the heart of Diamond Valley! This bright and inviting two-bedroom unit showcases true pride of ownership, featuring updated flooring and a spacious, open-concept layout filled with natural light. Enjoy plenty of storage throughout, along with the convenience of in-suite laundry, complete with a washer and dryer, and TELUS fibre optic connectivity in the unit. Step outside onto your generously sized private balcony, which also features an additional storage room. This well-maintained building offers fantastic amenities, including a party room for entertaining friends and family, a fitness room, and one titled underground parking stall in the heated parkade, all accessible without ever stepping outside! Ideally located within walking distance of local shops, restaurants, and everyday amenities, this is an excellent opportunity to enjoy comfortable, low-maintenance living in the welcoming community of Diamond Valley. Move-in ready and a pleasure to show! (id:52806)
Vulcan, Alberta
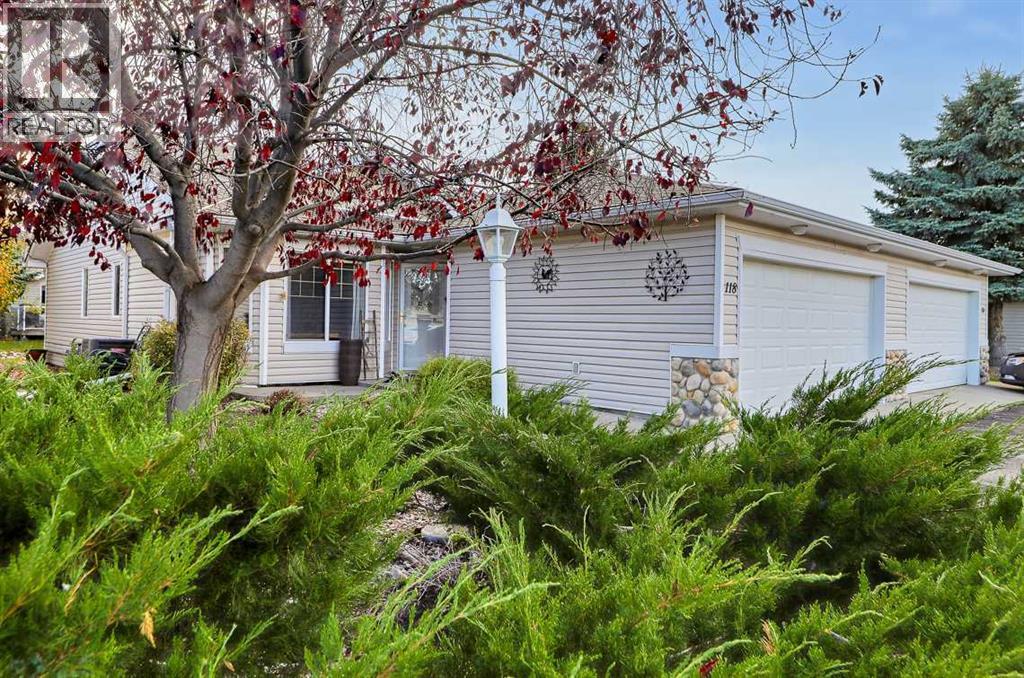
Wonderful Turn-Key 55+ Condominium Backing onto Green Space!Welcome home to this immaculate, move-in-ready 55+ condominium, ideally situated in a quiet location backing onto a peaceful stream and green space. Offering an exceptional floor plan with 3 bedrooms and plenty of living space, this home combines comfort, functionality, and a beautiful natural setting.As you enter, you’ll appreciate the fresh paint, new vinyl plank flooring, and newer appliances. The main floor features a spacious den, perfect for a home office or computer room, along with a well-designed kitchen featuring a centre island with sink overlooking the dining area and living room. The kitchen offers ample counter space, a large pantry, a gas stove, a stainless steel refrigerator, and an updated dishwasher, making meal preparation a pleasure.The dining area features patio doors leading to the back deck, complete with an awning and overlooking the landscaped yard and tranquil stream. It’s the perfect spot to enjoy your morning coffee, relax outdoors, or entertain family and friends. The spacious living room features a gas fireplace, creating a warm and inviting atmosphere for everyday living.The primary bedroom offers a walk-in closet and a 3-piece ensuite, while convenient main-floor laundry adds to the ease of everyday living.The fully finished basement provides even more room to spread out, featuring two additional bedrooms, a 4-piece bathroom, and a large family room—ideal for entertaining, visiting family, or simply enjoying extra living space.This exceptional, turn-key home offers comfortable 55+ living in a peaceful setting with beautiful natural surroundings. Don’t miss this wonderful opportunity!Call today to view this beautiful home and get ready to enjoy easy, comfortable living! (id:52806)
Calgary, Alberta
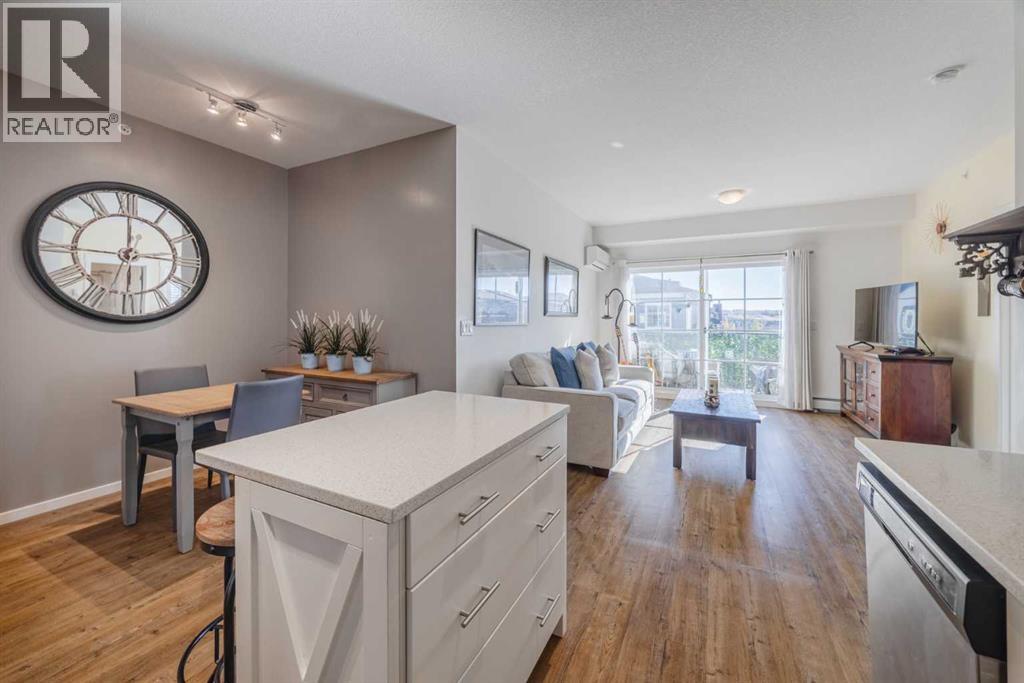
If bedroom size is high on your wish list, this Legacy condo deserves a closer look. Both bedrooms are notably larger than you’ll typically find in a condo, giving you room for more than just a bed. This well-maintained top-floor corner unit also features air conditioning, south-facing windows, abundant natural light, premium upgraded window coverings, and a private balcony.The open-concept kitchen features stainless steel appliances, white cabinetry, a mosaic tile backsplash, and an island with seating. It flows naturally into the dining and living areas, creating a comfortable and functional space for everyday living.The primary bedroom includes a walk-in closet and a 3-piece ensuite. The second bedroom is conveniently located next to the second full bathroom, making the layout ideal for guests, family, or roommates. It also offers plenty of space for a home office. In-suite laundry adds everyday convenience.Conveniently located near Legacy’s walking paths, parks, playgrounds, schools, shopping, and restaurants, with quick access to Macleod Trail and Stoney Trail. A strong option for first-time buyers, downsizers, or investors. (id:52806)
Calgary, Alberta
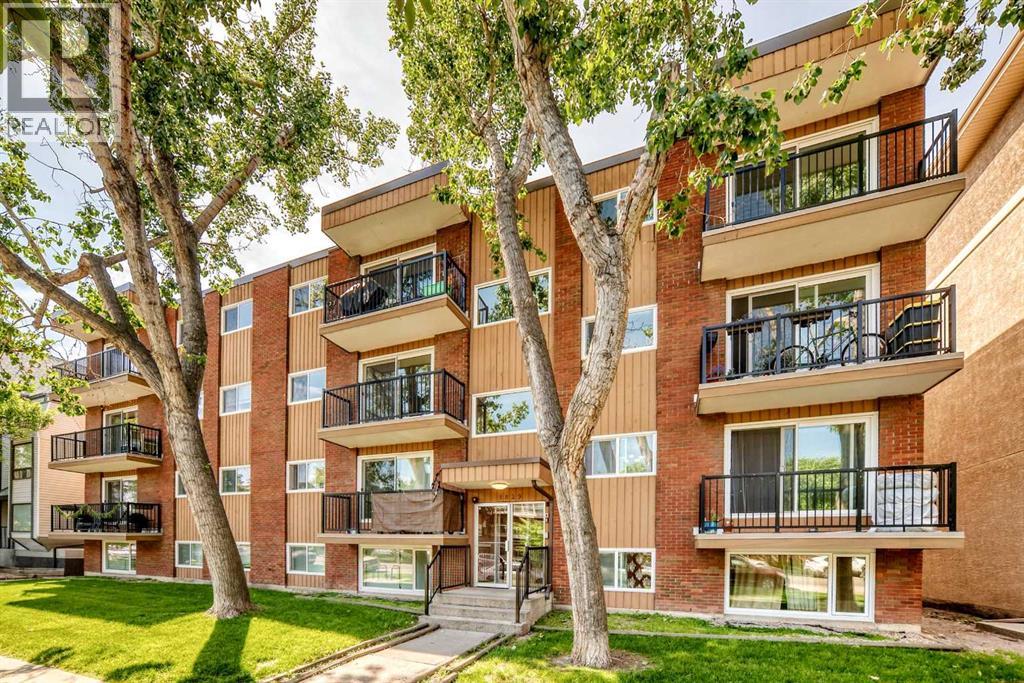
Excellent value for first-time buyers, downsizers, or investors. This bright, well-maintained condominium features a functional floor plan with a spacious living room opening onto a large balcony through newer sliding patio doors. The kitchen offers ample cabinetry and space for a dining table, while the 4-piece bathroom, and newer windows add to the home's comfort and practicality.The building offers a convenient shared laundry room, and the unit includes an assigned parking stall with plug-in. The condominium fees provide excellent value by including heat, water, sewer, and exterior maintenance, helping to simplify monthly ownership costs.Ideally located just minutes from the new LRT station, downtown, 17th Avenue, shopping, the Bow River, and extensive pathway systems, this property offers exceptional convenience and strong long-term investment potential. Simply move in and enjoy. (id:52806)
Calgary, Alberta
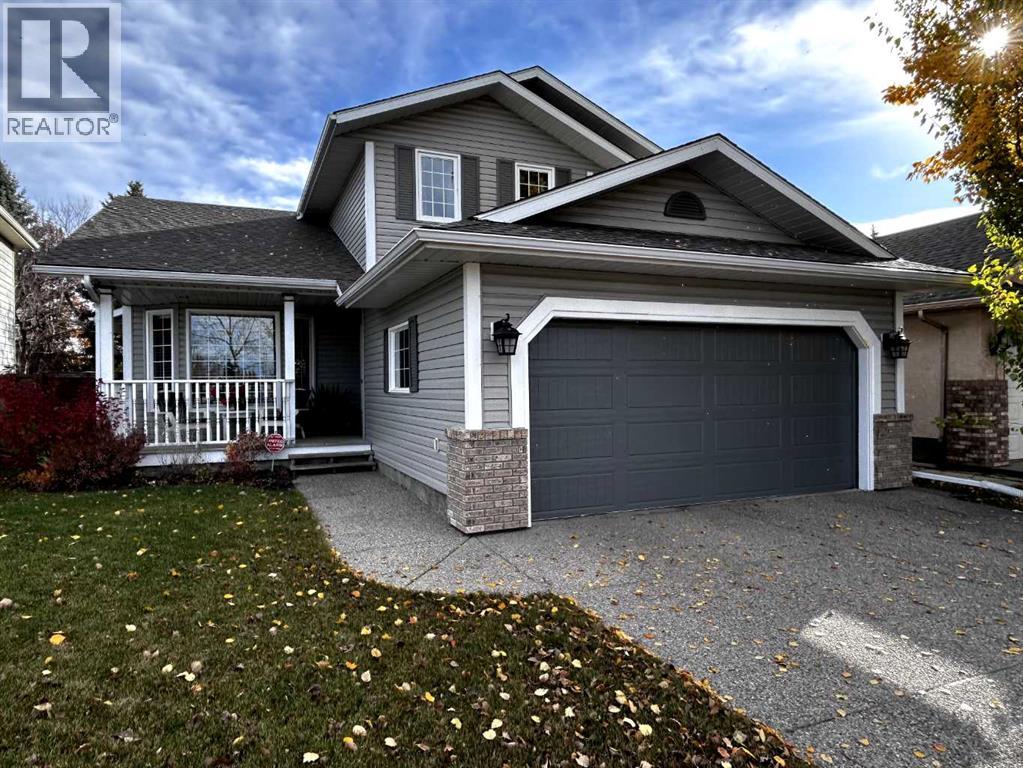
Welcome to Lake Sundance! Lovingly maintained by its original owners, this fully developed home offers the space and flexibility a growing family needs. Located across from green space, there’s room for the kids to play, enjoy outdoor activities and make memories close to home. The welcoming front veranda and landscaped backyard, complete with mature trees and established perennials create inviting spaces to enjoy every season. Inside, vaulted ceilings and hardwood flooring add warmth and character to the living and dining areas. The kitchen features ample cabinetry and counter space, a breakfast bar and walk-in pantry, with a sunny dining nook overlooking the backyard. The comfortable family room, complete with a wood-burning fireplace and custom built-ins, is the perfect place to unwind together. With multiple living and gathering spaces throughout, there’s room for family time, entertaining and everyday life. Upstairs, there are three bedrooms including a spacious Primary Bedroom with private Ensuite featuring a jetted tub and separate shower. The fully developed basement offers even more room to spread out, with a large recreation room, an additional bedroom currently used as a home office, a full bathroom and generous storage. Recent updates include the furnace (2025), air conditioning (2025), plumbing/poly-b removal (2025), carpet (2025), basement updates (2025), paint (2025-26) and rebuilt deck (2026). Enjoy year-round lake privileges and community amenities, along with easy cycling access to Fish Creek Provincial Park and its extensive pathways. A home where a growing family can settle in, spread out and create lasting memories! (id:52806)
Cochrane, Alberta
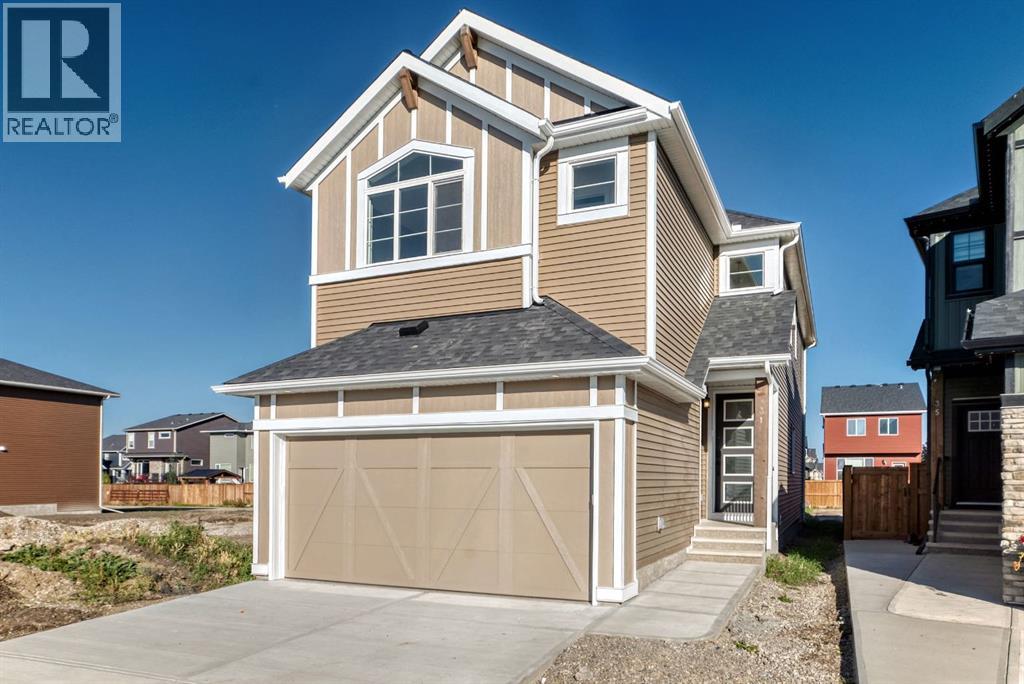
Welcome to 31 Fireside Common, a brand new home built by Genesis Builders Group in the sought-after community of Fireside, offering over 2,000 sq. ft. of developed living space with 4 bedrooms, 2.5 bathrooms and a main floor flex room. The main floor features a bright, open layout with a welcoming living room that flows into the kitchen, complete with ample cabinetry, a central island, and a breakfast nook. A separate dining room provides additional space for hosting and entertaining, while the flex room offers versatility as a home office, study, or play area. A convenient 2-piece bathroom and access to the attached double garage complete the main level. Upstairs, the home offers four bedrooms, including a spacious primary suite with a walk-in closet and private ensuite. Three additional bedrooms share a full bathroom. The upper level also features a comfortable family room and a dedicated laundry room, adding convenience to everyday routines. The lower level offers approximately 932 sq. ft. of unfinished space, providing excellent potential for future development. Located in the vibrant community of Fireside, this home is close to parks, pathways, schools, and everyday amenities, making it a great opportunity to own a quality-built home in one of Cochrane’s most popular neighbourhoods. (id:52806)
