Olds, Alberta
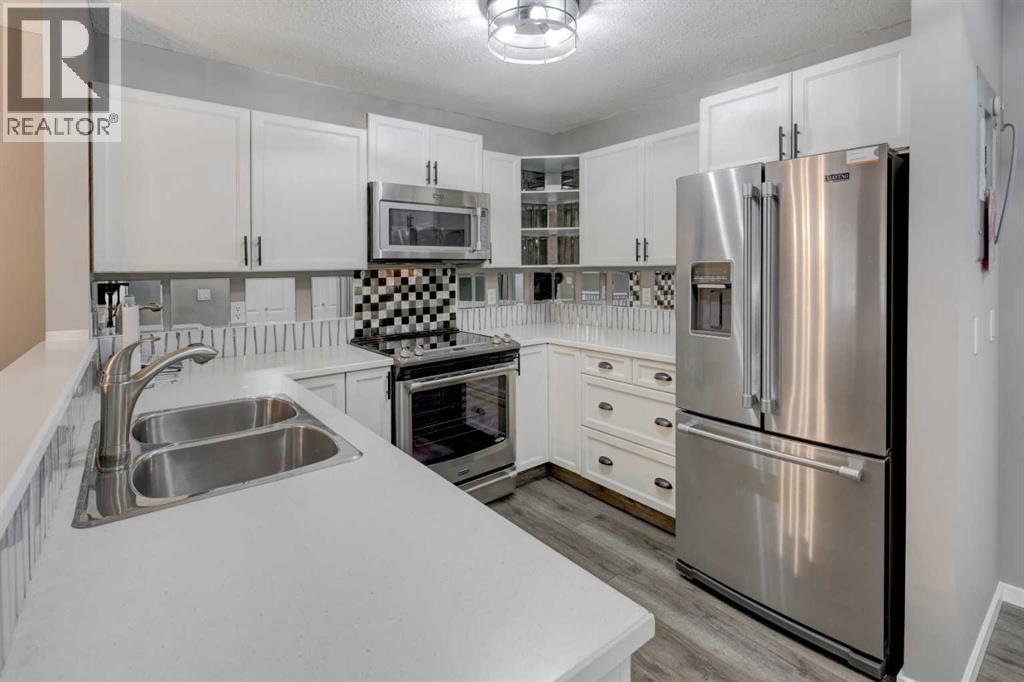
This 740 sq. ft. main floor condo in Olds is a great option for anyone looking to downsize or enjoy a simpler lifestyle. Located in a quiet 55+ building, this one-bedroom unit offers a practical, open floor plan with a good-sized living room, dining area, and a spacious bedroom. The bright white kitchen features new appliances, while new flooring and upgraded lighting and fixtures give the home a fresh, updated feel. The bathroom has a new toilet and vanity, and the convenience of in-suite laundry, complete with built-in storage, means no trips to a shared laundry room. One of the nicest features of this unit is the ground-level patio access. You can come and go directly through your patio without having to use the main building entrance, making everyday access especially convenient. The south-facing patio is also a great spot to sit outside and enjoy some fresh air. The unit includes an assigned parking stall, and the monthly condo fees cover heat, water, sewer, and exterior maintenance, including snow removal. Close to shopping, services, and other amenities in Olds, this is an affordable option for someone looking for comfortable, low-maintenance living. (id:52806)
Calgary, Alberta
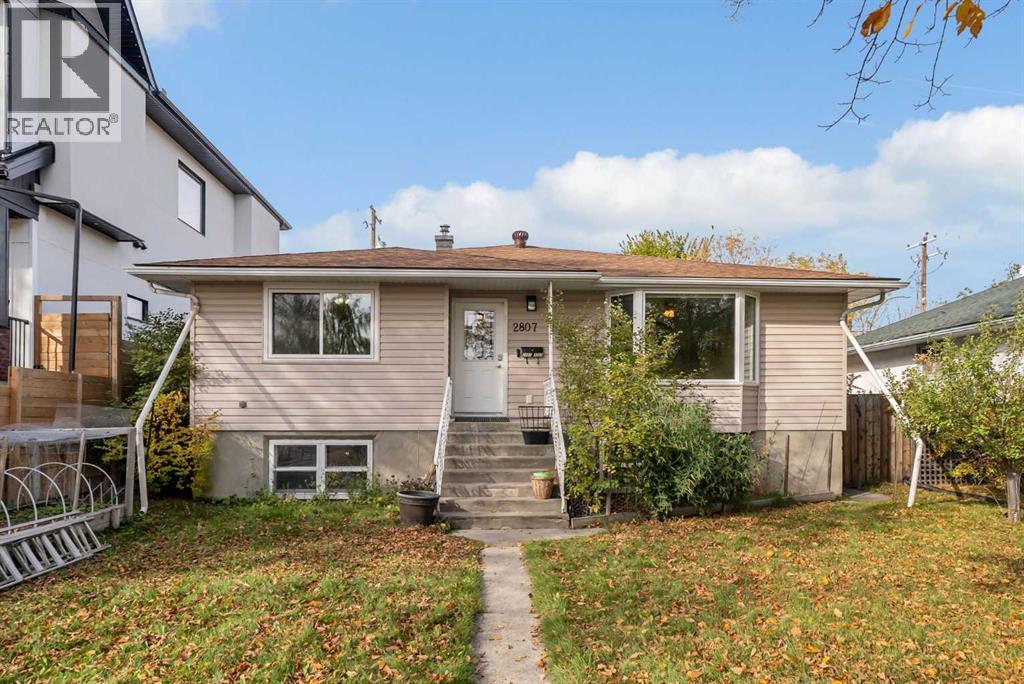
Discover a uniquely functional and remarkably well-maintained property in the heart of inner-city SW Killarney.Successfully operated for 15 years as a private group home for developmentally delayed individuals, this turn-key residence offers a proven, fully realized layout ideal for continued care facility operations, supportive housing, or customized multi-generational living.The main floor is bright, open and accessible, designed for simple navigation and group living, and offers four spacious bedrooms plus a dedicated main-floor office.Accessible bathing:One full 5-piece bathrooms, along with a separate 3-piece roll-in accessible shower designed specifically for mobility needs.Downstairs, three additional bedrooms provide flexible living quarters or administrative space, complemented by a 3-piece bathroom dedicated to the lower level and ample storage and utility configurations throughout. Separate side entry for the basement for easy access.What truly sets this property apart is the infrastructure already in place.A custom rear ramp, engineered specifically for safe, comfortable client drop-offs and pick-ups, makes daily arrivals and departures easy, while an established Access Calgary route brings direct door-to-door transit service to the property daily, transporting residents to and from local day programs. Situated in a vibrant, highly walkable neighbourhood with quick access to downtown, transit corridors and local amenities, Killarney remains one of Calgary's most sought-after inner-city communities. Purpose-built properties like this are a rare find in today's market.Book your private showing today! (id:52806)
Calgary, Alberta
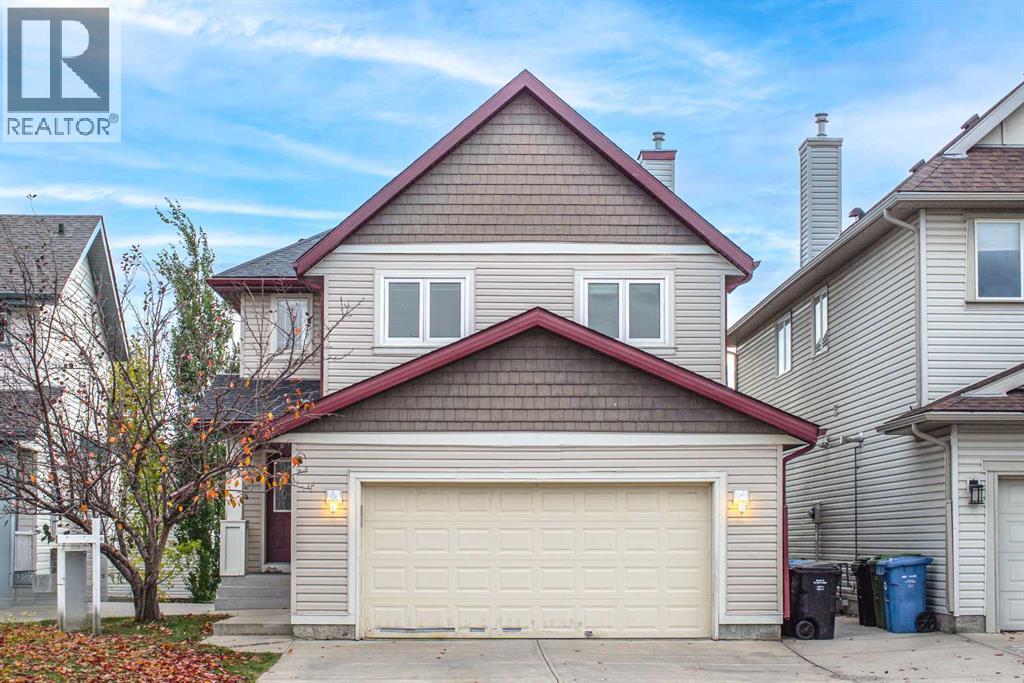
Welcome to this beautifully maintained home with VIEW in the sought-after community of Evanston! This house was completed renovated in 2018. Offering over 2,700 sq. ft. of fully developed living space, this spacious property provides plenty of room for comfortable family living. Upon entry, you’ll find a dedicated office/den featuring three workstations and ample storage, making it ideal for working from home. The kitchen is both functional and inviting, with abundant cabinetry, a pantry, and a sunny breakfast nook with access to the large deck—perfect for enjoying your morning coffee or entertaining guests. The spacious family room features large windows, a beautiful fireplace, and lovely views, creating a warm and welcoming atmosphere. A convenient 2-piece bathroom and a main-floor laundry room add to the functionality of this level. Upstairs, the generous primary suite offers a walk-in closet, a luxurious 5-piece ensuite, and beautiful views. A comfortable sitting area, two additional well-appointed bedrooms, and a 4-piece bathroom complete the upper level. The fully finished walk-out basement extends the living space with an additional bedroom, a 3-piece bathroom, and a spacious recreation room—perfect for hobbies, games, or entertaining family and friends. The basement wet bar offers plenty of cabinet space, perfect for a future legal suite. In-floor heating adds extra comfort to the basement throughout the colder months. Step outside to enjoy the fully fenced backyard, featuring tall fencing for added privacy and an ideal setting for relaxing or hosting gatherings. The roof was replaced in 2025, offering added peace of mind. The home is also ideally situated just 2-minute walk from Kenneth D. Taylor Elementary School, steps from nearby parks, with scenic pathways along the creek leading to the amenities at Creekside Shopping Centre. Walmart, Costco, and T&T Supermarket are all just a few minutes’ drive away. With quick access to Stoney Trail, Shaganappi Tr ail, and other major routes, commuting around the city is easy and convenient. Don’t miss this wonderful opportunity—book your private showing today. (id:52806)
Calgary, Alberta
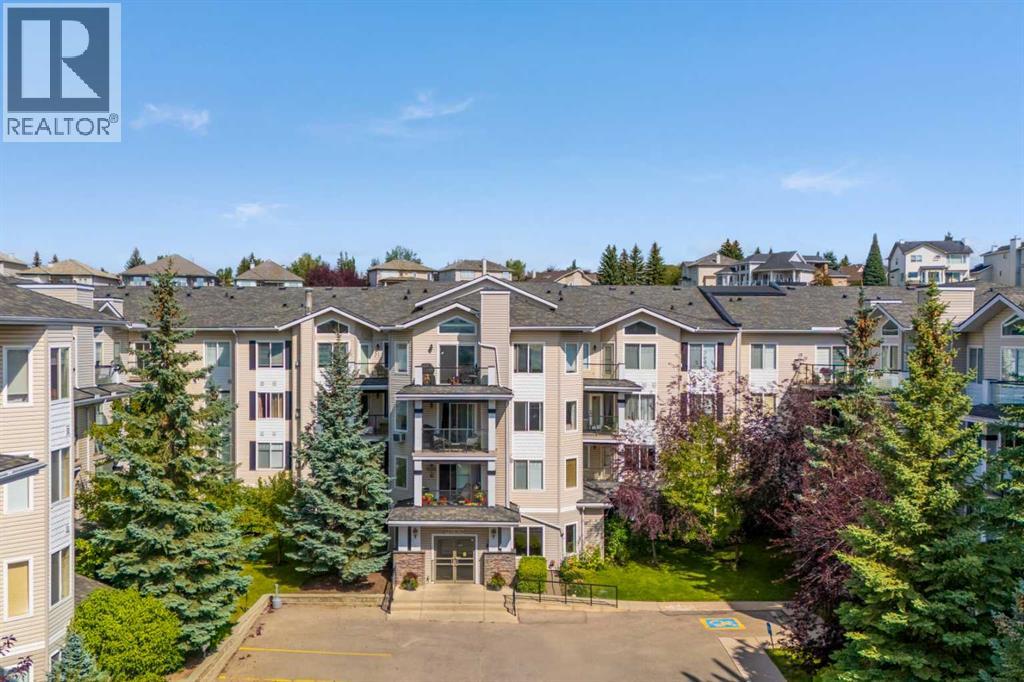
Welcome to this bright and inviting top-floor home in the sought-after Pavilions of Rocky Ridge. Vaulted ceilings soaring over 10 feet and expansive windows create an airy feel, while the east-facing exposure offers beautiful natural light.The spacious living room is centred around a stone-surround gas fireplace and opens onto a private balcony through a Phantom screen door. One of the standout features is the exceptionally large storage room located directly off the balcony—perfect for seasonal items, sporting equipment, and more.The functional kitchen offers plenty of white cabinetry, a tile backsplash, and stainless steel appliances, with an open design that keeps the kitchen connected to the main living and dining areas. New blinds throughout provide an additional recent update.The well-planned 2-bedroom, 2-bathroom layout places the bedrooms on opposite sides of the main living space for added privacy. The primary retreat features a walk-in closet and private 3-piece ensuite, while the second bedroom is conveniently located near the additional full bathroom.Enjoy the convenience of in-suite laundry, titled underground parking, and bicycle storage. Ownership also provides access to the Rocky Ridge Lake Club, with amenities including an exercise room, games room, movie room, sauna, tennis courts, and volleyball court.Ideally situated near the LRT, shopping, walking and biking pathways, and with quick access to Stoney Trail, this top-floor condo combines a spacious floor plan, excellent storage, great amenities, and a fantastic Rocky Ridge location. (id:52806)
Calgary, Alberta
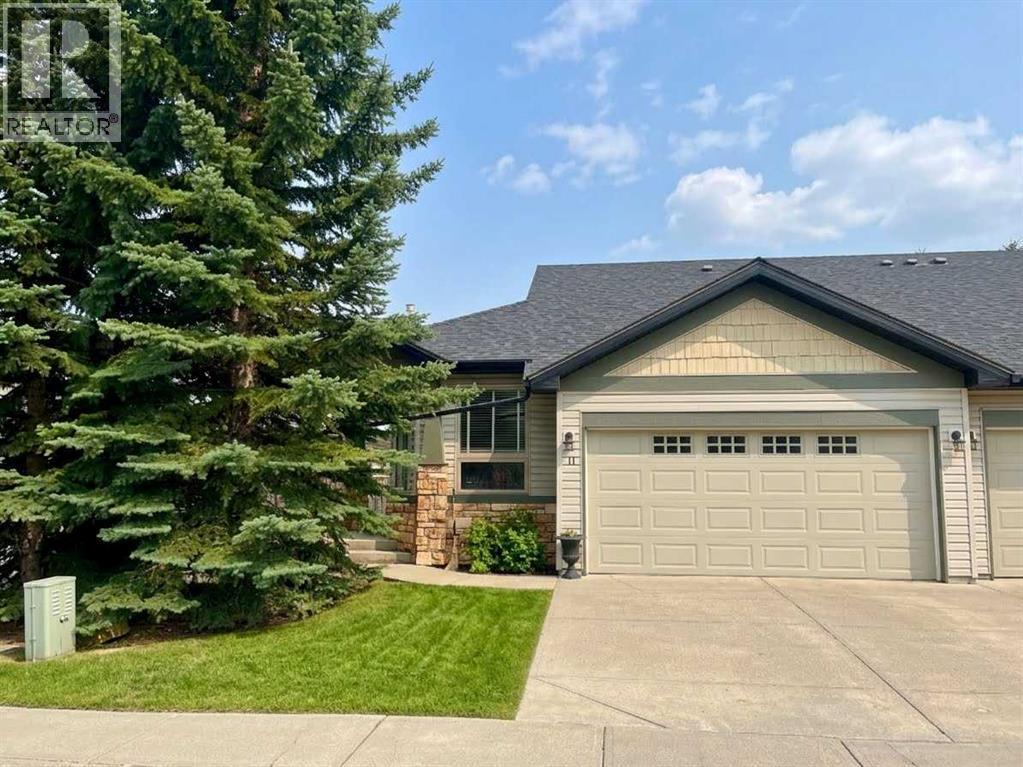
"SRINGBANK TERRACE GEM" Perfect Easy Access and Location just off Stony Trail-Hiway 8-69 St Sw. You will feel like you have found a Gem as soon as you View this Amazing Home in Exceptional Condition! You will love this Relaxed Lifestyle, Maintenance Free, Walkout Home. This was the Model Show Home of the Complex, with probably the Most Features and Upgrades. Beautiful Walkout Bungalow with a Comfortable Layout featuring Three Bedrooms, Three Bathrooms, Two Master Ensuites, Two Fireplaces and Upper Loft-Family Room. Main Level Features Immaculate Hardwood Flooring and Carpet Throughout, Master Ensuite w/Full Bathroom, Bonus Flex/Office/Bedroom, Beautiful Open Kitchen w/Black Stone Raised Counters, Cozy Dining Area, Main Laundry, Two-Piece Bathroom, Very Comfortable Living Room, Beautiful Polished Concrete Fireplace w/Mantle, and Large Sunny South Balcony w/Electric Awning Shade and Staircase to a Loft-Family Area. Lower Level is Spacious, featuring a Very Comfortable Recreation-Family Room, Fireplace, WalkOut Sunny-South Patio, 2nd Master Ensuite w/Full Bathroom, and Separate Kitchenette Room w/Fridge and Full Cabinetry and Elaborate R/O Under sink Water Filtration System. The Furnace-Utility Room is Very Large and has Lots of Storage Space, Water Softener, New Humidifier, New Hi-Efficiency Furnace, New Central AC and Hot Water Tank. Show-Home Quality Throughout w/Custom Window Shutters, Features and Finishing. Even the Double Garage Attached is Finished with Textured Ceilings, Crown Moldings and LED Lighting as the Show-Home Office. Pre-Christmas Possession Possible. View and Purchase Before it is Sold. (id:52806)
Calgary, Alberta
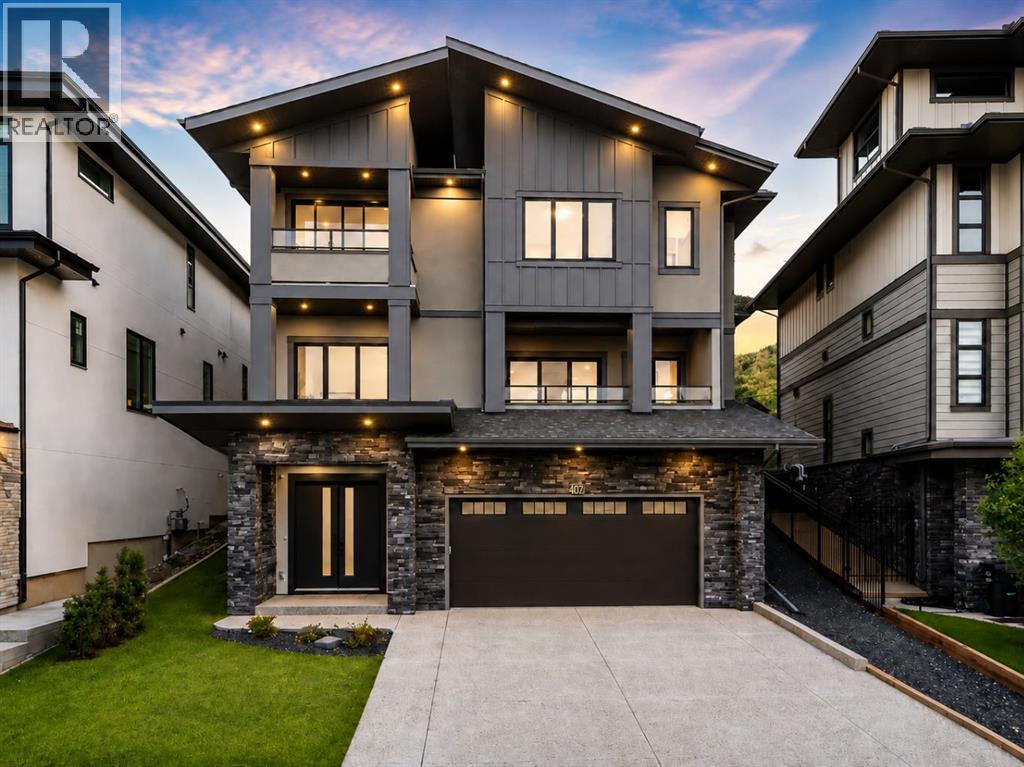
OVER 5,000 SQ. FT. OF BRAND-NEW LUXURY. A PRIVATE ELEVATOR. BEAUTIFUL VIEWS. A GENEROUS BACKYARD BACKING ONTO GREEN SPACE. In prestigious Patterson, this striking custom home brings together the space, light and privacy buyers dream of finding—all just minutes from downtown Calgary. Positioned as one of the best-priced new luxury homes in the area, it offers impressive scale, thoughtful craftsmanship and a setting that feels worlds away from the bustle of the city. Imagine mornings filled with sunlight, peaceful evenings unwinding in your beautiful backyard overlooking lush green space and the freedom to enjoy more than 5,000 sq. ft. without compromise. Expansive windows brighten the crisp airy interiors, while 10-foot ceilings, engineered hardwood and a sculptural open-riser staircase give the home its distinctive character. A private elevator makes moving between all three levels effortless.The main level is designed for life’s most beautiful moments: a great room with a detailed coffered ceiling, custom fireplace and built-ins; a generous dining space; and a kitchen centred on a quartz waterfall island. Stainless steel appliances, tailored cabinetry and a separate, fully equipped spice kitchen make hosting as practical as it is enjoyable. Slide open the doors to the west-facing balcony for fresh air and views, or step out from the main level to the landscaped backyard and patio with gas line, where green space provides a beautiful backdrop.The rare reverse-walkout design brings daylight to the above-grade lower level, creating a welcoming extension of the home. A large recreation room, custom built-ins and wet bar offer space for movie nights and celebrations. The lower level also features an in-floor heating rough-in. An additional bedroom, full bathroom with quartz counters and floor-to-ceiling glass shower, plus a flexible office or fitness room, give guests and everyday routines room of their own. The oversized double garage includes EV charging capabilit y and a gas-heater rough-in.Upstairs, four bedrooms offer privacy without sacrificing connection. The primary suite has its own balcony and beverage station, alongside an ensuite with heated floors, a freestanding soaker tub and a steam shower with built-in seating. Two bedrooms share a Jack-and-Jill bath; another enjoys its own ensuite and walk-in closet. A bonus room with beautiful views and a dedicated laundry room complete the floor.Dual high-efficiency furnaces, dual central air-conditioning units and a 75-gallon hot water tank add practical comfort. In quiet, established Patterson, mature trees, parks and pathways complement easy access to Edworthy Park, Bow River trails, WinSport, golf, schools and shopping, with Bow Trail, Sarcee Trail, Stoney Trail and Highway 1 close by.SPACE TO LIVE BEAUTIFULLY. LIGHT IN EVERY DIRECTION. VIEWS, PRIVACY AND A BACKYARD TO ENJOY. This is the kind of home that feels exceptional not only when you first see it, but every day you live in it. (id:52806)
Calgary, Alberta
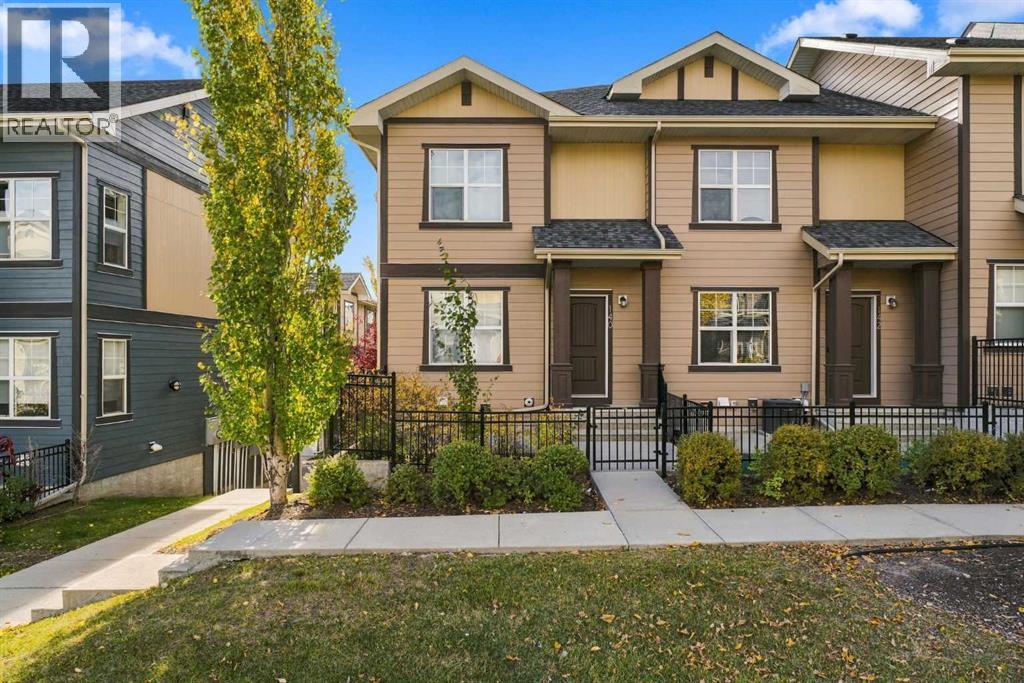
Welcome to 140 Evanscrest Gardens NW, a home that makes everyday living feel just a little more enjoyable. Tucked into one of Evanston’s most desirable settings, this beautifully maintained 1241 sq ft end unit townhome enjoys a peaceful outlook toward greenspace & walking paths, creating an unexpected sense of privacy & calm. With three bedrooms, 2.5 bathrooms, a rare double attached garage & a wonderfully versatile layout, this is the kind of home that can comfortably take you from your first purchase to your next chapter. From the moment you arrive, there is an inviting sense of space. A private fenced patio welcomes you at the front, while the end unit design brings additional windows & natural light throughout. Inside, the main living level is bright, airy & effortlessly connected, with 9 foot ceilings & large windows creating an uplifting backdrop for everyday life. The living room opens seamlessly to the dining area & kitchen, making it easy to stay connected whether you’re enjoying a quiet evening at home or entertaining friends. The kitchen is both stylish & practical, with light modern cabinetry, stainless appliances, generous storage, a pantry & a large central island with a breakfast bar, the natural gathering place for morning coffee, casual meals & lingering conversations. Beyond the living room, step onto your private balcony & let the day slow down. Overlooking the central green space & courtyard, with no homes directly across, it offers a peaceful outdoor escape for morning coffee, an evening glass of wine or summer BBQs with friends. A gas hookup & electrical outlet make outdoor entertaining wonderfully convenient. A 2-piece powder room & generous under stair storage complete the main level. Upstairs, the primary suite provides a private retreat, featuring a spacious walk-in closet and beautifully appointed 3-piece ensuite. Two additional bedrooms offer flexibility for children, guests, a home office or whatever your life requires next, while a full 4-piece bathroom completes the upper level. The lower level adds another layer of versatility, with a welcoming flex area, laundry, excellent storage & direct access to the double attached garage. There is room here not only for your vehicles, but for bikes, sporting equipment & all the things that come with an active Calgary lifestyle. Outside your front door is a community designed for living well. Evanston’s extensive pathways, parks, playgrounds & green spaces make it easy to get outside, while Evanston Towne Centre puts shops, cafés, restaurants & everyday conveniences close at hand. Creekside Shopping Centre, Beacon Hill, Sage Hill Quarter & Market Mall are nearby, with Stoney Trail & 14th Street NW providing exceptional access across the city. (id:52806)
Calgary, Alberta
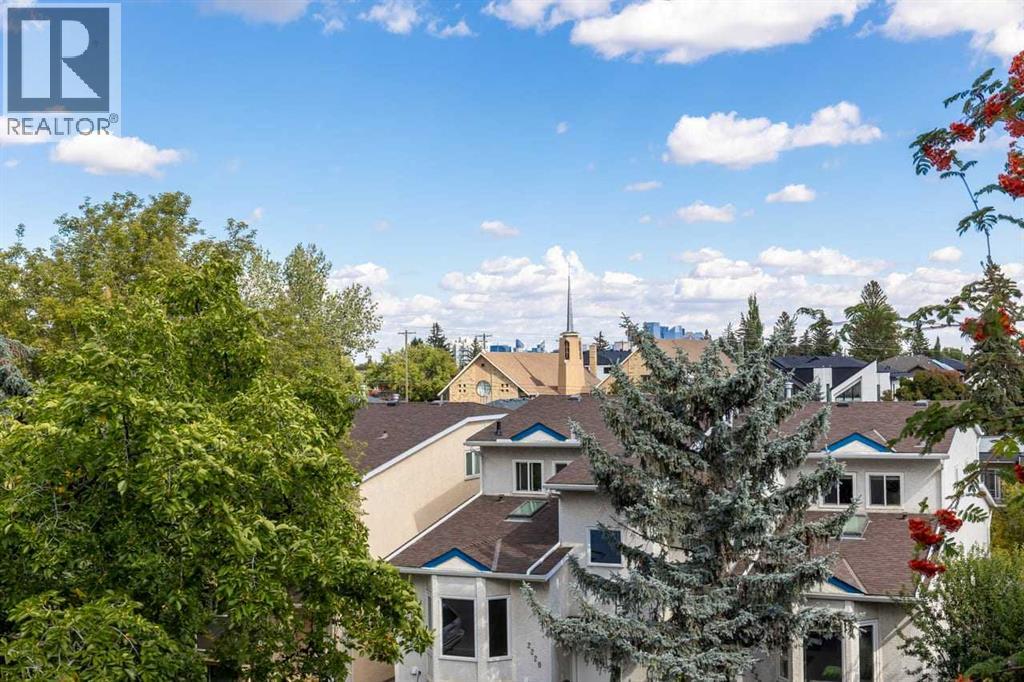
TOP-FLOOR LIVING WITH UNFORGETTABLE DOWNTOWN VIEWS! HUGE PATIO! MASSIVE BEDROOMS! 2 FULL BATHROOMS! IN SUITE STORAGE! This is the best side of the building with full sun and views through every principle room, its the top floor and best floor-plan in this development. Welcome to a truly special opportunity in the heart of Killarney. Offering 1,073 square feet of beautifully maintained living space, this exceptional two-bedroom, two-bathroom condo occupies the top floor and the most spectacular, city facing, side of the building, showcasing sweeping views toward the Calgary skyline that are sure to impress. With no neighbours above and an elevated vantage point, this is the kind of setting that makes coming home feel postcard like. Inside, the generous floor plan offers a wonderful sense of space, with large principal rooms, two spacious bedrooms, and two full bathrooms. With fresh paint throughout, you have a beautiful and bright canvas to make this home your own. Featuring newer appliances (the oven has a custom pizza oven conversion kit that's never been used), custom window treatments, malleable storage shelving included and thoughtful updates throughout. The expansive living area is perfectly suited for both everyday living and entertaining. The exceptional size also allows for additional functionality. With the incredible city views taking centre stage from every window. Step outside and the experience gets even better. The huge private wrap around deck, spanning the full length of the living / flex space, offers an exceptional extension of your living area; and an enviable spot to enjoy morning coffee, summer evenings, or a glass of wine while watching the city lights come alive. It’s a rare combination of privacy, outdoor space, and downtown views that has become increasingly difficult to find. And then there’s the value..... for 1073 square feet and the utility inclusions, these condo fees make this an especially attractive opportunity, allowing you to enjoy the convenience of condo living without the higher monthly carrying costs often associated with a home of this size and quality. Add in Killarney’s incredible selection of amenities, the pool and community centre a block away, restaurants, cafés, parks, schools, 17th avenue, transit, and quick access to downtown the location is every bit as compelling as the home itself. TOP FLOOR. TWO BEDROOMS. TWO FULL BATHROOMS. 1073 SQUARE FEET. A MASSIVE DECK. DOWNTOWN VIEWS. Freshly painted. Newer appliances. Low condo fees. This is not your average condo—it’s a rare opportunity to enjoy space, views, and an exceptional inner-city lifestyle in one of Calgary’s most sought-after communities. (id:52806)
Vulcan, Alberta
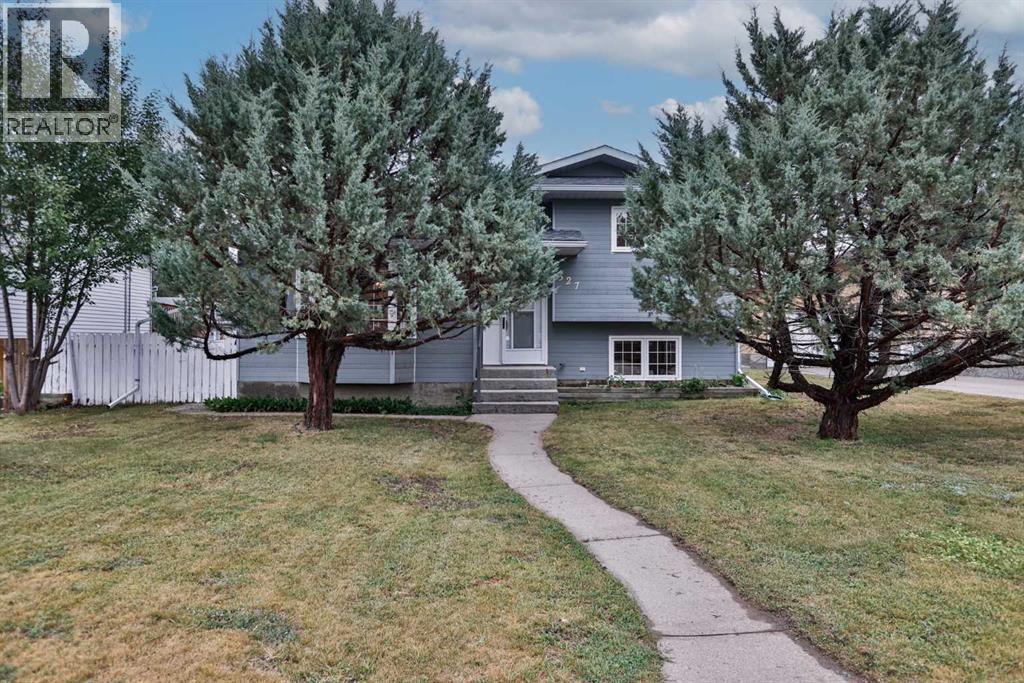
Welcome to this spacious four-level split located in an established Vulcan neighbourhood, conveniently situated near the Vulcan Golf Course, Vulcan Lions Community Pool, parks, and other recreational amenities. The main level features a comfortable living room, kitchen and dining area, along with a convenient laundry room with 2-piece bathroom. A back entrance provides access to the fenced backyard and oversized single detached garage. Upstairs, you’ll find three bedrooms, including the primary bedroom with its own 3-piece ensuite, as well as a full bathroom. The lower level offers additional living space with a family room featuring a wood-burning fireplace (which has not been used in many years), a den, and another 2-piece bathroom. The basement is partially finished and includes a bedroom, recreation room, utility room, and two storage rooms, providing additional space and plenty of storage options. Outside, the fenced backyard offers room to enjoy the outdoors and includes an apple tree, while the oversized single detached garage provides additional parking and storage space. With four bedrooms, multiple living areas, generous storage, and a flexible four-level layout, this home offers plenty of room and potential for its next owner. This property is an estate sale and is being sold in “as is, where is” condition. (id:52806)
Rural Wheatland County, Alberta
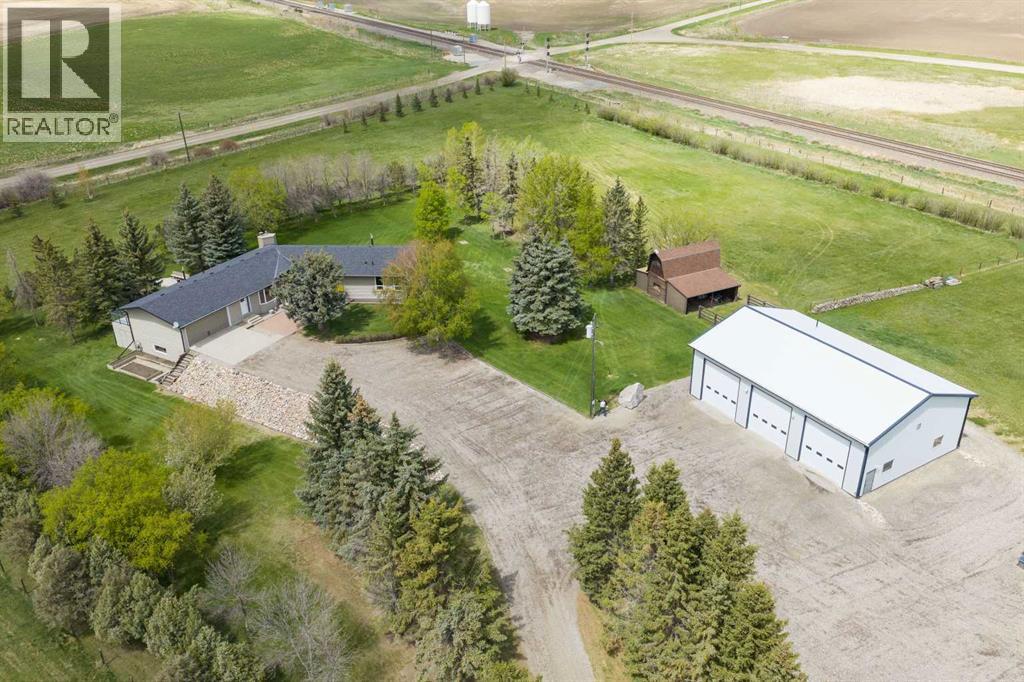
UNLOCK this RARE OPPORTUNITY — Located in the GOLDFINCH INDUSTRIAL AREA STRUCTURE PLAN w/the potential to REDESIGNATE this parcel to ‘INDUSTRIAL’!!!This ONE-OF-A-KIND PROPERTY is situated on 12.55 ACRES of well-kept grounds in WHEATLAND COUNTY, offering STUNNING MOUNTAIN VIEWS from the WALK-OUT BUNGALOW. The home feat.4,315.12 SQ FT OF DEVELOPED LIVING SPACE, 4 Bedrooms, 3 ½ Bathrooms, an ATTACHED OVERSIZED HEATED DOUBLE GARAGE, a 59’ x 39’ SHOP + a BARN w/A KIDS’ PLAYHOUSE.Entering the foyer, you’re welcomed by STUNNING NEW FLOORING through out + FRESH NEUTRAL PAINT + a FORMAL DINING ROOM w/LARGE BAY WINDOWS that fill the space w/natural light.The WARMTH + CHARM carry into the LIVING ROOM, showcasing CUSTOM OAK BUILT-IN BOOKSHELVES, OAK PANELLING, a FLOOR-TO-CEILING GAS STONE F/P, + LARGE WEST-FACING WINDOWS framing BREATHTAKING MOUNTAIN VIEWS.The BREAKFAST NOOK is ideal for QUICK + CASUAL MEALS, w/DIRECT ACCESS to the 59’0” x 11’8” WEST-FACING DECK, creating a seamless transition to OUTDOOR LIVING.The HEART OF THE HOME feat. WHITE CABINETRY, w/NEW TILE BACKSPLASH, WHITE APPLIANCES, ELECTRIC STOVE w/ELEGANT HOOD FAN + EXPANSIVE COUNTER SPACE + ABUNDANT CABINETRY, providing both FUNCTION + STYLE.A 2-PC BATHROOM + WASHER/DRYER in the Mudroom by the GARAGE ENTRANCE + 2nd exterior door. On the EAST SIDE OF THE HOME, an UPDATED 4-PC BATHROOM sits across from the 2ND + 3RD GENEROUSLY SIZED BEDROOMS. The PRIMARY BEDROOM is spacious enough to accommodate a SITTING AREA, w/a LARGE WALK-IN CLOSET + an UPDATED 4-PC ENSUITE feat.a WALK-IN SHOWER + DOUBLE VANITY. Downstairs the SPACIOUS BASEMENT opens into a LARGE FAMILY ROOM highlighted by BRICK WALLS + STONE WOOD-BURNING w/Gas Starter FIREPLACE. The RECREATION ROOM has a spacious BUILT-IN BAR incl/wraparound wood cabinetry, a serving counter w/bar seating, a Dishwasher, creating the PERFECT setting for ENTERTAINING + HOSTING. A 24’4” x 22’8” UNDEVELOPED ROOM offers ample STORAGE + DIRECT ACCESS TO OUTDOOR STORAGE. The flex area provides ample room for a KIDS’ PLAY AREA, HOME GYM, OR HOBBY AREA. The 4TH BEDROOM feat. a UNIQUE LAYOUT w/ITS OWN FLEX AREA, while a NEWLY RENOVATED 3-PC BATHROOM across the hall.Recent IMPROVEMENTS: NEW FLOORS(2026) + FRESH PAINT THROUGHOUT (2026) + Well Pump(2025), 50 Gallon H20 Tank(2025), Regular Septic Service(2025), HVAC Serviced(2025), Shingles(2025), Windows(2019), Newer Furnace + INVISIBLE FENCE w/2 Collars for pets = $6,500 VALUE!!The 3-BAY SHOP is equipped w/OVERHEAD DOORS + Radiant Heat + includes a 13’7” x 7’7” LOFT W/A 2-PC Bathroom, offering excellent WORKSPACE POTENTIAL. Outside, the fully fenced property transforms into a PEACEFUL PRIVATE RETREAT. MATURE TREES THROUGHOUT THE ACREAGE create PRIVACY + NATURAL CHARM. Enjoy the COVERED PATIO + a DEDICATED FIREPIT GATHERING AREA, perfect for relaxing or hosting FAMILY + FRIENDS while watching the SUNSET. Kids will love the PLAYHOUSE ATTACHED TO THE BARN, complete w/a LOFT SPACE, creating a fun + imaginative retreat for them!!! (id:52806)
Calgary, Alberta
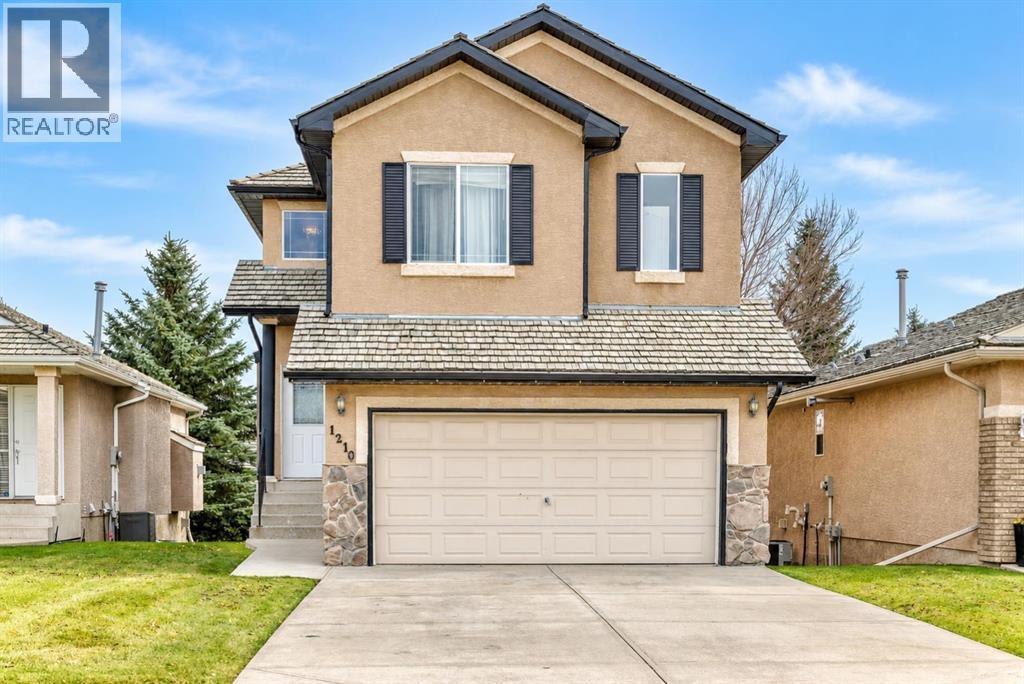
Adult living community, 18+ age restriction applies | 3 BEDS | 3 BATHS | DOUBLE ATTACHED GARAGE | Convenient Location! | Welcome to this beautiful 2-storey home located in the established community of Harvest Hills! Featuring 3 bedrooms, 3 full bathrooms, and a fully finished basement, this home has plenty to offer! As you enter, you're greeted by a bright and inviting living area featuring a cozy fireplace and an abundance of natural light. The main floor also offers a spacious kitchen with an eating area, a dining area, convenient main-floor laundry, a mudroom, and a 3-piece bathroom. Upstairs, you'll find a spacious primary bedroom complete with a walk-in closet and a 4-piece ensuite. Two additional good-sized bedrooms, a bonus room, and another 4-piece bathroom complete the upper level. Downstairs, the fully finished basement offers a large and versatile recreation room, perfect for a family room, home office, or gym. Additional features include skylights, a double attached garage, and a deck for enjoying the outdoors. Enjoy the added convenience of landscaping and snow removal taken care of through the homeowners association. Conveniently located close to schools, parks, shopping, public transit, and other everyday amenities. Don't miss out on this fantastic opportunity! Book your showing today! (id:52806)
Calgary, Alberta
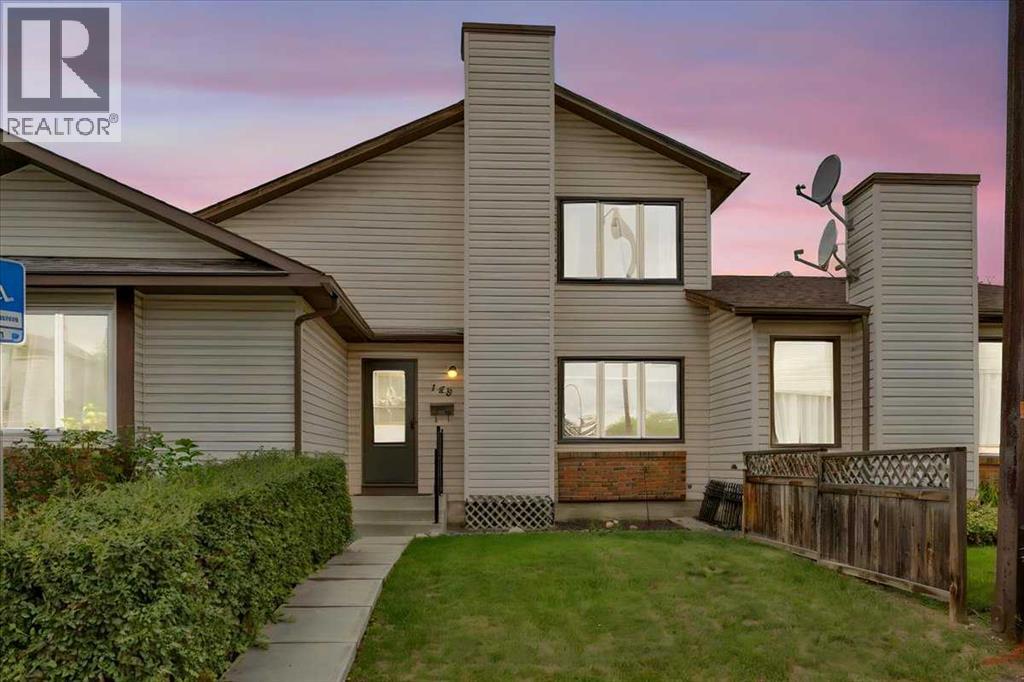
More space, more possibilities, and NO CONDO FEES. Be sure to check out the virtual tour! Long-time homeowners are ready to pass this home along to its next chapter, creating an opportunity for someone looking to get into a well-established community and make a home their own.One of the standout features is the layout. Unlike many of the neighbouring units, this home has a full second level with three bedrooms, and with the developed basement, offers more than 1,500 sq. ft. of living space across three levels. The spacious primary bedroom includes a generous closet, while large, sunny east-facing windows bring plenty of natural light into the upper level.The location is equally appealing, on a quiet street in a family-friendly area close to schools and just minutes from Fish Creek Park. Outside, you’ll find a private yard with a BBQ and a large west-facing back deck, perfect for enjoying the afternoon and evening sun. There’s also a carport to keep your vehicle protected from the elements.Inside, the home offers several practical features, including newer windows, CENTRAL AIR CONDITIONING and a recently serviced furnace. The kitchen has additional countertop space with removable side boards, while the developed basement provides even more usable living space. A chair lift is already installed, offering added accessibility and flexibility for the future.The home is ready for some updating, allowing the next owner to personalize the space and make improvements over time.Whether you’re a first-time buyer looking for an affordable way into home ownership without condo fees, a pet owner who wants a YARD OF YOUR OWN, an investor looking for potential upside, or an empty nester seeking a flexible home with accessibility features, there’s a lot to work with here.Three bedrooms upstairs, more than 1,500 sq. ft. of living space, your own yard, no condo fees, and a great location near Fish Creek Park. A home with plenty of space and the opportunity to make it you r own. (id:52806)
