Cochrane, Alberta
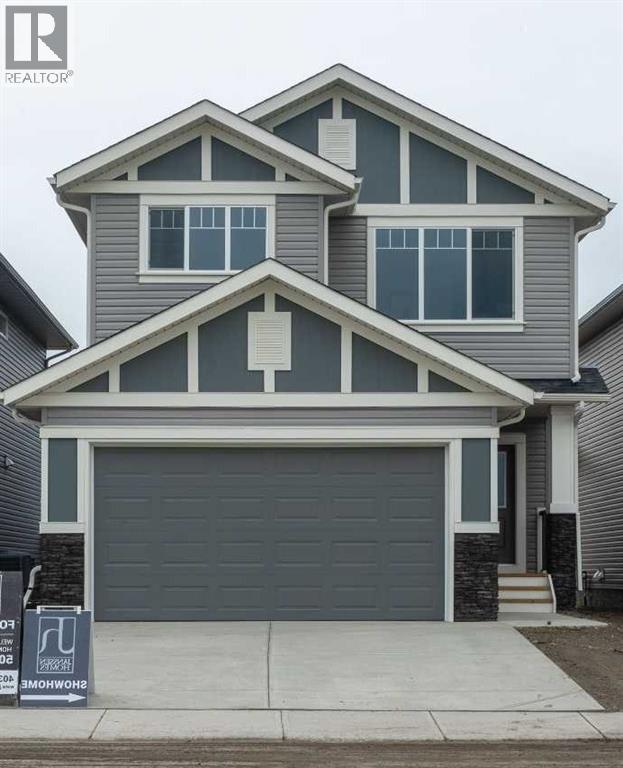
** Beautiful Community of Rivercrest** West facing back yard** With easy access to Highway 22 and Highway 1, this growing community of Rivercrest is the perfect place to make it home for your family. Here you can breath easy, enjoying the natural beauty of the area and the town’s many amenities while staying connected to everything that Calgary and the Rocky Mountains has to offer. Up and coming Elementary School will be in a short walking distance!! This 3-bedroom, 2.5 bath, with bonus room 2-storey features 1,884 sq.ft. of spacious living with exceptional quality finishes that only a Janssen Home can bring! Main floor features living room with Gas Fireplace, a kitchen with walk through pantry/mudroom, nook eating area opening onto a 12’ x10’ deck. Upper level features a primary retreat with walk-in closet that adjoins by pocket door to a spacious laundry room with lower cabinet and undermount deep sink, 5-pce ensuite with dual undermount sinks, soaker-tub & walk-in shower, 2 additional bedrooms off the bonusroom and an additional 4-pce bath. Upgraded features include: 9' main-floor walls, painted railings & metal spindles, luxury vinyl plank flooring throughout main level, tile in laundry & upper baths. Full height kitchen cabinets with soft close doors/drawers & full extension drawer glides, quartz counters, undermount sink plus 5 S/S appliance package which includes gas range and range hood!. Built on Site solid shelves. LoE Argon slider windows, R-50 attic insulation, high efficient furnace w/programmable thermostat & drip humidifier, hot water on demand and 4 pc R/I plumbing in basement. Spacious covered porch at front, finished deck at back w/aluminum railing & steps to grade. Warranty includes 1 yr comprehensive, 2 yrs heating, electric, plumbing, 5 yrs building envelope, 10 yrs structural. *Note - Interior and Exterior photos are from previous builds*. (id:52806)
Rural Lacombe County, Alberta
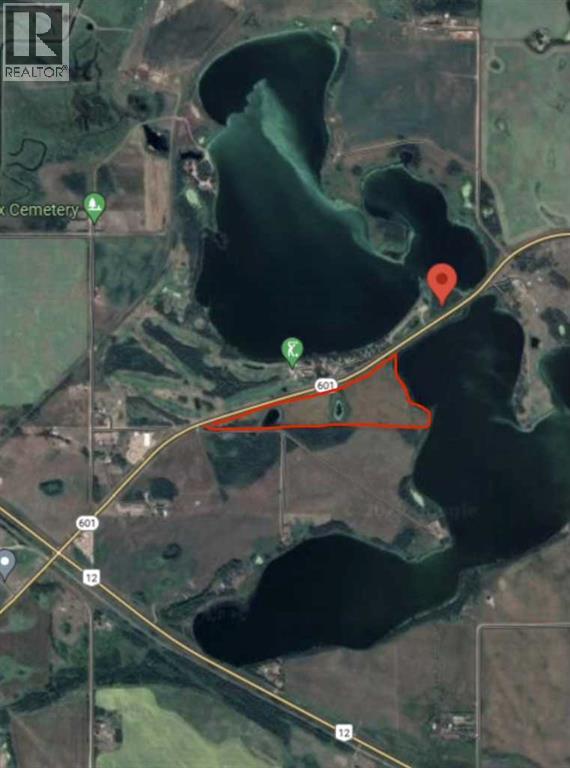
Vacant 35.51-acre lot located approximately 5 minutes from Alix, Alberta, and directly across the highway from Haunted Lakes Golf Club and Campground. The address shown represents the nearest intersection, as the property does not have a civil address. Two parcels are being sold together as one offering: Parcel A (4;22;39;31;NE) contains approximately 29.51 acres, and Parcel B (4;22;39;31;NW) contains approximately 6 acres. The property offers a rural setting with convenient highway access and nearby recreation and amenities. (id:52806)
Rural Camrose County, Alberta
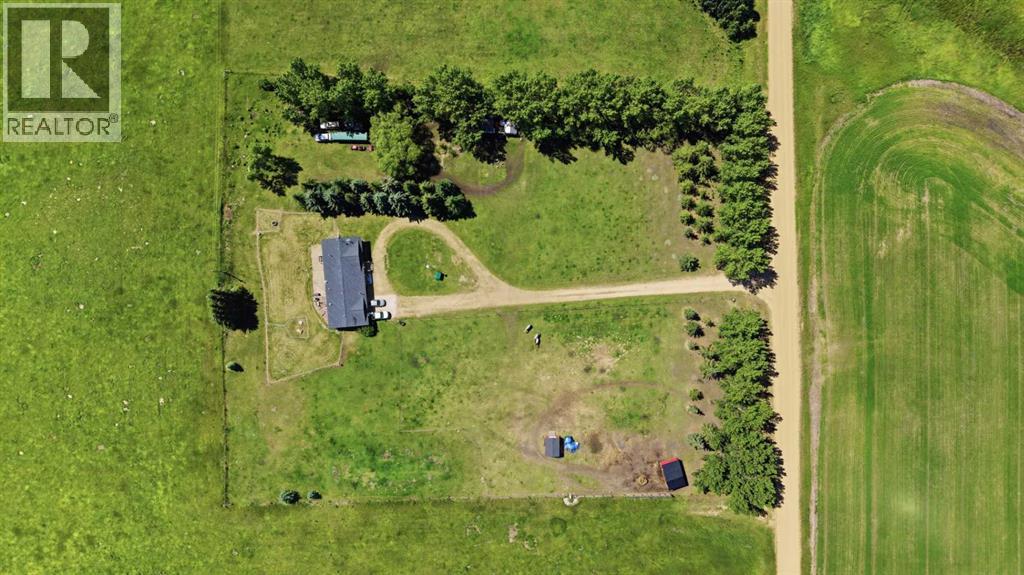
Welcome to Rural Camrose County! just a short drive to Camrose but settled in the country for quiet acreage living. This property has been completely overhauled. From the new 24' wide by 16' deep horse shelter, new fencing for grazing area, to the electrical panel upgrades, new Iron and Reverse Osmosis filtration system, New front deck, 2 new sheds and new washer/dryer. This home is move in ready and wont last long! Book a showing today! (id:52806)
Calgary, Alberta
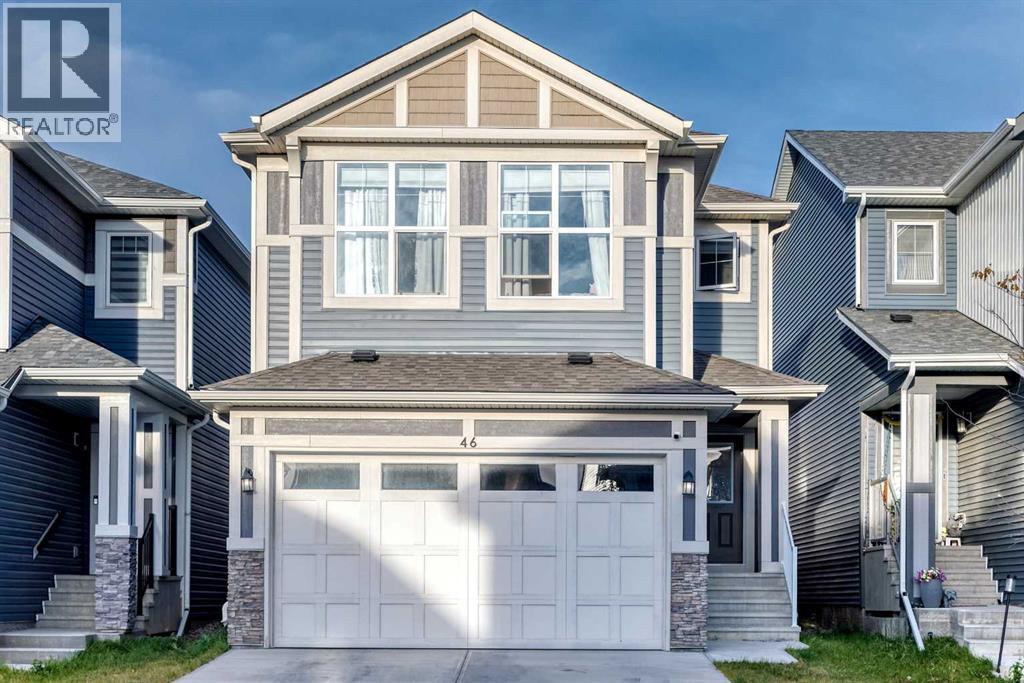
Welcome to this beautifully designed 5 bed/3.5 bath, 2 storey home with legal 1 bedroom basement suite in the sought after community of Livingston NW! This property offers a total of +2,960 sqft of gorgeous developed living area. With four bedrooms upstairs, a main floor den, double attached garage and an additional gravel parking pad behind the house, this home delivers space, versatility and valuable income potential. Step inside to a bright, modern interior and an inviting open concept main floor designed for everyday living and entertaining. The chef's kitchen features stainless steel appliances, a gas stove, ample counter space, a central island and an oversized 8'10" x 5'5" walk-in pantry. The kitchen flows into the dining area and spacious living room, creating a welcoming place to gather. From the dining room, step directly outside onto the raised deck, perfect for summer barbecues, outdoor dining and relaxing in the fresh air. A versatile den provides an ideal home office, study or playroom, while a convenient 2pc bathroom completes the main level. Upstairs, the impressive bonus room features vaulted ceilings, creating an airy, spacious family retreat for movie nights, games or quiet evenings at home. The primary bedroom offers a private 5pc ensuite (with standing shower & soaking tub) and walk-in closet, while three additional bedrooms, a full 4pc bathroom and a separate upper floor laundry room provide comfort and convenience for the whole family. A standout feature is the fully developed legal basement suite, offering an excellent opportunity for rental income to help offset mortgage payments or comfortable accommodations for extended family. Accessible through a separate exterior side entrance or from inside the home, the 1 bedroom suite includes its own L-shaped kitchen with quartz countertops, full-size stainless steel appliances and a living room, dining area, 4pc bathroom, laundry and storage. Sound insulation between the main floor and basement add s privacy and comfort. The layout offers room for everyone to spread out, whether you're hosting friends around the kitchen island, working from home in the den or unwinding upstairs in the vaulted bonus room. The suite offers flexibility for a tenant or family member without sacrificing the main home's four upstairs bedrooms. Outside, the rear deck and large backyard add space for entertaining. Located between Lucas Park and Space Jam Park, this home is close to the Livingston Hub, offering community amenities through the annual HOA fee. Shopping, groceries and everyday conveniences are also a short drive away. Enjoy the space of a substantial family home, the flexibility of a legal suite and extra parking, all in a vibrant, growing community. Book your showing today! (id:52806)
Rural Woodlands County, Alberta
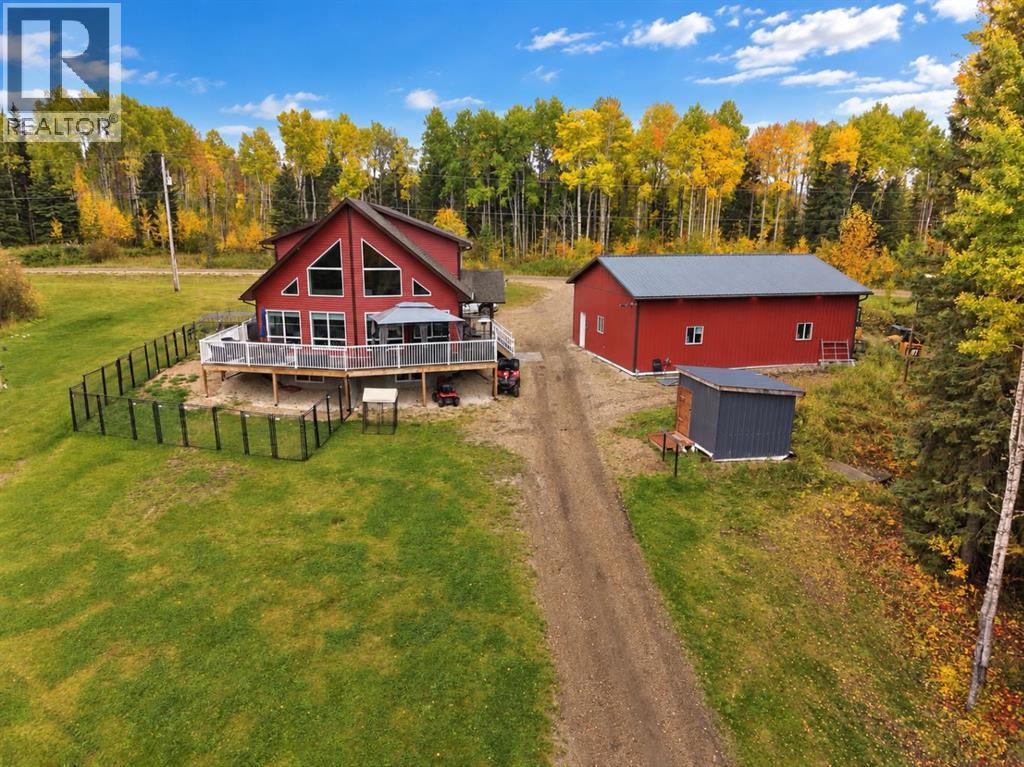
THIS is what acreage living is supposed to feel like! Set on 8.03 stunning acres, this 2019-built home sits beautifully on the hill, overlooking your own property with incredible views in every direction. Set up for horses and surrounded by recreational opportunities, this is a property designed to enjoy the outdoors just as much as the home itself.Inside, soaring ceilings, a warm and inviting kitchen with massive island, and a beautiful open floorplan make the most of the scenery, while quality construction includes 2x8 walls and triple pane windows. Two bedrooms on the main floor are thoughtfully separated by the bathroom, while upstairs, the loft takes full advantage of those incredible views and leads to a spacious primary retreat complete with a spa-like ensuite and walk-in closet. Outside, the wraparound deck gives you the perfect place to sit back and take it all in from above.The basement offers tall ceilings and plenty of room to make it your own, with the laundry room already framed and plumbing in place for an additional bathroom.And then there’s the 40’ x 30’ shop, built in 2023. Completely finished and heated with 12’ ceilings, three 10’ doors, 8” concrete floors, R60 insulation, a 30-amp RV plug and plumbing for 220, it’s an incredible addition to an already impressive property.For the horses, the acreage is fenced and cross-fenced, with a secondary road providing convenient access to the horse area. A brand-new tack shed and horse shelter are included, along with the fenced dog run. Wander into the trees and you’ll find a built-in firepit, and there’s even a pond to complete the setting.8 usable acres, incredible views, a beautiful home, an exceptional shop and a property already set up for your horses, this is more than an acreage, it’s the lifestyle you’ve been looking for. (id:52806)
Calgary, Alberta
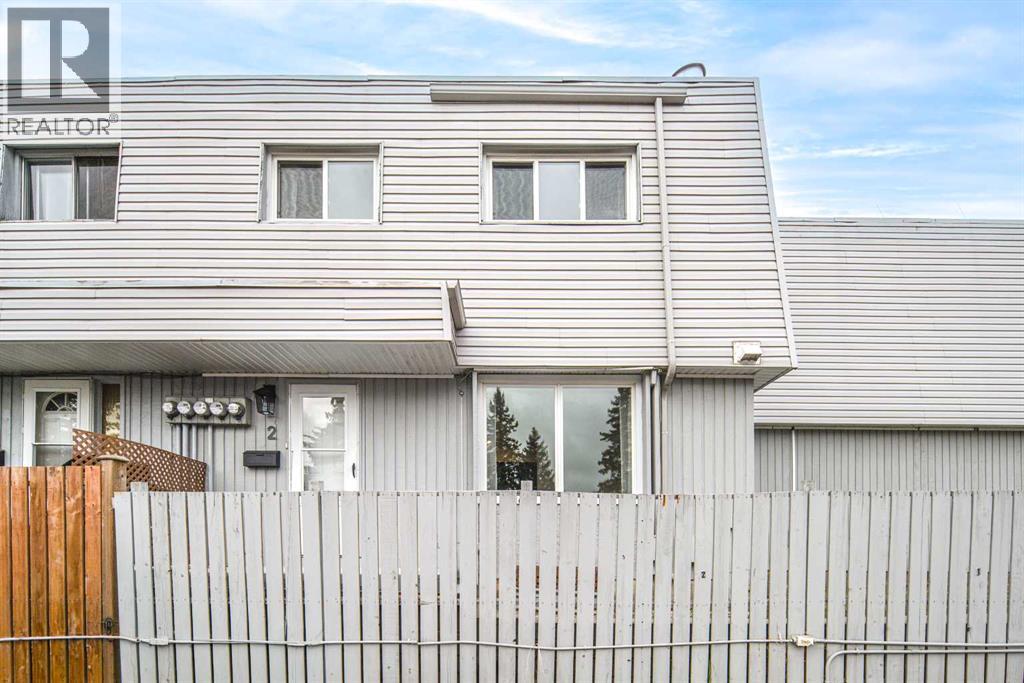
Welcome to this inviting 2-storey, self-managed End Unit townhouse with NO CONDO FEES! Offering excellent value and an impressive list of recent upgrades, this home is an ideal opportunity for first-time buyers, young families, or investors. Recent upgrades include fresh paint throughout the walls and doors, new flooring throughout the main floor, brand-new light fixtures throughout the home, a new dishwasher and stove, updated bathroom mirrors and lights, new curtains and shower curtains, and replaced toilets. The main level features a bright and functional layout, with an open kitchen offering ample cabinetry and modern appliances, seamlessly connected to the living and dining areas—perfect for everyday living and entertaining. Upstairs, you’ll find a generously sized primary bedroom with a walk-in closet, an additional well-appointed bedroom, and a 4-piece bathroom. The full basement provides plenty of space for storage and includes a convenient laundry area. Outside, enjoy a large, fully fenced side yard—an ideal space for relaxing, gardening, or spending time outdoors. Conveniently located with easy access to Deerfoot Trail and 64 Avenue, this home offers excellent connectivity to nearby amenities and major routes. Book your private showing today! (id:52806)
Three Hills, Alberta
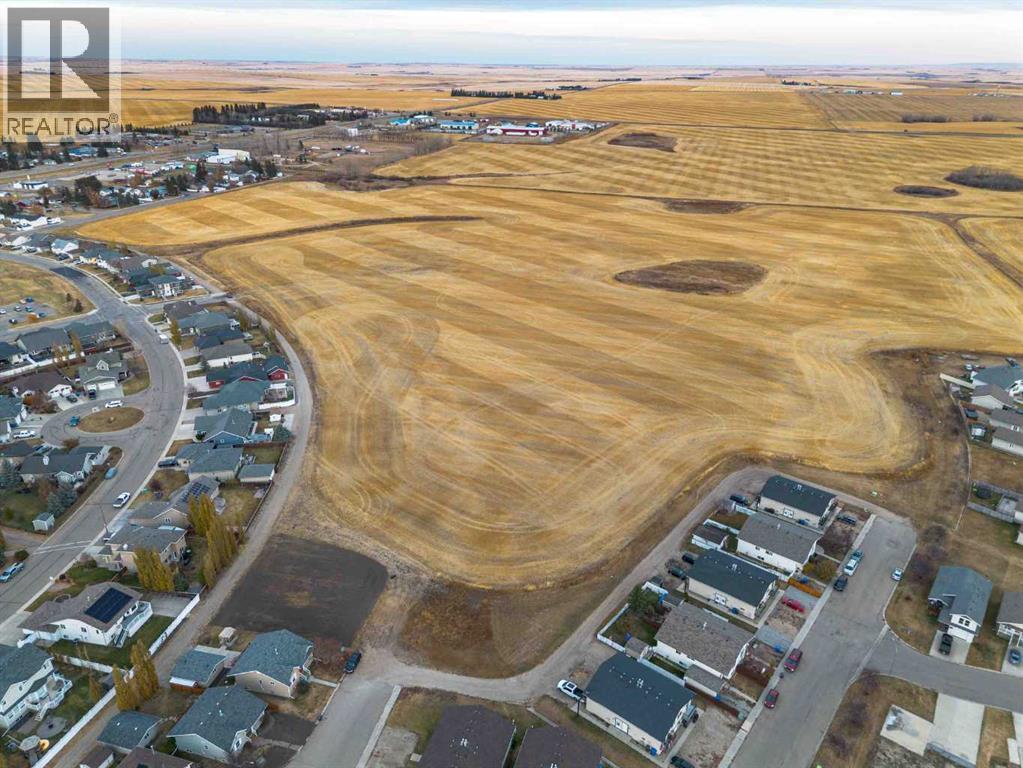
Exciting 21-acre parcel within the Town of Three Hills—an ideal opportunity to launch your own future residential development project. Perfectly situated within town limits and just minutes from schools, parks, and downtown amenities, this Urban Reserve zoned property offers excellent access and visibility for a phased build-out. The Town has completed an Area Structure Plan (ASP) outlining the preferred future zoning mix—predominantly low-density residential, complemented by open space and medium-density residential areas, providing flexibility for a range of housing types and layouts. Three Hills is a thriving, family-oriented community featuring modern schools (K–12 and Prairie College), a hospital and medical clinic, indoor arena, aquatic center, curling rink, tennis courts, ball diamonds, and a 9-hole golf course near by. Residents enjoy local restaurants, grocery store, pharmacies, specialty shops, and active community events—all contributing to a vibrant small-town lifestyle. This parcel checks all the boxes for an efficient, marketable development in a growth-minded community with small-town charm. Please do not access the property without an appointment. (id:52806)
Chestermere, Alberta
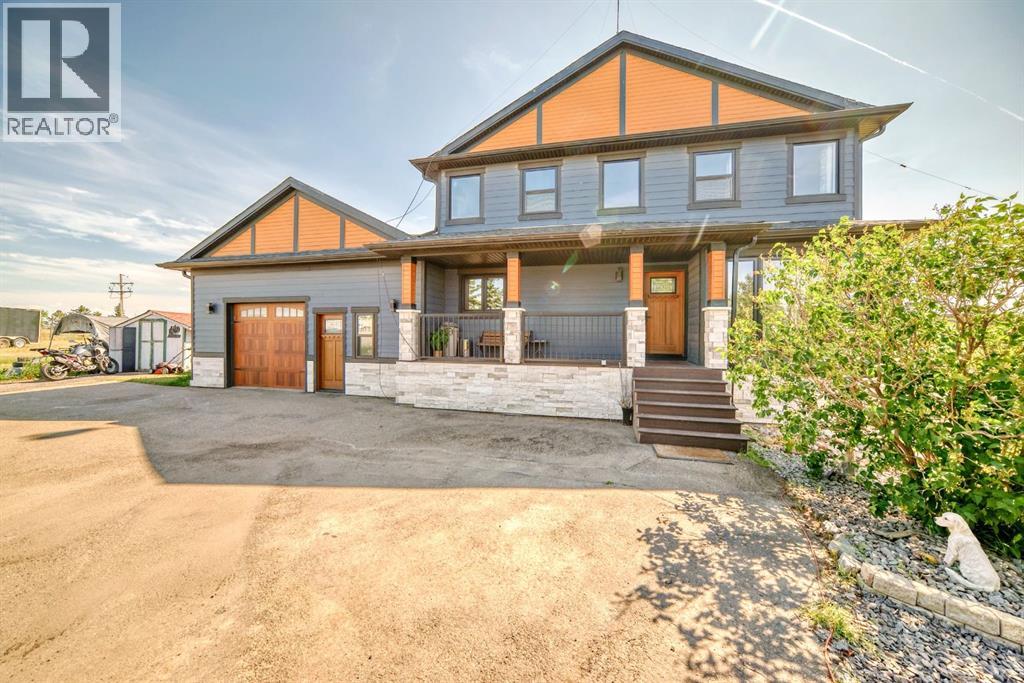
Welcome to this beautiful home in Paradise! Conveniently located only few minutes away from Calgary and all amenities of Chestermere. This home is situated on 4 acres of land and has been substantially renovated in last 5 years. New kitchen, appliances, bathrooms, hardwood and custom stone tiled floors on the inside and windows, doors, new roof, Hardie board and stone siding, new septic tank on the outside. Home features 4 bedroom, 2 offices and open concept kitchen, large living room with tons of natural light thouout the house. Downstairs is 2 bedroom illegal suite with large eat in kitchen and separate entrance. Oversized double attached garage has been remodelled and space for workshop or small business shop created. There is lots of parking space including RV parking and lots of space for gardening, a storage shed is included. Call your realtor to book a viewing. The city of Chestermere allowed a subdivision of this type of lots recently. (id:52806)
Edson, Alberta
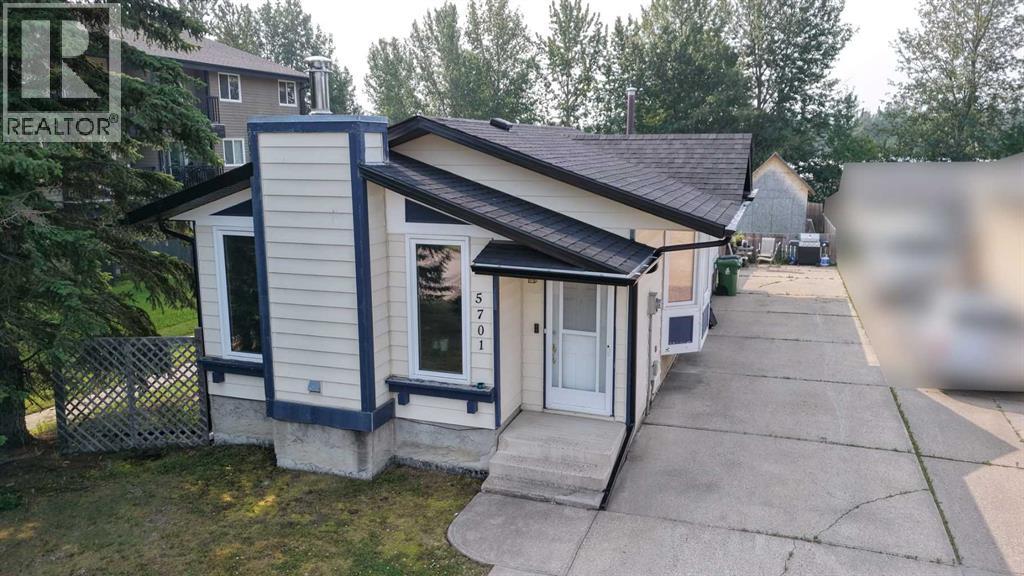
Welcome to this beautifully upgraded 3-bedroom, 2-bathroom home, ideally located in a family-friendly neighbourhood close to schools, parks, and recreation. Offering a perfect blend of comfort, functionality, and modern updates, this home is ideal for first-time buyers, or those looking to downsize.The main floor features a spacious kitchen with updated cabinetry, a cozy living room centered around a wood-burning fireplace, a generous primary bedroom with dual his-and-hers closets, and a well-sized second bedroom. The updated main bathroom offers a jetted tub, complemented by modern tile work and updated lighting.Downstairs, you'll find a spacious family room with built-in shelving and plenty of room for a pool table or recreation area. The basement also includes a beautifully upgraded 3-piece bathroom with slate finishes, a laundry room, and a third bedroom featuring an upgraded egress window. Durable vinyl plank flooring has been installed throughout the basement, and the home is equipped with a backflow valve and check valve for added peace of mind.Step outside to enjoy the large, private, fully fenced backyard—perfect for entertaining, gardening, or family gatherings. There's ample space to build a future garage, while the 10' x 10' storage shed provides plenty of room for lawn equipment, tools, or recreational toys.Additional value comes with exterior updates completed in 2025, including new shingles, soffit, fascia, and eavestroughs.Move-in ready and packed with thoughtful upgrades, this is a fantastic opportunity to own a well-maintained home in a sought-after location. (id:52806)
Chestermere, Alberta
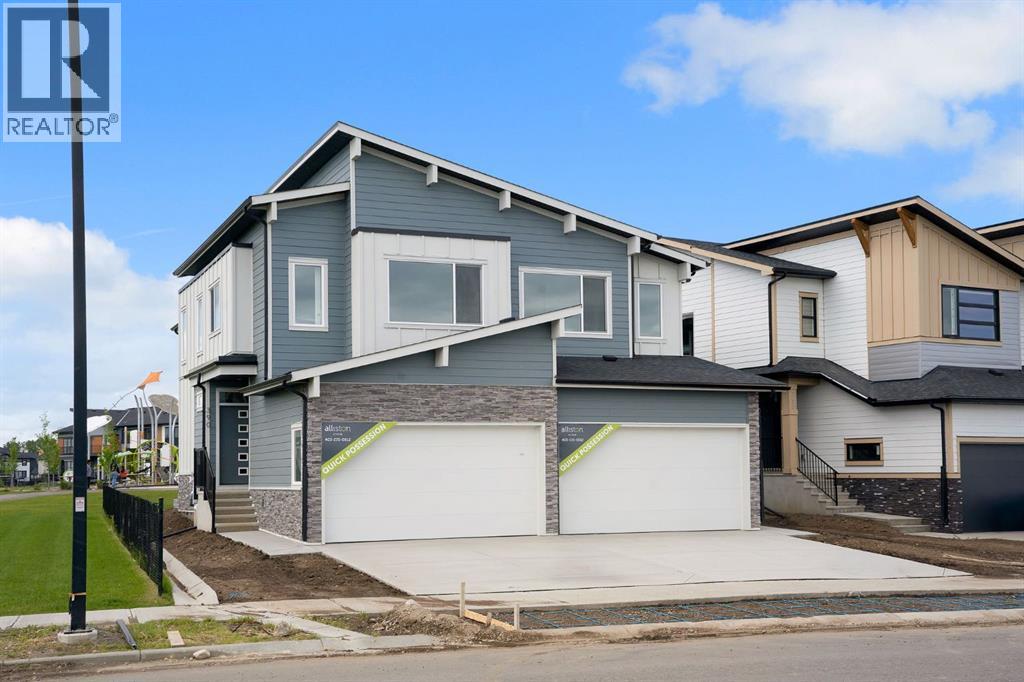
Welcome to Alliston Homes new build, perfectly positioned on a premium lot backing onto a walking path and playground. With southwest exposure, stunning mountain views, and over 1,700 sq. ft. of thoughtfully designed living space, this home offers the perfect balance of style and functionality.The bright, open-concept main floor is filled with natural light thanks to oversized triple-pane windows and showcases modern finishes, sleek glass railings, and seamless flow throughout. The beautifully appointed kitchen features stainless steel appliances, ample cabinetry, and a large island that effortlessly connects to the dining and living areas—ideal for entertaining or everyday family life.Step outside to your sunny backyard and enjoy direct views of the green space and playground, making it easy to keep an eye on the kids while relaxing outdoors.Upstairs, a versatile central loft creates the perfect home office, reading nook, or bonus living space. The spacious primary retreat offers a walk-in closet and a spa-inspired ensuite complete with dual sinks and an oversized shower. Two additional bedrooms, a full bathroom, and convenient upper-floor laundry complete this level.The basement features a separate side entrance and is ready for your future vision. The home also features a Home Comfort System, including a Hi-Velocity Heating System, MERV 13 air filtration system, and tankless hot water heater for enhanced year-round comfort and efficiency.Nestled in the desirable community of South Shore, you’ll enjoy scenic walking paths, parks, beautiful estate homes, and easy access to Chestermere Lake offering an exceptional lifestyle in one of Chestermere’s most sought-after neighbourhoods. (id:52806)
Calgary, Alberta
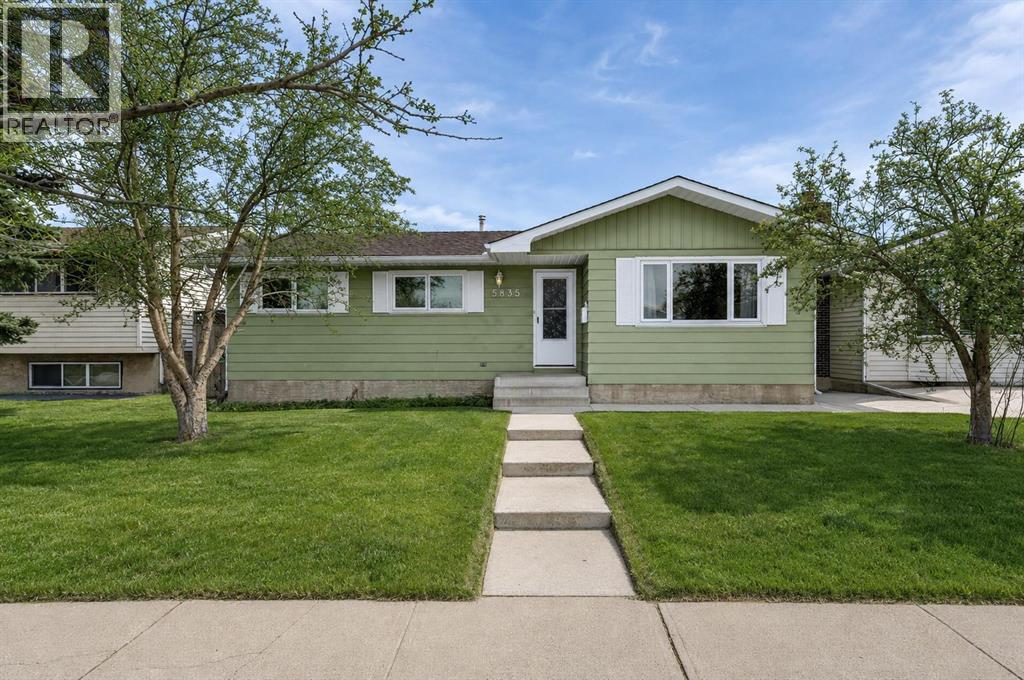
**Price reduced 75k!**A fantastic opportunity in the heart of Pineridge — this spacious 1500+sq. ft. bungalow and 5,000 square foot lot is truly a rare find! Perfectly situated within walking distance to schools, shopping, parks, and transit. Conveniently located near 16 Avenue, Stony Trail and the Village Square leisure center, this home offers unbeatable convenience in a family friendly community. Step inside and discover over 2500 sq. ft. of beautifully finished living space, extensively updated so you can simply move in and enjoy. Major upgrades include newer windows and doors, updated shingles on both the house and garage and a high efficiency furnace. The pride of ownership is clear throughout. A stunning rear addition creates an impressive family room with soaring 10ft ceilings and a cozy gas fireplace — the perfect place to unwind or entertain. The bright kitchen features a skylightand newer cabinetry, while the spacious living and dining rooms offer plenty of room for gatherings. The main floor includes a generous primary bedroom with ensuite, two additional bedrooms, and a refreshed full bathroom. All bathrooms have been upgraded with modern vanities, sinks, toilets, and countertops. The fully developed lower level adds even more versatility with a fourth and fifth bedroom, office area, large rec room, full bath, and an oversized laundry space. Updated flooring throughout the home adds a fresh, modern feel. Outside, enjoy a large deck and private yard, along with an oversized single garage for extra storage or workspace and a parking pad contained in the yard for extra parking. Homes of this size, condition, and location don’t come up often. Don’t miss your chance to own this exceptional bungalow in one of Pineridge’s most convenient pockets. Book your private showing today! (id:52806)
Calgary, Alberta
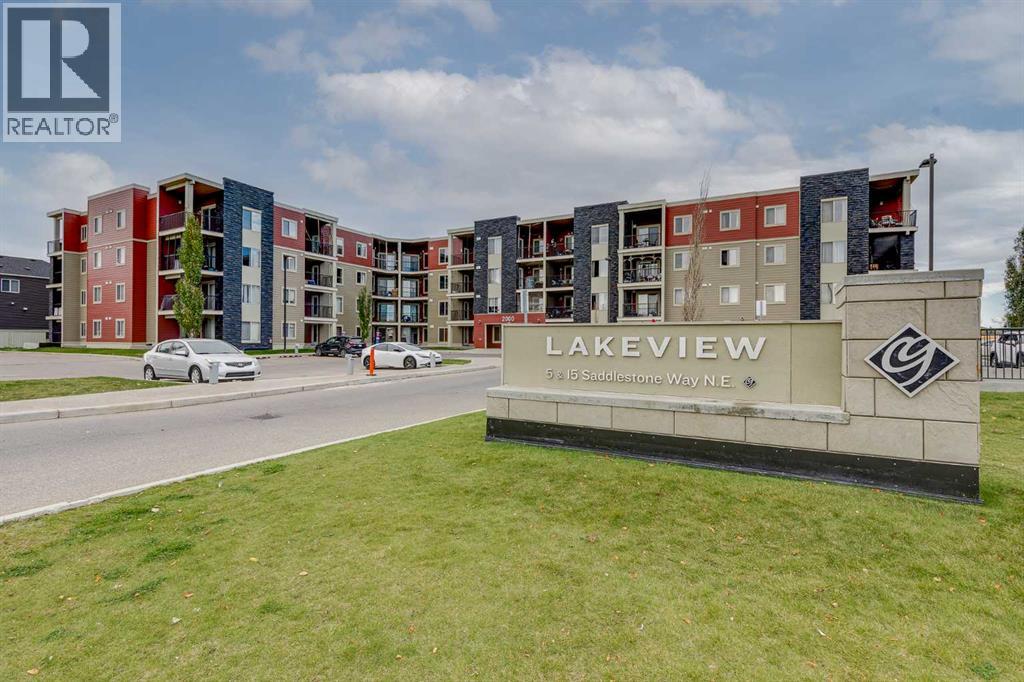
Welcome to this well designed two bedroom condo in Saddle Ridge, offering an open concept layout, a covered balcony, in suite laundry, and a location surrounded by everyday amenities. Situated on the second floor with 716 sq ft of living space, the unit begins with a spacious entrance before opening into the kitchen, dining, and living areas. The kitchen features rich wood cabinetry, granite countertops, a stylish backsplash, stainless steel appliances, and a breakfast bar with seating that creates a natural gathering place for casual meals or entertaining. The dining area offers plenty of room for a full sized table and flows naturally into the comfortable living room. Sliding patio doors extend the living area outdoors to the covered balcony, offering a comfortable spot to relax and enjoy the warmer months. Two well sized bedrooms provide flexibility for a primary bedroom, children, guests, or a home office, while a 4 piece bathroom completes the layout. In-suite laundry adds everyday practicality, while an assigned outdoor parking stall and ample visitor parking near the main entrance make coming and going easy. Condo fees include heat, water, and sewer, and the building is pet friendly, allowing a dog or cat up to 15 kilograms. Saddle Ridge offers an excellent combination of transit, recreation, shopping, and green space. Saddletowne Crossing, grocery stores, coffee shops, restaurants, medical clinics, and a variety of other services are all within the surrounding area. The Saddletowne LRT Station and multiple bus routes are within walking distance, providing easy connections throughout the city. Families will appreciate the selection of nearby schools, including Taradale School, Hugh A. Bennett School, Light of Christ School, and Nelson Mandela High School. Taralake Park, Saddlestone Park, playgrounds, and numerous other green spaces are also close to home, with walking and biking pathways throughout the area. The Genesis Centre provides additional recreation a nd community amenities nearby, while quick access to 80 Avenue and Stoney Trail makes it easy to travel throughout Calgary and reach the Calgary International Airport. With so much close at hand, this property is a great option for first time buyers, young professionals, families, or investors. Take advantage of your opportunity to see this incredible property in person, book your showing today! Be sure to check out the floor plans and 3D tour for a closer look before your visit. (id:52806)
Whitecourt, Alberta
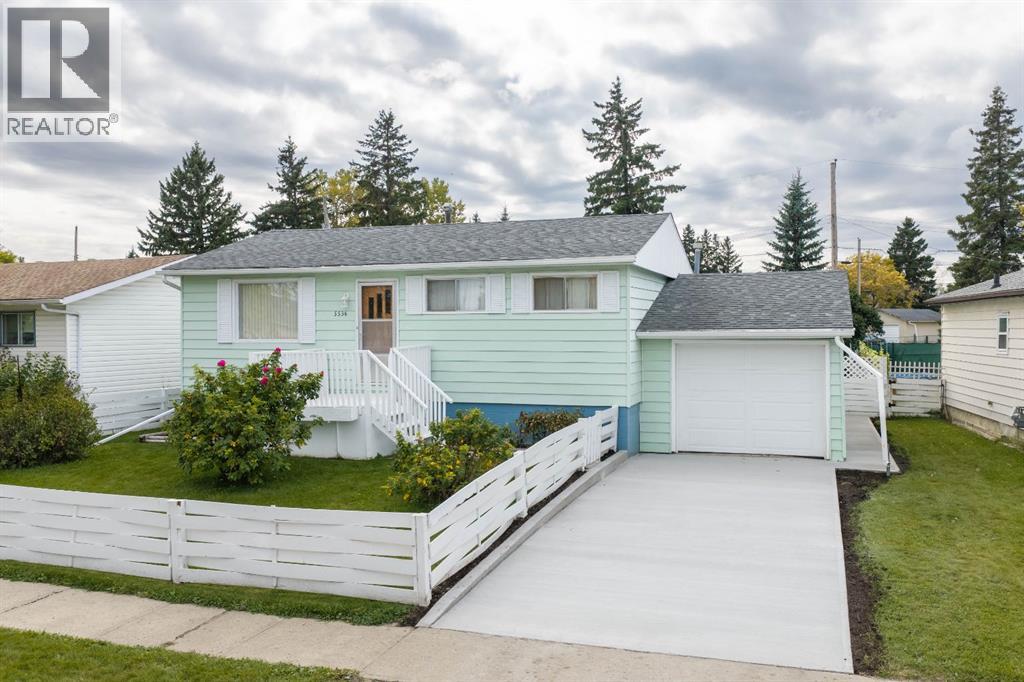
Cute as a button and full of potential, this well-cared-for 828 sq. ft. bungalow offers the kind of yard and setting that’s becoming harder to find. Situated on a generous 6,294 sq. ft. lot, the property features both a fenced front yard and a fully fenced backyard that backs onto the alley and then a playground, giving you a much more open, private feel than many newer subdivisions.The backyard is a gardener’s dream, featuring a large mature apple tree, raspberry bushes, and raised garden beds already growing dill, onions and other garden goodies. There’s also a nice storage shed and a covered concrete patio, creating a lovely spot to sit back and enjoy the yard on warm summer days.Inside, this cozy bungalow offers 4 bedrooms and 2 bathrooms, making it surprisingly functional for its size. The home has been lovingly maintained, and many of the important components have already been updated, including the 100-amp electrical panel, freshly poured concrete driveway, renovated main-floor bathroom, updated shingles, furnace and hot water tank.The attached 12.6' x 24' single garage provides convenient parking and additional storage.This is a solid, well-maintained home with a fantastic yard, mature landscaping and a peaceful setting. Whether you’re looking to downsize, purchase your first home, or simply want a property where you can spend your summers gardening and enjoying your outdoor space, this one is worth a look!Come see why this little bungalow and its backyard may be exactly what you’ve been looking for. (id:52806)
Calgary, Alberta
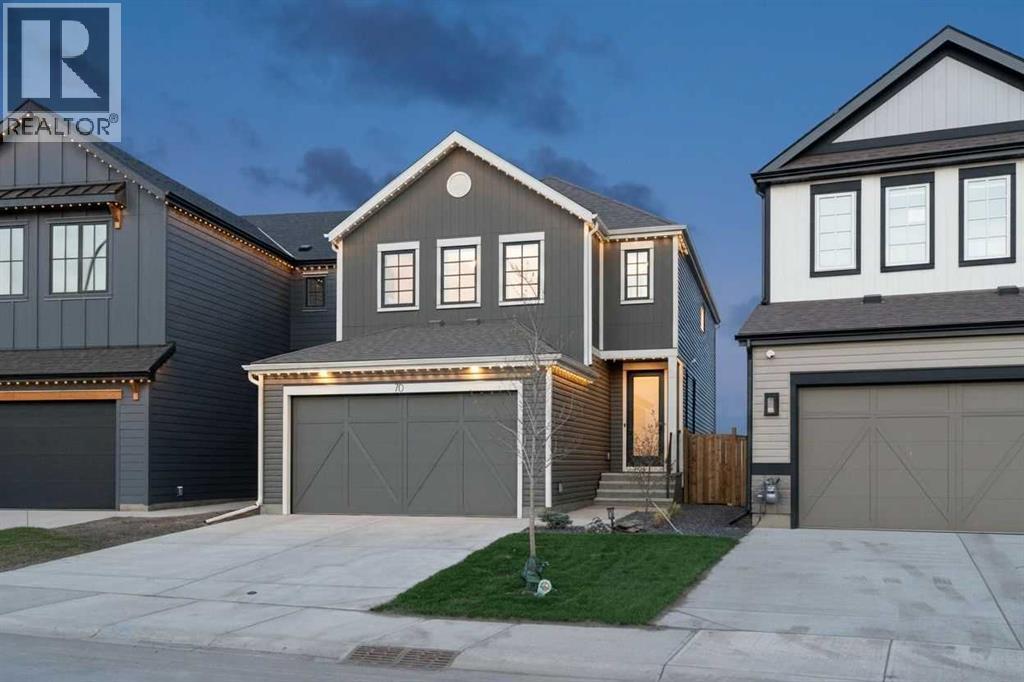
This stunning Baywest Sage 26 offers over 3,343 sq. ft. of developed living space and is perfectly positioned on one of the premier lots in Rangeview. Backing directly onto the wetlands with an abundance of birds, wildlife, and pathways, and fronting onto a park, you’ll never have to worry about homes directly in front or behind you. From the moment you step inside, the home impresses with its bright, airy feel, enhanced by thoughtfully selected finishes and a dramatic wall of windows. Off the foyer, past the private main floor office, you are welcomed into the expansive chef-inspired kitchen designed for entertaining. Features include quartz countertops, black appliances, full-height cabinetry, a large central island, built-in waste and recycling, and a convenient Butler’s pantry with walkthrough access to the mudroom and double attached garage. The dining area opens onto an oversized full-width deck with glass railings and Duradeck, creating the perfect setting to enjoy the peaceful wetland views. The living room is anchored by a gorgeous floor-to-ceiling tiled fireplace with illuminated display shelving, making it an inviting space for cozy evenings. A powder room completes the main level. Upstairs, you are greeted by a spacious bonus/family room with a tucked-away second office space, ideal for working from home or homework stations. The generous primary retreat easily accommodates a king-sized bedroom suite and features a large walk-in closet with upgraded bump-out. The luxurious 5-piece ensuite includes dual sinks, a freestanding soaker tub, separate shower, and private water closet. Two additional bedrooms and a 4-piece bathroom complete the upper floor. The fully developed walkout basement is designed for relaxation and entertaining, offering a spacious recreation room with wet bar and beverage fridge, gym area, fourth bedroom, 3-piece bathroom, and patio doors leading to the professionally landscaped backyard and interlocking stone patio. Notable upgrades i nclude Gemstone exterior lighting, extended two car garage, power blinds, 8 ft doors on main, garburator, upgraded stair railings, speakers throughout, 3-zone climate control, central air conditioning, underground sprinklers, BBQ gas line, oversized patio, and professional landscaping. Rangeview is Calgary’s first Garden-to-Table community, thoughtfully designed around community gardens, greenhouses, parks, and pathways while remaining close to shopping, restaurants, healthcare, and major transportation routes. Simply move in and enjoy the lifestyle. (id:52806)
Calgary, Alberta
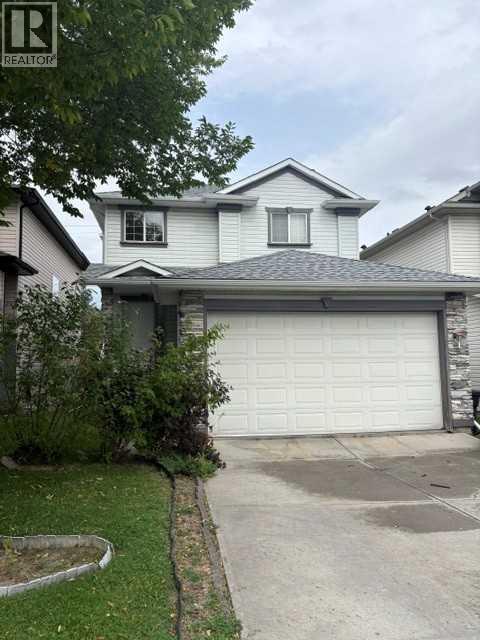
Welcome to Tuscany! This spacious 3-bedroom, 2.5-bathroom home with a den offers a fantastic floor plan and plenty of opportunity to add your own personal touches and updates.The main floor features a bright, open layout with large windows that fill the home with natural sunlight. You’ll find a generous den, well-appointed kitchen, comfortable living room with a cozy gas fireplace, dining area, convenient half bathroom, and a laundry room tucked right into the mudroom for added functionality.Upstairs, you’ll find three generously sized bedrooms, including a spacious primary suite complete with its own ensuite bathroom, plus a second full bathroom.The undeveloped basement offers a blank canvas ready for your ideas—create a home gym, recreation room, office, additional bedrooms, or whatever best suits your lifestyle.With its functional layout, abundant natural light, and excellent potential for customization, this Tuscany home is ready to become your own! (id:52806)
Olds, Alberta
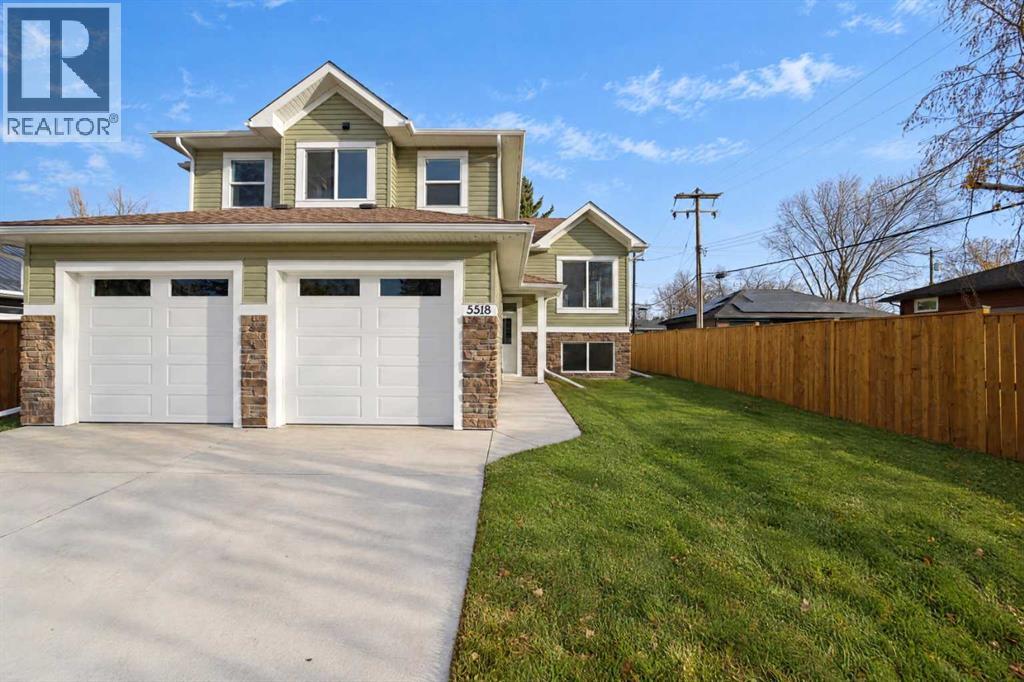
BRAND NEW HOME WITH QUICK POSSESSION AVAILABLE! Located in a mature neighborhood known for its wider streets and larger lots, this beautiful 2026 modified bi-level offers modern finishes and a fantastic location close to schools, shopping and amenities. Step inside to a welcoming tiled foyer leading to a bright, open-concept main floor featuring vinyl plank flooring throughout and vaulted ceilings. The spacious living room flows seamlessly into the wraparound kitchen, complete with quartz countertops, stainless steel appliances and a center island, making it a great space for everyday living and entertaining. The private primary suite is situated above the garage and features a spacious walk-in closet with upgraded shelving and a 4 pce ensuite with double sinks and a tiled shower. The main floor offers two additional bedrooms and a 4 pce bathroom. The undeveloped basement provides plenty of opportunity to create additional living space to suit your needs. Outside, enjoy a large back deck overlooking the newly sodded yard, with wood fencing already completed on two sides and convenient back alley access. Enjoy the benefits of a brand new home in an established neighborhood! Don’t miss this opportunity to make this beautiful home yours. Book your showing today! (id:52806)

,
Opportunity to take over a newly built, high-performing convenience store in the growing community of Chestermere. This asset sale includes leasehold improvements, fixtures, equipment, and business assets that are all less than one year old, giving a buyer the chance to step into a clean, modern, turn-key store without the time, cost, and stress of building from scratch. The store is generating strong and consistent net sales in the $20,000–$27,000+ range monthly, with steady month-over-month growth and a healthy, well-documented split between cash and card transactions — real, provable performance that speaks for itself. Located on a busy boulevard within walking distance to a school, this 1,258 sq. ft. +/- store sits in a thriving plaza surrounded by complementary tenants including a bakery, liquor store, pizza shop, meat shop, and more, driving consistent daily foot traffic. The store is fully equipped to serve a broad customer base with ATM machines, Bitcoin services, lottery, Ria money transfer worldwide, gift cards, a Slurpee machine, an ice cream machine, snacks, drinks, and general convenience items — everything needed to generate revenue from day one. Priced attractively based on the value of improvements, equipment, and assets in place, this is a rare chance to acquire a fresh, well-presented, low-risk, and easily manageable convenience store with proven sales momentum in one of Chestermere's most desirable and high-exposure locations. (Inventory is not included in the purchase price and can be arranged separately at the time of sale.) — please do not approach or contact staff directly (id:52806)
Calgary, Alberta
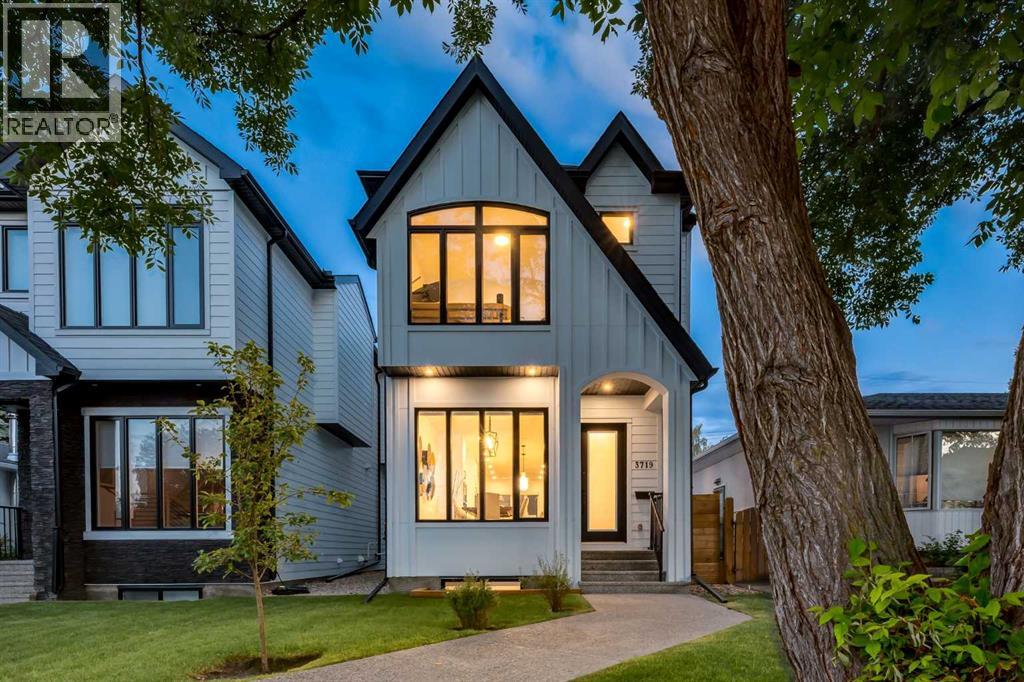
MOVE-IN READY + QUICK POSSESSION AVAILABLE!!! WELCOME to this INCREDIBLE 2024 CUSTOM-BUILT INFILL offering 2,500 SQ. FT. OF DEVELOPED LIVING SPACE w/4 BEDROOMS, 3.5 BATHROOMS, AIR CONDITIONING + a HEATED, INSULATED DOUBLE DETACHED GARAGE w/200-AMP SERVICE, offering power capacity for a future EV charger! Perfectly positioned on a QUIET, TREE-LINED STREET in the heart of SPRUCE CLIFF, this IMMACULATE home blends TIMELESS ARCHITECTURE w/MODERN LUXURY, ELEGANCE + EVERYDAY FUNCTIONALITY! Ideal for professionals + families seeking an UPSCALE INNER-CITY LIFESTYLE minutes from DOWNTOWN, PARKS, GOLF, SHOPPING + SCHOOLS! STRIKING CURB APPEAL welcomes you w/BEAUTIFUL GABLED ROOFLINES, MATURE TREES + an INVITING COVERED FRONT PORCH. Inside, SOARING 10' CEILINGS, BUILT-IN SPEAKERS, WIDE-PLANK HARDWOOD FLOORS + OVERSIZED WINDOWS fill the home w/NATURAL LIGHT while showcasing EXCEPTIONAL CRAFTSMANSHIP! The SPACIOUS FRONT DINING ROOM sets the stage for intimate dinners + holiday celebrations before flowing into the HEART OF THE HOME! The SLEEK GOURMET KITCHEN impresses w/FULL-HEIGHT CABINETRY, QUARTZ COUNTERTOPS, PREMIUM STAINLESS STEEL APPLIANCES incl/a BUILT-IN OVEN, GAS COOKTOP + WINE FRIDGE, plus an OVERSIZED ISLAND ideal for gathering! Beyond, the INVITING LIVING ROOM features a STUNNING MARBLE GAS FIREPLACE framed by CUSTOM BUILT-INS + EXPANSIVE REAR WINDOWS overlooking the backyard. Step onto the LARGE DECK w/BBQ GAS LINE, perfect for SUMMER ENTERTAINING + relaxing outdoors! A stylish 2-PC BATH completes the main floor. Upstairs, the LUXURIOUS PRIMARY RETREAT offers a PRIVATE ESCAPE w/CUSTOM WALK-IN CLOSET + SPA-INSPIRED 5-PC ENSUITE featuring a FREESTANDING SOAKER TUB, OVERSIZED GLASS SHOWER, DOUBLE VANITY + HEATED FLOORS! TWO ADDITIONAL SPACIOUS BEDROOMS share a BEAUTIFULLY FINISHED 4-PC BATH, while the UPPER-LEVEL LAUNDRY ROOM w/BUILT-IN SINK + CABINETRY adds convenience! The FULLY FINISHED BASEMENT delivers an EXPANSIVE RECREATION ROOM for MOVIE NIGHTS, GAMES + ENTERTAI NING, complete w/a WET BAR! A LARGE 4TH BEDROOM w/WALK-IN CLOSET, 4-PC BATH + EXCELLENT STORAGE create a welcoming space for guests, teenagers or extended family! Outside, the FULLY FENCED BACKYARD offers LOW-MAINTENANCE LANDSCAPING, a BEAUTIFUL OUTDOOR GATHERING SPACE + direct access to the HEATED DOUBLE GARAGE! Enjoy an UNBEATABLE LOCATION near EDWORTHY PARK, SHAGANAPPI GOLF COURSE, BOW RIVER PATHWAYS, WESTBROOK LRT, SCHOOLS + an EASY DOWNTOWN COMMUTE! Every detail has been THOUGHTFULLY CONSIDERED, from the OPEN MAIN FLOOR to the FLEXIBLE LOWER LEVEL that gives everyone room to spread out! Whether hosting friends around the KITCHEN ISLAND, unwinding beside the FIREPLACE or enjoying a quiet morning on the COVERED PORCH, this home delivers the SPACE + STYLE to elevate everyday life. NO WAITING FOR CONSTRUCTION—simply MOVE IN + ENJOY this NEAR-NEW HOME in an ESTABLISHED INNER-CITY COMMUNITY! BEAUTIFULLY FINISHED, MOVE-IN READY + AVAILABLE FOR QUICK POSSESSION—YOUR SPRUCE CLIFF LIFESTYLE STARTS HERE!!! (id:52806)
Balzac, Alberta
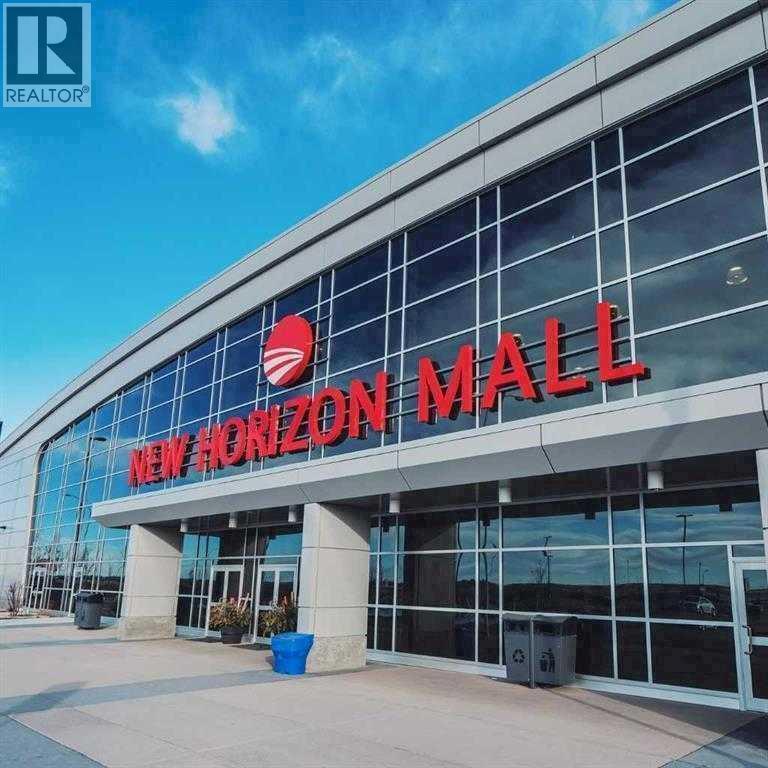
Discover an incredible opportunity at New Horizon Mall, one of Calgary’s fastest-growing shopping destinations, conveniently located next to CrossIron Mills. Just minutes from both Calgary and Airdrie, this vibrant retail hub attracts a diverse mix of local and international visitors, offering exceptional visibility and foot traffic for your business. This prime food court unit is strategically positioned ensuring maximum exposure and easy access for customers. The mall features major anchor tenants, including a popular indoor children’s playground, drawing in a steady stream of families daily. With an established customer base, this unit provides a strong foundation for consistent sales and business growth. Additionally, owning this space means you can eliminate rental costs while building equity and benefiting from long-term capital appreciation. Don’t miss this rare chance to own a high-exposure commercial space in one of Calgary’s most dynamic retail centers. Book your private viewing today! (id:52806)
Calgary, Alberta
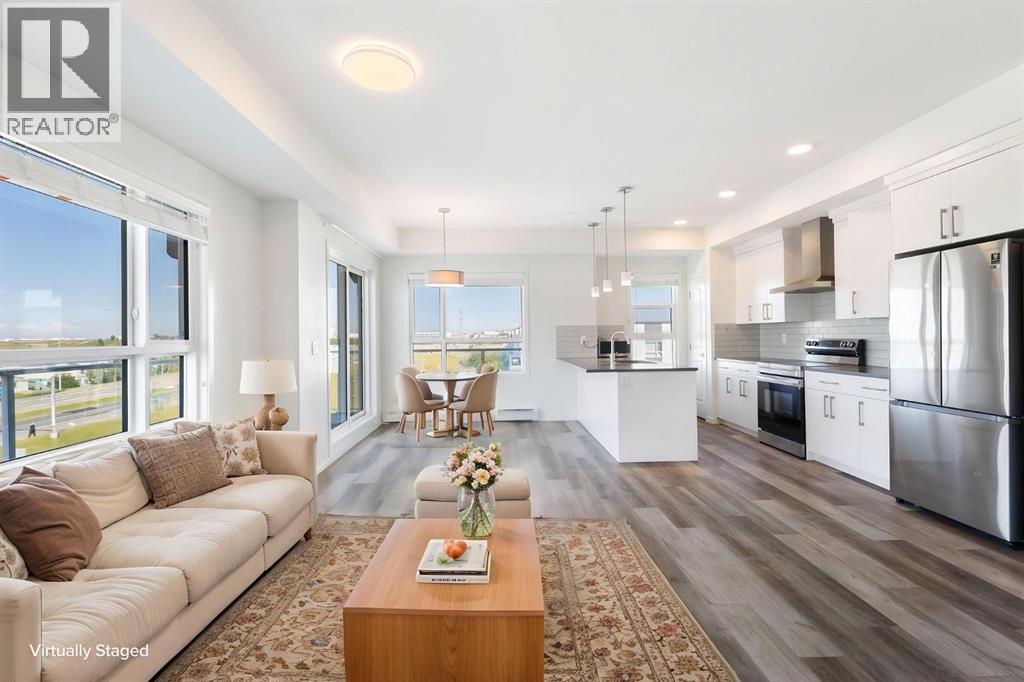
Welcome to this exceptional TOP-FLOOR CORNER UNIT in a highly desirable location! Offering an impressive 1,056 sq. ft. of living space, this spacious 2-bedroom, 2-bathroom home features generously sized rooms, an expansive balcony, and beautiful open views.Enjoy exceptional privacy with no direct side neighbor—this CORNER unit is conveniently located next to the stairwell. Large windows throughout fill the home with abundant natural light, creating a bright and welcoming atmosphere. The interior has been thoughtfully upgraded and features stainless steel appliances, quartz countertops, and a large island perfect for entertaining.The oversized balcony provides plenty of space to relax, entertain, and take in the wide-open views. Titled underground parking stall (#610) is included, along with an exceptionally spacious laundry/storage room offering plenty of additional storage.With flexible possession and move-in-ready condition, this home offers outstanding value for its size, features, privacy, and location. Conveniently located close to major highways and the airport, with excellent amenities and everyday conveniences nearby. A rare opportunity to own a bright, spacious, and private top-floor corner unit! (id:52806)
Calgary, Alberta
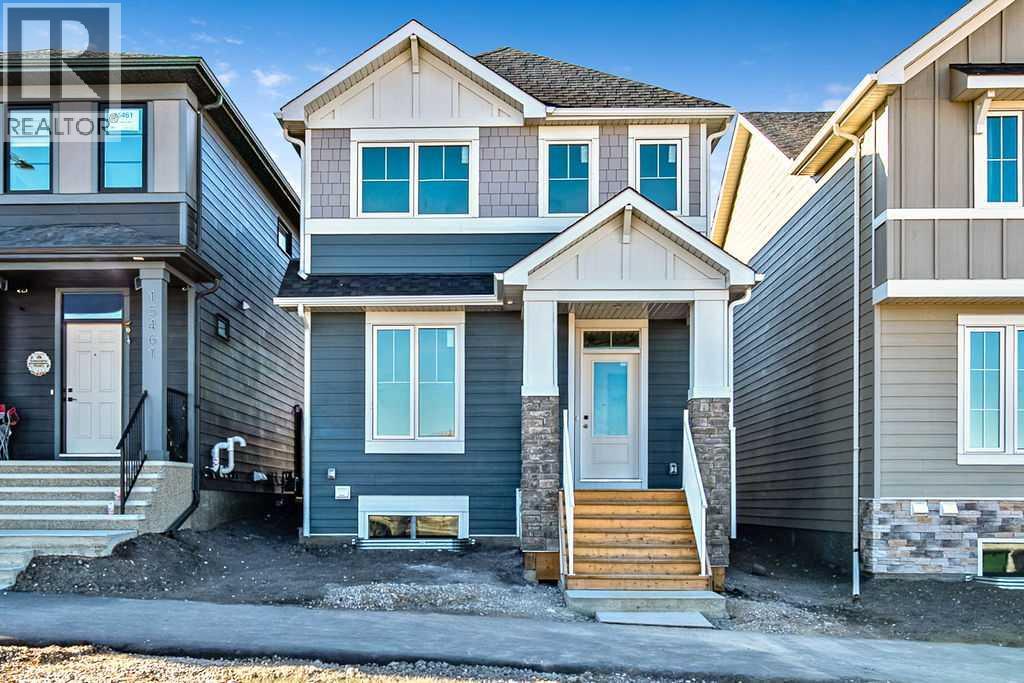
Built by NuVista Homes, one of Calgary’s premier builders, this brand new 1,755 sq. ft. home is MOVE IN READY and designed for modern family living. The bright, open concept floor plan features 9’ ceilings, a gorgeous kitchen with quartz countertops and walk-in pantry, a main floor flex room and a spacious mudroom. Upstairs, a central bonus room creates ideal separation between the primary and secondary bedrooms, while convenient upper floor laundry adds everyday convenience. A SEPARATE SIDE ENTRANCE TO THE BASEMENT offers excellent potential for future development. Enjoy outdoor living on the 10’ x 8’ rear deck, plus the convenience of a 20’ x 20’ garage. Vermilion Hill is a peaceful, nature inspired community just minutes from Fish Creek Provincial Park and Glenmore Reservoir, with quick easy access to Bragg Creek and Kananaskis. Surrounded by nature, yet close to everyday amenities, this is the home you’ve been waiting for. (id:52806)
Calgary, Alberta
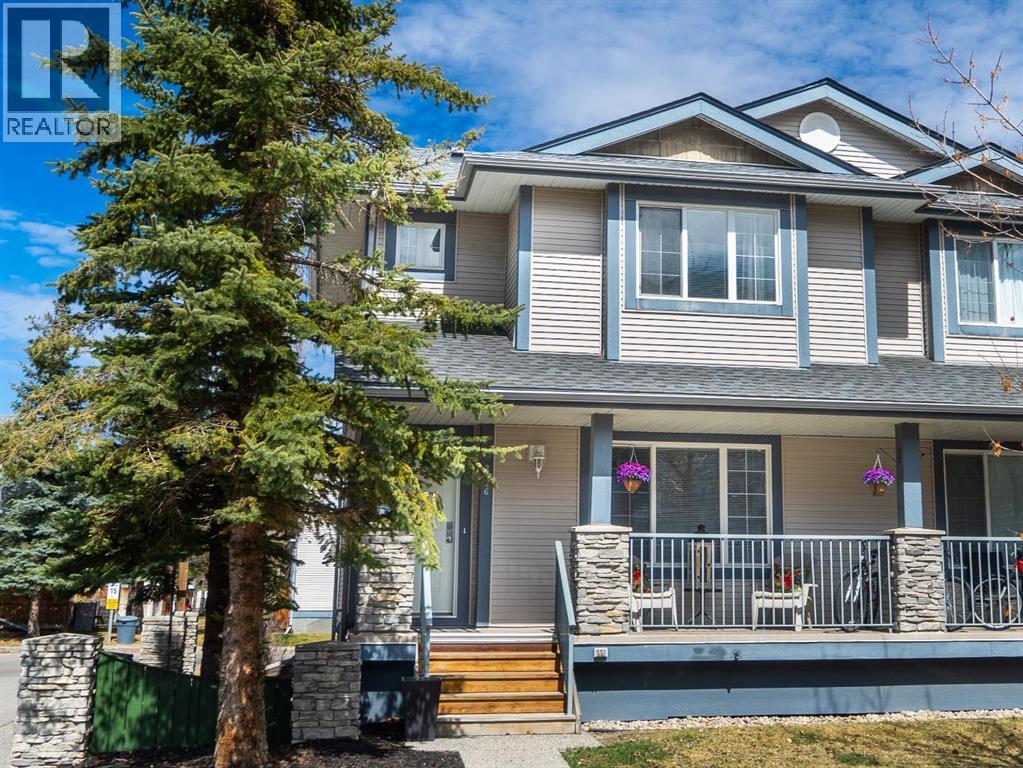
Welcome to this bright END-UNIT townhome in Evergreen, offering 4 BEDROOMS, 3.5 BATHROOMS and a fully developed basement. With 3 bedrooms upstairs and additional living space below, the functional layout provides flexibility for family, guests or a home office.Updates include new flooring throughout the main floor, bathrooms and basement, new kitchen counters, new toilets and an upgraded hot water tank. The developed basement features a family room, fourth bedroom and full 4-piece bathroom, while built-in shelving in the laundry area adds convenient storage.A patio just behind the home provides a welcoming spot for outdoor seating. Two assigned parking stalls are included, with visitor parking conveniently located outside the back door and additional street parking directly out front.Everyday amenities are only blocks away, including Sobeys, Shoppers Drug Mart, Tim Hortons, restaurants, medical clinics and banking. With Stoney Trail just one traffic light away and Fish Creek Park nearby, this home combines a convenient southwest location with updated finishes and room to grow. (id:52806)
Rural Rocky View County, Alberta
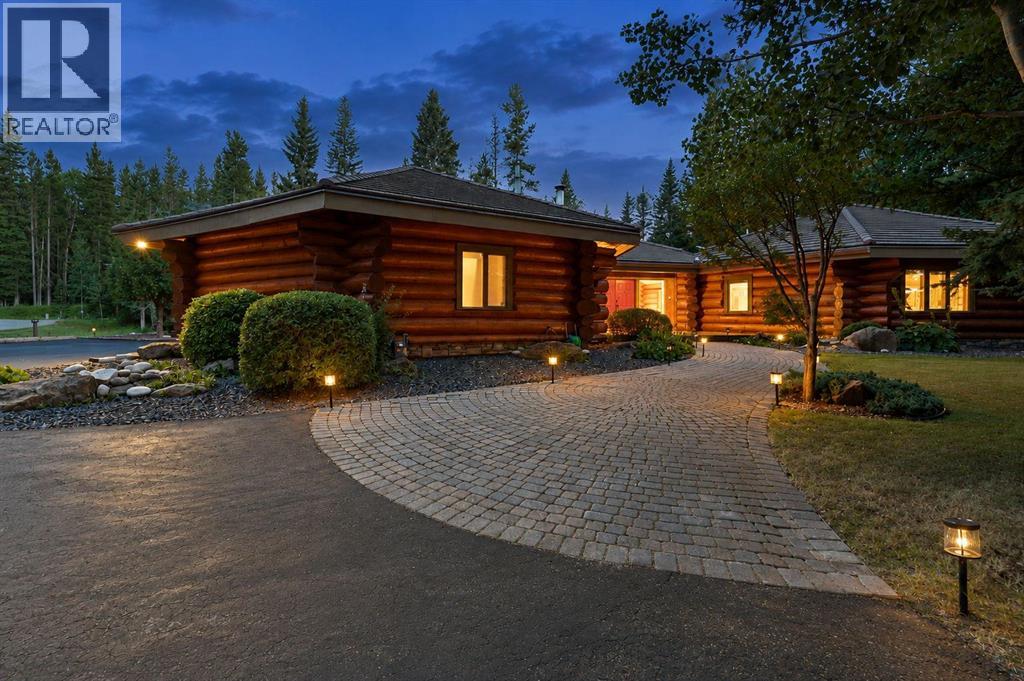
Set on 3.29 exceptionally private acres just five minutes west of Bragg Creek, 3 Forest Park Place is a remarkable log residence offering a scale, design and level of craftsmanship rarely found in the Alberta market. Spanning 5,561 sq. ft. on one level, the home showcases massive Douglas Fir log, post-and-beam construction and soaring 16'–20' vaulted ceilings. At its centre, a dramatic octagonal Grand Hall rises beneath a skylight, with four individually designed wings extending into the surrounding forest. Hardwood, stone, copper and custom millwork create a home that feels warm, substantial and timeless.The chef’s kitchen features a 48" Capital gas range, custom copper hood, exotic granite countertops and a handcrafted copper farmhouse sink. The primary retreat offers vaulted timber ceilings, a two-sided gas fireplace and a spa-inspired ensuite with a freestanding copper soaker tub and walk-in double shower. The four-wing layout provides five bedrooms, four bathrooms, excellent separation between living and sleeping areas, and a flexible room suitable for a gym, media room, studio or second primary suite.Expansive windows frame the surrounding forest, where moose, deer, foxes and abundant birdlife are regularly seen. Recent seller-reported improvements include replacement bedroom windows, complete Poly-B replacement, three of the four furnaces and three of the four hot-water tanks, smart lighting and thermostat controls, Starlink internet connectivity and extensive landscaping.Private and immersed in nature, yet approximately 30 minutes from Calgary, this is a true architectural log home—built with substance, craftsmanship and longevity. The property is offered substantially turnkey, with select personal belongings exclusions. (id:52806)
Edson, Alberta
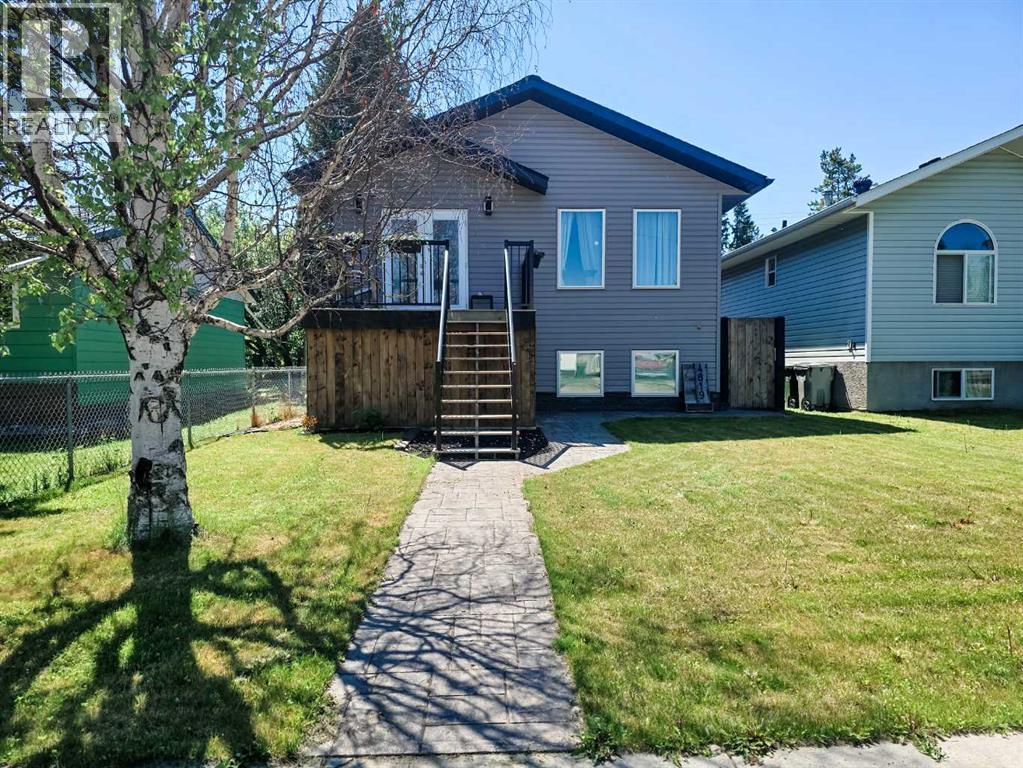
Welcome to this beautifully maintained 2021 raised bungalow, offering the perfect blend of modern design, comfort, and functionality! With 5 bedrooms (3 up and 2 down) and 2 full bathrooms, this home provides plenty of space for growing families or those looking for extra room to work or entertain.Step inside to an inviting open-concept layout filled with natural light, creating a warm and welcoming atmosphere. The thoughtfully designed floor plan seamlessly connects the living, dining, and kitchen areas, making everyday living and entertaining effortless.Outside, you'll love the cozy, private backyard—the perfect place to relax, enjoy summer evenings, or let the kids and pets play. Convenient back alley parking provides easy access and added functionality.Located in a family-friendly neighborhood, this home is close to schools, parks, and playgrounds, making it an ideal choice for families or anyone looking to enjoy a convenient location with modern living. (id:52806)
