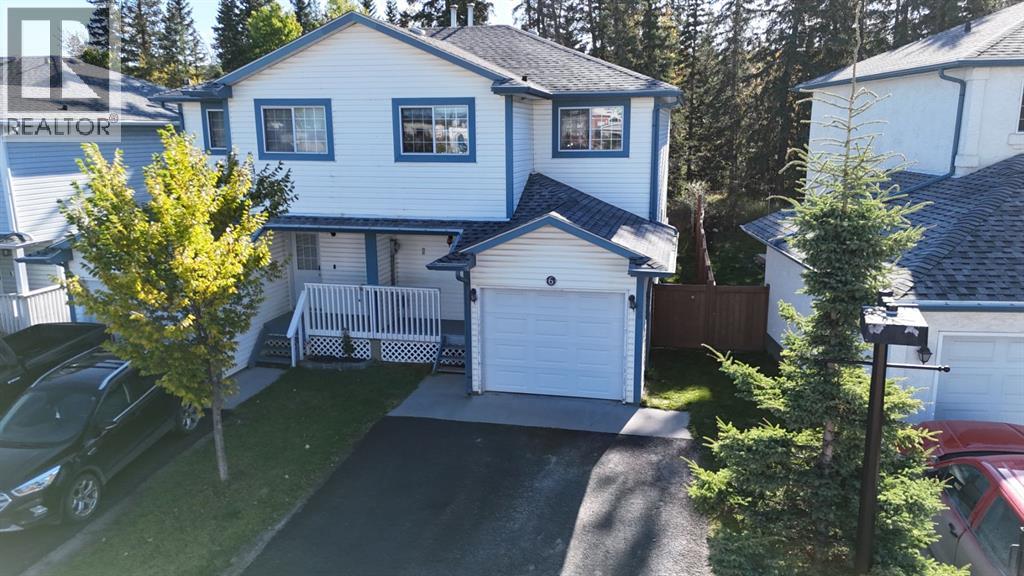
Hinton, Alberta
Welcome home to this spacious 2 storey condo offering a fantastic layout! The main floor features a comfortable living room with a gas fireplace, a well appointed kitchen, and a dedicated dining area with access to the deck and fenced backyard backing onto trees. The home also offers convenient access to the attached garage from the main floor. Upstairs you will find 2 exceptionally large bedrooms, each offering the convenience of its own ensuite bathroom and walk in closet. The fully developed basement provides even more living space with a spacious family room, along with laundry, storage, and utility areas. upgrades include new hot water tank, rock fireplace accents, and all plumbing replaced with PEX. With generous room sizes, a treed backdrop, fenced yard, attached garage, and two ensuite bathrooms, this condo offers comfortable, low maintenance living with plenty of space to enjoy. (id:52806)
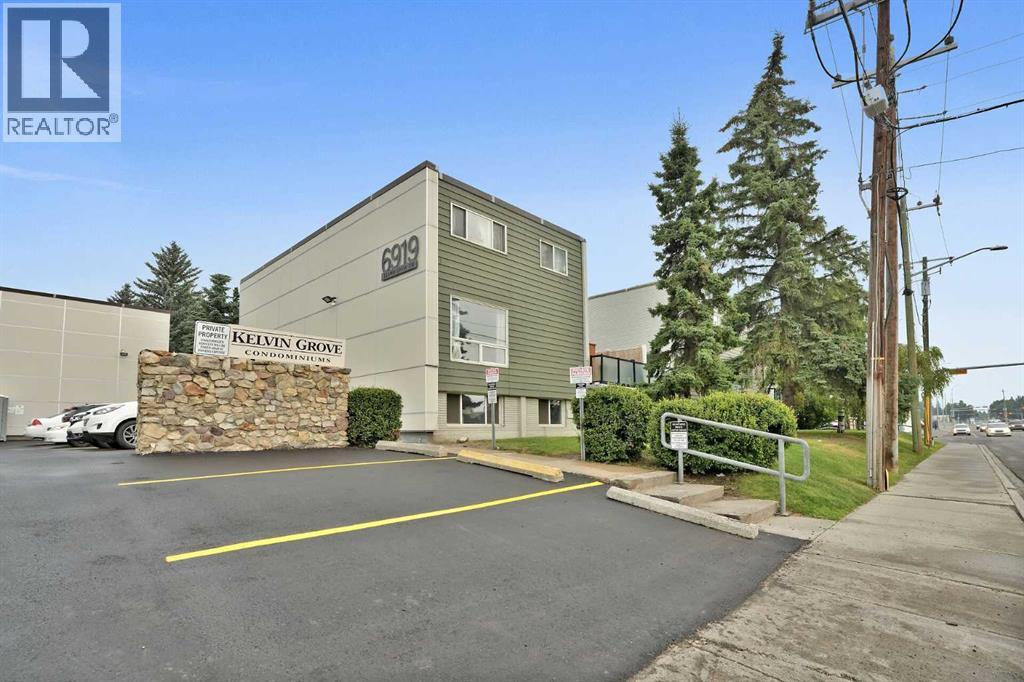
Calgary, Alberta
LIKE NEW FROM TOP TO BOTTOM — This fully renovated unit townhouse is truly move-in ready! Every inch of this home has been thoughtfully transformed, from brand new flooring throughout to fresh paint entirely, creating a crisp, modern feel the moment you walk in. The stunning new kitchen is the heart of the home, boasting new stainless steel appliances, elegant quartz countertops, custom new cabinetry, a convenient new pantry, and stylish new lighting all around— a space that's as functional as it is beautiful. Enjoy added privacy with an enclosed upper patio ideal for relaxing or entertaining in any season. This home is filled with natural light and offers a wonderful sense of space and privacy. With 2 generously sized bedrooms and 1 modern bathroom, it's perfect for first-time buyers, downsizers, or investors alike. Complete with 1 parking stall and ample visitor parking, situated in an unbeatable location just steps from Mayfair Medical Complex and Chinook Mall — shopping, dining, and transit all at your doorstep. This is a rare opportunity to own a completely renovated home where every detail has already been taken care of. Don't miss it! (id:52806)
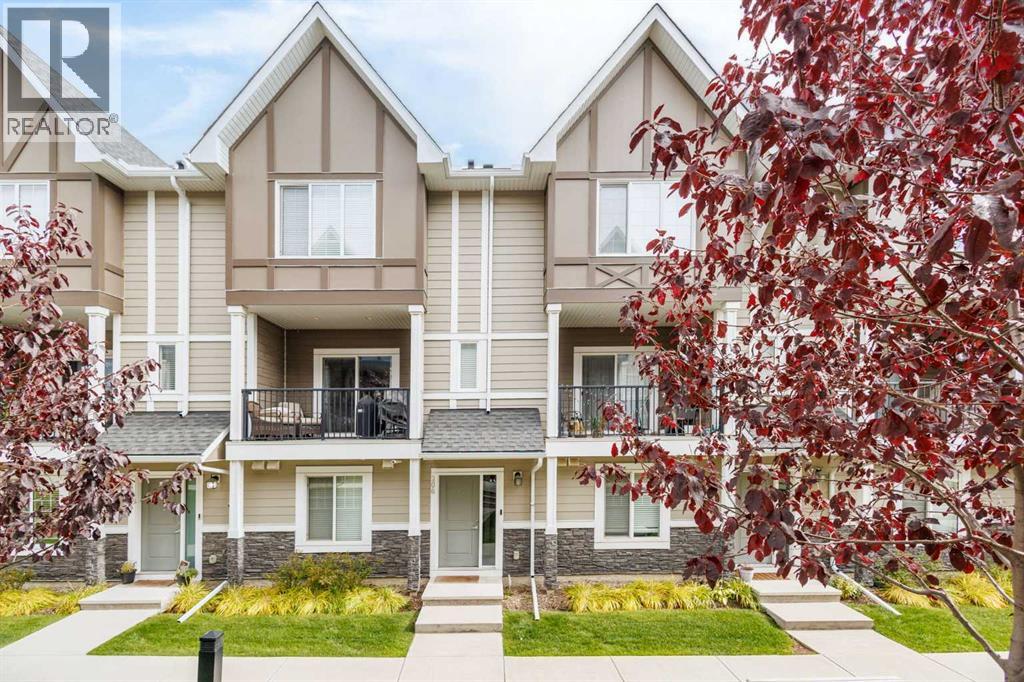
Calgary, Alberta
Welcome to this impeccably maintained three-story townhome in the desirable Northwest Calgary community of Nolan Hill. Offering approximately 1,707 sq. ft. of thoughtfully designed living space, this stylish and move-in-ready home features 3 spacious bedrooms, 2.5 bathrooms, a versatile den/home office, and an oversized attached double garage. With fresh interior paint, upgraded kitchen appliances, and numerous thoughtful upgrades throughout, this home presents an exceptional opportunity for first-time buyers, growing families, or investors.Step inside to a welcoming entry level featuring a generously sized den with high-end upgraded hardwood flooring, ideal for a home office, study, or quiet retreat. The oversized double attached garage provides excellent parking and storage and is equipped with an upgraded belt-driven LiftMaster garage door opener with remote control.Upstairs, the bright and spacious main living level showcases an open-concept design with 9-foot ceilings and an abundance of natural light. The contemporary kitchen is beautifully appointed with quartz countertops, upgraded full-height cabinetry, upgraded stainless steel appliances, and a large centre island offering plenty of prep space and casual seating.Adjacent to the kitchen, the dining area is enhanced by built-in cabinetry, providing additional storage while adding an attractive custom touch. The expansive living room offers plenty of space for relaxing and entertaining and opens onto an oversized balcony with a gas line for your BBQ—perfect for outdoor dining and relaxing summer evenings.The upper level is thoughtfully designed for comfort and convenience. The spacious primary bedroom features a generous walk-in closet and a private 3-piece ensuite. Two additional well-sized bedrooms, a full 4-piece bathroom, and a conveniently located laundry area with a stacked washer and dryer complete this level.Additional highlights include fresh interior paint throughout, quartz countertops in the bathrooms, a water softener, upgraded finishes, and thoughtful storage solutions.Ideally positioned facing a beautifully maintained community green space with landscaped areas, benches, and ample visitor parking, this home enjoys an attractive and peaceful setting. Nearby parks and ponds add to the appeal of the community, while convenient access to Sarcee Trail, Shaganappi Trail, and Stoney Trail makes commuting around the city easy.Shopping and everyday conveniences are just minutes away at Sage Hill and Beacon Hill shopping centres, offering easy access to Costco, Canadian Tire, grocery stores, restaurants, services, and more.Freshly painted, thoughtfully upgraded, meticulously maintained, and truly move-in ready, this beautiful Nolan Hill townhome perfectly combines modern style, functionality, and an excellent Northwest Calgary location. Don’t miss this exceptional opportunity—contact your favourite REALTOR® today to arrange your private showing (id:52806)
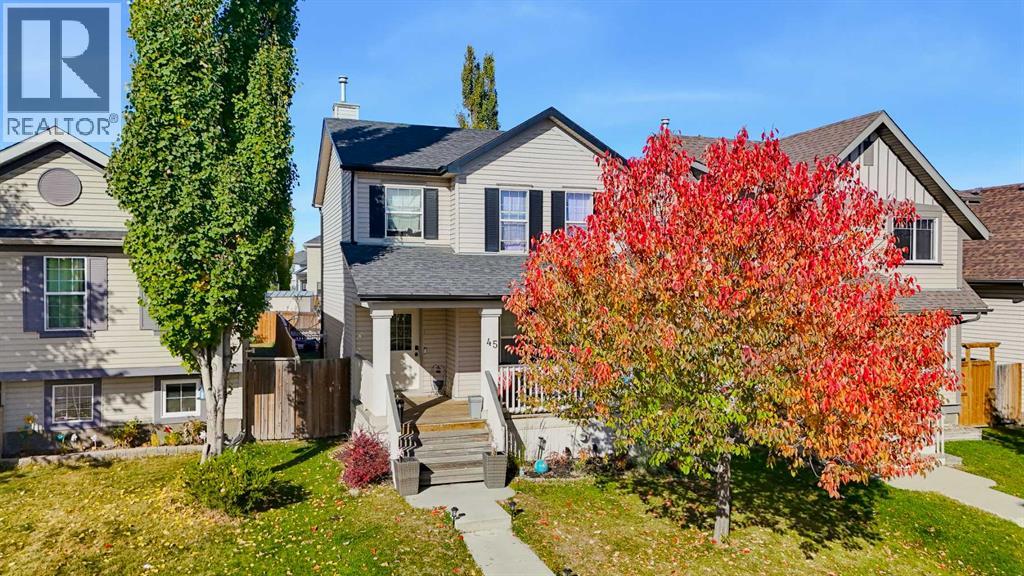
Calgary, Alberta
Tucked into a quiet, family-friendly pocket of Copperfield, this home sits on a no-through road at the end of a cul-de-sac, with beautiful park and greenspace views. Enjoy peaceful mornings on the front porch with sunshine and a calm, low-traffic street. The inviting curb appeal draws you into a thoughtfully designed layout you don’t see every day. The kitchen offers ample counter and cabinet space, a pantry, additional storage, and a window overlooking the backyard. It flows seamlessly into a full-sized dining area and bright living room, where a wall of windows fills the space with natural light. The dining area also features a built-in office or homework station, perfect for working from home or keeping kids organized. Upstairs, the spacious primary bedroom easily accommodates a king-sized bed and features a walk-in closet and a private 3-piece ensuite. Two additional full-sized bedrooms and a 4-piece main bathroom complete the upper level. The west-facing backyard is perfect for relaxing or entertaining, with a large composite deck, mature trees, fenced, a storage shed, and RV parking. The back alley also provides space for a future garage. Downstairs, you’ll find a fourth bedroom and additional space ready to be used to suit your needs, whether that’s a family room, home gym, or office. Additional features include central air conditioning to keep you comfortable all summer long. Located close to schools, parks, walking paths, shopping, and all amenities, this is a great opportunity to get into a well-established and sought-after community. (id:52806)
Calgary, Alberta
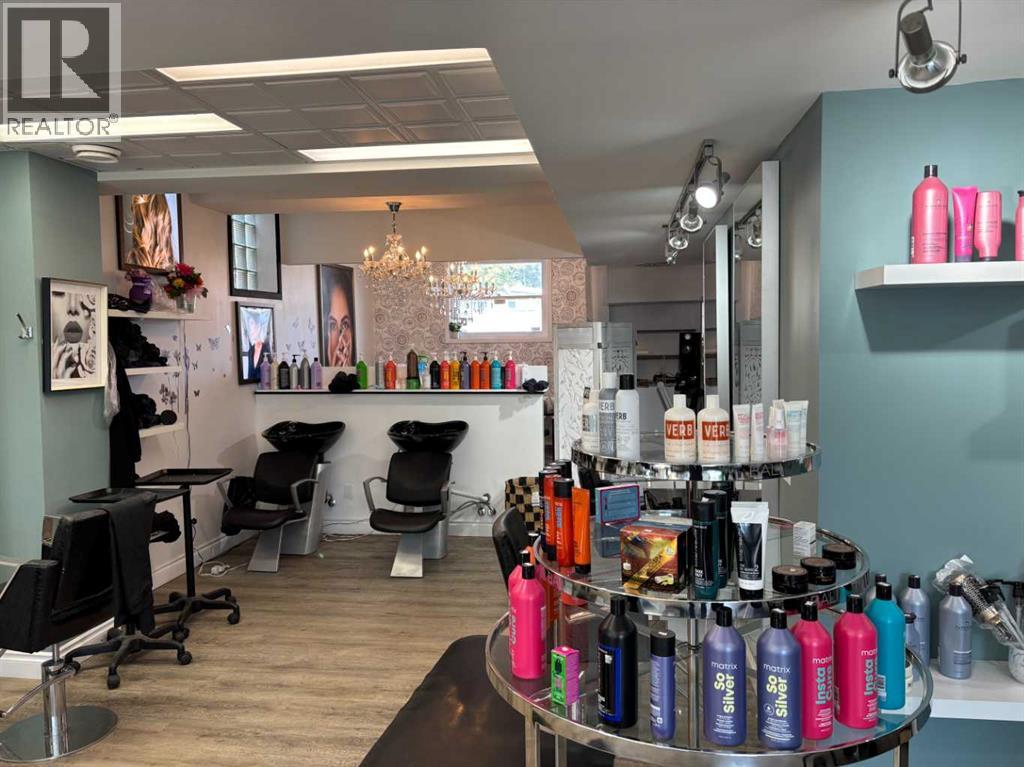
Turnkey salon opportunity with established clientele, fixtures, equipment, and inventory included. An excellent opportunity to acquire an established, fully fixtured hair salon business in its current location. This 780 sq. ft. salon is designed for efficient daily operations and offers a welcoming reception area, multiple service stations, and dedicated beauty service areas. The business has operated from this location for approximately three years and benefits from a long-standing client database developed over more than 20 years.•Six hair styling chairs•Two wash stations•One pedicure station•One nail station•Dedicated esthetician/service area•Reception area for client greeting and retail display•Washer and dryer included•Elegant chandeliers and salon fixtures included•Product and inventory included in the sale•Established business with existing clientele•Client database built over 20+ years•Turnkey setup suitable for an owner-operator or expanding salon professional•Multiple revenue streams through hair, nail, pedicure, esthetician, and retail product services•Inventory, fixtures, and key equipment included for a smooth transition•Quick closing available, This is a strong opportunity for a stylist, salon owner, investor, or beauty professional seeking a ready-to-operate salon with an established foundation, existing customer relationships, and service infrastructure already in place. With quick closing available, a qualified buyer may be able to transition into ownership efficiently and begin operating with minimal setup time. (id:52806)
Calgary, Alberta
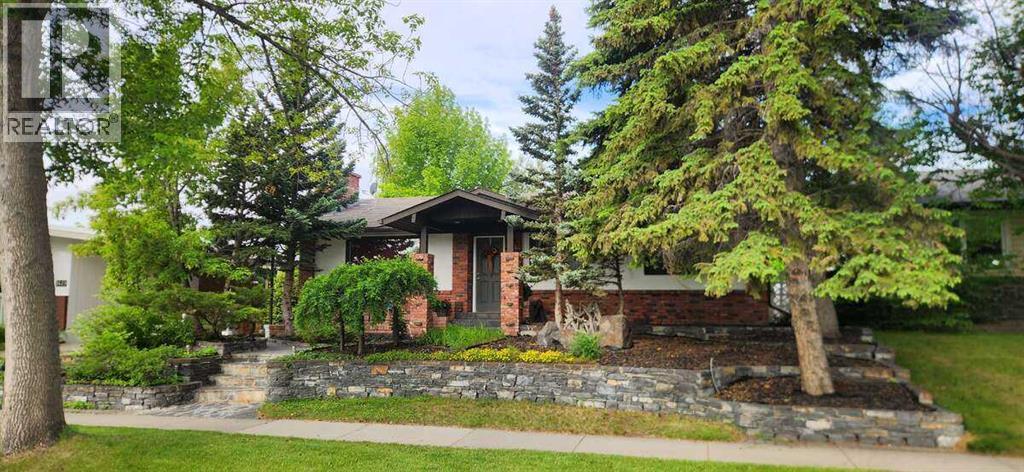
For more information, please click the "More Information" button. A Once-in-a-Generation Acadia Gem, with an 8 ft waterfall, green house, work shop and so much more Welcome to 9415 Fairmount Drive SE, a beautifully updated bungalow has only come up for sale once since the original owners. This is a rare opportunity to own a home where timeless craftsmanship, thoughtful renovations, and an exceptional location come together in one of Calgary’s most sought-after established neighbourhoods.From the moment you arrive, the custom stonework sets this property apart from ALL others. The front walkway, retaining walls, and entrance were handcrafted by a German mason using stone from Mount Kidd, creating a level of character that is nearly impossible to replicate today.Inside, natural light pours through the large bay window into a bright and inviting living room anchored by a striking floor-to-ceiling stone wood-burning fireplace. Original hardwood floors add warmth and authenticity, while the renovated kitchen offers modern functionality with quality cabinetry, generous workspace, and a seamless connection to the dining area.The main level features two comfortable bedrooms, an office and an updated full bathroom with laundry chute, while the fully finished lower level expands the living space with a spacious recreation room, a second full bathroom, 3 bedrooms that can be flexible space for a home office, gym, or guest area,. Step outside to a private, mature backyard with established trees, landscaping, and plenty of room for entertaining, gardening, or simply enjoying the quiet surroundings. The 8ft waterfall is stunning and flows into the pond from the mote. This home has a beautiful back yard oasis featuring is a large indoor green house, a large indoor work shop, a double detached heated garage that can be converted to a man cave. The oversized lot offers a beautiful deck wired for a hot tub, tons of parking, no back neighbours, excellent long-term value and redevelop ment potential in a neighbourhood where renovated bungalows and infill homes continue to see strong demand. Located just minutes from Heritage and Southland CTrain stations, major shopping, schools, parks, and downtown Calgary, this home offers the perfect balance of character, convenience, and future upside. Homes with this level of craftsmanship, history, and pride of ownership rarely become available. 9415 Fairmount Drive SE is truly a once-in-a-generation opportunity in Acadia. (id:52806)
Didsbury, Alberta
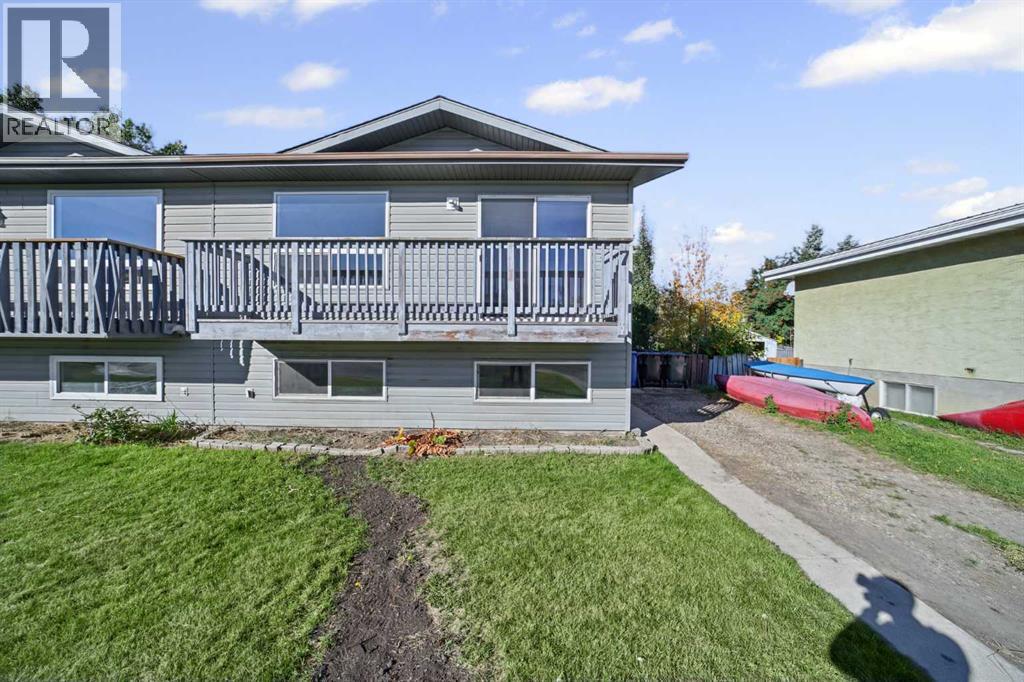
IMMEDIATE POSSESSION POSSIBLE ON THIS SIDE BY SIDE DUPLEX LOCATED IN QUIET CUL DE SAC IN CENTRAL DIDSBURY 2 BLOCKS FROM ELEMENTARY AND MIDDLE SCHOOL - TOTALLY REDONE - FULLY DEVELOPED - UPGRADES INCLUDE FRESH PAINT - FLOORING - ALL BRAND NEW APPLIANCES - 2 BEDS ON MAIN + 2 DOWNSTAIRS - 2 BATHS - NEWER WINDOWS - SIDING - SHINGLES IN 2014 - PRIVATE FENCED BACK YARD WITH GARDEN SHED - WALKING TO UPTOWN SHOPPING - FURNACE WILL BE CLEANED & SERVICED PRIOR TO POSSESSION & NEW RPR - THE OTHER SIDE OF DUPLEX ALSO AVAILABLE FOR IMMEDIATE POSSESSION & HAS HAD ALL THE SAME UPGRADES - BUY ONE BUY BOTH - ONLY 45 MINS NORTH OF CALGARY AIRPORT OUR DELIGHTFUL LITTLE TOWN OF DIDSBURY - HOSPITAL - RECREATIONAL COMPLEX WITH BEAUTIFUL POOL - MANY UNIQUE SHOPS - MAKE DIDSBURY YOUR NEW HOMETOWN (id:52806)
Rural Wheatland County, Alberta
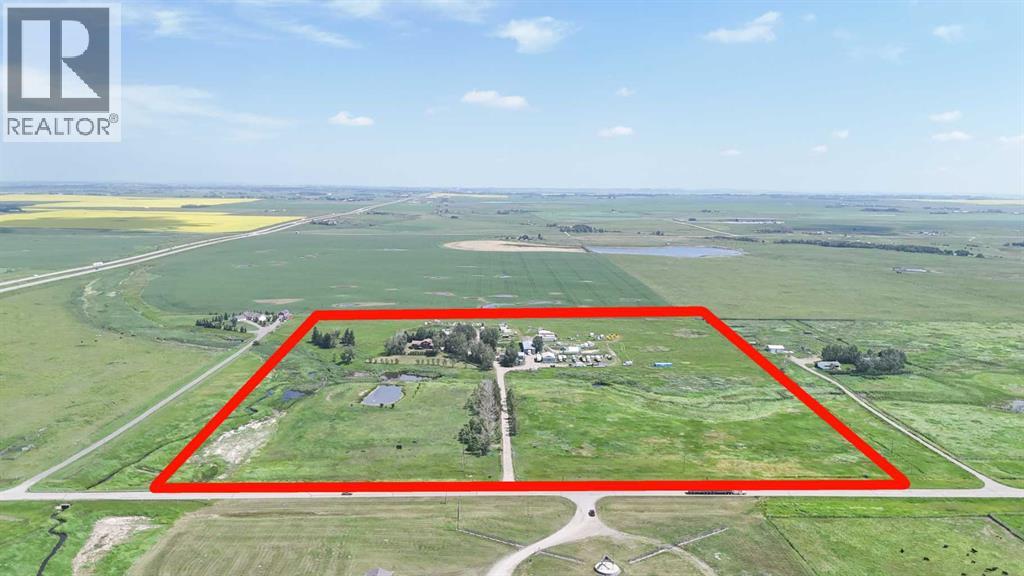
Great investment property on 37 acres with direct Highway access. With 4 shops, 1369+ sq ft 5 bedroom home. 2 water wells, 25 acres hay. Over 13000 sq. ft. of shops on this property include- Parts shop 30x40x10 heated and insulated. Blue/White East Shop front is 30x70x16 & back is 30x34x16 (wall between can be removed.) in-floor heat & plumbing. Blue NW shop-Clubhouse 30x40x12 bedroom, kitchen, 3pc bathroom and lounge with single attached garage. Red shop 42x100x18 with in-floor heat/lunch room/ radiant heat/ 14 ft overhead door, 26x50x14 , 32x50x14 14 ft overhead door/2pc bathroom with roughed in shower. All spaces are tenant occupied. (id:52806)
Calgary, Alberta
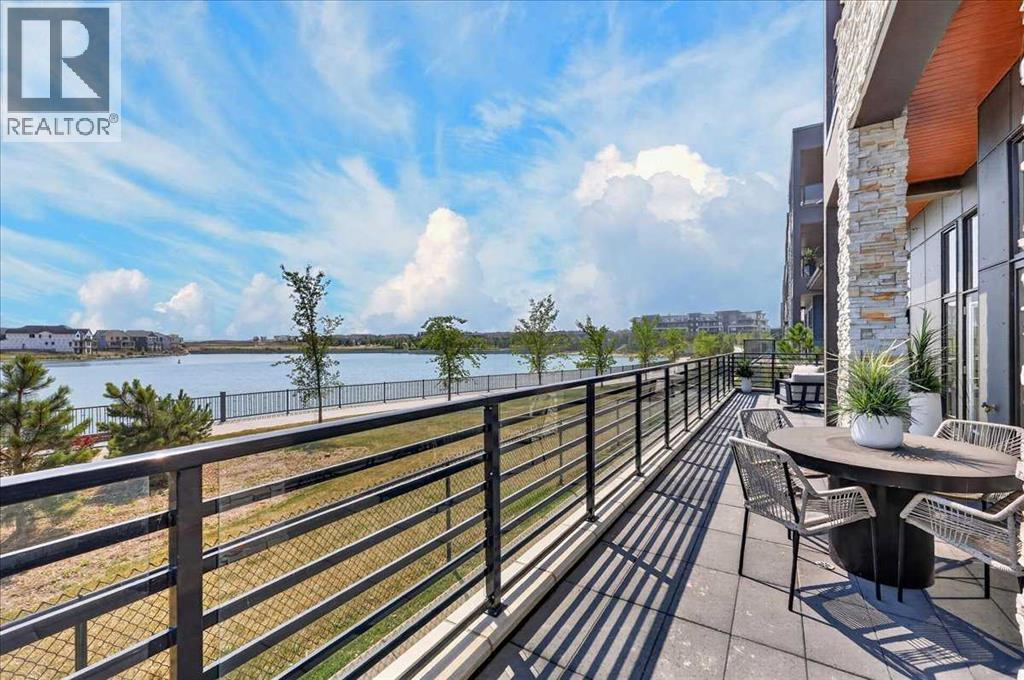
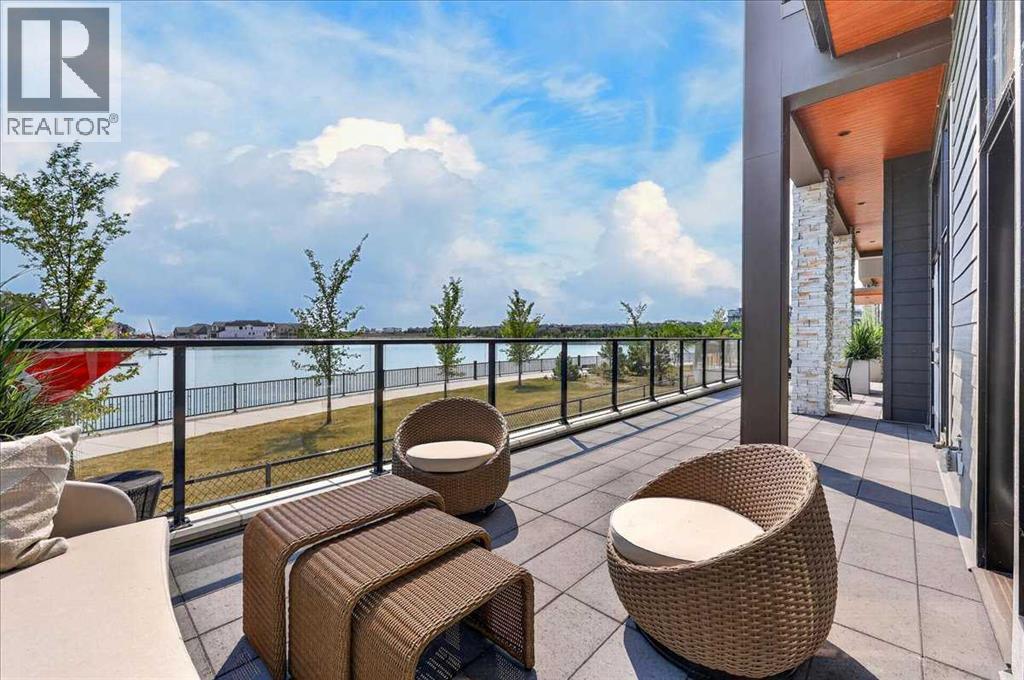
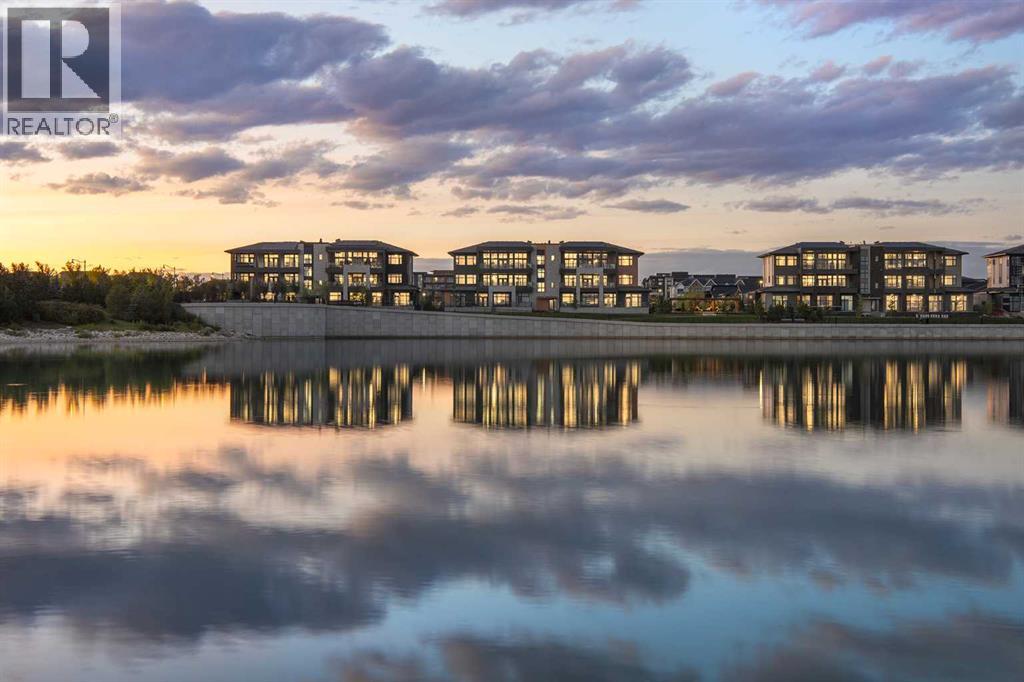
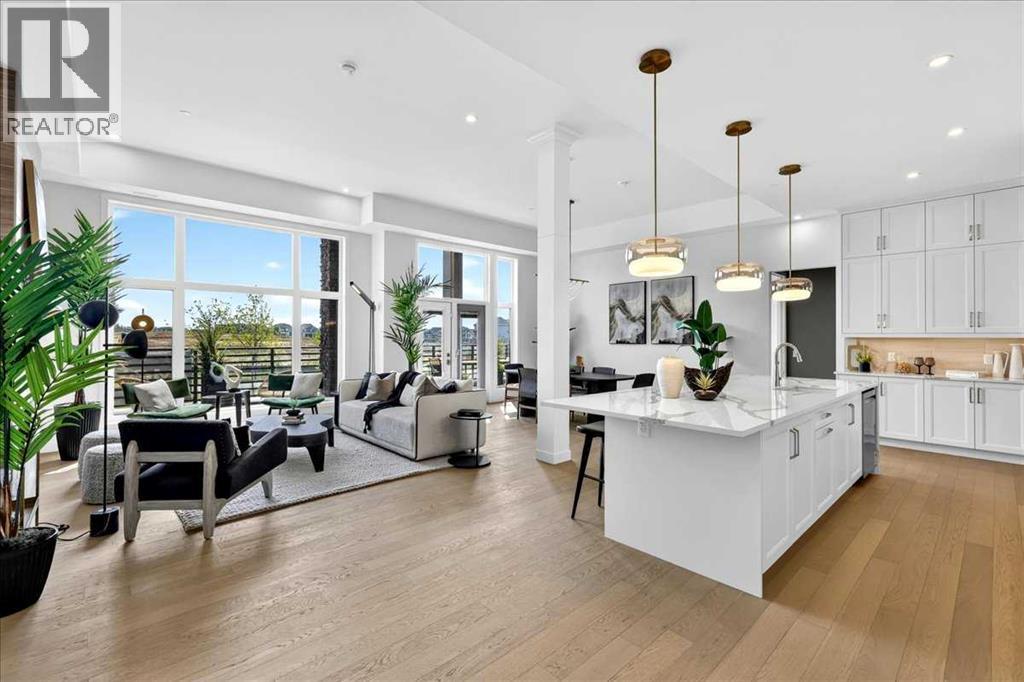
New Price Release — Only 7 Luxury Reflection Homes remain, Ready for Immediate Occupancy! The Streams of Lake Mahogany present an elevated single-level lifestyle in our stunning Reflection Estate homes situated on Mahogany Lake. Selected carefully from the best-selling, renowned Westman Village Community, you will discover THE BROOK, a home crafted for the most discerning buyer, offering a curated space to enjoy and appreciate the hand-selected luxury of a resort-style lifestyle while providing a maintenance-free opportunity to lock and leave. Step into an expansive 1700+ builders sq ft stunning home with 12-foot ceiling heights with views of Lake Mahogany featuring a thoughtfully designed open floor plan, inviting an abundance of natural daylight with soaring ceilings and oversized windows. The centralized living area, ideal for entertaining, offers a Built-in KitchenAid sleek stainless steel package with French Door Refrigerator and internal ice maker and water dispenser, a 36-inch 5-burner gas cooktop, a dishwasher with a stainless steel interior, and a 30-inch wall oven with convection microwave; all nicely complemented by the Drizzle Elevated Color Palette. The elevated package includes rich light color cabinets in the kitchen with oversized hardware; elegant tile at the kitchen backsplash; soft close cabinetry with ceiling height uppers, square front hood fan shroud, sil granite undermount sink, upgraded pantry, under cabinet lighting and a stylish modern light package in a beautiful finish to match. All feature bright white Quartz countertops. You will enjoy two bedrooms on either side, nicely framing the central living area featuring a floor-to-ceiling tiled fireplace. The Primary Suite includes a spacious 5-piece oasis-like ensuite with dual vanities, a large soaker tub, a stand-alone shower, and a generous walk-in closet with built-ins. The Primary Suite and main living area open onto a 54ft terrace with beautiful views. Yours to soak in every single day. To complete the package, you have a sizeable foyer, and the spacious laundry room is adjacent to the entry of your private double-attached heated garage with a full-width driveway. Jayman's standard inclusions feature their trademark Core Performance, which includes Solar Panels, Built Green Canada Standard with an Energuide rating, high-efficiency heat pump for air conditioning, forced air fan coil hydronic heating system, active heat recovery ventilator, Navien-brand tankless hot water heater, triple pane windows and smart home technology solutions. Enjoy Calgary’s largest lake, with 21 more acres of beach area than any other community. Life is ready for the way you live! (id:52806)
Calgary, Alberta
New Price Release — Only 7 Luxury Reflection Homes remain, Ready for Immediate Occupancy! The Streams of Lake Mahogany present an elevated single-level lifestyle in our stunning Reflection Estate homes situated on Mahogany Lake. Selected carefully from the best-selling, renowned Westman Village Community, you will discover THE BROOK, a home crafted for the most discerning buyer, offering a curated space to enjoy and appreciate the hand-selected luxury of a resort-style lifestyle while providing a maintenance-free opportunity to lock and leave. Step into an expansive 1700+ builders sq ft stunning home with 12-foot ceiling heights with views of Lake Mahogany featuring a thoughtfully designed open floor plan, inviting an abundance of natural daylight with soaring ceilings and oversized windows. The centralized living area, ideal for entertaining, offers a Built-in JennAir sleek ULTRA stainless-steel package with French Door Refrigerator and internal ice maker and water dispenser, a 36-inch 5-burner gas cooktop, a dishwasher with a stainless-steel interior, and a 30-inch wall oven with convection microwave; all nicely complemented by the Terrazzo Elevated Color Palette. The elevated package includes rich light color cabinets in the kitchen with oversized hardware; elegant tile at the kitchen backsplash; soft close cabinetry with ceiling height uppers, square front hood fan shroud, sil granite undermount sink, upgraded pantry, under cabinet lighting and a stylish modern light package in a beautiful finish to match. All feature bright white Quartz countertops. You will enjoy two bedrooms on either side, nicely framing the central living area featuring a floor-to-ceiling tiled fireplace. The Primary Suite includes a spacious 5-piece oasis-like ensuite with dual vanities, a large soaker tub, a stand-alone shower, and a generous walk-in closet with built-ins. The Primary Suite and main living area open onto a 54ft terrace with beautiful views. Yours to soak in every single d ay. To complete the package, you have a sizeable foyer, and the spacious laundry room is adjacent to the entry of your private double-attached heated garage with a full-width driveway. Jayman's standard inclusions feature their trademark Core Performance, which includes Solar Panels, Built Green Canada Standard with an Energuide rating, high-efficiency heat pump for air conditioning, forced air fan coil hydronic heating system, active heat recovery ventilator, Navien-brand tankless hot water heater, triple pane windows and smart home technology solutions. Enjoy Calgary’s largest lake, with 21 more acres of beach area than any other community. Life is ready for the way you live! (id:52806)
Calgary, Alberta
NEW PRICE RELEASE | LAST OPPORTUNITY | COMPLETE AND READY FOR IMMEDIATE OCCUPANCYWelcome to The Springs at #202, 140 Marina Cove SE—an exceptional Reflection Estate residence in The Streams of Lake Mahogany. Inspired by the renowned homes of Westman Village, this sophisticated single-level property offers resort-style living, expansive outdoor spaces and convenient lock-and-leave freedom.Offering 2,053 sq. ft., two bedrooms plus an office, 2.5 bathrooms and an attached heated double garage, this completed home features 10-foot ceilings, hardwood flooring, triple-pane windows and abundant natural light. The open-concept kitchen, dining and living area offers approximately 722 sq. ft. of beautifully connected entertaining space, complemented by greenspace views and an elegant electric fireplace.The chef-inspired kitchen showcases quartz countertops, under-cabinet lighting, an upgraded built-in cabinet package with spice tray, utensil tray and recycling pull-outs, additional cabinetry and a generous island with eating bar. The ULTRA JennAir appliance package includes a 42-inch panelled French-door refrigerator with Obsidian interior, icemaker and water dispenser; panel-ready dishwasher; 36-inch professional-style gas rangetop; Faber cabinet hood fan; 30-inch combination wall oven and microwave; and a 24-inch Silhouette beverage centre. Jayman’s refined Terrazzo Elevated colour palette completes the design.The spacious primary retreat includes a large windowed walk-in closet and luxurious five-piece ensuite with dual vanities, deep soaker tub, separate shower and private water closet. A generously sized second bedroom provides comfort and privacy for family or guests.The main living area, dining room and primary suite open onto an extraordinary, covered terrace measuring approximately 35'10" x 17'3" and offering 570 sq. ft. of outdoor living space. A second 194 sq. ft. terrace, measuring approximately 25'7" x 8', extends from the office area—ideal for working, relaxing or entertaining outdoors.A dedicated office, powder room and spacious laundry room with folding counter complete the interior. The private heated double garage includes an epoxy floor and full-width driveway.Jayman’s Core Performance inclusions feature four solar panels, BUILT GREEN® Canada construction with an EnerGuide rating, high-efficiency heat pump for air conditioning, forced-air fan-coil hydronic heating, active heat-recovery ventilation, Navien tankless hot water, triple-pane windows and smart-home technology.Enjoy Calgary’s largest lake community, beautiful beaches, pathways, recreation and an elevated maintenance-free lifestyle. The Springs is complete, move-in ready and available for immediate occupancy.Contact your REALTOR® today for the newly released price and a private viewing. (id:52806)
Calgary, Alberta
NEW PRICE RELEASE | LAST OPPORTUNITY | COMPLETE AND READY FOR IMMEDIATE OCCUPANCYWelcome to The Brook at #102, 140 Marina Cove SE—an exceptional Reflection Estate residence in The Streams of Lake Mahogany. Inspired by the best-selling homes of Westman Village, this single-level property combines sophisticated design, resort-style living and convenient lock-and-leave freedom without compromising space or quality.Offering 1,705 sq. ft., two bedrooms, two bathrooms and an attached heated double garage, this completed home features 12-foot ceilings, oversized triple-pane windows, hardwood flooring and abundant natural light. The expansive open-concept kitchen, dining and living area provides approximately 736 sq. ft. of beautifully connected entertaining space, complemented by greenspace views and a floor-to-ceiling tiled electric fireplace.The chef-inspired kitchen showcases bright white quartz countertops, ceiling-height cabinetry with soft-close doors, oversized hardware, under-cabinet lighting, an upgraded pantry, Silgranit undermount sink and a generous island with eating bar. The built-in KitchenAid appliance package includes a French-door refrigerator, 36-inch five-burner gas cooktop, dishwasher with stainless-steel interior, and 30-inch wall oven with convection microwave. Jayman’s refined Darton Elevated colour palette completes the contemporary design.The bedrooms are positioned on opposite sides of the central living area for enhanced privacy. The impressive primary retreat opens directly onto the terrace and includes an expansive walk-in closet with built-ins and a luxurious five-piece ensuite featuring dual vanities, a deep soaker tub, separate shower, private water closet and heated tile flooring.Both the primary suite and main living area open onto an extraordinary 54-foot terrace offering approximately 503 sq. ft. of private outdoor living space—the perfect setting for morning coffee, evening entertaining and everyday relaxation.A spacious fo yer and dedicated laundry room complete the interior. The private heated double garage includes an epoxy floor and full-width driveway, providing secure parking and exceptional convenience.Jayman’s Core Performance inclusions feature four solar panels, BUILT GREEN® Canada construction with an EnerGuide rating, high-efficiency heat pump for air conditioning, forced-air fan-coil hydronic heating, active heat-recovery ventilation, Navien tankless hot water, triple-pane windows and smart-home technology.Enjoy Calgary’s largest lake community, beautiful beaches, pathways, recreation and an elevated maintenance-free lifestyle. This is the final opportunity to own The Brook—complete, move-in ready and available for immediate occupancy.Contact your REALTOR® today for the newly released price and a private viewing. (id:52806)
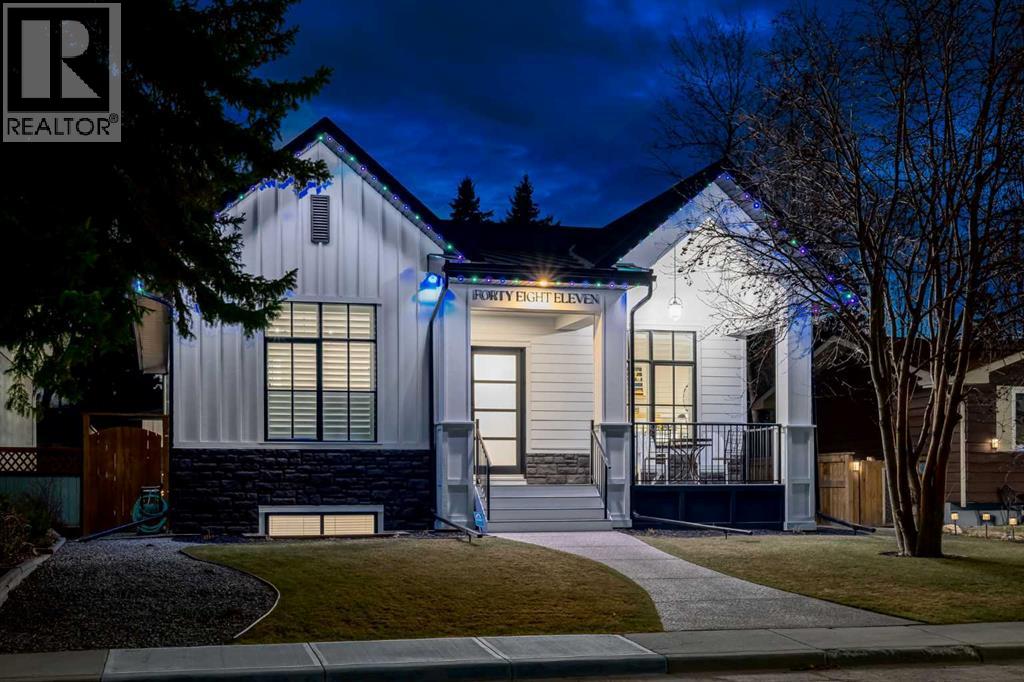
Calgary, Alberta
Welcome to 4811 Montana Drive, a rare, custom-built bungalow where every detail has been considered and no expense spared. Offering 3,748 sq ft of fully developed living space across two exceptional levels, this home delivers the kind of quality and design sophistication that simply cannot be replicated.A striking modern farmhouse exterior, board-and-batten and hardie siding, dark stone accents, and a welcoming covered veranda set the tone before you even step inside. The main level unfolds beneath soaring 14-foot vaulted ceilings in the great room, anchored by a whitewashed brick fireplace and custom built-ins. The chef's kitchen is a true showpiece, custom dovetail cabinets, farm sink, large island, full-height tile, and a suite of premium built-in appliances including double wall ovens. Complemented by a full butler's pantry and prep kitchen for effortless entertaining. The primary retreat with 10' ceilings offers a spa-inspired 5-piece ensuite with a freestanding soaker tub, oversized steam shower, in floor heat and designer tile work, a generous walk-in closet, private home office, and dedicated mudroom and laundry.The fully finished 9' lower level is built for living large, a spacious rec room, a wet bar with wine storage, a home gym, in-floor heat and two additional bedrooms, each with its own walk-in closet and ensuite access.Outside, the entertaining continues on a sprawling rear deck complete with a stone-clad outdoor gas fireplace, lounge area, BBQ area, all overlooking a beautifully landscaped, fully fenced private yard. An oversized detached double garage (26' x 24') completes the package. Unbeatable location, with quick access to downtown, U of C, Childrens/Foothills hospital, university district, and Calgary's best walking/biking trail network. This is a rare opportunity to own a true custom-built bungalow of this calibre. Book your private showing today! (id:52806)
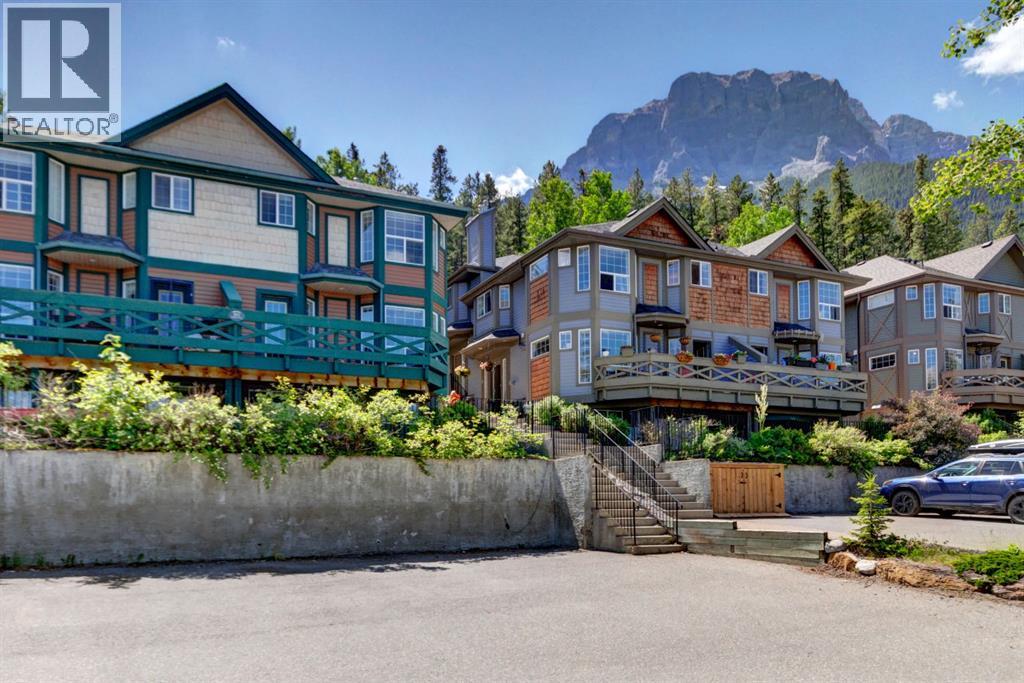
Canmore, Alberta
Fourplex footsteps to Quarry Lake with mountain views. Perfectly positioned at the front of the complex to capture breathtaking panoramic mountain views, this three level townhome offers a versatile floor plan designed for both full time living and weekend escapes. The main level features an open concept kitchen, dining and living area centered around a cozy fireplace. Expansive windows fill the space with natural light and frame the stunning alpine scenery, while the living room opens onto a private outdoor deck. A convenient powder room completes this level. Upstairs, the spacious primary suite offers a private ensuite, accompanied by a second generous bedroom and a full bathroom. The lower level provides exceptional flexibility, serving as a third bedroom, family room or private guest retreat, complete with its own full bathroom. Located in a well managed complex in a great neighbourhood, you'll enjoy easy access to an extensive trail network, Quarry Lake and the Canmore Nordic Centre. (id:52806)
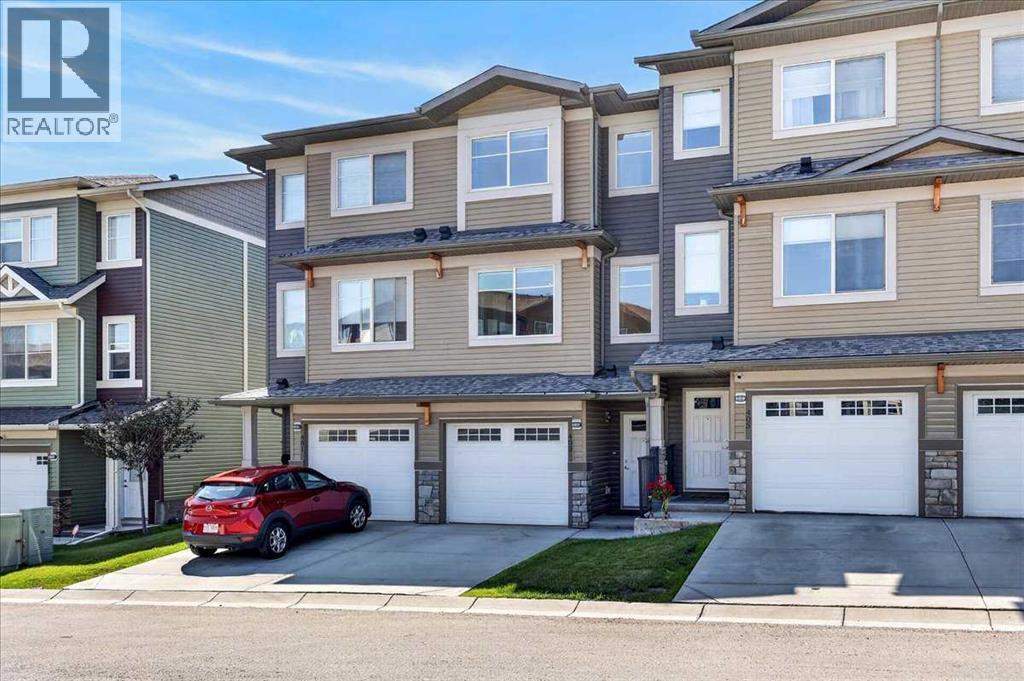
Calgary, Alberta
**PRICE REDUCED** ***PEACEFUL RAVINE VIEWS l BEST LOCATION IN THE COMPLEX l OVER 1700 SQFT of DEVELOPED LIVING SPACE*** Enjoy the beautiful Sunrise & Sunsets that Calgary has to offer... This spacious 3-bedroom townhouse is perfectly positioned to capture natural light from every angle. The thoughtfully designed layout includes 3 BED / 2.5 BATH + SINGLE ATTACHED GARAGE + DRIVEWAY + PATIO w/ WEST FACING RAVINE VIEW + UPPER FLOOR DOUBLE MASTER BEDROOM SETUP. (FLOORPLAN IN PICTURES) The location within the complex is extremely elite and easily accessible from the community entry. With an exceptional east & west-facing orientation, sunlight pours through expansive windows throughout the day, creating bright, airy living spaces that feel both warm and welcoming without directly facing or looking into neighboring townhomes. EVERY window has light pouring in which is the most special feature. This unit has been well kept by the original owner & is ready for a new owner. Close to all amenities, shopping, schools, parks & golf + quick access to Stoney Trail, airport and only & 20 minutes to downtown. (id:52806)
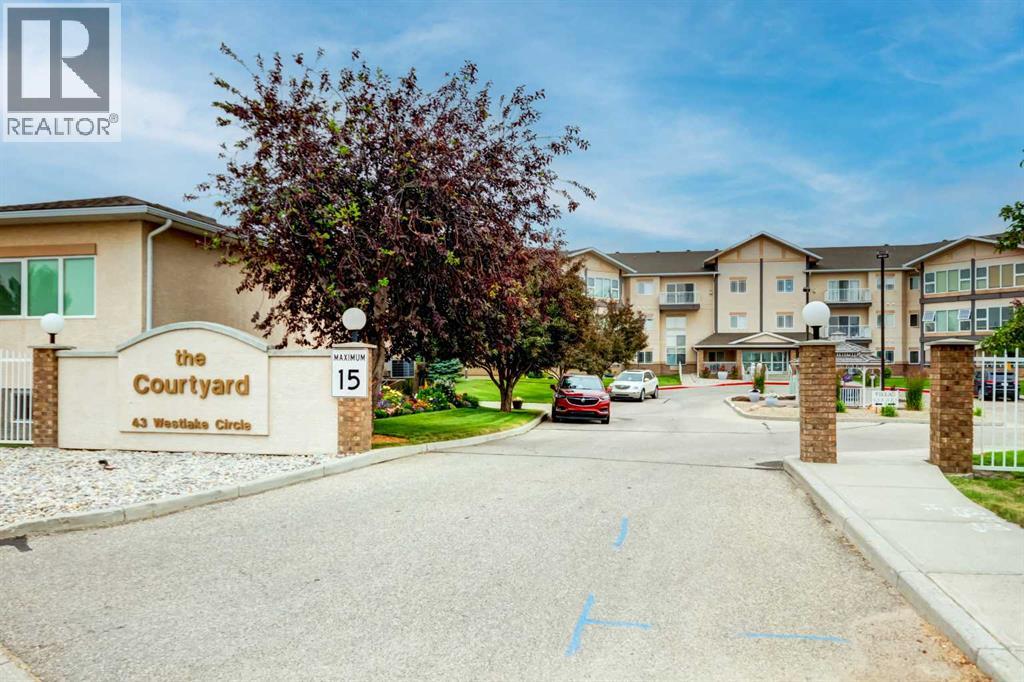
Strathmore, Alberta
This is The Courtyard - Strathmore's coveted Adult Living complex. This unit is located on the main level and is comprised of 2 large bedrooms, 2 full bathrooms, a brightly lit den, laundry room and a private covered patio with a view of the grounds and is the perfect spot to enjoy morning coffee and a cooler option in the summer months. For thirteen years the owners have enjoyed this space and made it home. They have made some great friends and enjoyed many events put on by the social committee. Now their home is being offered to you! Enjoy the updated vinyl plank flooring and stone countertops along with newer stainless steel appliances. The is ample room here to have guests, to keep your office space or the art studio you always wanted. The 9 ft ceilings give the space a welcome airy feel that is cooled by the central air unit and in the winter months the gas fireplace gives ambience and quickly takes the chill out of the air. But, it is summer so fire up the BBQ and enjoy dining out on the patio surrounded buy mature trees and keeping undercover from the elements. This complex has the games room, library and the social room. Storage can be found in the heated parkade just steps away from your titled parking stall. This professionally managed complex is in good standing. Engage with your fellow owners or keep as private as you prefer. Please note there are NO pets allowed here. Call your Realtor® for more information and come view this well maintained space. (id:52806)
Calgary, Alberta
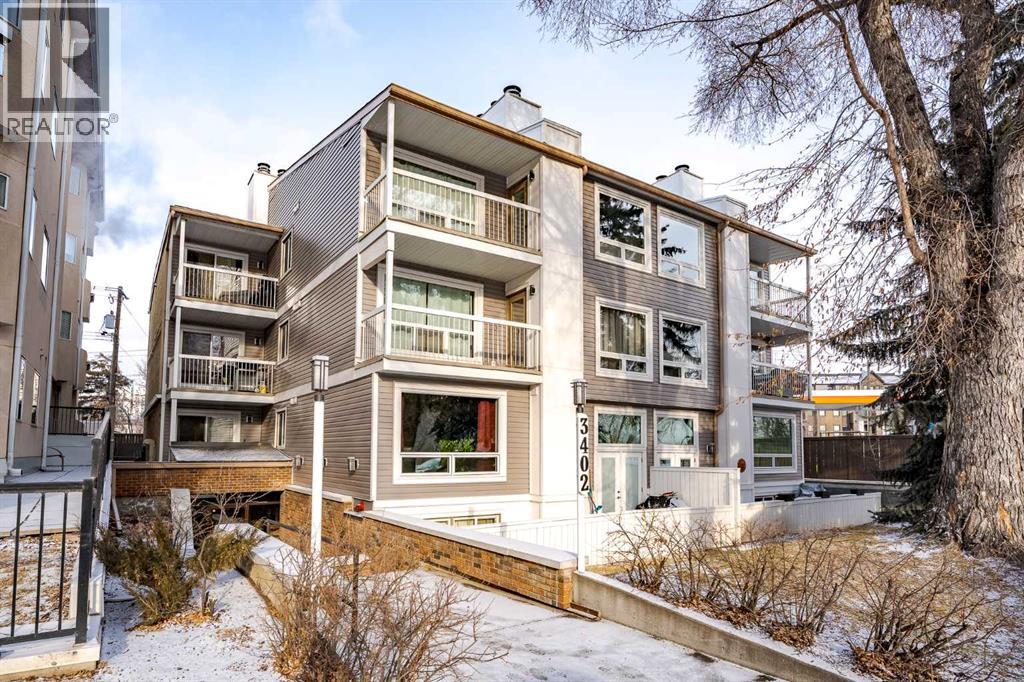
Welcome to Parkdale Boulevard — Where River Views and Tranquility MeetExperience truly breathtaking, unobstructed river views from this exceptional two-bedroom condo in one of Parkdale’s most sought-after buildings. Peaceful, quiet, and surrounded by nature, this is a location you’ll never regret—step outside your door and enjoy endless strolls along the river pathways and scenic river walk.Inside, the spacious primary bedroom offers a private cheater ensuite, creating a perfect retreat. The living room exudes a true mid-century modern vibe, featuring generous proportions and large sliding glass doors that open to a beautiful river-facing deck—an ideal spot to relax, unwind, and take in the view.The expansive kitchen includes a welcoming dining area, perfect for entertaining, while a cozy wood-burning fireplace adds warmth and character to the home. These units rarely come available and are highly coveted for both their design and their unbeatable setting.Complete with your own parking stall and an unbeatable location, this is a rare opportunity to own a riverfront lifestyle in Parkdale.Don’t miss your chance—homes like this don’t come up often. (id:52806)
,
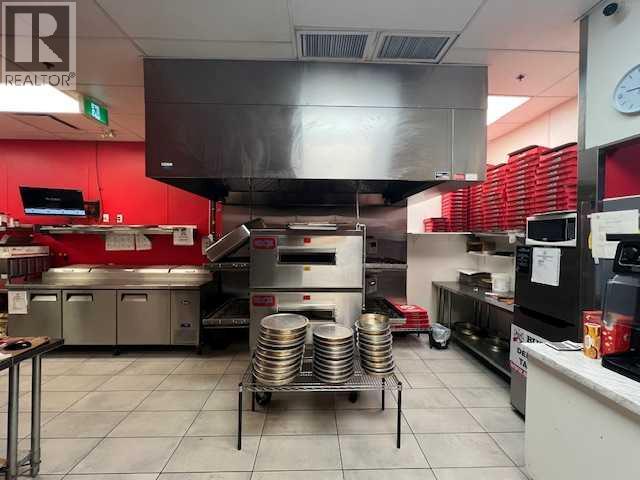
Profitable Turnkey Takeout Franchise – Excellent Business Opportunity!An excellent opportunity to acquire a profitable, established takeout franchise with an experienced and stable team of employees, established operating systems, great lease rate and equipment already in place. Ideal for an owner-operator looking to take an active role in the business or an investor seeking an established restaurant operation. The franchise offers training and features an extensive menu including pizza, wings, baked pasta, poutine, salads, and much more. With staff, equipment, and systems already in place, this turnkey operation offers a smooth transition for the new owner. A great opportunity to step into an established franchise with an existing team and a proven business model. (id:52806)
Calgary, Alberta
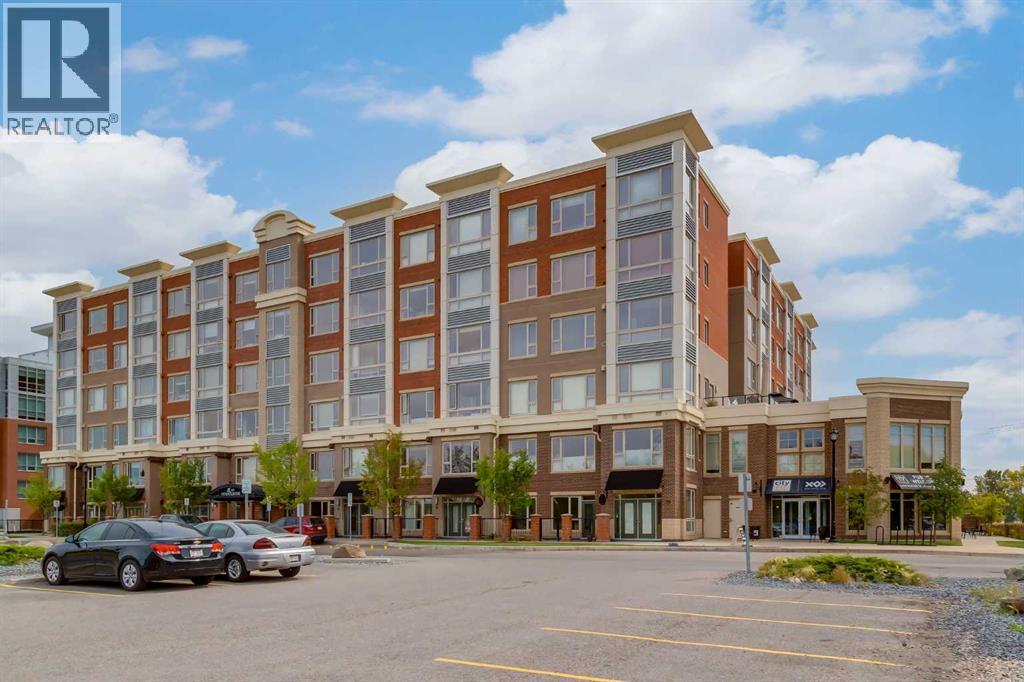
Welcome to elevated inner-city living at The Grande at SoBow, an amenity-rich residence in the heart of Calgary’s vibrant and highly sought-after Inglewood community. Stylish, sophisticated, and designed for effortless living, this exceptional 1-bedroom plus den condo offers the perfect blend of modern luxury, comfort, and convenience. The beautifully appointed interior showcases espresso-stained cabinetry, sleek granite countertops, stainless steel appliances, and an oversized island that serves as the perfect centrepiece for casual dining, entertaining, and everyday living. The bright open-concept living and dining area is enhanced by a cozy gas fireplace, creating a warm and inviting atmosphere, while central air conditioning ensures year-round comfort. Retreat to the spacious primary bedroom, featuring elegant double French doors and peaceful courtyard views. The luxurious four-piece bathroom offers a deep soaker tub, separate walk-in shower, and contemporary vanity, creating a spa-inspired space to unwind. A versatile den provides the ideal setting for a home office, reading nook, or creative space, while the separate laundry area adds everyday convenience. Residents enjoy access to an impressive array of amenities, including a state-of-the-art fitness facility, recreation room, and private movie area. This exceptional home boasts ON-SITE CONCIERGE, titled underground parking and a titled storage locker for added security and convenience. Step outside and immerse yourself in everything Inglewood has to offer. World-class restaurants, trendy cafés, boutique shops, entertainment, art galleries, and the scenic Bow River pathway system are all just steps away. With its stylish finishes, peaceful courtyard outlook, premium amenities, and unbeatable location, this is a rare opportunity to experience sophisticated urban living at its finest. (id:52806)
Calgary, Alberta
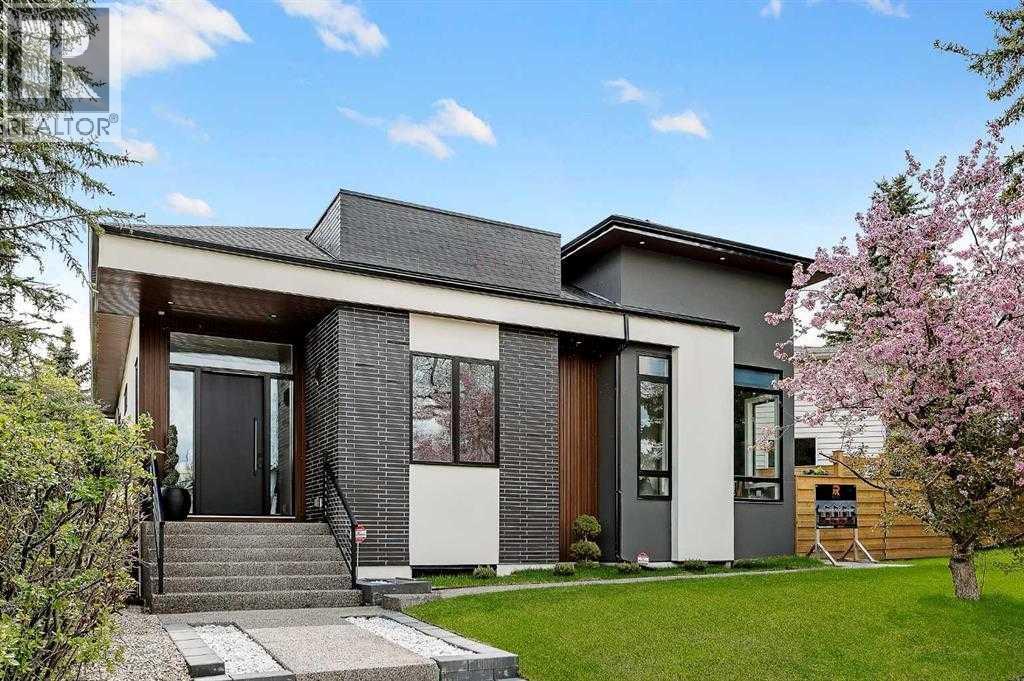
....Exceptional design, impressive scale, and refined comfort define this custom-built luxury BUNGALOW in Calgary’s established Cambrian Heights community. Just one year old, this four-bedroom residence offers nearly 4,000 sq. ft. of beautifully finished living space, blending striking architectural details with thoughtful features for everyday living.Soaring 12–14 ft. ceilings create an impressive sense of openness, while hardwood floors and a floor-to-ceiling granite fireplace bring warmth and character to the main living area. Designed for both entertaining and daily enjoyment, the chef’s kitchen features an expansive quartz waterfall island, premium appliances, and a butler’s pantry with a second refrigerator and microwave.The primary suite offers a private retreat, complete with a custom walk-in closet and a spa-inspired ensuite featuring heated porcelain tile floors, a steam shower, a freestanding soaker tub, and a smart toilet.The fully finished lower level extends the home’s inviting atmosphere with in-floor heating, two additional bedrooms, a theatre/media room, a wet bar, a dedicated computer area, and flexible space for a home gym or hobbies. Whether hosting guests, enjoying a movie night, or working from home, there is room to make every day your own.Outside, the generous landscaped lot offers a spacious deck, patio lighting, and an outdoor gas fireplace—an inviting setting for relaxed evenings and memorable gatherings. An oversized, insulated and drywalled double garage completes the property.Ideally located near Confederation Park, with convenient access to Nose Hill Park, schools, shopping, cafés, the University of Calgary, and SAIT, this exceptional home combines the comfort of an established northwest neighbourhood with easy access to downtown. A distinctive opportunity to enjoy nearly new bungalow living without compromising on space, style, or location. (id:52806)

Calgary, Alberta
Bright, spacious, and ideally positioned within the complex, this 2 bedroom, 2 bathroom CORNER UNIT in Skyview Ranch offers desirable SOUTHWEST EXPOSURE and a beautiful COURTYARD VIEW. Large windows bring an abundance of natural light into the home, while the courtyard facing location provides an open outlook rather than looking directly into another building, giving this condo a sense of space and privacy that can be hard to find.Inside, cork flooring flows throughout the kitchen, dining, and living areas. The kitchen features updated finishes, stainless steel appliances, ample cabinetry, and plenty of prep space. The adjoining dining area opens seamlessly into the bright living room, where two large windows showcase the courtyard views and fill the space with southwest light. From here, step outside onto the generously sized balcony, offering plenty of room to relax, enjoy the afternoon and evening sun, or take in views of the Rocky Mountains along the horizon on clear days.The spacious primary bedroom features a walk through closet leading to a private 4 piece ensuite. The second bedroom is also a great size and is complemented by an additional 4 piece bathroom, providing excellent flexibility for guests, a roommate, or a home office.A dedicated laundry room adds everyday convenience and additional storage, while the nook near the entrance offers a versatile space for a desk, storage, or functional drop zone. The unit also includes a TITLED PARKING STALL and separate STORAGE LOCKER.Located in Skyview Ranch with convenient access to shopping, restaurants, parks, pathways, and major roadways, this home offers an excellent combination of space, natural light, privacy, and convenience. With its corner location, southwest exposure, courtyard views, functional 2 bedroom and 2 bathroom layout, titled parking, and additional storage, this is condo living that doesn’t feel boxed in. Book your private showing today! (id:52806)
Okotoks, Alberta
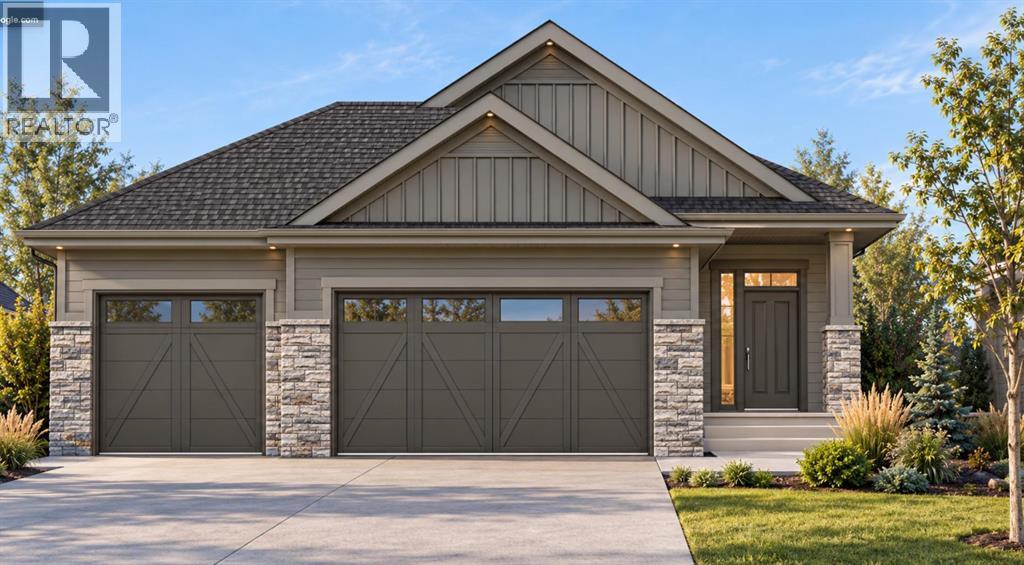
Welcome to 84 Emerson Crescent in Wedderburn, Okotoks. This beautiful bungalow which is currently under construction, built by Anthem Homes, offers 1,302 sq. ft., this home features an open concept floor plan with 10-foot ceilings, a spacious kitchen with quartz countertops, a large island, and a pantry. The primary bedroom includes a walk-in closet, while the rear deck is perfect for relaxing or entertaining. A walkout basement and triple attached garage add convenience and potential. Located in a scenic community framed by Rocky Mountain views to the west, Wedderburn offers a lifestyle surrounded by nature and outdoor amenities, including a scenic storm pond, landscaped green spaces, a gazebo, picnic areas, a family playground, a kids’ bike pump track, and a dedicated 4 acre off leash dog park. Internal pathways connect to Okotoks’ extensive 85+ km multi-use trail network, perfect for walking, biking, and exploring. Enjoy being close to D’Arcy Ranch Golf Club, convenient shopping, and schools, with south Calgary approximately 15 minutes away via Northridge Drive and major commuter routes. Experience the perfect blend of comfort, convenience, and outdoor living in Wedderburn! | Winter 2026 Completion. (id:52806)
Airdrie, Alberta
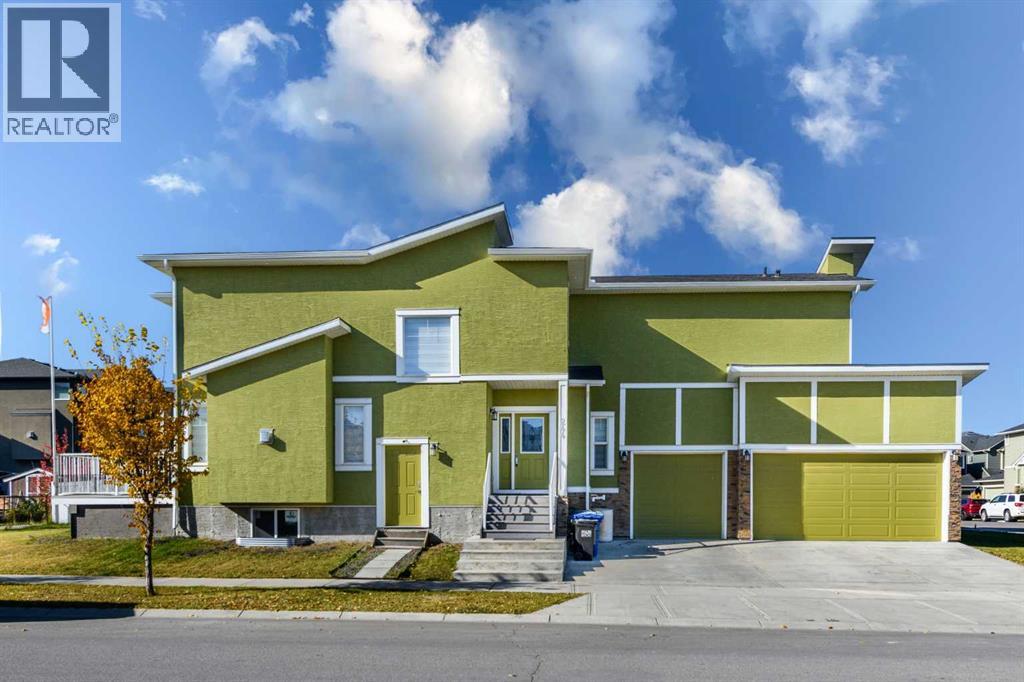
SPACE, STYLE & ENDLESS POTENTIAL IN AIRDRIE!Welcome to 244 Bay Springs Gardens SW, Airdrie! Discover a home that combines impressive design, everyday comfort, and exciting future possibilities. Featuring a stunning open-to-below layout, 3 bedrooms, a triple garage, and a separate basement entrance, this property offers exceptional appeal for homeowners seeking space and flexibility. The modern kitchen showcases elegant white cabinetry, stainless steel appliances, and a spacious central island. The inviting living room features a beautiful fireplace with a stylish feature wall and built-in shelving. Upstairs, enjoy three comfortable bedrooms and a spacious bonus room perfect for family time or relaxation. The unfinished basement offers excellent potential for future development. Complete with a triple garage for convenient parking and storage, this home is an opportunity you won’t want to miss. Book your private showing today and discover the possibilities! (id:52806)
Okotoks, Alberta
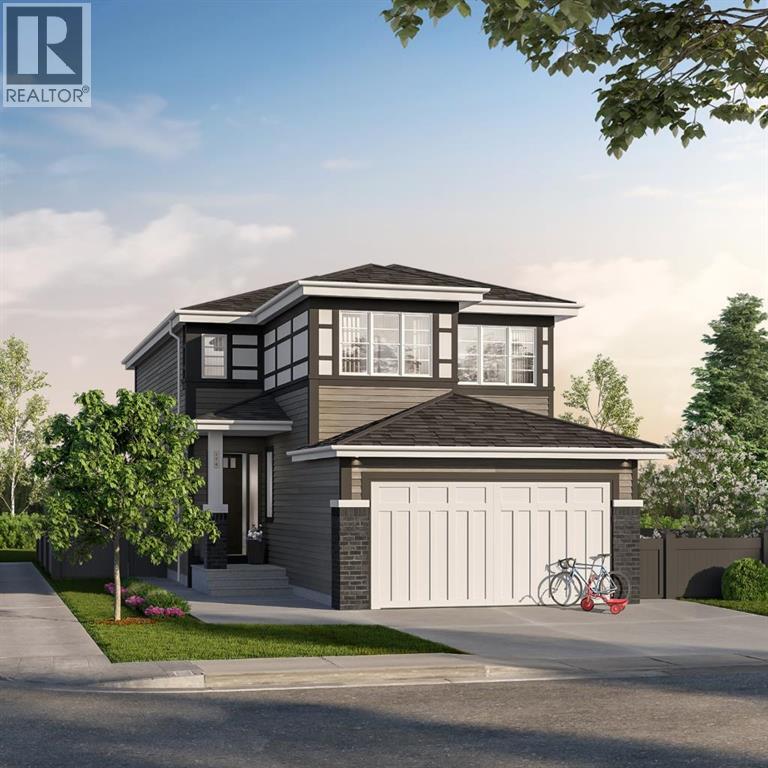
Welcome to 41 Birch Row in D’Arcy Ranch, Okotoks. Currently under construction, this brand new Anthem Homes property offers 2083 sq. ft. of modern living with beautiful mountain views. Featuring 3 upper-level bedrooms, a double attached garage, an open floor plan, high ceilings, and triple-pane windows, this home is designed for comfort and functionality. The kitchen boasts quartz countertops, a central island, and a pantry, while the upper level offers convenient laundry and a double vanity. Enjoy a deep lot with a rough-in gas line to the deck and an additional gas line in the kitchen. D’Arcy Ranch offers an iconic 18-hole public golf course with mountain views, multiple playgrounds, a central storm pond, greenspaces, an outdoor fitness park, and a seasonal winter skating rink. Nearly 100 km of interconnected walking, hiking, and biking pathways link to the broader Okotoks trail system and Safe Route Network. Explore nearby natural landmarks, including the Sheep River and historic Big Rock, with convenient shopping close by. Future public and Catholic K–9 school options are planned within the community, connected by safe pedestrian pathways. Located in northern Okotoks, enjoy an approximately 15 minute drive to south Calgary via Macleod Trail or Deerfoot Trail. Make this home your own and enjoy everything D’Arcy Ranch has to offer. | Winter 2026 Completion. (id:52806)
