Airdrie, Alberta
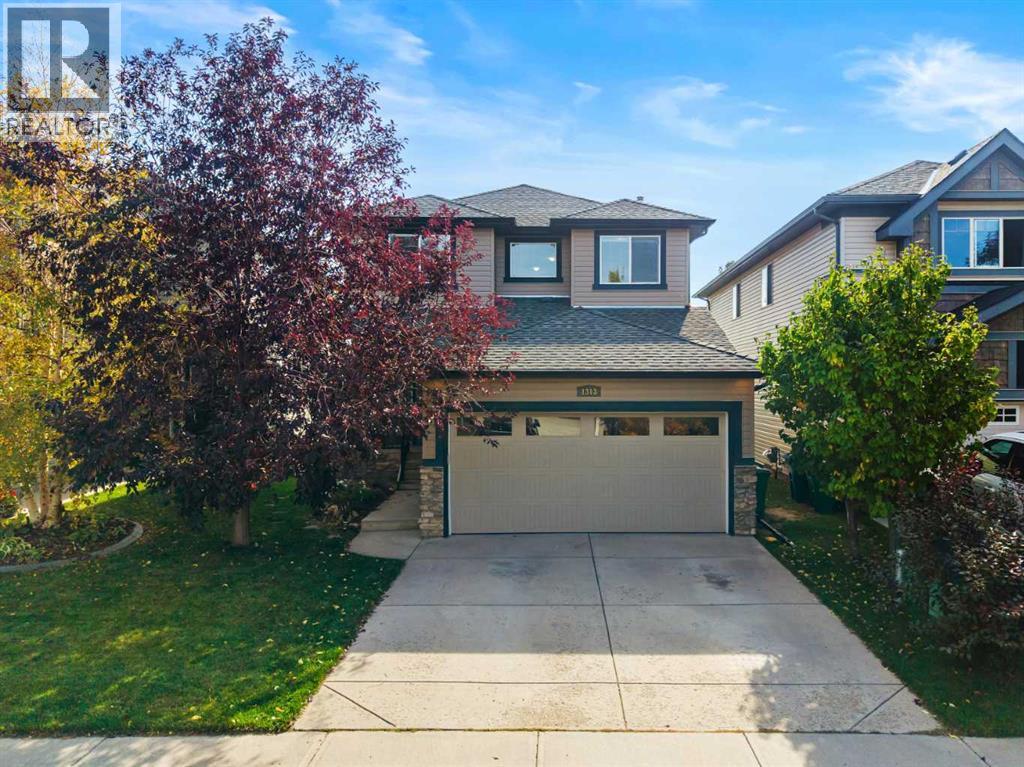
Here it is! incredible LIGHT, great LOCATION and a TRADITIONAL but FLEXIBLE FLOOR PLAN. This home offers a FORMAL LIVING ROOM & DINING ROOM, MAIN-FLOOR OFFICE, FOUR BEDROOMS UP, a WALKOUT BASEMENT & a SOUTH-FACING BACKYARD that opens directly onto the PARK & GREEN SPACE.Step in from the charming front porch and you’re greeted by 9’ CEILINGS, gleaming HARDWOOD floors and INCREDIBLE NATURAL LIGHT. At the front of the home are formal living & dining rooms, featuring a diamond-shaped picture window in the dining area. Tucked away from the main living area, A separate office with French doors offers a private space or could serve as a 5th BEDROOM. Gleaming hardwood floors continue into the bright, open and functional kitchen with a timeless colour palette, a corner pantry and a picture window above the sink overlooking the backyard & park. The sunny eating area sits just off the kitchen and opens to the family room with a gas fireplace, creating an easy everyday living space with beautiful views. Sliding doors take you out to the upper deck—an ideal spot to enjoy the SOUTH EXPOSURE, MATURE TREES and open surroundings. A well-situated half bath and laundry area add main-floor convenience, with flexibility to create a FULL BATHROOM ON THIS LEVEL if desired. Upstairs, FOUR BEDROOMS ON ONE LEVEL. The primary bedroom spans the back of the home overlooking the park, with beautiful SUNSET and MOUNTAIN VIEWS in the distance. A walk-in closet, and a spacious 5 piece ensuite with dual sinks, walk-in shower, and a corner jetted tub flanked by windows that bring in natural light. 3 more bedrooms and a 4 piece bath make this a fantastic layout for a larger household. There is also a lovely SITTING NOOK with a picture window at the top of the stairs. One of the bedrooms could even be used to create a larger BONUS ROOM or FUTURE UPPER FLOOR LAUNDRY. The WALKOUT lower level offers more options. Part of it is ALREADY FINISHED and usable today, while the remaining space offers high ceili ngs and large windows for additional bedrooms and plenty of opportunity to finish the space as desired. The fenced SOUTH-FACING backyard is private with a towering spruce, hydrangeas and mature shrubs. Best of all, step through the back gate directly into the park and green space. This location is hard to beat. Prairie Springs is a small, quiet, established neighbourhood with K-9 Windsong Heights School, W.H. Croxford High School, playgrounds, pathways, ponds and environmental reserve all within an easy walk. Chinook Gate Park just around the corner, offers a splash park, outdoor rinks, beach volleyball, baseball diamonds, playgrounds and skate park. Shopping and everyday amenities are close, and getting around Airdrie or heading into Calgary is quick and convenient.Why buy new when you can have the space, mature neighbourhood and this hard-to-find floor plan already here? 1ST TIME ON THE MARKET, this bright and well-maintained home is ready to enjoy now, with room to grow! (id:52806)
Calgary, Alberta
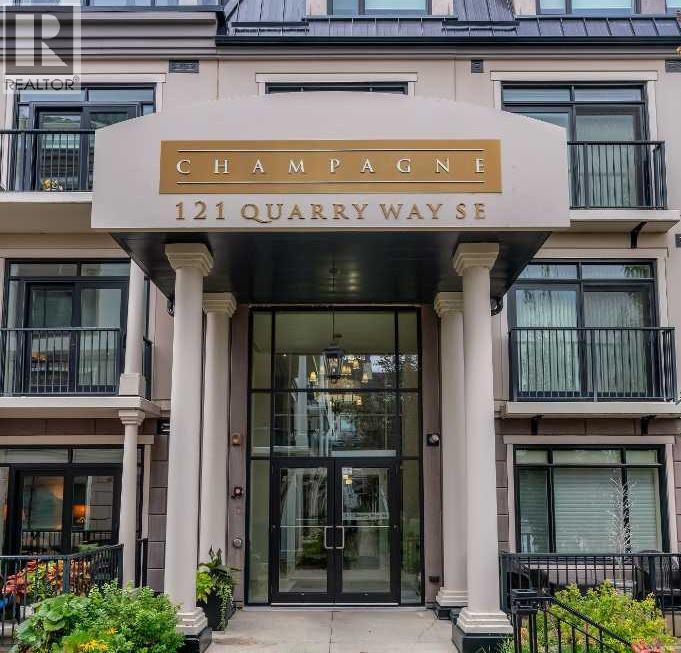
***OPEN HOUSE Saturday October 3rd, 2-4pm*** Welcome to The Champagne, one of South Calgary’s premier condo buildings, ideally located in Quarry Park and backing onto green space just steps from the Bow River. Enjoy direct access to the river pathways, nearby off-leash dog park, YMCA, shops, restaurants and everyday amenities, all within this beautiful and well-established community. This exceptional main-floor unit offers a spacious SOUTH-facing patio with a gas BBQ hookup and the added convenience of easy access in and out of the building and directly to the pathways. Inside, you’ll find rich hardwood flooring, impressive 10' ceilings and a bright white kitchen featuring granite countertops, stainless steel appliances, upgraded backsplash, soft-close cabinetry, a central island with plenty of seating and a built-in desk. The kitchen opens to the spacious dining and living areas, where a new patio door provides access to the outdoor space. The generous primary bedroom includes a large walk-in closet and well-appointed ensuite with a tub/shower combination. An oversized laundry room provides additional storage, while central air conditioning, a great titled underground parking stall and a titled storage locker add even more convenience. Known for its quality concrete construction, The Champagne is a quiet, pet-friendly and well-managed building. A fantastic opportunity for anyone looking for the ease of condo living without compromising on space, quality or an incredible riverside location. (id:52806)
Calgary, Alberta
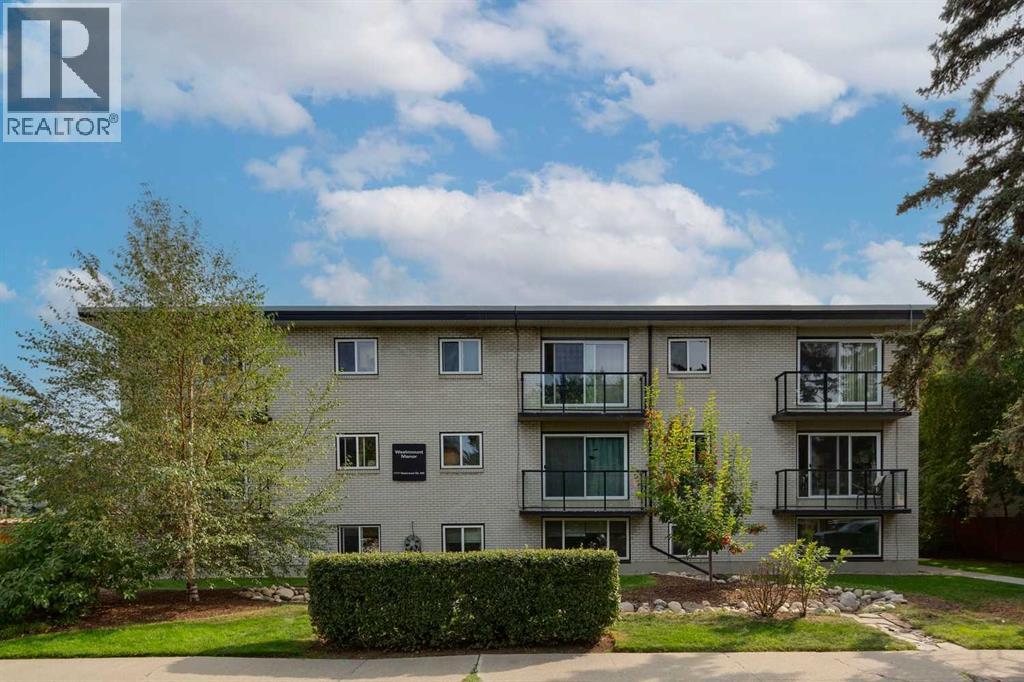
YOUR ENTRY INTO ONE OF CALGARY’S MOST LOVED COMMUNITIES! This charming and updated one-bedroom condo offers an excellent opportunity for investors looking to add an INNER-CITY, TENANT-OCCUPIED property to their portfolio. Located in one of Calgary’s most desirable neighbourhoods, some of the city’s best amenities are right outside your door. Enjoy coffee in KENSINGTON, local restaurants and patios, or easy access to the BOW RIVER PATHWAYS and downtown. With transit nearby and convenient access to SAIT, the University of Calgary, Foothills Medical Centre and Alberta Children’s Hospital, the location offers the connectivity and amenities renters look for.Inside, this bright SOUTH-FACING home offers approximately 491 SQ. FT. of functional, thoughtfully designed living space. The updated kitchen features GRANITE COUNTERTOPS and STAINLESS STEEL APPLIANCES, while laminate flooring flows through the main living areas. The spacious living room offers plenty of room to relax or entertain, and the updated 4-piece bathroom features a subway-tiled tub surround.For added convenience, the unit includes an IN-SUITE WASHING MACHINE, with a shared laundry room located on the same floor offering a large washer, dryer and laundry sink. You’ll also enjoy a separate assigned STORAGE LOCKER, bike storage, and a PRIVATE communal parking lot, with one stall allocated to the unit.Westmount Manor is a PET-FRIENDLY CONCRETE BUILDING that is well managed and beautifully maintained, with manicured grounds and a welcoming setting on a quiet, clean, tree-lined street. Residents also enjoy a communal outdoor seating and picnic area, along with LOW CONDO FEES that include all utilities except electricity.CURRENTLY TENANT OCCUPIED, this property provides an appealing opportunity for an investor looking for a home in an established, highly sought-after rental location. Its proximity to downtown, transit, post-secondary institutions, major hospitals, the Bow River pathways and the vibrant Kens ington district helps support its long-term rental appeal.WALKABLE. CONNECTED. TENANT OCCUPIED. AN INNER-CITY INVESTMENT OPPORTUNITY IN AN EXCEPTIONAL LOCATION. (id:52806)
Cochrane, Alberta
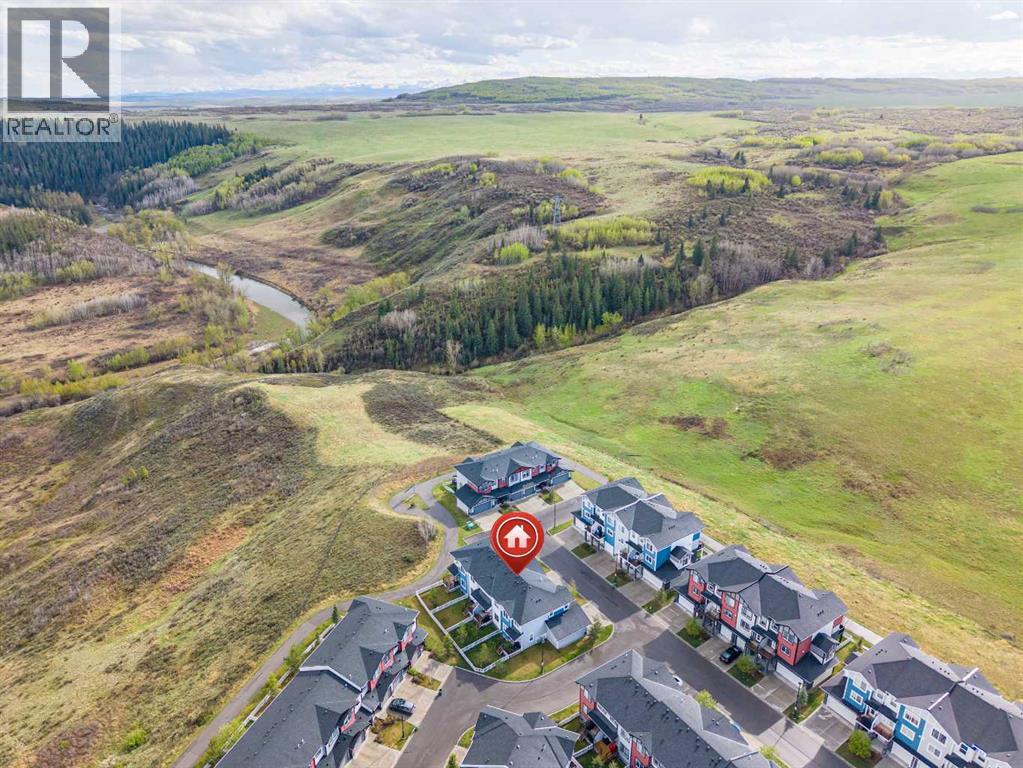
Tucked into the sought-after community of Jumping Pound Ridge, this well-maintained 3-bedroom townhome offers the perfect blend of nature and convenience. From the back deck and private yard, enjoy sweeping valley views that make this home truly stand out from the rest of the row.Built in 2016, the home delivers over 1,480 sq ft of developed living space across three levels. The main floor features an open-concept layout with a bright kitchen, dining area, and living room — ideal for everyday living and entertaining. Upstairs, the primary bedroom impresses with a spacious walk-in closet and a private 4-piece ensuite. Two additional bedrooms and a full bathroom complete the upper level.The single attached garage keeps your vehicle warm all winter, while the partially developed basement offers flexible space for a home office, gym, or additional storage.All appliances are included — refrigerator, electric stove, dishwasher, microwave hood fan, and stacked washer/dryer — making this a true move-in ready purchase.Low condo fees of just $288.49 per month cover exterior maintenance so you can spend your weekends exploring the trails and outdoor lifestyle that Cochrane is known for. Quick access to Highway 1A connects you to Calgary in under 30 minutes.If you've been looking for a turnkey home with views, space, and community feel — this is it. (id:52806)
Calgary, Alberta
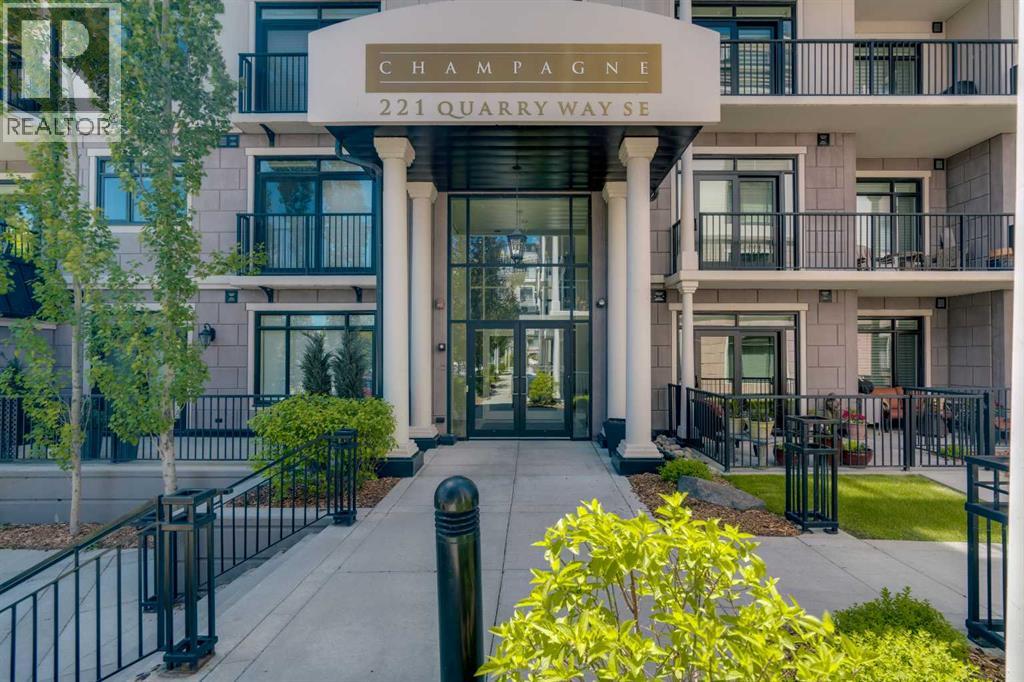
***OPEN HOUSE Saturday October 3rd, 2-4pm*** Incredible opportunity to own in South Calgary’s premier building, The Champagne, backing onto green space and just steps from the Bow River. Located in Quarry Park, residents enjoy river and pathways access, an off-leash dog park, plenty of amenities and the YMCA-all within a peaceful, well-established community. This exceptional main-floor unit features a spacious patio with a gas BBQ hookup, offering convenient access in and out of the home as well as direct access to the river pathways. Inside, the immaculate interior features rich hardwood flooring, 10-foot ceilings, and a stunning kitchen complete with granite countertops, stainless steel appliances, an upgraded backsplash, soft-close cabinetry with added pot drawers, and a massive island with seating. The kitchen opens to the large dining room area and living room with new patio door. The spacious primary bedroom features brand-new carpet, a large walk-in closet, and a well-appointed ensuite with a tub/shower combination. The laundry room is larger than most and provides additional storage. Additional highlights include central air conditioning, Hunter Douglas blinds, a titled underground parking stall, and a titled storage locker. Built with concrete construction, The Champagne is a quiet, pet-friendly and well managed building and is a fantastic option for anyone who wants the convenience of condo living but doesn’t want to compromise on quality. Don’t miss out on this great opportunity! (id:52806)
Rural Woodlands County, Alberta
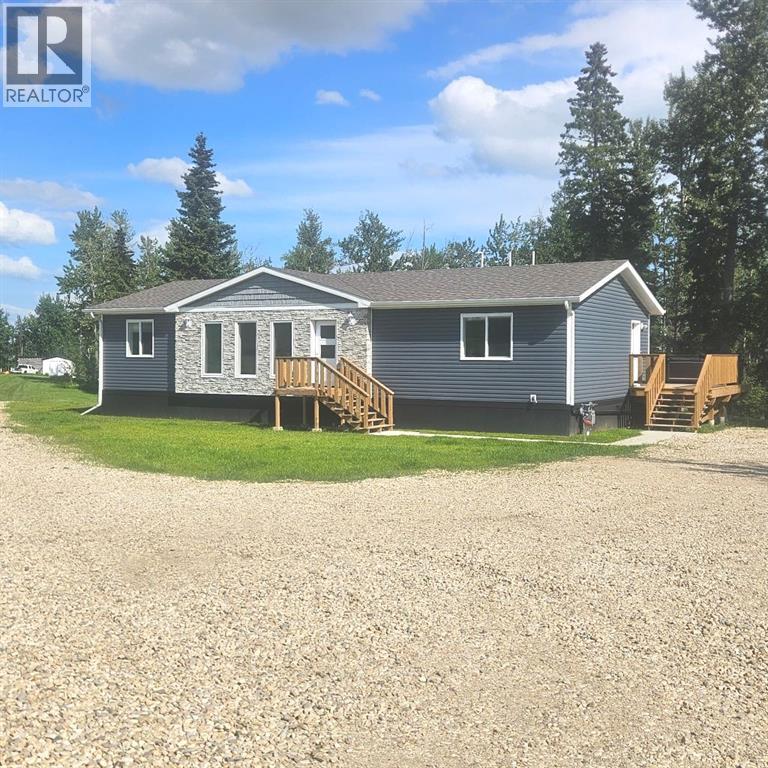
Step into your dream home with this stunning 2025 RTM (Ready to Move HOME) Modsolid, offering an expansive 1,470 square feet of modern living space. Built with energy efficiency in mind, the home features robust 2 x 8 walls and exceptional insulation, ensuring remarkably low heating costs. This home is securely anchored on 22 screw pilings.The exterior is complemented by durable trim lock skirting,Inside, you'll find an open and contemporary layout defined by high ceilings and elegant crown molding. The heart of the home there is a generously sized island, perfect for gatherings, surrounded by an abundance of fabulous cabinets and counter space that any chef would appreciate. Recessed lighting illuminates the space beautifully, while a large pantry adds even more convenience.This home boasts 3 spacious bedrooms, including a primary suite with a luxurious 4-piece en suite bathroom with a large double shower and a generous walk-in closet. The main bathroom features a 4 piece offering both comfort and style. Natural light floods through numerous upgraded windows, creating a warm and inviting atmosphere throughout the home. You can’t beat NEW!Outside, the property shines just as bright. A vast gravel driveway leads to a 48 x 16 large deck, perfect for entertaining, alongside an 8 x 8 side entry deck and a welcoming 5 x 5 front step. Nestled on 5.26 acres adorned with trees, this home offers both privacy and space for outdoor activities.Since its placement on the property in September 2025, this home comes with a full new home warranty until September 2026, followed by an impressive nine years of structural warranty. With air conditioning ready to be installed (just requiring a condenser), upgraded 6 appliances, and a 2,800-gallon cistern, this property is equipped for modern living.Additionally, the home is wired for internet and cable, providing all the conveniences you desire. With its exceptional street appeal and beautiful surroundings, this home is more than just a place to live; it's a lifestyle waiting for you to embrace.. Don't miss out on this incredible opportunity! (id:52806)
Calgary, Alberta
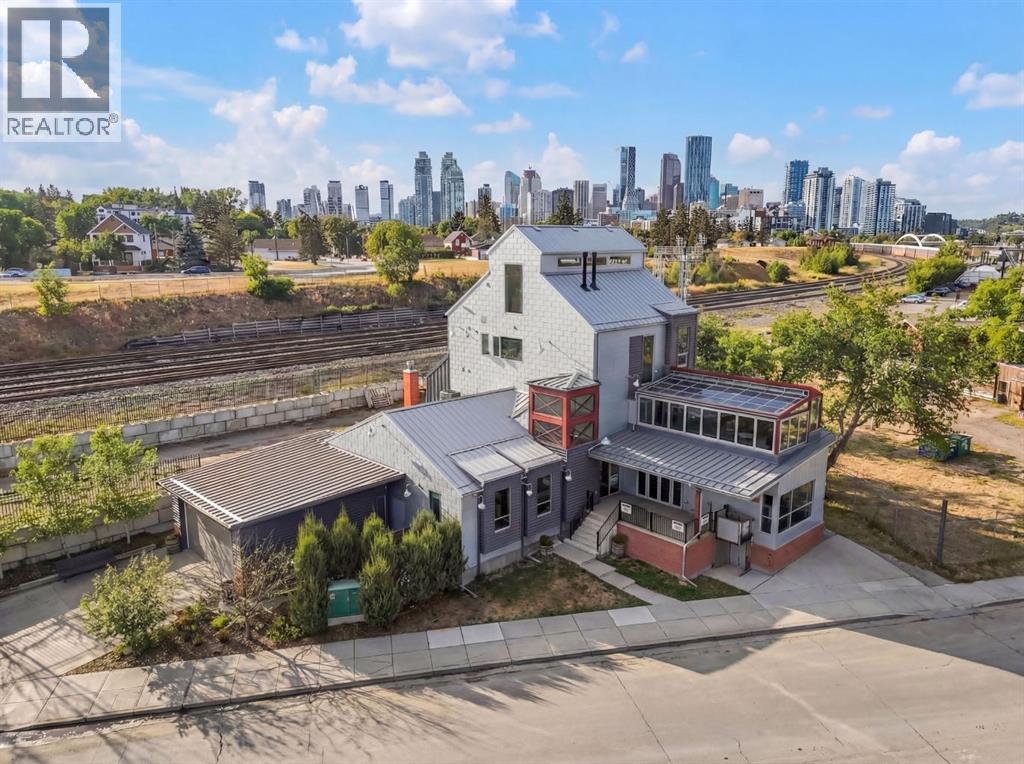
Located in the heart of Calgary’s historic Inglewood district, this remarkable mixed-use property represents both a piece of the neighbourhood’s heritage and an opportunity to shape its next chapter. Inglewood, known as Calgary’s oldest community, has long been a hub for independent retailers, artisans, music venues, and creative businesses. Positioned just steps from the vibrant 9th Avenue retail corridor, the property benefits from strong pedestrian activity, destination shopping, and year-round cultural events that make the area one of the city’s most dynamic commercial districts. The building itself offers significant retail and commercial space across the main and lower levels, presenting a wide range of possibilities for future use. The flexible layout allows for a variety of concepts — from boutique retail, gallery or showroom space, to a hospitality venue, creative office, studio, or flagship business location. With the continued evolution of Inglewood as a destination for design, food, and culture, the commercial component of the property offers exceptional potential for an owner-operator, investor, or visionary tenant looking to establish a presence in one of Calgary’s most sought-after neighbourhoods. Above the commercial space sits a luxury residential residence spanning the second, third, and fourth floors, thoughtfully designed to combine sophisticated living with the character of the surrounding community. The second level features an expansive living room, dining area, and a chef-inspired kitchen with premium finishes, complemented by an indoor-outdoor entertainment space ideal for hosting or relaxing above the energy of the street below. The third floor offers a private retreat with a lounge area, a primary bedroom with ensuite, a secondary bedroom, laundry, and a shared bathroom. The top level presents a dramatic open-concept bedroom and dressing area, complete with sweeping views toward Calgary’s downtown skyline. Further enhancing the long-term v alue of the property is its proximity to the future Ramsay–Inglewood Green Line LRT station, which will significantly improve connectivity to downtown and surrounding communities. Combined with the continued redevelopment and investment occurring throughout the district, this location positions the property as both a compelling lifestyle residence and a strategic commercial investment.This is a rare opportunity to own a property that blends Inglewood’s historic character, a prime retail location, and exceptional mixed-use potential in one of Calgary’s most culturally rich and evolving neighbourhoods. (id:52806)
Rural Yellowhead County, Alberta
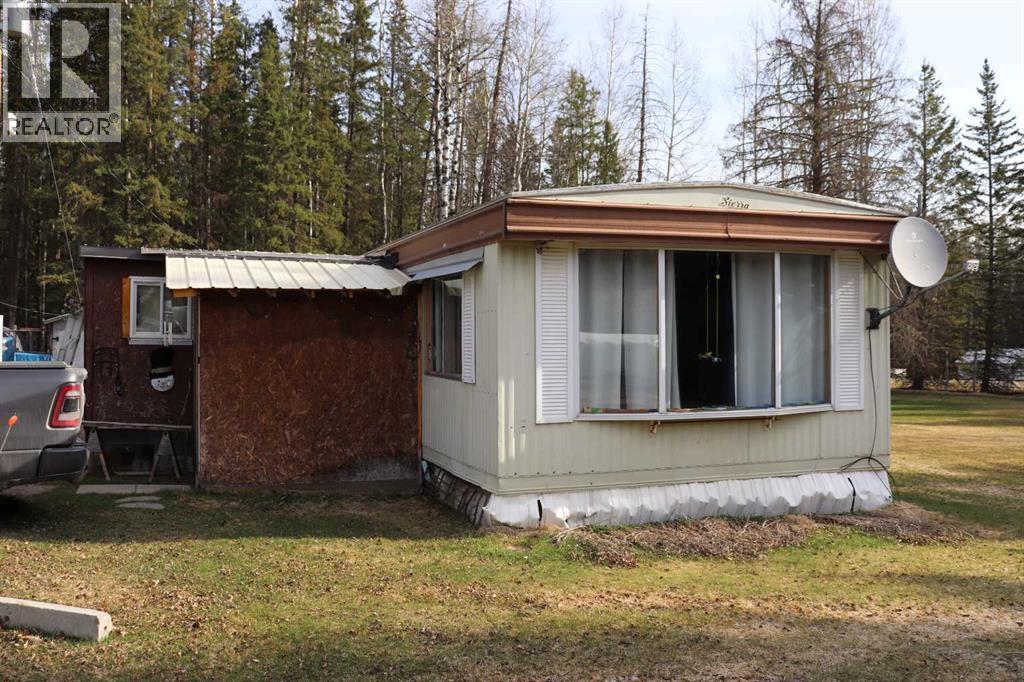
Cute acreage setup close to town. This bright and cheery 3 bedroom mobile has been very well maintained. Several outbuildings. Set up for a chicken coop. Round a bout driveway. (id:52806)
Calgary, Alberta
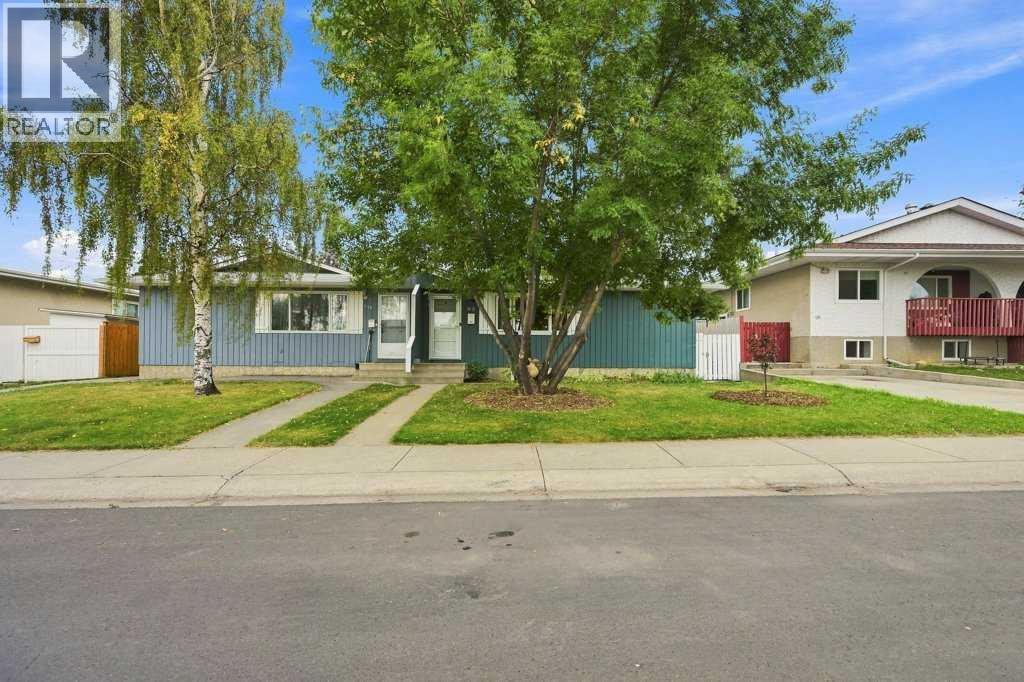
Welcome to this lovely and extensively updated semi-detached bungalow, ideally located in the desirable community of Huntington Hills. This unique home offers exceptional privacy, with the only shared wall located at the front entrance—the remainder of the home is completely detached from the neighbouring property. The main level features a bright, open-concept floor plan, thoughtfully enhanced by renovations that have opened up the entire living space. The spacious living room showcases beautiful hardwood flooring and large windows that fill the room with natural light. The inviting large dining area flows seamlessly into the beautifully renovated kitchen, complete with quartz countertops, newer stainless steel appliances, tiled flooring, and updated light fixtures. It is a wonderful space for everyday living, cooking, and entertaining. Down the hall are three generously sized bedrooms, including a bright and comfortable primary bedroom. The completely renovated four-piece bathroom features new tiled flooring, a modern vanity, updated light fixtures, and a new toilet. The lower level is accessed through a convenient separate side entrance and offers an impressive amount of additional living space. The enormous family room features a cozy corner fireplace, while the lower level also includes a fourth bedroom, sauna room, hobby room, laundry room, and a beautifully renovated three-piece bathroom. Step outside to enjoy the large, south-facing, fully fenced backyard—perfect for relaxing, entertaining, or enjoying the sunshine. The paved back alley provides access to a parking pad and storage shed, adding both convenience and functionality. This home has been thoughtfully updated with numerous improvements, including a recently added central air conditioner to keep you comfortable on warm summer days, a newer furnace, newer hot water tank, newer windows, and newer roof shingles. These updates provide peace of mind while enhancing the overall value and enjoyment of the h ome. Parking is plentiful, with ample additional street parking available thanks to the absence of homes directly across the street. Ideally situated close to schools, playgrounds, public transportation, shopping, and a variety of other amenities, this wonderful Huntington Hills home offers comfort, convenience, and an impressive amount of living space. (id:52806)
Okotoks, Alberta
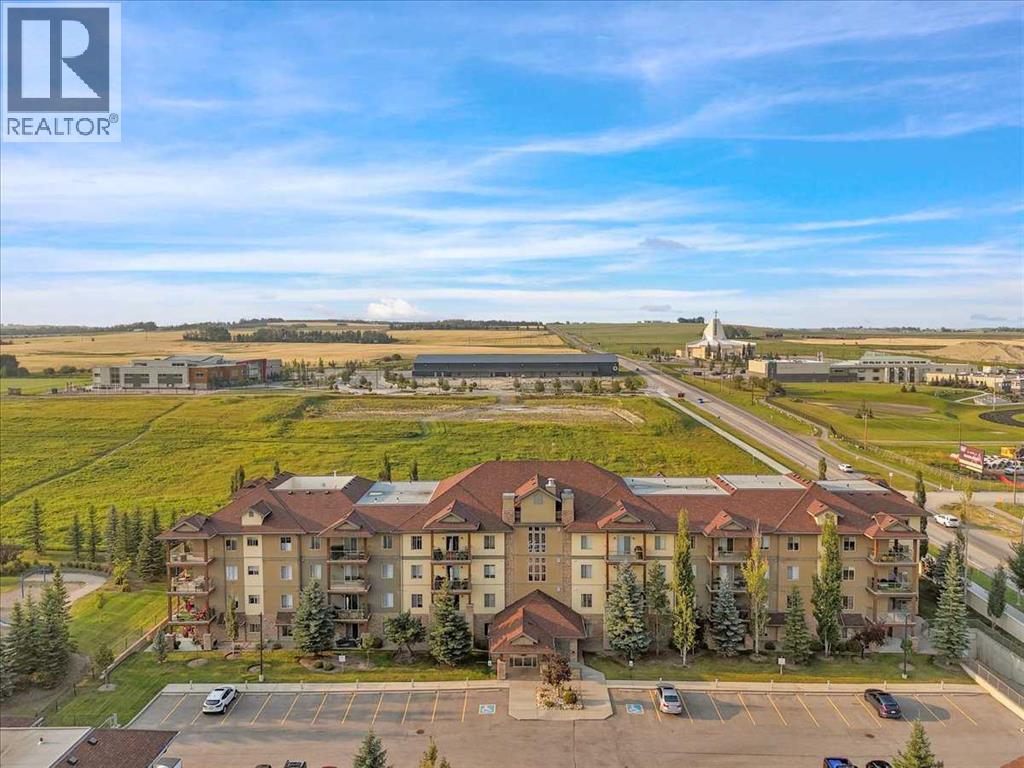
Absolutely stunning top-floor condo! This beautifully renovated 2-bedroom, 2-bathroom home offers a bright, modern living space with gorgeous partial mountain and peaceful field views. The extensive updates include new flooring, stylish light fixtures, fresh paint, updated closet doors, new taps, a modern backsplash, new quartz countertops throughout, and new appliances, all contributing to a fresh, move-in-ready feel throughout. The top-floor location provides added privacy and beautiful views, while the well-designed layout offers comfortable living and an abundance of natural light. Enjoy an excellent location that has lake priviledges, plus the convenience of being within walking distance to schools. Residents also benefit from a fantastic amenities building, featuring an exercise room, billiards area, kitchenette, and library, enhancing both lifestyle and community living. Whether you're looking for your first home, a low-maintenance lifestyle, or an investment opportunity, this condo with 2 titled parking stalls offers an exceptional combination of modern upgrades, outstanding amenities, beautiful surroundings, and an unbeatable location. A must-see — this stunning condo is ready to impress! (id:52806)
Calgary, Alberta
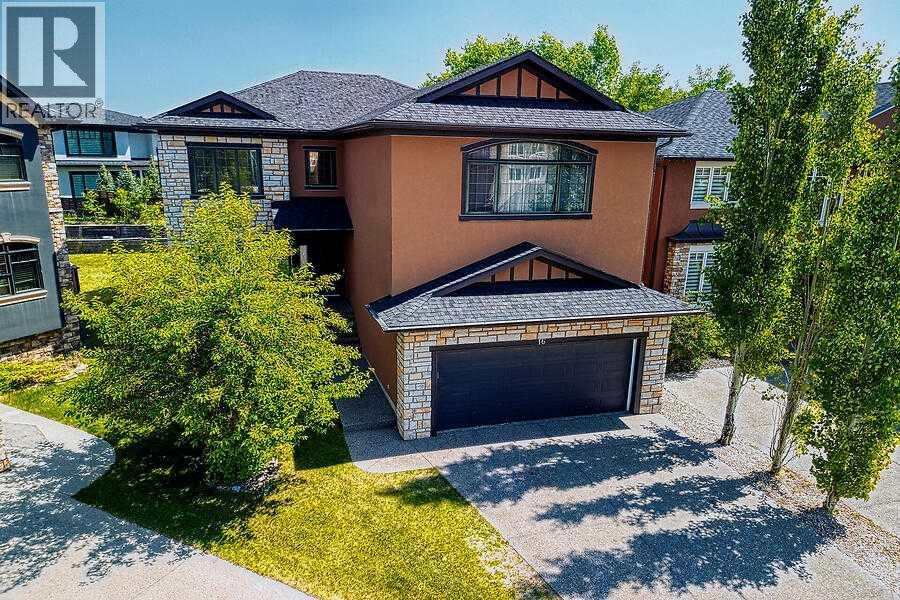
OPEN HOUSE SAT, OCT 3 FROM 12-2PM******Estate area in a fantastic location. Well sought after property in Rock Lake Estates. This executive two-storey home is cornering onto a treed green space and offering quick access to parks, walking paths, top-tier schools, and major routes including Crowchild Trail, Stoney Trail, and Highway 1A for easy mountain getaways. Close to all amenities of Nose Hill Drive, C- train only mins away, and mins to the river. With over 3,700 square feet of developed living space, this home provides ample room for a growing family. Enter into a large foyer with 20-foot ceilings and an open spiral staircase. Circular open staircase presents a very open-concept connecting the spacious living room, complete with a three-sided gas fireplace, to the dining area and gourmet kitchen. The kitchen features stainless steel appliances, a gas range, built-in oven and microwave, granite countertops, a large working island with eating bar, and a corner pantry. Maple hardwood flooring flows throughout the main level, which also features a private office with double doors, a walk-through mudroom with abundant storage connecting the front entry to the attached back landing going to the double garage, a generous laundry room, and a stylish two-piece bathroom. Step outside from the kitchen to a large deck, perfect for relaxing or entertaining while overlooking the fully fenced and landscaped backyard. Upstairs, you’ll find a spacious bonus room with a built-in entertainment centre and gas fireplace, offering mountain views on clear days. The master bedroom is its own private retreat , featuring a three-sided fireplace, private upper deck, and an ensuite with steam shower, jetted soaker tub, dual vanities, and a large walk-in closet. Two additional bedrooms and a four-piece bathroom complete the upper level, with new vinyl plank flooring in the upstairs bathroom and updated lighting in all bathrooms above grade. The fully finished basement adds even more liva ble space and offers excellent potential for future customization, featuring a large recreation area, two additional bedrooms, a three-piece bathroom, and durable vinyl plank flooring throughout. This property has tons of room for potential investment growth. Great investment opportunity. (id:52806)
Calgary, Alberta
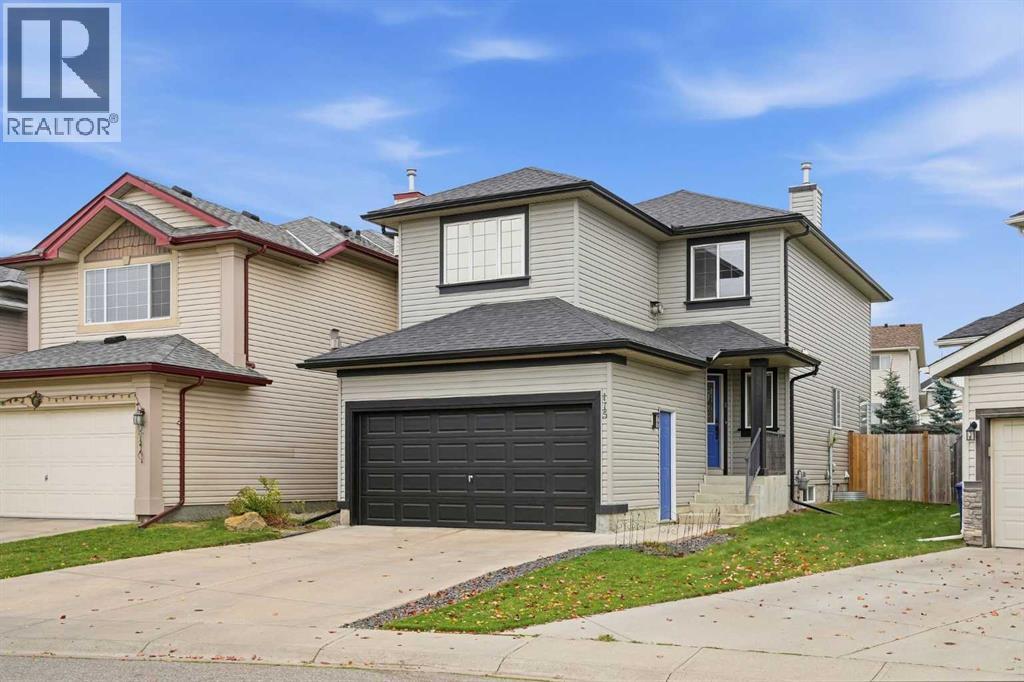
*Open house on Saturday, October 3rd, 1.30-3.30pm* Welcome to 115 Evansmeade Crescent NW, a beautifully maintained family home offering over 2,200 sq. ft. of total developed living space, including a fully finished basement, extensive recent updates and a private backyard retreat in the established community of Evanston. With 4 bedrooms, 3.5 bathrooms and a highly functional three-level layout, this home has been thoughtfully cared for and improved throughout.A major advantage is the extensive recent investment in the property, including new siding, eavestroughs and roof in 2024, along with a newer refrigerator and dishwasher, updated garage door seals, numerous replaced electrical outlets, refreshed basement paint and carpet, reinforced backyard gates and extensive interior painting. The attached double garage is another standout, having been insulated, finished and heated, providing a comfortable and practical space year-round.Inside, the main floor features a bright, open layout with large windows, hardwood flooring, a spacious living room, dining area and functional kitchen with a pantry, along with convenient main-floor laundry and a 2-piece powder room. Upstairs, the large bonus room with a gas fireplace provides an inviting second living space, while the generous primary bedroom features dual walk-in closets and a private 3-piece ensuite. Two additional bedrooms and a full 4-piece bathroom complete the upper level.The fully finished basement extends the living space with a large recreation room, 4th bedroom, 3-piece bathroom and plenty of storage.The value continues outside with a private, north-facing backyard that enjoys plenty of sunshine throughout the day. Rear-lane separation, mature evergreen and aspen trees, established landscaping and a fenced yard help create a private outdoor setting, complete with a deck, hot tub and additional storage sheds. It's an ideal space for summer entertaining, kids, pets or simply unwinding at home.Located on a quiet street in a mature part of Evanston, the home is close to shopping, parks, playgrounds, ponds and scenic walking paths, with everyday amenities easily accessible. This move-in-ready home offers the space, major updates, heated garage and private outdoor setting that are increasingly difficult to find at this price point. Book your private showing today. (id:52806)
