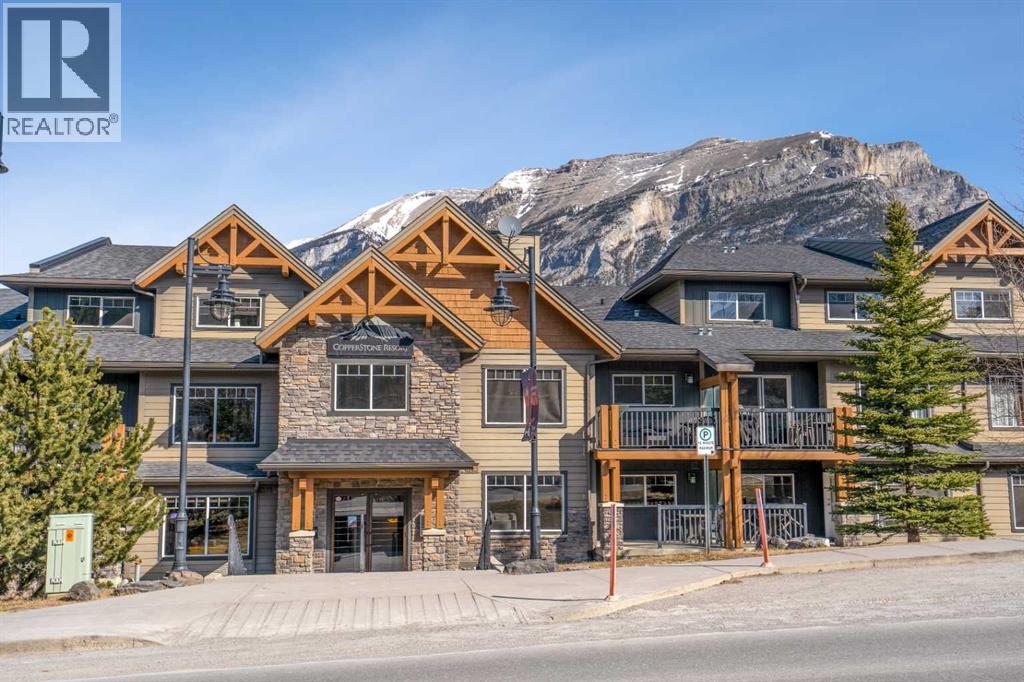
Dead Man's Flats, Alberta
One of the Canadian Rockies best kept secrets, Copperstone Resort. This one level open concept has 1 bedroom + den with 1 bathroom that sleep 6 with a sofa bed and features all the characteristics of a mountain retreat. Upon entry, foyer, den, in suite laundry, main living area features a fully equipped kitchen w/granite counters, large island & stainless steel appliances. The dining area leads to a cozy living room w/stone fireplace/wood mantle which then extends outside to a spacious deck. Resort amenities include outdoor hot tub/ fitness area / heated underground parking & storage cage. The zoning allows for short terms stays creating the perfect opportunity to enjoy the mountain life & operate a revenue property. Surrounded by hiking & biking trails & beautiful wilderness. (id:52806)
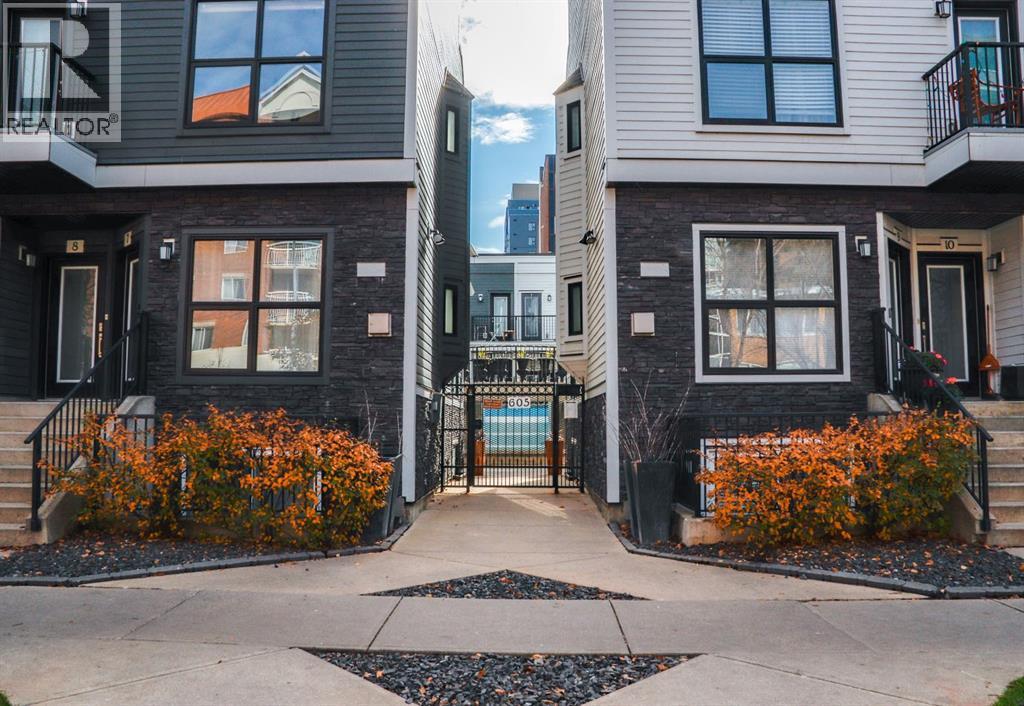
Calgary, Alberta
A Fresh Start in the Heart of the City, ONE YEAR OF CONDO FEES INCLUDED with an accepted offer!Discover the perfect balance of urban energy and peaceful retreat in this beautifully maintained 1-bedroom + den townhome in the secure, gated community of Chateau Falls. Just steps from the restaurants, cafés, shopping, and nightlife of vibrant 17th Avenue, this inviting home offers 725 sq. ft. of thoughtfully designed living space with comfort and convenience at every turn. Walk in and see how spacious and breathable the unit feels with an open concept main living area and 9 foot ceilings. Enjoy heated tile flooring throughout, quartz countertops, updated stainless steel appliances, fresh paint, a cozy gas fireplace, and the convenience of in-suite laundry. Large windows fill the home with natural light, while the gentle sounds of the seasonal courtyard fountain creates a calming atmosphere. The versatile den is ideal for working from home, a reading nook, or a creative space, and the private south-facing balcony is the perfect spot to soak up the sunshine. Enjoy added peace of mind with all poly-B plumbing replaced at the end of 2025 and a new furnace installed in September 2026. Heated underground parking, a dedicated storage locker, and a meticulously maintained complex with recently sealed concrete walkways add even more value. Whether you're a first-time buyer, professional, or investor, this is your opportunity to enjoy the best of inner-city living without sacrificing comfort or tranquility. Come home to the convenience of 17th Avenue, the security of gated living, and an offer that's even more appealing — 12 months of condo fees included! (id:52806)
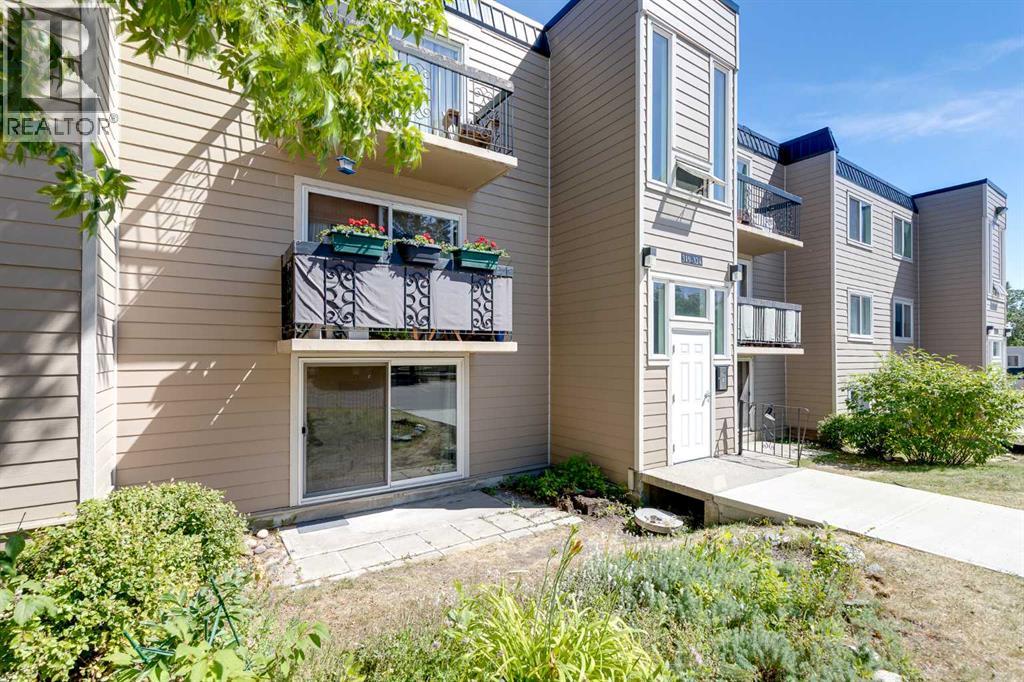
Calgary, Alberta
Main floor living meets everyday comfort in this well-planned 2 bedroom home with a front-facing patio and peaceful courtyard views from the bedrooms. A generous living room invites relaxation and connects directly to the patio through a sliding door, creating an easy indoor-outdoor flow that suits morning coffee or evening downtime. FRESH INTERIOR PAINT and NEW LUXURY VINYL PLANK FLOORING create a bright, refreshed feel throughout, while an open floor plan encourages connection and flexibility. A dedicated dining area provides space for hosting, shared meals or work-from-home needs, enhanced by an updated ceiling fan for added comfort. A galley-style kitchen sits open to the main living space, allowing conversation to continue while cooking and featuring NEW COUNTERTOPS, mostly stainless steel appliances, durable finishes and a pantry that adds valuable storage. A spacious primary retreat offers room to unwind and includes a large closet to keep daily life organized. A second bedroom mirrors the sense of space, making it ideal for guests, a home office or family use. A 4-piece bathroom serves the home with a clean, functional layout, while convenient coin laundry is available within the building. Both bedrooms enjoy views of the landscaped courtyard, offering privacy and a calmer outlook compared to street-facing units. Mature trees, benches and winding pathways define the shared outdoor spaces, encouraging quiet walks and a strong sense of community. Assigned parking supports convenience and low-maintenance living. Ideally located in Acadia, everyday essentials are within easy reach, while nearby schools, transit routes and C-Train access contribute to smooth commutes and long-term livability! (id:52806)
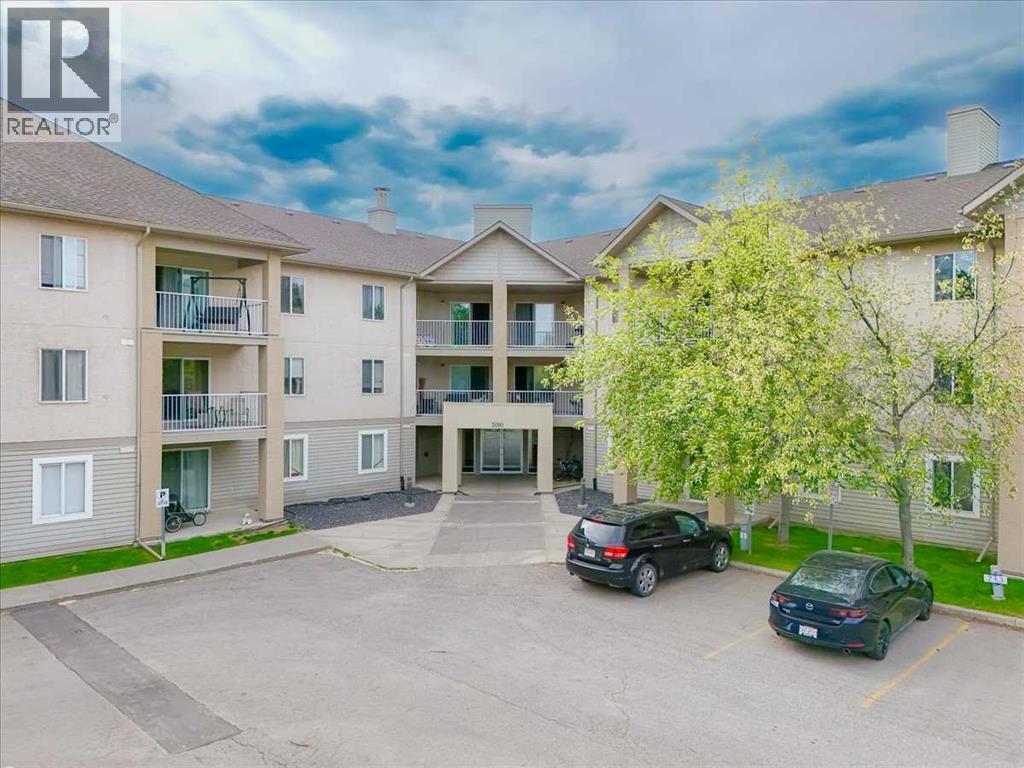
Calgary, Alberta
Welcome to Citadel, one of Calgary NW’s most desirable communities! This bright and cozy 2-bedroom, 2-bathroom apartment features an open-concept layout, fireplace, private patio overlooking green space, and a spacious primary bedroom with a walk-in closet and ensuite. Heat, electricity, and water are included in the condo fees, making it ideal for first-time buyers or investors. Conveniently located near schools, parks, walking trails, transit, and major roadways. (id:52806)
Calgary, Alberta
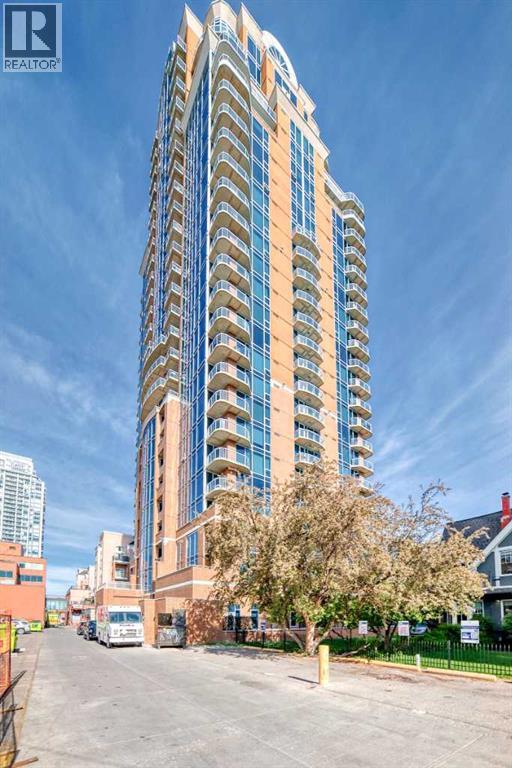
The MONTANA is a classical style building located in the heart of shopping and entertainment district, walking distance to 17th Ave. This is a 2 bed and 2 bath with bright and sunny SOUTH view of Calgary beautiful skyline. Entering into this unit you are welcomed by dark hardwood floors in hallway, kitchen, living room and dining area, 9' ceilings, in-suite laundry, granite counters, two generous-sized bedroom with walk-in closet. Balcony with gas BBQ outlet. Central air condition keeps the home cool all summer long. One titled underground parking stall, and storage locker come with the unit. This building has 3 high-speed elevators, gym on the main floor totally renovated with new equipment, waste chute on every floor, professional and convenient concierge services available to all residents. MONTANA is the best location in Beltline, just around the corner from Uptown 17th Ave and Mount Royal Village, enjoy the fashionable Inner City lifestyle! (id:52806)
Calgary, Alberta
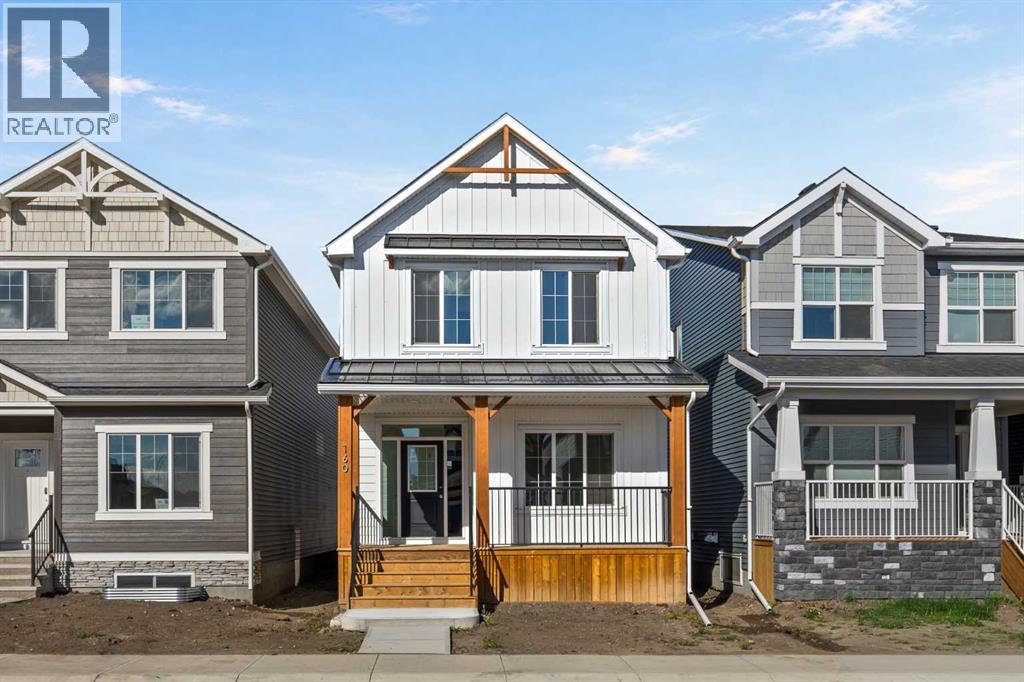
An executive kitchen, separate spice kitchen and main floor bedroom with a full bathroom make this home stand out. A welcoming front veranda sets the tone, while luxury vinyl plank flooring, quartz countertops with undermount sinks and an electric fireplace bring style to the main floor. The executive kitchen features built-in stainless steel appliances, a gas cooktop, a refrigerator with water and ice, pots and pans drawers, and a Silgranit sink. The separate spice kitchen adds a gas range and pantry shelving, giving you even more space for cooking and storage.Upstairs, the vaulted bonus room offers an inviting setting to relax, complemented by paint-grade railings with iron spindles. The 4-piece ensuite features tile flooring, a tiled fibreglass shower and a vanity with a bank of drawers. A separate side entrance, 9-foot basement walls and basement rough-in provide flexibility for future development.Built Green certified, this home pairs everyday comfort with energy-efficient features, including triple-pane windows, a high-efficiency furnace and blower door testing. A solar chase and electric vehicle charger rough-in prepare the home for future additions. Smart home technology adds everyday convenience with a programmable thermostat, Ring camera doorbell, smart front door lock, and smart and motion-activated switches, controlled through an Amazon Alexa touchscreen hub. From its two kitchens to its flexible living spaces, this home brings together thoughtful features for cooking, hosting and everyday living. (id:52806)
Calgary, Alberta
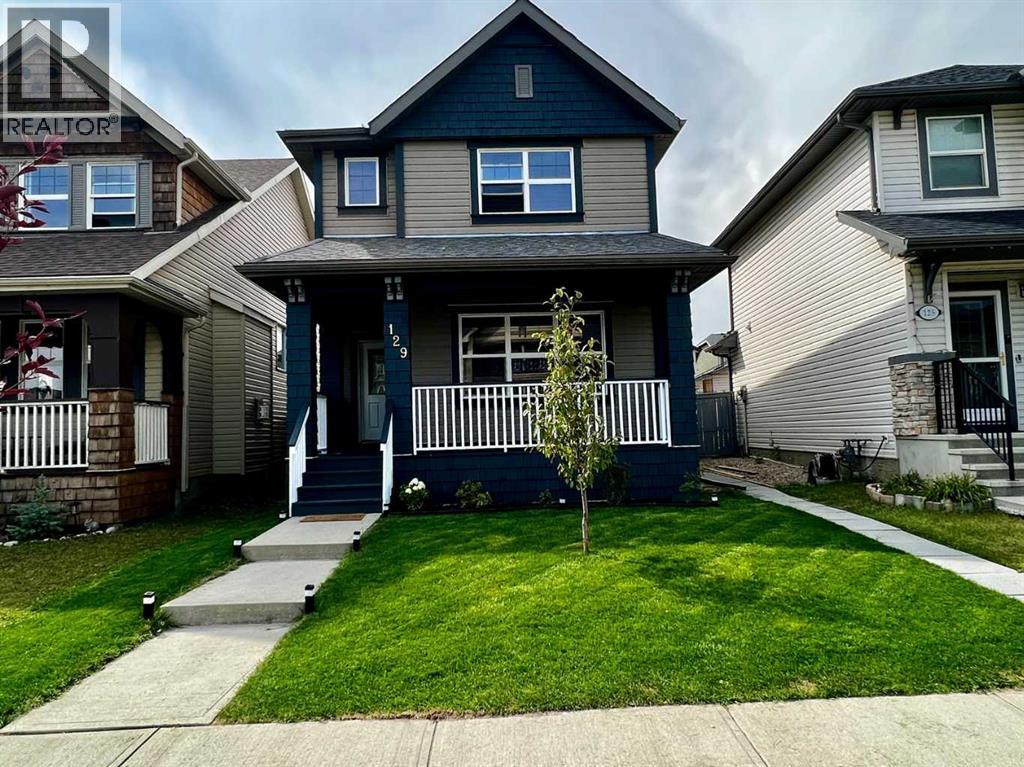
Welcome to this beautiful 2 storey home in the community of Skyview Ranch! This home comes with an ILLEGAL suite and double detached car garage at the back. The house boasts of four bedrooms, three and half washrooms, spacious kitchen with a huge island and lots of cabinets. The house is well lit with plenty of sunshine throughout the day. The house is an open concept floor plan and is very well laid out. The basement has a separate entry and a suite that is already rented out. There is a double car garage at the back for you to park your cars along with abundant street parking. (id:52806)

,
Excellent opportunity to acquire a well-established Thai Express franchise in Calgary, Alberta. The restaurant operates from approximately 1,384 sq. ft. of commercial space. Operating under one of Canada's recognised quick-service restaurant brands, this business offers an attractive opportunity for owner-operators seeking an established franchise with a proven operating history. This Thai Express location benefits from an established business presence, an existing customer base, and the recognition associated with a popular Canadian franchise specializing in freshly prepared Thai-inspired cuisine. Please do not visit store or approach staff without prior appointment. (id:52806)
Cochrane, Alberta
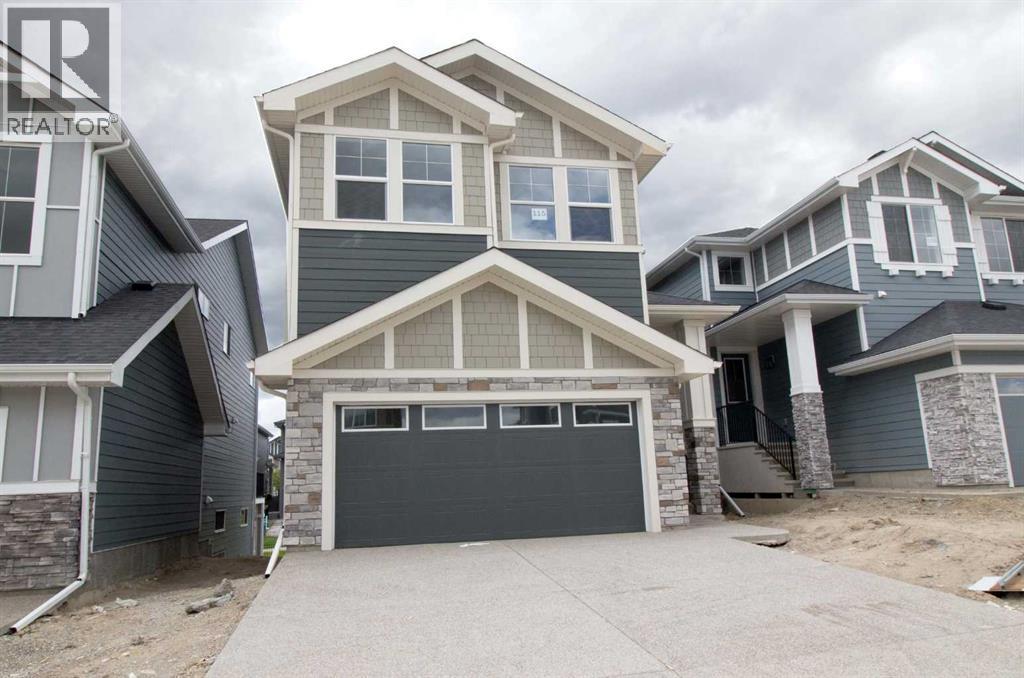
Builder’s $25,000 promotion has already been applied to the list price and is not in addition to it. ... Discover exceptional value in Sunset Ridge with this brand-new Grand Valley model by Douglas Homes Master Builder. Offering 1,918 sq ft (RMS), this thoughtfully designed 2-storey home features 3 bedrooms, 2.5 bathrooms, a walk-out basement, and a west-facing backyard, ideal for growing families. The main floor presents a bright open layout with 9' ceilings, large windows, engineered hardwood flooring, and an electric fireplace that anchors the living space. The kitchen is well appointed with quartz countertops and a convenient walk-through pantry. Upstairs, you’ll find a central loft, upper-level laundry, and a spacious primary suite complete with a walk-in closet and a 5-piece ensuite featuring double vanities, a soaker tub, and separate shower. Additional highlights include 8' interior doors on the main level, a built-in bench at the entry, and a 20' x 21' attached garage. Located just blocks from RancheView K–8 School, with St. Timothy High School nearby and future community amenities within walking distance. Quick access to the mountains (approx. 40–45 mins), Calgary (approx. 30 mins), and the airport. (id:52806)
Edson, Alberta
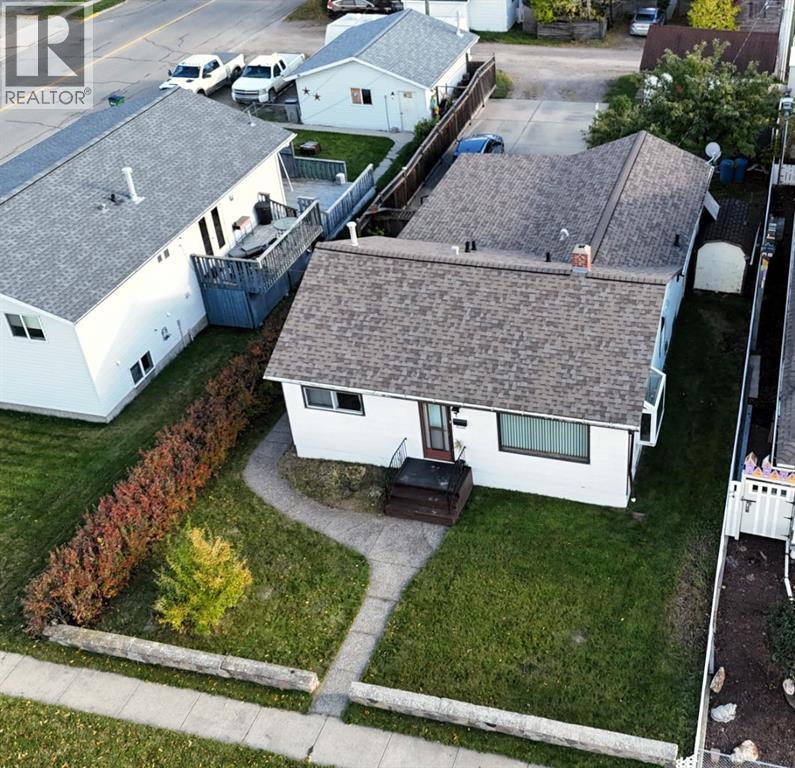
Looking for an affordable home with plenty of potential? This centrally located bungalow is ready for its next family to make it their own! The main floor features a bright living room and dining room, a functional kitchen with stainless steel appliances, three bedrooms and a four piece bathroom. The basement offers two additional bedrooms, a large rec room, and a convenient three piece bathroom. There's plenty of parking with the attached garage, detached garage, and a concrete parking area in the backyard. Notable upgrades include the shingles replaced in 2018, hot water tank installed in 2017, most main floor windows replaced in 2013, and upgrades to some of the flooring and paint on the main level. Enjoy the low maintenance yard with attractive exposed aggregate walkways, two apple trees, a lilac bush, and raspberries in the backyard. Ideally located within walking distance of the YCE Multiplex, many schools and amenities. Ready for a new family! (id:52806)
Calgary, Alberta
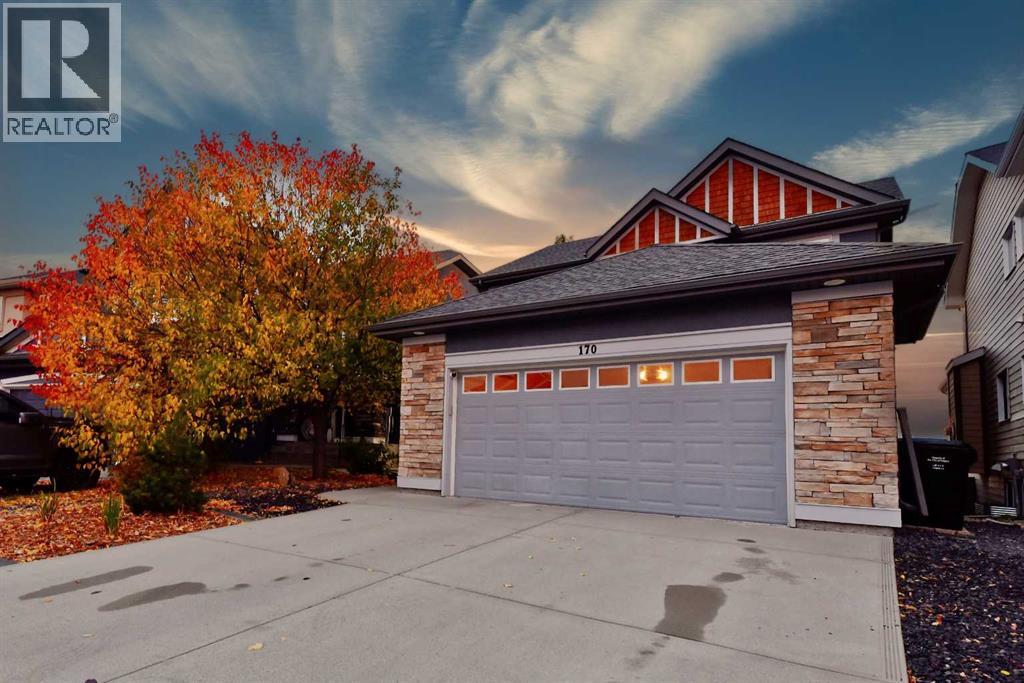
This is a beautifully renovated walkout home backing directly onto Country Hills Golf Course in NW Calgary. This house, situated on a quiet cul-de-sac with no rear neighbors, the home offers over 3,600 sq ft of livable space and panoramic views of the fairways, greenbelt, and city beyond. Built in 2009 and extensively updated with fresh paint, hardwood floors, and modern finishes throughout. As you step inside, the open floor plan feels bright and spacious. The main living room centers around a ceiling-height black marble fireplace feature wall with a gas fireplace, large windows that capture the view, and room for a full sectional. The dining area is open to the living room and flows out to the deck. The chef-inspired kitchen has been fully renovated with high-gloss white cabinets, quartz counters with a full-height marble backsplash, a large waterfall island with a built-in wine fridge, stainless appliances including a gas cooktop, black fixtures, and three modern pendant lights. A built-in bar/butler's pantry with glass display cabinets leads to the laundry area.Upstairs, the primary retreat offers a walk-in closet and a beautifully renovated ensuite, with additional bedrooms and a spacious bonus room that can easily serve as a family room or media room. Outside, a large composite deck with glass and metal railing is set up for entertaining, with plenty of space for a lounge set and fire pit, overlooking the manicured yard, pathway, and golf course. The walkout lower level includes a fully renovated one-bedroom suite, ideal for extended family or guests, with its own entrance.Located in Country Hills, close to Panorama Hills School, St. Jerome Elementary, Notre Dame, and with quick access to Stoney Trail, Deerfoot Trail, and Country Hills Blvd. (id:52806)
Calgary, Alberta
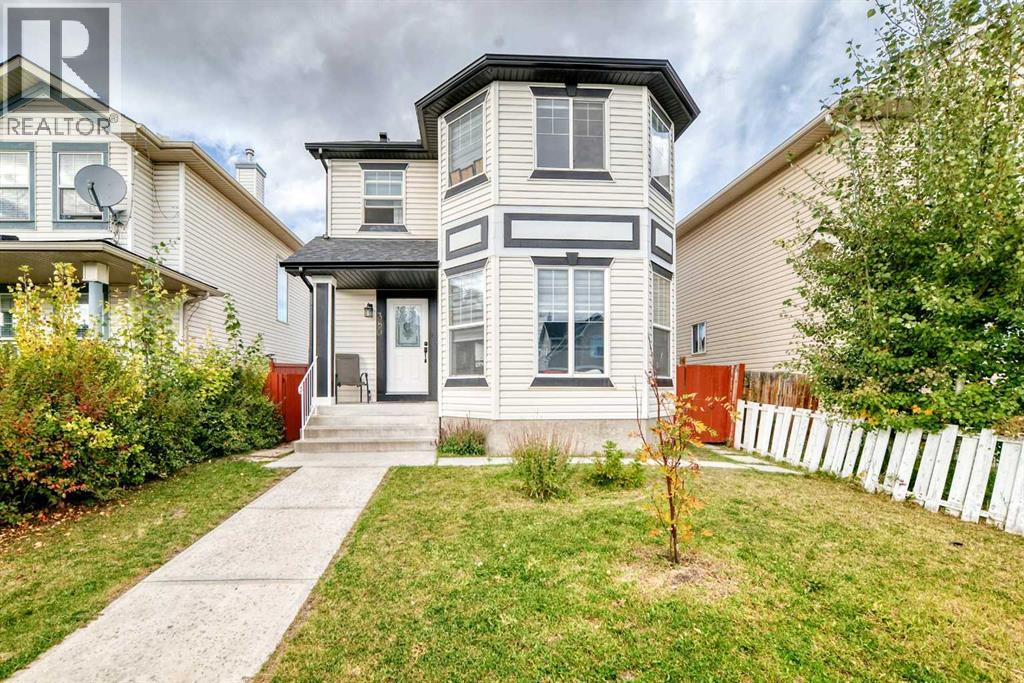
Welcome to this beautifully renovated 2-storey home offering a functional layout, generous living spaces, and an illegal suite in basement in the desirable community of Taradale. As you enter, you are welcomed into a spacious entrance that leads into the bright and inviting main floor. The front living room features a large bay window that fills the space with natural light and creates a warm and comfortable setting for everyday living. The main floor continues into a well-appointed kitchen with stainless steel appliances, ample cabinetry, a pantry and a dedicated dining area. At the back of the home, a second living area provides additional space for family gatherings and entertaining. A convenient 2-piece bathroom and laundry/mudroom complete the main level. Patio doors provide direct access to the large rear deck, extending your living space outdoors.Upstairs, you will find three spacious bedrooms and two full bathrooms. The primary bedroom offers a comfortable retreat with a walk-in closet and a 4-piece ensuite. Two additional bedrooms are located on this floor along with another full bathroom. All the bedrooms have big windows for light filled atmosphere and their own closets.The basement features an illegal suite with its own separate entrance, offering two bedrooms, a 4-piece bathroom, a spacious family room, kitchen and separate laundry. The basement kitchen provides additional functionality, while the two bedrooms offer flexible living space for extended family or guests.The home has seen extensive renovations and upgrades, including a newer roof, siding, flashing, gutters, kitchens, appliances, carpets, paint, and casings, providing a fresh and updated feel throughout.Outside, enjoy the large rear deck and private backyard, perfect for outdoor entertaining, summer gatherings or simply relaxing with family. The property also includes a garage, providing convenient parking and additional storage.Located in the established and amenity-rich community of Taradale, this home is close to schools, shopping, public transit, parks, playgrounds, and everyday amenities. With its renovated interior, functional floor plan, additional basement living space, and convenient location, this home offers an excellent opportunity for families and investors alike. Book your private showing today! (id:52806)
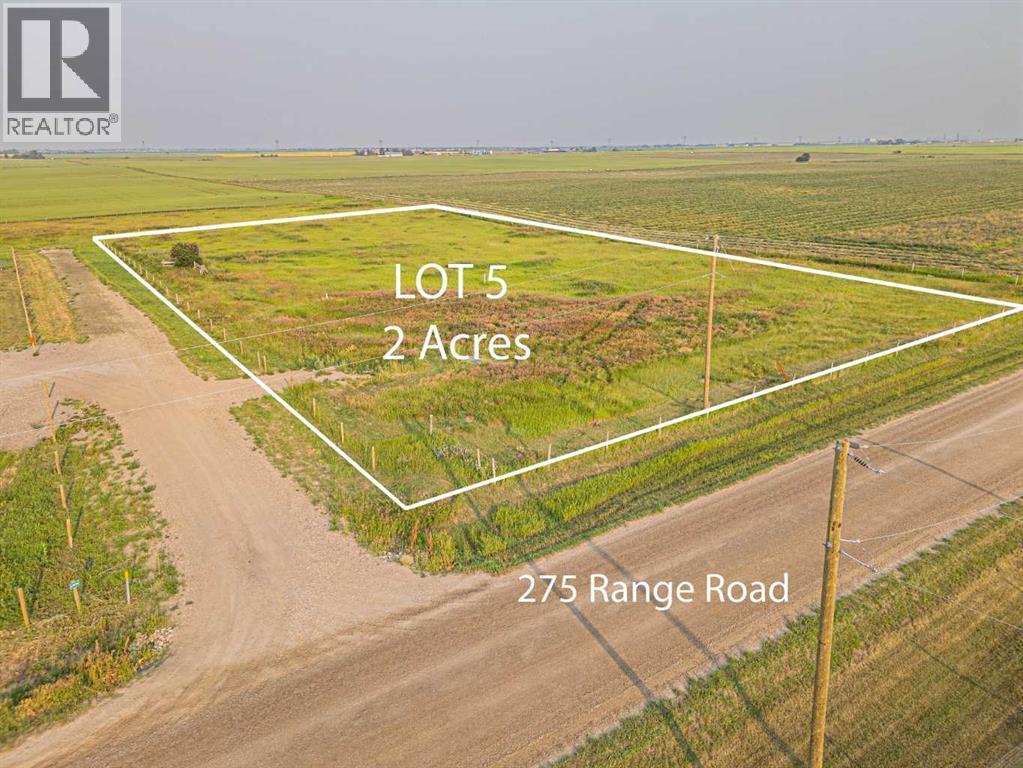
Rural Rocky View County, Alberta
2 ACRES LOT OF PRIVACY & POTENTIAL | BUILD YOUR DREAM ESTATE An exceptional opportunity to own 2 acres in Rural Rocky View County, offering the perfect setting to bring your dream home or custom estate to life. Surrounded by the tranquility and open space of the countryside, this property provides the privacy and freedom of acreage living while remaining conveniently connected to Calgary and nearby communities. Ideally positioned just minutes from Chestermere, Langdon, and Calgary, the location offers an outstanding balance of peaceful rural living and urban convenience. Enjoy easy access to a wide range of amenities, including shopping, grocery stores, restaurants, cafés, schools, parks, recreation, and medical services, while major roadways provide convenient commuting options. With 2.34 acres of land, there is ample opportunity to create a property that reflects your vision and lifestyle. Whether you are planning a luxurious custom residence, private family estate, or future investment, this parcel presents an exciting opportunity in a desirable and growing area. Imagine waking up to open skies, enjoying the peace and privacy of your own acreage, and still being only a short drive from the conveniences of the city. The opportunity come along that combines acreage privacy, exceptional potential, and proximity to Calgary so beautifully. Secure your piece of Rural Rocky View County and start building the future you’ve envisioned. (id:52806)
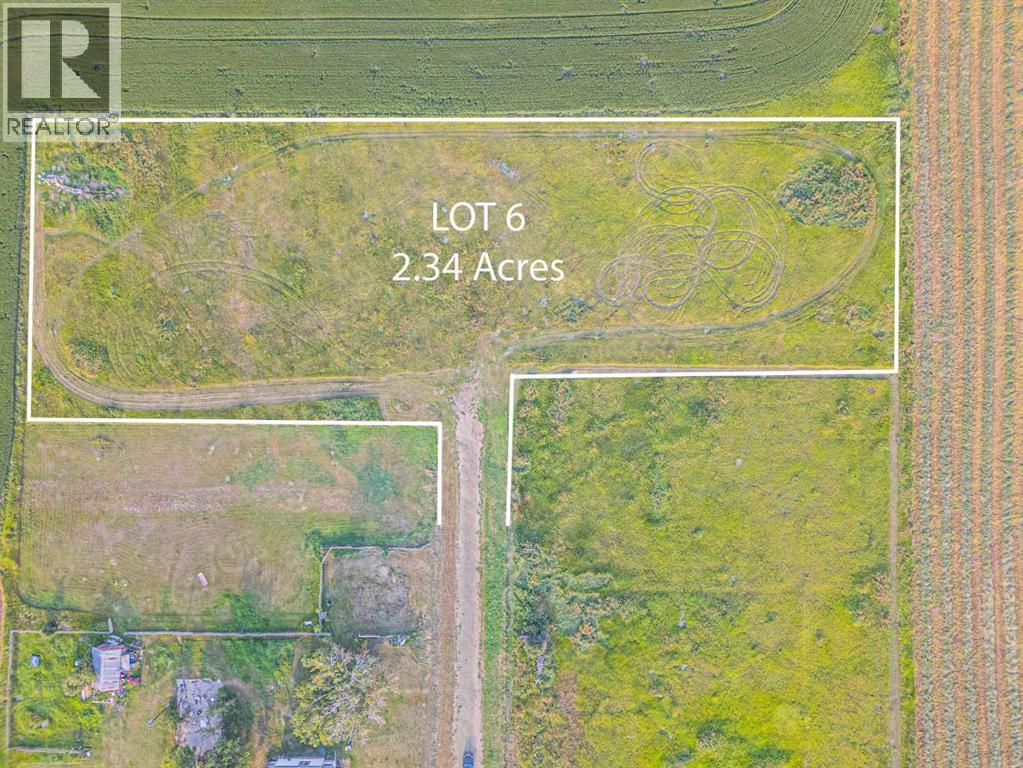
Rural Rocky View County, Alberta
2.34 ACRES OF PRIVACY & POTENTIAL | BUILD YOUR DREAM ESTATEAn exceptional opportunity to own 2.34 acres in Rural Rocky View County, offering the perfect setting to bring your dream home or custom estate to life. Surrounded by the tranquility and open space of the countryside, this property provides the privacy and freedom of acreage living while remaining conveniently connected to Calgary and nearby communities.Ideally positioned just minutes from Chestermere, Langdon, and Calgary, the location offers an outstanding balance of peaceful rural living and urban convenience. Enjoy easy access to a wide range of amenities, including shopping, grocery stores, restaurants, cafés, schools, parks, recreation, and medical services, while major roadways provide convenient commuting options.With 2.34 acres of land, there is ample opportunity to create a property that reflects your vision and lifestyle. Whether you are planning a luxurious custom residence, private family estate, or future investment, this parcel presents an exciting opportunity in a desirable and growing area.Imagine waking up to open skies, enjoying the peace and privacy of your own acreage, and still being only a short drive from the conveniences of the city.The opportunity come along that combines acreage privacy, exceptional potential, and proximity to Calgary so beautifully. Secure your piece of Rural Rocky View County and start building the future you’ve envisioned. (id:52806)
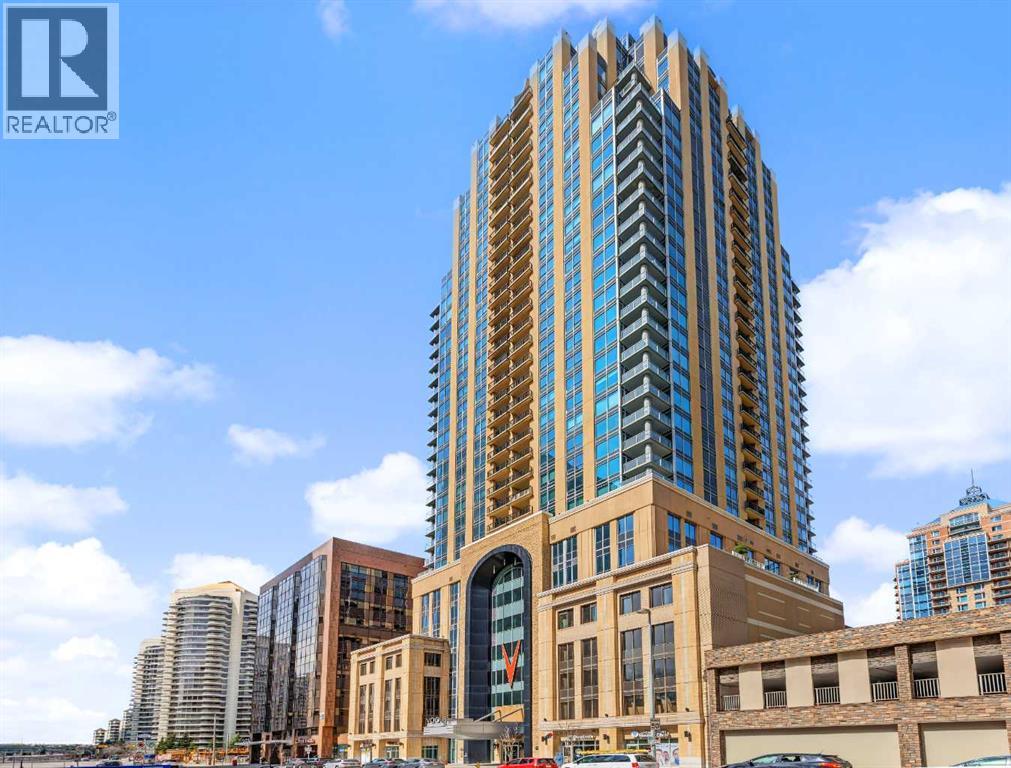
Calgary, Alberta
Welcome to this stunning south-facing 1-bedroom condo in Vogue by LaCaille, a premium West-End building ideally located just moments from the LRT, river pathways, downtown core, shops, services, and dining. Situated high on the 33RD FLOOR, this bright and sunny unit offers an open-concept layout with elevated ceilings, engineered hardwood flooring, and floor-to-ceiling windows that showcase beautiful city views. The modern kitchen features contemporary cabinetry, quartz countertops, a subway-tile backsplash, and stainless steel appliances, including a built-in microwave and Fisher & Paykel French-door refrigerator. The spacious bedroom offers a large walkthrough closet with convenient cheater access to the 4-piece bathroom, complete with quartz countertops and a tiled tub/shower. Enjoy your private balcony with a gas hookup, along with the convenience of in-suite laundry, TITLED UNDERGROUND PARKING, and an ADDITIONAL STORAGE locker. Vogue offers an impressive range of amenities, including central AIR-CONDITIONING, full-time concierge service, an elegant lobby, and the spectacular 36th-floor Sky Lounge featuring a fitness centre, studio space, meeting room, social room, and rooftop terraces. Condo fees include HEAT, WATER, sewer, professional management, and more. An exceptional opportunity to enjoy upscale downtown living with outstanding amenities and convenient access to everything the city has to offer. (id:52806)
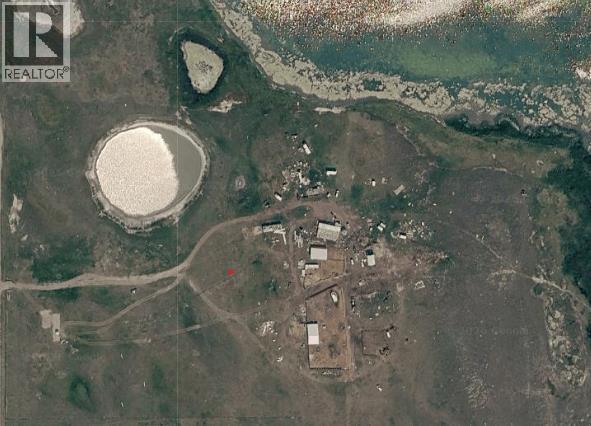
Rural Wheatland County, Alberta
Discover 131 acres in Wheatland County near Strathmore and Eagle Lake. Enjoy wide-open space, a peaceful rural setting and convenient access via Range Road 250 off Namaka Road. This expansive property offers room to bring your vision to life, with potential for a country residence and other uses, subject to municipal approval. Explore the possibilities while staying within reach of town amenities. (id:52806)
Calgary, Alberta
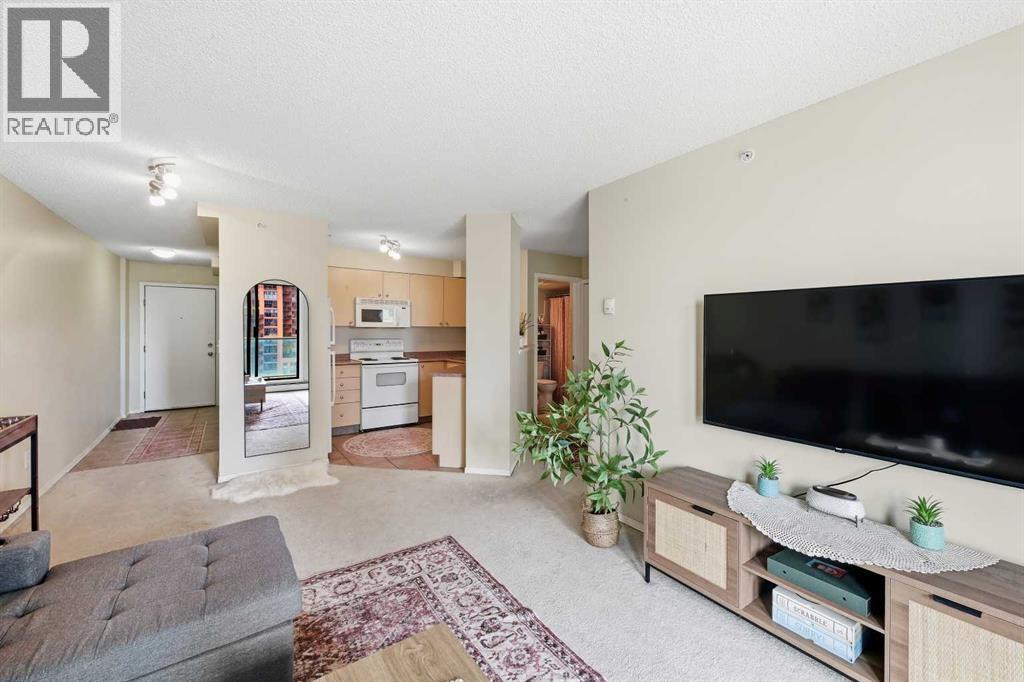
Welcome to Tarjan Place, where downtown convenience meets elevated urban living in one of Calgary’s most desirable and walkable locations. Perched on the 14th floor, this beautifully positioned 1-bedroom residence is filled with natural light through expansive windows and offers beautiful mountain views from the covered balcony—the perfect setting for morning coffee, breathtaking sunrises, or unwinding at the end of the day. The inviting open-concept living space creates a warm and sophisticated atmosphere, complemented by in-suite laundry and a titled, heated underground parking stall for effortless everyday living. Step outside and enjoy a truly enviable lifestyle, with the Kerby CTrain station, shopping, restaurants, trendy coffee shops, river pathways, and countless amenities all within easy walking distance, while Kensington is just across the river and downtown traffic is easily bypassed when heading out of the city. Building amenities include a fitness room, secure lobby with concierge, evening security, and bike storage, while condo fees include ALL utilities- heat, water, and electricity, offering exceptional convenience and value. Whether you’re seeking a stylish downtown home, a smart investment, or a low-maintenance property, this is a rare opportunity to enjoy an unbeatable location, and the very best of Calgary’s vibrant urban lifestyle. (id:52806)
Cochrane, Alberta
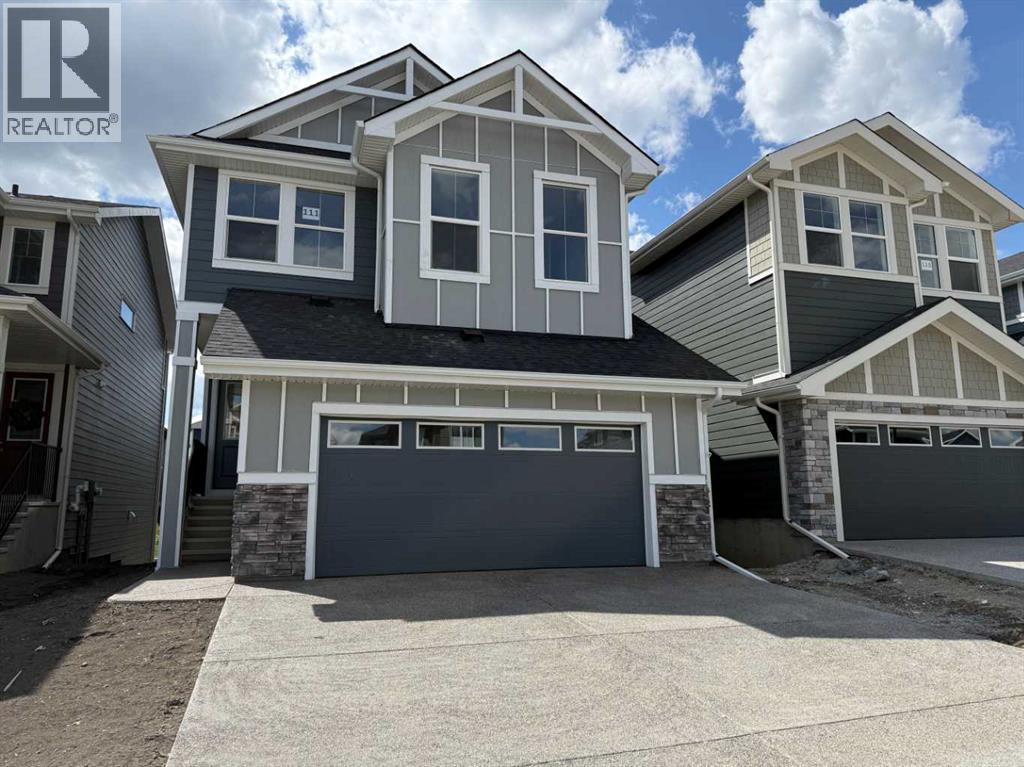
Four Bedrooms with a Walk-out Basement and a West Facing Backyard & A 22’ x 22’ Garage !! Welcome to a unique opportunity in today's competitive real estate market! This impeccable 4-bedroom home is brought to you by the renowned Douglas Homes Master Builder. Presenting the coveted Glendale Model, this sun-soaked residence boasts a west-facing backyard and is conveniently located just a short walk to the future community center in Sunset Ridge... Elegance Meets Practicality: Step inside and be captivated by the abundance of upgrades awaiting you and your family. The main floor welcomes you with an open layout, soaring 9-foot ceilings, and grand 8-foot tall doors. Natural light floods the space through large windows, highlighting the beautiful engineered hardwood flooring throughout... A Culinary Oasis: The heart of this home showcases a spacious dining area and a kitchen that will inspire your inner chef. Revel in the high-end builder's grade appliance package and the striking quartz countertops that adorn every surface. On chilly evenings, gather around the stylishly warm and cozy electric fireplace, creating cherished family memories... Serene Retreat: The deluxe primary suite offers a tranquil escape with a generously-sized walk-in closet and his and her's vanity & sinks - a true oasis of relaxation. An additional feature is the large flex room on the main floor with two 8-foot doors, ideal for those working from home or as a versatile space to suit your needs... Community Perks: For families, this location is a dream come true. Rancheview K-8 School is just a few blocks away, and St. Timothy High School is a short drive south. The future community center and a third school, in the pipeline, will be within walking distance... Convenience and Adventure Await: Escape into the mountains, just 40-45 minutes away on the scenic route. The city of Calgary is a quick 30-minute drive, as is to your nearest Costco, while the airport is an easy 45-minute commute... Your For ever Home Awaits: If you've been searching for the perfect fit for your growing family, this exquisite and elegant home is the answer. But don't hesitate; opportunities like this are rare. A brand new 4-bedroom home at this price won't last long. Act now and make it yours today! (Attention fellow agents: Please read the private remarks.) (id:52806)
Calgary, Alberta
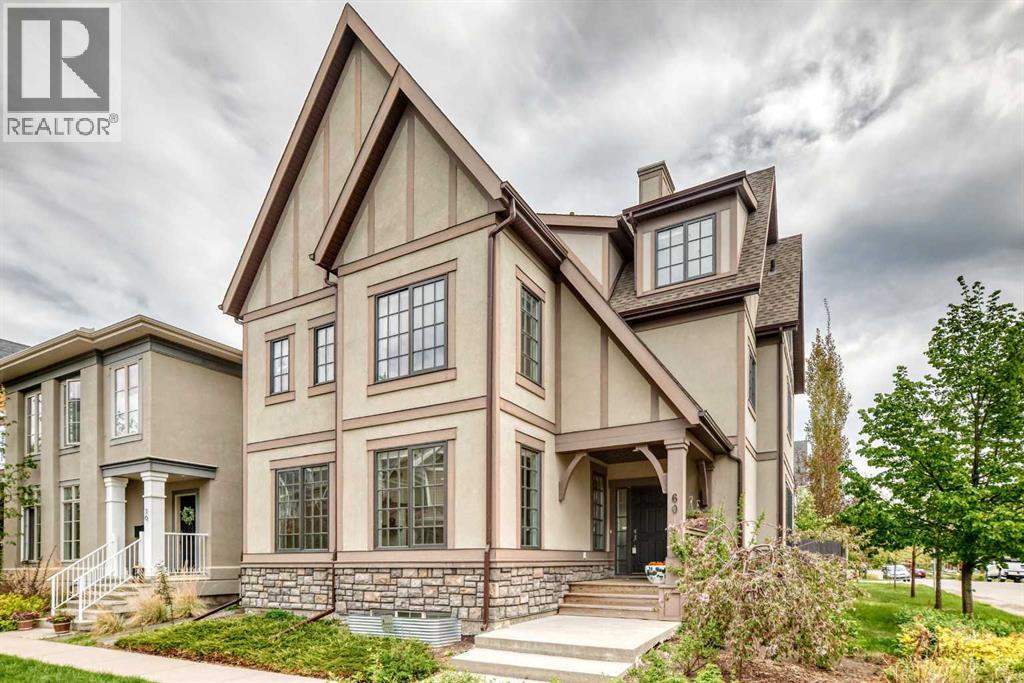
Open House: Saturday, October 3, 2-4 PM| For families who love the energy of inner-city living but still want the space, privacy, and comfort of a substantial home, this custom-built Currie Barracks residence offers a rare balance of both. Set on a generous 4,703 sq. ft. corner lot, the home offers over 5,000 sq. ft. of developed living space, 6 bedrooms, 7 bathrooms, a triple detached garage, and a legal suite, bringing together an elevated lifestyle and thoughtful practicality.Natural light pours through expansive windows, giving the main level a bright, welcoming feel. At the heart of the home, a beautifully appointed kitchen with an oversized island and extensive cabinetry creates a natural gathering place, from relaxed family mornings to evenings spent entertaining. Generous living and dining spaces, a dedicated den, and two rear entrances connecting to the backyard make the home as functional as it is inviting.Upstairs, the spacious primary suite offers a peaceful retreat with a luxurious five-piece ensuite. Two additional bedrooms, another five-piece bathroom, and conveniently located laundry complete this family-friendly level.The entire third floor is a private retreat of its own, with vaulted ceilings, a fireplace, and a spa-inspired ensuite with steam shower. Whether enjoyed as a second primary suite, a serene parents' escape, or private space for extended family, it offers remarkable flexibility.The fully developed basement provides even more room to gather and unwind, with an additional ensuite bedroom and a spacious recreation and family room with fireplace and built-in shelving, ideal for guests, teenagers, or extended family.Adding another dimension to the property is the legal carriage suite above the triple detached garage. Currently generating approximately $1,600 per month with great tenants willing to stay, this additional income can quietly ease the cost of ownership while your family enjoys the space and lifestyle of a substantial in ner-city home. In years to come, it also offers flexibility for grandparents, adult children, guests, or continued rental income.Thoughtful features include heated bathroom floors, heated smart toilets on the second and third levels, dual furnaces, central vacuum, integrated indoor/outdoor audio extending to the carriage suite, designated space for a future hot tub, a newer refrigerator, and quality custom finishes throughout.Close to Marda Loop, downtown Calgary, Mount Royal University, schools, parks, shopping, and local amenities, this is a home where luxury is found not only in the finishes, but in having room to grow, space to come together, and the freedom to enjoy an exceptional inner-city lifestyle for years to come. (id:52806)
Cochrane, Alberta
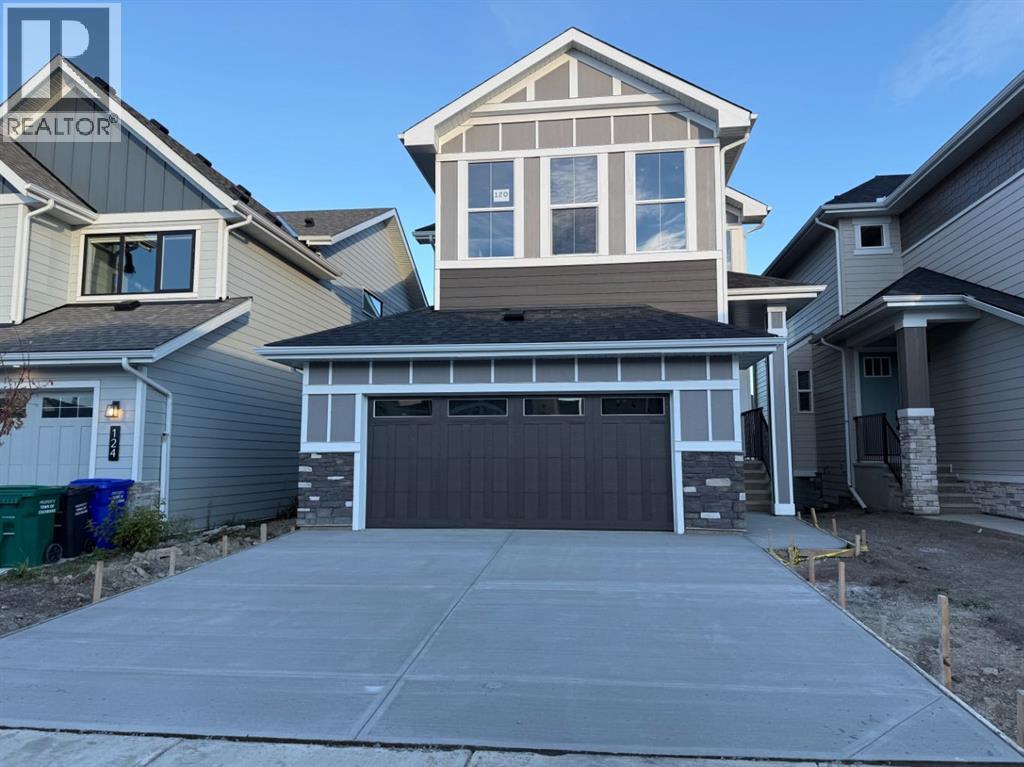
Introducing the Trenton 3 by Douglas Homes Master Builder… a rare opportunity in Sunset Ridge.Some floor plans simply don't come along very often, and the Trenton 3 is one of them…Offering 2,248 sq. ft. of thoughtfully designed living space, this impressive home combines generous room sizes, an open and airy layout, and a 9' walk-out basement that gives the home even more possibilities for the years ahead… With 3 bedrooms, 2.5 bathrooms and an oversized two-car garage, it is a wonderful fit for a family looking for both space and function… The main floor is finished with engineered hardwood and quartz countertops, while the spacious kitchen features an oversized island, extensive cabinetry and a layout that opens naturally into the dining and great-room areas. An electric fireplace anchors the living space, and large windows bring plenty of natural light into the home. …Upstairs, one of the Trenton 3's standout features is its large bonus room with a 9' ceiling, creating a comfortable second living space for movie nights, a children's retreat or simply a place for the family to spread out. …The primary bedroom is complemented by a walk-in closet and a beautifully appointed ensuite with dual vanities and a freestanding tub, giving the space a calm, private feel. …At the back of the home, a treated wood deck overlooks the walk-out setting, while downstairs the 9' walk-out basement provides excellent potential for future development and additional living space. … The Trenton 3 is a floor plan we don't often have available and 120 Sunrise Heath is an opportunity to make one your own. (id:52806)
Airdrie, Alberta
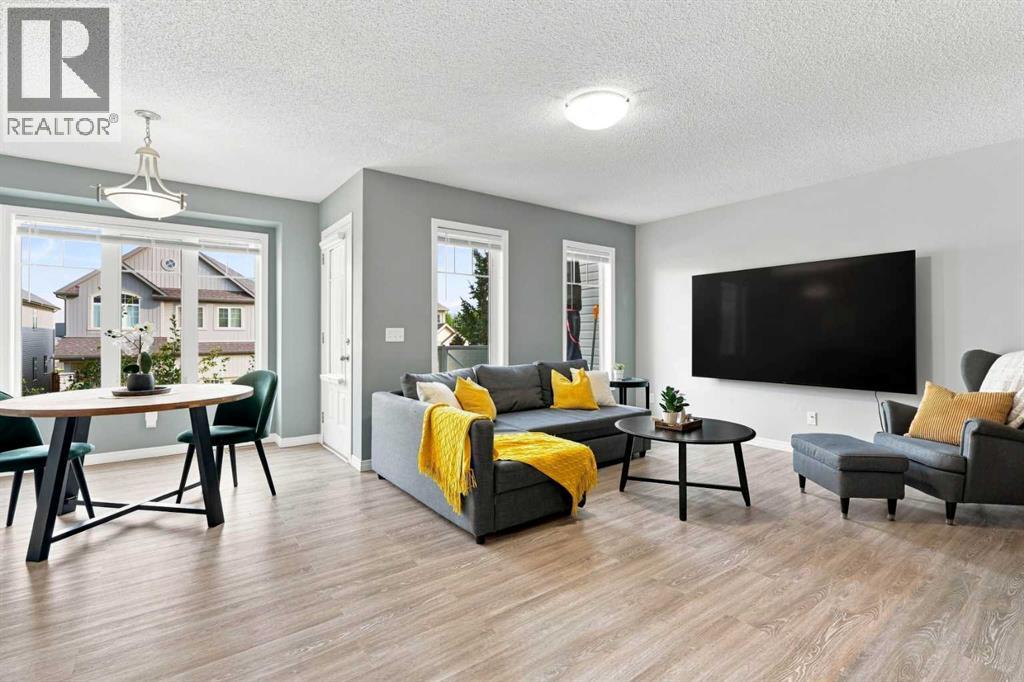
Townhome with NO CONDO FEES!!! Yes Please!! No matter if you are a first time buyer or looking to downsize, this amazing property will not disappoint. This home offers a SINGLE ATTACHED GARAGE plus a front driveway. Entering the front door you have a spacious foyer, with a large Laundry room that has extra storage space! Head up to the Main floor and you will find a convenient 2 piece bathroom and an OPEN CONCEPT floor plan. The Kitchen features stainless steel appliances, an abundance of counter and cabinet space with a massive island providing extra seating! The Living room and Dining room are filled with natural light with laminate flooring and a great space for entertaining. Off the dining room you have access to your balcony! Upstairs you will see a perfect office space at the top of the stairs, a spacious 2nd bedroom, 4 piece bathroom and a massive primary bedroom that fits a KING bed and has a 4 piece ENSUITE and walk in closet! This home shows 10/10 and is ready for you to move in! The location is prime as well, walking paths steps away, a school near by but far enough to not worry about school traffic, plus easy access to 40th Ave and all the shopping/restaurants you need! Don't wait, Book your showing today! (id:52806)
Calgary, Alberta
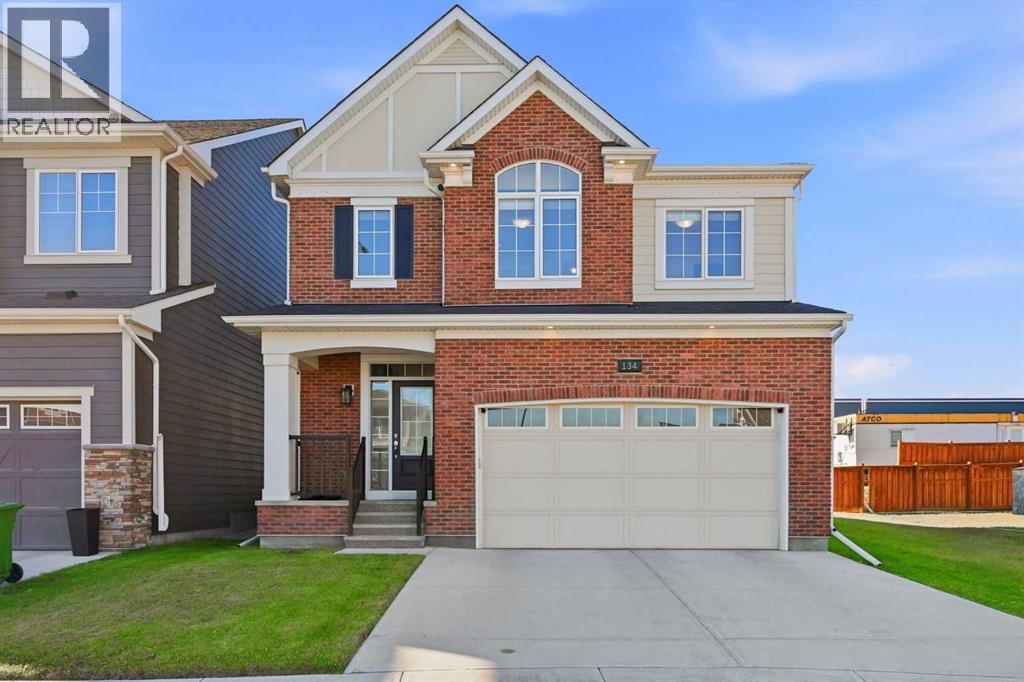
Welcome to this exceptional two-storey home in the sought-after community of Yorkville, where contemporary design, spacious interiors, and an incredible backyard setting on an oversized pie shaped lot come together to create the perfect family home. Offering over 2,136 sq. ft. of above-grade living space, plus nearly 804 sq. ft. of fully developed basement space, this beautifully appointed property provides an ideal balance of functionality, comfort, and room to grow. Step inside to discover a bright, open-concept main floor thoughtfully designed to maximize natural light and create an inviting atmosphere for everyday living and entertaining. The spacious kitchen serves as the heart of the home, featuring elegant beveled quartz countertops, under-cabinet lighting, beautiful stainless steel appliances, tile backsplash, a built-in microwave. The seamless flow between the kitchen, dining, and living areas creates an open and connected living experience, while the gas fireplace adds warmth, character, and a cozy ambiance to the main living space. Upstairs, you'll find three generously sized bedrooms, offering excellent flexibility for families, guests, or a dedicated home office. The spacious primary retreat provides a relaxing escape from the everyday, complete with a luxurious five-piece ensuite featuring a double vanity and ample space to unwind. A thoughtful combination of vinyl plank, ceramic tile, and carpet flooring adds visual appeal and practicality throughout the home. Additional features include vinyl windows, central air conditioning, convenient closet organizers, and ample storage to help keep daily life organized. The fully developed basement extends the home's versatility, offering valuable additional living space that can easily accommodate a recreation room, home theatre, fitness area, or play space for the family. One of the standout features of this property is the west-facing backyard, offering beautiful, open views across neighbouring farmers' field s. Beyond the immediate yard, the expansive rural landscape creates a wonderful sense of openness and privacy, providing a refreshing contrast to the surrounding urban setting and appreciate the changing scenery throughout the seasons. The western exposure also offers the opportunity to enjoy afternoon sunshine and beautiful evening sunsets, making the backyard an inviting place to unwind after a long day. Completing the property is a double attached garage, a welcoming front porch, and a landscaped lot that adds to the home's curb appeal. Ideally situated in Yorkville, you'll enjoy convenient access to nearby schools, parks, playgrounds, shopping, and an extensive network of walking and biking paths. Sidewalks and street lighting further contribute to the community's welcoming atmosphere, making it easy to enjoy the neighborhood and its outdoor amenities. Book your showing and come on Buy! (id:52806)
,
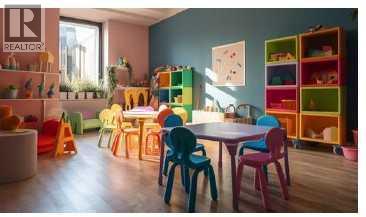
Excellent opportunity to acquire a newly established daycare setup in Calgary, currently operating as a non-profit organization. The daycare is licensed for 36 children and currently has 9 children enrolled, offering significant potential to increase enrollment and revenue. The facility is fully set up and ready for continued operation. Monthly rent is approximately $12,000, including operating costs and GST. Please do not visit store or approach staff without prior appointment. (id:52806)
