Calgary, Alberta
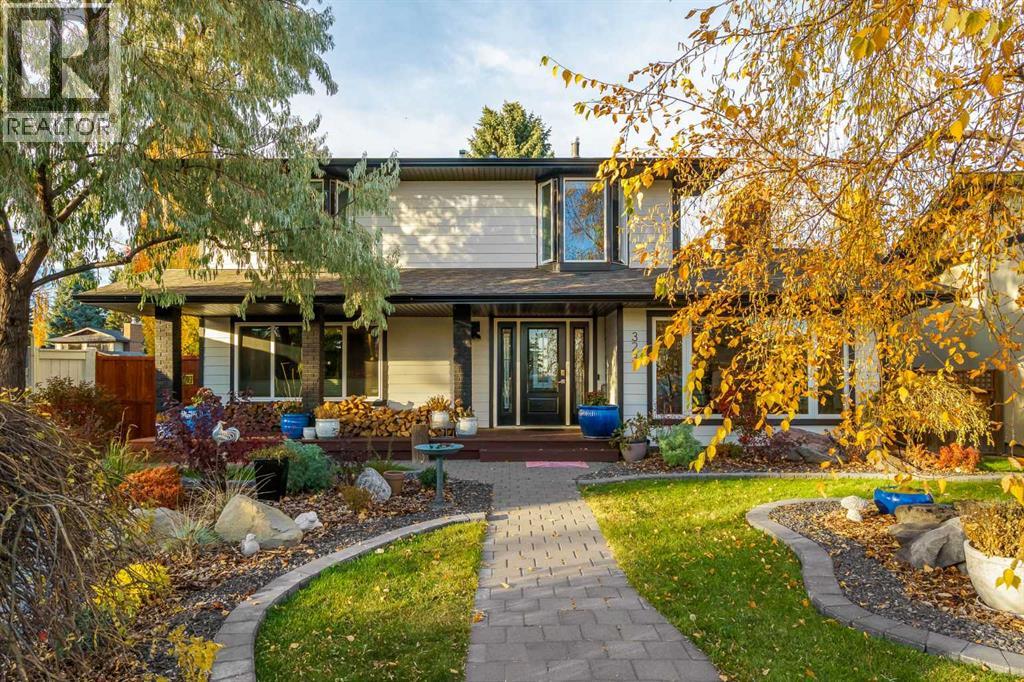
** OPEN HOUSE - Saturday November 7th - 1-3pm ** Luxury finishes, park views and exceptional privacy literally steps from Fish Creek Provincial Park. Offered for the first time in 16 years, this extensively renovated 3-bedroom, 2.5-bathroom Parkland residence offers well over 2,000 sq. ft. of developed living space, an oversized double garage and a quiet cul-de-sac setting. Tucked away from the main road, the home captures the views without the passing traffic, while mature trees and established landscaping create a private retreat. The expansive executive kitchen is the centerpiece of the home, featuring Italian marble countertops, a new refrigerator and dishwasher, and a reverse osmosis water filtration system. Its generous proportions provide space for everyday cooking and entertaining alike. Engineered wood flooring extends throughout the main and upper levels, while a wood-burning fireplace brings warmth and character to the main-floor living space. The front main-floor windows have also been updated. The extensively remodeled upper level includes a spacious primary ensuite, Italian marble finishes in both upstairs bathrooms and the convenience of added upper-floor laundry. New doors, remote-controlled blinds and refreshed interior paint complement the renovations. The developed basement features brand-new carpet and additional living space to suit your needs. Central vacuum adds everyday convenience. Significant exterior improvements completed in summer 2026 include brand-new Hardie board siding, fascia, gutters and updated front landscaping. The private, established yard features an abundance of trees, irrigation and artificial turf installed in 2024, combining a lush setting with manageable upkeep. Residents also enjoy exclusive access to Park96, a private, gated community park featuring tennis and pickleball courts, a splash park, playground, skating and disc golf. Extensive renovations, distinctive natural materials and a peaceful location with park views make this an exceptional opportunity to enjoy Parkland living, with so much to offer just steps from your front door. Book your private showing today! (id:52806)
Calgary, Alberta
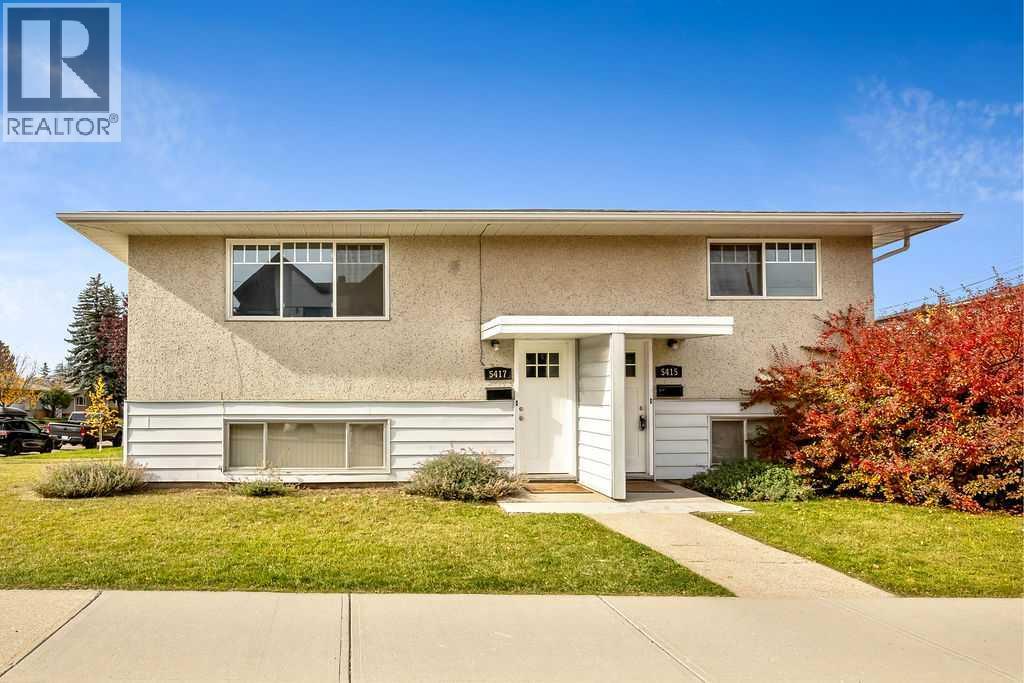
As clean as they come! Prime opportunity for corner lot up/down duplex rental property with future development potential. Rental income in 2025 was $2000/mo up and $1800/mo down. Great cashflow! This is an UP/DOWN DUPLEX (5415 and 5417 5 ST SW... 2 furnaces, 2 hot water tanks, 2 separate entries/unit) on a large corner lot in the rapidly developing and centrally located community of Windsor Park. This property is a 5 minute walk to Chinook Centre, Britannia Shopping Centre, and a short commute to DT. Each unit has been renovated with most newer windows, newer insulation, newer roof, and includes 2 large bedrooms for each unit, a 4 pc bathroom for each unit, spacious living room, great kitchens with dining area, and separate laundry/utility room up and down. Detached garage with ample parking space. OWNER PURCHASER could live in one unit and rent out the other - Excellent opportunity to get into Windsor Park and subsidize your mortgage with rental income possible to qualify for a larger mortgage. OR If you are a LANDLORD looking for an excellent and super solid rental property with ample parking at the rear on a large corner lot, each unit could rent out for approximately $2000/month. OR If you are BUILDER OR DEVELOPER…this is an excellent opportunity to capitalize on the city’s land use strategy for the area that has designated corner lots to be up-zoned to higher density (R-C2 to R-CG) plans for a 3 UNIT 3 BR TOWNHOME complex with TRIPLE GARAGE have already been completed. Please enquire for additional details. Incredible value for this area to live/rent and redevelop down the road or right now.... your choice. (id:52806)
Calgary, Alberta
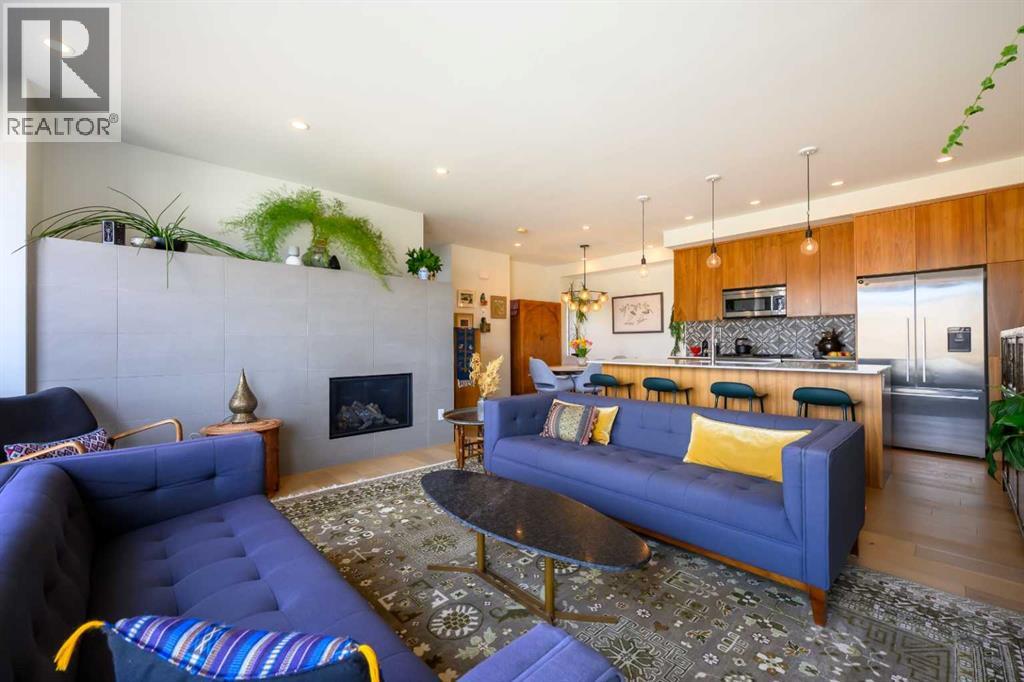
Click brochure link for more details. West Hillhurst townhouse with a fully legal income suite (mortgage support, multigenerational living, office/studio, guest accommodation), rooftop patio, central A/C, detached garage and walkable access to downtown, Kensington and river pathways. A self-managed building means low condo fees and a reserve fund study is available for review. Buyer agents welcome and compensation is available. Every inch of this home has been masterfully curated with high end materials, sophisticated design, and meticulous craftsmanship by boutique builder RNDSQR. Inside, two levels of refined living space are adorned with unparalleled designer touches, culminating in a rooftop oasis offering views of the downtown skyline, Bow Valley, and Calgary Olympic Park. The main level stuns with wide planked engineered hardwood flooring, high ceilings and an abundance of natural light. The open galley kitchen is a culinary dream, outfitted with premium Fisher Paykel appliances including a gas range and oven, refrigerator/freezer, dishwasher and convection microwave oven with integrated hood fan. Anchored by a generous eat-up island highlighted by designer Muuto lighting, striking quartz countertops and a custom mosaic tile backsplash complete the space. Adjacent dining and living areas are equally captivating with oversized windows and an architectural fireplace. A skylit staircase ascends to the upper level where you’ll find a convenient laundry closet with Electrolux washer and dryer and two bedrooms, each with its own ensuite. The indulgent primary retreat features a four-piece ensuite adorned with Mutina Azulej tilework, in-floor heating, dual vanities, and an oversized frameless shower with ability for handheld, rain shower and body jet options. The rooftop patio provides a tranquil outdoor sanctuary with interlocking floor tiles, sleek enclosed storage, and breathtaking views that are made for sunset cocktails or peaceful mornings. The fully legal bas ement suite offers luxurious carpeted floors, complete kitchen with a full bathroom, laundry hook-up, large windows, and a private entrance: an ideal set up for rental income, a creative studio, office or guest retreat. Additional features include central air, smart thermostats, Ring doorbell systems and CAT5 wiring throughout. Outdoor space features a mature perennial garden with flowers throughout the summer and a vegetable garden to enjoy with your two neighbours. The home is perfectly positioned on a premium lot across from Madeleine d’Houet School and just steps from the boutiques and cafes of 19th Street and local community garden. This residence is also minutes to vibrant Kensington, river valley trails, and downtown Calgary. A home of this caliber is a rare opportunity. (id:52806)
Calgary, Alberta
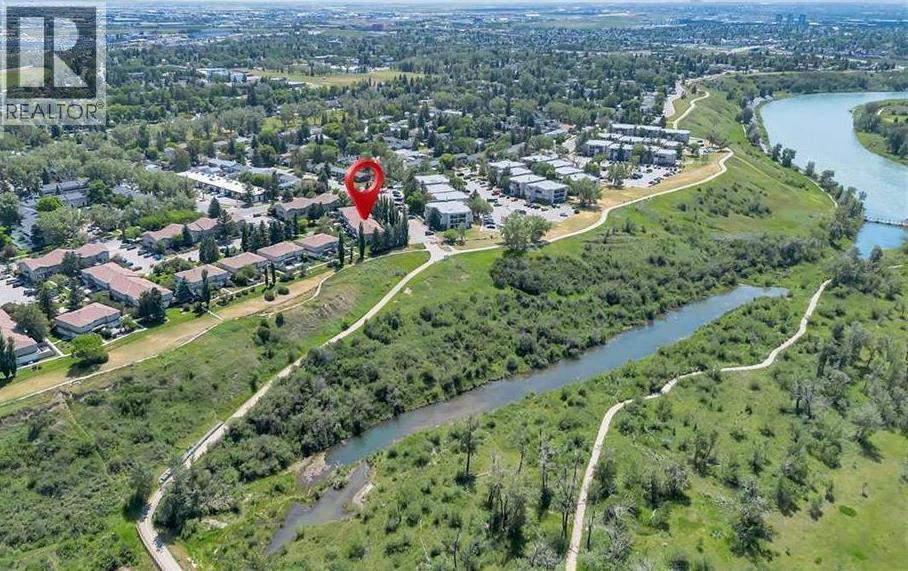
This is not your typical Lynnview Ridge townhome. Extensively renovated and thoughtfully reconfigured, this two-bedroom home offers a level of finish, storage and functionality that sets it apart from many others in the complex. With over 1,050 sq. ft. above grade plus a full unfinished basement, there is plenty of room to live comfortably today with excellent additional space for storage or future development.The main floor features a bright, spacious living room and an updated kitchen designed with both everyday living and entertaining in mind. White shaker-style cabinetry, quartz countertops, stainless steel appliances, tile backsplash, updated hardware, soft-close cabinets and drawers, and a large peninsula with seating create a clean, modern space with plenty of prep and gathering room. The adjoining dining area keeps the layout open and functional, while the renovated 2-piece bathroom has been cleverly reconfigured so the entrance is from the hallway rather than directly from the kitchen. The living room stretches over 20 feet in length, providing plenty of flexibility for furniture and entertaining.Upstairs is where this home really separates itself. Laundry has been relocated to the upper level, right where you want it, and both bedrooms offer walk-in closets—including an exceptionally generous walk-in closet adjoining the primary bedroom. The beautifully renovated 5-piece main bathroom is also considerably larger than you might expect, featuring a double vanity and plenty of room for a busy morning routine.Updates extend well beyond the cosmetic finishes, with all windows replaced, upgraded electrical and plumbing work, a newer electrical panel, ceiling fans added to the living room and primary bedroom, and a new hot water tank in 2024. Luxury vinyl plank flooring, updated carpet, modern lighting and fresh finishes throughout complete the transformation.Outside, enjoy your private deck with a privacy wall, while the full unfinished basement provides approximately 439 sq. ft. of open unfinished space—ideal for storage, a workshop, home gym or future development.Located in the established southeast Calgary community of Ogden, this is an opportunity to enjoy the affordability and convenience of townhome living without settling for an original interior or dated layout. Move-in ready, extensively updated and intelligently redesigned—110S, 203 Lynnview Road SE is a standout within the complex. (id:52806)
Calgary, Alberta
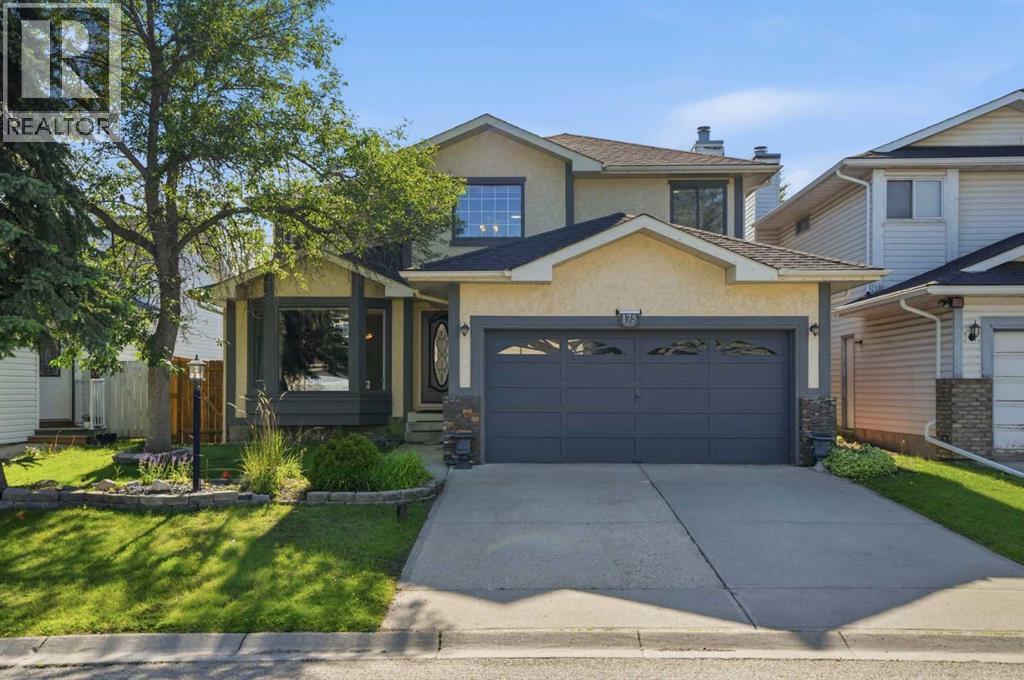
LIVE UP, RENT DOWN! 1 BEDROOM ILLEGAL BASEMENT SUITE WITH SPLIT STAIRCASE SEPARATE ENTRANCE — IDEAL MORTGAGE HELPER, IN-LAW SUITE, AIRBNB OR MULTI-GENERATIONAL LIVING | Beautifully maintained family home in Shawnessy offering OVER 3200 sq. ft. of DEVELOPED living space in the highly desirable community of Shawnessy. Tucked away on a quiet circle with virtually no through traffic, this exceptional property combines generous living areas, a functional floor plan, and an unbeatable location close to schools, parks, shopping, and transit. The inviting main floor is designed for both everyday living and entertaining, featuring an extra-large living room, formal dining room, and a warm, welcoming family room highlighted by a cozy wood-burning fireplace. The spacious kitchen offers abundant cabinetry, a large pantry, and a bright breakfast nook overlooking the backyard, while the adjoining coffee room creates the perfect space to enjoy your morning coffee or expand your kitchen workspace. Central vacuum adds everyday convenience throughout the home. Upstairs, you'll find three generously sized bedrooms and two full bathrooms, including a spacious primary retreat complete with a walk-in closet and a luxurious ensuite featuring a relaxing jetted Jacuzzi tub. The professionally finished walk-up basement suite (illegal) provides incredible flexibility with over 1,000 sq ft living space, 1 bedroom, full 3 pc bath, a massive recreation room, a private office, spacious kitchen area, extensive storage, and a large IKEA storage cabinet that will remain with the home. Outside, the fully fenced backyard offers excellent privacy thanks to rear lane access, while the underground sprinkler system helps keep the landscaping lush and green. The double attached garage includes a workbench and built-in storage shelving, making it perfect for hobbyists or extra organization. Location is everything, and this home truly delivers. Enjoy walking distance to Father Doucet School and Samuel W. Sha w School, Shannon Park, the outdoor skating rink, tennis courts, playgrounds, sports fields, and an extensive network of walking and cycling pathways. The friendly neighbourhood is known for its welcoming atmosphere and quiet streets. Commuting is effortless with excellent public transit, including Shawnessy LRT Station just a 10-minute walk away, along with nearby bus routes. Within minutes you'll find Shawnessy Shopping Centre, Millrise Plaza, The Boulevard Shopping Centre, Sobeys, Save-On-Foods, Calgary Co-op, Superstore, Walmart, Canadian Tire, Home Depot, Shoppers Drug Mart, Winners, Golf Town, Mastermind Toys, banks including RBC, TD, CIBC, Scotiabank and ATB Financial, Midlake Veterinary Clinic, Landmark Cinemas, YMCA, and an outstanding selection of restaurants including Kinjo Sushi, Moxies, Blowers & Grafton, Tim Hortons, A&W, McDonald's, Domino's Pizza, and many more. (id:52806)
Calgary, Alberta
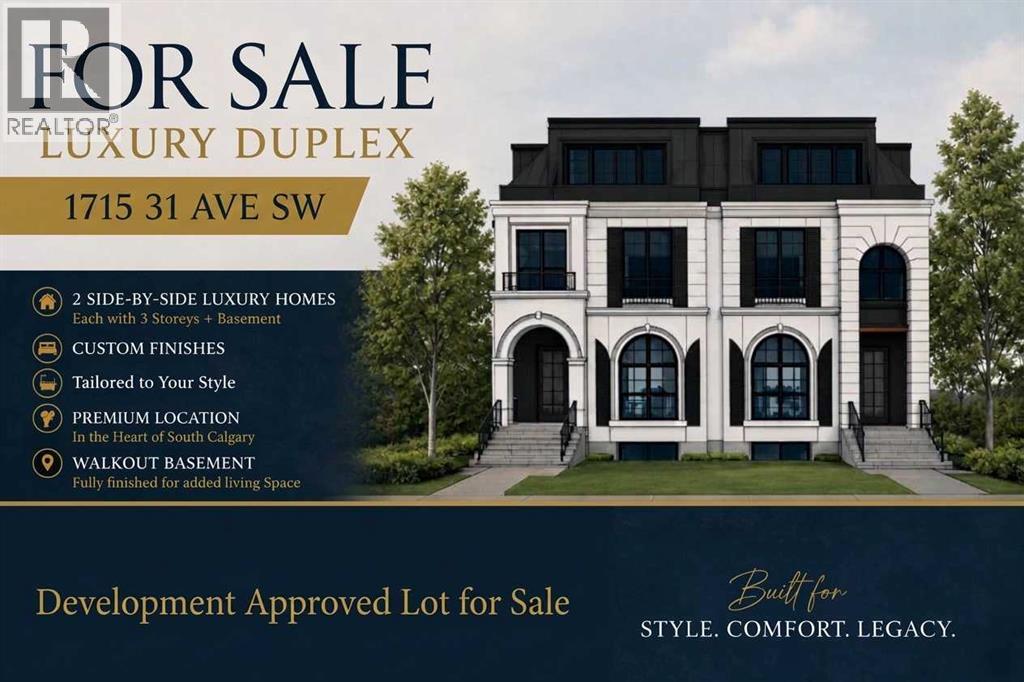
Click brochure link for more information. Recieved City approval for Development Permit.The property is located in the Marda Loop area in Calgary, Alberta.The property is a 6,253 square foot lot with approved development permits and architectural drawings available. The approved plans feature 3-storey residences with approximately 2,862 square feet of living space above grade and a walkout basement.The approved DP homes include open-concept layouts, 2 large balconies, 2 offices, floor-to-ceiling windows, with mordern elevator and detached 2-car garages.The property is ideally positioned minutes from downtown Calgary, bus transit, schools, parks, shopping hubs, diverse cuisines, and Crowchild Trail.The property offers exceptional potential for builders, developers, and investors looking to move quickly on a premium project in one of Calgary's most desirable communities. (id:52806)
Calgary, Alberta
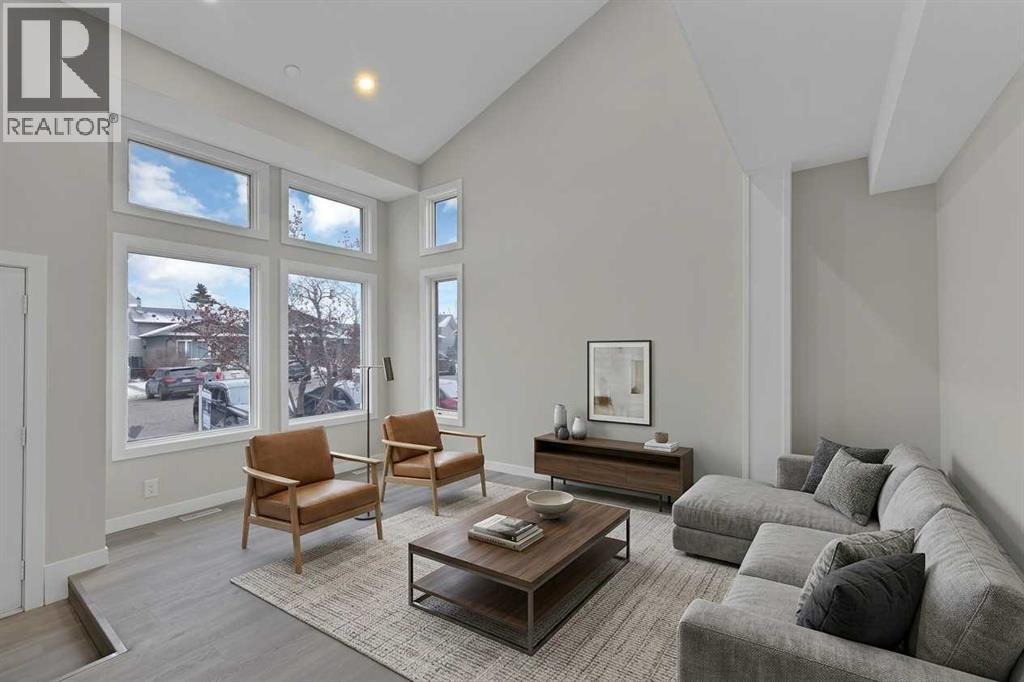
RENOVATED | 2-BEDROOM ILLEGAL SUITE | MAIN FLOOR BEDROOM & FULL BATHROOM | SEPARATE LAUNDRY | CONCRETE FRONT DRIVEWAY | BRAND NEW ROOF | NEW GUTTERS | NEW FLOORING | NEW DOORS | NEW LIGHTING | NEW KITCHEN | NEW PLUMBING | FRESH PAINT and lot more to explore. Welcome to this beautifully updated 2-storey home in the sought-after community of Martindale, offering over 2,200 sq. ft. of fully developed living space and an excellent opportunity for homeowners, investors, and multi-generational families. From the moment you step inside, you’re greeted by a spacious living area featuring high ceilings and large windows that fill the home with natural light. The beautifully updated, chef-inspired kitchen features stainless steel appliances, an electric stove, hood fan, and ample counter space, making it ideal for both everyday living and entertaining. The kitchen flows seamlessly into the dining and living areas, creating a bright and inviting main-floor layout. The main floor also offers an additional flexible living space that can be used as a family room, home office, or bedroom, along with a convenient 4-piece bathroom. Upstairs, the spacious primary bedroom features a private ensuite and large walk-in closet. Two additional well-sized bedrooms, a full 4-piece common bathroom, and a convenient laundry area complete the upper level. The 2-bedroom illegal basement suite provides excellent flexibility for extended family or additional living space. It includes a separate entrance, full kitchen, separate laundry, spacious living area, two bedrooms, and a full bathroom. Located in the vibrant community of Martindale, this home is conveniently close to schools, parks, playgrounds, shopping, grocery stores, plazas, restaurants, and major transportation routes. With extensive recent updates, a functional layout, and a versatile basement setup, this is a fantastic opportunity to own a modern and highly functional home in one of Northeast Calgary’s communities. Some photos have b een virtually staged. Don’t miss your opportunity—book your private showing today! (id:52806)
Calgary, Alberta
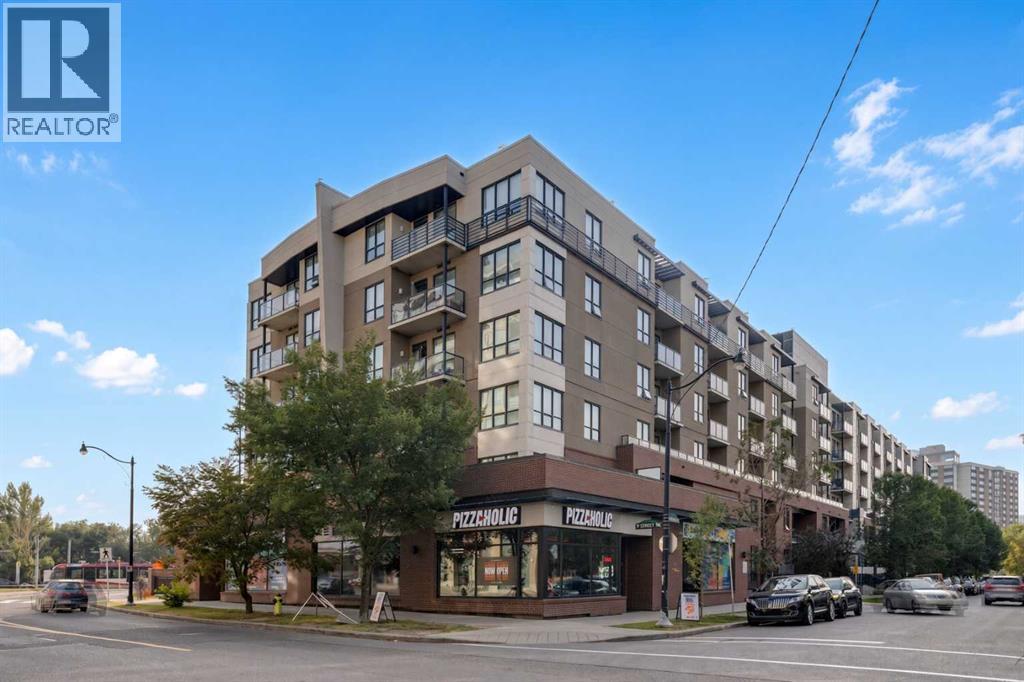
Welcome to McPherson Place! This beautifully designed 1-bedroom apartment offers a bright and open floorplan perfect for modern living. The spacious kitchen features granite countertops, a breakfast bar, stainless steel appliances, and flows seamlessly into the dining and living areas—ideal for entertaining or everyday comfort. A 4-piece bathroom and convenient in-suite laundry add to the functionality of the space. Located in a prime inner-city location, you're just steps away from the scenic river pathways, Murdoch Park with sports courts, playground and the Bridgeland community association, the Bridgeland CTrain station, and walking distance to Downtown, local cafes, and a variety of trendy restaurants. McPherson Place is a pet-friendly building with its own private dog park, making it perfect for pet owners. Additional outdoor amenities include a sunny courtyard, community garden, and secure bike storage. This unit also comes with one indoor parking stall and offers easy access to Memorial Drive and Deerfoot Trail. Whether you're a young professional, a couple, or an investor, this is a fantastic opportunity to own in one of the city’s most sought-after areas. Don’t miss out—schedule your viewing today! (id:52806)
Calgary, Alberta
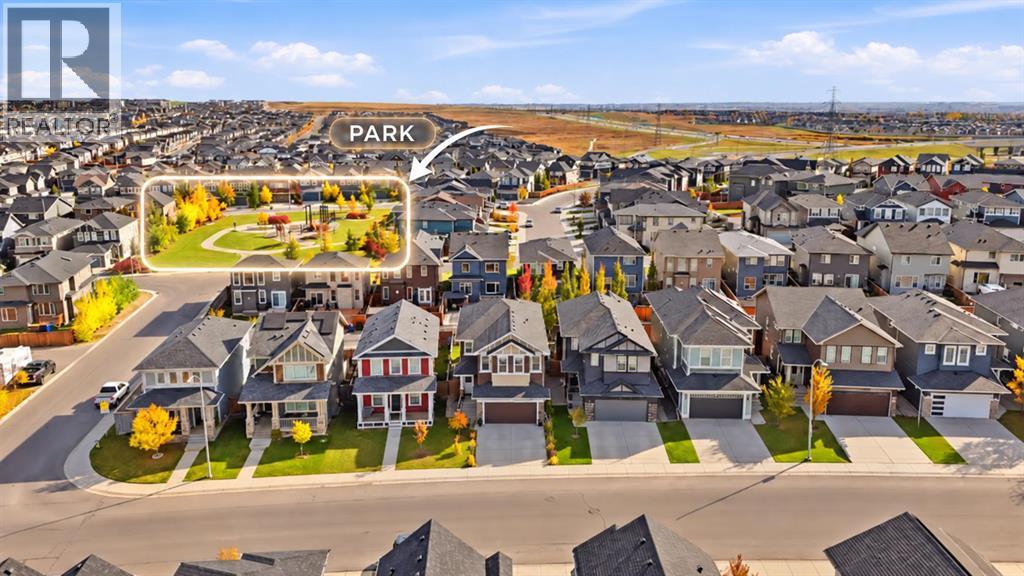
FOUR BEDROOMS UPSTAIRS. A VAULTED BONUS ROOM. A FULLY DEVELOPED BASEMENT. AND A PARK JUST DOWN THE STREET. Welcome to 375 Evanston Way NW, where thoughtful design, exceptional functionality, and over 2,400 square feet above grade come together in a home built for the way families actually live. Step inside to rich hardwood floors, beautiful natural light, and a layout that makes every square foot count. At the heart of the main floor, the kitchen pairs an oversized quartz island with espresso shaker cabinetry, a glass mosaic backsplash, stainless steel appliances, and a walk-through butlers pantry connecting directly to the mudroom and garage. With sunlight streaming through the rear windows, it's equally suited to busy weekday breakfasts, Sunday dinners, and entertaining friends on the weekend. The adjoining living room is anchored by a cozy gas fireplace, while a dedicated front office with French doors offers privacy when you need it. Upstairs is where this home truly separates itself. All FOUR bedrooms are on the same level, keeping the family close while giving everyone room of their own. A spectacular 279-square-foot bonus room with soaring vaulted ceilings offers an entirely separate space for movie nights, game days, and everything in between. The generous primary suite features a walk-in closet and a five-piece ensuite with dual sinks, a deep soaker tub, and glass shower. Convenient upper-floor laundry completes this exceptionally practical layout. The fully developed basement adds another dimension of versatility. An approximately 400-square-foot recreation room, spacious fifth bedroom with walk-in closet, and tiled three-piece bathroom make it ideal for extended family, guests, or teenagers looking for their own space. Plumbing and electrical for a SECOND KITCHEN are already in place, giving you a head start on future possibilities. A separate entrance may also be possible, subject to permits and City approval. Pride of ownership is evident throughout, fr om quartz countertops in every bathroom to the roof fully replaced in 2024. Outside, a fully fenced backyard offers established perennial gardens, a spacious deck for summer BBQs, and gated rear-lane access. It's a private outdoor retreat with room to play, relax, and enjoy the warmer months. And the location delivers. A neighbourhood PARK AND PLAYGROUND are just down the street, with St. Josephine Bakhita Catholic School approximately a five-minute walk away. Kenneth D. Taylor School and the newly opened Evanston Heights School are also nearby. Explore community pathways, ponds, and green spaces, or head to Evanston Towne Centre for groceries, shopping, and restaurants. Easy access to Stoney Trail connects you to the rest of Calgary and weekend escapes to the mountains. SPACE TO GROW. ROOM TO GATHER. A COMMUNITY TO CALL HOME. Contact to book your private showing today. (id:52806)
Calgary, Alberta
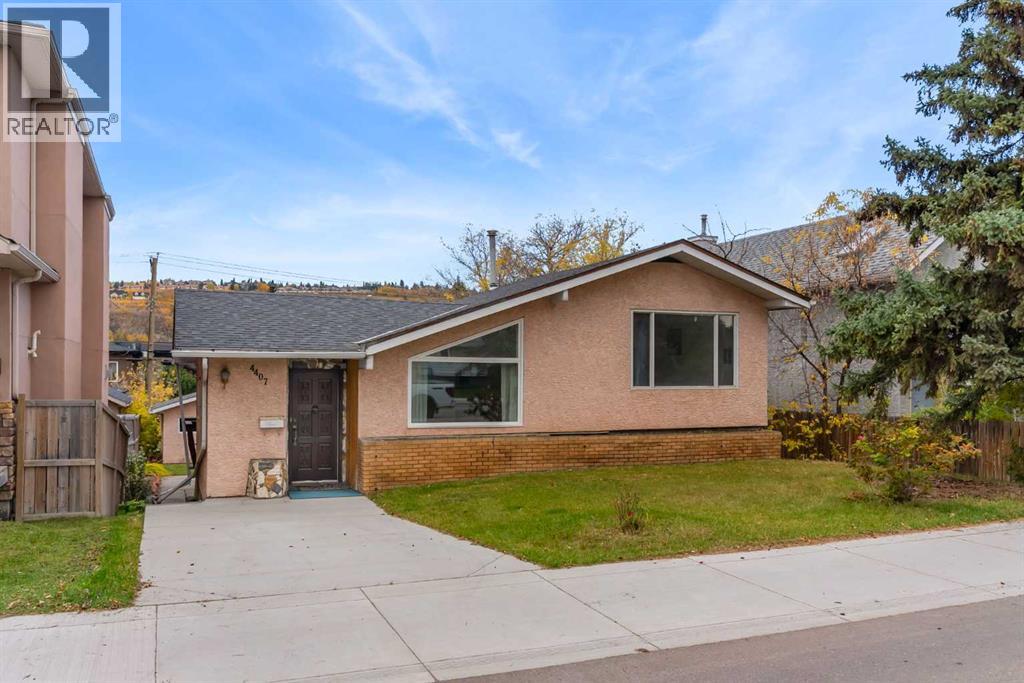
Incredible opportunity in sought-after Montgomery just a few steps from the local restaurants and shops. This 50x120 lot is primed for redevelopment with M-CG zoning - one of the rare few lots left like this on this street. With Foothills & Children's Hospital up the road, proximity to U of C , University District, downtown, walking distance to the Bow River pathways & parks, and quick access to the Trans-Canada, this is a vibrant inner-city community with endless possibilities! Redevelop the lot, build your dream home, or invest & rent long term. This home would also make an exciting renovation project and is begging to be transformed. This spacious 4-level split features 12' vaulted ceilings, huge windows, and rich hardwood floors in great condition. A functional kitchen, dining room, large elevated family living room, three well-sized bedrooms and a 4-piece bathroom complete the main floor. The lower level is another large, cozy living space, plus the basement level is partially finished with a 3-piece bathroom, laundry room, and three additional unfinished rooms with future potential. Outside, you'll find a massive south-facing yard with an oversized double detached garage, parking pad, and garden area. Don't miss this amazing opportunity for the ideal lot for multi-family units or to create your dream home, in this highly desirable and rapidly developing area. (id:52806)
Calgary, Alberta
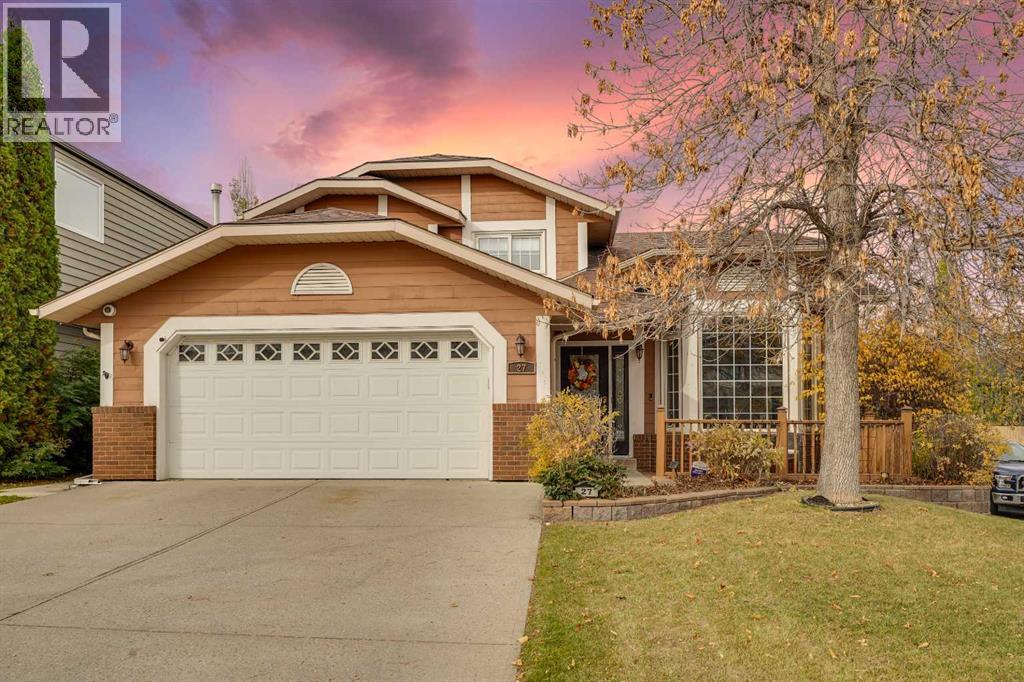
Welcome to this beautifully maintained home on a corner lot in the lake community of Sundance. With Fish Creek Park nearby and lake access right in the community, it’s an ideal place to enjoy the outdoors and make the most of every season.The bright, open main floor feels spacious from the moment you walk in, with vaulted ceilings, a generous living room, cozy family room, open dining area and breakfast nook. The large kitchen features stainless steel appliances, while a full 3-piece bathroom, laundry and a convenient main floor bedroom adds flexibility for everyday living. Upstairs, the primary retreat includes a walk in closet and 4-piece ensuite, along with two additional bedrooms and another full bathroom.The finished basement gives you even more room to unwind, with a large recreation area, a fourth bedroom and plenty of storage. Outside, enjoy a double attached garage and lots of additional parking. Recent updates include a high efficiency furnace and hot water tank (2023), washer and dryer (2024), dishwasher (2025) and newly painted (2026).With lake access and endless activities in the community, plus schools, shopping and easy access to Fish Creek Park, Sikome Lake, Stoney Trail and Macleod Trail, this home puts so much within reach. Don’t miss your chance to make it yours! (id:52806)
Calgary, Alberta
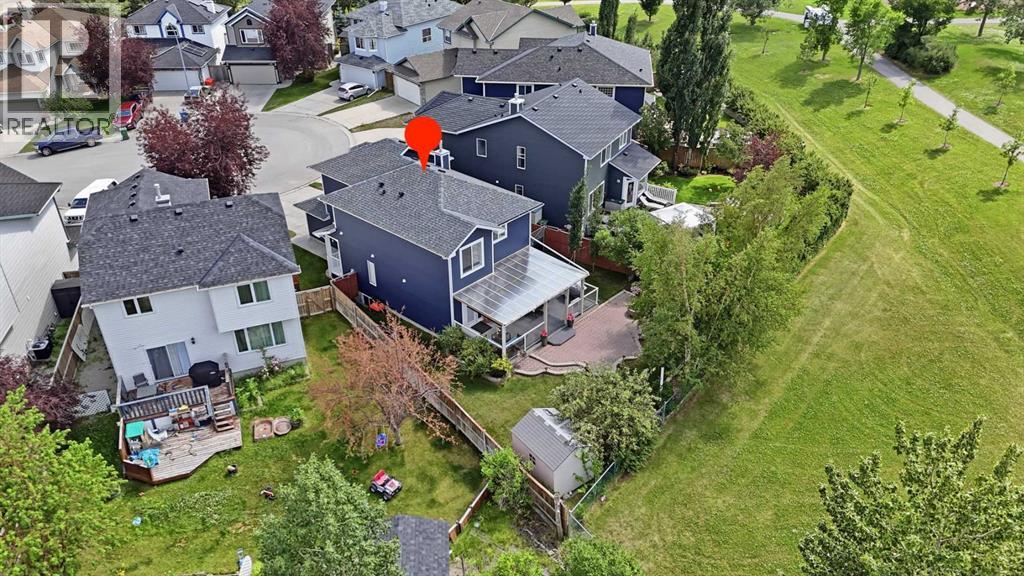
MOVE-IN READY TWO-STOREY HOME on a Quiet Cul-de-Sac in the heart of Bridlewood, situated on a Landscaped Pie-Shaped Lot backing directly onto Green Space, School & Playground with No Rear Neighbours. The Private Backyard has been the setting for family gatherings and even weddings, featuring Mature Trees, Apple Trees, Interlocking Brick Patio, Covered Deck with Pull-Down Shades, Newer Deck Roof, Raised Garden Beds, and plenty of lawn space for children and pets. The home offers Over 2,150 Sq. Ft. of Developed Living Space, including 3 Bedrooms, 3.5 Bathrooms, and an Upper-Level Bonus/Family Room with Fireplace. The main floor features a Spacious Living Room, Functional Kitchen with Pantry, Bright Breakfast Nook, Dining Area, and convenient 2 Pc Bath. Upstairs you'll find a Generous Primary Suite with a Walk-In Closet and 4 Pc Ensuite, a Second Bedroom, a Recently Renovated Full Bathroom, Upper Laundry, and a Large Family Room that could easily serve as a Home Office, Playroom, or Media Room. The Finished Basement adds a Third Bedroom, Full 3 Pc Bathroom, Recreation Room, Storage, and Utility Space. Extensive Updates provide long-term value and peace of mind, including Hardie Board Siding, Roof, Newer Furnace & Hot Water Tank (3 years old), Water Softener, Central Air Conditioning, Front Door, Front Entrance Railings, Gemstone Exterior Lighting, and a Newer Roof Over the Covered Deck with Glass Railings. Bridlewood is a Family-Oriented Community with excellent access to everyday amenities. Walk directly to the adjoining School & Playground, with Bridlewood School, Glenmore Christian Academy, and nearby Catholic schools all within easy reach. Shopping, Restaurants & Services are just minutes away at Bridlewood Centre, Shawnessy Shopping Centre, and Silverado Marketplace. Outdoor enthusiasts will appreciate nearby Bridlewood Wetlands, Fish Creek Provincial Park, Playgrounds, Sports Fields, and Extensive Pathway Networks. Commuting is convenient with Quick Access to Sto ney Trail, Macleod Trail, James McKevitt Road, and Highway 22X, while Somerset–Bridlewood LRT Station and nearby Calgary Transit Bus Routes provide excellent public transportation options. This is an Outstanding Opportunity to own a Well-Maintained Home in one of Southwest Calgary's Most Convenient Family Communities. (id:52806)
