Calgary, Alberta
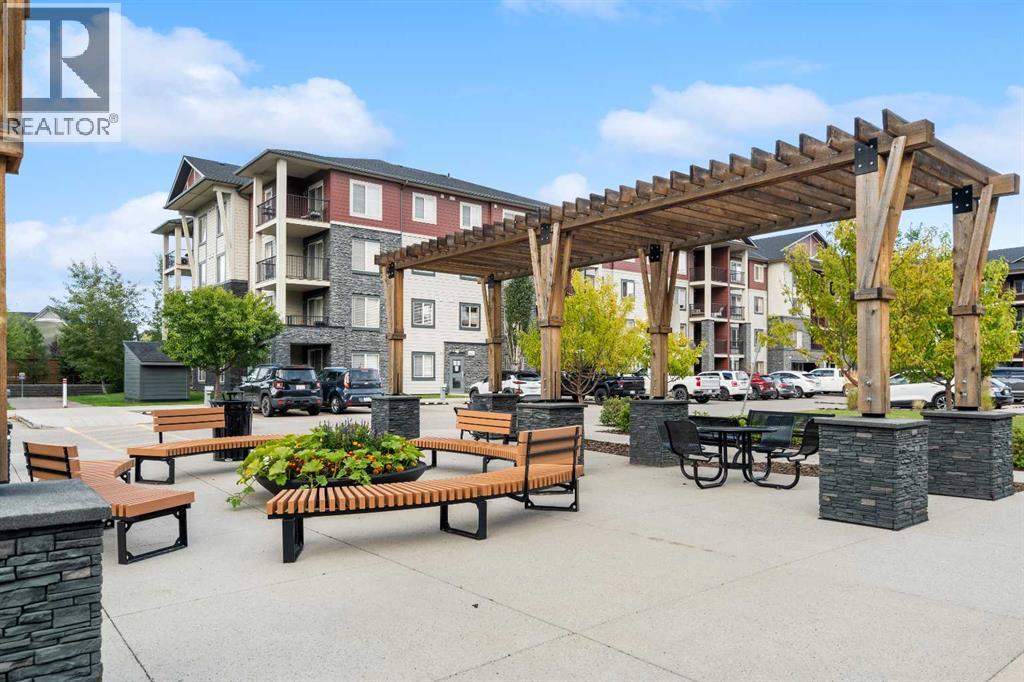
Welcome to this beautifully maintained 2-bedroom, 2-bathroom + den condo in the popular community of Legacy! Offering an abundance of natural light, air conditioning, underground parking, in-suite laundry, and a private balcony, this home combines comfort and convenience in a fantastic location.The tiled entryway welcomes you into a bright and spacious interior. The well-appointed kitchen features gleaming granite countertops, dark cabinetry, stainless steel appliances, and plenty of counter space for preparing and entertaining. The spacious living and dining area provides a comfortable space to relax or host guests, with a door leading directly to your private balcony—perfect for enjoying your morning coffee or unwinding while taking in beautiful sunsets.The generously sized den offers excellent flexibility and is ideal for a home office, craft room, or additional hobby space. The primary bedroom is a comfortable retreat featuring a walkthrough closet and a 3-piece ensuite with a granite vanity and tiled floor. A second bedroom and 4-piece family bathroom, also featuring a granite vanity and tiled floor, provide plenty of space for family or guests.Enjoy the added convenience of in-suite laundry, air conditioning, private outdoor space, and titled underground parking. Located in the desirable community of Legacy, this wonderful condo offers an inviting lifestyle with excellent access to shopping, amenities, parks, pathways, and major routes. View 3D/Multi Media/Virtual Tour! (id:52806)
Calgary, Alberta
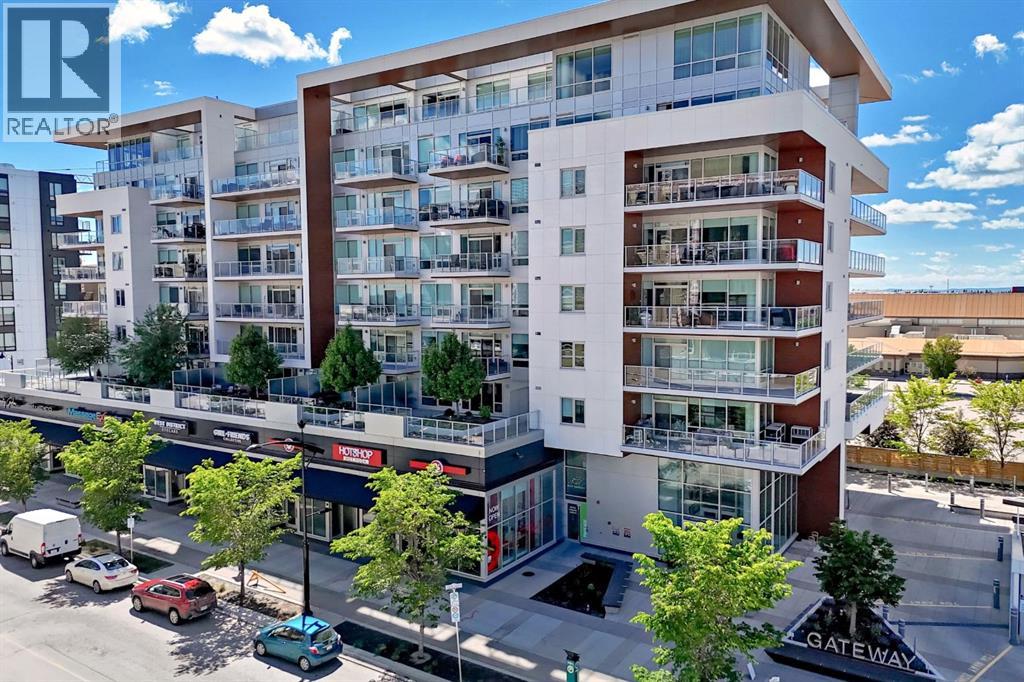
This elegant and sophisticated two story - three bedroom penthouse is a rare find. Located in the heart of the vibrant new and growing walkable "West District" neighbourhood in West Springs - you can leave your car at home and enjoy the many amenities, services, restaurants, coffee shops, gyms, yoga centres and much more just outside your front door. Beautiful herringbone patterned flooring flows throughout the big sunny main floor. The open concept design - show cases the floor to ceiling windows with amazing views. The kitchen features quartz counter tops, a 6 burner gas Wolf range, Subzero fridge/freezer combo and under cabinet lighting. The expansive breakfast bar overlooks the Living room and the huge wrap around deck with more stunning views and a gas hook up. The Dining area has a charming built in bar on one side and a convent wall of cabinets for extra storage on the other. The first of three bedrooms (could be a home office) is also on this floor. It has 4 piece ensuite with trendy penny tile flooring, quartz counter top and lots of cabinet space. Upstairs is an amazing primary suite with more floor to ceiling windows and mountain views. The ensuite leads through to a large walk in closet with built in shelving. There is a second entrance on this level with built-ins for coats and footwear- as well as a whole wall of cabinets at the top of the stair case. Another cozy bedroom with another four piece ensuite and walk in closet with built-ins completes this floor. Wool damask drapery, central air, custom wood work, 2 Titled side by side secure parking spots and 2 storage units make for easy living. There is lovely Owners Lounge with big screen TV's, kitchen area and patio on the 2nd floor and huge Sundeck on the 8th floor. This well run complex is pet friendly - 2 Dogs or Cats are allowed up to 20 kilos with approval. (id:52806)
Rural Yellowhead County, Alberta
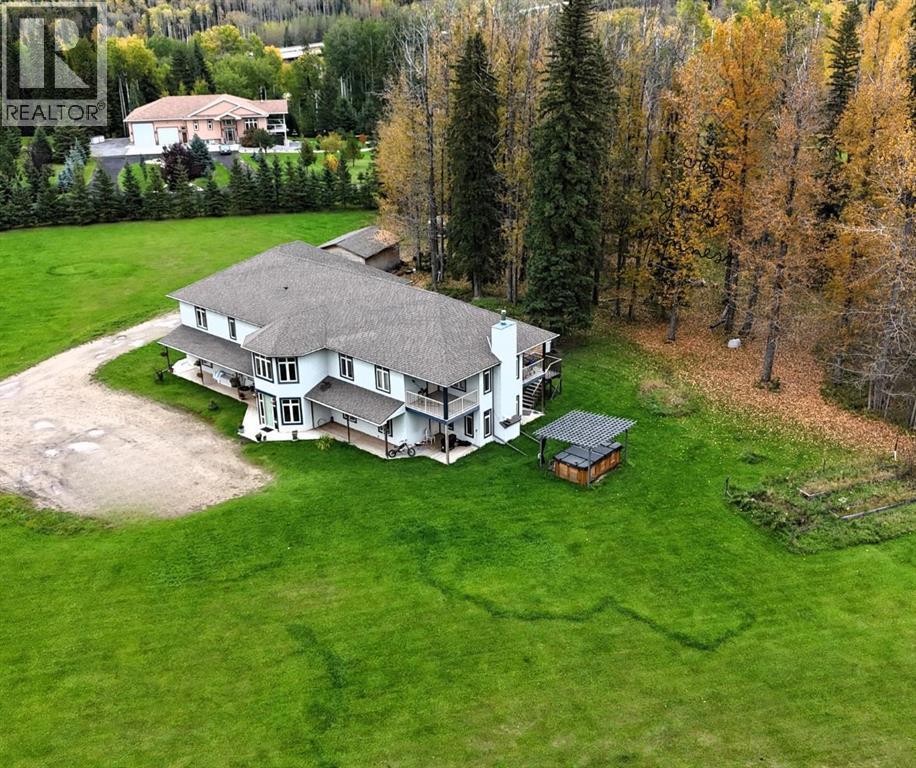
Discover an exceptional opportunity with this beautiful two storey home, ideally located just 5 minutes from town in River Ridge Estates. Offering an impressive 8 bedrooms and 4 bathrooms, this one of a kind property provides incredible flexibility for large families, multi-generational living, or those looking for additional rental income. The grand front entrance features an expansive staircase that makes a striking first impression. Built on a concrete slab, the home offers three separate zones of in-floor heating in the 33' x 36' attached garage, foyer, and main level suite, along with forced air heating for added comfort. The property currently features three separate suites (not registered as legal suites), creating a variety of opportunities for extended family, guests, or potential income. The spacious two bedroom mother-in-law suite has it's own rear entrance, while the nanny suite features a generous bedroom and 3 pce ensuite, with the flexibility to convert it back into a second level bedroom. Looking for even more space? The wall separating the foyer and mother-in-law suite can be removed to create one gigantic living area. Outside you'll appreciate the practical extras including a large storage shed, doghouse, clothesline, garden, and an underground wireless dog fence with collars around the perimeter. With its impressive size, flexible layout, multiple suites, oversized heated garage, and fantastic location close to town, this property offers a rare combination of space, versatility, and opportunity! Tenants require 48 hours minimum notice for showings and interior photos will be posted in early November, possibly sooner. (id:52806)
Calgary, Alberta
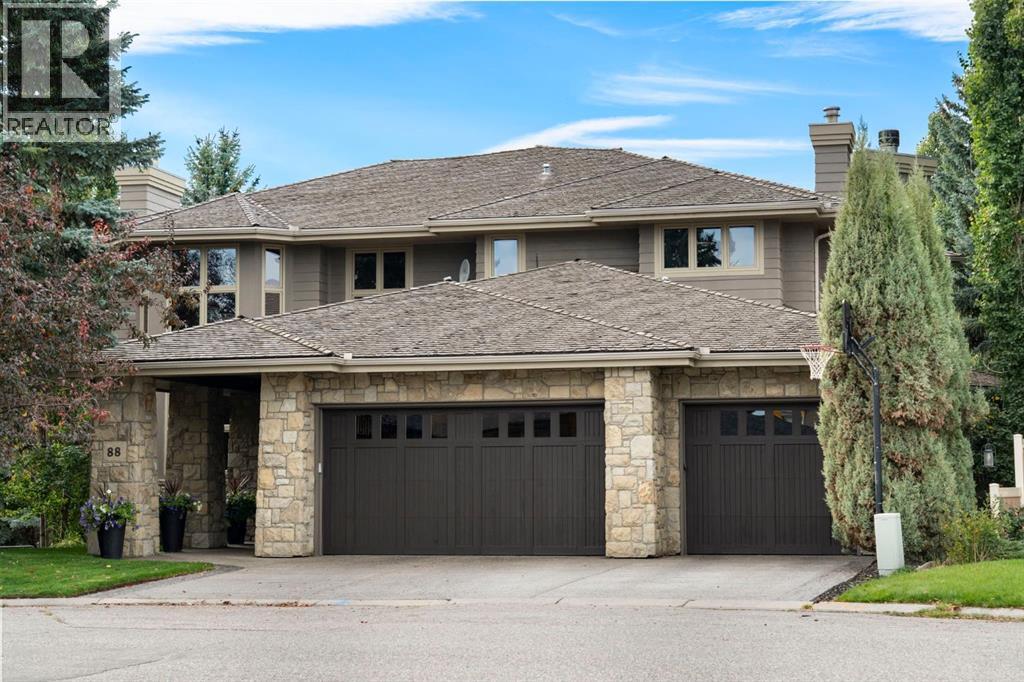
Set directly on the shores of Sundance Lake on an expansive, private lot, this exceptional waterfront home is a rare offering. The home was rebuilt from the studs and thoughtfully expanded by Laratta Homes in 2007. This comprehensive transformation enlarged the living spaces on all three levels and renewed the electrical and mechanical systems, creating a custom residence designed around the lake. Walnut hardwood, extensive custom millwork, travertine flooring and richly textured stonework bring warmth and substance throughout. The beautifully appointed kitchen, casual dining area and family room overlook the water, with expansive decks off the kitchen and family room extending the living space outdoors. Glass doors from the spacious kitchen provide easy access to these generous outdoor spaces for dining, entertaining and relaxing with the lake as the backdrop. A granite island anchors the kitchen, complemented by a Wolf gas range, Sub-Zero refrigeration, Thermador wall oven and warming drawer, and Miele dishwasher. A custom walnut dining table and buffet make the casual dining space especially inviting, while the family room’s wood-burning fireplace is framed in striking Rundle stone. Formal living and dining rooms provide elegant spaces to gather, with a gas fireplace adding warmth to the living room. A separate office offers views of the lake, a built-in desk and incredible custom millwork and cabinetry.The upper level offers four bedrooms, one currently used as a craft room/office. The lake-facing primary suite is a welcoming retreat with its own fireplace, a spacious walk-in closet with a packing island, and an ensuite with double sinks, a large glass-enclosed shower and jetted tub.The walkout lower level is designed for relaxed entertaining, with media and games areas, a gas fireplace, a well-equipped bar, fitness space and a convenient mudroom for coming in from the lake. In-floor heating adds comfort throughout this level.Outside, covered and open decks, two outdoor gas fireplaces and a separate fire pit create inviting settings for quiet mornings and evenings with friends. The beautifully established grounds offer space and privacy, with mature planting, extensive Rundle stone pathways and steps, a stream and a lakefront dock. Full landscaping and irrigation front and back complete the setting. Four indoor fireplaces, a heated three-car garage with extensive storage, air conditioning, Lutron lighting and automated lake-facing blinds add everyday comfort and convenience. Sundance offers a private lake and park for residents, with a sandy beach, swimming, paddleboarding, fishing, tennis and pickleball, along with skating in winter. Nearby Fish Creek Provincial Park extends the outdoor lifestyle with walking and cycling trails, while community schools, Shawnessy shopping and dining, the YMCA and CTrain connections bring everyday convenience to this established neighbourhood. (id:52806)
Calgary, Alberta
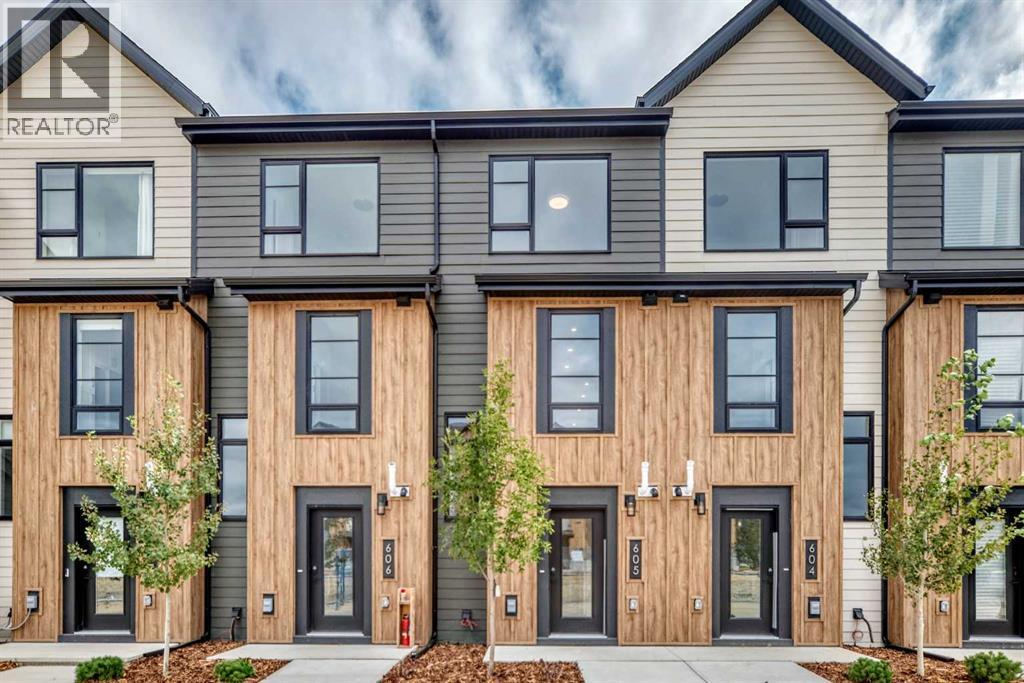
Logel Homes is proud to present its latest townhome offering at the newly released Sage Walk Ravines development. Designed with a modern fibre cement exterior, this home also includes 9' knockdown ceilings, luxury vinyl plank flooring, and oversized windows that give an abundance of natural light. The kitchen cabinetry features soft-close dovetailed drawers and doors, quartz countertops, and a full-height tile backsplash. Stainless steel appliances include a fridge, smooth-top self-cleaning range, and an over-the-range microwave with hood fan. Quartz countertops continue in the bathrooms, and a stacked washer and dryer are included. Both bedrooms feature their own en-suite bathrooms. A 72 sq. ft. deck off the living room and an oversized underdrive garage complete the layout. Situated along the ravine with direct access to walking and biking paths, plus a pedestrian bridge connecting to nearby restaurants and shopping at Sage Hill Crossing (T&T Supermarket and more), and only minutes from the Gates of Nolan Hill retail area. Finally, Alberta New Home Warranty coverage is included for peace of mind (id:52806)
,
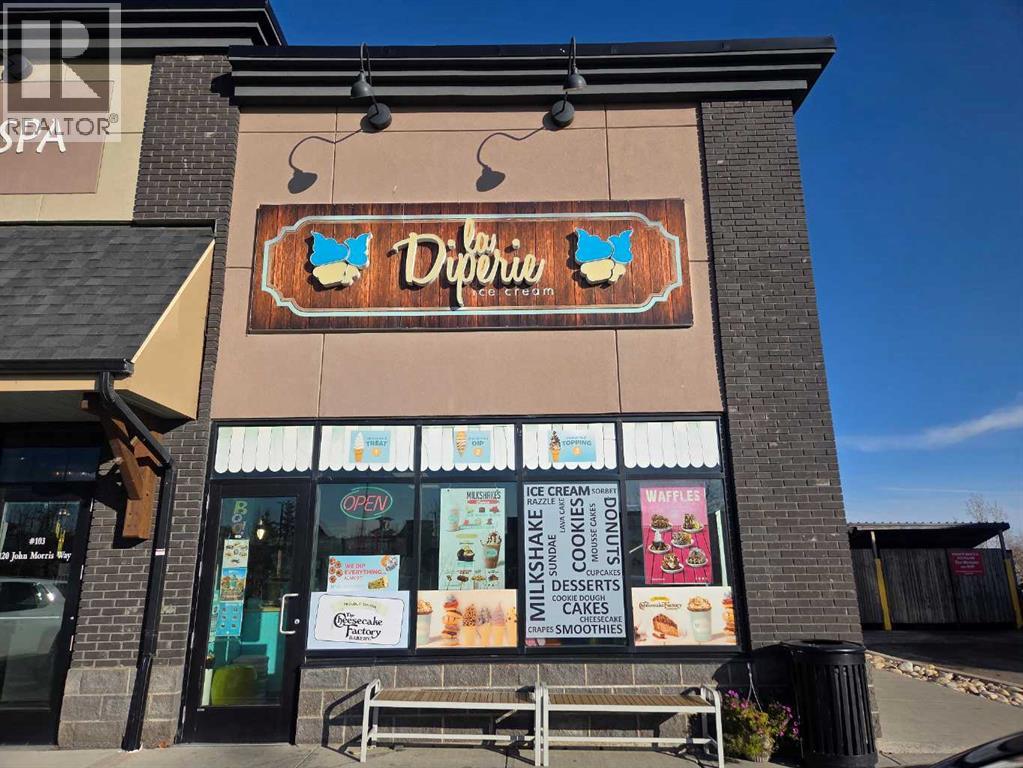
An exceptional opportunity for an owner-operator to acquire a well-established, renowned franchise in a highly desirable lakeside location. Situated in a high-traffic area with excellent visibility, this popular quick-service restaurant (QSR) benefits from strong brand recognition, an established customer base, and a diverse menu of specialty ice creams, doughnuts, cookies and dough, cheesecakes, cupcakes, shakes, and delicious desserts that appeal to customers of all ages.Featuring attractive, affordable base rent, a fully equipped commercial setup, and an experienced team already in place, this turnkey business offers an excellent opportunity for a new owner to step into an established operation with minimal kitchen preparation and reduced day-to-day operational demands. Ideal for an owner-operator seeking a manageable business with an existing workforce and operational continuity, this opportunity also offers exciting growth potential, including the option to introduce trending bubble tea to expand the menu and generate additional revenue.Whether you are an aspiring entrepreneur looking to enter the franchise industry or an experienced business owner seeking a streamlined operation with growth potential, this opportunity is worth exploring. Benefit from an established brand, a desirable location, a reliable team, and the flexibility to build upon the business's existing success. Opportunities like this are rare! Contact your favourite REALTOR® today for more information and take the next step toward business ownership. (id:52806)
Calgary, Alberta
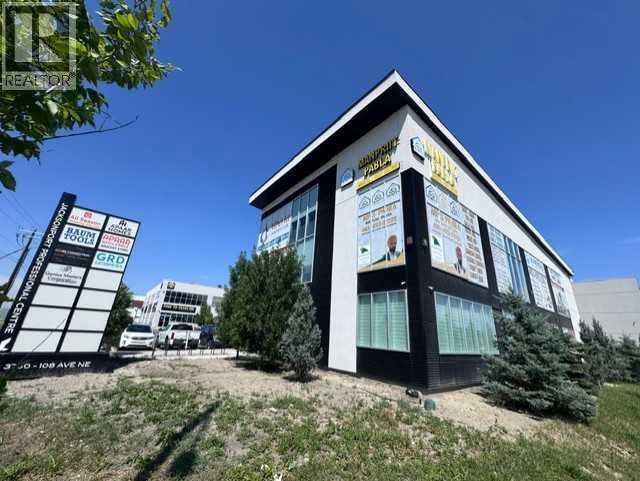
!!! PRIDE OF OWNERSHIP !!! Exceptional opportunity to own a premium second floor commercial office unit in one of Northeast Calgary's established business districts. Situated on a highly visible corner of the building with direct exposure to 36 Street NE, this professionally finished office space features expansive windows on multiple sides, filling the unit with an abundance of natural light while offering impressive panoramic views of the Calgary International Airport runway and the Rocky Mountains. The interior is beautifully appointed with high-end custom built-in millwork throughout, creating a sophisticated and functional workspace that is well suited for a wide range of professional, medical, administrative, or corporate office users. The unit features its own private washroom and includes 3 spacious offices. Security cameras are installed in the premises for added safety. One office is currently rented for $699 per month, while the owner occupies the remaining two offices. This is an ideal opportunity to establish your business in a prestigious, high profile location that reflects professionalism and creates a lasting impression on clients while providing an office you can truly take pride in. Whether you're looking for a prestigious location to operate your business or a quality commercial investment, this unit offers exceptional appeal, outstanding visibility, and a professional setting in a sought-after commercial development. Located with convenient access to Deerfoot Trail, Stoney Trail, Metis Trail, and Calgary International Airport, the property provides excellent accessibility for clients and employees alike. Surrounded by established commercial, retail, and industrial businesses, this is an outstanding opportunity to own a quality office space in one of Calgary's strongest and fastest-growing employment corridors. (id:52806)

,
Taber’s premier and exclusively dedicated Car, Truck & Agriculture Machinery wash. Situated on a 1.64-acre lot in the heart of Alberta's sunbelt, a thriving agricultural hub where robust local industry drives relentless demand, This facility has firmly established itself as the favored destination for heavy duty semi truck owners who take immense pride in meticulously maintaining their rigs. It is equally popular for washing Agricultural machinery as well as everyday Passenger Cars. Engineered for maximum operational capacity, the property features 3 expansive 20-foot-wide wash bays, two of which are 125 feet long and one 100 feet long, complete with raised catwalks to seamlessly accommodate oversized transports, combines, and heavy machinery. Financially, the business demonstrates substantial momentum. This is a rare, highly profitable business perfectly positioned for sustained commercial success and continued community reliance. VTB FINANCING OPTIONS MAY BE AVAILABLE FOR QUALIFIED BUYERS. (id:52806)
Calgary, Alberta
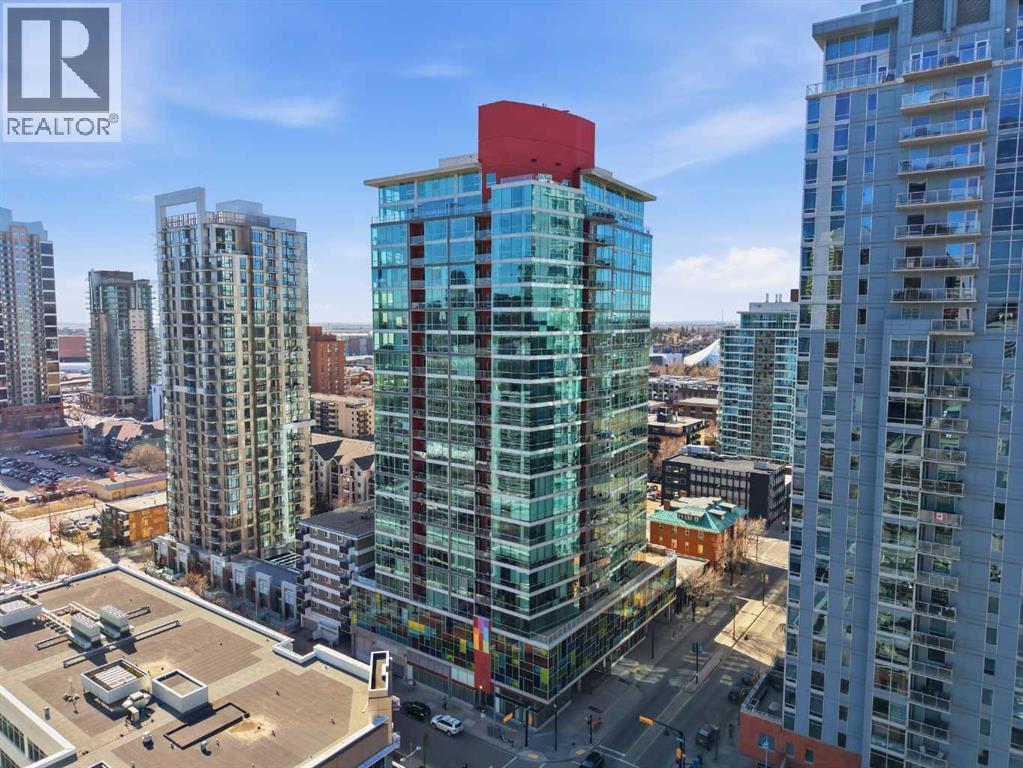
Downtown living reaches a new level of style and convenience in this beautifully appointed two-bedroom, one-bathroom residence in the sought-after Colours building, ideally located on vibrant 13th Avenue. Featuring brand-new LVP flooring throughout and titled underground parking, this home offers a fresh, modern feel with exceptional convenience.Thoughtfully designed, the space blends contemporary comfort with urban energy and is perfectly suited for first-time buyers, savvy investors, or professionals seeking the ultimate live/work lifestyle in the heart of the city.Enjoy immediate access to some of Calgary’s best amenities. Upscale dining, trendy cafés, lively bars, boutique shopping, and everyday conveniences are all just steps from your front door. You’re also moments away from the Stampede Grounds and the renowned culinary and entertainment scene along 17th Avenue.Whether you're looking to invest, simplify, or immerse yourself in downtown living, this exceptional location and move-in-ready residence offer an opportunity not to be missed. (id:52806)
Airdrie, Alberta
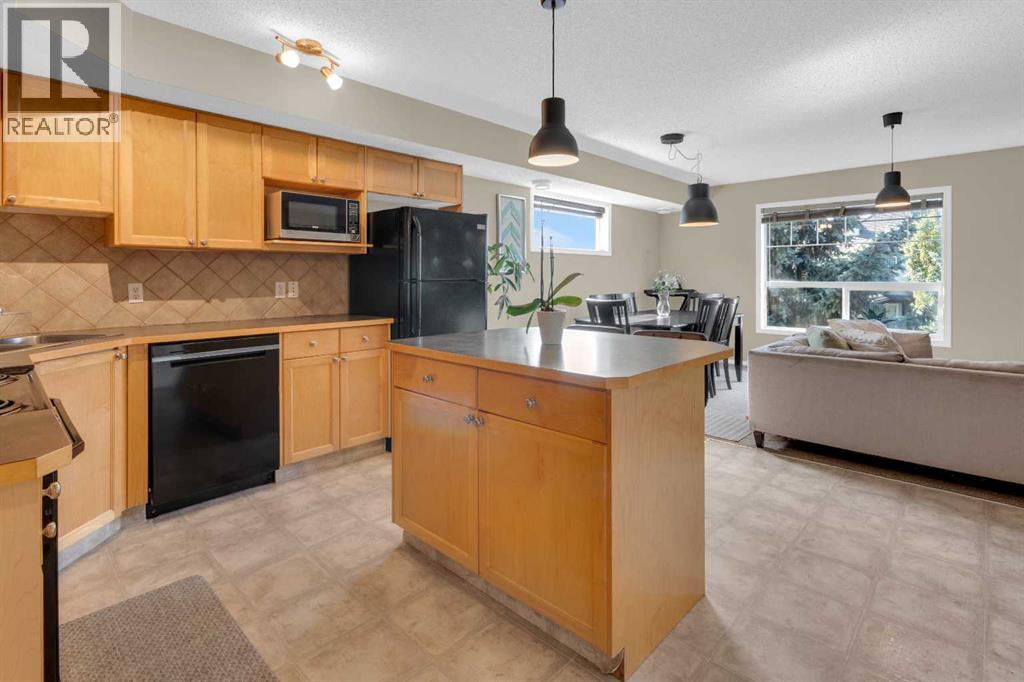
Whether you're a first-time home buyer, downsizing, or searching for a smart investment opportunity, this charming townhouse is sure to impress! Welcome to Sage in the sought-after community of Sagewood, where comfort, convenience, and affordability come together. Ideally located close to schools, shopping, restaurants, recreation, and the extensive network of scenic walking and biking paths, this home offers an exceptional lifestyle. Step inside to discover a bright and inviting open-concept layout designed for easy everyday living. The spacious living room seamlessly flows into the well-appointed kitchen, complete with an abundance of warm maple cabinetry, black appliances, generous counter space, and a large island that's perfect for meal preparation, casual dining, or entertaining. Thoughtfully positioned away from the main living area, the two generous bedrooms provide added privacy. The primary bedroom offers direct access to the private deck—an ideal spot to enjoy your morning coffee or unwind at the end of the day. The second bedroom is incredibly versatile and can easily serve as a home office, fitness room, media space, guest room. A convenient in-suite laundry with stackable washer and dryer, a linen closet for additional storage, low monthly condo fees, and an assigned parking stall located just steps from your front door complete this fantastic package. Affordable, functional, and perfectly located—this is an excellent opportunity to own in one of Airdrie's most desirable communities! (id:52806)
Calgary, Alberta
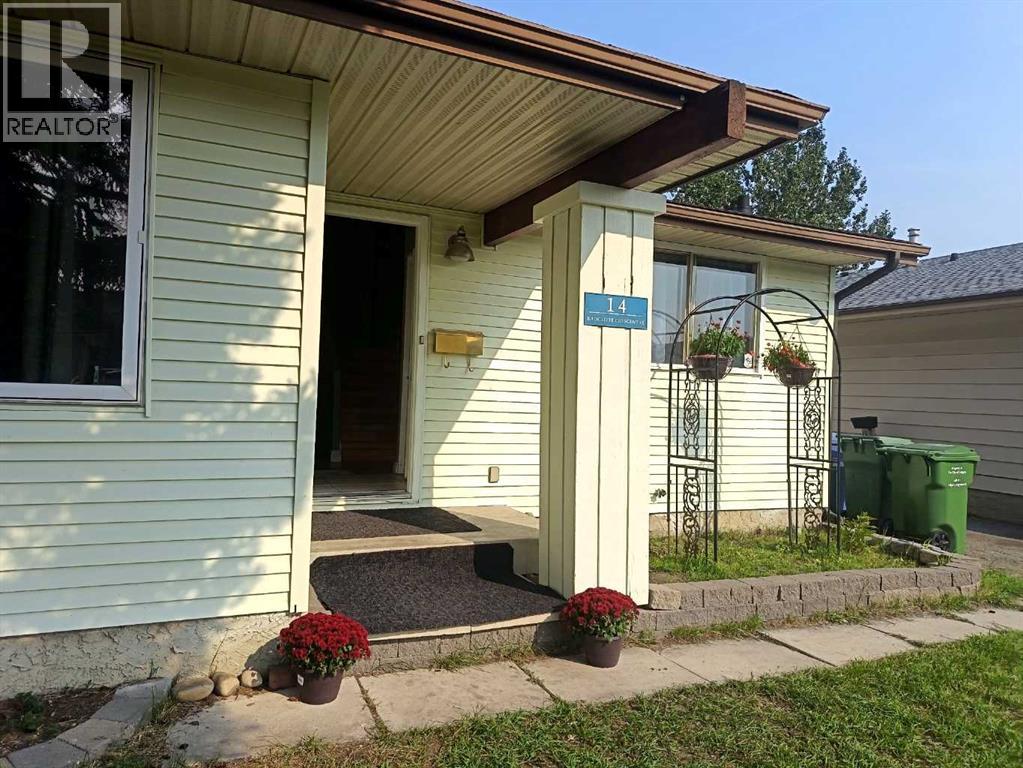
LEGAL BASEMENT SUITE | EXCELLENT REVENUE POTENTIAL | SEPARATE LAUNDRY | PARK-FACING LOT | CENTRAL A/C | An excellent opportunity for investors, homeowners looking to offset their mortgage, or those seeking a multi-generational living arrangement! Welcome to 14 Radcliffe Crescent SE, a bright and versatile 4-level split with a legal basement suite in the established community of Albert Park/Radisson Heights. Situated on a mature, tree-lined lot directly across from a park, this property offers attractive curb appeal, an extra-long driveway and a large, private backyard. Inside, oversized windows flood the spacious main living area with natural light, complemented by hardwood flooring, a ceiling fan at the main entrance and central A/C for year-round comfort. The bright kitchen features generous cabinet and counter space, while newer appliances throughout the home (most under one year old) offer added value and peace of mind. Upstairs features two comfortable bedrooms, a full 4-piece bathroom and dedicated laundry. The lower levels provide additional living space with a third bedroom, 3-piece bathroom and spacious family room with direct walkout access to the backyard. The legal basement suite offers a separate entrance, its own kitchen, living area and laundry, providing an excellent opportunity to generate rental income while maintaining privacy between occupants. The backyard has been thoughtfully divided into separately fenced outdoor spaces for each tenant, an attractive feature for both investors and renters. Offering approximately 1,375 sq. ft. above grade, plus substantial developed lower-level living space and storage, this property delivers exceptional flexibility. Conveniently located near parks, playgrounds, schools, shopping and transit, with quick access to downtown, Inglewood, the Calgary Zoo, Max Bell Centre and major roadways. A versatile income-producing opportunity with a legal secondary suite, functional layout and excellent long-term investment po tential! (id:52806)
Okotoks, Alberta
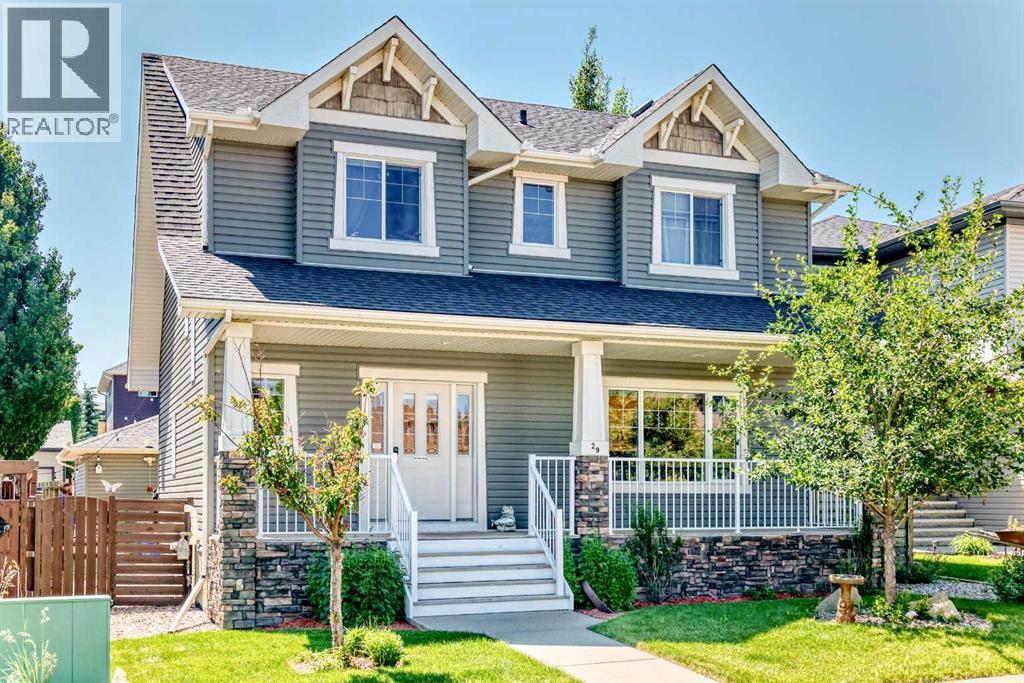
Some homes simply feel different the moment you arrive. Lovingly maintained by its original owners, this exceptional two-storey home offers over 2,550 square feet of beautifully developed living space and reflects true pride of ownership, from its beautifully cared-for interior with, to a backyard oasis designed for making memories with family and friends. Nestled on a quiet, family-friendly street, you'll enjoy the perfect balance of peaceful living while being just minutes from schools, parks, shopping, and everyday amenities. New furnace (October 2026).The bright and welcoming main floor is designed with both everyday living and entertaining in mind. Remote-controlled ceiling fans and lighting provide modern convenience, while the functional rear mudroom is complete with built-in cubby-style organizers to help keep busy family life organized. A well-appointed two-piece powder room completes the main floor.Upstairs, you'll find three generously sized bedrooms and two full bathrooms, including an impressive primary retreat featuring a spacious walk-in closet and a luxurious ensuite complete with a double vanity, soaker tub, and separate shower. The additional full bathroom serves the secondary bedrooms, while every bathroom is finished with elegant cultured marble vanity tops, offering timeless style and durability.The fully developed basement provides exceptional flexibility with two additional bedrooms, a full bathroom, a dry bar, and plenty of space for family gatherings, guests, teenagers, or a home theatre and recreation area.The backyard is where this home truly shines. Beautifully landscaped and meticulously maintained, it has been thoughtfully designed for both relaxing and entertaining. Enjoy your morning coffee on the expansive two-tier deck, host summer barbecues with the convenience of a natural gas hookup, or unwind beneath the illuminated gazebo complete with lighting and removable side and roof panels. Mature trees create a peaceful backdrop, whi le the existing hot tub connection beneath the deck offers the opportunity to create your own private spa retreat. This is the kind of outdoor space where family gatherings, celebrations, and quiet evenings naturally come together.For those needing additional parking, this property truly stands apart. Rear lane access, a double detached garage, dedicated RV parking, and a double rear gate provide exceptional flexibility for trailers, recreational vehicles, boats, or extra vehicles—an increasingly rare feature in today's market.Meticulously cared for, thoughtfully maintained, and offered for sale for the very first time by its original owners, this is more than just a house it's a home that has been cherished. Combining generous living space, an incredible backyard retreat, outstanding parking options, this is a rare opportunity to own a home that has been loved from the very beginning. (id:52806)
