Rural Rocky View County, Alberta
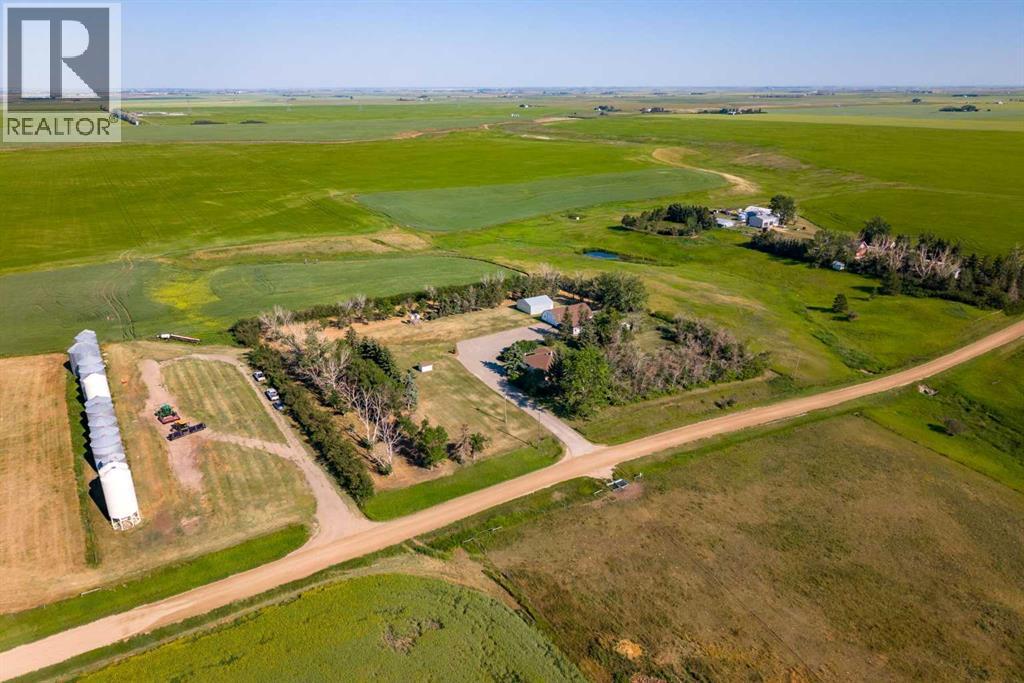
Welcome to a truly exceptional 3.86-acre private retreat, where breathtaking prairie views, peaceful surroundings, and thoughtfully designed amenities create the perfect balance of luxury and rural living. Nestled against a picturesque coulee and surrounded by open farmland, this remarkable property offers the privacy you've been searching for while remaining conveniently close to the city.From the moment you arrive, the paved driveway, oversized double detached garage, Quonset, and expansive agricultural building set the stage for a property that is as functional as it is beautiful. Whether you're seeking space for recreational vehicles, equipment, a workshop, or livestock, this acreage offers endless possibilities.The inviting wraparound covered veranda is the perfect place to begin your morning with a coffee or unwind at sunset while taking in panoramic views and the sounds of nature. Designed with the country lifestyle in mind, the property also features livestock pens, a shelter, and a geothermal automatic waterer, making it ideal for horses, hobby farming, or embracing a true farm-to-table lifestyle with gardens and chickens.Inside, you'll discover more than 2,500 square feet of beautifully developed living space. The heart of the home is a spacious kitchen with an oversized island, seamlessly connecting to generous living and family spaces designed for both entertaining and everyday comfort. With four bedrooms, two full bathrooms, multiple gathering areas, and the warmth of both a wood-burning fireplace, every space feels welcoming and inviting.Significant updates, including a newer roof, furnace, septic tank, and stainless steel appliances, provide peace of mind while preserving the home's timeless appeal.Located less than an hour from Calgary, just 25 minutes to Airdrie and 17 minutes to Beiseker, this is a rare opportunity to enjoy the serenity of country living without sacrificing convenience.Whether you dream of raising animals, cultivating your ow n gardens, or simply escaping the pace of city life, this extraordinary property offers the space, freedom, and lifestyle you've been waiting for. Experience the beauty of Alberta's countryside—where every sunrise inspires and every sunset feels like home. (id:52806)

,
Well-established franchise and locally loved food business, is now available for sale. This turnkey operation is conveniently located in a high-traffic commercial area, offering excellent visibility and access. The business has built a loyal customer base and strong brand reputation. Whether you're an experienced restaurateur or a passionate entrepreneur, this is your chance to step into a fully operational business with great growth potential. All equipment, branding, and operational systems are included in the sale—just walk in and take over! Don't miss this rare opportunity to own a thriving business in a prime location. (id:52806)
Carstairs, Alberta
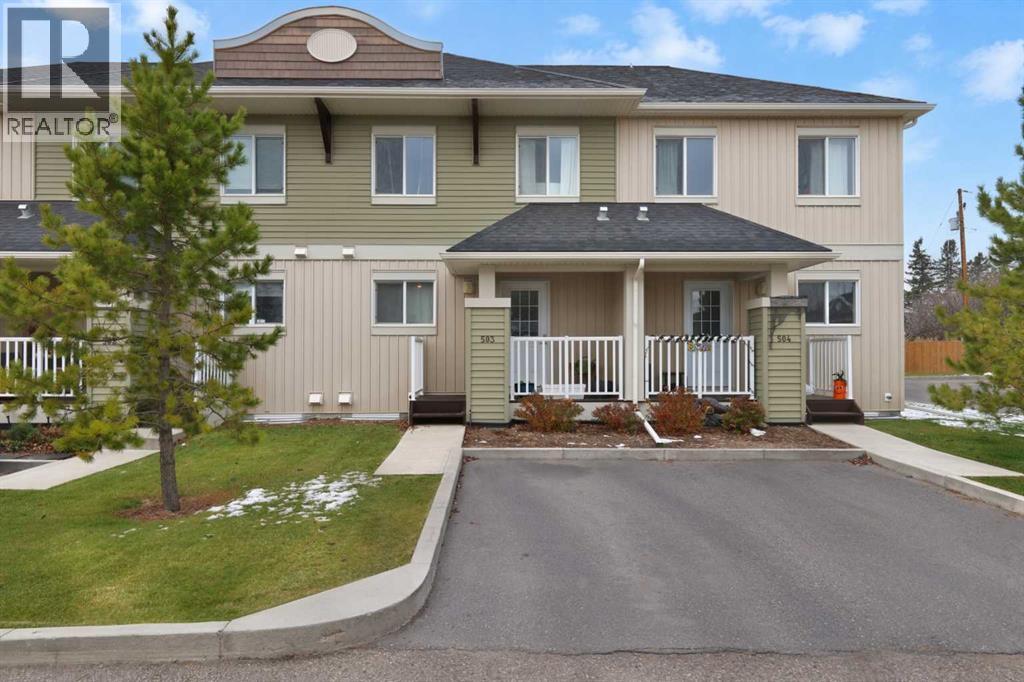
+++OPEN HOUSE SAT Oct 31st 12PM-2PM+++ Welcome to this rare 3 bedroom up gem with low condo fees. This home shows Pride of ownership and an Excellent Layout in a quiet complex that has no neighbors behind. The bright Kitchen boasts Solid Wood Shaker Cabinetry, Subway Tile Backsplash, Stainless Steel Appliances and a Custom Oversized Sink. The Kitchen Island adds more storage and counter space as well as a Breakfast Bar. The Open Concept Living area allows you flexibility to set up as you need and includes a large West Facing Window to drench your space with natural light. The Rear Door leads to a 17' x 9' Patio to give you countless hours or Relaxation or Entertaining. Upstairs the fully functional layout gives you a Bright Master Bedroom facing West with a Large walk-in Closet. The Second and Third Bedrooms are larger than many in this complex to give your kids somewhere to grow. A Four Piece Bath and a large Linen Closet complete this level. The unspoiled lower level includes a bathroom rough-in and awaits your finishing touches. Even includes a smart Thermostat so you can control the heat from your phone to maximize efficiency. There is One Parking Space in the Front and One Parking Space at the Rear and this Well Run complex provides ample Guest Parking for when friends and family come to visit. It's close to Schools, Parks, Trails, an exceptional Golf Course, shopping, restaurants and everything else the Wonderful Town of Carstairs has to offer. (id:52806)
Calgary, Alberta
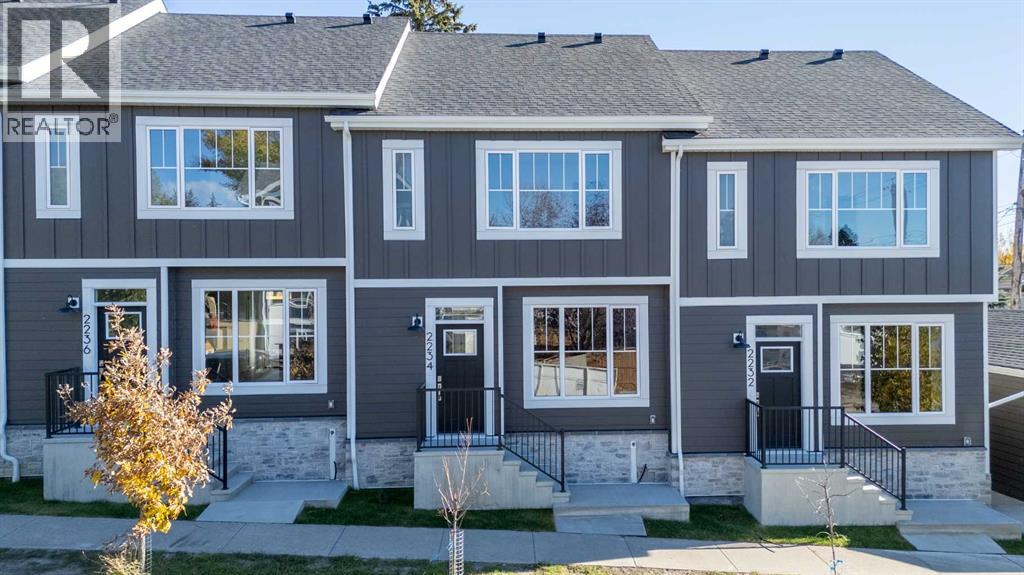
OPEN HOUSE SAT 1:00 PM - 3:00 PM & SUN 1:00 PM - 3:00 PM | Discover modern living in one of Calgary’s most convenient inner-city communities. This brand-new Montgomery home delivers 4 bedrooms, 3.5 bathrooms and 1,363 sq ft above grade plus an additional 614 sq ft of developed basement space, all behind a clean, contemporary Hardie board exterior. The main floor impresses with 9-foot ceilings, engineered hardwood and custom built-ins throughout. At the heart of the home, the kitchen features floor-to-ceiling soft-close cabinetry, quartz countertops, a 10-foot island built for gathering, a Samsung appliance package, and a walk-in pantry. It opens to the dining area and a bright living room centred on an electric fireplace, creating an easy, connected flow for everyday living and entertaining. A powder room with a custom feature wall completes the level. Upstairs, 9-foot ceilings continue into the primary suite, which features a custom walk-in closet and a three-piece ensuite with a waterfall shower. Two more bedrooms, a full bathroom and upper-floor laundry make the layout as practical as it is comfortable. Downstairs, the spacious basement offers a large rec room, a generous fourth bedroom, a full bathroom and dedicated storage, giving you room to grow, host guests or set up a home office. Step outside to your fully landscaped and fenced, southeast-facing private backyard and a finished, drywalled detached garage. Backed by Progressive Home Warranty and close to the Bow River pathways, Shouldice Park, Market Mall, the University of Calgary, and the Foothills and Alberta Children’s hospitals, this is the move-in-ready new build you’ve been waiting for. Eligible first-time buyers may qualify for the federal GST rebate on new homes. Ask for details! Book your showing today! (id:52806)
Calgary, Alberta
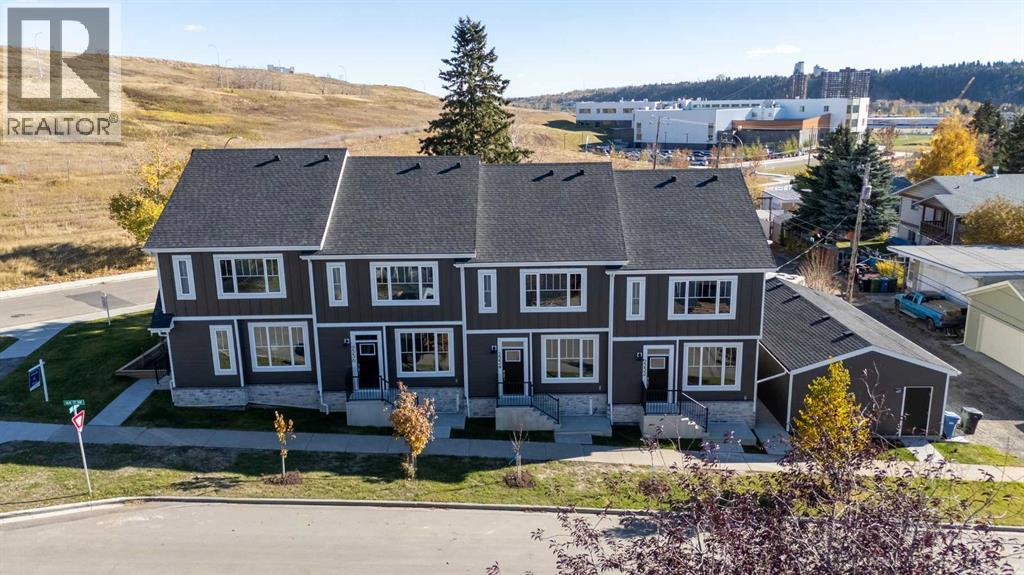
OPEN HOUSE SAT 1:00 PM - 3:00 PM & SUN 1:00 PM - 3:00 PM | Welcome to this brand-new end unit, perfectly positioned on a quiet street in sought-after Montgomery. Offering 4 bedrooms, 3.5 bathrooms and 1,357 sq ft above grade plus an additional 594 sq ft of developed basement space, this home is wrapped in a sleek Hardie board exterior and shares only one wall, giving you extra privacy, with additional side windows filling the interior with natural light. Step inside to 9-foot ceilings, engineered hardwood and custom built-ins throughout the main floor. The open-concept layout centres on a beautifully appointed kitchen featuring floor-to-ceiling soft-close cabinetry, quartz countertops, a stunning 10-foot island, a Samsung appliance package and a walk-in pantry. The kitchen flows seamlessly into the dining area and a spacious living room anchored by a modern electric fireplace, making this the perfect space for entertaining or relaxing at home. A stylish powder room with a custom feature wall completes the main level. Upstairs, 9-foot ceilings continue into the primary retreat, complete with a custom walk-in closet and a three-piece ensuite with a waterfall shower. Two additional bedrooms, a full bathroom and convenient upper-floor laundry round out the level. The fully developed basement offers even more living space, with a generous rec room, a fourth bedroom, a full bathroom and plenty of storage, ideal for movie nights, guests or a home office. Outside, enjoy a fully landscaped and fenced, southeast-facing private backyard and a finished, drywalled detached garage. Backed by Progressive Home Warranty and just minutes from the Bow River pathways, Shouldice Park, Market Mall, the University of Calgary, and the Foothills and Alberta Children’s hospitals, this is inner-city new construction at its best. Eligible first-time buyers may qualify for the federal GST rebate on new homes. Ask for details! Book your private showing today! (id:52806)
Calgary, Alberta
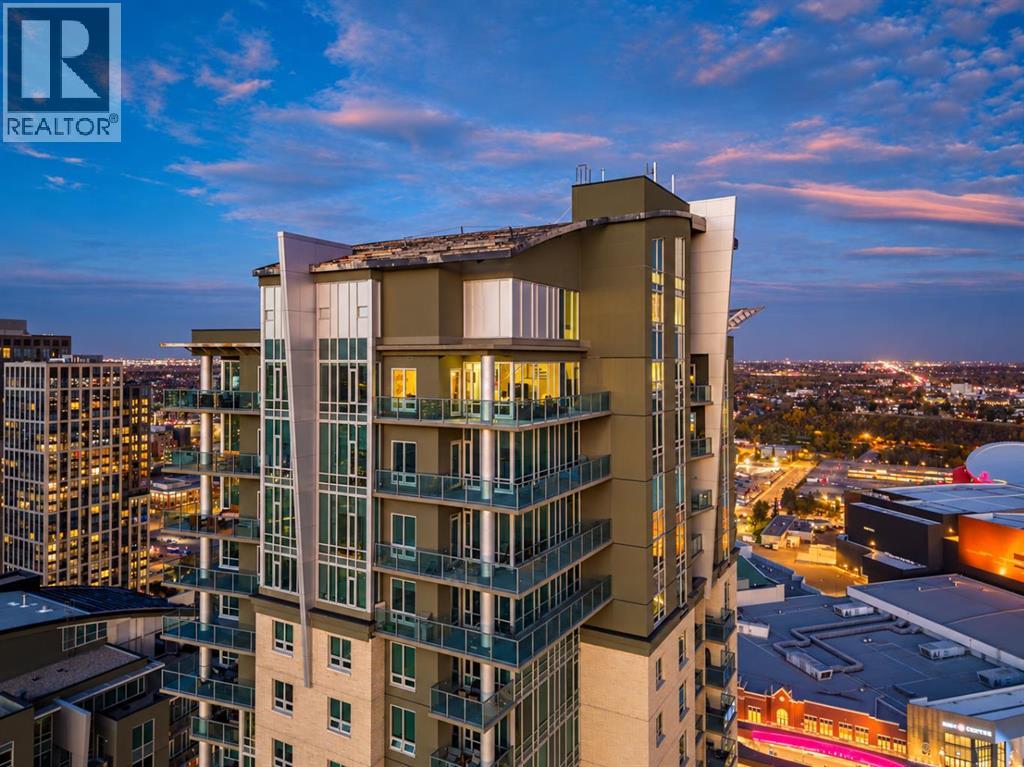
The Penthouse @ Vetro. 350 feet in the sky. The desired southwest corner. From the Rocky Mountains to the downtown skyline, sweeping river views to spectacular sunsets that paint the western horizon, and front-row seats to the Stampede fireworks, this is a lifestyle reserved for the few. And the most surprising part? It's yours for under $1 million. Sprawling across over 1,900 sqft on two impressive levels, this property strikes the perfect balance between expansive living and effortless rightsizing. With 3 bedrooms and 2.5 bathrooms, the smart layout delivers exceptional versatility without compromising comfort or sophistication. Wall to wall + floor-to-ceiling windows flood the interior with natural light, creating a sun-drenched sanctuary where breathtaking, unobstructed views stretch for miles in every direction. The open-concept design seamlessly connects the living, dining and kitchen areas, perfect for relaxed evenings or entertaining against a spectacular skyline backdrop. Adding a moody contrast, the kitchen boasts espresso cabinetry, granite countertops, stainless steel appliances, including a new refrigerator + induction range, and a generous wraparound breakfast bar. But what truly sets this Penthouse apart is the luxury of separation. Above it all, the entire upper level is dedicated exclusively to your private and secluded primary quarters showcasing wow factor 14-foot ceilings, walk-in closet plus a 5-piece modern en-suite. Vetro completes the package with an impressive lineup of amenities including a fitness centre, hot tub, games lounge, private theatre, concierge by day + security by night. Then there's the location: Calgary’s future entertainment heartbeat unfolding directly outside your building. Steps to Calgary's new arena district, Stampede Park, BMO Centre and Cowboys Casino. An upcoming spectacle in the W & JW Marriot Hotel + Residences next door. Surrounded by restaurants, pubs, cocktail bars and everyday essentials, with the downtown core and Victoria Park C-Train Station just a short walk away. Some people chase the skyline - others live above it. Because Penthouse living was never just about square footage or views. It’s status. It’s reward. It’s the quiet confidence of knowing you’ve earned it. (id:52806)
Calgary, Alberta
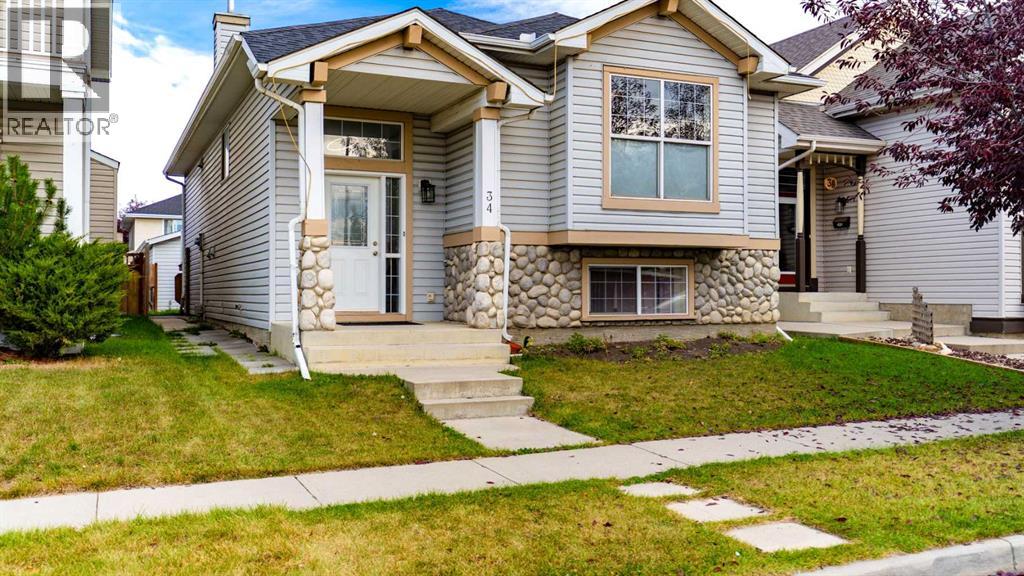
**OPEN HOUSE Oct 31- 12:30 PM TO 2:30 PM** Welcome to this beautifully renovated bi-level home in the desirable community of McKenzie Towne, ideally located across from a peaceful pond and walking paths. Freshly painted and updated with new flooring throughout, this move-in-ready home offers over 2,400 sq. ft. of developed living space with exceptional flexibility for families or investors.The bright, open-concept main level showcases vaulted ceilings in the living room and fully renovated kitchen, creating an airy and inviting atmosphere. The living room features a cozy gas fireplace, while the renovated kitchen flows seamlessly into the dining area—ideal for everyday living and entertaining. A dedicated office/flex room adds valuable versatility. The spacious primary bedroom includes a walk-in closet and private 4-piece ensuite, while two additional bedrooms and another full 4-piece bathroom complete the main level.The fully developed lower level offers a large family room, kitchen and dining area, two additional bedrooms, a full 4-piece bathroom, laundry, and ample storage. Currently rented separately, this versatile space provides excellent potential for additional rental income or extended family living.Outside, enjoy the charming covered front porch, pond views, and the convenience of a double detached garage. Close to parks, schools, shopping, transit, and all the amenities McKenzie Towne has to offer, this fully renovated home is one you will not want to miss. Book your private showing today! (id:52806)
Calgary, Alberta
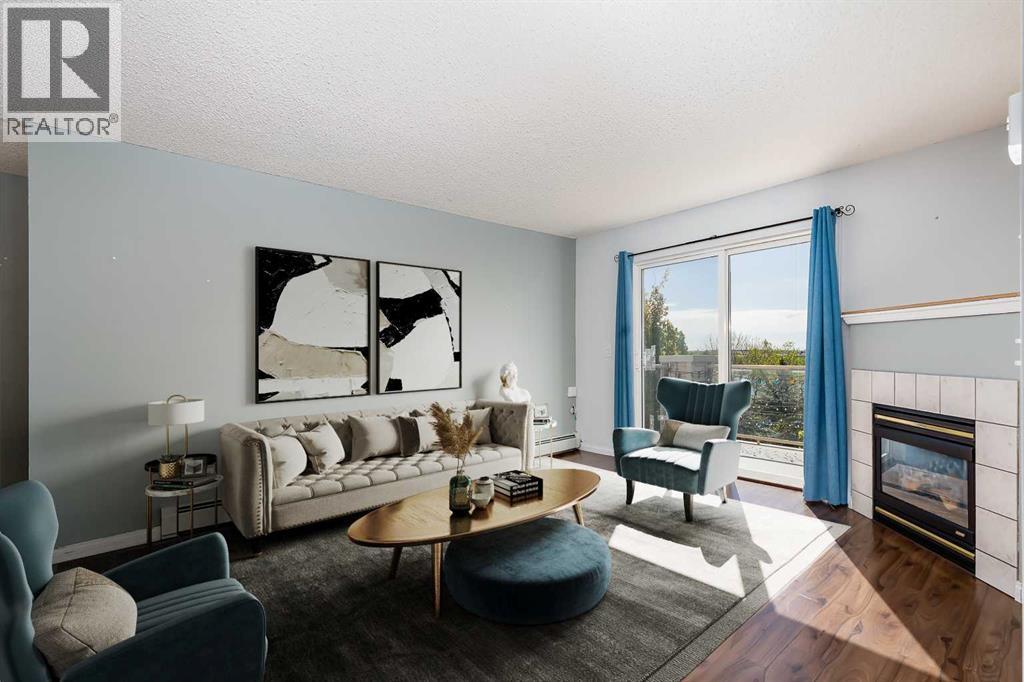
Welcome to this bright top-floor condo in the family-friendly community of Somerset, offering over 850 square feet of well-designed living space and beautiful views overlooking trees and wetlands. With an exceptional location both within the building and in the city, this two-bedroom, two-bathroom home combines comfort, convenience, and functionality. The open-concept layout connects the kitchen, dining, and living areas, creating an inviting space for everyday living and entertaining. The white kitchen features ample cupboard storage and flows easily into the spacious dining area and living room, where a cozy gas fireplace adds warmth and character. Sliding patio doors lead to the private balcony, providing a peaceful place to enjoy the surrounding natural views. The primary bedroom includes a walk-through closet and a four-piece ensuite bathroom, while the second bedroom offers flexibility for guests, a home office, or additional living space. A second four-piece bathroom and the thoughtful separation of the bedrooms on opposite sides of the unit add privacy and practicality. In-suite laundry and extra storage complete the interior. An assigned outdoor parking stall is also included. Condo fees cover all utilities, including water, electricity, and gas, offering excellent value and simplified monthly expenses. Pets are allowed with board approval. Somerset is known for its convenient access to amenities, transit, and recreation. This home is within walking distance to the Bridlewood/Somerset LRT Station and Bishop O’Byrne High School, and just minutes from Somerset Park with its basketball courts, tennis courts, waterpark, playgrounds, and green space. You can also walk to nearby schools, parks, shopping, restaurants, and everyday amenities in Shawnessy, including Walmart, Canadian Tire, Home Depot, YMCA Shawnessy, Cardel Rec South, and the public library. Commuting is easy with quick access to both Stoney Trail and Macleod Trail. Take advantage of your opportunit y to see this incredible property in person, book your showing today! Be sure to check out the floor plans and 3D tour for a closer look before your visit. (id:52806)
Chestermere, Alberta
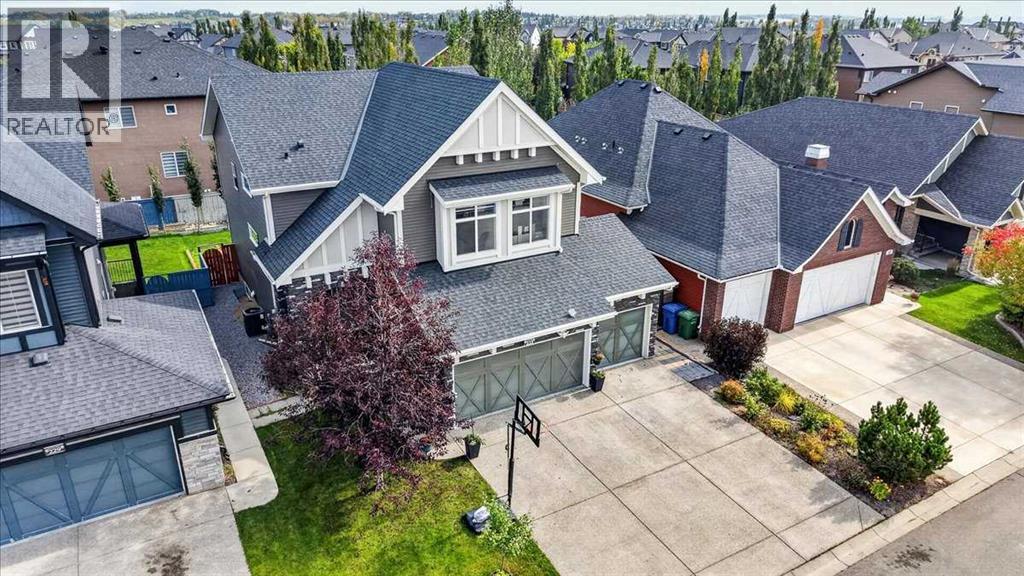
Welcome to 233 Aspenmere Circle, a stunning, fully upgraded home in the prestigious Westmere community of Chestermere, where luxury, functionality, and pride of ownership come together. The main floor features rich hardwood flooring, an open-concept layout, elegant staircase railings, a spacious living room with a gas fireplace, and a gourmet kitchen complete with granite countertops, stainless steel appliances, a large island with built-in wine storage, and a walk-in pantry. A full-sized main-floor bedroom provides excellent flexibility for guests or multi-generational living. Upstairs, the luxurious primary retreat features a spa-inspired ensuite with a soaker tub, double vanity, separate shower, and generous walk-in closet, along with two additional bedrooms, a large vaulted bonus room, full bathroom, and convenient upper-floor laundry.The fully developed lower level adds even more versatility with two more bedrooms, kitchen, laundry, storage, and private side entrance—ideal for extended family or additional living options.Outside, enjoy a beautifully landscaped backyard with mature trees, garden beds, a spacious double-tiered deck, and private concrete patio, perfect for relaxing or entertaining.A heated triple-car garage with epoxy flooring provides exceptional space for vehicles, toys, and equipment.The location is equally impressive, just a short walk to the dog park, Cove Beach, pickleball courts, Chestermere Lake, playgrounds, and scenic walking paths. This is more than a beautiful home—it’s an opportunity to enjoy the elevated lakeside lifestyle that makes Aspenmere Circle and Westmere such a sought-after place to call home. Book your showing today!!! (id:52806)
Calgary, Alberta
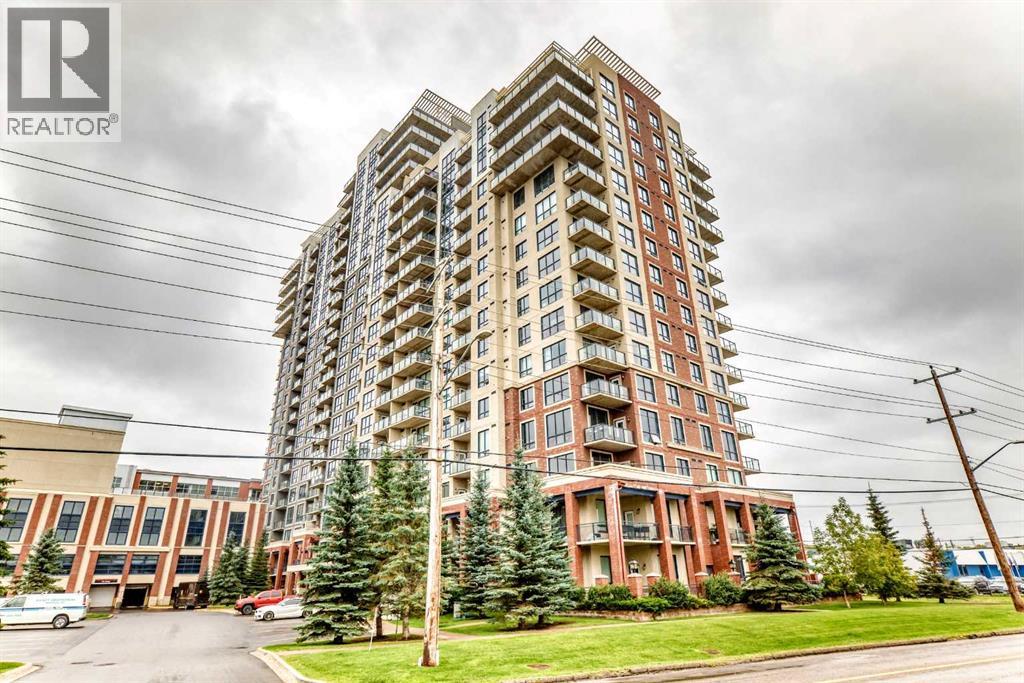
Welcome to London at Heritage! This spacious 2-bedroom, 2-bathroom condo offers a bright, open concept layout with the living and dining areas flowing seamlessly into the kitchen. Featuring high ceilings, granite countertops, stainless steel appliances and plenty of storage, this home is both stylish and functional.The spacious primary bedroom features a full ensuite, while the second bedroom offers excellent flexibility for guests, a home office or additional living space. Additional highlights include in-suite laundry and a heated underground parking stall.Ideally located with convenient access to shopping, restaurants, transit and everyday amenities. A fantastic opportunity to enjoy comfortable condo living in an excellent location. Not to be missed! (id:52806)
Calgary, Alberta
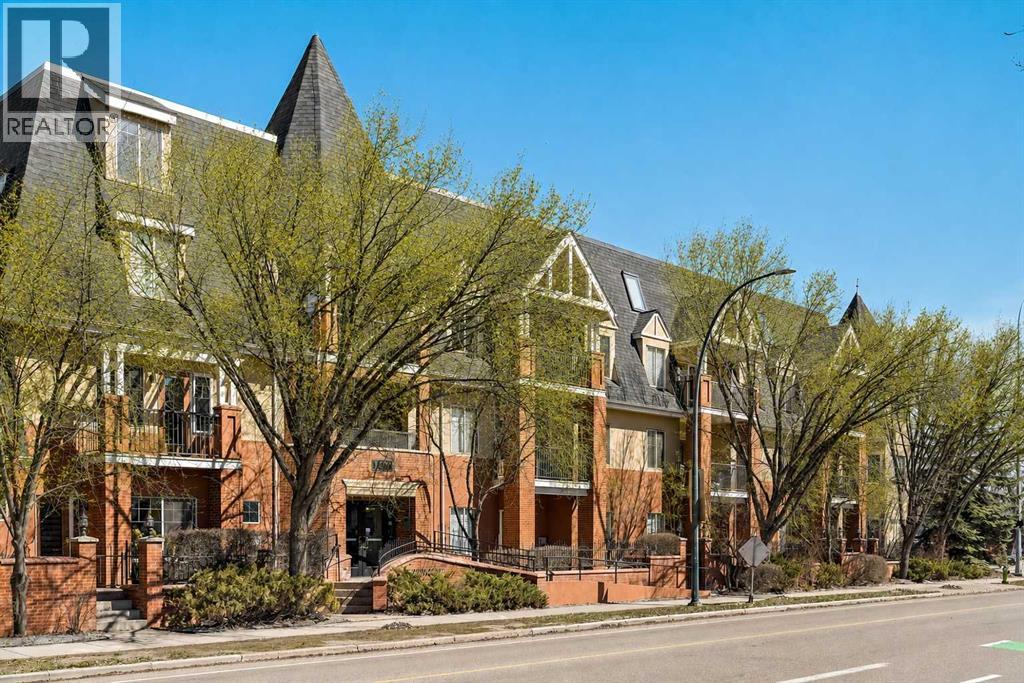
Perched above the heart of Kensington and Hillhurst, this exceptional two-storey penthouse offers a rare blend of scale, light, privacy, and inner-city ease. With 1,961 sq. ft. of living space, 3 bedrooms, 2.5 bathrooms, soaring 17-foot vaulted ceilings, and 3 titled heated underground parking stalls, this is a residence that immediately sets itself apart. A welcoming foyer opens into a bright corner-unit layout, where hardwood flooring leads through the main living spaces and the home’s generous proportions are felt from the first step inside. Thoughtfully refreshed throughout, the home has been fully repainted and enhanced with new window coverings. The central dining area is beautifully anchored by a built-in hutch, while the kitchen offers white cabinetry, stainless steel appliances including a new dishwasher, and a breakfast island designed for easy hosting, casual conversation, and everyday function. Updated epoxy countertops in the kitchen and bathrooms add a sleek, modern finish while maintaining durability and style. The living room is wrapped in natural light, with floor-to-ceiling windows framing beautiful south exposure and views toward downtown. A striking two-way gas fireplace adds warmth and atmosphere, creating a refined connection between the living space and the private main-floor primary retreat. The balcony extends the living outdoors, with room for a BBQ and seating while overlooking the character, energy, and skyline of Kensington. The main-floor primary bedroom is a true rarity in condo living, offering impressive scale, a walk-through closet, and a four-piece ensuite complete with a deep soaker tub and separate shower. A second bedroom/office on the main level provides flexibility for guests, or a private home office. Upstairs, the home continues to impress with an open loft-style family room, ideal as a media lounge, reading retreat, recreation space, or elevated work-from-home setting, complemented by newly installed railings that add a fre sh architectural detail. A generous third bedroom with its own walk-in closet and four-piece bathroom creates excellent separation for family or guests, while the upper-level laundry room adds thoughtful convenience and additional storage. Kensington on the Park is known for its quiet atmosphere, strong management, and well-maintained setting directly along Riley Park. Residents enjoy access to a fitness centre, bike storage, and secure heated underground parking. Just outside the door, Kensington’s coffee shops, boutiques, restaurants, grocery options, parks, and river pathways create one of Calgary’s most walkable and beloved lifestyles. This is not a typical condo. It lives with the volume and comfort of a townhome, the views and light of a penthouse, and the freedom of a truly maintenance-free inner-city address. Rare, refined, and remarkably positioned - this is Kensington and Hillhurst living at its finest. (id:52806)
Calgary, Alberta
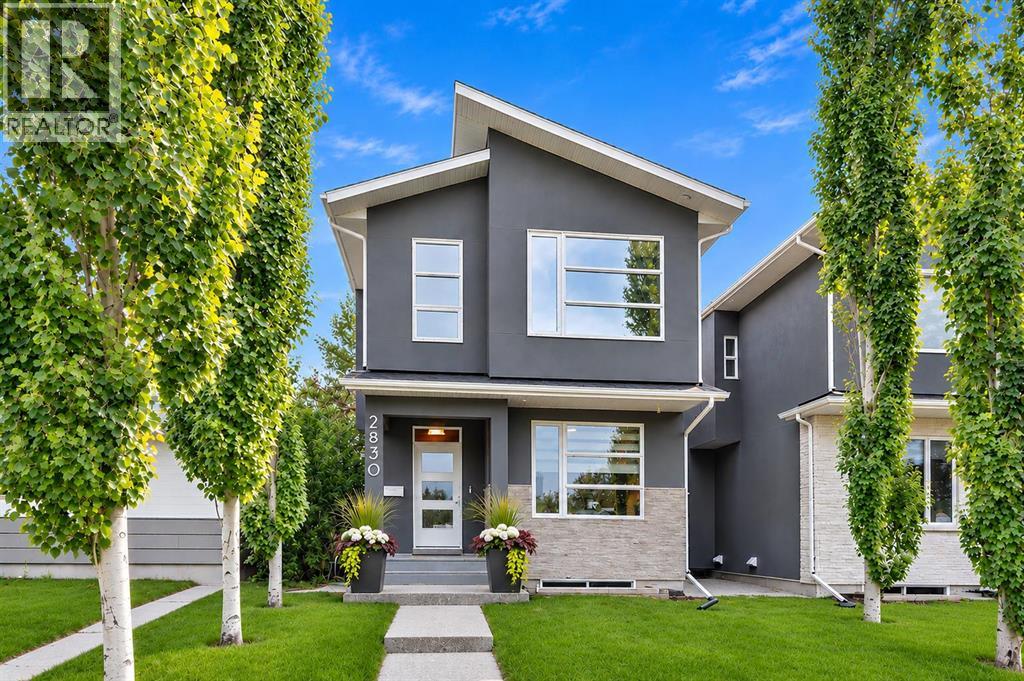
Welcome to this beautifully designed detached infill in the sought-after community of Glenbrook. Bright, inviting, and thoughtfully designed, the home features an open-concept main floor, elegant architectural transom doors throughout, and a timeless neutral palette. The well-appointed kitchen features quartz countertops and stainless steel appliances, and flows naturally into the dining area and spacious living room, where a fireplace creates a warm and inviting gathering space. A main-floor den offers a versatile space for a home office or study.Upstairs, the primary bedroom is a bright and relaxing retreat, complete with a beautiful ensuite featuring a double vanity, large shower, soaker tub, and double-sided fireplace shared with the bedroom. Two additional bedrooms and a convenient upper-floor laundry room complete the second level. Skylights throughout the home bring in an abundance of natural light.The fully finished basement adds valuable flexibility with an additional bedroom, ideal for guests, along with comfortable living space for a media room, recreation area, or home gym. With 3.5 bathrooms and central A/C, the home offers comfort and functionality throughout.Outside, the backyard provides a wonderful space to entertain or simply relax, with room for casual lounging and a hot tub to enjoy year-round. The detached heated garage adds convenience and storage.Located close to parks, schools, shopping, restaurants, and transit, this Glenbrook home offers an exceptional combination of thoughtful design, comfortable living, and lasting value in an established Calgary neighbourhood. (id:52806)
