Calgary, Alberta
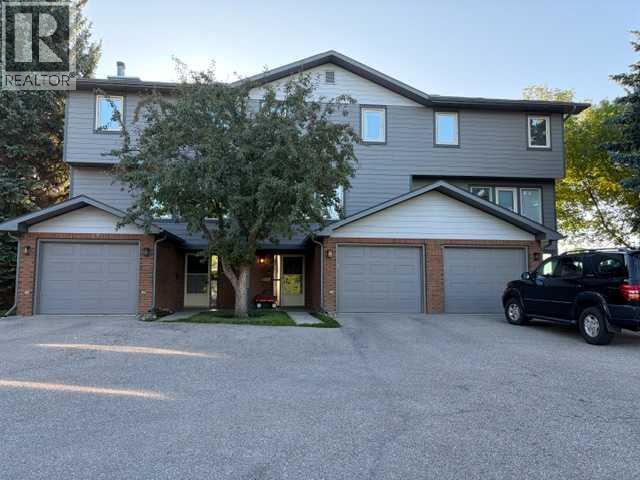
Location, Location, Location!! Unrivalled privacy meets ultimate nature-side living right in the city. Welcome to this premier townhouse, uniquely situated in the absolute last building within the condominium complex bordering Fish Creek Provincial Park. Offering a truly rare double-exposure to green space, this property backs directly onto the park while the front faces a serene, open green reserve—ensuring total seclusion, open skies, and a beautifully uncompromised feeling of space with no neighbors looking in.Step inside to a functional layout designed to frame the stunning landscape and bring in abundant natural light from almost every window. The kitchen offers a practical workspace that flows into a bright dining and living area. Cozy up in the winter months next to the wood-burning fireplace while watching deer and local wildlife graze just outside your window. This well-maintained property features 3 spacious bedrooms, including a peaceful master retreat complete with a lovely 3-piece ensuite.The fully finished basement adds excellent square footage with a large recreation room, an additional 2-piece bathroom, and a dedicated laundry/mechanical area. The attached garage provides plenty of handy storage space. Outside, step onto your sprawling, south-east facing extended deck to enjoy unobstructed views stretching right down the valley, or walk right off your property to access the park's endless walking and biking trails. Located in a premier, quiet community with effortless ring road access. This is a truly rare opportunity to own Calgary's ultimate parkside retreat. (id:52806)
Calgary, Alberta
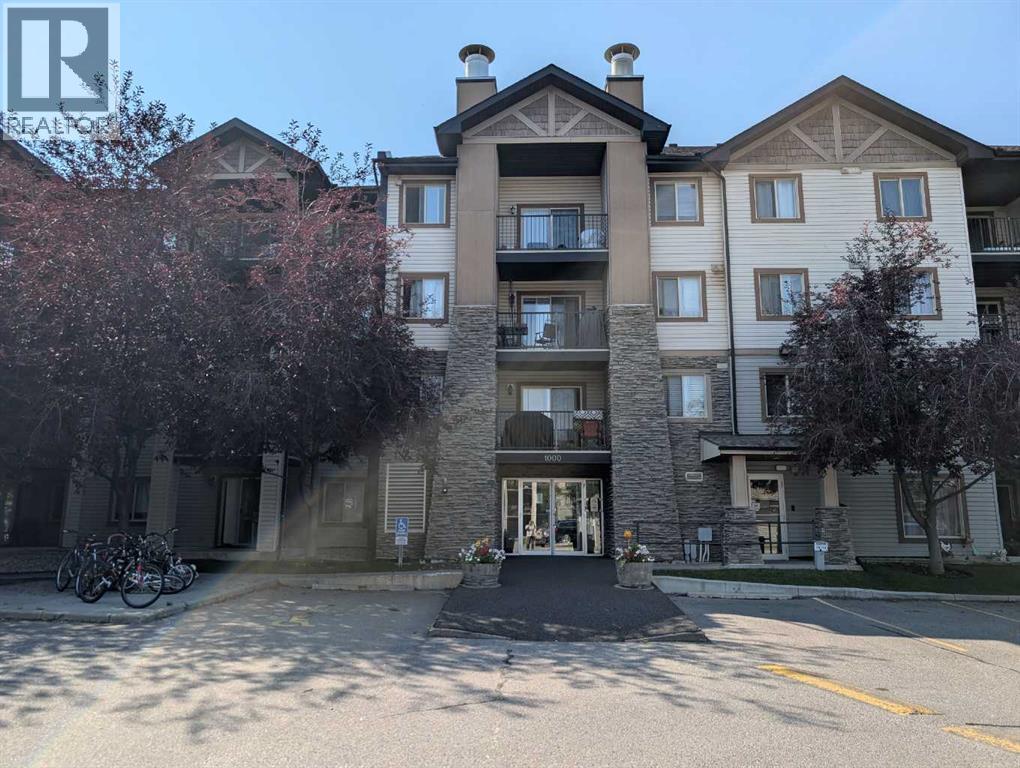
Top-floor corner unit offering outstanding privacy, natural light, and brand-new carpet throughout. With south and east exposure, the home feels bright all day and features an open, comfortable layout with a spacious living and dining area that leads to a generous balcony—ideal for enjoying sunrise views or unwinding in the evening.The kitchen includes a practical breakfast bar and ample storage, while the full in-suite laundry room adds everyday convenience. The primary bedroom is well-sized and paired with a 4-piece ensuite bath.This unit includes titled underground parking and an additional storage space, providing secure and valuable extras.A standout advantage of this location is immediate access to Stoney Trail and its ramp, making trips to YYC, the mountains, and major city destinations exceptionally quick and easy. Schools, shopping, parks, and transit are all close by, creating a well-rounded and convenient lifestyle.Condo fees include electricity, heat, water, offering predictable monthly costs and peace of mind. (id:52806)
Calgary, Alberta
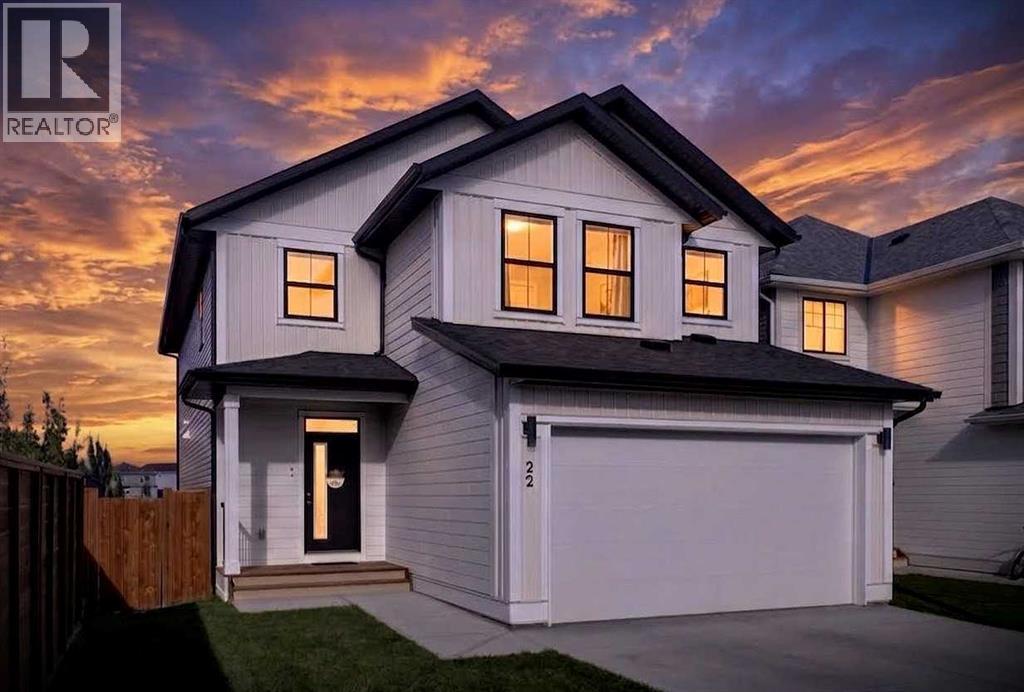
*** [OPEN HOUSE] 11/07 SAT 2:30pm-4:30pm*** Welcome to this move-in ready, and "like new, but better than new" home offers 2,453 sqft of above-grade living space, plus a newly developed 936 sqft walk-out basement, nestled in a well-established, family-friendly community just steps from schools, walking paths, a community centre, and every amenity you would need. From the moment you arrive, you will be wowed by a trendy entrance door, designer light fixtures, upgraded faucets and hardware, and an abundance of windows that flood the home with natural light and capturing the view of green space. 9 ft ceiling, an open-concept layout, and luxury vinyl flooring throughout the main level. Den or flex area with a sliding barn door offers flexible space for a home office, study room, or kids' play area. The living room is perfectly positioned for entertaining, centred by a gorgeous fireplace framed by sleek tiles. The kitchen is a true showstopper, featuring custom cabinetry, quartz countertops, a waterfall-edge island with seating for casual breakfast, a chimney hood fan, built-in microwave, designer backsplash, high-end appliances, and a huge walk-in pantry. The spacious dining room comfortably fits a large table and overlooks green space behind the home, and off to a large deck with Duradek and glass railings for morning coffee, birdwatching, relaxing afternoons, and evening BBQ festivities with glass of wine. Back to the house, the staircase with gorgeous railing and tall window lead to a bright bonus room with vaulted ceiling, ideal for a secondary living room for family gatherings. The primary bedroom impresses with vaulted ceiling, walk-in closet with full organizer system, and 5 pc ensuite with dual sinks, glass shower, and separate soaker tub. Two additional bedrooms are identical size and perfect for children or adults. Large upstairs laundry room with built-in cabinets adds everyday convenience. Newly developed walk-out basement is a huge bonus, ideal for big fa mily or grown children, offering a spacious recreation area for a home theatre, home gym, game nights, or you can install a second kitchen to add more value. There are 4th bedroom and 3 pc bathroom overnight guest. Within walking distance to two schools, community centre, walking paths, playgrounds, and all other amenities, this is the perfect home for you! Book your private tour today before it's gone. (id:52806)
Calgary, Alberta
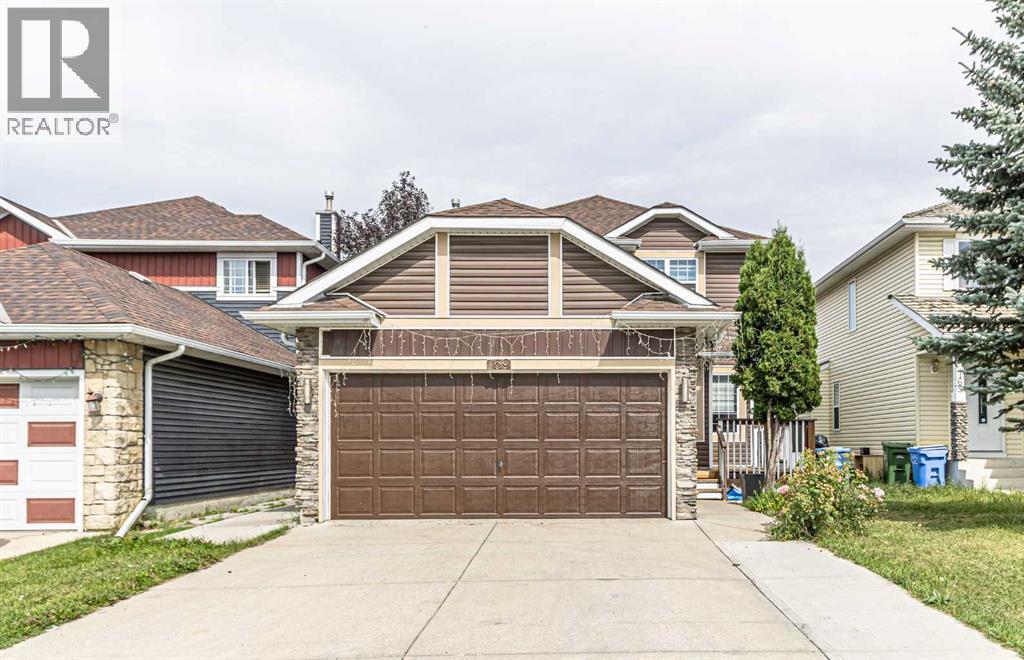
Welcome to this beautiful home in the sought-after community of Coral Springs!As you enter, you’ll immediately appreciate the bright, open-concept layout, New paint throughout the house with abundance of natural light. Large windows throughout the home allow the sunshine to radiate through the main living spaces, creating a warm and inviting atmosphere.The main floor features a spacious living room, family room, dining area, kitchen with newly upgraded Granite countertops and cabinets, convenient laundry room. Upstairs, you’ll find generously sized bedrooms with wide corridors and plenty of space. The large primary bedroom offers a 4-piece ensuite, while two additional well-sized bedrooms share another 4-piece bathroom.The fully finished basement includes an(illegal suite) with a separate entrance, offering additional living space and excellent potential for extended family.A double attached garage provides ample parking and storage. The quiet, north-facing backyard offers a peaceful retreat where you can enjoy your morning cup of tea while looking out toward the mature, treed surroundings.Located just steps from a playground and public transportation, this home combines comfort, functionality, and convenience in a fantastic community.This could be the home you’ve been waiting for! Call today to schedule your private viewing. (id:52806)
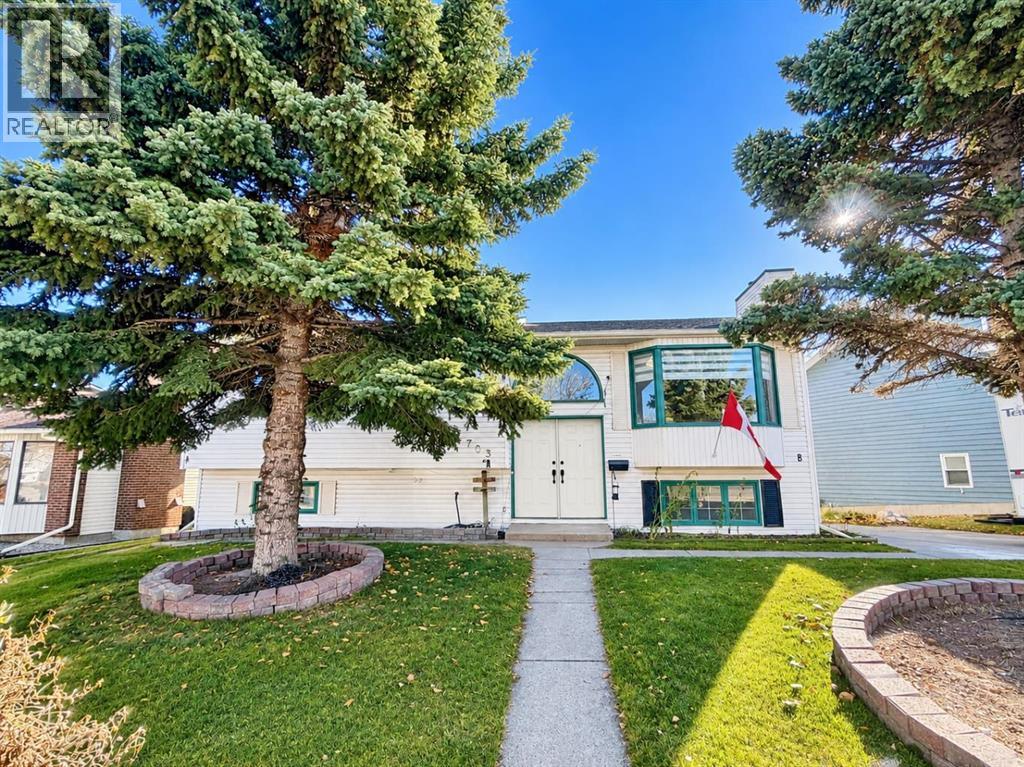
Calgary, Alberta
Welcome to this renovated, a real positive cash-flow property situated on a huge lot with exceptional parking and income potential. Whether you're an investor looking for strong rental revenue or a homeowner seeking a mortgage helper, this unique property checks all the boxes. 5 Bedrooms | 4 Bathrooms | Revenue-Generating Property in front of schools at a great Location. Main Floor Features Bright open-concept layout, brand New large kitchen with modern finishes and a Large dining area, huge Living area with antique cozy fireplace, has a Italian slate 5x10 pool table (Snooker and 8 Ball) for your evening shots. Huge Primary Bedroom has a renovated 3 Pc ensuite bathroom. 2 other large size bedrooms and one full 4 Pc renovated Bathroom with a separate main-floor laundry completes this level. Your private lower basement area has a good storage space and direct access to mechanical room. The main feature of this property is INCOME-PRODUCING LOWER LEVELS . The property has Two separate illegal walkout basement suites, each with its own private entrance along with 1 Bed 1 Bath and Kitchenette settings. CURRENT TEANANTS ARE PAYING $2450 MONTHLY and are highly interested to renew lease for a long term with new owner. The common Laundry for the basement has a direct access from both the suites. Additional Highlights: Security cameras installed, 2 furnaces, Central air conditioning, Water softener, Central vacuum system, Multi-level (double-tier) deck with Hot tub, large yard with endless possibilities. Back alley access has a dedicated RV parking along with the Double detached heated extra wide garage. The front pad has 3 additional parking spaces. The house is right across the Annie Foote School's parking. The Location of nearby market and Saint Thomas Moore School making it a exceptional property. With multiple revenue streams, separate entrances, separate laundries, and a highly functional layout, it's a rare opportunity for investors and homeowners alike. Positive cas h flow, strong rental potential, and move-in-ready condition make this property a must-see. Book your private viewing today and discover the possibilities! (id:52806)
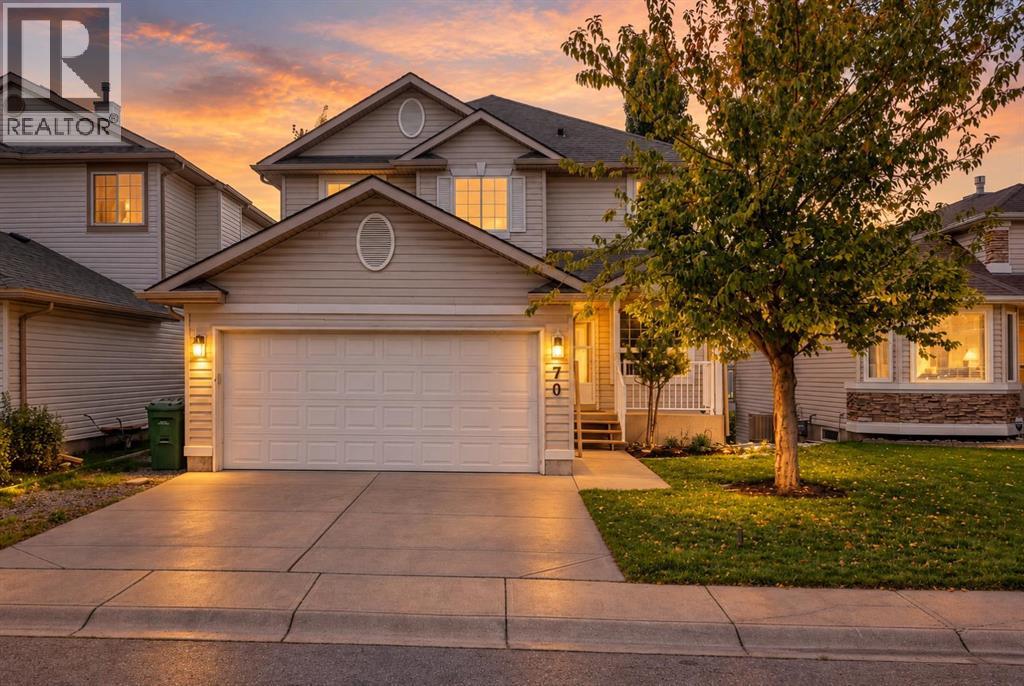
Calgary, Alberta
HUGE Price Reduction – Excellent Value! Imagine stepping into a warm, sun-soaked retreat, leaving you with nothing to do but relax and enjoy life. Soaked in natural light and backing onto serene green space with scenic golf course and pool views, this fully renovated walkout home in Country Hills offers the ultimate blend of everyday convenience, bright open spaces, and outdoor living. > all-day sunlight from your private, south-facing yard—perfect for sunbathers, and afternoon relaxation. Sip your morning coffee under glowing skies or host evening drinks on your balcony, complete with updated balcony flooring (2025). Sunshine deep into every room, illuminating fresh paint (2026), modern flooring (2026), and stylish contemporary light fixtures throughout (2026).> cook and entertain effortlessly in a brand-new kitchen (2026) equipped with sleek new cabinetry, an expansive island, sparkling granite countertops that reflect the warm glow of natural light. Modern performance meets clean design with a new fridge (2026), new range (2026), new dishwasher (2026), and new hood fan (2026).> Fully renovated walkout basement featuring a retro built-in bar—where modern luxury meets vintage character for the ultimate home lifestyle.> Brand-new roof and siding (2025) for total worry-free ownership and crisp curb appeal. PolyB Free (2026), fully updated plumbing gives you complete long-term peace of mind. Updated Samsung washer (2021) and reliable dryer setup. > nestled in a quiet, sunlit pocket, you are just minutes away from local grocery stores, essential shopping, and easy transit access. Spend less time running errands and more time soaking in the peaceful views and high quality of life you deserve. Ready to live on the sunny side? Schedule your private showing today! (id:52806)
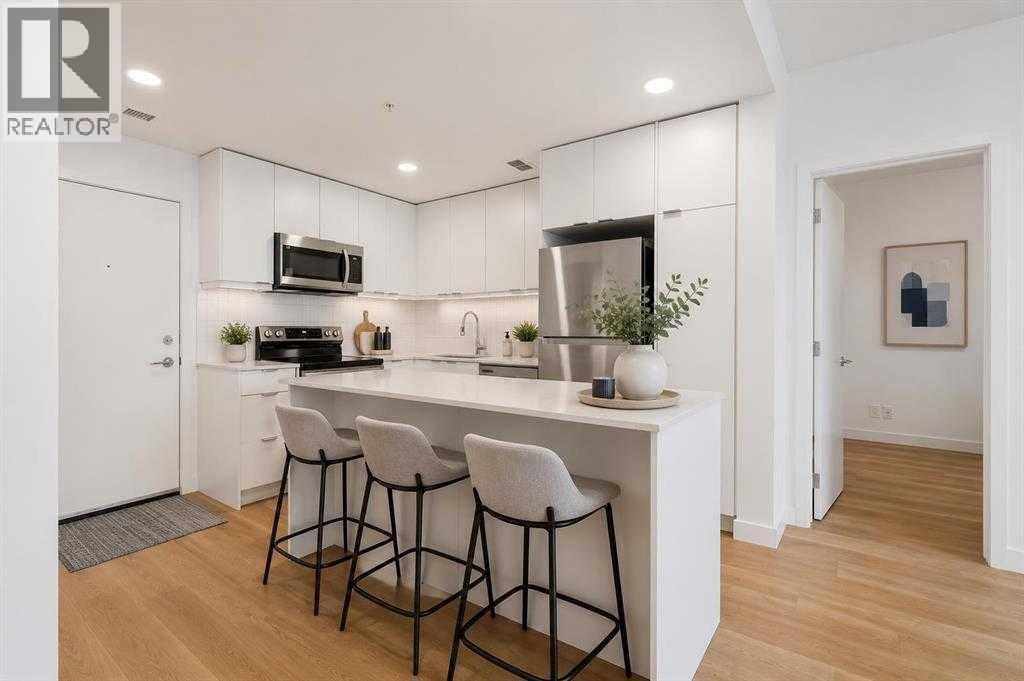
Calgary, Alberta
1 YEAR OLD 2 BEDROOM + 2 BATHROOM CONDO | 750 SQ FT PER BUILDER PLAN (713 RMS) | TITLED UNDERGROUND PARKING | TITLED STORAGE. Welcome to East Hills by Minto Communities, an award-winning Canadian builder with over 70 years of experience. Located in the growing community of Belvedere, this thoughtfully planned condo community offers the perfect blend of modern living, convenience, and connectivity, just steps from East Hills Shopping Centre. Designed to create a true neighbourhood feel, East Hills features pedestrian-friendly pathways, nearby greenspaces, and a walkable community layout. Enjoy everyday convenience with Costco, Walmart, banks, restaurants, shopping, and essential services right across the street, plus quick access to major roadways and public transit for an easy commute throughout Calgary. This nearly new 2-bedroom, 2-bathroom condo offers a bright, open-concept layout with contemporary finishes throughout. The stylish kitchen is the heart of the home, featuring a large centre island, stainless steel appliances, modern cabinetry, and excellent storage. The spacious living area flows seamlessly onto the private balcony, creating the perfect space to enjoy your morning coffee or unwind after a long day. The thoughtfully designed floor plan offers excellent privacy, with the primary bedroom featuring a walk-through closet and its own 4-piece ensuite, while the second bedroom is ideally situated on the opposite side of the unit beside the main 4-piece bathroom—perfect for guests, roommates, or a home office. Additional highlights include in-suite laundry, titled underground parking, titled storage, and a functional front entry with extra storage space. Residents also enjoy outstanding amenities including a pet-friendly community (with restrictions), access to the on-site fitness centre in Building 3000, and rooftop patios in Buildings 1000 and 4000 available for all residents to enjoy. Offering modern finishes, low condo fees, premium amenities, and an un beatable location, this home is an excellent opportunity for first-time buyers, investors, or downsizers seeking stylish, low-maintenance living in one of southeast Calgary's fastest-growing communities. (id:52806)
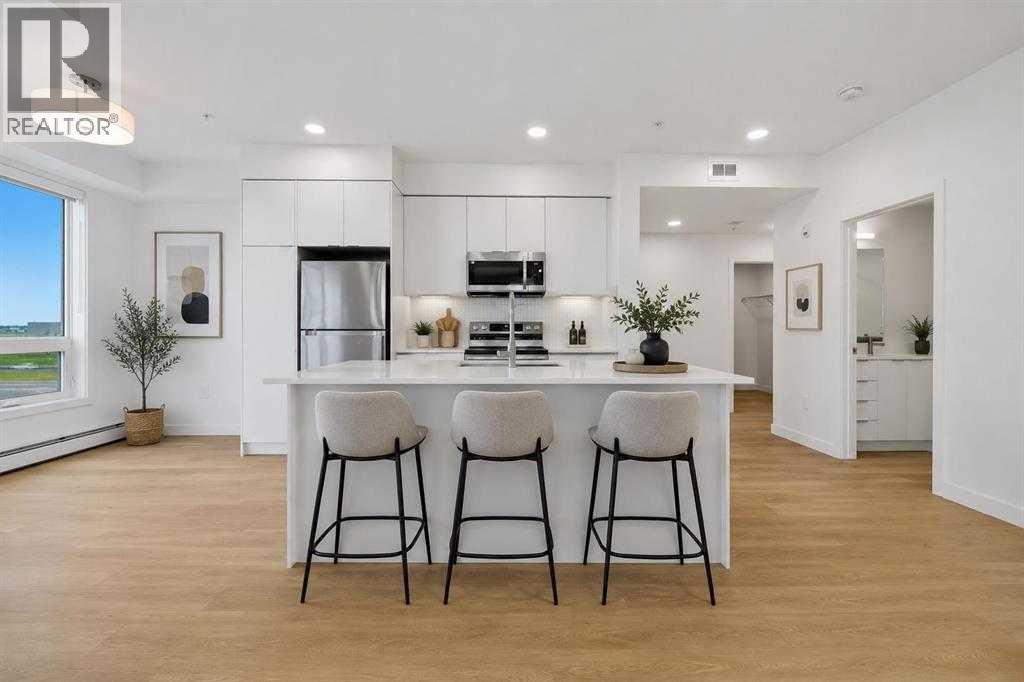
Calgary, Alberta
**1 YEAR OLD | 2 BEDROOM | 2 BATHROOM | 850 SQ FT BUILDER SIZE (839 SQ FT RMS) | TITLED UNDERGROUND PARKING | TITLED STORAGE** Welcome to East Hills by Minto Communities, an award-winning Canadian builder with over 70 years of experience. Located in the growing community of Belvedere, this thoughtfully planned condo community offers the perfect combination of modern living, convenience, and connectivity just steps from East Hills Shopping Centre. Designed to create a true neighbourhood feel, East Hills features pedestrian-friendly pathways, nearby greenspaces, and a walkable community layout. Enjoy everyday convenience with Costco, Walmart, banks, restaurants, shopping, and essential services right across the street, plus quick access to major roadways and public transit for an easy commute downtown and throughout Calgary. This nearly new 2-bedroom, 2-bathroom condo offers a bright, open-concept layout with 850 sq ft per builder plans (839 sq ft RMS) and contemporary finishes throughout. The modern kitchen serves as the heart of the home, featuring a large centre island, stainless steel appliances, stylish cabinetry, and excellent storage. The spacious living area flows seamlessly to the private balcony, creating the perfect space to relax, entertain, or enjoy warm summer evenings. The thoughtfully designed floor plan provides excellent separation between the bedrooms, offering added privacy for roommates, guests, or a home office. The primary suite features a generous walk-in closet and a private 4-piece ensuite, while the second bedroom is conveniently located near the additional full bathroom. In-suite laundry, ample storage, and a functional front entry complete this highly practical layout. Additional highlights include **titled underground parking** and a **titled storage locker**. Residents also enjoy access to premium amenities including a fitness centre located in Building 3000, rooftop patios in Buildings 1000 and 4000, a pet-friendly community (with board approval), and beautifully maintained common areas. With modern construction, low condo fees, premium amenities, and an unbeatable location close to shopping, dining, transit, and major roadways, this home presents an exceptional opportunity for first-time buyers, investors, or downsizers seeking stylish, low-maintenance living in one of southeast Calgary's fastest-growing communities. (id:52806)
Calgary, Alberta
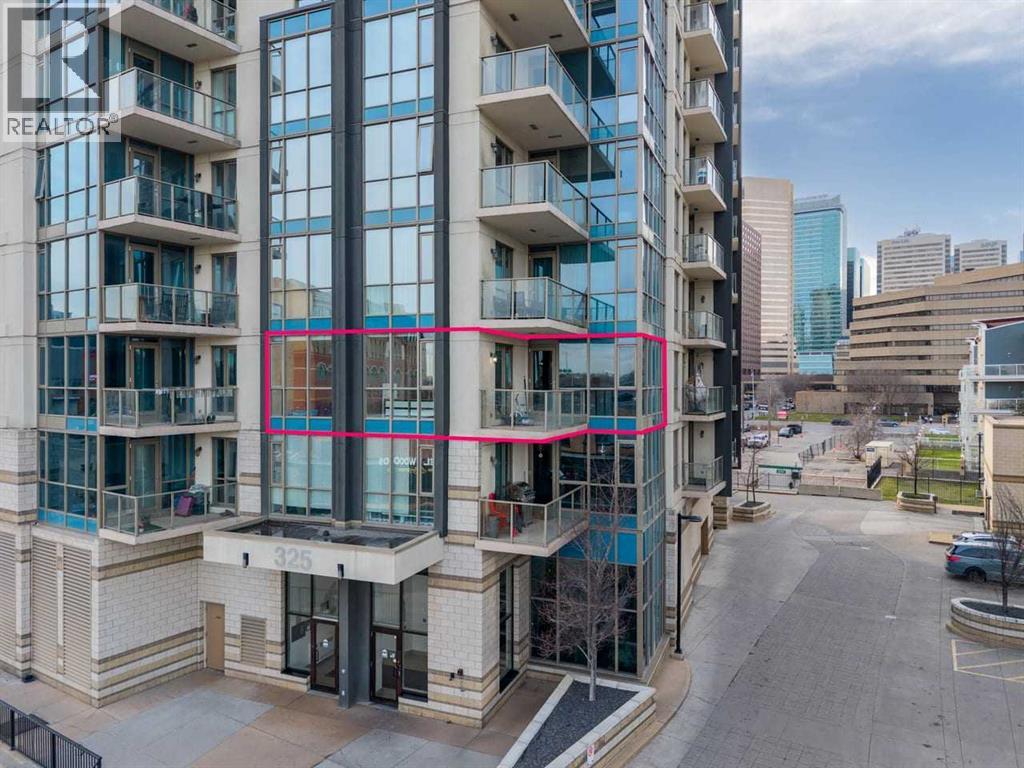
Experience the ultimate urban lifestyle at RIVERFRONT POINTE with this stunning corner unit, offering spectacular views of the Bow River and downtown skyline in the highly sought-after East Village. This trendy and vibrant community places you right in the heart of it all. Boasting nearly 900 sq. ft. of stylish living space, this bright and spacious 2-bedroom plus den, 2-full bathroom home features floor-to-ceiling windows that flood the space with natural light and provide breathtaking views of the river, parks, and city skyline from almost every room. Themodern interior includes upgraded luxury vinyl plank flooring and a chef’s kitchen with granite countertops, stainless steel appliances, and ample cabinet and counter space. The open layout also includes a versatile office/den, a generously sized primary bedroom with a private ensuite, a second bedroom, and the convenience of an in-suite laundry room with extra storage. Step outside onto your private covered balcony, where you can create a cozy outdoor retreat and enjoy morning coffee while soaking in the serene river views. This unit also comes with two titled underground parking stalls and guest parking, making city living even more convenient. Riverfront Pointe is a well-managed, pet-friendly building with fantastic amenities, including a gym, bike storage, 24/7 security, and affordable condo fees. Living in East Village means you’ll be surrounded by picturesque pathways, trendy shops, restaurants, cultural attractions, and stunning modern architecture—all within walking distance. Simply move in and start enjoying the convenience and energy of downtown living! (id:52806)
Calgary, Alberta
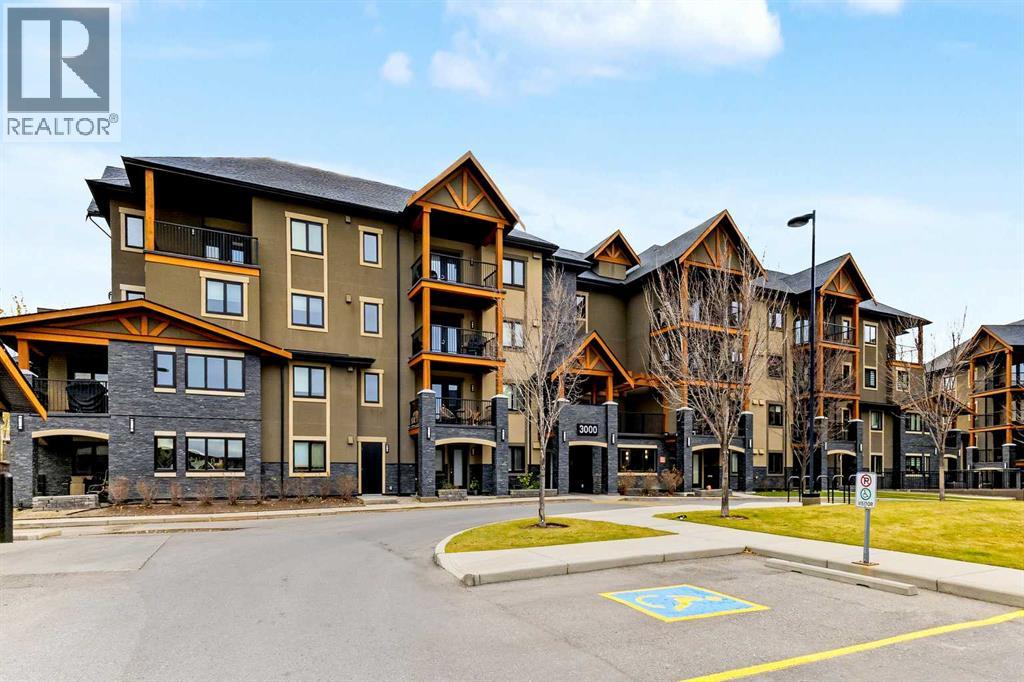
Step into luxury and convenience with this beautifully upgraded, sun-drenched corner unit. Boasting south and west exposure, this condo is flooded with natural warmth and bright ambient light. From the moment you walk through the door, the amazing open-concept floor plan creates an immediate sense of space, seamlessly connecting your living, dining, and kitchen areas for effortless entertaining or quiet relaxation. Every premium upgrade available with the builder was meticulously selected for this home. The main living areas feature pristine porcelain tile flooring coupled with cozy in-floor heating to keep your toes warm all winter long. The chef-inspired kitchen is a true standout, featuring soft-close cupboards, custom added pull-out shelves, and premium upgraded countertops, taps, and lighting. It comes fully equipped with a relatively new suite of appliances (December 2023 fridge, stove, and microwave/hood fan), and the custom dining and kitchen lights feature dimmer switches to set the perfect mood. Additional property highlights and upgrades include 2 titled parking stalls, 1 underground and 1 surface very close to the main entrance. Your primary spot is incredibly convenient—just three stalls away from the stairwell and one stall away from the elevator. Say goodbye to hauling groceries across a long parkade! You will definitely enjoy the 3 separate storage lockers (2 titled, plus one convenient locker at the back of your underground parking stall). Builder upgrades touch every corner, including premium Kohler toilets, upgraded bathroom cabinetry doors, designer lighting, and sleek cordless blinds. Step out onto your great private deck area, perfect for a morning coffee or evening wine. The professionally managed development is beautifully landscaped with lush green spaces and manicured gardens. Rest easy knowing you are buying into an exceptionally well-run complex that takes pride in ownership, featuring a brand-new roof and recently painted exterior beams. Nestled in highly desirable Kincora, you are steps away from gorgeous walking trails and surrounded by a wealth of nearby amenities including shopping, dining, and cafes. Commuting is an absolute breeze with immediate access to major arterial routes like Shaganappi Trail and Stoney Trail, connecting you to the rest of the city in minutes. (id:52806)
Calgary, Alberta
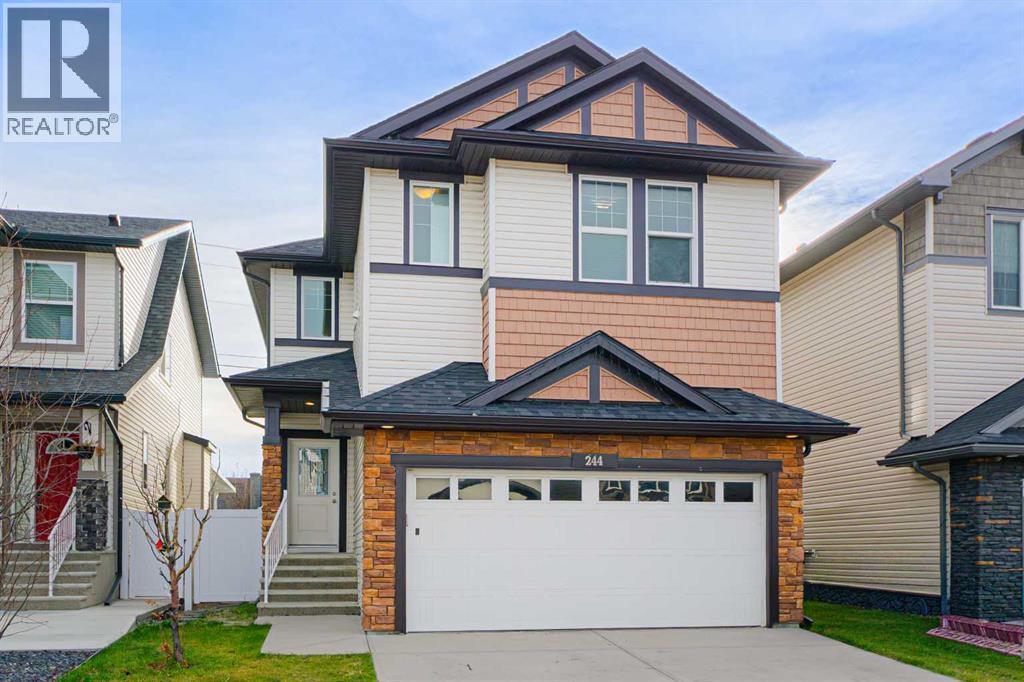
Welcome to this beautiful, bright, and exceptionally well maintained home in the desirable community of Skyview.Plenty of room for the FAMILY in this Fully finished. This home has accessibility features, porch lift premium mobility in the garage adding value of $10k-$15k. The main floor has a den which can be used as an office or bedroom, mobility access full bath with standing shower, a family room with fireplace, the Kitchen has Granite counters, All the space you need for cooking, a large island, and pantry for storage. There's a great dining area with window looking onto the backyard. The back door opens to a covered deck easy to maintain backyard. Upstairs there are 4 bedrooms, a Bonus Room, with laundry also on this level. The primary bedroom has a large walk in closet and a 5 piece ensuite. There is also a 4 piece main bath on this level. As you go back down to the main floor notice the glass inserts on the railings. The basement is illegal suited with the 5th and 6th bedrooms, kitchen and living area, 4 piece bath and separate laundry. Skyview Ranch is a welcoming family neighborhood with Schools, Shopping, Restaurants, easy access to both Deerfoot Trail and Stoney Trail. Come view this property Today and Live here Tomorrow. (id:52806)
Calgary, Alberta
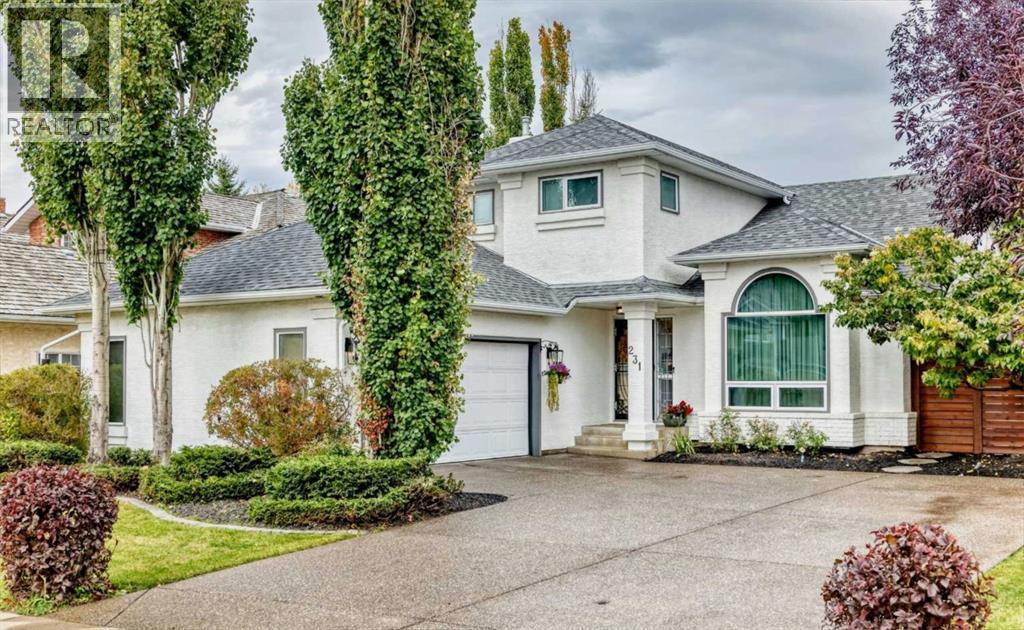
Here’s Your Chance! Rarely does an opportunity to acquire such a Classy Property right on the Seventh Hole of a Golf Course. Country Hills Estates is a Specially Designed Community with One Access and Local Traffic only. Excellent Central NW location also offers quick 10 minute access to YYC Airport. This Beautiful Golf Course Home is Situated on a Large 8277SqFt WalkOut Lot and Features 3343 SqFt of Finished Living Space which includes a Total of Four Bedrooms+Flex Room and Four Bathrooms. Tastefully Remodeled throughout, this Home has a Very Welcoming Main Level with Large Living and Dining Room, Patio Side Doors to Private Deck, Soaring Vaulted Ceilings and Real Hardwood Flooring on Main Level. The Spacious Renovated Kitchen, Large Family Room & Rear Balcony overlook Golf Course Hole #7, and Features Black Onyx Stone Counters, SS Appliance Package, Movable Island, Ceiling Sky-Lights and Fireplace. The Upper Level is Amazing, starting with the Large Master Ensuite Overlooking Golf Course, New Master Bathroom, Oversized Custom Double Glass Steamy Shower, Heated Flooring & Shower Bench, Smart Bidet, and Custom LED Walkin Closet. Two More Cozy Bedrooms plus another New Gorgeous Full Bathroom & Skylight complete the Upper Level. The Lower Level Walkout Features a Super-Sized Spacious Recreation-Game Room, Fireplace, Wall Unit, Large Windows, WalkOut to Seventh Hole Green and a Clean Functional Rear Yard and Garden Area. The Garage is an Offset, Bright and Finished Oversized Double, Insulated, and Upgraded with LED Lighting, Cabinets and Commercial Exterior Side Entrance, Accessed by a Large Oversized Concrete Aggregate Driveway. SIX Cars Total Parking. Recent Extensive Upgrades Include New Roof in 2026, Exterior Paint and Trim, Fences, Decks, Extra Large Aggregate Driveway and Landscaping, New Master Ensuite Bathroom with Large Steam Shower, Heated Flooring, Beautiful Refinished Hardwood Flooring, Upgraded Plumbing, New Upgraded Lighting Throughout, All New Triple Glazed Windows, Central Air Conditioning, Central Vacuum System, Hot Water on Demand, Furnace, Water Filtration System, Upgraded Electrical, and All New Lower Level Carpeting. View and Purchase Today Before it is Sold. (id:52806)
