Calgary, Alberta
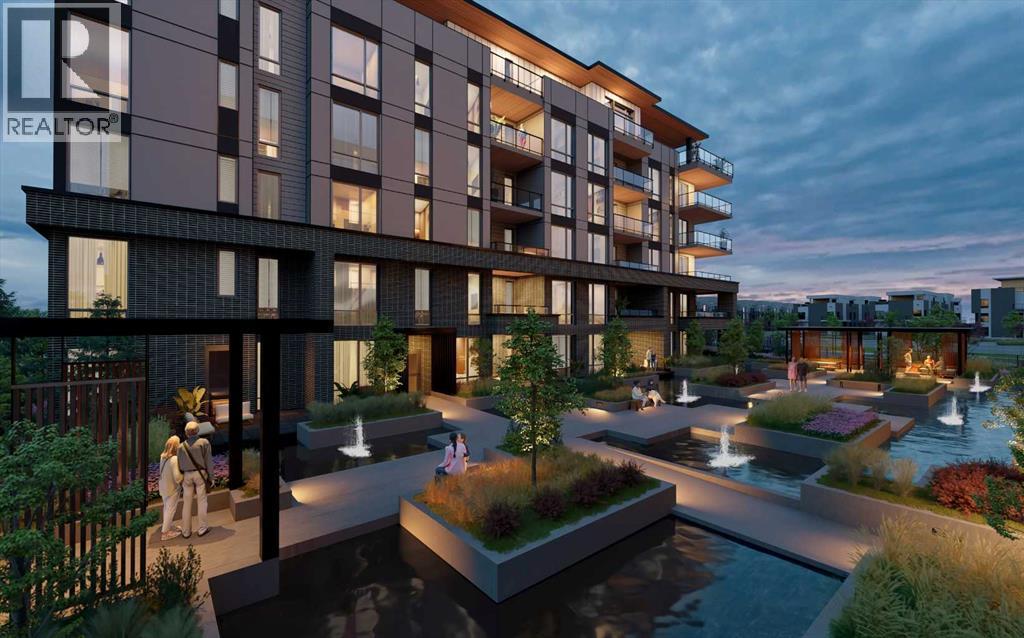
WELCOME TO MAGNA. Magna by Jayman BUILT got its name from the Magna Cum Laude distinction. It is the crown jewel of University District. The best of the best. Not only are these buildings a standout in this community – they showcase the highest level of finishings Jayman has ever delivered in any product. From the stunning water feature at the entrance to the European-inspired kitchens that almost know what you want to do before you do, it simply doesn’t get any better. And that’s the rule we’ve given ourselves with Magna: if it’s not the best we’ve ever done, it’s not good enough. We haven’t done this to pat ourselves on the back though; we’ve done this to pat you on the back. To give you a reward that hasn’t been available before. The others haven’t quite been good enough. They haven’t been Magna level. Welcome to Magna by Jayman BUILT. Live it to its fullest. Magna is the shining gem in an award-winning urban community. University District offers a bold, new vision for living in northwest Calgary. The community gracefully combines residential, retail, and office spaces with shopping, dining, and entertainment, all with inspiring parks and breathtaking natural scenery. University District is a pedestrian-friendly community, using bike lanes and pathways to connect you to your community. Magna offers the highest level of finishing ever offered by Jayman. Our suites come standard with European-inspired luxury kitchens, smart home technology, and the freedom to personalize your home. Welcome to some of the largest suites available in the University District, as well as the only concrete constructed residences. This is the best of the best. Imagine a home where the landscaping, snow removal and package storage are all done for you. Backing onto a picturesque greenspace, even your new backyard is a maintenance-free dream. Magna’s location was impeccably chosen to fit your lifestyle, without the upkeep. Magna is where high-end specifications and smart home technology me et to create a beautiful, sustainable home. Smart home accessories, sustainable features like solar panels, triple pane windows, and Built Green certifications all come standard with your new Jayman home...Introducing the stunning Charles I-B. Featuring the PLUS Specifications, Ashen Onyx palette, a 2 BEDROOM, Den, 2.5 BATHS, and 2 Indoor tiled parking stalls. Enjoy luxury in an exclusive and sophisticated space that harmoniously combines comfort with functionality. 10-foot ceilings • Views - wrap-around balcony, with beautiful views of the courtyard and Commons Park • Spa-inspired 5-piece ensuite with a large soaker tub with separate shower • Second bedroom with an attached ensuite • Connected living, dining, and great rooms designed for large families and entertaining • Expansive kitchen area with an island, a walk-in pantry, and a dedicated storage space. MAGNIFICENT! (id:52806)
Calgary, Alberta
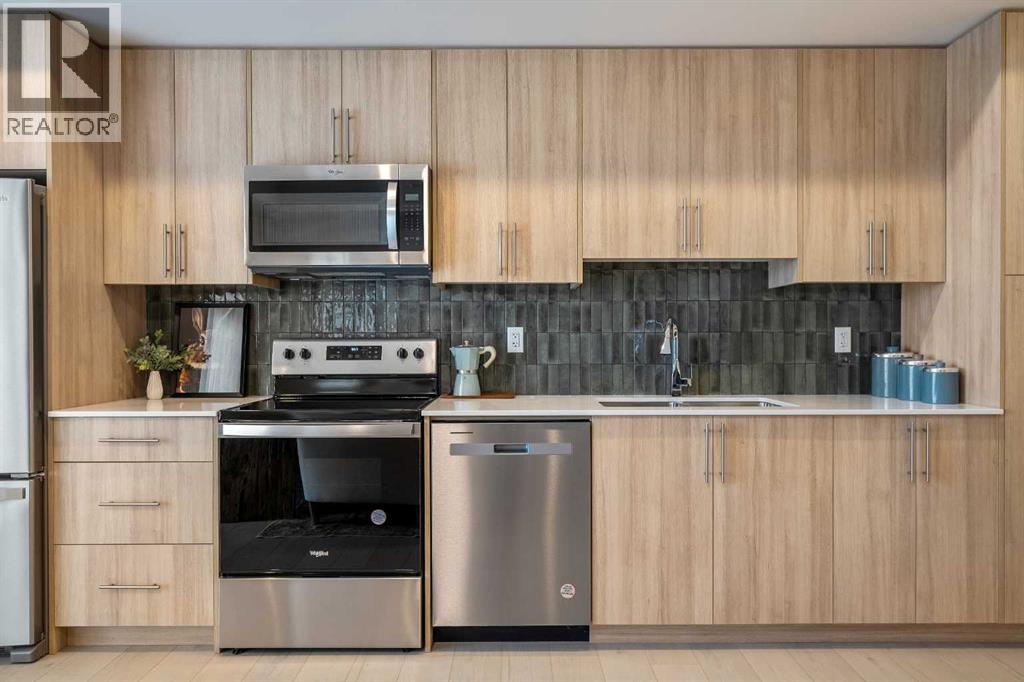
Welcome to the Dawson by Partners Homes, a brand-new one-bedroom, one-bathroom condo in The Vintage at Upper Greenwich. Thoughtfully designed for first-time buyers, young professionals, downsizers, or anyone looking for a modern lock-and-leave lifestyle, this home combines smart use of space, quality finishes, and an exceptional NW Calgary location.Inside, the bright open-concept layout features 9’ knockdown ceilings, oversized windows, and luxury vinyl plank flooring throughout the main living areas. The kitchen makes excellent use of the space with quartz countertops, modern flat-panel cabinetry with soft-close hardware, a full-height tile backsplash, stainless steel appliances, and plenty of storage and prep space.The spacious bedroom comfortably accommodates a queen-sized bed and offers generous closet space, while the bathroom continues the contemporary design with an undermount sink and modern fixtures. In-suite laundry with a stacked washer and dryer adds everyday convenience, and roller shades are already included. Step outside from the main living area onto your private balcony — the perfect spot for morning coffee or some fresh air at the end of the day.Condo living should also feel peaceful. Homes at The Vintage with shared walls feature Partners Homes’ industry-leading QuietWall™ system, designed to significantly reduce sound transfer between neighbouring residences. With an STC rating of 57, compared with Alberta’s minimum requirement of 50 for party walls, it means fewer everyday sounds travelling between homes and a quieter living experience.The Vintage itself is a thoughtfully planned collection of 270 residences spread across four elegant five-storey buildings. Classic brick and fibre-cement exteriors give the development a timeless look, while one- and two-bedroom floorplans ranging create a community suited to a variety of lifestyles.And then there’s the location. Upper Greenwich offers pathways, green spaces, playgrounds, sports courts, and its signature community canal, while Calgary Farmers’ Market West, WinSport, Trinity Hills, and the Bow Valley Pathway are all just minutes away. Shopping, restaurants, recreation, and everyday amenities are close by, with convenient access to major routes throughout Calgary and an easy escape west toward the mountains.If you’re looking for a brand-new NW Calgary condo that offers modern finishes, thoughtful construction, a low-maintenance lifestyle, and a community you’ll actually want to spend time in, the Dawson at The Vintage is one to see. (id:52806)
Calgary, Alberta
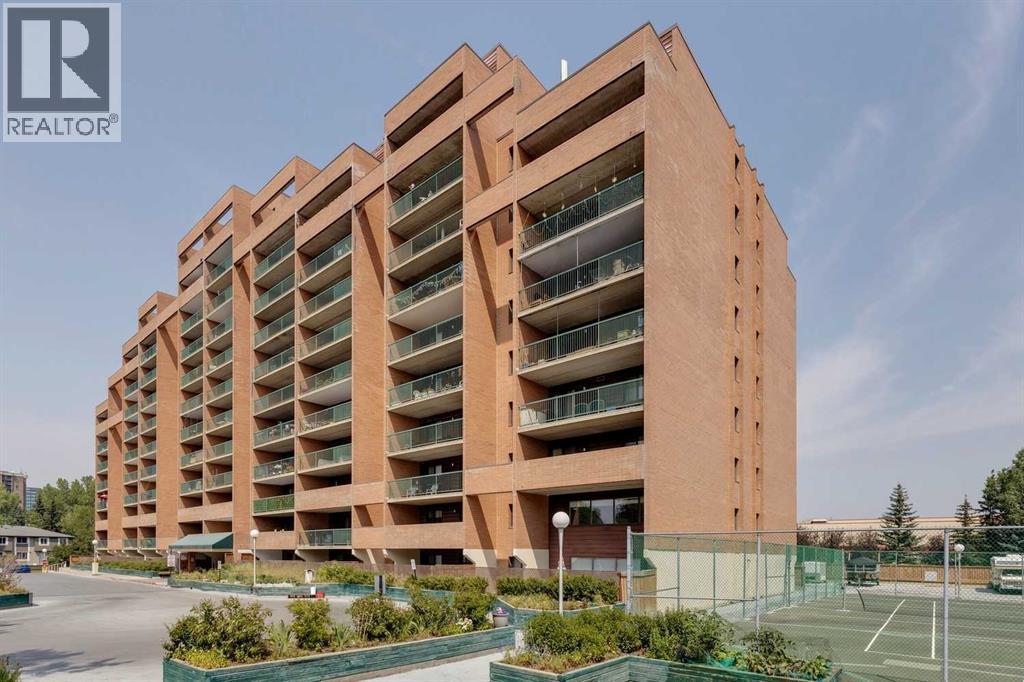
Welcome to Vista View, a quiet, well maintained, solid concrete building, ideally located in the desirable community of Dalhousie. Spacious and lovingly cared for, this one bedroom condo features a large living room, bedroom and in-unit storage. Facing Southwest for great light, the large covered balcony (155 sf) is an extension of your living space. Located on the 2nd floor, offering easy access to the elevators (2 of them) or take the stairs! The heated underground parking is a bonus but the convenient location of this condo could find you leave your car parked much of the time. Walkable to the Dalhousie LRT station, Co-op, Safeway, Canadian Tire, and close proximity to the University, Market Mall, Northland Mall, Dalton Park, restaurants and other shops; the location could not be better! The building itself is very well managed and also loaded with amenities including a gym, games/party room with piano, library, outside RV parking, garden boxes, games room, sauna, tennis courts & laundry room. With condo fees that cover all your utilities including heat, water AND electricity, life here is simple, convenient and affordable. (id:52806)
Calgary, Alberta
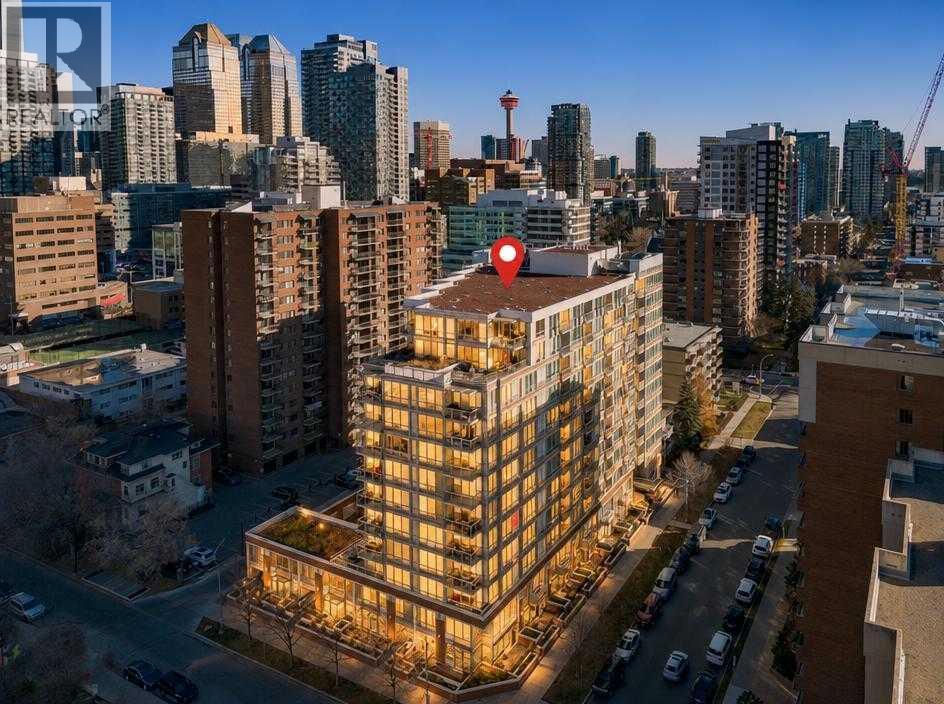
Have you ever wanted to have an unobstructed view of the historical site, The Lougheed House? This might be your next home. This 1 bedroom, 1 bathroom home is thoughtfully designed and well finished. You are greeted with your completely open floor plan starting with your chef inspired kitchen featuring quartz countertops, stainless steel appliances and creates a great entertainment space or for quiet nights at home with the family. Your dining area and living room are seamlessly connected with amazing view of the Calgary downtown skyline and the park at the Lougheed House. Your bedroom also has amazing views and is well sized giving you ample closet space. Your bathroom gives you a large tub/shower and quartz topped vanity. Your in-suite laundry offers convenience and your balcony has views that will take your breath away. Your titled, underground parking is perfect for those cold winter days or summer hail storms. Do not miss out on this opportunity to own a great downtown condo just blocks from trendy restaurants and cafe's on 17th avenue south west! (id:52806)
Calgary, Alberta
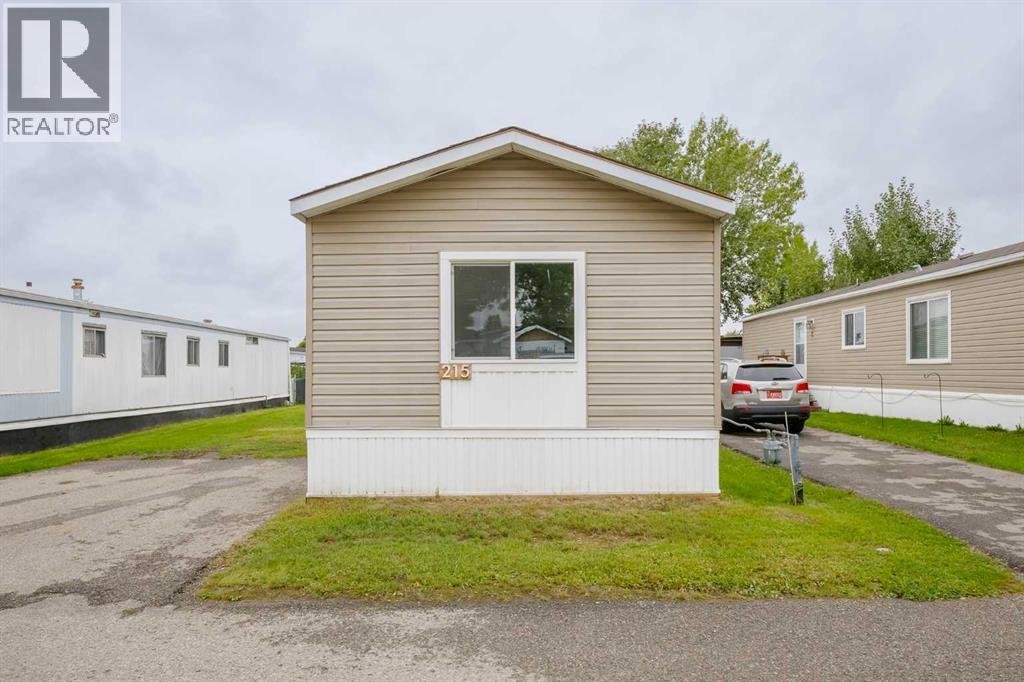
Incredible Value for this price with many upgrades already done! Renovations include new vinyl plank FLOORING throughout, new WINDOWS, freshly PAINTED walls, new KITCHEN APPLIANCES - glass top stove, dishwasher and fridge, ENSUITE with a new stand up SHOWER, new Whirlpool WASHER & DRYER. Outside renovations include new vinyl SIDING & new steel ROOF all secure on 2 x6 walls. This home is Move in Ready with Immediate possession available! Monthly pad rent is $1,348 and includes water, sewer, garbage & recycling collection. All residents and their pets require park management approval before occupying the home. (id:52806)
Calgary, Alberta
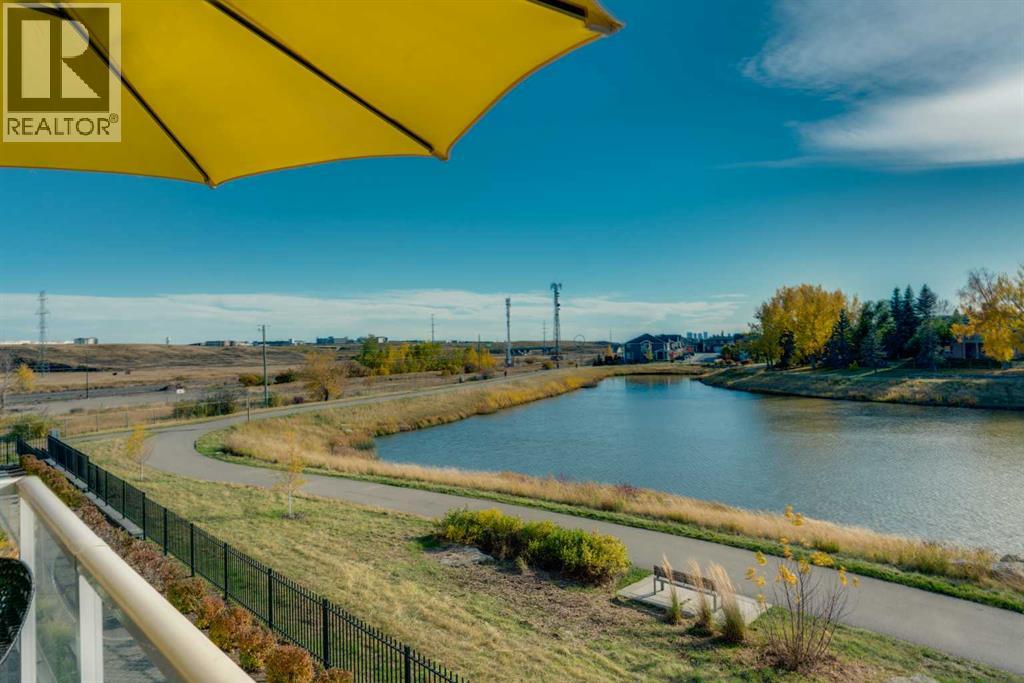
Welcome to 122 Harvest Grove Walk NE. This beautifully designed end unit townhome in the highly sought-after community of Harvest Hills. Offering thoughtful layout, elegant finishes, and an exceptional location with serene pond views. Built with premium features from the builder, this home showcases quality and style from the moment you walk in. You’re greeted by a spacious office/den—perfect for working from home, gym equipment, tv room, or creating a quiet retreat. The second level features a bright, south-facing living room overlooking the pond, filled with natural light and designed for both relaxation and entertaining. From the living room, step out onto your spacious patio, perfectly positioned to take in the tranquil pond views. Complete with a gas line for your BBQ, this outdoor space is ideal for summer entertaining, morning coffee (evening wine), or simply unwinding in nature’s backdrop. The gourmet kitchen flows seamlessly from the living area, complete with stainless steel appliances, a centre island, and a spacious dining area ideal for hosting family and friends. A convenient 2-piece powder room completes this level. Upstairs, you’ll find a gorgeous primary bedroom retreat with a beautifully appointed 4-piece ensuite, featuring a double vanity and a large walk-in closet. Two additional generously sized bedrooms, a second well-appointed 4-piece bathroom, and a convenient upper-floor laundry room provide excellent functionality for families or guests. Additional highlights include an oversized double attached garage and central air conditioning. Located close to Harvest Hills Crossing and Country Hills Town Centre, you have shopping, groceries, restaurants, services, and everyday conveniences just minutes away. Quality schools are nearby, including Ascension of Our Lord School, Northern Lights School, and Notre Dame High School, making this community ideal for families. With easy access to major routes like Stoney Trail and Deerfoot Trail, commuting acro ss Calgary is quick and convenient. Enjoy a scenic walking path that wraps around the pond, right outside your front door, perfect for morning strolls, evening walks, or jogging. Harvest Hills is known for its family-friendly atmosphere, peaceful lakes, and abundant green space. (id:52806)
Calgary, Alberta
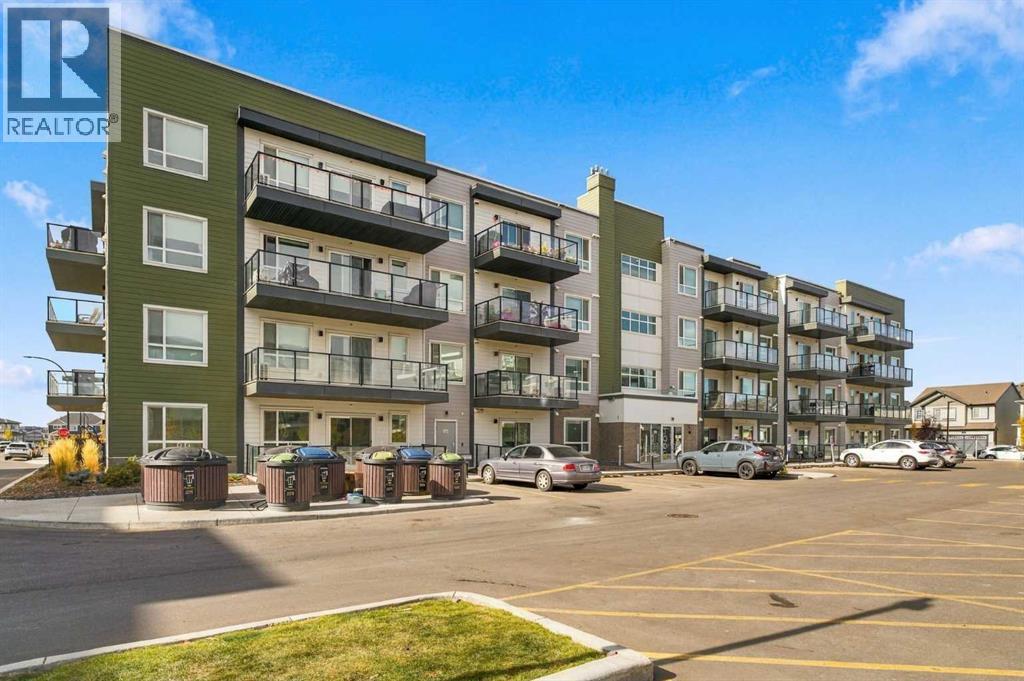
RARE GROUND-FLOOR UNIT / 2 BEDROOMS / 2 BATHROOMS / 823 SQ. FT. / HIGH CEILINGS / AIR CONDITIONING / TITLED UNDERGROUND PARKING / STORAGE UNITSkip the elevator with this rare ground-floor condo in northwest Calgary’s Carrington community. Offering 823 sq. ft., two bedrooms and two bathrooms, this home combines high ceilings with practical features, including air conditioning, a titled parking stall in the heated underground parkade and a separate storage unit.The kitchen features a large island with plenty of room for meal preparation and seating, complemented by quartz countertops throughout the unit. Luxury vinyl plank flooring runs through the main living areas, with carpet in both bedrooms and tile in the bathrooms. The primary bedroom includes a walk-in closet and private ensuite, while the second bedroom is served by a separate four-piece bathroom. A spacious laundry room doubles as a storage closet, providing extra room for household essentials.Across the street, the Shops of Carrington Green puts groceries, dining and everyday services close to home, including No Frills, McDonald’s, COBS Bread and Love at First Scoop. Nearby Greenway Park offers a playground, skate park, basketball court and connections to the Rotary/Mattamy Greenway for walks and bike rides.Quick access to Stoney Trail makes getting around Calgary convenient, with Calgary International Airport approximately 15 minutes away and CrossIron Mills approximately 10 to 15 minutes away by car, depending on traffic. The completed 144 Avenue NW extension adds more east-west connections across north Calgary, while the City’s proposed future 144 Avenue North BRT corridor would further expand transit connectivity in the area. (id:52806)
Calgary, Alberta
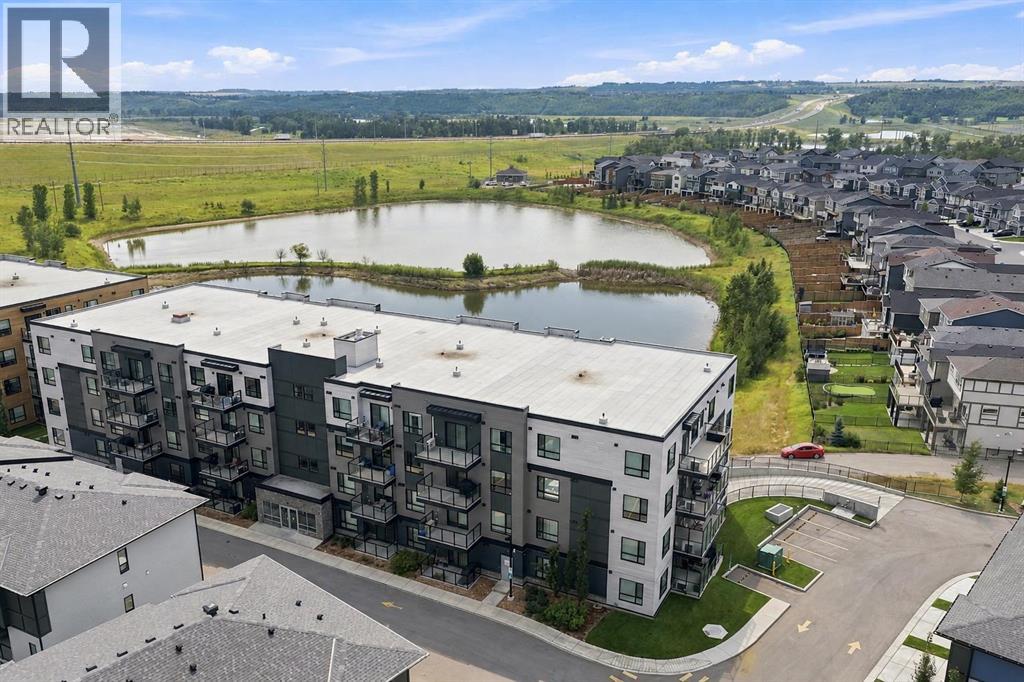
**1307 – 42 Cranbrook Gardens SE | Riverstone Manor**Welcome to **Riverstone Manor in Cranston’s sought-after Riverstone community**, where modern design meets one of the best natural settings in southeast Calgary. **Perfectly positioned on the third level with a sunny south-facing exposure overlooking the scenic pond**, this beautifully maintained home enjoys a premium location within the building and an abundance of natural light throughout.Inside, the bright, open-concept living space feels fresh, clean and contemporary. The **crisp white kitchen** features sleek **quartz countertops**, stainless steel appliances and ample cabinetry, creating a timeless backdrop that flows easily into the dining and living areas. Large windows draw your attention outside to the peaceful pond views, while the adjoining balcony offers an ideal place to enjoy your morning coffee, unwind at the end of the day or simply take in the sunshine and surrounding landscape.The bedroom is comfortable and well proportioned, complemented by a modern full bathroom and convenient **in-suite laundry**. Thoughtful finishes and the home's exceptionally well-kept condition make it truly move-in ready.Built by **Cedarglen Living in 2023**, Riverstone Manor offers modern construction in an exceptional location just steps from walking and biking pathways, green space and the Bow River, with convenient access to Cranston and nearby Seton amenities. A **titled parking stall** adds valuable everyday convenience.For buyers looking for a newer condo, this is a combination that is difficult to duplicate: **modern finishes, sunny south exposure, an elevated third-floor position and a peaceful pond view in one of Riverstone’s most attractive locations.****Come experience the view, the sunshine and the setting for yourself — book your private showing today.** (id:52806)
Calgary, Alberta
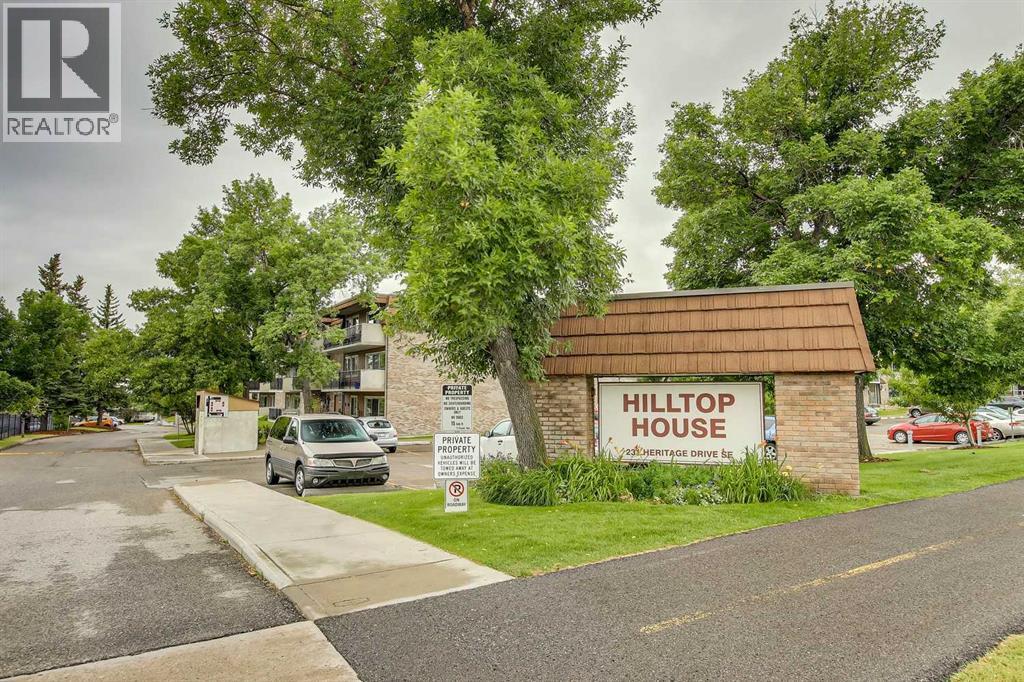
Bright and spacious 1-bedroom, 1-bathroom condo in Hilltop House, a well-maintained 25+ adult complex in the desirable community of Acadia. This concrete construction building offers quiet living and excellent long-term value. The unit features newer laminate flooring throughout the main living area and newer carpet in the bedroom. The functional kitchen offers ample cabinet space and includes a newer refrigerator. A large in-suite storage room provides excellent storage options and has the potential for future in-suite laundry installation. The generous living room opens onto a sunny west-facing 18-foot concrete balcony facing the courtyard and offers plenty of space for patio furniture and a BBQ—perfect for relaxing or entertaining. Additional features include one assigned parking stall and immediate possession availability. The professionally managed complex boasts a strong reserve fund, providing peace of mind for owners. Coin operated laundry located in the building. Ideally located just steps from shopping, transit, schools, and everyday amenities, this is an excellent opportunity for comfortable and convenient adult living (id:52806)
Rural Rocky View County, Alberta
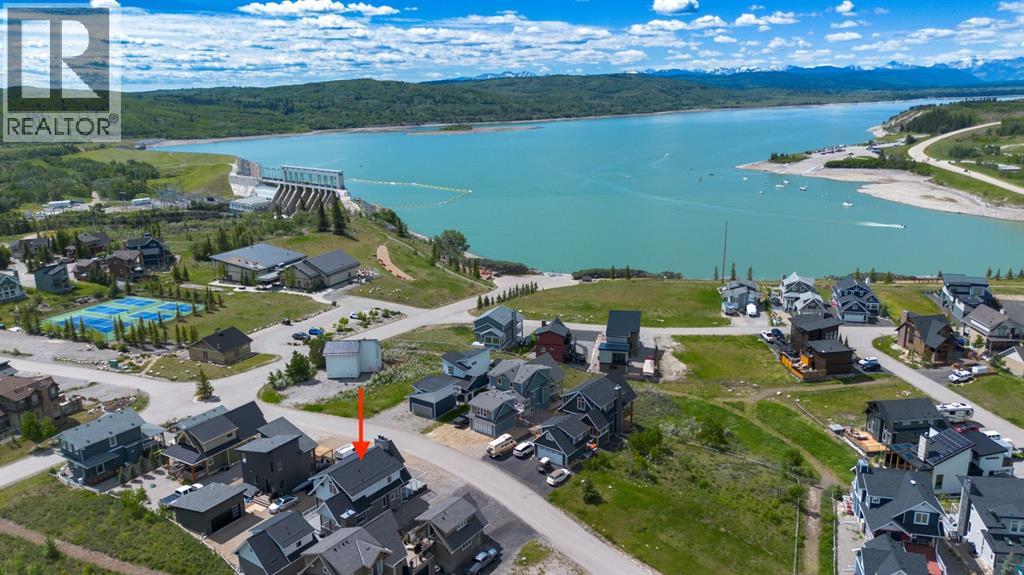
Modern architecture meets effortless lake living in this beautifully designed open-concept home. Soaring vaulted ceilings and a spacious great room with a cozy wood-burning fireplace create an inviting atmosphere, while durable laminate flooring flows throughout.The stylish kitchen opens to a generous dining area and sun-filled enclosed porch adding extra space for entertaining. A 4-piece bath completes the main level.Upstairs, escape to your private retreat featuring a massive bedroom with stunning mountain views right from your bed, a walk-in closet, and 3-piece ensuite.The lower level offers the ultimate hangout space with a cozy theatre room, 2 additional bedrooms, a 4-piece bath, and laundry is convenient.Step outside to take in breathtaking lake and mountain views from your front deck, complete with its own wood-burning fireplace, perfect for sunset evenings.Bonus! The double detached garage offers a fully finished bunkie on top, including a living area, bedroom, and 3-piece bath, ideal for guests.Located in a gated, amenity-rich community featuring a clubhouse, indoor pool, fitness centre, tennis courts, private beach access, walking trails, outdoor BBQs, pizza oven, observatory, and more.This is more than a home, it’s a lifestyle. (id:52806)
Calgary, Alberta
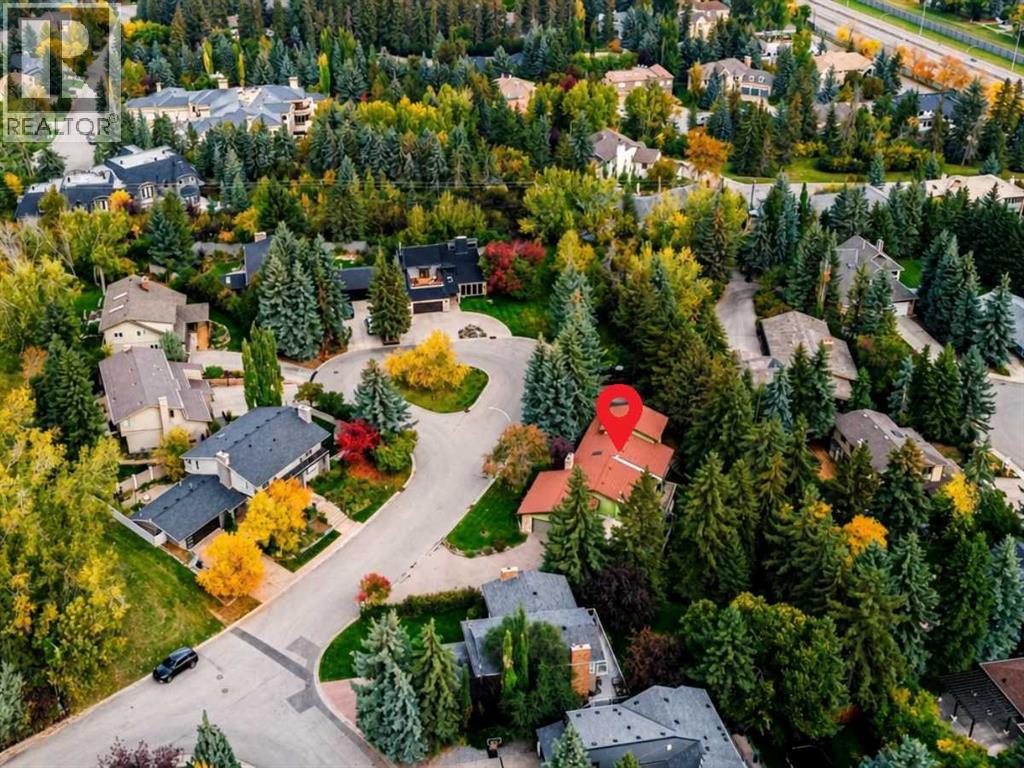
OVERSIZED 16,081 SQ FT LOT IN PUMP HILL IN AN A+++ LOCATION. COMPLETE THE IN-PROGRESS RENOVATION OR REDEVELOP. This is a rare opportunity to take over an in-progress renovation in the heart of Pump Hill, set on an exceptional 16,081 sq. ft. (0.37-acre) lot at the end of a quiet cul-de-sac. Significant demolition, remediation, design, engineering, and exterior work has already been completed. The next owner can either continue with the more extensive proposed redesign and personalize the finishes, or take a simpler approach by rebuilding around much of the existing layout, with interior reconstruction and related rough-in work still to be completed. The home itself is anything but conventional, with dramatic floor-to-ceiling rear windows, generous vaulted and beamed ceilings, a walk-out lower level, and an expansive sunroom. It comes complete with exceptional indoor-outdoor sightlines, a private lot with mature trees and plenty of grassy space, and a sport court, all combining to create a sense of scale, openness, and architectural character that is increasingly difficult to find in Calgary. The existing home is a spacious walk-out bungalow with loft, totalling almost 2,000 sq. ft. above grade with more than 4,200 sq. ft. of total living space. The main floor has already been completely gutted and is ready for reconstruction. What’s more, over $250,000 has already been invested in the property, including asbestos remediation, demolition and disposal, new European triple-pane windows, exterior stucco work, structural and building envelope engineering, and other substantial improvements. Much of the difficult preliminary work is already complete, creating a unique opportunity for you to step in and take the project to the finish line. Situated in the mature SW estate community of Pump Hill on a quiet cul-de-sac, this property is surrounded by amenities, including Glenmore Landing Shopping Centre and the Southland Leisure Centre. South Glenmore Park and the Glenmore Reservoir Pathways are just a few mins away, offering year-round access to nature. Multiple parks, playgrounds, and schools including Nellie McLung Elementary,and John Ware Jr High are easily accessible. This location offers easy access throughout the city with close proximity to 14 St and the SW Ring Road. Inquire for additional project details or to arrange a private tour of this unique development opportunity. ** Please note that renderings and concept drawings have been AI-generated or enhanced to illustrate the proposed layout and potential of the property and are for conceptual purposes only. *VISIT MULTIMEDIA LINK FOR FULL DETAILS INCLUDING FLOORPLANS, PROPERTY VIDEO AND A VIRTUAL TOUR OF THE EXISTING HOME* (id:52806)
Airdrie, Alberta
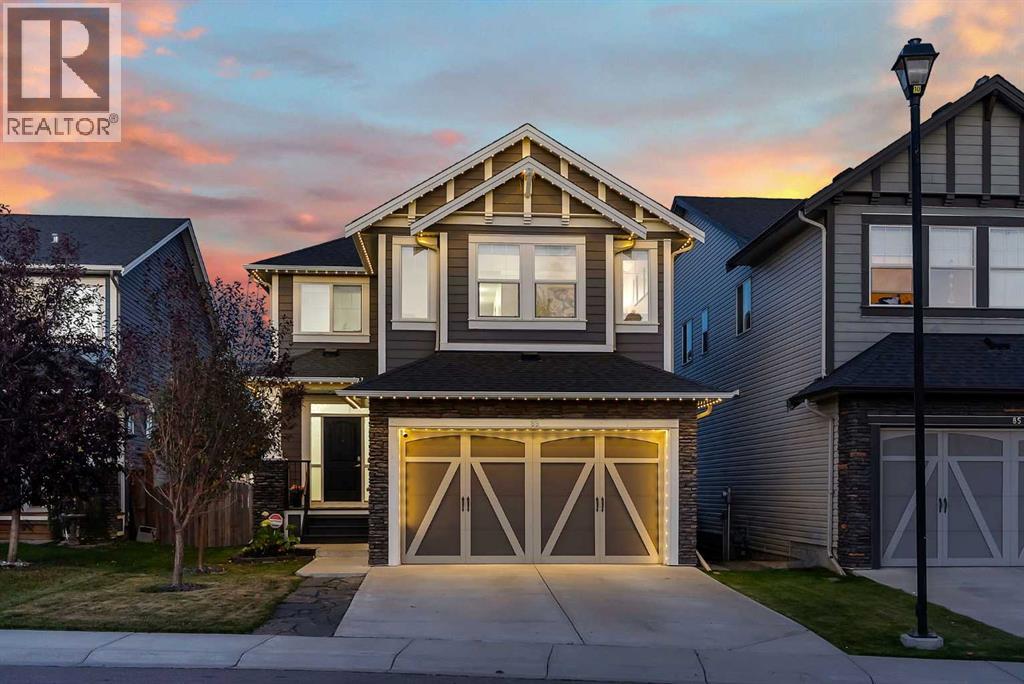
This stunning home is the one you’ve been waiting for. It literally checks all the boxes and even has some perks you didn’t know you wanted! Located on a quiet street, this home sits on a deep lot that backs onto the nature reserve. You’ll appreciate the privacy and the peace that comes from this location. With a rare 4 bedrooms up plus a bonus room, the kids will get their own bedrooms and you don’t have to worry about putting one down in the basement. Upper laundry also adds convenience for a busy family. The main floor has gorgeous hardwood floors, neutral paint and a thoughtful floor plan. A spacious dining room with wainscotting can also be a home office if preferred. The kitchen features full height cabinetry, a central island, modern stainless steel appliances and a corner pantry. The living room and dining room have large windows that bring in lots of natural light. With a gas fireplace, this is a cozy place to spend time in the colder months. Off the dining room is a door that leads to the upper level deck with great views and stairs that lead down to the yard. A 2 piece bath and a mudroom round off the main level. The fully finished walkout basement has a bright and open recreation room with a corner gas fireplace. A 5th bedroom and a 4 piece bathroom is perfect for guests. The basement also features a dog wash that every home with furry friends should have. There is also a dog run out the back, if you want to keep your grass green. Additional perks include central air-conditioning, a hot tub rough-in, the most adorable shed, tankless hot water, and newer carpet. This is a great location, close to Heron Crossing Elementary and many exceptional walking paths & playgrounds. (id:52806)
