Calgary, Alberta
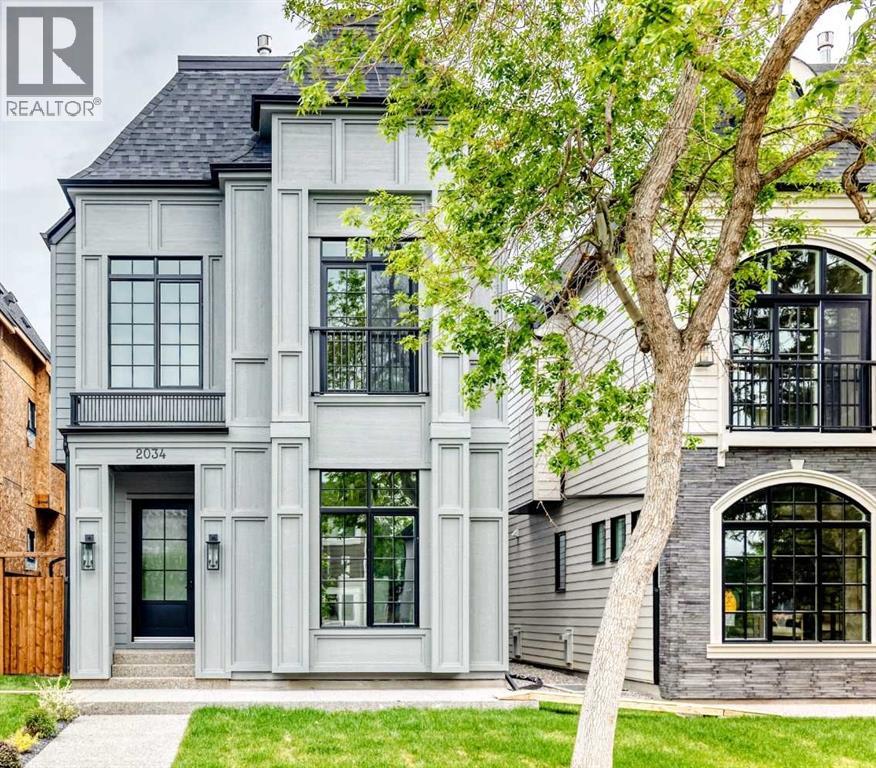
** OPEN HOUSE: Saturday, November 7th 1-2pm ** Welcome to this masterfully designed detached home in North Glenmore Park, spanning three finished levels above grade plus a fully developed basement. From the moment you step inside, the thoughtful layout, upscale finishes, and custom details are immediately apparent. The bright front dining room flows seamlessly into a gourmet kitchen equipped with premium JennAir appliances and a large quartz island featuring exceptional hidden storage. An inviting living room provides the perfect space for everyday comfort and entertaining, while the functional mudroom offers custom built-ins and a dedicated pet spa. The second level features two spacious secondary bedrooms sharing a custom full bath, along with a charming nook with built-in storage for added functionality. The luxurious primary retreat serves as a true sanctuary, complete with vaulted ceilings, a Juliette balcony, a dual-sided fireplace, and a custom walk-in closet. Its spa-inspired ensuite offers ultimate comfort with a deep soaker tub, a walk-in shower with a built-in bench, undermount lighting, and in-floor heating.On the third floor, a private loft retreat includes an additional bedroom, dedicated ensuite, and access to a personal balcony. The fully finished lower level is optimized for relaxation and entertainment, hosting a gorgeous wet bar, a built-in media centre, a spacious living area, a dedicated home office, and cosy in-floor heating. Outside, the property is complete with a private backyard space and a double detached garage. Premium finishings define every corner of this exceptional property. (id:52806)
Calgary, Alberta
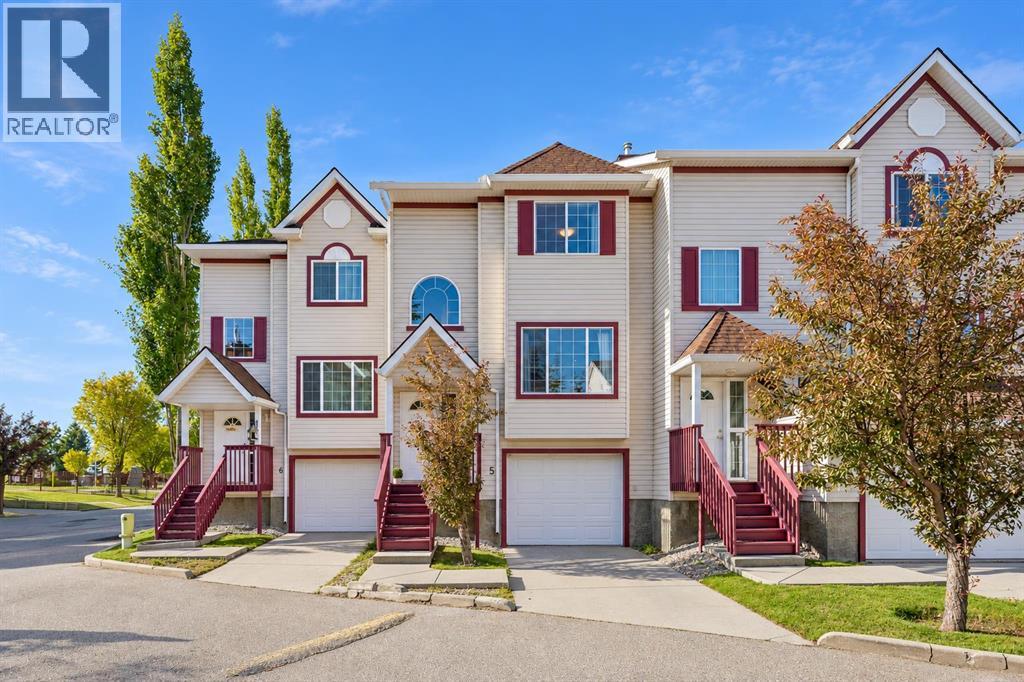
OPEN HOUSE: SATURDAY, OCTOBER 17, 12-2 PM! A welcoming home, a vibrant community and the freedom to enjoy more of what’s nearby, this is life at The Edge at Rocky Ridge Ranch. Offering 1,276 sq. ft. of above-grade living space, this three-bedroom, 2.5-bath townhouse pairs an open, inviting layout with the everyday convenience of an attached tandem garage.The main floor is made for gathering. A spacious kitchen with stainless steel appliances, abundant cabinetry, generous counter space and a breakfast bar opens to the dining and living areas. Settle in beside the corner gas fireplace, or step through the patio doors onto the deck to enjoy a meal outdoors. A powder room completes the level.Upstairs, the primary bedroom offers the privacy of its own four-piece ensuite. Two additional bedrooms and a second four-piece bathroom give you room to grow, welcome guests or create a dedicated workspace. Downstairs, laundry and direct access to the tandem garage make daily routines easier. Park two vehicles, or use part of the garage for the gear and storage that come with an active lifestyle.Just moments away, Rocky Ridge Ranch offers a clubhouse, splash pool, playground, sports courts and a pond to enjoy throughout the seasons. With schools, shopping and daily essentials close by, you can make the most of both home and neighbourhood. Spacious, flexible and offering excellent value, this is an exciting opportunity for homeowners and investors alike. (id:52806)
Calgary, Alberta
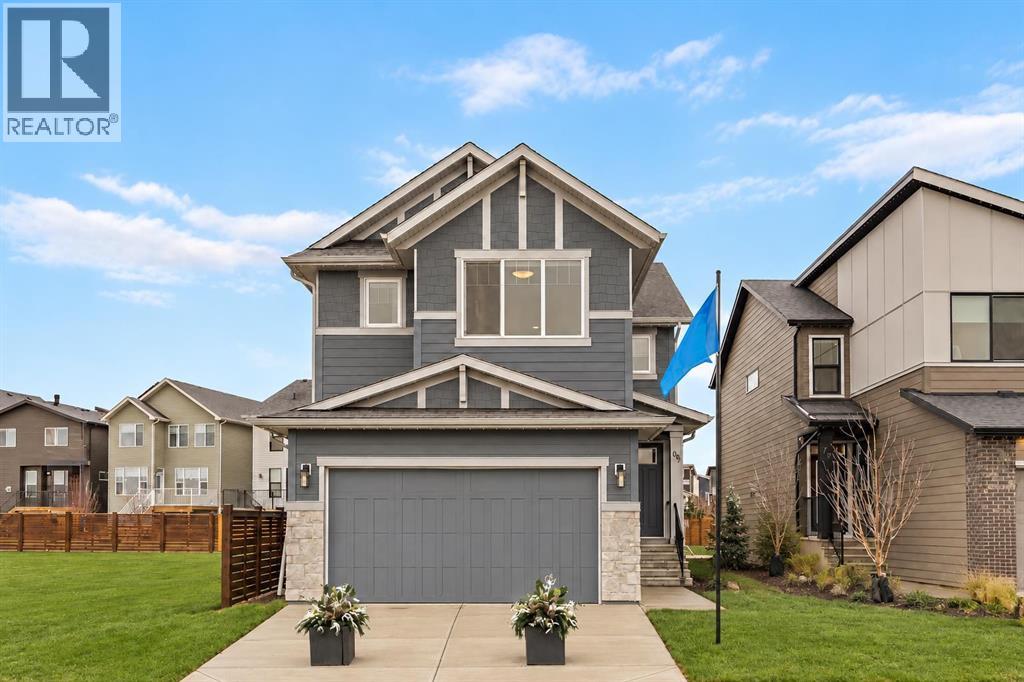
Welcome to 348 Herron Landing NE, a beautifully designed Columbia 26 by Brookfield Residential offering over 2,500 sq. ft. of developed living space above grade, 4 bedrooms, 2.5 bathrooms, and a desirable location backing onto green space in the vibrant community of Livingston. With an open-concept layout, elevated finishes, and an undeveloped basement ready for future possibilities, this home has been thoughtfully designed for modern family living. The main floor welcomes you with a spacious foyer and a stylish staircase featuring railing that continues along the upper hallway. At the heart of the home is the gourmet kitchen, complete with KitchenAid appliances, abundant cabinetry, a large central island with flush eating bar, and a walk-in pantry. The alternate main-floor layout creates generous dining and great room spaces, with the great room anchored by an inviting fireplace and large windows overlooking the green space beyond. A separate flex room provides valuable additional space for a home office, playroom, or sitting area. A mudroom with direct access to the double attached garage, powder room, and convenient side entry complete the main level. On the upper level, the home continues to impress with a central bonus room, providing plenty of room for the entire family. The spacious primary bedroom is complemented by a walk-in closet and private 5-piece ensuite featuring dual sinks, a soaker tub, and a fully tiled shower with niche. Three additional bedrooms offer comfortable accommodations, with walk-in closets featured in two of the secondary bedrooms. A full 4-piece bathroom and dedicated laundry room with included washer and dryer add everyday convenience. The undeveloped basement offers excellent future potential and includes rough-ins to help simplify future development (subject to approvals). Additional features include a gas line for a BBQ and the exceptional advantage of backing directly onto green space and a pond, creating a more peaceful setting a nd added separation from rear neighbours. Designed with Brookfield’s Healthier Homes features, this home offers a thoughtfully enhanced living environment with a reverse osmosis water filtration system, advanced radon mitigation, a high-efficiency furnace equipped with an antibacterial UV light and carbon filtration, and low-VOC building materials throughout. Located in Livingston, this home is surrounded by parks, pathways, recreation opportunities, and the community's vibrant resident hub, while offering convenient connections to Stoney Trail and Deerfoot Trail. Backed by both Brookfield Residential's builder warranty and Alberta New Home Warranty coverage, this exceptional home offers modern comfort, future flexibility, and peace of mind for years to come. *Please note: Property is under construction and photos are from a show home and may not reflect the exact finishes of the property for sale. (id:52806)
Okotoks, Alberta
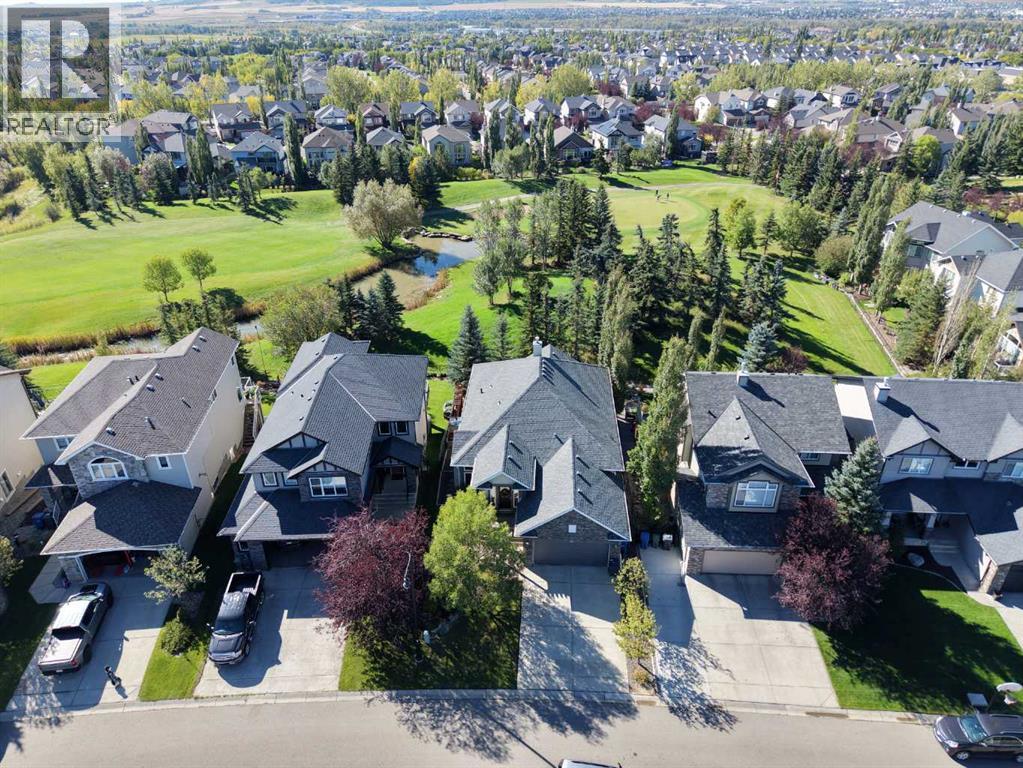
Welcome to this 1,657 sq ft walkout bungalow with 3 bedrooms, 2.5 bathrooms, a fully finished basement, and an attached double garage, sitting on a beautifully landscaped lot that backs onto green space!Walking in, you're greeted by a spacious foyer with the formal dining room just off the front of the home. From there, the layout opens into the kitchen, breakfast nook, and living room at the back, with hardwood flooring and large windows bringing in plenty of natural light. The living room is anchored by a gas fireplace, while the breakfast nook sits just off the kitchen with direct access to the upper deck.The kitchen gives you plenty of workspace with a large centre island, dark cabinetry, granite countertops, a gas stove, stainless steel appliances, and a pantry. Just off the kitchen is a breakfast nook surrounded by windows, while the larger dining room gives you lots of space when you're entertaining.The primary bedroom is also on the main floor and has its own walk-in closet and a spacious 5-piece ensuite with a double vanity, soaker tub, and separate shower. Main-floor laundry and a 2-piece bathroom round out this level, making the bungalow layout especially practical.Downstairs, the fully finished walkout basement opens into a huge games and family room with a second gas fireplace and built-in wet bar. There are two additional bedrooms, a 4-piece bathroom, and a large storage room, giving you plenty of space for guests, older kids, or just having a separate area to relax. (id:52806)
Calgary, Alberta
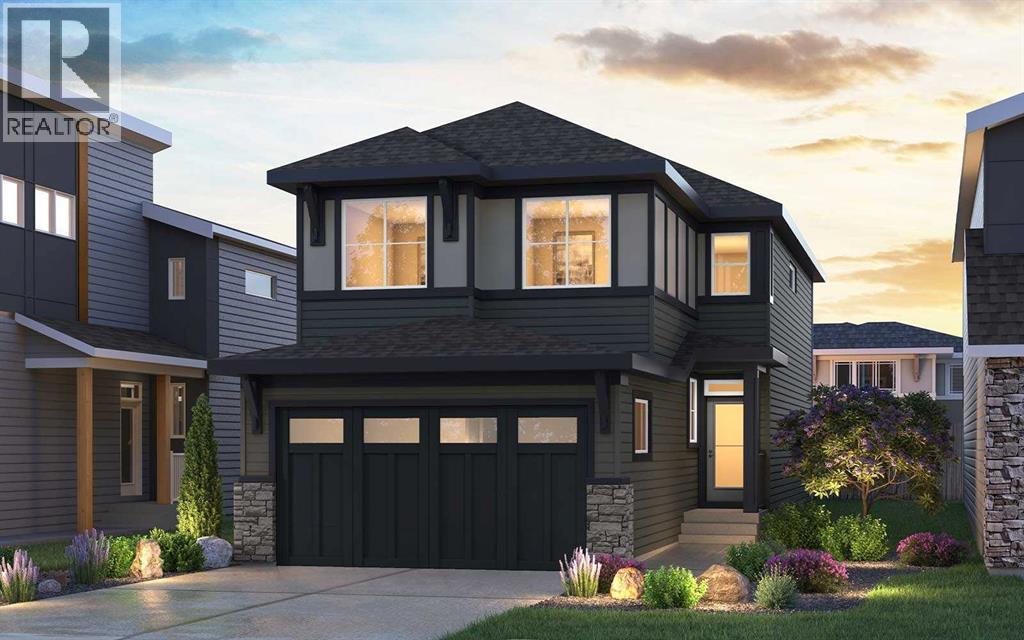
Introducing the Amery 24 by Brookfield Residential - a thoughtfully designed, brand-new home located in the vibrant northwest community of Livingston. Offering nearly 2,250 sq. ft. of beautifully appointed living space above grade, this 5-bedroom, 3-bathroom home combines modern style, everyday functionality, and exceptional flexibility, complete with a double attached garage and an unfinished basement with suite rough-ins for future potential. Step inside to a bright and welcoming main floor designed to adapt to your lifestyle. The open-concept layout seamlessly connects the kitchen, dining area, and great room, creating the perfect setting for both entertaining and everyday living. At the heart of the home is a beautifully finished kitchen featuring a large island, gas range, upgraded refrigerator, chimney hood fan, ample cabinetry, and a dedicated coffee bar that adds both convenience and character. The spacious great room is anchored by a cozy fireplace, creating a warm and inviting atmosphere. A standout feature of the main level is the bedroom and full 3-piece bathroom, complete with a tiled shower and acrylic base - ideal for guests, multi-generational living, or a private home office. A functional mudroom and pantry connection adds valuable storage and practicality to the main floor. On the upper level, a centrally located bonus room provides additional living space and helps create separation between the bedrooms. The spacious primary suite offers a private retreat, complete with a walk-in closet and a luxurious 5-piece ensuite featuring dual vanities, a walk-in shower, and a relaxing soaker tub. Three additional bedrooms, a full 4-piece bathroom, and a conveniently located laundry room complete the upper level, while walk-in closets provide excellent storage throughout. The unfinished basement offers outstanding future potential with suite rough-ins and a separate exterior entry already in place. Whether you envision additional family living space, a home gym, or a future secondary suite (subject to approvals), the possibilities are extensive. Outside, the home includes front landscaping, a gas line for your BBQ, a spacious yard, and a double attached garage. Designed with Brookfield’s Healthier Homes features, this home offers a thoughtfully enhanced living environment with a reverse osmosis water filtration system, advanced radon mitigation, a high-efficiency furnace equipped with an antibacterial UV light and carbon filtration, and low-VOC building materials throughout. Located in Livingston, residents enjoy access to parks, pathways, recreation facilities, and a vibrant community hub, along with convenient access to Stoney Trail and Deerfoot Trail. Backed by both Brookfield Residential’s builder warranty and Alberta New Home Warranty coverage, this home offers modern comfort, future flexibility, and peace of mind for years to come. *Please note: Property is under construction and photos are from a show home. (id:52806)
Calgary, Alberta
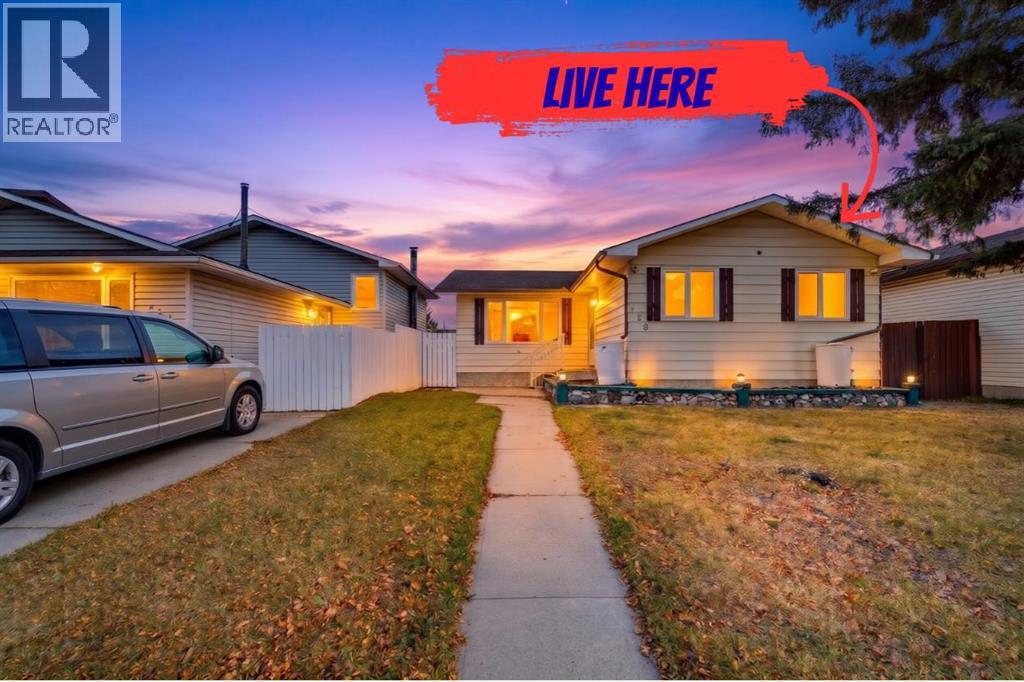
GREAT LOCATION | HEATED WORKSHOP GARAGE | Quiet street | Tucked away on a QUIET CRESCENT with a Playground just steps away, this solid and lovingly maintained 3 BEDROOM BUNGALOW is completely move-in ready with options for a QUICK POSSESSION! The bright main floor features spacious, LARGE BEDROOMS and comfortable living areas, while mechanical peace of mind comes easy with an upgraded HIGH-EFFICIENCY FURNACE. Downstairs, discover a DEVELOPED BASEMENT featuring an ILLEGAL SUITE—making it the ideal retreat for extended family, weekend guests. Step outside into the yard to relax and entertain on the HUGE DECK, with tons of room and POTENTIAL RV PARKING. For the hobbyist, mechanic, or tradesperson, the large detached DOUBLE HEATED GARAGE is the ultimate MANCAVE setup with heat and ample workspace. Unbeatable family-friendly location close to SCHOOLS, TRANSIT & THE SPORTS CENTRE. Whether you are a first-time buyer looking to offset payments or a smart investor, this home is packed with value and potential! (id:52806)
Calgary, Alberta
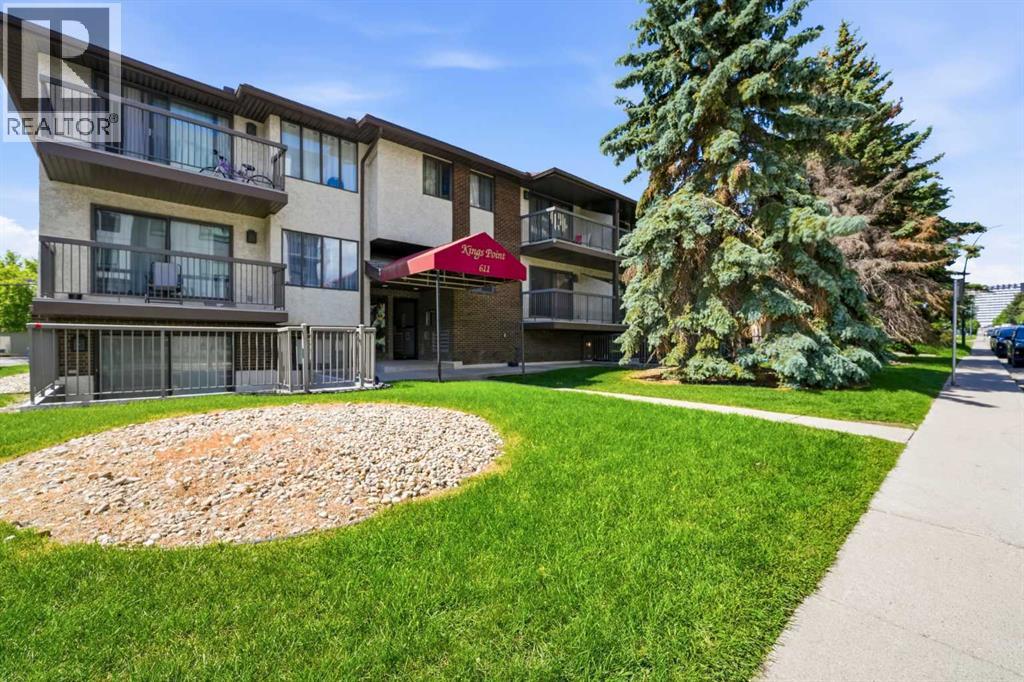
Affordable, Low maintenance and Convenient condo in Kingsland!Welcome to this spacious and well maintained 1 bedroom condo offering exceptional value in the community of Kingsland . Perfectly situated just minutes away from Chinnok Mall and the Chinook CTrain Station, this condo combines comfort, convenience, and affordability in one unbeatable package.Inside, you’ll find a bright and functional layout featuring a welcoming foyer with a large entry closet, a spacious living and dining area. Patio doors lead to your private concrete patio and complete with a gate, creating the perfect outdoor retreat for relaxing or entertaining. The kitchen offers all appliances, ample cabinetry, and generous counter space, while laminate flooring flows throughout the main living areas and bedroom.The oversized bedroom features a generous closet, and the full bathroom includes a large vanity with plenty of storage. The laundry and storage room adds even more practicality to this thoughtfully designed home.Whether you’re a first time buyer, investor, or downsizing, this is an excellent opportunity to own in one of Calgary’s most connected communities.Located on a quiet, tree lined street with easy access to Downtown Calgary, transit, shopping, dining, and healthcare, including Rockyview General Hospital just minutes away. Don’t miss your chance to own this fantastic property in a location that truly has it all! Schedule your private showing today. (id:52806)
Calgary, Alberta
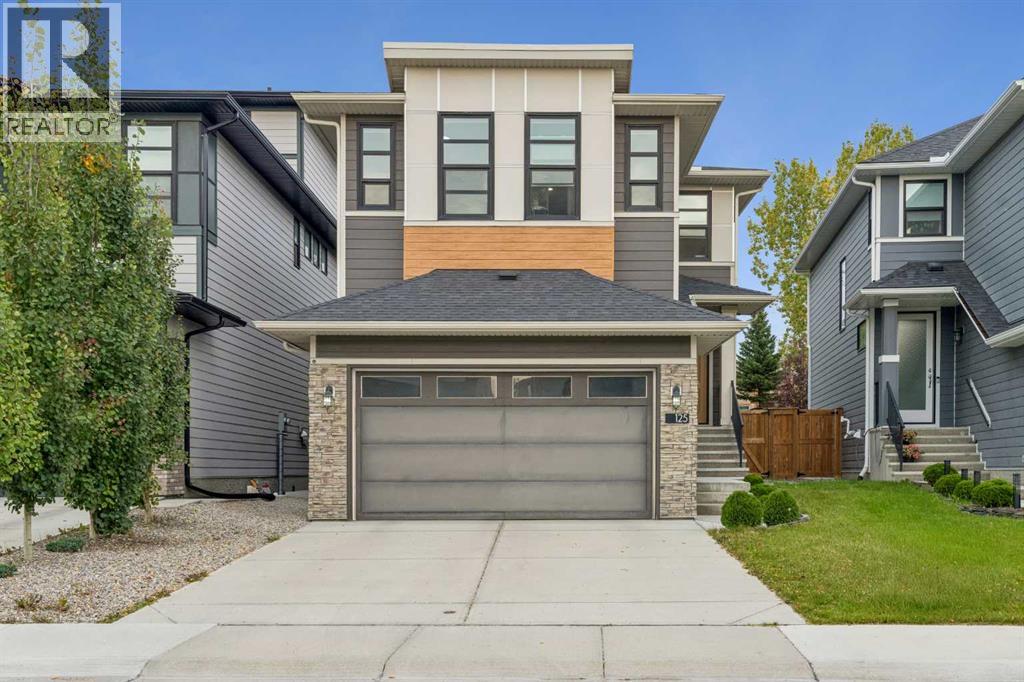
Welcome to this exceptional Cedarglen-built home in the heart of Harvest Hills. Perfectly suited for growing families or multigenerational living, this property offers a rare combination of space, functionality, and income potential.The main level features 5 bedrooms and 3 bathrooms, complemented by a spice kitchen - ideal for keeping everyday cooking separate from your main entertaining space. A fully legal 1-bedroom, 1-bathroom unit with its own separate entrance offers flexibility for extended family or a secondary income stream, making this home as practical as it is spacious.Backing directly onto a walkway, this property offers added privacy and green space right outside your door - a rare find in this sought-after community. Families will appreciate the close proximity to parks, top-rated schools, and shopping, while commuters benefit from quick access to Highway 2.Whether you're seeking room to grow, a multigenerational setup, or an income-generating opportunity, this Harvest Hills home delivers on every front. (id:52806)
Airdrie, Alberta
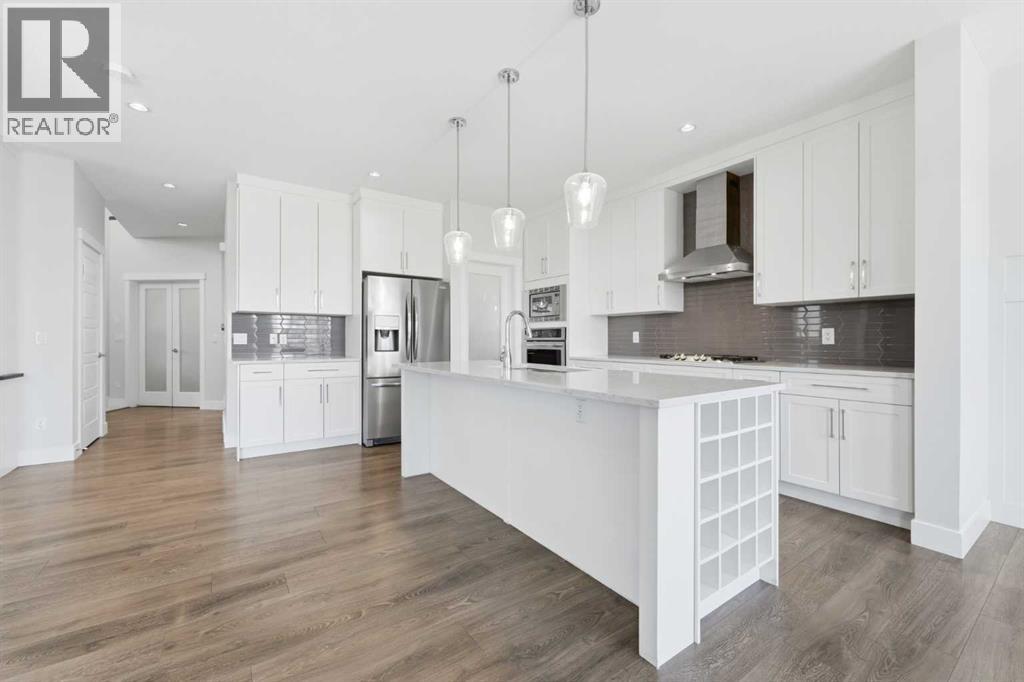
**COME JOIN US AT OUR OPEN HOUSE THIS THURSDAY NOVEMBER 5TH FROM 6:30-8:30PM**Nestled on a quiet, highly sought-after street in Kings Heights, this impressive home with 3,667 sq ft of developed space perfectly blends modern sophistication with everyday functionality. Offering direct backyard access to the neighbourhood walking paths that lead straight to local schools, the property boasts an enviable location tailored for seamless family living. Upon entering, you are greeted by an expansive, sun-drenched open layout that feels instantly welcoming. The focal point of the generous living area is a striking feature fireplace, adding both architectural interest and cozy warmth. Designed for culinary enthusiasts, the gourmet kitchen is equipped with premium ceiling-height white cabinetry, an oversized quartz-covered island perfect for meal prep, a practical walk-through pantry, and high-end appliances including a gas range, wall oven, built-in microwave, and brand new dishwasher. Adjacent to the kitchen, the dedicated dining space opens directly to the rear deck, overlooking a peaceful outdoor backdrop. Complete with a dedicated BBQ gas hook-up, it is an ideal setup for alfresco dining. The main floor is rounded out by two distinct workspaces—a private home office and a secondary study nook with extensive built-in shelving—alongside a powder room and a highly organized mudroom featuring custom hooks, cubbies, and bench seating. Upstairs, the second floor hosts a versatile bonus room alongside four bedrooms and three full bathrooms. The lavish primary suite features a five-piece ensuite and a spacious walk-through closet, while a secondary bedroom functions as a guest suite with its own private four-piece ensuite. Two more well-proportioned bedrooms share a third four-piece bathroom, and a centrally located laundry room (with new washer & dryer) completes the upper floor. The fully developed lower level serves as a versatile recreation hub, presenting a massive rec room alongside two additional bedrooms, a three-piece bathroom, and plenty of storage. A clever, custom play space tucked beneath the stairs maximizes every square inch of the home for younger family members. This property is packed with premium extras, including installed solar panels for enhanced energy efficiency, a separate side entrance, quartz countertops throughout, central air conditioning, a built-in vacuum system, a comprehensive security camera network, an underground sprinkler system, a widened concrete driveway, smart wiring, and a reverse osmosis water line to the refrigerator. This exceptional Kings Heights property represents a rare standard of craftsmanship and design, offering a refined lifestyle upgrade where luxury, comfort, and convenience converge. (id:52806)
Calgary, Alberta
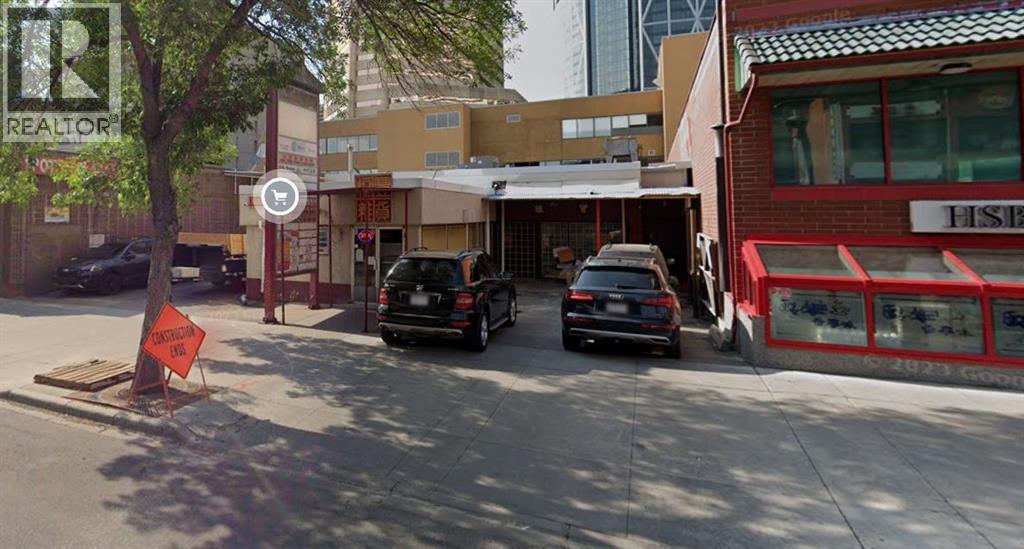
Perfect Opportunity for a owner user ..5322 SQ FT with a 2450 SQ FT Basement. Previous tent was very suscessful Orential Grocery Store / Restaurants .There is a walkin cooler and a Kitchen in the premises.Would work well for a Asian Specialty Micro-Grocery, Food Hall Brewpub or Craft Distillery, Commissary Kitchen & Catering Hall ,Cafe & Bakery,Any kind of Retail. (id:52806)
Calgary, Alberta
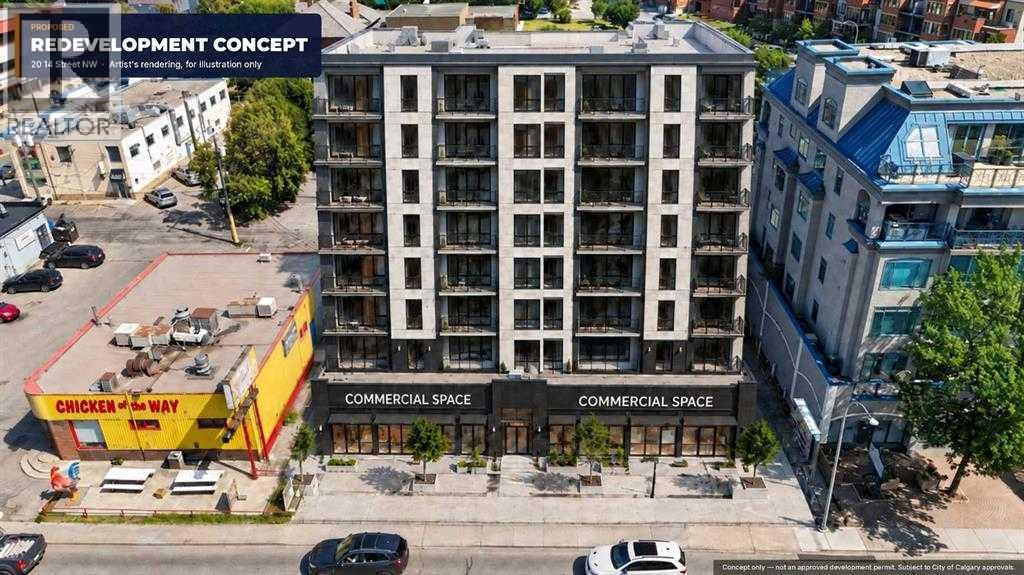
Four contiguous lots with approximately 100 feet of frontage on 14 Street NW offer a prominent commercial address in Calgary’s Hillhurst/Kensington area, close to the Bow River and downtown. The site at 20 14 Street NW comprises approximately 12,000 sq. ft., with approximately 120 feet of depth, access from a 20-foot rear lane and 16 surface parking stalls.A restaurant and a liquor store occupy the single-storey commercial building, providing rental income while a purchaser evaluates the site’s long-term potential. (id:52806)
Calgary, Alberta
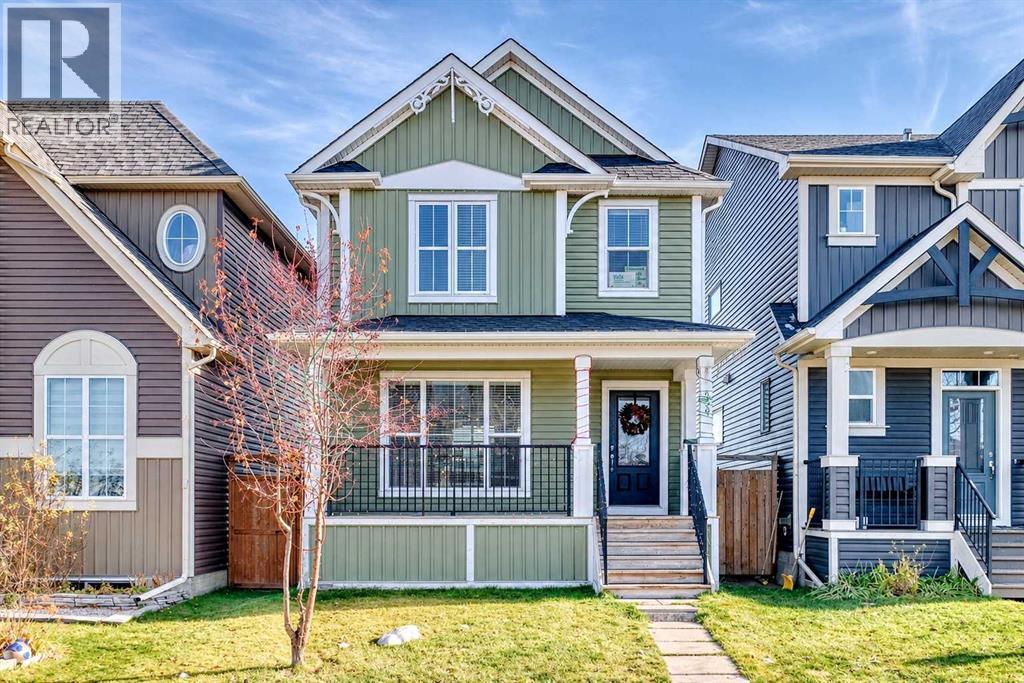
***EXCEPTIONAL INVESTMENT OPPORTUNITY IN THE HEART OF AUBURN BAY!*** Perfectly positioned in the sought-after lake community of Auburn Bay, this property offers a unique combination of comfortable living, income potential and future flexibility. Featuring a functional layout and a fully developed LEGAL suite (basement), this property offers an excellent opportunity for both investors and future homeowners alike.The main living area offers a welcoming and functional space designed for everyday living, with a layout that makes the most of the home's available space. Upstairs, you'll find comfortable bedroom accommodations and a full bathroom, providing a practical living arrangement for families and tenants alike.Adding tremendous value and versatility is the fully developed LEGAL suite(basement), complete with an additional bedroom, full bathroom and separate living accommodations. Whether you're looking to expand your investment portfolio or offset homeownership costs with rental income, the secondary suite offers an excellent opportunity.***Even more appealing is the flexibility this property offers.*** Both the upper living area and basement are currently tenant-occupied, providing an opportunity for investors to continue with the existing rental arrangements and benefit from established tenancies. The current upstairs occupants also operate a legally established home-based dayhome. The tenants would prefer to remain; however, buyers looking for future owner-occupancy may also explore the possibility of vacant possession.Located in the desirable lake community of Auburn Bay, residents enjoy access to the lake, beaches, parks, pathways and a variety of year-round recreational opportunities. Conveniently situated near schools, shopping, restaurants, transit and South Health Campus, this location offers an excellent balance of lifestyle and everyday convenience.Whether you're searching for an income-generating investment, a property with a legal mortgage-he lper legal suite, or an opportunity with future owner-occupancy potential, this Auburn Bay property offers multiple possibilities. (id:52806)
