Calgary, Alberta
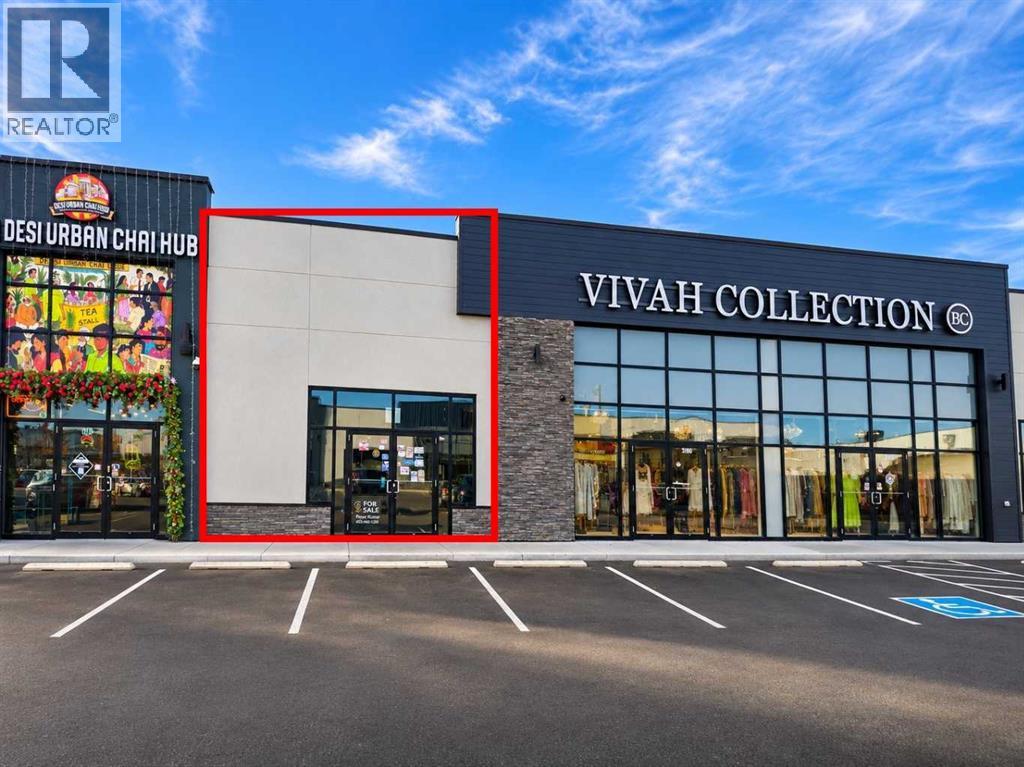
Exceptional opportunity to own prime retail commercial space in a high-exposure plaza located directly off Country Hills Boulevard NE. This 1,315 sq. ft. unit offers excellent visibility, convenient access, and ample on-site parking in a well-established and rapidly growing northeast Calgary corridor.Ideally suited for a variety of permitted commercial uses, including professional offices, medical and dental clinics, pharmacy, physiotherapy, veterinary services, and retail. Additional uses, including a vape shop, may be considered subject to municipal approval.Surrounded by established and expanding residential communities, this location offers excellent exposure and accessibility, making it an attractive opportunity for both owner-users looking to establish their business and investors seeking to secure commercial real estate in a high-growth area of Calgary. (id:52806)
Calgary, Alberta
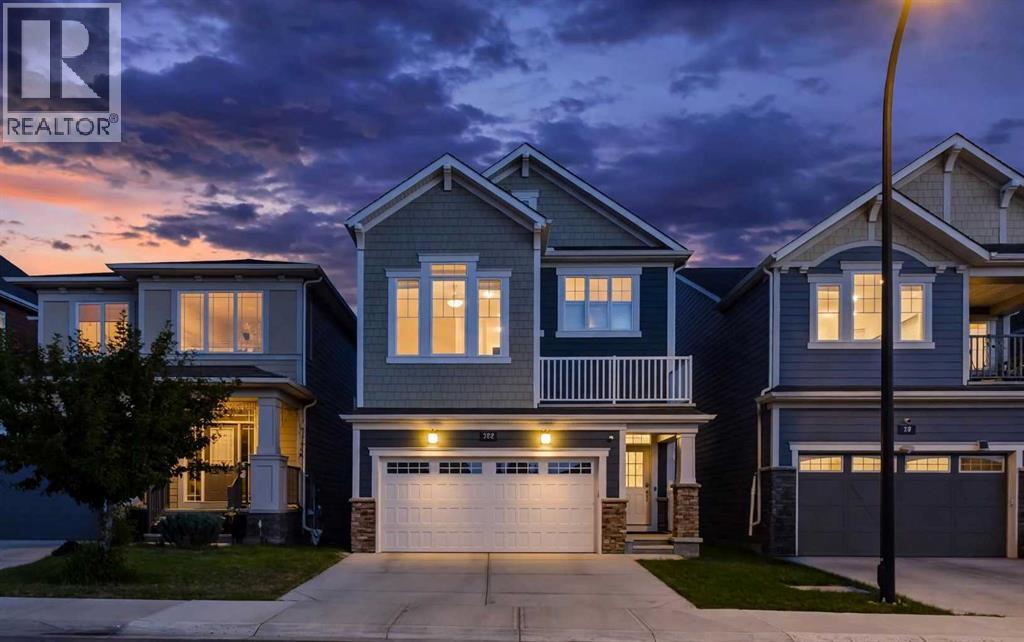
**COME JOIN US AT OUR OPEN HOUSE THIS SUNDAY NOVEMBER 8TH FROM 4-6PM**Welcome to 102 Yorkville Green SW, a beautifully maintained Mattamy Homes residence offering over 1,850 sq. ft. above grade, a fully developed basement, central air conditioning and a thoughtfully designed multi-level layout in the growing community of Yorkville.Step inside to a welcoming foyer before making your way into the heart of the home. The bright, open-concept main living area brings together the kitchen, dining space and living room, creating an inviting setting for both everyday life and entertaining. The kitchen features quartz countertops, stainless steel appliances, ample cabinetry, a cabinet pantry and a convenient breakfast bar, with the dishwasher and stove both having been replaced since the home was built. Luxury vinyl plank flooring flows throughout the main level, while the adjoining living room is anchored by a cozy gas fireplace. A convenient 2-piece powder room completes this level.A few steps above the main floor, the spacious family room provides an entire additional living area. With approximately 174 sq. ft. of space and plenty of natural light, this versatile room is ideal for movie nights, a kids' play area, home office or a comfortable second lounge.Continue upstairs to find three bedrooms, two full bathrooms and conveniently located upper-floor laundry. The spacious primary retreat includes a custom walk-in closet and private 5-piece ensuite, creating a comfortable space to unwind. Two additional bedrooms share a 4-piece bathroom, while custom closet additions in one of the secondary bedrooms provide exceptional storage and organization. The laundry room has also been enhanced with custom storage to make everyday routines that much easier.The fully developed basement extends the home's living space with an impressive recreation room offering plenty of room for a home theatre, games area, fitness space or playroom. A full 4-piece bathroom, additional storage and utility space complete the lower level.Additional highlights include a full interior repaint, central air conditioning, knockdown ceilings, pot lighting, upgraded tile, a white painted railing, full Hardie Board exterior and an attached double garage.Located in Yorkville, this home offers easy access to everyday shopping, restaurants, recreation and transit, along with the community's pathways and Central Park. With Spruce Meadows, Fish Creek Provincial Park and major routes also within easy reach, this is a fantastic opportunity to enjoy a move-in-ready home with space for the entire family. (id:52806)
Calgary, Alberta
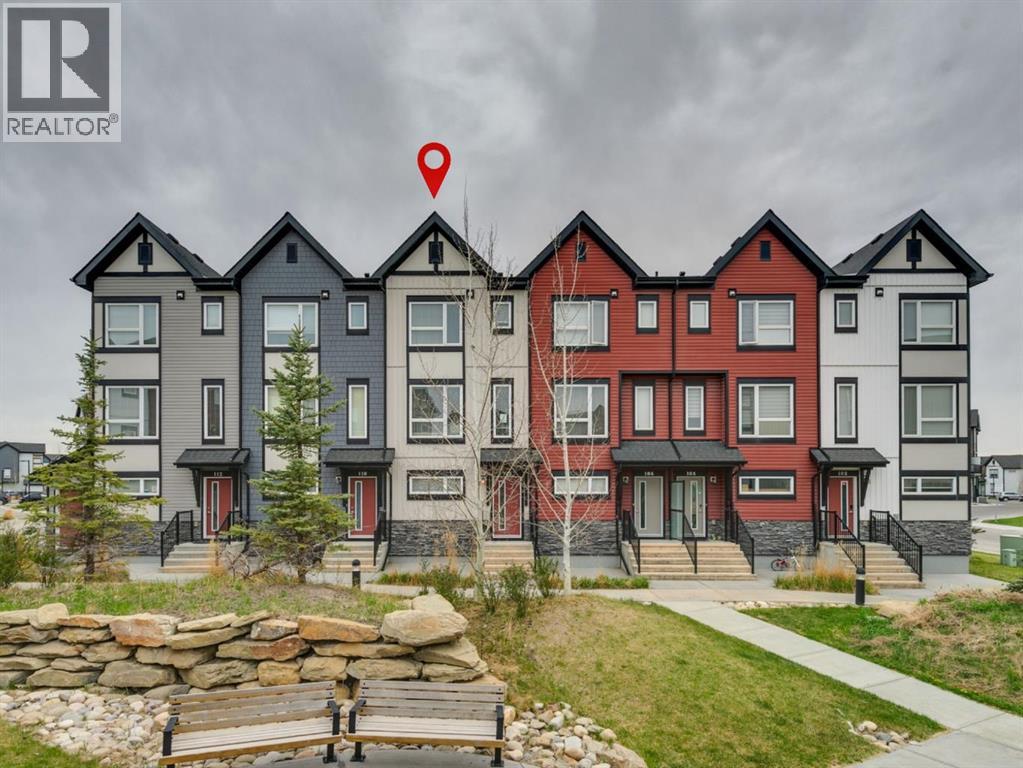
Perfectly positioned in the vibrant community of Evanston, this stylish and thoughtfully designed townhome offers the ideal blend of comfort, functionality, and convenience. From the moment you step inside, you’ll appreciate the bright open-concept layout, large windows, and an abundance of natural light flowing throughout the main living spaces. The modern kitchen is beautifully finished with soft-close cabinetry, quartz countertops, full-height tile backsplash, and a spacious breakfast bar perfect for casual dining or entertaining. The inviting living and dining areas create a seamless space for everyday living and gatherings alike.Upstairs, the well-designed layout features two generously sized bedrooms, each complete with its own walk-in closet, along with a versatile family room ideal for a home office, media space, or additional lounge area. Convenient upper-floor laundry and added storage further enhance the home’s practical design. The Double Tandem Garage offers exceptional space for parking, storage, or hobby use.This quiet and pet-friendly community (subject to board approval) is surrounded by parks, playgrounds, pathways, transit, restaurants, fitness facilities, and shopping amenities. Enjoy quick access to Stoney Trail, Costco, Creekside Shopping Centre, and CrossIron Mills, making everyday commuting and errands effortless. An exceptional opportunity to own in one of Northwest Calgary’s most convenient and fast-growing communities. (id:52806)
Calgary, Alberta
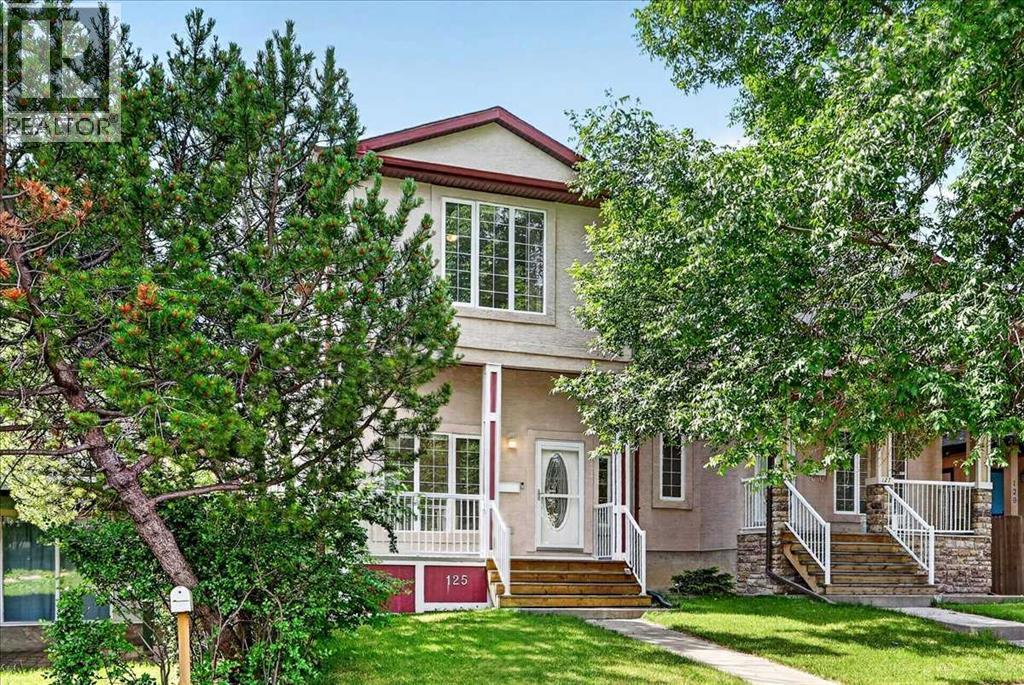
Welcome to 125 25th Ave NW! This property is the best value in Tuxedo Park right now! Discover the perfect blend of style, comfort, and functionality in this beautifully maintained 4-bedroom, 3.5-bathroom semi-detached home nestled in the heart of desirable Tuxedo Park. From the moment you arrive, a welcoming front porch invites you into a space where modern elegance meets everyday convenience. Hardwood and sleek tile flooring flow seamlessly throughout the main level, leading you to an open-concept kitchen designed for both casual family living and entertaining. Imagine gathering around the stunning granite two-tiered island, surrounded by meticulously cared-for cabinetry and a walk-in pantry. The main floor’s standout feature, a striking three-walled fireplace, creates a cozy focal point and connects effortlessly to the fully decked, sun-soaked, south-facing backyard. No more hauling laundry down the stairs; enjoy the ease of a main-floor laundry and mudroom conveniently located just off the back door.Looking for the perfect work-from-home space? A unique front office/den provides privacy and separation, making remote work a breeze. Upstairs, three spacious bedrooms await, including an impressive primary suite with multiple closet options, including a walk-in, and a luxurious 5-piece ensuite that offers a serene retreat at the end of your day. Two additional bedrooms and a 4-piece bathroom complete the upper level.The fully finished basement extends your living space with a generous rec room—ideal for family movie nights or a kids’ play area—a large bedroom with a walk-in closet, and a 3-piece ensuite, perfect for guests or a growing family. Enjoy year-round comfort with Central Air Conditioning and the convenience of a double garage.Situated just steps from Centre Street, major transit routes, and direct access to 16th Ave N, this location makes commuting and getting around the city a breeze. Don’t miss your chance to call this exceptional Tuxedo Park reside nce home. Contact your Realtor today to book a private tour! (id:52806)
,
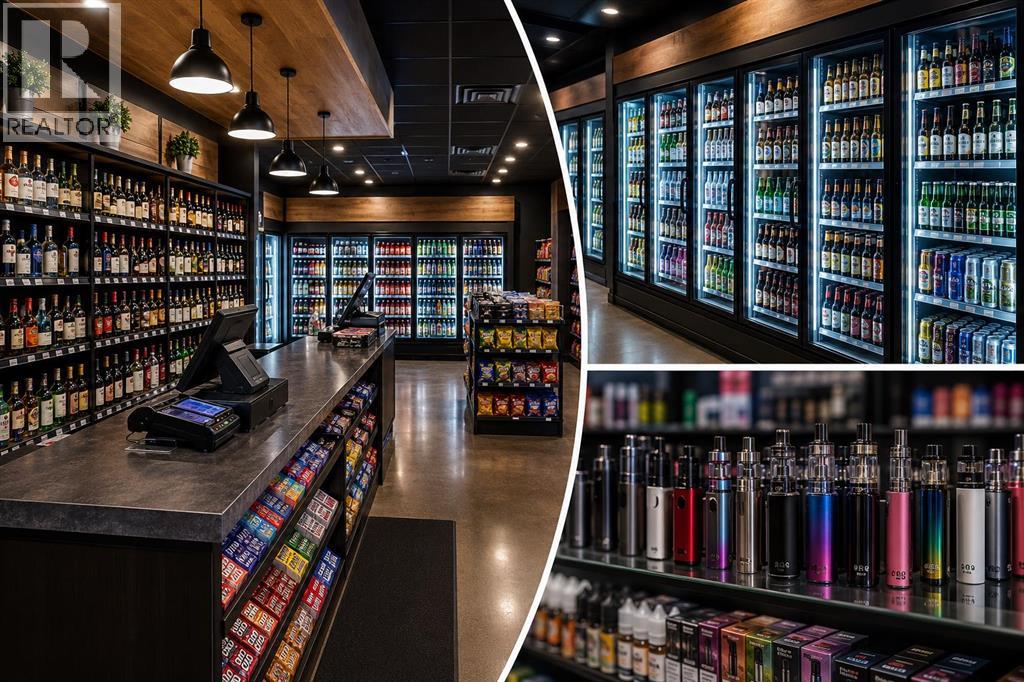
Excellent opportunity to lease approximately 1,200 sq. ft. of fully built-out, turnkey retail space located in SW Calgary, ideally suited for vape and convenience store operators. This ready-to-occupy unit offers a functional retail layout, minimizing additional setup costs and allowing for a seamless transition into business operations. The premises benefit from exclusive use rights for vape and convenience store operations within the development, providing a competitive advantage for prospective tenants. An ideal opportunity for entrepreneurs or established operators looking to expand into a move-in-ready retail location. (id:52806)
Calgary, Alberta
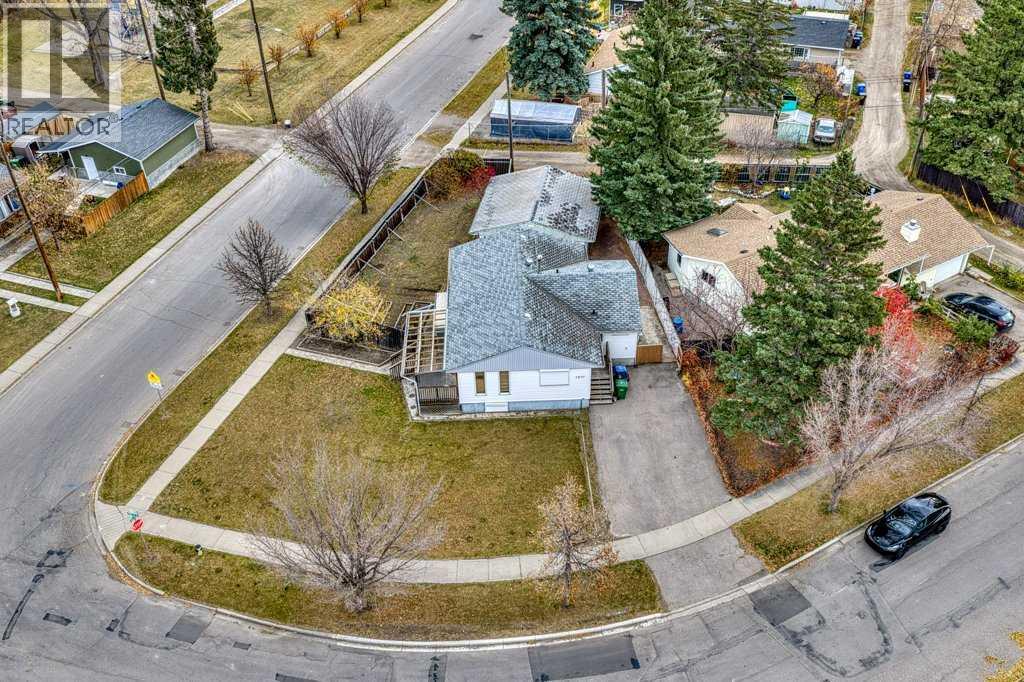
*LAND VALUE SALE* Rare chance to own an OVERSIZED CORNER LOT in the heart of Bowness. The 8,773 sq ft parcel sits where Bowglen Road NW meets 44 Avenue NW and has two long street frontages: ~ 100 ft along Bowglen and ~ 123 ft along 44 Avenue. Its corner position gives it two street exposures, lots of natural light, a southwest-facing front and back lane access. You’re steps from parks, playgrounds, schools, shopping and sidewalk-lined streets. Bowness gives you quick access to the Bow River pathways, Bowness Park, Market Mall and Stoney Trail, with an easy commute downtown or west to the mountains. Lots this size on a corner in an established NW community rarely come up. Book your showing today. (id:52806)
Chestermere, Alberta
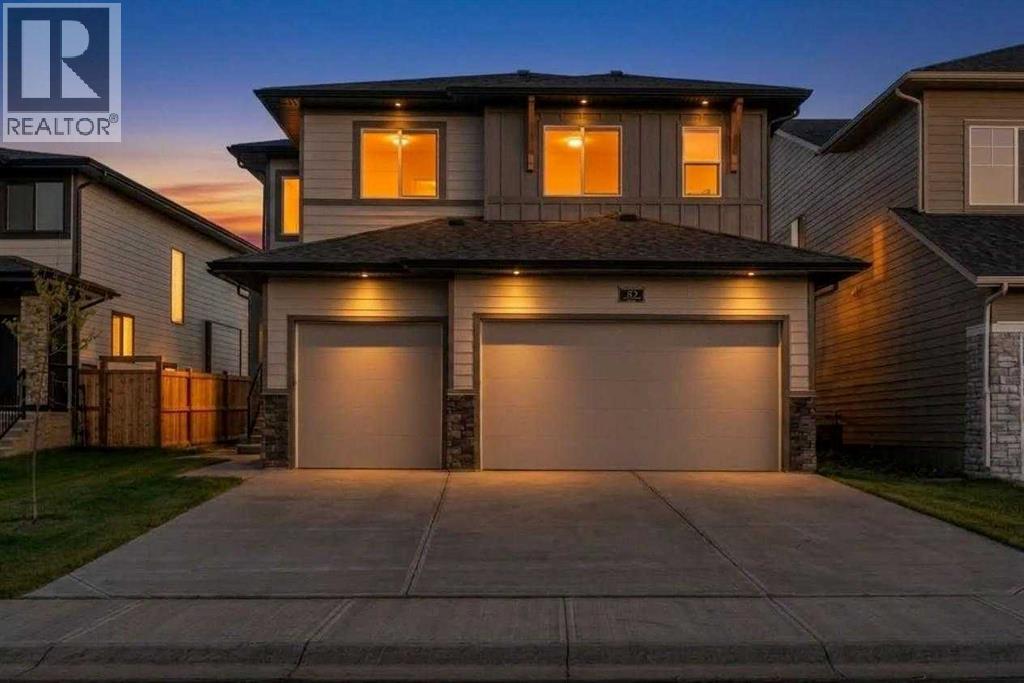
Indulge in luxury, elegance and comfort in this extraordinary brand new Johnson Floor Plan by Sunview Custom Homes in South Shore of Chestermere. This move in ready executive home has been thoughtfully designed and spans over 2600 sq ft with 5 beds, 4 baths and impeccable finishes throughout. A grand front entrance with soaring ceilings makes a statement as you and your guests enter your remarkable home. Take a moment to appreciate the design features including backlit mirror, glass/wood railings, LED stair lighting, wainscoting trim and stacked windows in the stairwell. The open concept main living area is flooded with natural light from South facing windows & 9’ ceilings. A dramatic feature wall in the living room is back lit with LED lighting. You’ll fall in love with this gourmet kitchen with ceiling height cabinets, quartz counters, gleaming stainless steel appliances, a centre island with seating and waterfall counters and under cabinet lighting. Keep your home free from cooking odours and mess with the well equipped spice kitchen/butlers pantry with tons of storage, a sink and gas stove. There’s plenty of room to add a 2nd fridge or freezer. Enjoy outdoor dining and cooking on your deck finished with Duradek, glass railing and natural gas line for your grill. A bedroom on this main level is perfect for a relative wanting to avoid stairs or to use as a guest room or office. The 3 pc bath with walk in shower is conveniently located just around the corner. All 4 bathrooms have floating vanities with motion sensor lighting at floor level creating ambience and serving as a soft nightlight for safety and convenience. The spacious mudroom off of the garage will keep your busy family organized with built in locker style storage and a closet. Upstairs you’ll find 4 bedrooms including the massive primary complete with a luxurious 5 pc ensuite with free standing soaker tub, dual sinks, custom shower and separate water closet. Elegant wallpaper, tray ceiling, LED lightin g and a dream walk in closet make this the ultimate retreat for you to rest, relax & rejuvenate. One of the other bedrooms has its own ensuite and walk in closet. A stylish and elegant central bonus room boasts tray ceiling, LED lighting and glass railing open to below. A 4 pc bath and generous laundry room round out this upper level. Expand your living space to suit your needs in the unspoiled basement with private side entrance and 9’ ceilings. Your South facing backyard backs onto a pathway and green space and you’ll love the comfort and convenience of the attached 3 car garage. Chestermere is home to growing list of family friendly amenities. The modern, master planned community of South Shore provides access to an extensive pathway system including the canal path linked to Calgary and there is a brand new playground down the street. Eligible first-time home buyers may qualify for the First-Time Home Buyers’ GST Rebate of up to $50,000, subject to Government of Canada and CRA eligibility requirements (id:52806)
Rural Rocky View County, Alberta
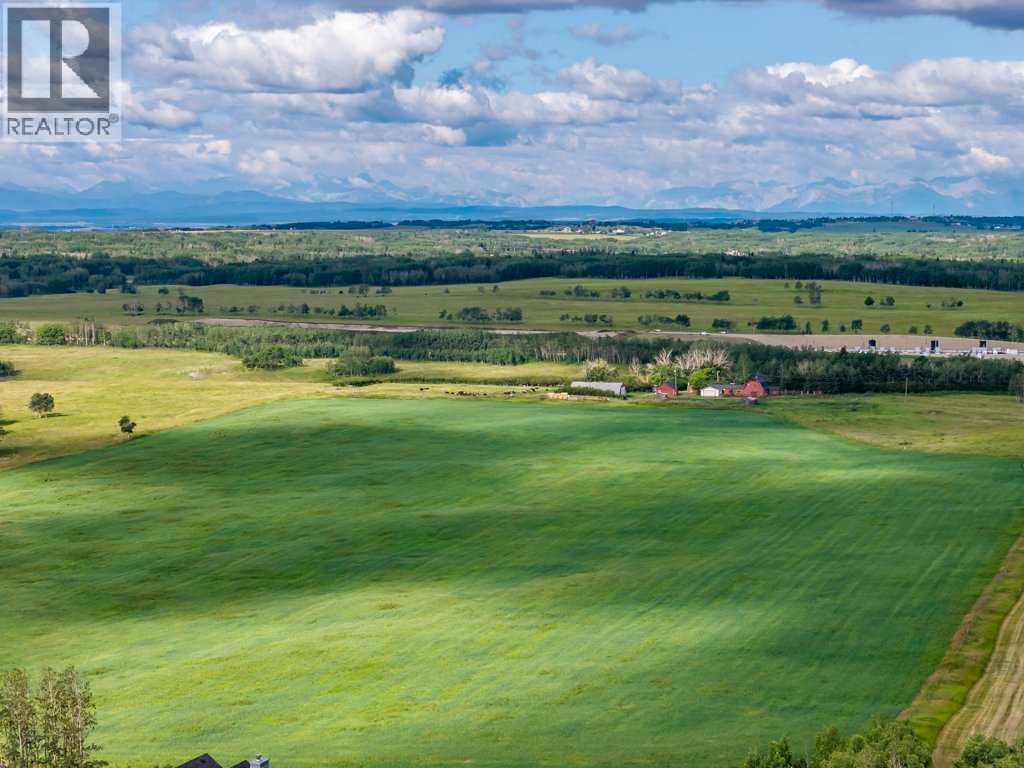
A once-in-a-generation opportunity to own one of Bearspaw's most significant land holdings. Ideally located just minutes from both Calgary and Cochrane, this remarkable offering combines an exceptional location, breathtaking Rocky Mountain views, productive agricultural land, and outstanding long-term investment potential.Offered for sale is a full quarter section (160 acres) providing flexibility for a variety of ownership and investment strategies. Whether you are seeking a productive agricultural operation, an equestrian estate, a legacy family property or a strategic land investment in one of Alberta's most desirable rural communities, the possibilities are truly exceptional.The property is anchored by a spacious, original-owner residence built in 1969 with a 1974 addition that has been lovingly maintained and remains in good condition, offering comfortable living while preserving the character and history of the homestead. Supporting improvements include a historic dairy barn, quonset, and infrastructure ideally suited for a working cattle operation. The land features productive hay fields, quality pasture, and is well set up for livestock.Water resources are excellent, with two drilled water wells in addition to a Rocky View Water Co-op connection, providing both reliability and flexibility for agricultural and residential use.Positioned with road allowance along two sides, the property enjoys excellent access and future flexibility. The gently rolling landscape showcases spectacular mountain views, creating an extraordinary setting that is increasingly difficult to find this close to Calgary. Large contiguous land holdings in Bearspaw are becoming increasingly rare. Whether your vision is to continue its agricultural legacy, create an exceptional country estate, assemble a family compound, or secure a premier Alberta land holding for the future, 261126 Range Road 33 represents an outstanding opportunity in one of the province's most sought-after rural lo cations. A truly one-of-a-kind offering, presenting an exceptionally rare opportunity to acquire approximately 160 acres in the heart of Bearspaw—one of Alberta's most desirable and tightly held rural communities. Property is sold as is where is. GST is applicable. (id:52806)
Calgary, Alberta
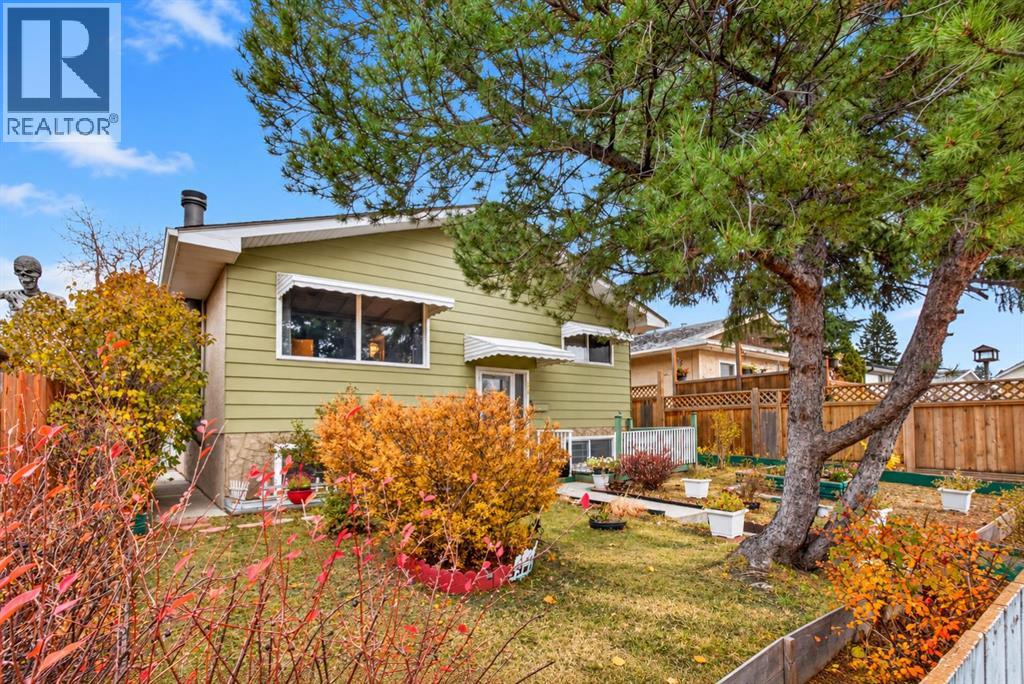
**OPEN HOUSE - Saturday, November 7th, 1 pm - 2:30 pm** WELCOME TO DOVER! This inviting single-family home offers incredible potential for first-time buyers, growing families, or investors looking for a great opportunity in an established Calgary community. The main floor features a bright and spacious living room, a dedicated dining area, and an updated kitchen offering both style and functionality. Three well-sized bedrooms and a four-piece bathroom complete the main level, providing a comfortable and practical layout for everyday living. The partially developed basement offers even more space and versatility, featuring a cozy wood-burning fireplace that adds warmth and character. Whether you envision a home office, fitness area, hobby space, or additional family room, there is plenty of opportunity to make this space your own. A fourth bedroom and an additional four-piece bathroom add to the home’s functionality and appeal. Major updates provide added peace of mind, including a new roof (2022), newer furnace, and hot water tank (2024). Step outside and discover even more to love! A welcoming front porch offers the perfect spot to enjoy your morning coffee, while the back deck provides a great space for relaxing or entertaining. The generous backyard is full of possibilities, offering plenty of room to bring your gardening dreams to life with flower beds, vegetable gardens, or even fruit trees. A double rear carport with convenient alley access provides practical off-street parking. Ideally situated in the established community of Dover, this home offers convenient access to major routes, including Deerfoot Trail and Stoney Trail, making commuting throughout Calgary a breeze. With four bedrooms, two full bathrooms, important mechanical updates, and plenty of room to grow, this property is packed with potential. Whether you’re looking for your first home, more space for your family, or your next investment opportunity, this is one you won’t want to miss! (id:52806)
Calgary, Alberta
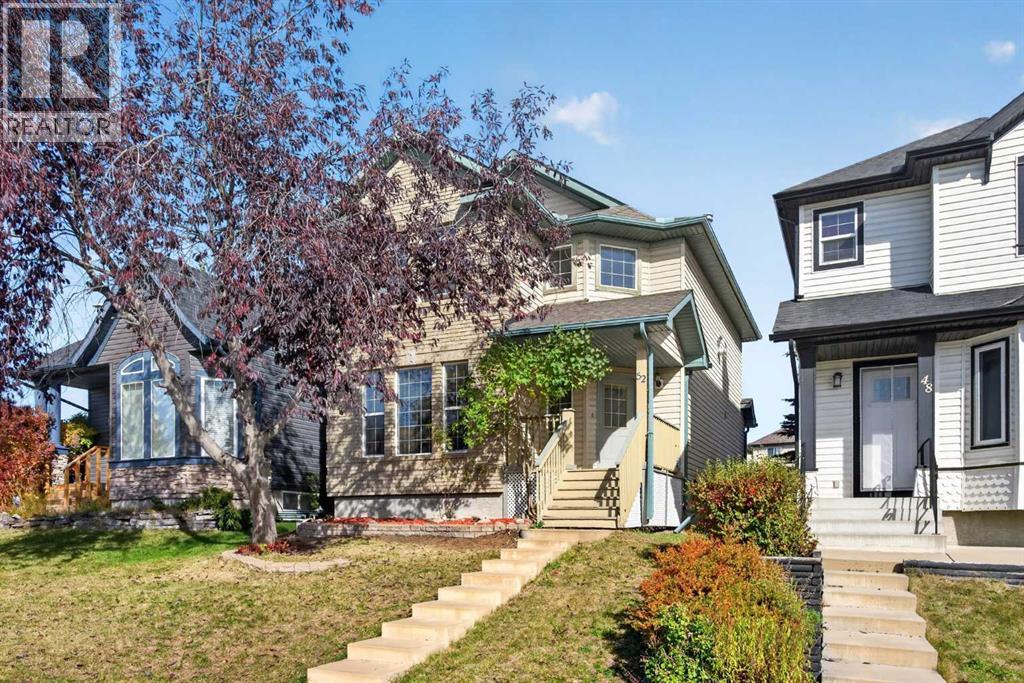
Prime opportunity here in the popular Northwest Calgary community of Citadel in this fully finished two storey built by Excel Homes. Brand new carpet and paint on upper floors. Located on this quiet crescent in West Citadel, this spacious family home enjoys 4 bedrooms & 3.5 bathrooms, eat-in oak kitchen, 2 gas fireplaces, fenced backyard with large deck & is walking distance to bus stops, playground & park. Drenched in natural light, this great-sized home features a super floorplan featuring sunny living room with big windows, inviting family room with fireplace, open concept dining room with access to the backyard & oak kitchen with black/stainless steel appliances & loads of cabinet space. Upstairs there are 3 bedrooms & 2 full bathrooms; the primary bedroom has a fireplace, walk-in closet & full ensuite. The lower level is finished with a rec room, laundry room with Samsung washer & dryer, & a 4th bedroom with walk-in closet & private full bathroom. The backyard is fully fenced & landscaped, complete with storage shed, terrific deck with privacy screen & gate to the rear parking pad. Both of the schools in the community – St. Brigid & Citadel Park – are close-by, & the easy access to Country Hills Blvd means you means you are just minutes to major retail centers, Shane Homes YMCA, LRT, University of Calgary & downtown. (id:52806)
Calgary, Alberta
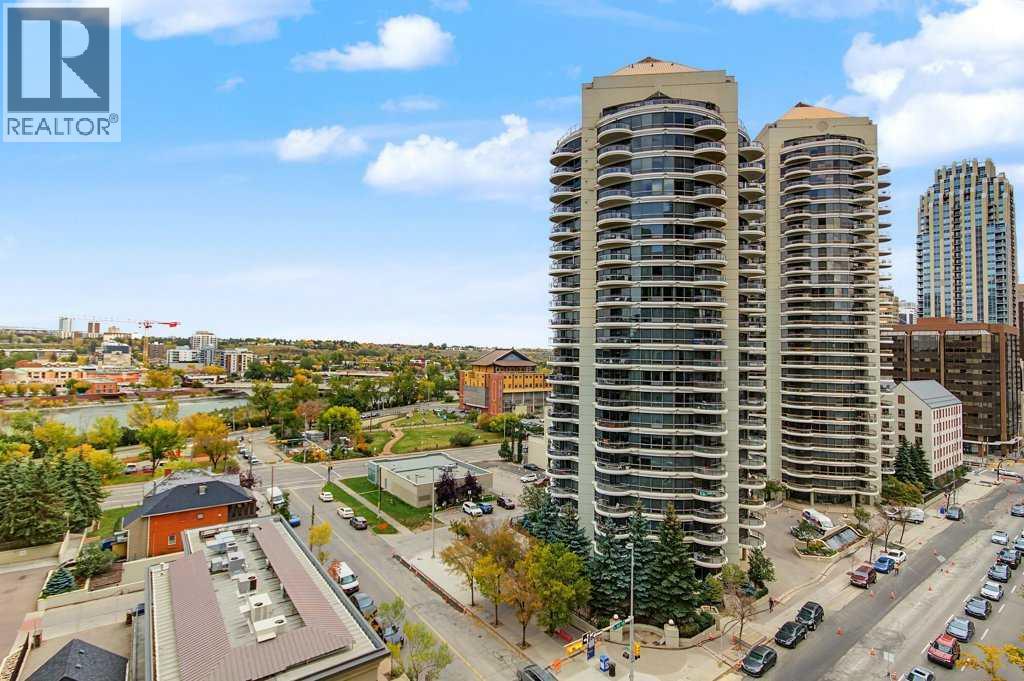
Welcome to **Tarjan Pointe**, where downtown convenience meets spectacular views! Located on the **10th floor**, this beautiful **2-bedroom condo** offers impressive views of the **Bow River, downtown skyline, and northwest Calgary**.The bright and inviting floor plan features a functional kitchen with **upgraded cabinetry**, comfortable living and dining areas, and large windows that showcase the incredible surroundings. With **two bedrooms**, this home offers excellent flexibility for professionals, couples, guests, or those looking for a dedicated home office.Adding to the convenience is a **titled underground parking stall**—a valuable feature for downtown living.Perfectly situated in the **west end of Calgary’s downtown core**, Tarjan Pointe puts you close to everything the city has to offer. Enjoy easy access to **restaurants, entertainment, shopping, sports and recreation facilities, public transit, and the Bow River pathway system**. Take a morning jog or evening stroll along the river, explore nearby parks, or enjoy the convenience of having downtown amenities just minutes from your door.Whether you’re a **professional, executive, first-time buyer, or investor**, this is an excellent opportunity to enjoy the downtown Calgary lifestyle with **fantastic river and city views from the 10th floor**.**Location, views, convenience, and underground parking—this one has it all!** (id:52806)
Rural Yellowhead County, Alberta
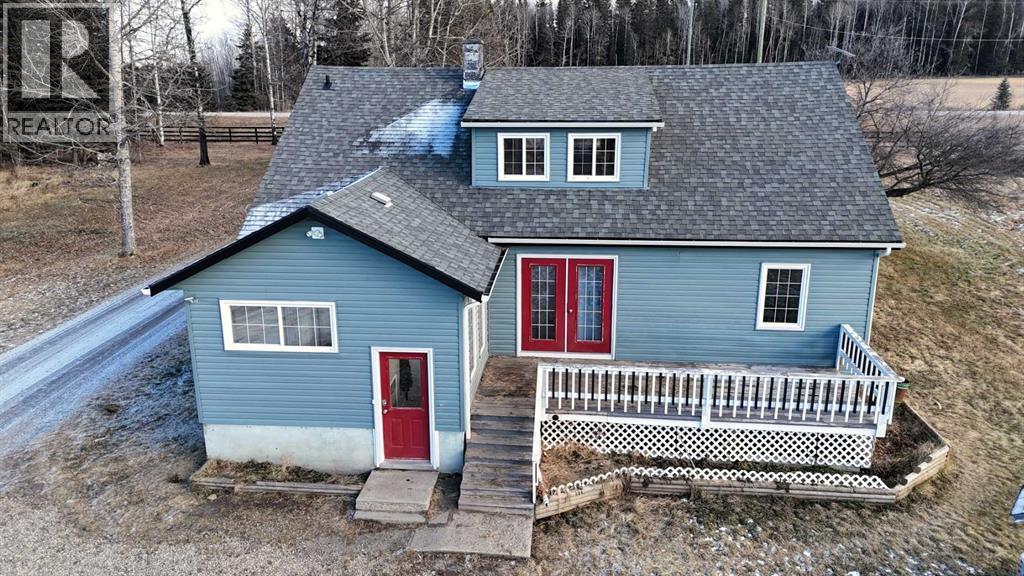
Rare opportunity to own two residences on 149.49 acres of productive, subdividable land just minutes from town, directly off pavement with no road bans. This exceptional property offers an ideal blend of comfortable living, income potential, & a fully developed livestock operation. The original 1.5-storey home features 4 bedrooms & 2 bathrooms, with two bedrooms on the main level & two upstairs. The main floor showcases hardwood flooring in living areas & tile in the kitchen and bathroom, complete with electric in-floor heat and hallway controls. The primary bedroom includes a sliding barn door leading to the bathroom. Upstairs offers newer glue-down LVP flooring in bedrooms and hallway, with a bathroom finished in linoleum. Major upgrades include an on-demand hot water system, forced-air furnace, updated electrical during the 2000 addition, and new shingles and siding (2019). Enjoy the covered front porch with swing, included with the home. A triple detached garage (built 2000) features in-floor heat, three automatic door openers, & an additional concrete pad with in-floor heat lines already installed, offering excellent expansion potential. The second residence is a 2006 modular home with its own power meter & natural gas service. It offers a spacious primary bedroom with ensuite, walk-in closet & jacuzzi tub, plus three additional bedrooms and a full bathroom. Updates include new LVP flooring throughout (2022), a new hot water tank (2022), new oven & range hood (2025), & a newer deck (2024). The mobile has consistently rented for $1,750/month since 2022 & is currently month-to-month, making it an excellent income property. Water infrastructure is extensive and well planned. The home well is approximately 120 ft deep with pressure tank & filtration, while the mobile is serviced by a separate 160 ft well with a 220V pump & VFD constant pressure controller. A seasonal 1.5” HDPE pipeline (nearly one mile) supplies water to 20 paddocks, with 11 strategically placed o utlets. A heated livestock waterer, frost-free hydrant, & fenced-off natural water source further enhance the operation. The land consists of approximately 150 acres of tame pasture, high-tensile electric fencing, a one-mile alleyway for livestock rotation. A stream runs nearly year-round and is fenced to protect water quality. Additional features include an electric powered driveway gate with lighting, multiple outbuildings, a campground area with outhouse near the stream crossing, natural gas servicing the house, mobile, garage, & barn, both septic systems under 20 years old. This is a one-of-a-kind, multi-use property offering residential comfort, agricultural efficiency, rental income! Adjacent 1/4 also available for purchase. (id:52806)
