Calgary, Alberta
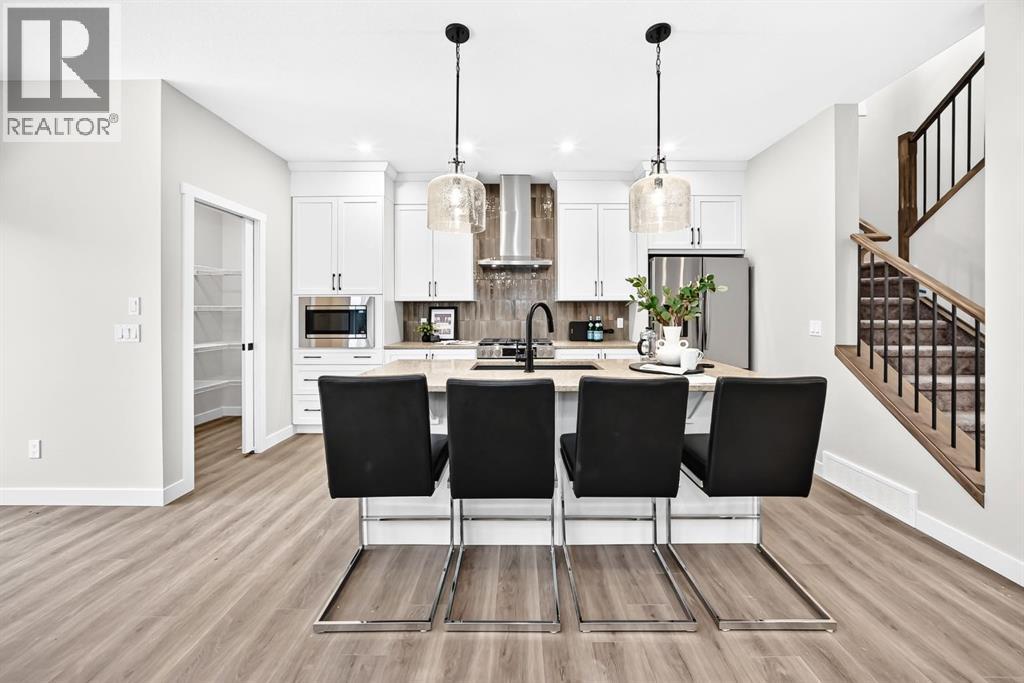
Welcome to 205 Keystone Creek Place NE, a beautifully designed Cameron model by Genesis Builders in Calgary’s growing Keystone Creek community. Featuring a striking Mountain Craftsman exterior, this front-drive home offers 4 bedrooms, 3 full bathrooms, an open-concept layout, and exceptional upgrades throughout. With a north-facing front exposure and sunny south-facing backyard, this home is thoughtfully designed for modern family living. Step inside to discover a bright and inviting main floor where the spacious living and dining areas flow seamlessly into the beautifully upgraded kitchen. The optional expanded kitchen provides additional counter space, stylish cabinetry with riser and cornice detailing, a full appliance package, and an upgraded gas range. Elegant railings extending from the main floor to the upper level, upgraded lighting, and additional pot lights enhance the home's contemporary appeal. A convenient main-floor bedroom and full bathroom offer excellent flexibility for guests, extended family, or multi-generational living. Upstairs, the spacious bonus room features an elegant tray ceiling and additional pot lighting, creating the perfect space for family movie nights, a playroom, or a relaxing retreat. The primary bedroom offers its own tray ceiling, private ensuite, and walk-in closet. Two additional bedrooms, a full bathroom, and convenient upper-floor laundry with an included washer and dryer complete this thoughtfully designed level. The unfinished basement offers strong future development potential, with 9-foot foundation walls, a separate above-grade side entrance, and rough-ins for a future 2-bedroom secondary legal suite, subject to City of Calgary approvals. This versatile space offers exciting possibilities for extended family accommodations or potential rental income. Outside, the home showcases durable Hardie Board siding with Smart Board trim and Smart Ply panels on the front elevation, complemented by vinyl siding along the sides and rear. The sunny south-facing backyard features a generous 14' x 10' deck with stairs to grade and a gas line for a future BBQ, perfect for outdoor entertaining and summer gatherings. Additional highlights include a Smart Home package, upgraded light fixtures throughout, enhanced pot lighting, gas connections, and numerous thoughtful upgrades. Located in the growing community of Keystone Creek, residents enjoy convenient access to Stoney Trail, Deerfoot Trail, shopping, parks, recreation, and everyday amenities. With its functional layout, beautiful upgrades, main-floor bedroom and bathroom, and potential future legal suite (subject to city approval), this exceptional Genesis-built home offers comfort, style, and flexibility for years to come. Don't miss your opportunity to make 205 Keystone Creek Place NE your new home! (id:52806)
Calgary, Alberta
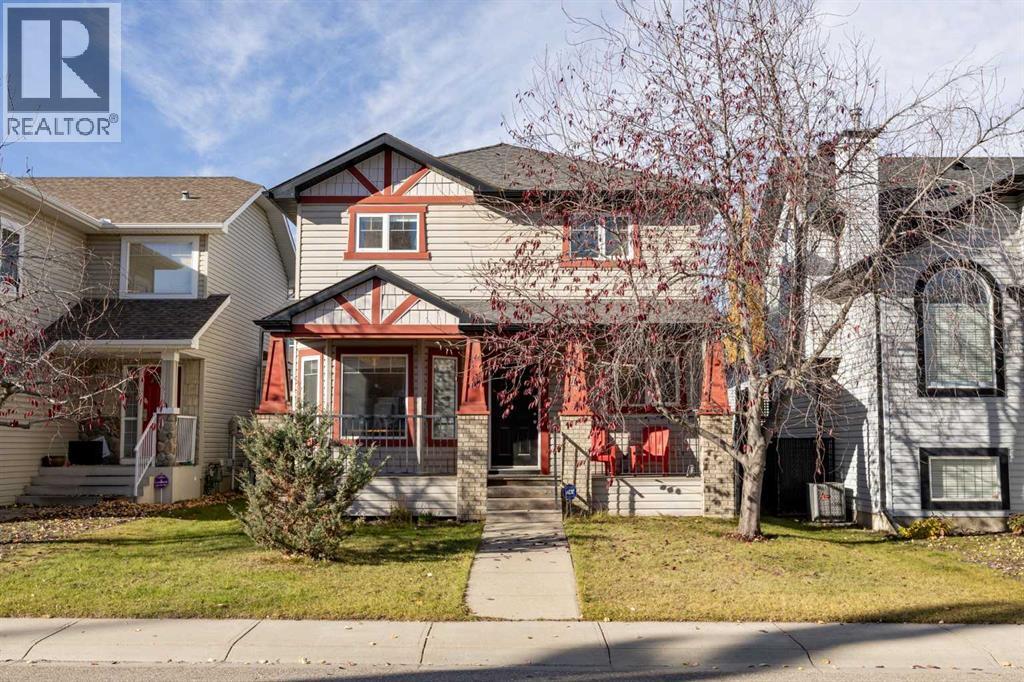
A welcoming front porch, inviting curb appeal and a thoughtfully designed layout make this West Springs home an excellent fit for family living. Offering three bedrooms, a dedicated main-floor office, 3.5 bathrooms and a fully developed basement, this home combines comfortable living spaces, modern updates and an exceptional location in one of West Calgary’s established family communities.The main floor welcomes you with hardwood flooring, a bright front office featuring large windows and French doors, and an open living space designed to bring everyone together. The kitchen features updated marble countertops, stainless steel appliances, grey cabinetry, a corner pantry and an updated sink and faucet. The adjoining dining area offers plenty of room for family meals, while the living room is anchored by a gas fireplace and a large window overlooking the backyard. Convenient main-floor laundry and a powder room complete this level.Upstairs, the spacious primary bedroom offers a walk-in closet and a four-piece ensuite with a soaker tub and separate shower. Two additional bedrooms and a full bathroom provide comfortable space for family or guests, with updated carpeting adding warmth throughout the upper level.The fully developed basement adds valuable living space with a generous recreation room, perfect for movie nights, a play area or a comfortable place to unwind. An office or bedroom, full bathroom and additional storage make this level as practical as it is versatile.Outside, the private west-facing backyard is a wonderful extension of the home, offering afternoon and evening sunshine, a spacious deck for summer barbecues and a grassy area to enjoy. The updated rear exterior door features a large window that brings in plenty of natural light while providing direct access to the backyard without compromising privacy. A walkway connects the home to the double detached garage, while the covered front porch offers another inviting spot to enjoy the outdoors.The o wners have made several thoughtful updates since 2018, including marble kitchen countertops, stainless steel appliances, a replacement kitchen sink and faucet, updated carpeting on the main and upper floors, a new rear exterior door and a garage door opener. The gas fireplace has also been serviced with the glass replaced. Telus fibre optic internet adds modern connectivity for working from home, streaming and everyday convenience.West Springs offers a peaceful residential setting without sacrificing access to everyday essentials. Families will appreciate the nearby schools, parks and recreational opportunities, while the growing 85th Street shopping area offers an excellent selection of restaurants, grocery stores, fitness studios, medical services and local amenities. WinSport is just minutes away, offering year-round recreation and activities, while convenient access to Stoney Trail makes commuting around Calgary, reaching downtown or heading west to the mountains easy. (id:52806)
Calgary, Alberta
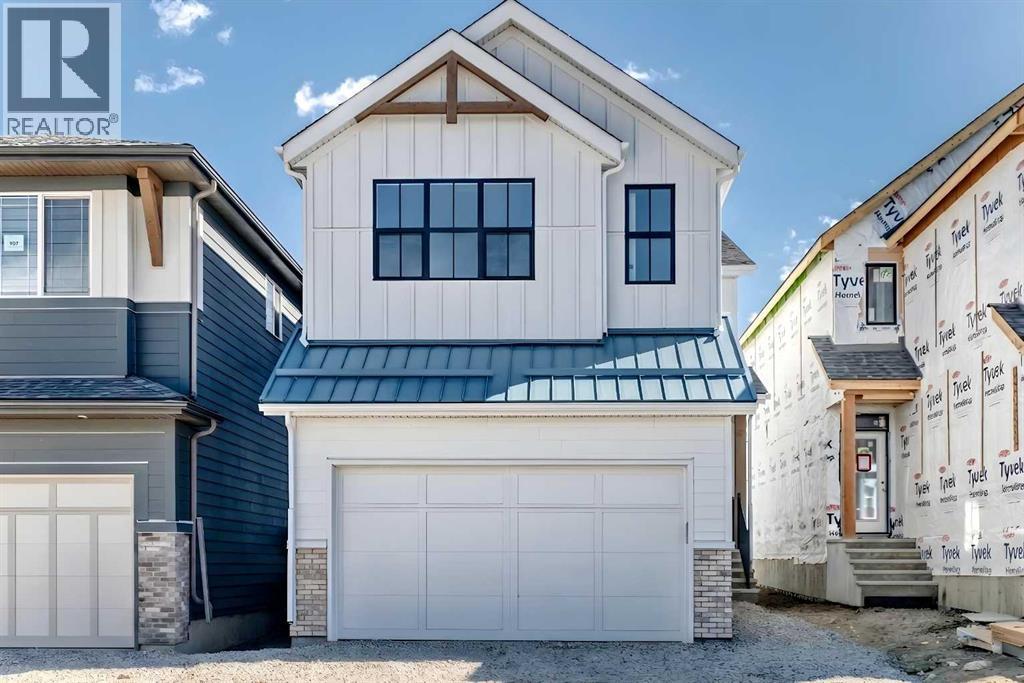
Welcome to the “Grada” by Hopewell, where elevated design, impressive natural light, and everyday functionality come together in one of Calgary’s most sought-after lake communities, Mahogany. Offering 2,119 sq. ft., 3 bedrooms, a main floor flex room and a thoughtfully planned layout designed for modern family living, this home delivers the space, flexibility, and style today’s buyers are looking for. From the moment you arrive, the home makes a strong first impression with great curb appeal, a crisp white exterior, and a modern farmhouse feel that gives it a fresh timeless presence. Inside, the main floor continues to impress with a versatile front flex room just off the entry. Whether used as a home office, homework zone, reading room, play space, or quiet sitting area, this space adds valuable flexibility without compromising the open-concept design. As you move further into the home, the layout opens beautifully into a spacious dining area and inviting lifestyle room, creating a natural flow for both everyday living and entertaining. The open-to-above living room adds a dramatic sense of space, while floor-to-ceiling windows bring in an abundance of natural light and make the home feel bright, airy, and welcoming. An electric fireplace serves as the centerpiece of the room, adding warmth, style, and a comfortable focal point to this impressive gathering space. The kitchen is truly stunning and offers the perfect blend of modern design and timeless detail. Raised two-tone cabinetry extends to the bulkhead, with clean white cabinets paired beautifully with a grey island, gold hardware, and modern light fixtures that bring a polished designer feel to the space. Quartz countertops, a large central island, built-in microwave, upgraded storage drawers, and a stand-alone hood fan complete the layout. The marble-style tile backsplash surrounds the hood fan and creates a striking feature wall that adds texture, elegance, and a high-end finish to the heart of the home. Up stairs, the thoughtful design continues with a central bonus room overlooking the main living space below. Thanks to the oversized two-storey windows, this area feels open, bright, and connected to the rest of the home. The upper level also includes three spacious bedrooms, a full bathroom, and convenient upper floor laundry. The primary retreat offers a comfortable escape at the end of the day, complete with a well-appointed ensuite featuring a step-in shower for a clean, spa-inspired feel. The lower level provides excellent future potential separate side entrance, giving you added flexibility to expand your living space over time or explore the possibility of a secondary suite(a secondary suite would be subject to approval & permitting by the city/municipality). For a limited time, eligible buyers purchasing a new Hopewell spec home with move-in before December 31, 2026, can choose from three incentive packages valued at up to $5,000; conditions apply and details must be confirmed with Hopewell. (id:52806)

Calgary, Alberta
Prime Location for Any kind of retail business at the corner of Country Hills Blvd and Metis Trail NE. Project Name: The Port, Very busy plaza, space Available for Optician, Physiotherapy, Chiropractor, Massage, Respiratory Therapist, X-Ray, Medical Laboratory. Other established Business are there at The Port: Indian Restaurant, Indian Grocery Store, Day Care, Garcha Bros Meat, Top Touch Hair Salon, Cannabis, Liquor Store, Care inc. Pls feel free to call your favorite Realtor for more information. (id:52806)
Calgary, Alberta
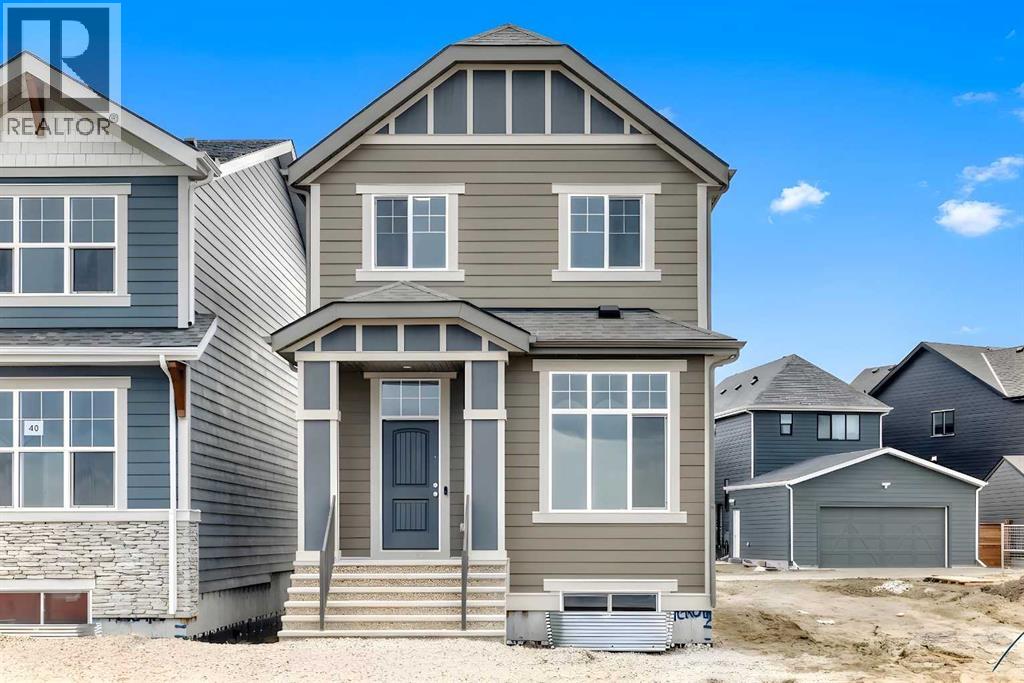
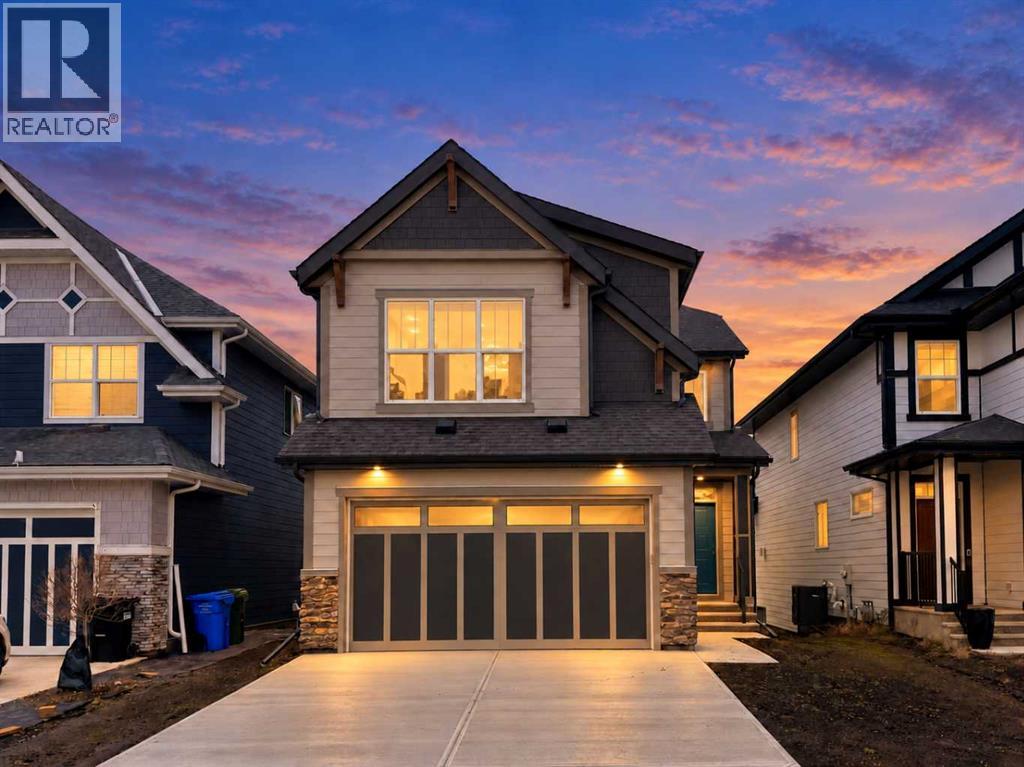
Welcome to this brand-new “Lyall” floor plan, a beautifully designed home that blends modern elegance with thoughtful everyday functionality. From the moment you step inside, you’re welcomed by soaring 10’ ceilings and warm, natural luxury vinyl plank flooring that flows throughout the entire main level. At the front of the home, a versatile flex room offers the perfect space for a home office, reading nook, play area, or homework zone. As you move toward the back of the home, the open-concept layout unfolds into a bright and inviting living space designed for connection. The cozy living room, oversized dining area, and beautifully finished kitchen all work together to create a main floor that feels both stylish and practical. At the heart of the home, the kitchen features timeless white cabinetry, white quartz countertops, stainless steel appliances, a spacious island, and a modern backsplash that wraps the standalone hood fan for a polished, elevated look. It’s a space that feels clean, bright, and ready for everything from busy weekday mornings to relaxed weekend entertaining. Upstairs, a smartly positioned central loft offers a flexible second living space while creating separation between the primary suite and the additional bedrooms. The large primary bedroom is a peaceful retreat, complete with a walk-in closet and a spa-inspired 4-piece ensuite with dual sinks. Two additional bedrooms provide plenty of space for kids, guests, or a growing family, while the full 4-piece bathroom and upper laundry room add everyday convenience. A secondary entrance adds even more future flexibility, offering potential for a guest suite, in-law space, or additional living area(A secondary suite would be subject to approval and permitting by the city/municipality). Out back, the yard is a blank canvas ready for your vision, whether that means a future deck, garden, play space, or the perfect setup for those warm, long summer evenings in Mahogany. Located in the vibrant four-seas on lake community of Mahogany, this home offers more than just a beautiful interior. Residents enjoy access to Calgary’s largest freshwater lake, two private beaches, the Beach Club, tennis courts, skating rinks, fishing spots, playgrounds, and over 22 km of scenic pathways and wetlands. The community also features a bustling Village Market with restaurants, cafés, fitness studios, shopping, and nearby access to the South Health Campus and Seton Urban District. Whether it’s paddleboarding in the summer, skating in the winter, or simply enjoying sunset walks around the wetlands, Mahogany is a lifestyle destination where every day feels like a getaway. This is your chance to experience it all in a brand-new home that truly stands out. For a limited time, eligible buyers purchasing a new Hopewell spec home with move-in before December 31, 2026, can choose from three incentive packages valued at up to $5,000; conditions apply and details must be confirmed with Hopewell Residential. (id:52806)
Calgary, Alberta
Step into the Castella by Hopewell Residential, a thoughtfully designed 3 bedroom home that blends everyday function, timeless finishes, and bright, comfortable living spaces in all the right ways. With vinyl plank flooring throughout the main floor, upgraded black railing, black hardware, and a clean modern palette, this home offers a stylish look without feeling overdone. The main floor is designed for real life, with a versatile front flex room that works beautifully as a home office, reading area, playroom, or homework zone. From there, the home opens into a bright and inviting layout filled with natural light, thanks to added windows in both the lifestyle room and dining area. The south facing backyard brings even more sunshine into the home, creating a warm and welcoming feel throughout the day. At the heart of the home, the upgraded kitchen offers both style and function with classic white cabinetry, grey quartz countertops, vertically stacked hammered subway tile, black hardware, and a standout chimney hood fan wrapped in tile. The appliance package includes a countertop stove, built-in oven, built-in microwave, and a layout designed for everyday convenience. Peninsula seating provides a casual spot for breakfast or conversation, while the separate prep island adds extra workspace and flexibility. The dining area offers plenty of room to gather, while the lifestyle room is bright, open, and comfortable, with added pot lights and extra windows that help make the entire main floor feel airy and inviting. The upgraded railing continues upstairs, adding a polished finish to the home’s overall design. Upstairs, the Castella floor plan continues to impress with a central bonus room that creates separation between the primary suite and the secondary bedrooms. The spacious primary bedroom is complete with a walk-in closet and a well appointed ensuite featuring a centre tub with dual sinks flanking each side, creating a functional and elevated layout with a spa inspi red feel. Two additional bedrooms provide excellent space for kids, guests, or a growing family, while upper floor laundry adds everyday convenience exactly where you need it. Additional features include durable Hardie Board siding, a side entrance, added windows in the unfinished basement, and a sunshine basement that offers excellent potential for future development. The separate side entrance also provides future suite potential (A secondary suite would be subject to approval & permitting by the city/municipality). Located in Mahogany, one of Calgary’s most sought-after lake communities, this home is surrounded by a lifestyle that is hard to match. Residents enjoy access to Mahogany’s 4-season lake, beaches, pathways, parks, playgrounds, wetlands, & community amenities. For a limited time, eligible buyers purchasing a new Hopewell spec home with move-in before December 31, 2026, can choose from three incentive packages valued at up to $5,000; conditions apply and details must be confirmed with Hopewell (id:52806)
Calgary, Alberta
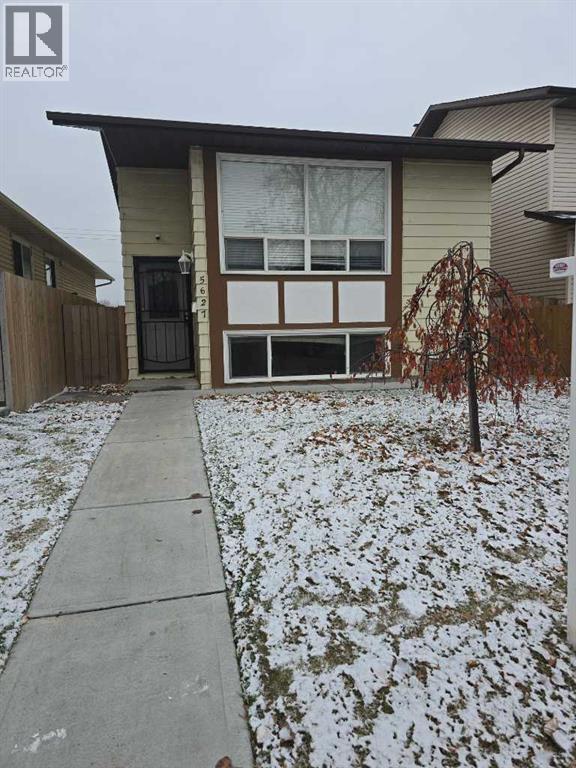
Nestled within the esteemed community of Temple, this exceptional Bi-Level residence offers a sanctuary of refined living, seamlessly blending comfort and elegance across its thoughtfully designed spaces. Upon entry, one is greeted by a luminous atmosphere accentuated by hardwood flooring that flows gracefully throughout the main level, Expansive living areas provide ample room for relaxation and entertaining, while the granite countertops and tasteful interior finishes elevate the kitchen into a culinary haven for both everyday meals and special occasions. Five bedrooms, three above grade and two below, provide generous accommodation for family, master bedroom boasting its own ensuite bathroom featuring two pieces. A dedicated laundry room, strategically positioned both upstairs and downstairs, simplifies household management, while the finished basement provides two bedrooms,one full bath,large family room ,dining area and kitchen ( illegal suite ) separate entrance,currently tenant occupied. With two garage spaces afforded by the double detached garage, rectangular lot spanning 3507 square feet, this home provides both convenience and curb appeal. Complete with community amenities such as playgrounds, schools, and nearby shopping, this Bi-Level represents a rare opportunity to embrace luxurious living within a desirable locale, enhanced by its suite potential and thoughtfully integrated features. (id:52806)
Rural Rocky View County, Alberta
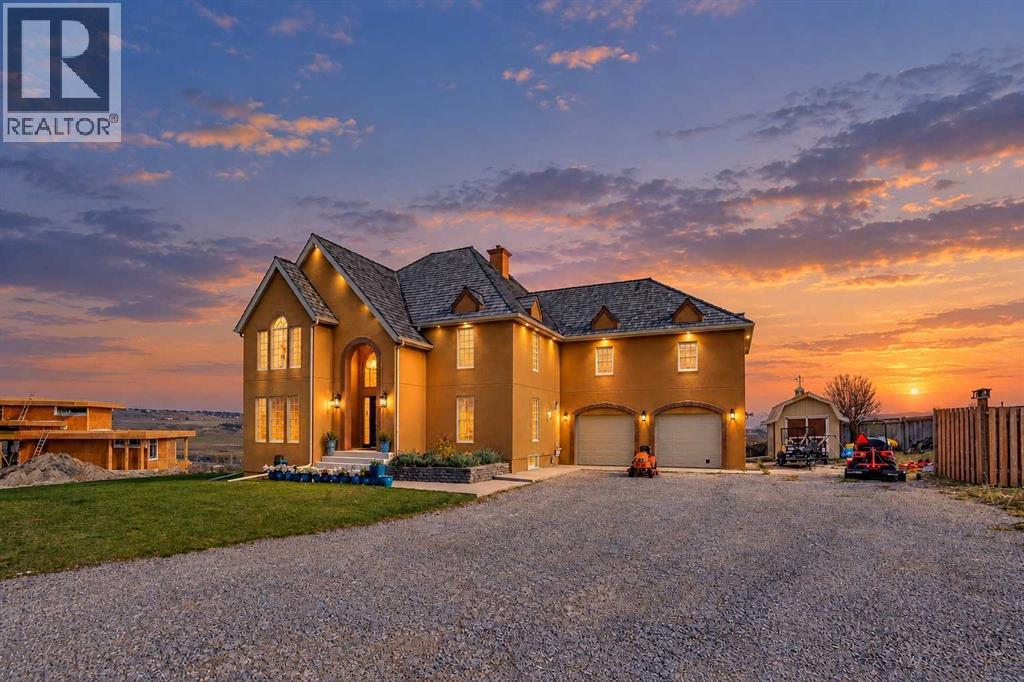
Discover the perfect blend of country charm, timeless elegance, and family living on this spectacular 3.95-acre estate overlooking the Bow River Valley. Enjoy panoramic views of downtown Calgary, the countryside, and the Rocky Mountains, all minutes from the city, Springbank Community High School, The Edge School, Canada Olympic Park, Stoney Trail, and mountain routes. Bingham Crossing, including Costco, is less than five minutes away.With nearly 5,800 sq. ft. of developed living space, this extensively renovated home offers room for family, friends, and multigenerational living. Grand yet welcoming, it is equally suited to elegant entertaining, everyday family life, and unforgettable gatherings.The main floor features formal and casual living and dining areas, a family room, and a spacious office. The renovated gourmet kitchen boasts an oversized copper sink, stainless-steel appliances, underlit full-height cabinetry, quartzite countertops, abundant storage, and a pantry with an additional sink and mini-fridge. Natural light fills the space, connecting seamlessly to the expansive deck and beautiful grounds.Upstairs, the primary retreat features a sitting area, walk-in closet, and stunning renovated ensuite. Two additional bedrooms, a five-piece bathroom, open loft, full-sized laundry and craft room, and a secluded third-level space ideal for an office, studio, or fitness room complete the upper levels.The fully developed walk-out basement offers three additional bedrooms, a second renovated kitchen, spacious family room, separate laundry, and ample storage—ideal for extended family or guests.Outside, enjoy an apple tree, Rainbow playground, private forest, room to roam, and a 16-foot swim spa. A ready-to-use chicken coop, heated animal shelters, heated oversized double garage, and barn-style storage shed add versatility for country living and outdoor adventures.More than a beautiful home, this is a place to create lasting memories, bring generations tog ether, and enjoy the freedom of acreage living with city conveniences close at hand.**BOOK YOUR SHOWING TODAY!** (id:52806)
Calgary, Alberta
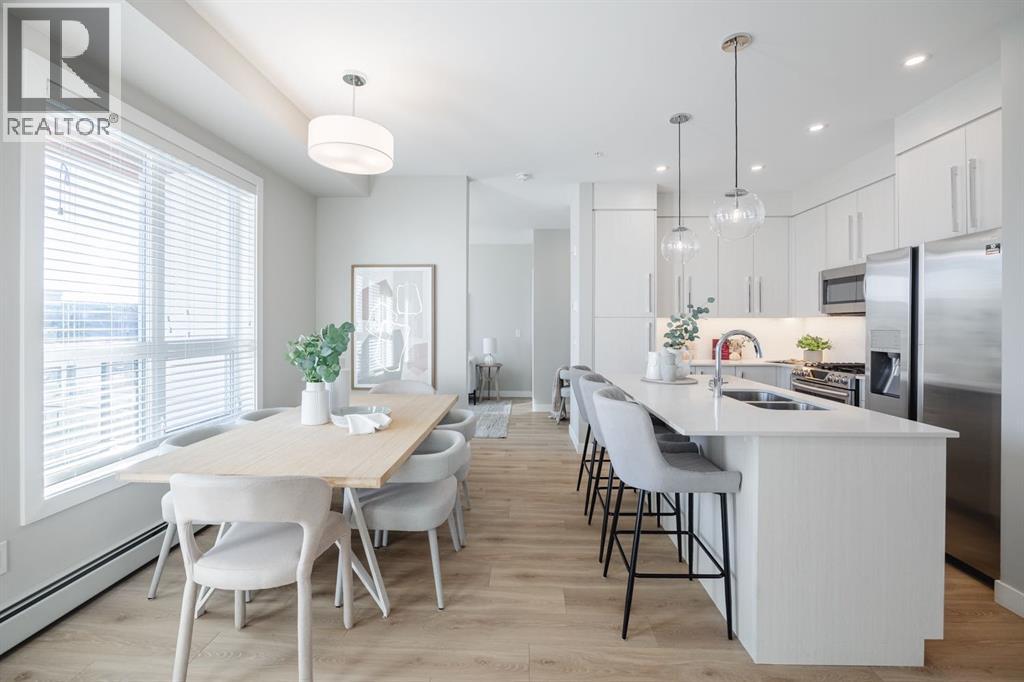
**Open House Sunday. Oct. 25, 12 - 130 pm** Welcome home to exceptional adult living at The Maple in University District, where you’ll enjoy an incredible lifestyle with restaurants, shopping and amenities right at your doorstep. For sale by the original owner, this beautifully upgraded, south-facing, top-floor residence shows like new and features a unique layout with the feel of a modern home.Entering the foyer of unit 410 you’re greeted by large windows, abundant natural light and a calm colour palette complemented by luxury vinyl plank flooring and contemporary finishes throughout. The spacious kitchen features quartz countertops, a gas stove, Miele dishwasher and generous counter space and cabinetry including a built-in pantry and a sit-up island. Entertaining flows naturally with open-concept kitchen and dining connecting to an expansive south-facing, covered balcony with a gas BBQ hookup that overlooks a beautifully landscaped courtyard. The living room is comfortable and cozy, uniquely separated from the dining area but still nicely connected to the kitchen and includes the perfect nook for a desk/office space.The impressive primary suite is spacious with a premium Kichler ceiling fan with integrated lighting and direct access to a second large, south-facing balcony. Enjoy an expansive walk-in closet, linen closet and a beautifully appointed ensuite featuring double sinks and a walk-in shower. Positioned on the opposite side of the home, the second bedroom offers excellent privacy and includes another walk-in closet and Kichler ceiling fan/light, as well as close access to the second full bathroom featuring a bathtub/shower combo and an upgraded Miele stacked washer/dryer.Additional conveniences include two titled parking stalls, multiple visitor parking spots and a large secure storage room assigned to the unit, all located in the heated underground parkade. Up to two pets allowed with board approval. Located in Calgary's prestigious University District , a thoughtfully planned community designed around lifestyle, The Maple offers exceptional walkability with grocery stores, restaurants, cafés, shopping, medical clinics and entertainment just steps away. Market Mall, the University of Calgary, Alberta Children's Hospital and Brenda Strafford/Cambridge Manor are all nearby.With its coveted top-floor location, two expansive south-facing balconies, beautifully upgraded interior and distinctive layout, this is a rare opportunity to enjoy the very best of adult living in The University District. (id:52806)
Calgary, Alberta
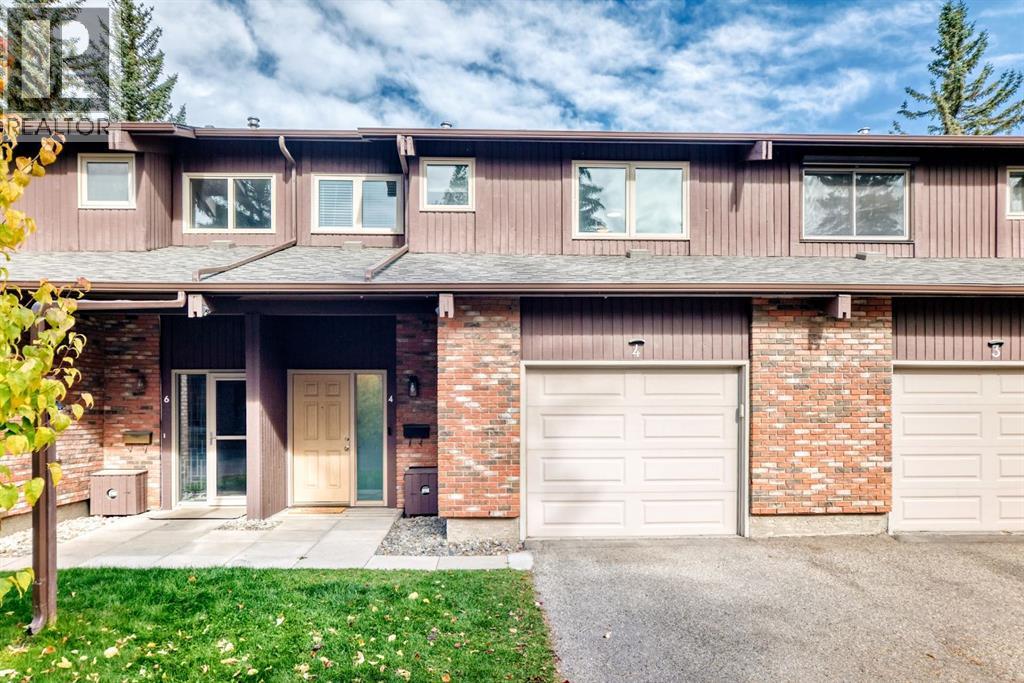
WELCOME to your NEW HOME or NEW INVESTMENT. Very rare a townhouse like this comes on the market For Sale in this well-managed complex of Oakmoor Rise in a highly desirable community of Palliser. Main offers a spacious entry, hardwood throughout, an inviting living room with two-sided corner wood burning fireplace, a 2-piece bathroom, an open kitchen with lots of counter space and an adjacent dining area with patio sidling door leading out to your own private fully fenced north facing 16 ft x 24 ft deck. Upper offers 3 large bedrooms, a 4-piece bathroom and a 2-piece ensuite off the primary bedroom. The fully finished basement offers a recreation room for those family movie nights, a 3-piece bathroom and laundry. The oversized single 22 ft x 14 ft attached garage plus paved driveway add all year-round convenience. Upgrades – New windows & exterior doors, hot water tank, sink & faucet in the basement bathroom and roof (2025). Condo fee includes water/sewer/garbage removal for additional saving. Conveniently located close to shopping, restaurants, the SW Bus Rapid Transit, highly rated Nellie McClung school, John Ware junior high school, Southland Leisure Centre, Rockyview Hospital and a short drive to the Glenmore Reservoir, Fish Creek Park and South Glenmore Park. Easy access to Stoney Trail, Anderson Road and 14 ST SW. Check this place out, you will not be disappointed! Your chance to own a home in mature community. (id:52806)
Calgary, Alberta
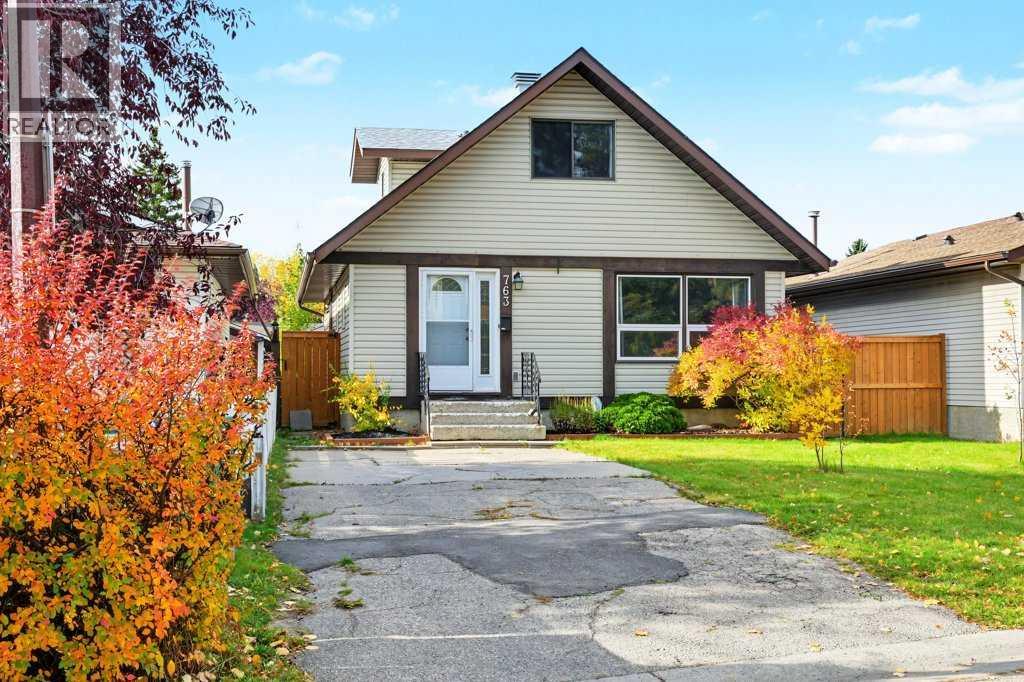
Welcome to your dream family home in the heart of desirable Ranchlands! Situated directly across from a pristine neighborhood park, this beautifully updated 3-bedroom, 2-bathroom detached home offers an ideal, versatile floor plan. Step onto the main level featuring stylish, durable laminante flooring, an updated kitchen with contemporary cabinetry, an open dining and living area, plus a convenient main-floor bedroom and full bathroom—perfect for a primary retreat, guest room, or home office. Upstairs, you’ll find cozy plush carpet throughout two bedrooms and a second full bathroom, offering a private level for family or guests. Downstairs, the unfinished basement presents an incredible development opportunity, complete with a flex space (use as additional bedroom, gym, hobby room, etc.), laundry and plumbing rough-in ready for your custom touch. Step outside into your personal backyard oasis - the massive, fully fenced backyard is perfect for summer gatherings, featuring a large deck and an oversized gazebo ideal for outdoor dining or relaxing evening drinks. Enjoy serene park views right out your front door, with schools, transit, and Crowfoot Crossing amenities just minutes away. Don’t miss out on this prime Ranchlands gem—book your private showing today! (id:52806)

Calgary, Alberta
Elevated city living with mountain views, spectacular sunsets, and an unbeatable downtown location. Perched on the 20th floor, this bright, spacious corner unit offers the perfect blend of comfort, convenience, and urban living, with a registered size of 950 sq. ft. Designed to take full advantage of its corner position, the home features floor-to-ceiling windows that fill the living spaces with natural light and capture beautiful west-facing views. The open-concept kitchen, dining, and living area creates an inviting space for everyday living and entertaining, complete with stainless steel appliances, ample cabinetry, and a gas fireplace that adds warmth and ambiance. Step onto the west-facing balcony to enjoy panoramic mountain views and vibrant Calgary sunsets. The thoughtful layout includes two bedrooms and two full bathrooms, offering an ideal setup for comfortable living or a convenient work-from-home arrangement. The primary bedroom features generous closet space and access to a well-appointed bathroom with a deep soaker tub, while the second bathroom includes a walk-in shower. Recent upgrades include a high-end air conditioning system with remote control, providing year-round comfort. Additional highlights include in-suite laundry with a stackable washer and dryer, a dedicated in-suite storage room, and an underground parking stall. Additional parking stalls are available for added convenience.The location is exceptionally walkable, with the C-Train’s free-fare zone just steps away, making commuting and exploring the downtown core effortless. Prince’s Island Park is only one block away, with easy access to scenic walking and cycling paths, while Kensington, Eau Claire, downtown shopping, dining, and entertainment are all within easy reach.Residents also enjoy access to a well-rounded collection of building amenities, including a fitness centre, social room, outdoor terrace and garden deck, bike room, visitor parking, and additional storage options. The concrete construction provides excellent privacy and peace of mind, while on-site management helps keep the community welcoming and well-maintained. The building is also pet-friendly with board approval.With its elevated 20th-floor setting, west-facing balcony, mountain and city views, two-bedroom layout, air conditioning, and exceptional walkability, this is an opportunity to enjoy the best of Calgary’s downtown lifestyle from above. (id:52806)
