Calgary, Alberta
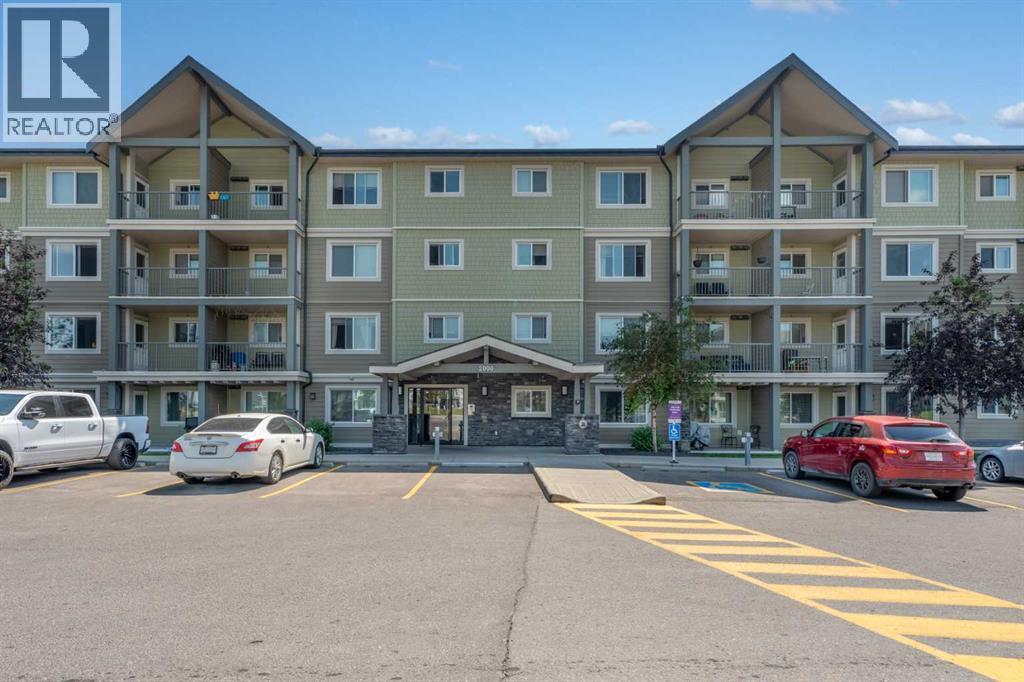
Welcome to this beautifully maintained top-floor condo in the quite and well-located community of Skyview Ranch! This bright and inviting 1-bedroom, 1-bathroom home offers a fantastic south-facing exposure, filling the space with natural light while showcasing breathtaking mountain and downtown Calgary skyline views. Inside, you'll find a thoughtfully designed layout featuring a modern kitchen complete with stainless steel appliances, quartz countertops, and well-utilized storage throughout. The open-concept living and dining area creates a comfortable space to relax or entertain, while the spacious bedroom and well-appointed bathroom provide everything you need for easy, low-maintenance living. Enjoy the added convenience of a titled underground parking stall, along with excellent building amenities including a fully equipped fitness room and a resident lounge. Whether you're a first-time buyer, downsizer, or investor, this move-in-ready condo offers exceptional value in a vibrant community with easy access to major roadways, shopping, restaurants, parks, and everyday amenities. Don't miss your opportunity to own this top-floor gem with incredible views in the heart of Skyview Ranch! (id:52806)
Calgary, Alberta
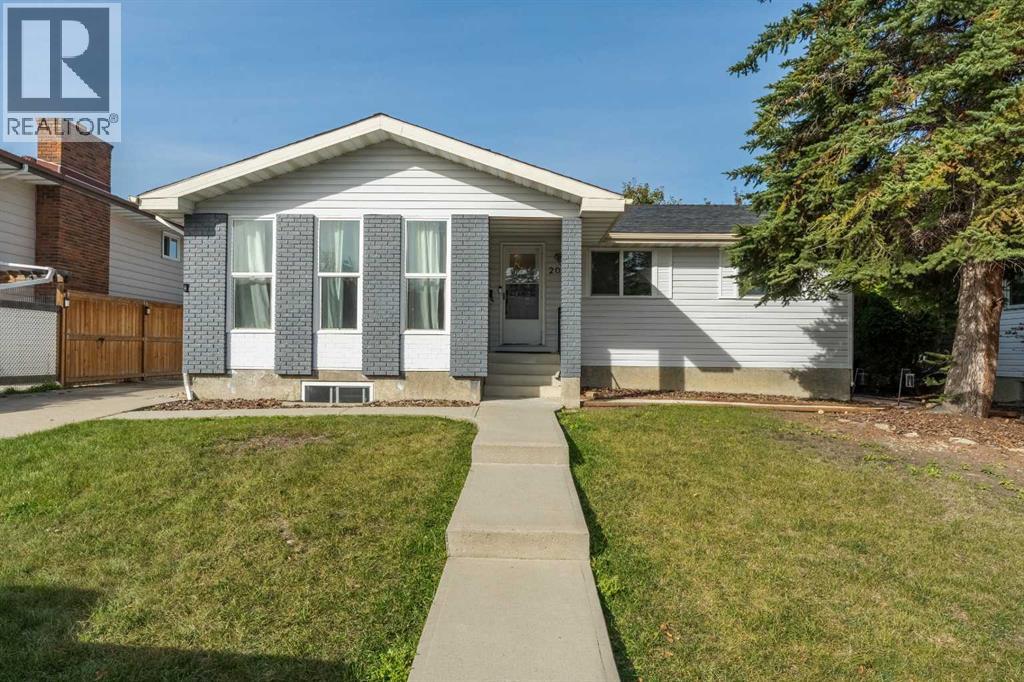
Welcome to this spacious bungalow tucked away on a quiet cul-de-sac, offering 5 bedrooms and 3 full bathrooms across two fully developed levels.The main floor features beautiful hardwood flooring, a large living room filled with natural light, and a cozy wood-burning fireplace in the dining room—creating a warm and inviting space for everyday living and entertaining. The spacious kitchen is equipped with stainless steel appliances, granite countertops, modern lighting, and a raised eating bar that provides a seamless connection between the kitchen and dining area.The fully finished basement offers additional living space and flexibility, featuring an illegal suite/kitchenette with a separate private entrance, two additional bedrooms, a large recreation room, an updated full bathroom, ample storage, and shared laundry.Outside, enjoy a private backyard with mature trees, plenty of room to relax or entertain, and excellent outdoor space. The oversized detached double garage is a standout feature, offering 220 power and plenty of room for vehicles, storage, hobbies, or a dedicated workspace.Recent updates include fresh interior and exterior paint, upgraded LED lighting, newer shingles, improved attic insulation, and additional maintenance improvements.Located close to schools, parks, shopping, and pathways, this property offers a great combination of space, functionality, privacy, and recent updates in a desirable location. (id:52806)
Strathmore, Alberta
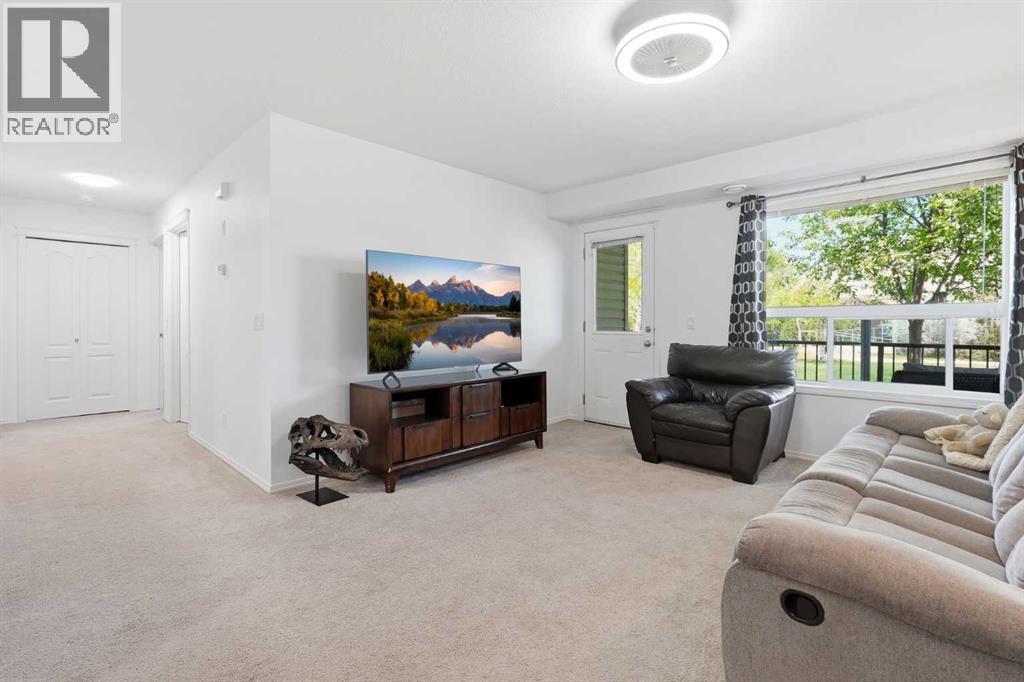
Say goodbye to SHOVELLING! Snow removal is completely taken care, offering effortless and maintenance-free living. This ground level, 3 bedroom, 1 bathroom condo features 1,013 sq. ft. of comfortable space, a north-facing patio and a greenspace in your front yard. NOW AVAILABLE TO THE GENERAL PUBLIC TO PURCHASE OUTSIDE OF THE PROGRAM or eligible to still be purchased through the Strathmore Affordable Housing Program. Plus, enjoy ultimate budget peace of mind with condo fees that cover all utilities except for electricity! A fantastic opportunity that won't last long. (id:52806)
Calgary, Alberta
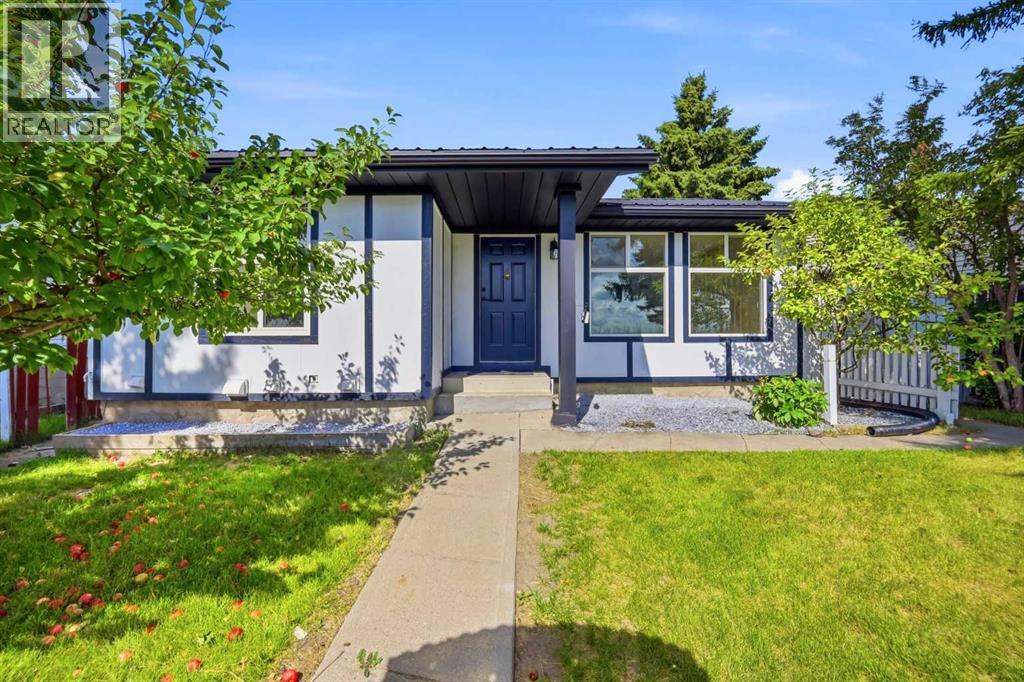
LEGAL SUITE | FULLY UPGRADED | All Poly B replaced with PEX | 5 BEDROOMS | 3 BATHROOMS. Welcome to this beautifully updated bungalow in the sought after community of Falconridge, offering over 1,800 sq. ft. of fully developed living space and an exceptional opportunity for homeowners, investors and multi-generational families!Featuring a 2-BEDROOM LEGAL BASEMENT SUITE, this versatile property offers the perfect combination of comfortable living and income potential—live up and rent down, accommodate extended family or enjoy the entire home for yourself.The main floor offers a bright, inviting layout with a spacious living room featuring a large window, a brand-new kitchen with stainless steel appliances and a generous dining area perfect for family meals and entertaining. The primary bedroom includes a private 3-piece ensuite, complemented by two additional bedrooms, a full bathroom, separate laundry and convenient access to the backyard. A large mudroom provides a practical and welcoming entrance with plenty of space for everyday living.Downstairs, the LEGAL 2-bedroom basement suite features a private entrance, two generously sized bedrooms, a full bathroom, a stylish open-concept kitchen and family room and its own separate laundry—an ideal setup for rental income or independent living.Numerous updates throughout the home include new flooring, fresh paint, renovated kitchens and modernized bathrooms, creating a move-in-ready property with excellent functionality and appeal.Step outside to enjoy a fully fenced and spacious backyard complete with a storage shed, apple trees and a detached garage. The home also features durable metal roofing for added peace of mind.The location is hard to beat—situated on a quiet street and just steps from Falconridge School. Enjoy convenient access to transit, shopping at McKnight Village, Falconridge Community Centre, parks and other everyday amenities.Whether you're looking for your next family home, an income-genera ting investment or a property that offers flexibility for multi-generational living, this one checks all the boxes. Homes with a legal suite, detached garage, and this level of updating are a rare opportunity. Book your private showing today! (id:52806)
Lyalta, Alberta
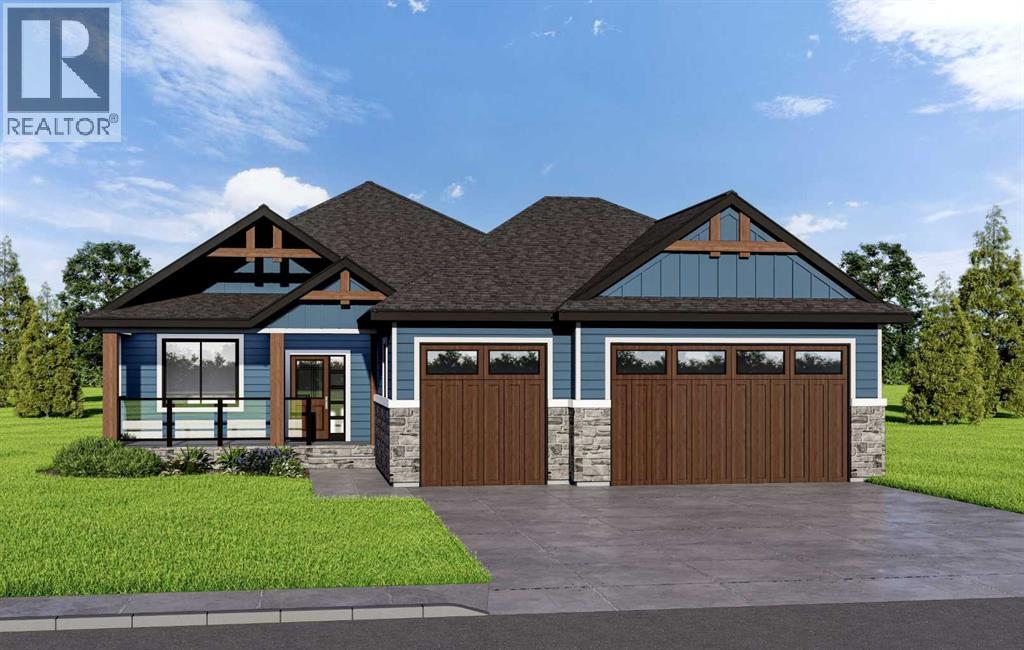
ELIGIBLE FOR THE FIRST HOME BUYERS GST REBATE! Brand New & Never Lived In! Experience an unparalleled lifestyle of privacy and serenity at 496 Muirfield Crescent, nestled within the heart of the prestigious Lakes of Muirfield Golf community. This exceptional pie-shaped lot is perfectly positioned to offer a rare combination of scenic living and breathtaking natural beauty. Boasting approximately 100 feet of width across the back, the west-facing backyard opens directly onto the lush greens of the golf course, providing uninterrupted mountain views and spectacular sunsets. What truly sets this property apart is its unique orientation—backing onto the course while also fronting onto another manicured section of the golf course. With golf course views both front and back, you are surrounded by expansive green space and panoramic vistas, while still enjoying the comfort of a well-established streetscape. This stunning bungalow offers an expansive 3,183 sq. ft. of refined living space across two levels, complemented by a massive triple-car garage designed for both luxury and functionality. The main floor features an open-concept great room, perfect for entertaining, a spacious primary suite with a walk-in closet and 5-piece ensuite, and a versatile den ideal for a home office or flex space. Enjoy seamless indoor-outdoor living with a deck accessible from the great room and a charming front porch. The oversized mudroom and triple garage provide exceptional space for storage and everyday convenience. The fully developed walkout lower level is an entertainer’s dream, featuring a large recreation room with a wet bar—perfect for hosting or relaxing—along with three additional bedrooms and a full bath to comfortably accommodate family or guests. Buying new offers the added benefit of customization, where depending on the stage of construction, you may have the opportunity to select interior finishes and tailor the home to your personal style. Enjoy the peace of mind that comes with a never-lived-in home, complete with modern energy efficiencies and a full warranty. This premier community also offers the advantage of water security, with no water restrictions—a notable benefit compared to Calgary, Chestermere, and Strathmore. Note: Interior photos are from previous builds and are provided to showcase the quality of craftsmanship. (id:52806)
Calgary, Alberta
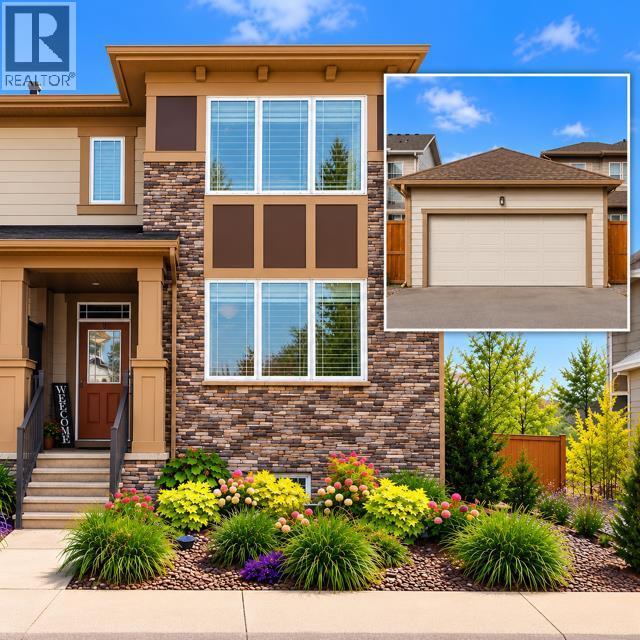
Welcome to this fully finished two-storey home on a quiet street in Yorkville. With over 2,600 sq. ft. of developed living space, a thoughtful floor plan and inviting curb appeal, it offers plenty of room to enjoy. Yorkville’s Central Park, walking and bike paths, schools, transit, shopping and Spruce Meadows are all nearby.Inside, 9-foot ceilings and large windows give the main floor a bright, open feel. Luxury vinyl plank flooring runs throughout, while the kitchen features granite countertops, a centre island, sleek white cabinetry, stainless steel appliances and a built-in coffee or office station. A spacious mudroom with built-ins connects to the double attached garage. Upstairs, the primary bedroom features a walk-in closet and spa-inspired ensuite. Two additional bedrooms, a full bathroom and a dedicated laundry room complete the upper level. The fully finished basement adds flexible space for a family room, recreation area or workout space, along with a third full bathroom. Beautifully finished from top to bottom and located in a community with so much close by, this Yorkville home is a must-see! (id:52806)
Calgary, Alberta
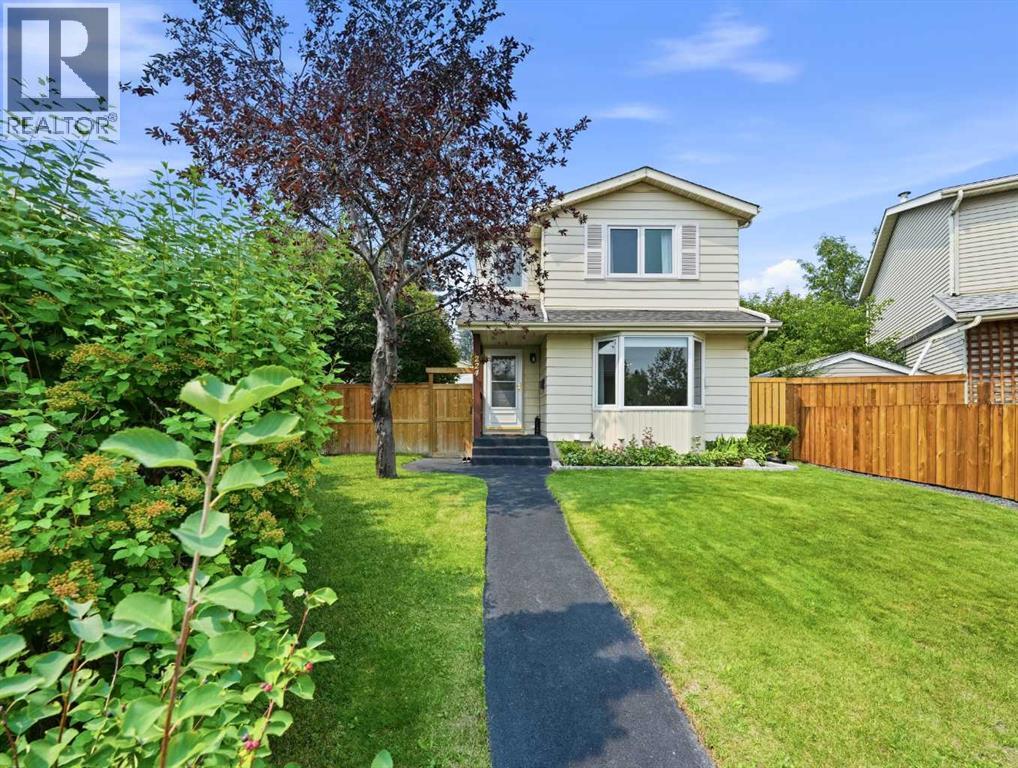
Welcome to your dream home in the highly desirable and family-friendly community of Erin Woods! This fully finished, two-storey residence effortlessly combines classic elegance, modern upgrades, and exceptional functionality, offering an ideal setting for both everyday family life and top-tier entertaining. As you step inside, you are immediately greeted by beautifully refinished red oak hardwood flooring (2020) that flows seamlessly throughout the main floor. The spacious, open-concept living and dining room combo is bathed in natural light thanks to expansive bay windows, creating an inviting space to relax with family or host intimate dinner parties. Continuing into the heart of the home, the chef’s kitchen is a true masterpiece of design and practicality. It features elegantly crafted cherry cabinetry outfitted with convenient upgraded slide-out drawers, stylish subway tile accents, and premium stainless steel appliances, including a high-end Miele dishwasher and a spacious LG refrigerator. Enjoy casual meals at the breakfast bar, or sip your morning coffee in the sunny breakfast nook overlooking your serene backyard retreat. Heading upstairs, you will discover three generously sized bedrooms, each offering soft natural light and ample closet space. The expansive primary suite easily accommodates a king-size bed along with extra furniture. A tastefully appointed full bathroom thoughtfully divides the primary suite from the secondary bedrooms, complemented by a convenient nearby linen closet for easy organization. The fully finished basement expands your living footprint significantly, providing a large, multi-purpose entertainment area perfect for movie nights, a home gym, or a kids' play zone. This lower level also features a quiet fourth bedroom—ideal for guests or a dedicated home office—along with a convenient powder room. Every major system in this property has been thoughtfully upgraded for worry-free ownership. Enjoy year-round climate control with centra l A/C and a high-efficiency Carrier 2-stage variable speed furnace (2016). Mechanical and exterior updates include a newer water tank (2023), roof shingles on the house (2019), and garage roof/siding updates (2010). Step outside into your private backyard sanctuary. Modern living extends outdoors with a high-end composite deck, a stylish stamped concrete patio, and lush landscaping enhanced by ambient underground lighting. For the craftsman or vehicle enthusiast, the oversized 24' x 24' insulated and heated detached garage provides the ultimate workshop and parking setup, accompanied by a dedicated RV parking pad right beside it complete with a 30-amp plugin. Situated in a vibrant neighborhood, this home is just steps away from local parks, top-rated schools, soccer fields, a popular toboggan hill, and the Erin Woods Twin Hockey Arenas. Enjoy rapid access to major transit routes, ensuring an effortless commute to downtown Calgary and surrounding amenities. This move-in-ready gem is the complete package! (id:52806)
Airdrie, Alberta
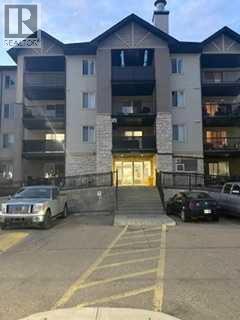
Welcome to Unit 8412 at 304 Mackenzie Way SW, a beautifully refreshed fourth-floor, one-bedroom plus den apartment offering a functional layout and convenient location just steps from the elevators. The spacious kitchen and dining area provides plenty of room for everyday living and entertaining, complemented by new countertops, fresh paint throughout, and new baseboards and casings for a clean, updated finish.The well-sized primary bedroom is joined by a versatile den, ideal for a home office, hobby room, or additional sitting area. The bathroom is a standout feature, equipped with a fully accessible walk-in tub featuring jets and hydrotherapy, providing added comfort and accessibility. A full-size stacked washer and dryer adds everyday convenience right inside the suite.With its fourth-floor location, thoughtful accessibility features, generous living spaces, and extensive interior updates, this move-in-ready home is an excellent option for buyers looking for comfortable, low-maintenance condo living in Airdrie. (id:52806)
Calgary, Alberta
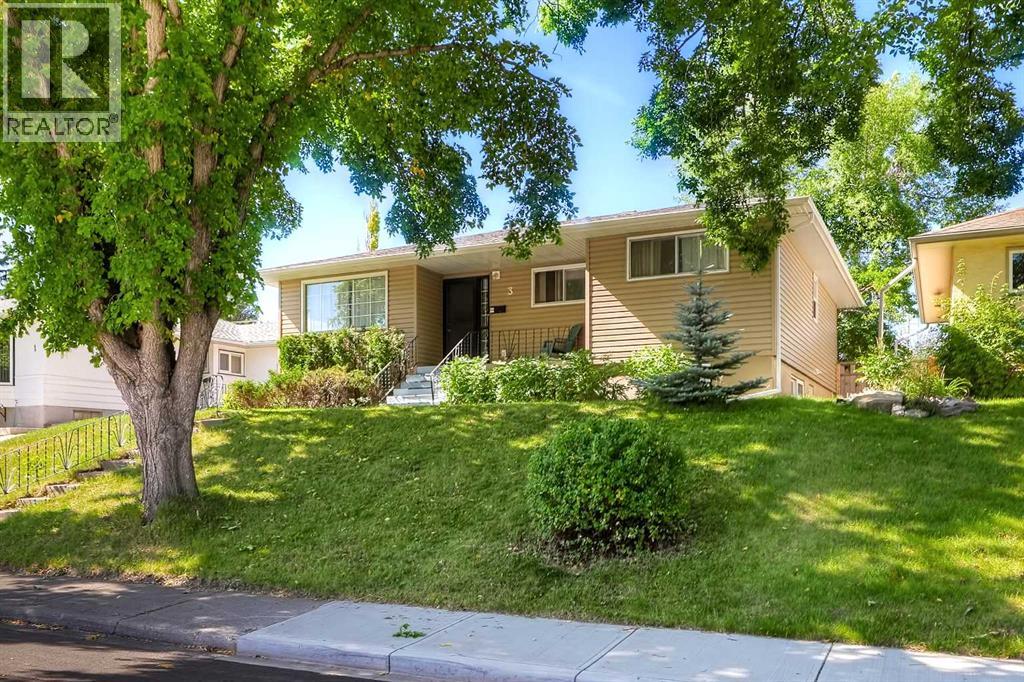
50’ R-CG LOT | FRONTING GREEN SPACE | POTENTIAL 100’ CORNER ASSEMBLY | PRIME BANFF TRAIL LOCATION A rare opportunity in the heart of Banff Trail, this 50' x 120' property combines established rental income with meaningful long-term redevelopment potential in one of Calgary's most connected inner-city locations. The property retained its R-CG land use following the repeal of Calgary's blanket rezoning and sits in a transit-oriented area where significant higher-density redevelopment is already underway. It currently generates solid income with the three main-floor bedrooms rented individually plus two illegal lower suites, creating immediate holding income while a future plan takes shape.The location is a major part of the story. University LRT Station is nearby, with the University of Calgary campus just west of the property and SAIT/AUArts, downtown and the rest of the Red Line easily accessible. McMahon Stadium, Foothills Athletic Park and Foothills Aquatic Centre are all close by, along with Foothills Medical Centre and Alberta Children’s Hospital. Elementary, junior high and high schools are all located right in the community, while West Confederation/Canmore Park offers pathways, a pump track, splash park and an abundance of green space. The Banff Trail Community Association, local restaurants and coffee shops, North Hill Centre, Brentwood Village and everyday services are also within easy reach.The 1,248 sq ft main level offers a bright, functional layout with hardwood flooring through much of the living space, a large front living room, separate dining area, practical kitchen, three bedrooms and a full bathroom. The lower level adds approximately 1,109 sq ft and includes two illegal suites, each with kitchen and bathroom facilities, plus common laundry. Outside, the mature lot offers a private backyard, detached double garage, small storage shed and additional rear parking. Across the front of the home, a landscaped green space runs along Creston Cresce nt, adding a more open outlook, while additional street parking provides everyday convenience.From an investment perspective, the land is the long-term differentiator. The R-CG designation, TOD context and nearby higher-density redevelopment create a strong foundation for future consideration. There is also potential to explore an assembly with the neighbouring parcel to the south, which could create approximately 100' of frontage, subject to neighbour availability, terms and independent verification. Buyers can hold the property with income in place today while considering future redevelopment, higher density use or an assembly strategy, all subject to City approvals and due diligence. A compelling Banff Trail opportunity where income, location and future land value come together. Welcome Home…or to your next project! (id:52806)
Calgary, Alberta
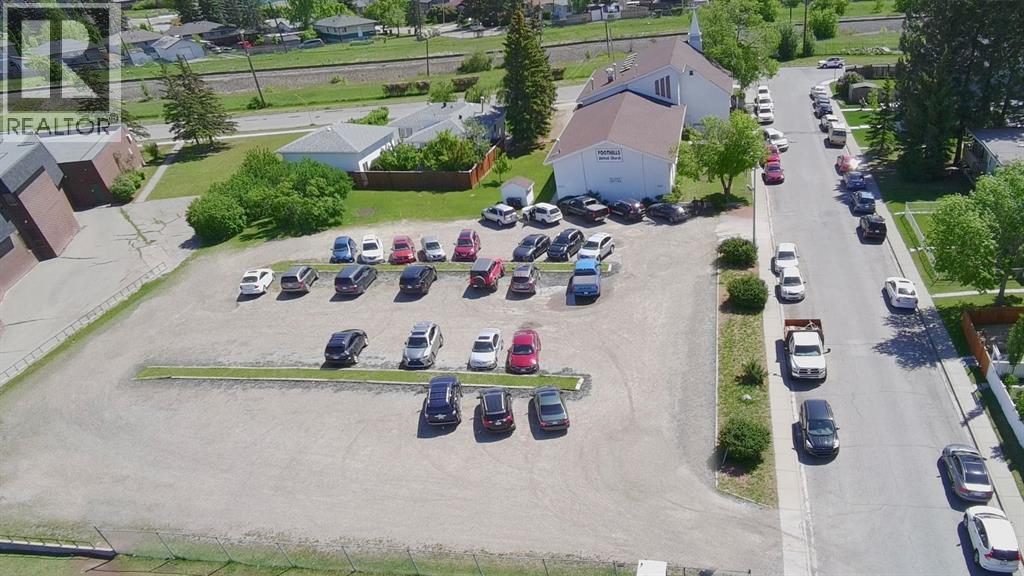
Extremely rare opportunity to acquire a well-maintained 10,500 square foot place of worship located in a highly accessible and vibrant location in Calgary’s west-end community of Bowness. With a seating capacity of up to 300 people in the primary 2,500 sq.ft main worship area and open 500 sq.ft balcony - this facility provides an ideal, flexible environment for an established or growing faith organization. The main level is designed with an accessible and functional layout, welcoming visitors through a centrally located two-storey vestibule adorned with stained glass windows, and seamlessly connects the fellowship, administrative, and social areas of the building. The main level includes approximately 600 sq.ft of administrative offices and a fully equipped ~300 sq.ft kitchen featuring a commercial-grade gas range and ventilation system, plus large storage pantry, roll-up service window, and separate exterior entrance. Large secondary gathering spaces of 1,200 and 850 sq.ft provide ample flexibility for classrooms, youth groups, meetings, or special events - while a third 770 sq.ft lower hall offers a partial kitchen for multi-use functions. Having undergone two major additions with the latest in 1999, the main floor and bathrooms are fully handicapped accessible. Separate heating zones for efficient temperature management across different sections of the building, plus skylights in the largest upper gathering area provide an abundance of uplifting, natural light. The property is large, utilizing a full acre including 0.86 acres of titled land, providing opportunity for future worship area expansion based on long-term organizational growth. The site also ideally benefits from the immediately adjacent 8.5 acres of school fields and the related baseball diamonds and playground, plus the huge outdoor green space – opening opportunities for a wide array of large community or church-sponsored events (with permits). Parking and regional connectivity are exceptional, featuring 0.6 acres of on-site parking including the city-owned buffer area, plus a separate 2,500 sq.ft parking area reserved for staff and kitchen access. Plus there is an incredible amount of street parking! Within 200 meters of the church, there are easily over 100 adjacent parking stalls just along the school fields and rail line, allowing visitors to park freely without ever inconveniencing a neighbouring house. Perfectly positioned near major transportation routes on Calgary's west side, the facility is just 4 minutes from Stoney Trail, 7 minutes from the University of Calgary, 12 minutes from Glenmore Trail, and 15 minutes from downtown, with a transit stop only a 5-minute walk away providing a direct 16-minute ride to the Brentwood LRT station. For those traveling even greater distances, the facility is only roughly 20 minutes from Silverado, Skyview Ranch, or even Cochrane. Non-MLS Agents please contact Listing Agent for additional notes and details. (id:52806)
Calgary, Alberta
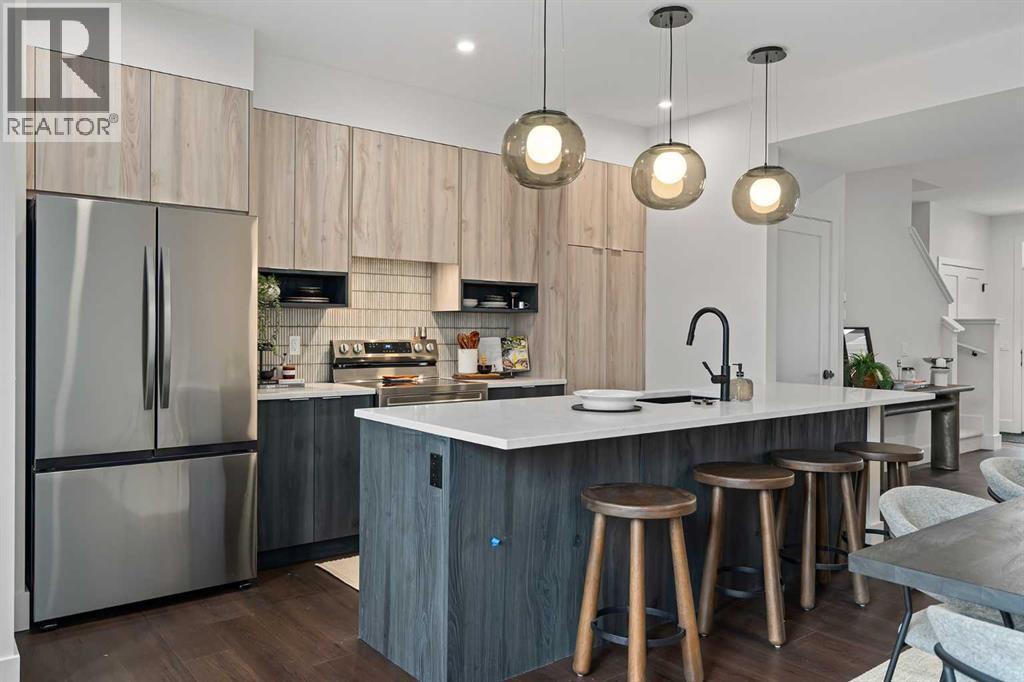
Welcome to 807 Sora Boulevard SE, the Hudson model by Rohit Homes, a beautifully designed home in one of Southeast Calgary's newest and fastest-growing communities. Offering over 1,575 sq. ft. of thoughtfully planned living space, this 3-bedroom, 2.5-bathroom home combines modern style, quality craftsmanship, and everyday functionality.Step inside to a bright, open-concept main floor with 9-ft ceilings, durable luxury vinyl plank flooring, and large windows that fill the space with natural light. The spacious living room flows into the dining area, with a striking tray ceiling that defines the two spaces. The kitchen is the heart of the home, designed around the efficient work triangle and featuring a central island with sink and dishwasher, quartz or granite countertops, a full tile backsplash, stainless steel appliances, and plenty of cabinet and counter space. A rear entry and a main floor half bath, tucked away from the living areas, complete this level.Upstairs, the primary suite offers a walk-in closet plus two additional closets and a designer ensuite with a deep soaker tub and built-in linen shelves. Two generously sized secondary bedrooms, each able to fit a queen bed and nightstands, a full main bathroom, and convenient upper-floor laundry round out the level. Timeless ceramic tile in the bathrooms and plush carpeting upstairs add warmth and comfort.Designed with comfort and efficiency in mind, this home features triple-pane Low-E windows, a high-efficiency furnace, and enhanced insulation for year-round comfort and energy savings. Outside, the inviting front porch is the perfect spot to enjoy your morning coffee.Located in the vibrant community of Sora, you'll enjoy easy access to parks, pathways, and future amenities. Whether you're a first-time buyer, growing family, or investor, this is an exceptional opportunity to own a brand-new home in a thriving community. Don't miss your chance to make 807 Sora Boulevard SE your new address. (id:52806)
Cochrane, Alberta
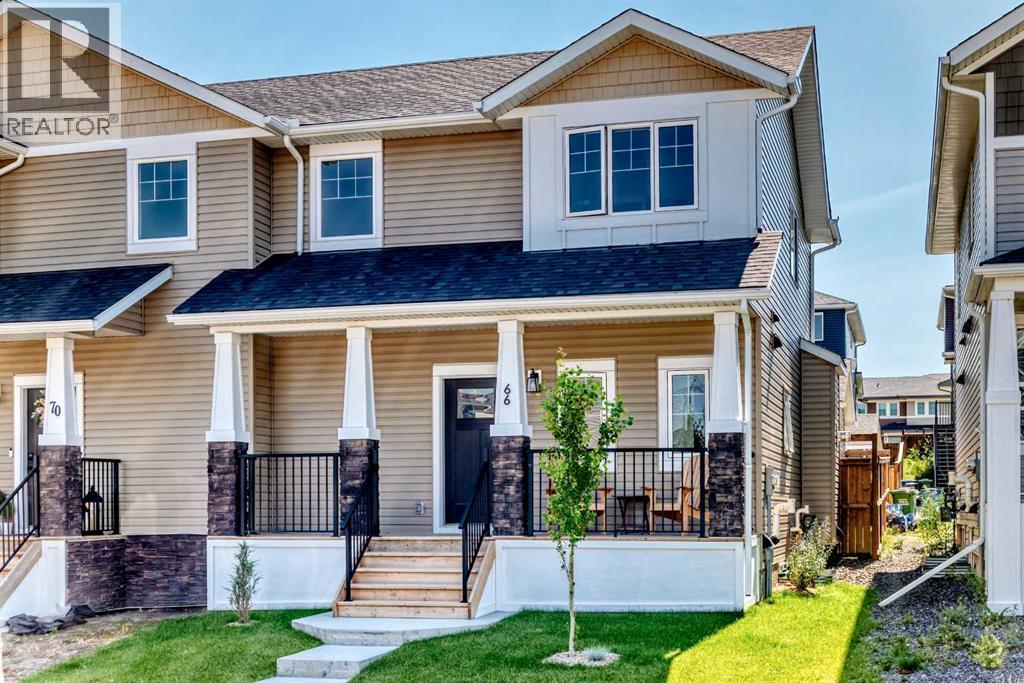
Welcome to this 3 bedroom contemporary two-storey home, perfectly designed for modern living and complete with an oversized, insulated, and heated double detached garage (22' x 23') wired for 220V power.Step inside to an efficient, open-concept main floor featuring durable luxury vinyl plank flooring and stylish grey finishes throughout. The kitchen maximizes every inch of space with full-height shaker cabinetry, quartz countertops, a durable silgranit sink, stainless steel appliances with a hood fan, and an island with a built-in microwave. The adjoining great room provides a cozy gathering area centered around a tiled gas fireplace with a mantle, while a discrete powder room sits near the front entry. At the back, a practical mudroom with a built-in bench and coat hooks connects seamlessly to a main-floor laundry space.Upstairs, soft carpeting extends through three comfortable bedrooms. The primary suite offers a quiet retreat fitted with room-darkening blinds and a private three-piece ensuite with quartz counters.The back deck leads directly out to the heated double garage. Downstairs, the unfinished basement includes rough-in plumbing, giving you a clean slate to build out additional living space whenever you're ready. (id:52806)
