Calgary, Alberta
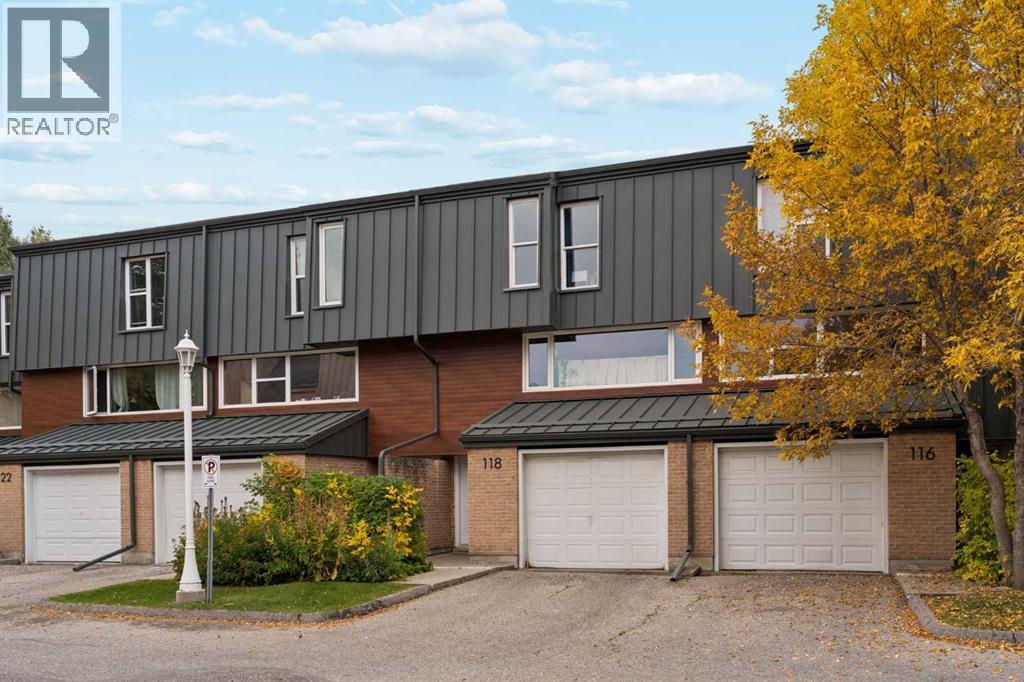
Beautifully updated and move-in ready, this 3 bedroom townhome pairs an engaging multi-level design with a private backyard that opens directly to a treed green belt, bringing nature and added privacy into everyday life. With access to Aspen Woods, public street parking and the lowest condo fees in the complex this home is really something special. Arrive through the front attached garage to a generous foyer with plenty of storage before moving up to the heart of the home. Natural light fills the white kitchen, where quartz countertops, a modern backsplash and backyard views lend a fresh, contemporary feel, while the adjoining dining area sets the stage for relaxed meals and easy conversation. A convenient powder room completes this level. Just a few steps above, the inviting living room spans its own level, giving everyone room to gather while open sightlines overlook the dining area below and add architectural interest to the home. Retreat upstairs to a spacious primary bedroom defined by grand vaulted ceilings and a striking wood beam, with a stylish 2-piece ensuite adding everyday convenience. A separate 4-piece bathroom serves the home, while another level reveals 2 additional bedrooms with oversized windows that draw in abundant natural light. A versatile rec room in the basement adapts easily to movie nights, hobbies, a home office, fitness space or playtime, with laundry and utility space nearby. Mature landscaping surrounds a private backyard oasis designed for gardeners and anyone who appreciates time outdoors, complete with raised garden beds, lush plantings and a patio for barbequing or unwinding. Beyond the fence, the treed green belt extends the sense of privacy and connects the home to a peaceful natural backdrop. Set in the established community of Braeside, this quiet location keeps schools, parks, pathways, everyday amenities and transit within easy reach, with South Glenmore Park, Fish Creek Provincial Park and Southland Leisure Centre only minute s away. With 3 bedrooms, flexible living spaces, thoughtful updates, an attached garage and a backyard setting that feels tucked away from the city, this distinctive home balances character, function and outdoor living in one inviting package. (id:52806)
Calgary, Alberta
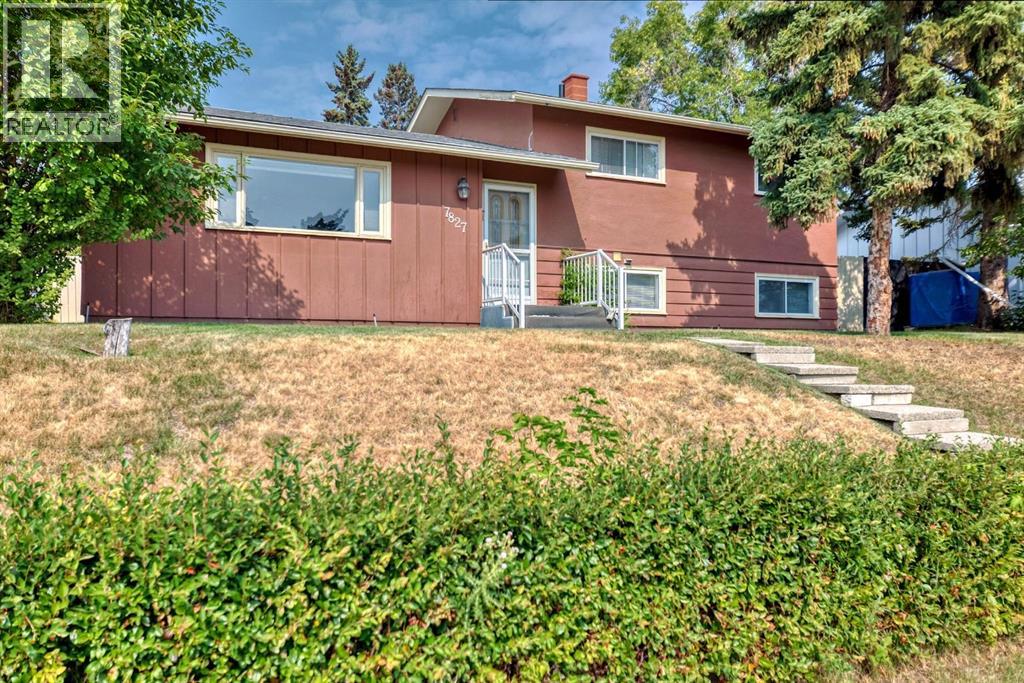
"" OPEN HOUSE: SATURDAY, NOVEMBER 7, 12:00 -3:00 PM "" Excellent Fairview family home, open floor plan with some upgrades: roof shingles (2021), hot water tank (2019), electric panel (2000), windows and patio door (2000), kitchen cabinets refaced (2021). Beautiful west backyard with fountain, two deck full width deck plus a roof top deck on top of the rear attached double garage. Underground sprinklers (needs a tuneup). Great location right across from . In a playground zone so traffic noise is quiet (id:52806)
Calgary, Alberta
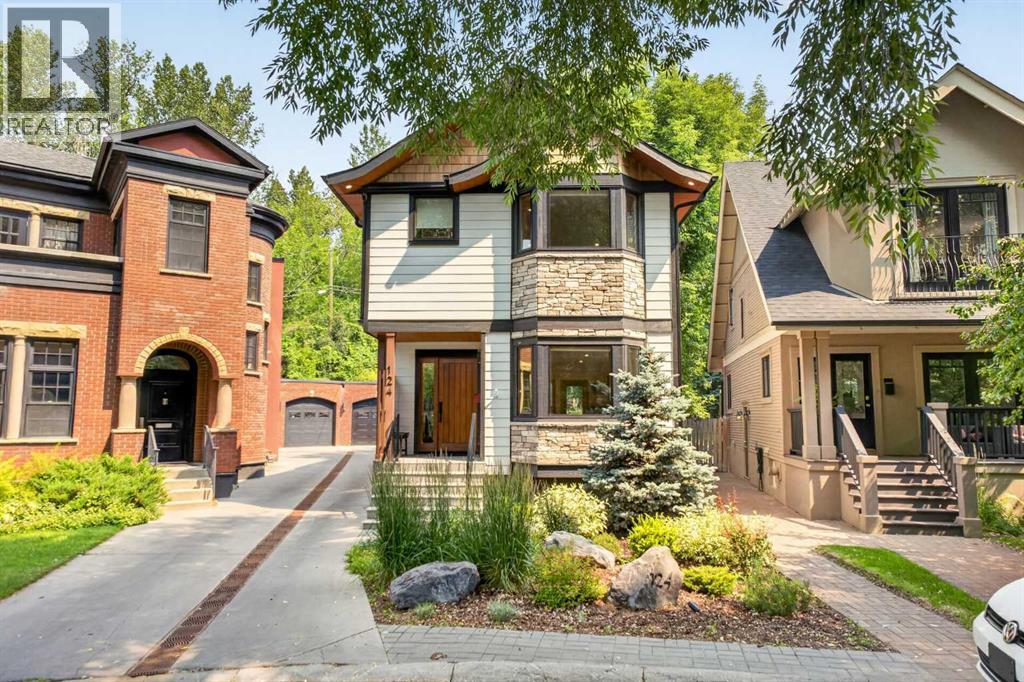
Welcome to 124 Garden Crescent SW, a beautifully designed and extensively rebuilt home tucked along a quiet, tree-lined crescent in one of Calgary’s most desirable inner-city settings. Surrounded by mature greenery and character homes, this property offers a rare combination of contemporary living, privacy, and an established neighbourhood atmosphere just minutes from the city centre.The home immediately stands out with its distinctive architecture, cedar accents, stone detailing, Hardie plank siding, and beautifully landscaped front garden. Inside, the bright, open interior is complemented by engineered oak hardwood flooring, clear-grained fir millwork, large windows, and a warm, modern aesthetic throughout.At the heart of the home is a beautifully appointed kitchen featuring crisp white cabinetry, quartz countertops, premium appliances, and an expansive island with seating. The kitchen flows naturally into the principal living and entertaining spaces, where a contemporary fireplace, clean architectural lines, and an abundance of natural light create a comfortable and inviting atmosphere.The home offers thoughtfully designed spaces for both everyday living and entertaining, including a bright conservatory overlooking the surrounding greenery. The primary retreat is complemented by a spa-inspired ensuite with heated floors and a steam shower, while the fully developed lower level provides additional flexible living space with comfortable in-floor heating.Outside, the property truly takes advantage of its mature inner-city setting. Extensive landscaping and terracing create multiple outdoor living areas, including a private upper terrace with a gas firepit and additional patio and deck spaces surrounded by established trees and gardens. Front and rear irrigation makes maintaining the landscaping easy, while the heated detached double garage and gated driveway provide excellent parking and storage.Beyond its beautiful finishes, the home has undergone substantial improvements. It was taken back to the studs and extensively rebuilt with a reinforced basement foundation, new drainage, updated electrical and plumbing, new roof, upgraded insulation, new windows and doors, and new heating and cooling systems. Smart-home features include Lutron lighting along with internet-connected heating, security, exterior lighting, garage doors, and electric gate.The location is equally compelling. Garden Crescent offers a peaceful residential setting while remaining exceptionally connected to Calgary’s inner city, with quick access to downtown, nearby river pathways, parks, established schools, shopping, dining, and the amenities of surrounding communities.Thoughtfully rebuilt, beautifully finished, and surrounded by mature landscaping, 124 Garden Crescent SW is a unique inner-city home offering modern comfort, exceptional outdoor living, and the character and privacy that come with an established Calgary neighbourhood. (id:52806)
Rural Mountain View County, Alberta
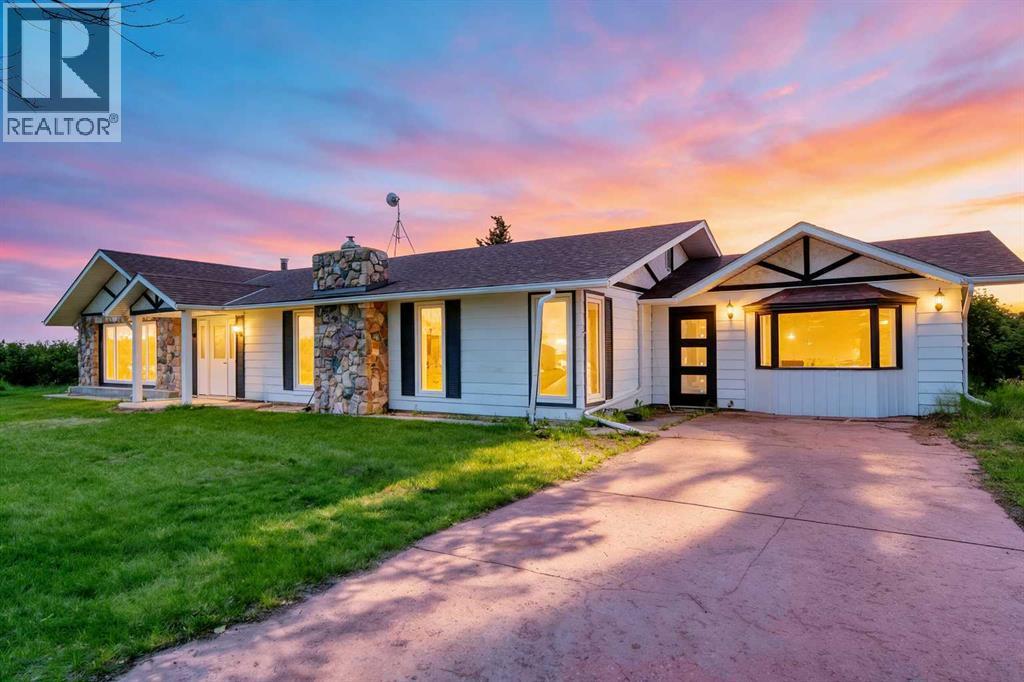
Welcome to your turn-key country retreat! As you drive up the picturesque, tree-lined driveway, you'll immediately feel the tranquility of 40 stunning acres of rolling Alberta countryside. Situated just east of Carstairs, this property offers not just a home, but the lifestyle you've always imagined. Whether you dream of early morning rides, fresh country air, or a place where your family can truly grow and thrive, this exceptional equestrian estate is ready to welcome you. The beautifully renovated bungalow offers 3,187 sq. ft. of living space designed for comfort and connection. Step into a warm, inviting foyer that leads to a sunlit living room filled with natural light and rich textures—perfect for gathering with loved ones. The gourmet kitchen, anchored by a spacious center island, is ideal for morning coffees, long conversations, and effortless Sunday brunches. With three generous living and family rooms, everyone has their own space to relax, read by the fire, or enjoy game nights with friends. The private primary suite features a luxurious ensuite, creating a peaceful retreat at the end of the day. Four additional bright bedrooms and two full bathrooms ensure comfort for children, extended family, or overnight guests. A second residence—a mobile home—offers wonderful flexibility for multi-generational living, private guest accommodations, farm help, or rental income. Designed for year-round enjoyment and ease, the property’s infrastructure supports your passions without compromise. Ride in comfort in the fully insulated, heated 48' x 125' indoor arena, originally a vintage two-storey barn. The radiant-heated stall barn (33' x 100') provides cozy, well-ventilated 12' x 12' box stalls for your horses. A heated workshop (30' x 48') with full water service and radiant heat is perfect for projects, equipment storage, or hobbies. The land is fully fenced and cross-fenced, with animal shelters, a dugout, three reliable wells, and two automatic livestock waterers to ensure your animals are always cared for. An integrated backup generator keeps essential buildings powered at all times. Mature trees surround the yard, offering complete privacy and a serene setting—an ideal place to create lasting memories. This is a rare opportunity to embrace the country lifestyle you've been dreaming of, with every detail thoughtfully designed for comfort, convenience, and enjoyment. (id:52806)
Cochrane, Alberta
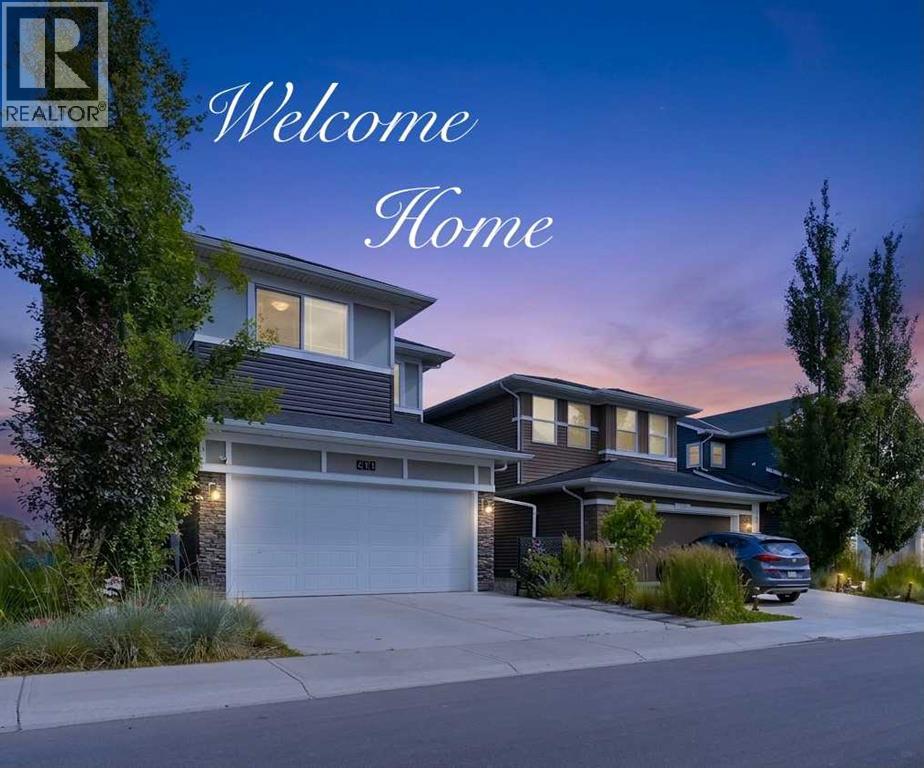
* Welcome Home to this Former SHOWHOME in the sought-after community of Rivercrest, where thoughtful design, modern technology, and family-friendly living come together perfectly. Step inside and enjoy the bright, open-concept layout designed for both everyday living & entertaining. The stunning CHEF's Kitchen is the heart of the home, featuring upgraded BLACK STAINLESS STEEL Appliances, a GAS Stove, stylish hood fan, and a beautiful white QUARTZ Island that's perfect for family breakfasts, homework, or gathering with friends. A spacious Walk-Through Pantry with Custom Built-In Shelving connects conveniently to the organized mudroom, making busy family routines a breeze. Enjoy meals together in the sunny dining area, which opens onto a spacious deck complete with a gas line for summer BBQs. Stairs lead down to the beautifully landscaped backyard featuring Underground IRRIGATION, built-in storage beneath the deck, and plenty of room for kids and pets to play. Upstairs, you'll find a relaxing primary retreat with a generous walk-in closet and a Spa-Inspired Ensuite featuring Quartz countertops and a walk-in shower. Additional two bedrooms provide comfortable space for children or guests, while the large Bonus Room is perfect for family movie nights, a playroom, or a home office. A full bathroom and conveniently located laundry room complete the upper level.FULLY FINISHED Basement offers endless possibilities to create the space your family needs—Enjoy 2 additional bedrooms, could also be used as REC Room, home GYM, or a Media Space, and rough-in laundry. Designed with today's modern family in mind, this home includes premium Smart-Home Technology with built-in Alexa Integration, data ports in every bedroom, a keyless entry system, CENTRAL AIR Conditioning, Designer Window Coverings, and a water softener with drinking system. The Fully Insulated, Drywalled, and painted Garage is already wired for electricity and includes a gas line, making it easy to add a heater. Loc ated in one of Cochrane's fastest-growing communities, Rivercrest offers the perfect balance of nature and convenience. Families will love the nearby parks, pathways, and playgrounds, with a new elementary school coming soon and Bow Valley High School just minutes away. Commuters will appreciate the quick access to Highway 1 for an easy drive into Calgary, while weekend adventures in the breathtaking Rocky Mountains are always within easy reach. This exceptional home truly offers everything today's family is looking for—style, comfort, smart technology, and an incredible location. Simply move in and start making memories. (id:52806)
Calgary, Alberta
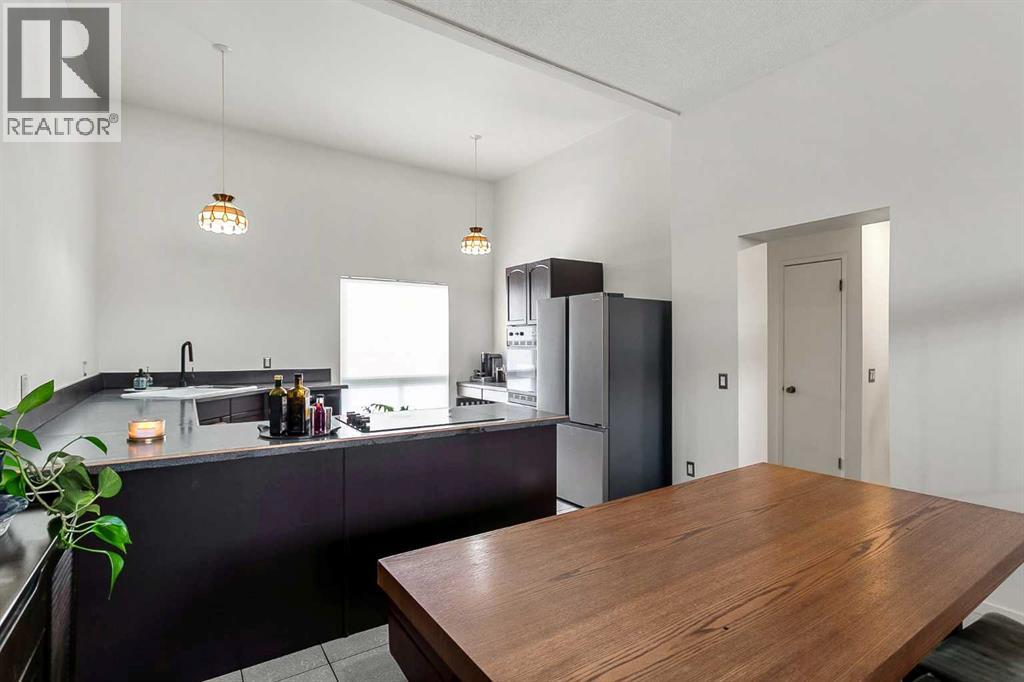
THE SPACE OF A HOUSE. THE FREEDOM OF A CONDO. AND A LOCATION YOU'LL LOVE!Who says townhouse living means compromising on space? Welcome to one of the LARGEST and BEST-LOCATED units in this Braeside complex! This RARE CORNER END UNIT offers an impressive 1,779 SQ. FT. ABOVE GRADE PLUS 442 SQ. FT. OF FINISHED BASEMENT, a DOUBLE ATTACHED GARAGE, and something you don't often find in condo living: your very own FULLY FENCED BACKYARD backing onto GREEN SPACE!With sunny SOUTH and WEST exposure, a walking pathway just beyond the fence, and greenery surrounding the property, this outdoor space is a dream for gardening, entertaining, kids and four-legged family members alike! And yes, PETS ARE WELCOME, with up to TWO PETS permitted per unit, subject to board approval and applicable bylaws.Inside, you'll love the incredibly functional layout! A spacious kitchen with abundant cabinetry and storage opens to the living area, creating a welcoming space for entertaining and everyday living.Upstairs, THREE GENEROUS BEDROOMS each feature VAULTED CEILINGS, while a freshly renovated four-piece bathroom adds a beautiful modern touch. The oversized PRIMARY RETREAT is a standout, complete with a private three-piece ensuite, ample closet space and its very own MULTIPURPOSE DEN! Whether you envision a home office, nursery, reading lounge, creative studio or simply a quiet space to unwind, this incredibly versatile area can adapt to whatever life calls for next.The FULLY FINISHED BASEMENT offers another 402 sq. ft. of developed space, complete with a recreation area, three-piece bathroom and additional storage.RECENT IMPROVEMENTS TO BOTH THE UNIT & COMPLEX! Notable updates include newer windows, siding and shingles throughout the complex (believed to have been completed around 2023), along with an updated hot water tank (approximately 2023) and a high-efficiency furnace that has been recently serviced. Condo fees also include water and sewer.AN ESTABLISHED COMMUNITY WITH PLENT Y TO OFFER! Braeside continues to attract homeowners, blending the charm of a mature neighbourhood with a lifestyle that appeals to all ages and stages. Enjoy beautiful green spaces, everyday conveniences, a surprisingly easy commute downtown and quick access west for weekend mountain escapes. All the convenience of city living, with a little more room to grow!Whether you're buying your first home, looking for room to grow or ready to simplify without sacrificing space, this property offers an exceptional combination of SIZE, PRIVACY, FUNCTION and OUTDOOR LIVING. (id:52806)
Calgary, Alberta
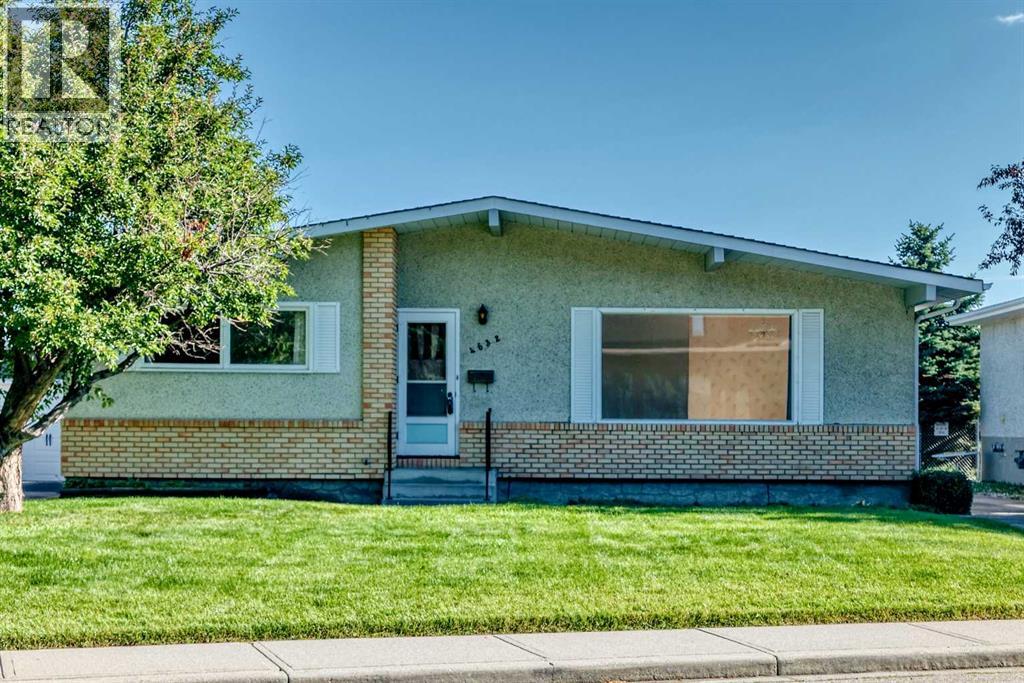
Welcome to this spacious and inviting 3-bedroom, 2-bathroom bungalow situated on an exceptionally large lot in the desirable community of Montgomery, with 2,079 sqft of living space. Offering an incredible amount of indoor and outdoor space, this property is perfect for families, investors, or anyone looking for a home with room to grow and plenty of parking. The huge front yard creates an impressive first impression, while the expansive backyard opens directly onto a large field with a playground behind the property, providing a fantastic setting for children, recreation, and outdoor enjoyment. A large driveway offers an abundance of parking and leads to a detached double garage, providing excellent space for vehicles, storage, hobbies, or a workshop. Inside, the home is bright, comfortable, and welcoming, with large windows throughout that fill the rooms with an abundance of natural light and create an airy atmosphere. The spacious living room offers plenty of room for relaxing and entertaining, while the generous dining room provides an ideal space for family dinners and gatherings. The kitchen features beautiful wood cabinetry, a large bright window overlooking the yard, a convenient double stainless-steel sink, and dishwasher, offering both functionality and plenty of natural light. Three bedrooms and a full bathroom complete the main level, providing a practical layout for everyday living. A convenient side entrance provides direct access to the basement, making the lower level easily accessible and adding excellent flexibility for the future. The basement is exceptionally spacious and features windows in multiple areas, allowing natural light to brighten the space, along with a dedicated bar area that makes it ideal for entertaining, a recreation room, games area, home office, gym, or additional living space. The laundry area includes a large double sink, adding extra convenience and functionality. Located in the established and highly sought-after community of Montgomery, this home is surrounded by parks, pathways, green spaces, shopping, restaurants, plazas, and everyday amenities, while the nearby Bow River and pathway system provide endless opportunities for walking, cycling, and enjoying the outdoors. The location also offers convenient access to major roadways, making commuting throughout Calgary easy, and is close to Market Mall, the University of Calgary, Foothills Medical Centre, and Alberta Children's Hospital. With its massive lot, huge front yard, open space and playground behind, detached double garage, abundant parking, bright and spacious interior, large basement, and excellent Montgomery location, this is a property that offers a rare combination of space, versatility, and convenience in one of Calgary's most established northwest communities. (id:52806)
Calgary, Alberta
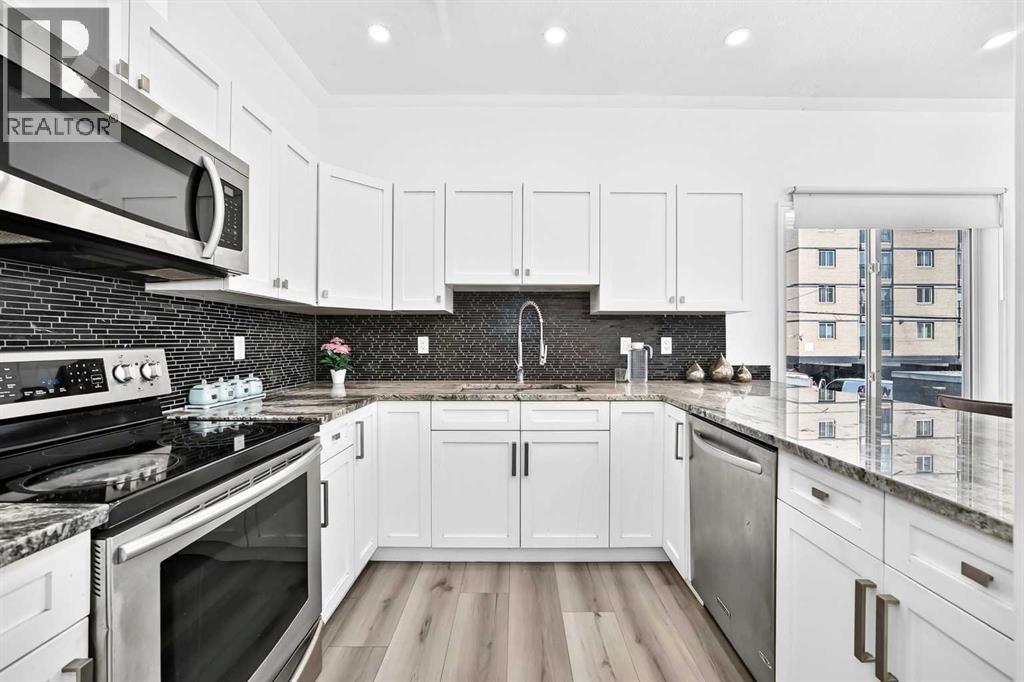
Looking for inner-city living with the comfort of a home and the convenience of a condominium? Welcome to The Solace, a BEAUTIFULLY RENOVATED two-bedroom, 2.5-bathroom, two-storey townhouse in Calgary’s sought-after Beltline community.With heat and water included in the condominium fees, this home offers comfort, style, and predictable monthly costs in one exceptional location. From the moment you enter, you will appreciate the renovated kitchen, featuring elegant white cabinetry, sparkling granite countertops, a stylish backsplash, and new stainless-steel appliances. The main level has been freshly painted and enhanced with upgraded light fixtures and sleek designer vinyl flooring. Spacious living and dining areas provide plenty of room for everyday living and entertaining, with direct access to the balcony for fresh air and outdoor enjoyment. A renovated main-floor half bathroom adds comfort and convenience.Upstairs, the spacious primary bedroom includes a walk-in closet and private ensuite. A second large bedroom, full bathroom, in-suite laundry, and additional storage complete the upper level. Underground parking and storage are included—valuable features that protect your vehicle from Calgary’s snow, ice, hail, and cold temperatures while providing convenient, secure access year-round. Extra storage is also provided with the parking stall and inside the unit, offering ample space for seasonal items, sports equipment, and everyday essentials.The building faces across a large public park, offering open surroundings and easy access to outdoor space. 4 min walk to Connaught Elementary school and 7 min walk to Sacred Heart School Elementary school, Mount Royal Junior High School, Western Canada High School, while 17 Avenue SW’s restaurants, cafés, boutiques, fitness studios, and entertainment are just steps from home. Downtown is also within easy walking distance. The condominium board is very active and on top of their maintenance, helping ensure the building remains well cared for and professionally managed. (id:52806)
Calgary, Alberta
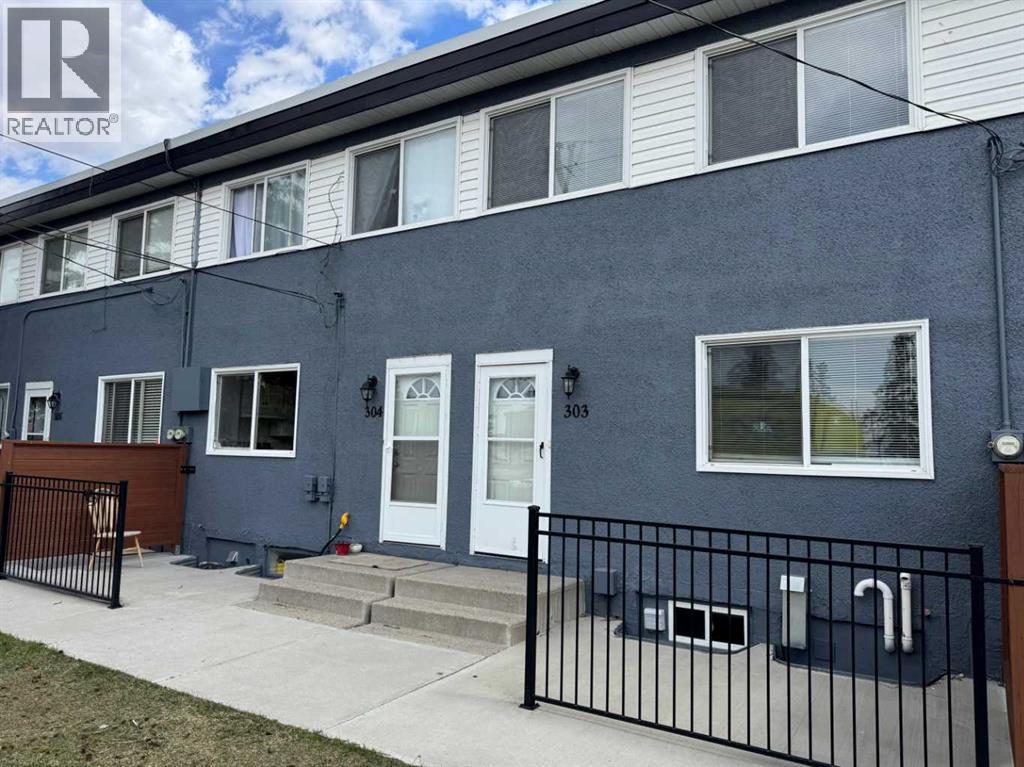
**AFFORDABLE, RENOVATED & MOVE-IN READY!** Whether you're a first-time buyer looking to get into Calgary's real estate market or an investor searching for a great opportunity, this updated 3-bedroom townhouse offers exceptional value!With many of the major updates already completed, this home is ready to enjoy or add to your investment portfolio. The bright, open-concept main floor features updated flooring, a beautifully renovated kitchen with newer appliances, and a flexible dining area that could easily double as a home office. The spacious living room overlooks the beautifully maintained green space, creating a comfortable place to relax or entertain.Upstairs, you'll find a generous primary bedroom with access to a large east-facing balcony, perfect for enjoying your morning coffee. Two additional bedrooms and an updated full bathroom provide plenty of space for family, guests, or roommates.The unfinished basement offers excellent storage and future development potential, while the newer high-efficiency furnace (2020) is another valuable upgrade.Outside, enjoy your own private concrete patio, mature landscaping, and expansive green space throughout the complex. An oversized assigned parking stall and additional street parking add everyday convenience.**LOCATION, VALUE & OPPORTUNITY!** Conveniently located close to schools, parks, shopping, transit, and major routes including 16 Avenue and Deerfoot Trail, with easy access to downtown Calgary.For investors, short-term rentals have been approved in the past and may present an additional opportunity, subject to current condo bylaws, municipal regulations, and required approvals.**Why rent when you could own?** This is a fantastic opportunity to get into the Calgary housing market with an updated, affordable home that's ready to go. Book your showing today!*Some photos have been digitally staged.* (id:52806)
Bragg Creek, Alberta
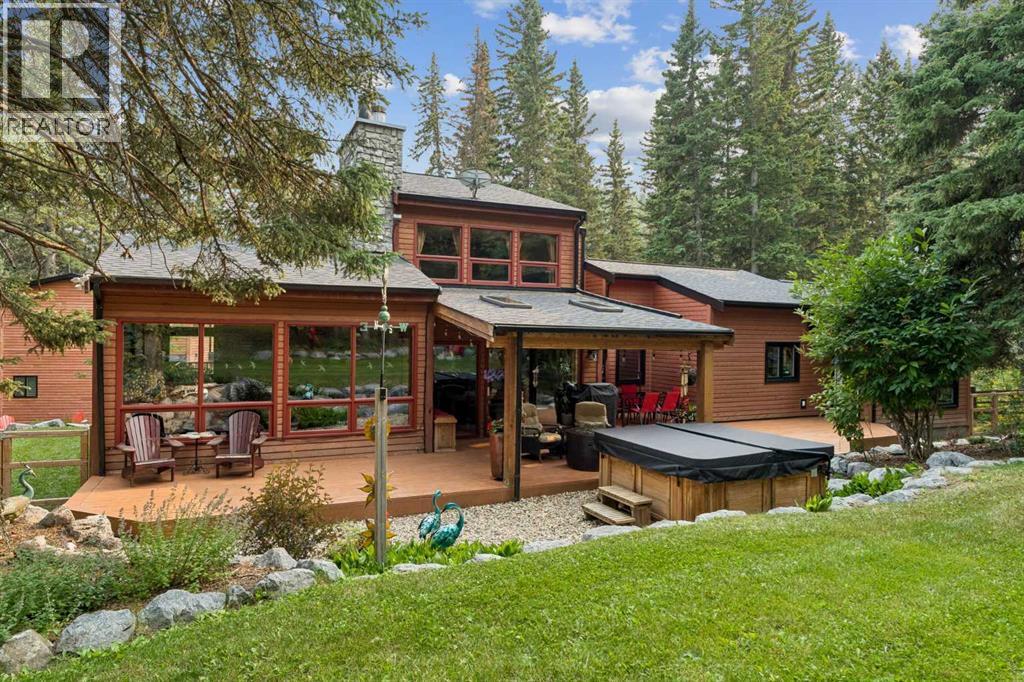
No. You’re not seeing double.In fact, calling it a house might be selling it a little short.Welcome to 226 Mountain Lion Drive, where you’ll find two homes on one 2 acre lot. The attached second home has its own address and can be used for mortgage financing, making it ideal for multi-generational living, a vacation rental, a live-in nanny, or even housing for an employee connected to your home-based business.What business? Did we mention there’s yet another building? The detached double garage has a finished office/studio/flex space above it, giving you even more room to work, create, pursue a hobby or simply escape.With two homes, a separate office, multiple decks, fire pits and plenty of outdoor space, this doesn’t even sound like a house anymore. It sounds like an estate. You’ll certainly feel like it when deciding which fire pit to gather around or which deck to soak up the sun. And did we mention the hot tub for stargazing?But the real luxury is the lifestyle. You’re a short walk to Wintergreen Golf & CC, and just minutes from Kananaskis Country where you can go mountain biking, hiking, cross-country skiing, horseback riding, fishing or view the Rocky Mountain scenery. Plus, restaurants and shops are close by in the Hamlet.And somehow, all of this is only 30 minutes from Calgary.Space, privacy, flexibility and income potential, all wrapped up in a lifestyle that puts nature right outside your door. And we haven’t even talked about the interiors.Want to see more? Check out the 3-D tour and property video and let your eyeballs do the walking. (id:52806)
Calgary, Alberta
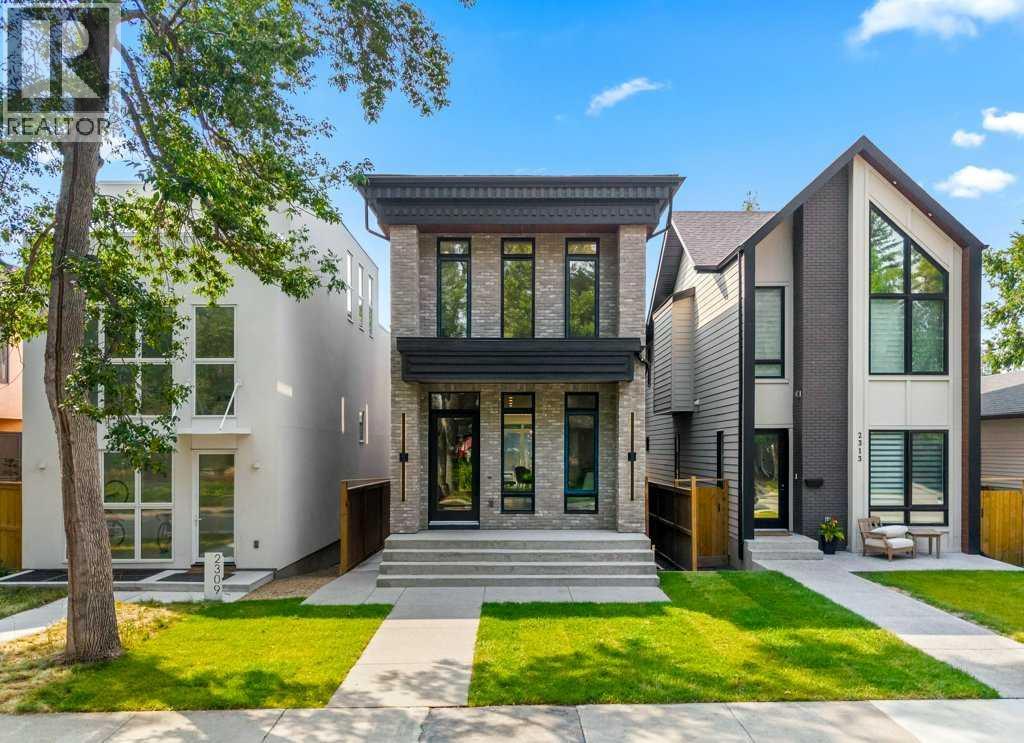
Open house November 7th & November 8th 1pm-4pm. Gorgeous, new high-end home in the popular NW inner-city community of West Hillhurst. This stunning home is highlighted by a superb floor plan with European quality craftsmanship throughout. Modern open plan includes 3 large bedrooms up, each with their own ensuite baths! Over height 10’ ceilings on the main, 9’ on upper and lower levels. Large windows fill this home full of natural light. Rich, White Oak hardwood floors. The central gourmet kitchen is highlighted by integrated stainless steel appliances that include a 36" dual fuel range, matching paneled dishwasher, and paneled fridge. Ample amounts of beautiful cabinetry, tile backsplash, quartz countertops, plus a large central island round out the kitchen. The adjacent dining area is ideal for everyday and formal dining. Family room boasts a built-in tile clad gas fireplace. Large sliding patio doors lead out to the sunny south back deck and yard. Flexible front living space could make an ideal music or sitting room. Solid white Oak open riser staircase lit with LED lighting. Generous primary suite features a spacious walk-in closet with an abundance of built ins and accent lighting. Elegant & relaxing ensuite boasts a custom vanity, matching quartz countertops, dual sinks, heated tile floor, massive soaker tub plus a separate, oversized steam/rain shower with bench seat and glass wall enclosure. 2 more good sized bedrooms each with custom built in closet organizers and ensuite baths. Large laundry room with built-in cabinetry, laundry sink, and quartz countertop/folding table. Fully developed basement with huge rec room, dedicated home gym/flex space, 4th bedroom and full matching bath. Accent feature lighting throughout the home offers multiple lighting configurations depending on your mood. Minutes to the Foothills Hospital, Children’s Hospital, University of Calgary, Queen Elizabeth school, the downtown core, River Parks and pathways and many eclectic ca fes boutiques and coffee shops in Kensington. A superb, modern multifaceted lifestyle home in a prime inner-city location and quality that stands out in the crowd! (id:52806)
Cochrane, Alberta
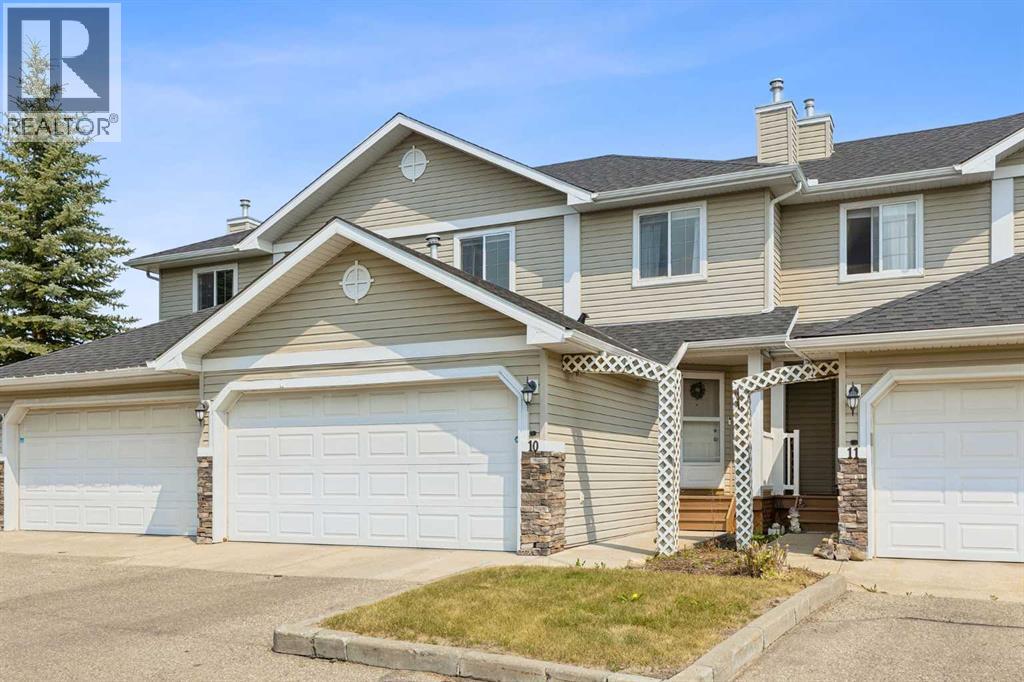
This lovely townhouse is part of the desirable Aspen Heights Condominiums (16 units total) and offers many amenities that others do not, from the attached double garages to the walk-out basements (on some of the units). Set high on the hill on the south side of Cochrane, with an nearby extensive path system, some that lead down to the Bow River, it offers a view across the Bow River valley and backs onto a common green space. This unit features a large kitchen, a large living room with a corner gas fireplace, and a spacious eating nook leading to the main level deck. The second storey features two attractive bedrooms, a 4 piece main bath, a very large primary bedroom with its own 4 piece ensuite bath and a large walk-in closet. The view from this bedroom is even better! The fully finished walk-out basement has a large family room with a second fireplace, a very attractive wet bar, patio doors leading to the lower patio, a full bath and laundry. Rarely does a walkout townhouse come for sale in this complex. When you add in the views of the Bow River Valley, a private part of Cochrane and access to the extensive hiking/biking paths, you have a special property that truly must be seen to be appreciate. (id:52806)
