Calgary, Alberta
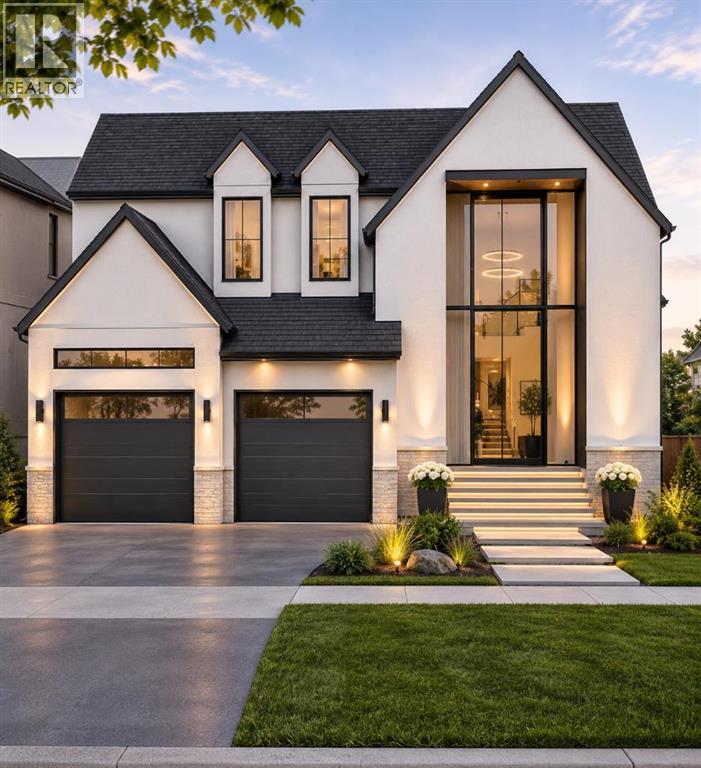
LOTA Homes presents an excellent opportunity to build your dream home in the prestigious community of Aspen Woods! Located at 35 Aspen Ridge Point SW, this west-facing vacant residential lot offers a unique opportunity to design and build a custom luxury home that suits your lifestyle and preferences. Situated on a quiet cul-de-sac surrounded by beautiful homes, the property provides an attractive setting for your future residence. Enjoy the convenience of nearby shopping, schools, parks, and recreational amenities, with easy access to major roadways.Buyers have the unique opportunity of working with an established builder already building in the area. A proposed architectural design and floor plan are available for a stunning luxury residence spanning around 4,500 sq. ft., offering a glimpse of what could be built on this property. Alternatively, buyers may explore their own custom home designs to create a residence that reflects their personal tastes and lifestyle, subject to applicable development approvals.This is an excellent opportunity to secure a residential lot in one of Calgary's most desirable neighbourhoods and bring your vision of luxury living to life!DISCLAIMER: INFORMATION HEREIN IS DEEMED RELIABLE BUT NOT GUARANTEED. Buyers and their representatives are responsible for independently verifying all measurements, lot boundaries, and land areas before completing a purchase. The listing REALTOR® and brokerage make no representation or warranty as to the accuracy or completeness of these measurements and accept no responsibility for errors or omissions to the extent permitted by applicable law. (id:52806)
Calgary, Alberta
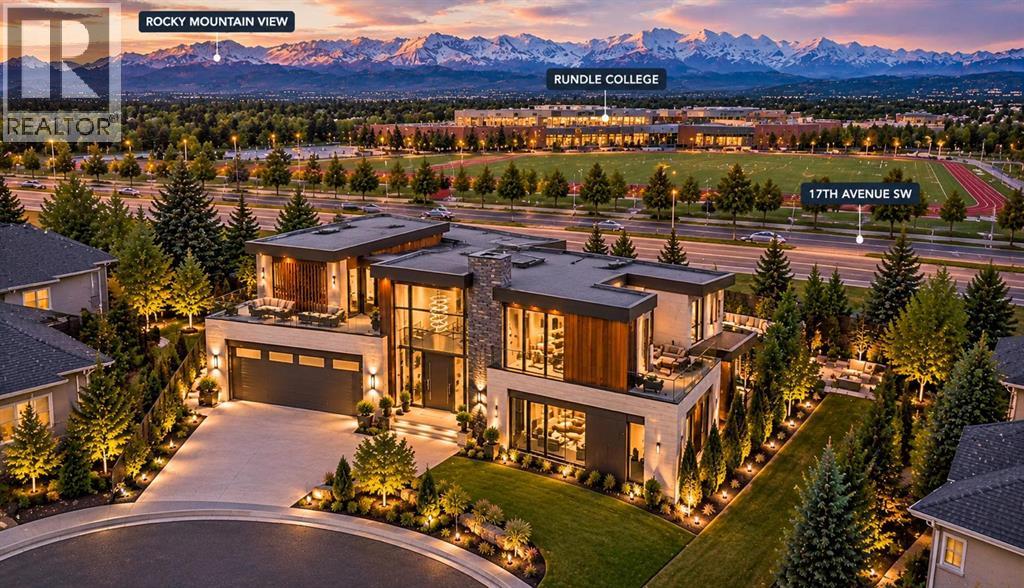
An excellent opportunity to build your dream home in the prestigious community of Aspen Woods! Located at 23 Aspen Ridge Point SW, this north-facing vacant residential lot offers a unique opportunity to design and build a custom luxury home that suits your lifestyle and preferences. Situated on a quiet cul-de-sac surrounded by beautiful homes, the property provides an attractive setting for your future residence. Enjoy the convenience of nearby shopping, schools, parks, and recreational amenities, with easy access to major roadways.IMPORTANT: If you are looking to build a truly exceptional luxury residence, this lot may also be purchased together with the adjoining lot at 27 Aspen Ridge Point SW, with a combined asking price of $3,500,000. The two lots offer an exciting opportunity to create one magnificent single-family residence spanning both properties, providing ample space for an impressive custom home in one of Calgary's most desirable neighbourhoods. The uploaded rendering is for illustrative purposes only and represents a conceptual depiction of potential development possibilities. Buyers have the option of working with an established builder already building in the area, with an existing architectural design for a stunning luxury residence spanning both lots. Alternatively, buyers may explore their own custom design and building options, subject to applicable development approvals.Whether you choose to build on this lot individually or combine it with the adjoining property to create a larger estate-style residence, the possibilities are worth exploring. Bring your vision to life!DISCLAIMER: INFORMATION IS HEREIN DEEMED RELIABLE BUT NOT GUARANTEED. Buyers and their representatives are responsible for independently verifying all measurements, lot boundaries, and land areas before completing a purchase. The listing REALTOR® and brokerage make no representation or warranty as to the accuracy or completeness of these measurements and accept no responsib ility for errors or omissions to the extent permitted by applicable law. (id:52806)
Calgary, Alberta
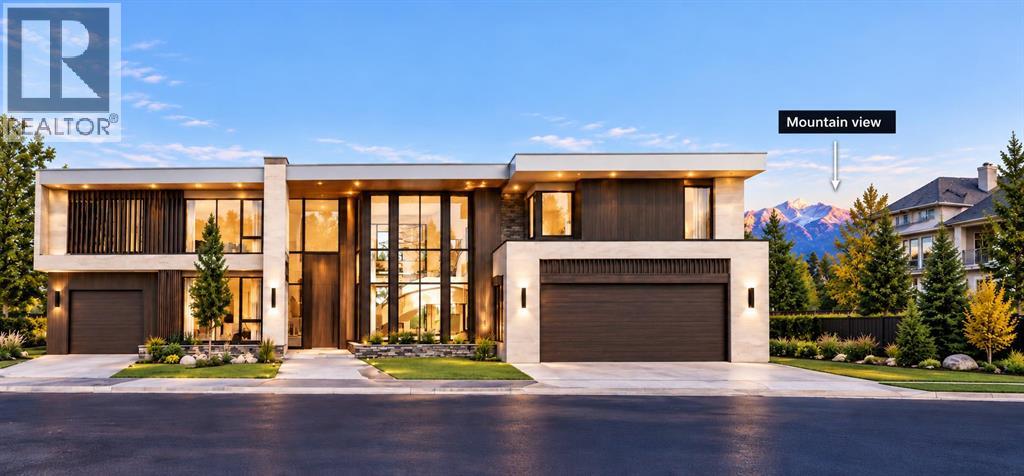
An excellent opportunity to build your dream home in the prestigious community of Aspen Woods! Located at 15 Aspen Ridge Point SW, this east-facing vacant residential lot offers a unique opportunity to design and build a custom luxury home that suits your lifestyle and preferences. Situated on a quiet cul-de-sac surrounded by beautiful homes, the property provides an attractive setting for your future residence. Enjoy the convenience of nearby shopping, schools, parks, and recreational amenities, with easy access to major roadways.IMPORTANT: This lot must be purchased together with the adjoining lot at 11 Aspen Ridge Point SW, with a combined asking price of $1,650,000. Both lots are offered as one building opportunity, with only one single-family residence to be constructed across both properties.Buyers have the option of working with an established builder already building in the area, with an existing architectural design for a stunning luxury residence spanning approximately 5,500 sq. ft., subject to applicable development approvals. The uploaded rendering is for illustrative purposes only and represents a depiction of the proposed development. Actual design, layout, features, and final appearance may vary and are subject to applicable approvals, permits, and development requirements.This is a rare opportunity to acquire two adjoining lots and create an exceptional luxury residence on a spacious combined property in one of Calgary's most desirable neighbourhoods. Bring your vision to life!DISCLAIMER: INFORMATION HEREIN IS DEEMED RELIABLE BUT NOT GUARANTEED. Buyers and their representatives are responsible for independently verifying all measurements, lot boundaries, and land areas before completing a purchase. All measurements and property information are deemed reliable but are not guaranteed. Buyers and their representatives are responsible for independently verifying all measurements, lot boundaries, land areas, and other property details before compl eting a purchase. (id:52806)
Calgary, Alberta
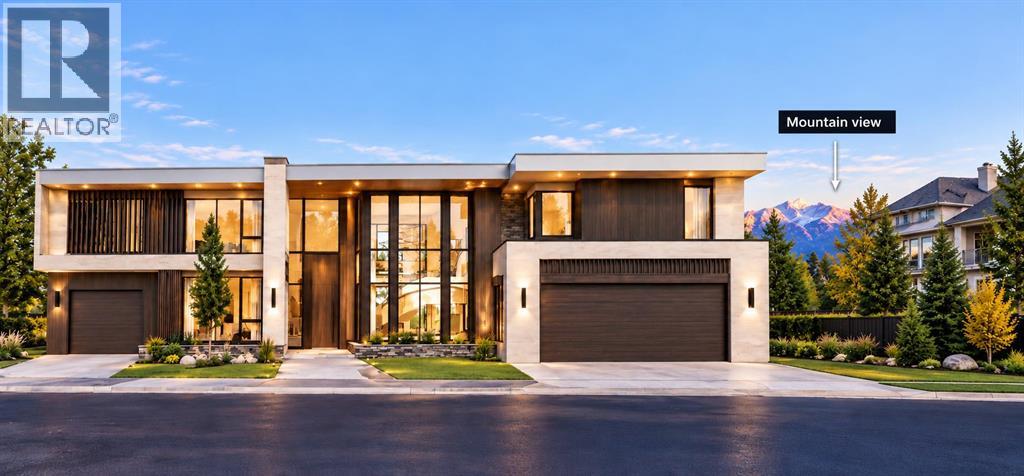
An excellent opportunity to build your dream home in the prestigious community of Aspen Woods! Located at 11 Aspen Ridge Point SW, this east-facing vacant residential lot offers a unique opportunity to design and build a custom luxury home that suits your lifestyle and preferences. Situated on a quiet cul-de-sac surrounded by beautiful homes, the property provides an attractive setting for your future residence. Enjoy the convenience of nearby shopping, schools, parks, and recreational amenities, with easy access to major roadways.IMPORTANT: This lot must be purchased together with the adjoining lot at 15 Aspen Ridge Point SW, with a combined asking price of $1,650,000. Both lots are offered as one building opportunity, with only one single-family residence to be constructed across both properties.Buyers have the option of working with an established builder already building in the area, with an existing architectural design for a stunning luxury residence spanning approximately 5,500 sq. ft., subject to applicable development approvals. The uploaded rendering is for illustrative purposes only and represents a depiction of the proposed development. Actual design, layout, features, and final appearance may vary and are subject to applicable approvals, permits, and development requirements.This is a rare opportunity to acquire two adjoining lots and create an exceptional luxury residence on a spacious combined property in one of Calgary's most desirable neighbourhoods. Bring your vision to life!DISCLAIMER: INFORMATION HEREIN IS DEEMED RELIABLE BUT NOT GUARANTEED. Buyers and their representatives are responsible for independently verifying all measurements, lot boundaries, and land areas before completing a purchase. All measurements and property information are deemed reliable but are not guaranteed. Buyers and their representatives are responsible for independently verifying all measurements, lot boundaries, land areas, and other property details before compl eting a purchase. (id:52806)
Calgary, Alberta
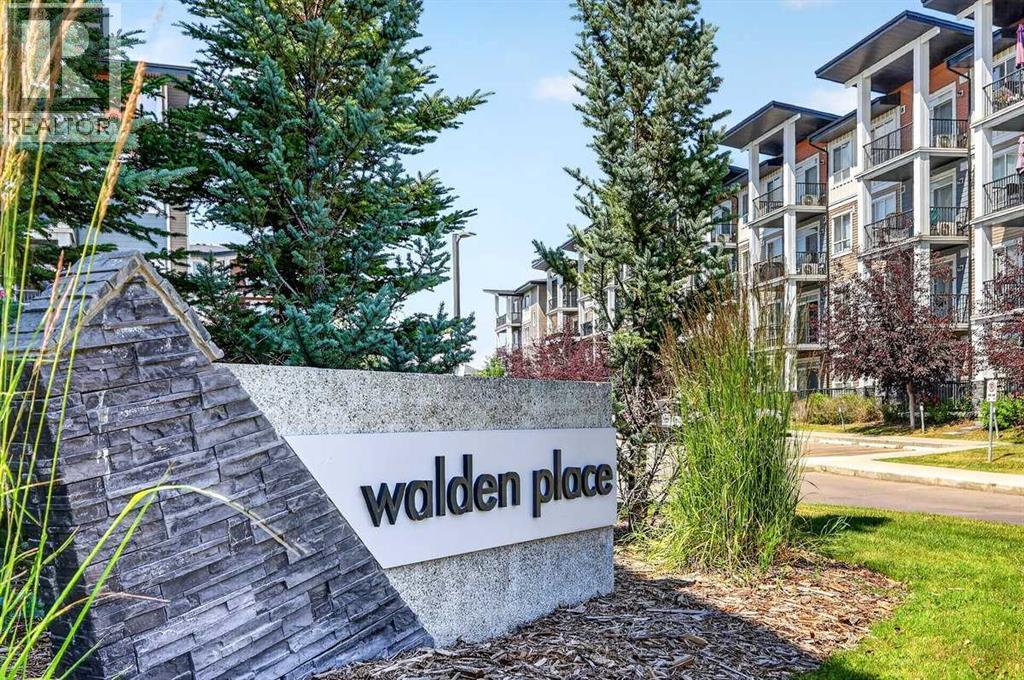
***THIS JUST IN! NEW AMAZING PRICE...PLUS...SELLER IS OFFERING A $2000 (total) CREDIT TOWARD NEW BEDROOM FLOORING !!***Welcome to the vibrant community of WALDEN and this IMMACULATE (must see) 758 sqft TOP FLOOR unit with UNOBSTRUCTED VIEW!! Featuring 9' CEILINGS...TWO BEDROOMS...TWO FULL BATHROOMS...INSUITE LAUNDRY and underground TITLED PARKING!!*** You'll feel right at home as soon as you walk through the front entry! The upgraded kitchen is kitchen is both OPEN and ATTRACTIVE...while remaining fully FUNCTIONAL. It offers QUARTZ countertops, SUBWAY TILE backsplash, generous-sized ISLAND plus STAINLESS STEEL appliances! Enjoy the convenience of insuite laundry. The PRIMARY bedroom comes with its own 4 PIECE ENSUITE with DOUBLE VANITY and WALK-IN CLOSET! The SECOND bedroom is nicely SEPARATED from the primary...and is conveniently beside the MAIN 4 PIECE BATHROOM. Step out onto your own balcony on those warm summer evenings and enjoy the serene view while sipping on your favorite beverage. This home really is MOVE-IN READY and LOW MAINTENANCE. You'll fully appreciate this highly walkable neighborhood while Fish Creek Park, the Bow River and golf options are amazing and nearby. A variety of shopping and dining options are steps away. The Gates of Walden, Township Mall and Shawnessy Village offer a host of choices! Another major convenience is the quick access to Macleod Trail, Deerfoot and Stoney Trail! Come take a look . You'll be very happy you did!! (id:52806)
Airdrie, Alberta
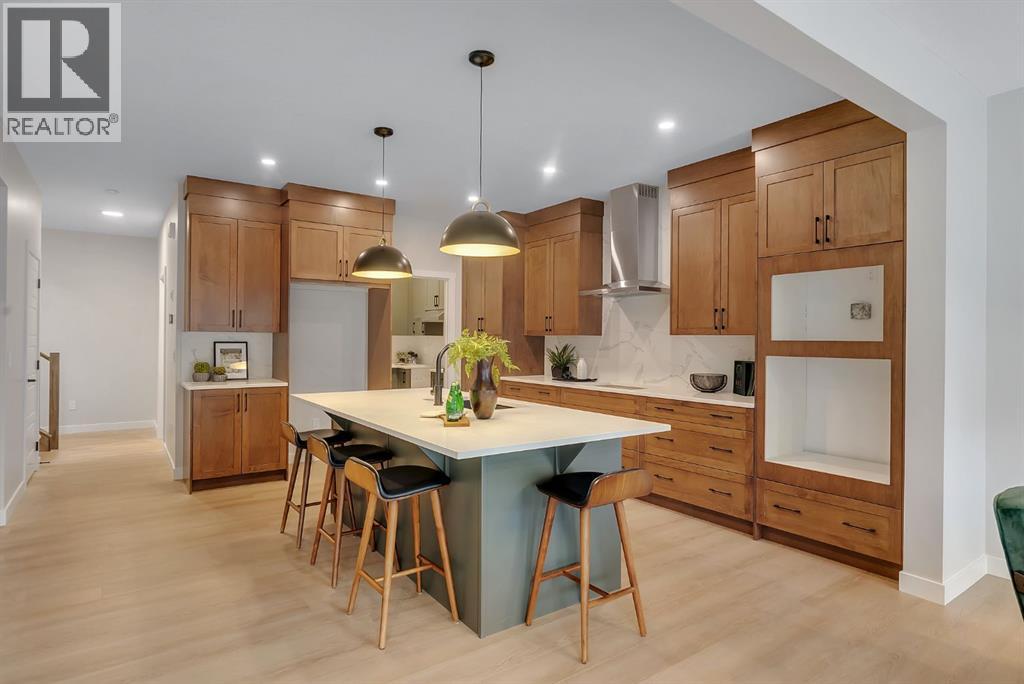
Situated in the community of Bayside, the "Mateo ll" is a thoughtfully designed home with over 2500 sq ft above grade and offers an often hard-to-find four bedrooms on the upper level. The main floor features an open-concept living space with a chef-inspired kitchen, a functional island for prep or entertaining, sleek stainless-steel appliances, beautiful cabinetry and a spice kitchen. Not only does this home have 4 bedrooms upstairs, but it also offers a main-floor office. With this home, there is no sacrificing space. The open-concept living space is perfect for entertaining, with ample room for family dinners in the dining room and for relaxing in the living room, which features a striking focal-point fireplace. Complementing the main floor is a mudroom off the garage, which helps keep all the odds and ends organized, and a powder room nicely tucked away. Venturing upstairs, you will notice the open-to-above foyer, which adds a touch of sophistication to the home. A nice-sized loft greets you at the top of the stairs, and the primary suite offers amicable separation from the other three bedrooms, all of which have walk-in closets. The sizeable primary bedroom provides plenty of space for a king-size suite, and the spa-like ensuite offers dual sinks, a soaker tub, a separate shower, and a huge walk-in closet. Completing the upper level is a 3-piece bathroom with a tub, which makes kids' bathtime a breeze and an upper laundry for convenience. The basement is unfinished and has a separate side entrance, 9' ceilings, and is laid out well for future development. Bayside is one of Airdrie’s most desirable communities, known for its scenic canal system and year-round outdoor lifestyle. Residents enjoy walking paths, parks, and activities like paddle boarding in the summer and skating in the winter. With close access to schools, shopping, and everyday amenities, Bayside offers the perfect balance of nature, convenience, and community living. *PHOTOS ARE OF A PREVIOUSLY BUILT MODEL. Colours will vary. RMS has been applied to construction drawings provided by the builder. Taxes to be assessed. (id:52806)
Calgary, Alberta
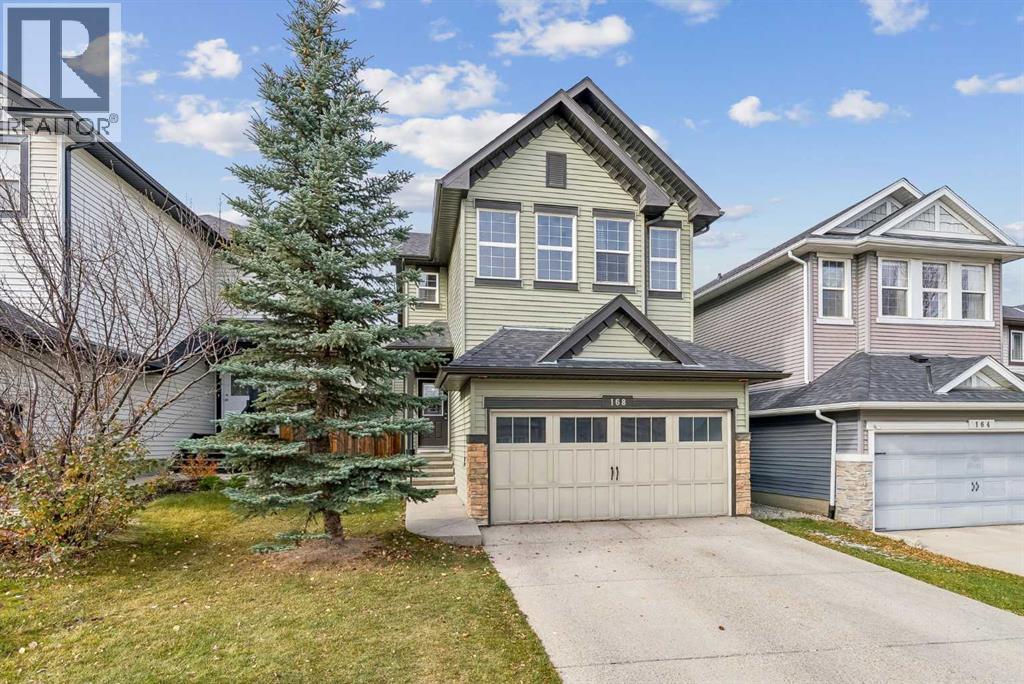
Wow. Wow. Wow! This exceptional 3 bedroom 2 storey boasts over 2300 sq ft of developed living space on a quiet street in the coveted district of Sage Hill with great access to amenities. The main floor features 9 FOOT CEILINGS, elegant hardwood floors, a wonderful open kitchen with elevated cabinetry, a LARGE CORNER PANTRY, GRANITE COUNTER TOPS, stainless steel appliances and a breakfast bar that overlooks a bright sunny informal dining area, an EXPANSIVE LIVING ROOM WITH CENTRAL GAS FIREPLACE, spacious front and rear entrances and 2 pc. powder room. Upstairs features 3 good sized bedrooms including a large primary bedroom with 5 pc ensuite and walk-in closet PLUS another full bath, a central bonus room and an UPPER LAUNDRY area. Downstairs features a huge family room perfect for games, a home theater and recreation plus a large storage and utility area. This well-designed, functional family home also features CENTRAL AIR CONDITIONING for those warm summer nights, a fully fenced private rear yard, large rear deck, NEW ROOF AND SIDING (whole house - 2025), NEW FURNACE (2024), NEW HOT WATER TANK (2022) and HEATED DOUBLE ATTACHED GARAGE. Situated on a prime, quiet Sage Hill street this superb family home is close to parks, paths and all amenities and close to the site of the new K-5 elementary school with a projected completion of 2029-2030, along with the proposed Sage-Hill Kincora middle school projected to be complete roughly near the same time. This is your chance to get into the district now and to live in a wonderfully designed semi-estate home perfect for a growing family. Don't miss viewing today. (id:52806)
Calgary, Alberta
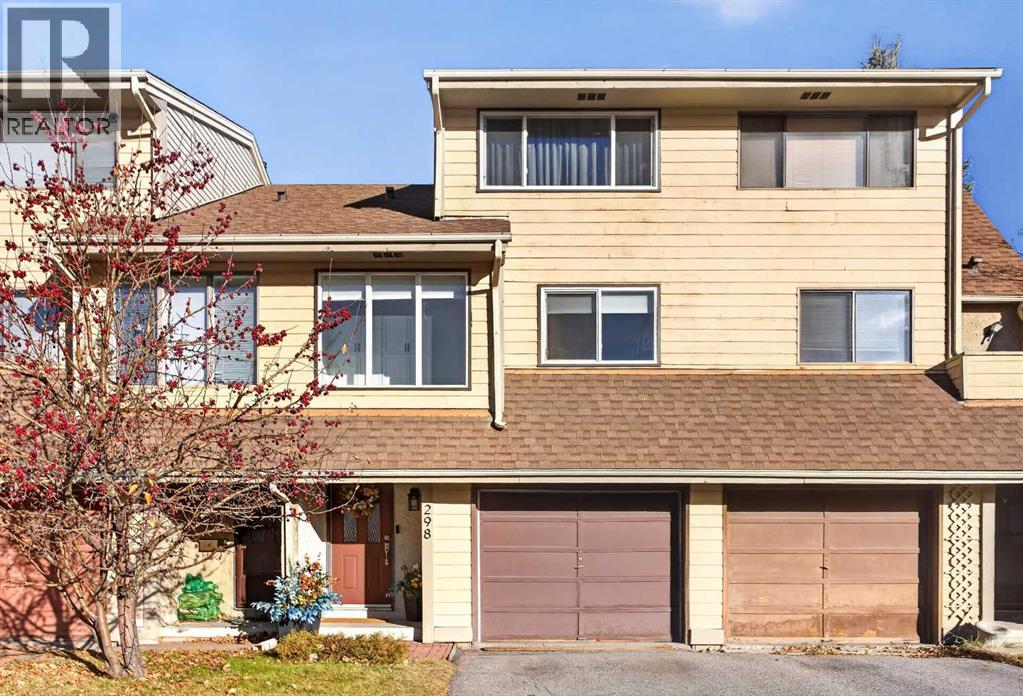
OPEN HOUSE NOVEMBER 7 & 8 2-4 PM | Welcome to 298 Woodvale Crescent SW, a bright and beautifully maintained 2-bedroom, 1.5-bathroom townhouse in the established community of Woodlands. A five-level split layout, attached single garage and landscaped, fully fenced backyard offer inviting spaces inside and out, with recent updates adding everyday comfort.The spacious living room is filled with natural light and opens directly to the backyard, making it easy to take your morning coffee outside or relax in your own outdoor retreat.A few steps up, the kitchen offers generous cupboard space, butcher block countertops (2025), a stove replaced in 2024 and a new dishwasher (2026). Additional pantry cupboards in the adjoining breakfast nook keep essentials close at hand. A dedicated dining area and convenient two-piece bathroom complete this level.Upstairs, a second bedroom and versatile family room give you room to work, read, exercise or unwind. The uppermost level offers a private primary bedroom with ample closet space and an adjoining four-piece bathroom. Both bathrooms feature updated vanities and toilets replaced in 2022.Further improvements include a new furnace approved by the City in 2025 and a washing machine replaced in July 2025. The unfinished basement provides extensive shelving and storage, along with walk-up access to the backyard.The location is equally appealing! Enjoy easy access to Fish Creek Provincial Park, nearby walking and cycling pathways, shopping, schools, and transit. Everyday conveniences are just minutes away, with easy access to Stoney Trail providing convenient connections throughout Calgary and beyond.Thoughtfully updated and move-in ready, this home brings together a flexible layout, an attached garage, and your own private backyard, all with NO CONDO FEES! (id:52806)
Calgary, Alberta
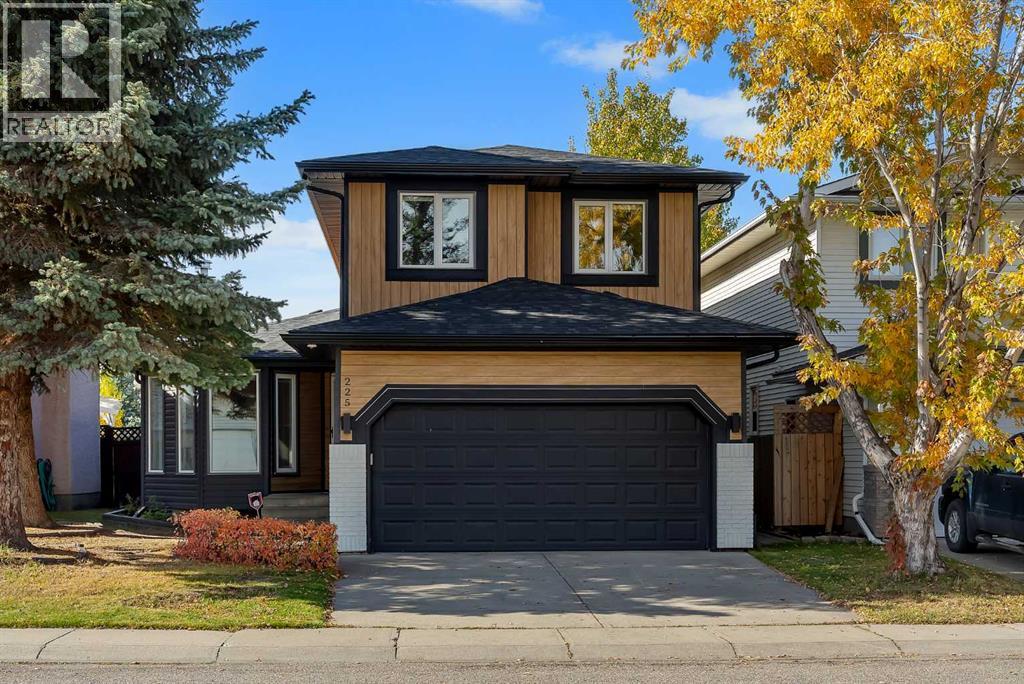
Discover the perfect blend of SPACE, COMFORT, AND LOCATION in this EXTENSIVELY UPGRADED family home on a QUIET CUL-DE-SAC in the sought-after community of RIVERBEND. Enjoy easy access to schools, parks, playgrounds, shopping, Quarry Park, the BOW RIVER PATHWAY, Deerfoot Trail, and Glenmore Trail, with the NEAREST COSTCO LESS THAN A 10-MINUTE DRIVE AWAY.Offering OVER 2,500 SQ. FT. OF DEVELOPED LIVING SPACE, this home features 4 BEDROOMS, 3.5 BATHROOMS, and a functional layout ideal for growing families. The main floor showcases upgraded LUXURY VINYL PLANK FLOORING, a COZY WOOD-BURNING FIREPLACE, and a versatile FORMAL DINING ROOM OR FLEX SPACE.The stunning FULLY RENOVATED CHEF-INSPIRED KITCHEN features CEILING-HEIGHT CABINETRY, 1-INCH QUARTZ COUNTERTOPS, a WATERFALL ISLAND, QUARTZ SLAB BACKSPLASH, STAINLESS STEEL APPLIANCES, and a dedicated COFFEE STATION WITH BAR SINK AND RO WATER TAP. The spacious family living area, main-floor laundry, and powder room complete this level.Upstairs offers a spacious PRIMARY RETREAT with WALK-IN CLOSET AND ENSUITE FEATURING A JACUZZI TUB, plus three additional bedrooms and a full bathroom. The FULLY DEVELOPED BASEMENT adds a recreation room, fourth bedroom, full bathroom, and storage space.Enjoy the FULLY FENCED AND LANDSCAPED BACKYARD with a NEW DECK, SIDE PAVING STONES, and an INSULATED GARAGE.EXTENSIVE RECENT UPGRADES include a NEW CLASS 4 SHINGLE ROOF (2025), EAVESTROUGHS AND DOWNSPOUTS (2025), HARDIE BOARD AND VINYL SIDING, STONE EXTERIOR ACCENTS, TRIPLE-PANE WINDOWS, HIGH-EFFICIENCY FURNACE, CENTRAL A/C, WHOLE-HOME HUMIDIFIER, HOT WATER TANK, CULLIGAN WATER FILTRATION, RO SYSTEM, UPDATED LIGHTING, ACCENT WALL, BUILT-IN WALK-IN CLOSET, TOWEL WARMER, LED BATHROOM MIRRORS, NEW APPLIANCES, GARAGE DOOR OPENER, AND FULLY OWNED SECURITY CAMERAS.A FANTASTIC OPPORTUNITY TO OWN AN EXTENSIVELY UPGRADED FAMILY HOME IN RIVERBEND! (id:52806)
Rural Foothills County, Alberta
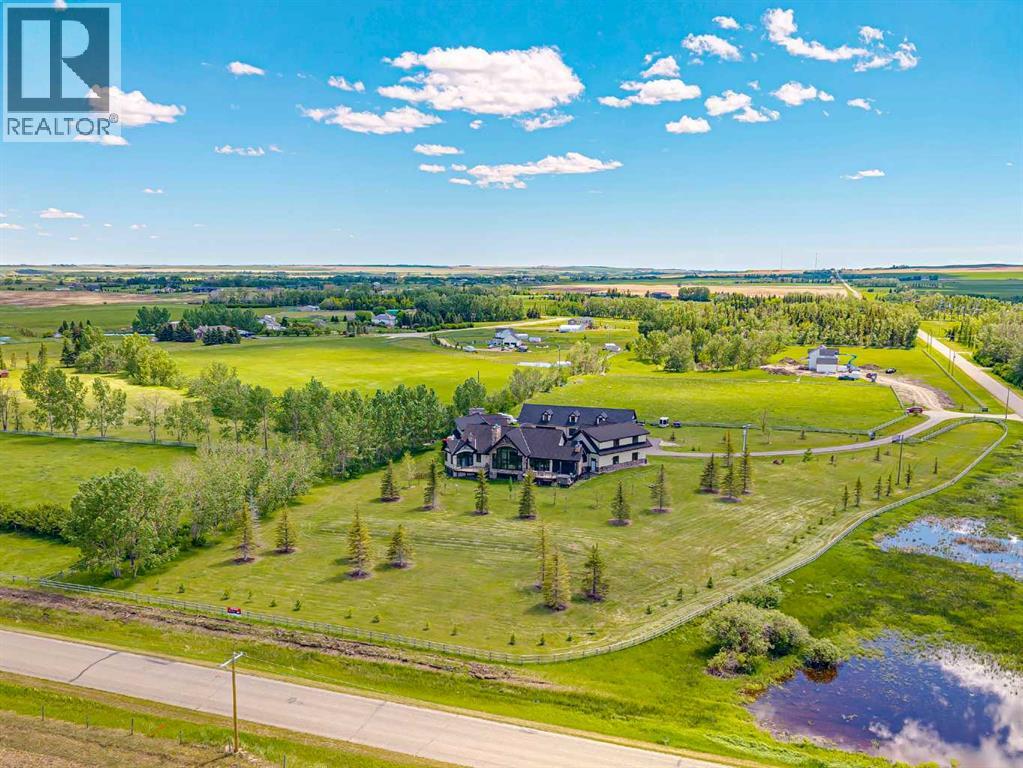
Luxurious Estate Living at its finest! You must experience this custom built JayWest home to appreciate everything it has to offer. Over 8,700 sq ft of finished living space with 4 bedrooms & 4 bathrooms, the abundance of living space in this home makes it ideal for large families. The heart of this home features the living room with vaulted ceilings, floor to ceiling windows and a gas burning fireplace. Open to the kitchen and dining area. The gourmet kitchen is beautifully finished with custom millwork and well appointed with two Miele dishwashers, Wolf gas cook-top, a Miele coffee machine, an integrated Sub-Zero fridge/freezer combo, and a Wolf Steam Oven. Off the dining area is a screened in patio with bbq gas line, wood burning fireplace and an additional north facing deck. The owner’s suite provided for the perfect retreat with vaulted ceilings, gas fireplace, a private deck, oversized walk-in closet with dressing area and spa like ensuite with jetted tub and walk-in steam shower. Unique to this home is the trophy room with over 20 ft ceilings and incredible wood burning fireplace with a stone overmantel. The perfect space to entertain, the uses for this space are endless. Quality features throughout this home include Italian 24x24 marble tiles, custom millwork & built-ins, timber ceilings, granite counter-tops, in-floor heating & recessed lighting. Built and finished with the Viceroy Building Package, featuring kiln-dried lumber and high-end materials. The basement level three large bedrooms, a 3pc ensuite and 4pc bathroom. The custom wet bar opens to the rec room with gas burning fireplace & a gym/flex area. Also on this level is a large laundry room and storage/utility area. The fully finished heated 4 car garage allows for ample parking. There is an additional 1,100 sq ft of versatile living space above the garage with built in desks its perfect for students, work from home, or a studio. The high-end mechanical room, valued at over $200,000, is complete with efficient air exchange system with independent zones, in-floor heating, multiple boilers, an air purification system, and RO water filtration & softener. The 2,700-square-foot detached shop complete with mezzanine, large overhead doors provide for an outdoorsman’s perfect workspace. Enjoy private country living with city accessibility, only 10 minutes to all the amenities of South Calgary. Minutes to the Calgary Health South Campus and quick access to Hwy 2. Located in the Foothills School Division. Some images in this listing have been virtually staged to showcase the home's potential. (id:52806)
Calgary, Alberta
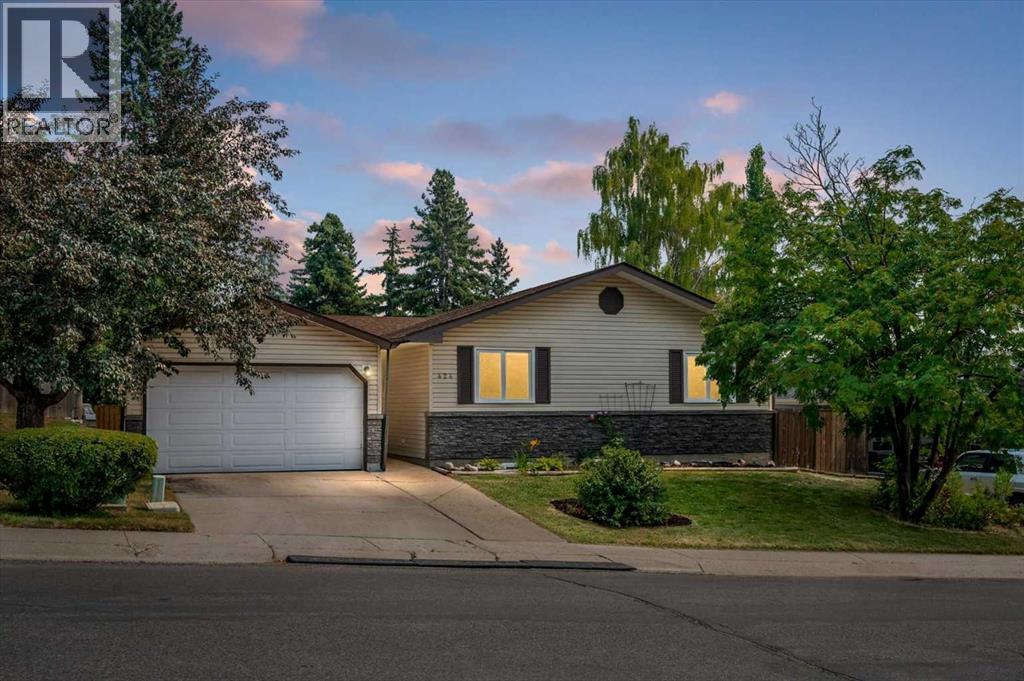
Welcome to 424 Silver Valley Drive, where an established neighbourhood, incredible natural surroundings and everyday convenience come together. Tucked onto an oversized lot, this FULLY DEVELOPED BUNGALOW offers more than 2,700 sf of finished living space, with a rare SE-facing yard BACKING DIRECTLY ONTO GREENSPACE connected to the BOW RIVER PATHWAY SYSTEM! Mature trees and beautiful views create a sense of privacy and space that is hard to find. Inside, the home blends warmth with an OPEN FLOORPLAN and thoughtful updates. Gleaming hardwood floors, maple cabinetry, and granite countertops give the main living areas an inviting, timeless feel. The gas fireplace creates a cozy focal point, while expansive windows bring the surrounding greenery and natural light indoors. The versatile plan offers flexibility in how rooms are laid out, while still giving distinct spaces. The fully finished lower level expands on this versatility, with a generous recreation area—ideal for a games room, theatre, kids' space, gym or your own personal retreat. THE YARD - THE HEART OF THIS PROPERTY! Step outside onto a massive deck surrounded by mature trees, where the setting feels more like a private country escape than an inner-city Calgary home. The generous yard offers potential to create something truly special, with the natural slope lending itself to beautiful terraced gardens, play spaces, or a hammock as an outdoor retreat. Whether you're enjoying your morning coffee, hosting friends or simply watching the seasons change, this is outdoor living at its best. Practicality is at every turn, with a well-maintained, fully fenced yard and SIDE YARD DOG RUN. The oversized garage features overhead doors at the front and rear, perfect for storing recreational toys, bikes and equipment, plus room for a workshop! Recent upgrades include Hunter Douglas blinds throughout (2024), washer & dryer (2024), furnace (2025), H20 tank (2025), fencing upgrades (2024). This incredible location also feature s a nearby golf course, community botanical gardens, numerous schools & sports fields, shopping and quick access to both Downtown and the mountains! With stunning outdoor spaces and bright and versatile interiors, this is a home that offers something increasingly rare: A private retreat. Don't miss this amazing opportunity! (id:52806)
Airdrie, Alberta
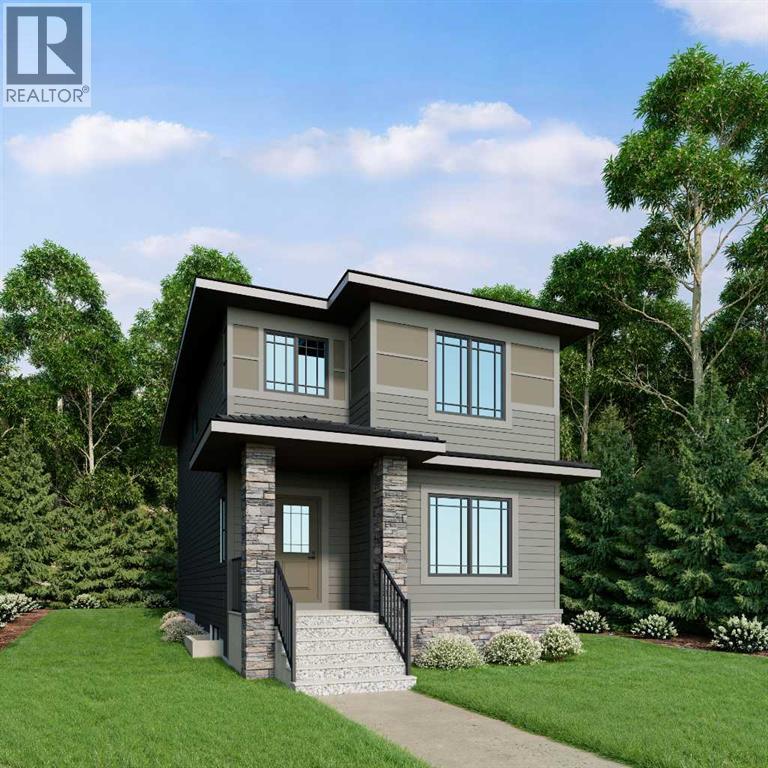
Welcome to 905 Reynolds Lane, the last opportunity to own a beautifully appointed laned home in the desirable community of Cooper’s Crossing. Offering nearly 1,900 square feet of thoughtfully designed living space, this inviting residence combines modern finishes, functional design and an outstanding location directly facing a park, creating an ideal setting for comfortable everyday living for families.Step inside to discover a bright, open-concept main floor where the living, dining and kitchen areas flow seamlessly together, creating a warm and welcoming atmosphere. The upgraded kitchen serves as the heart of the home, complemented by quality finishes and thoughtful details throughout. Whether preparing meals, gathering with family or hosting friends, this well-designed space offers the perfect balance of style and functionality. A dedicated main-floor den adds valuable versatility, making it ideal for a home office, study area or quiet retreat.Upstairs, the thoughtfully planned layout continues with three spacious bedrooms and a generous bonus room, providing additional room for relaxation, movie nights, a children's play area or a comfortable second family room. The primary bedroom offers a private retreat, complete with a luxurious five-piece ensuite designed for added comfort and convenience. Two additional bedrooms, a full bathroom and the flexibility of the bonus room make this upper level well suited to growing families and those who simply appreciate having extra space. With two-and-a-half bathrooms and upgraded finishes throughout, the home delivers a wonderful combination of comfort, practicality and modern appeal.One of the property's standout features is its park-facing location. Enjoy the open outlook and the convenience of having green space just across the street, providing a beautiful setting for morning walks, outdoor activities and time spent enjoying the neighbourhood. The location is further enhanced by its close proximity to shopping, resta urants and everyday amenities, allowing you to enjoy the convenience of nearby services without sacrificing the welcoming residential atmosphere.Beyond the home itself, Cooper’s Crossing is one of Airdrie’s established and amenity-rich communities, celebrated for its attractive streetscapes, extensive pathway network, scenic ponds, wetlands and numerous parks and playgrounds. Residents can enjoy destinations such as Discovery Park, Reynolds Park and the pathways connecting neighbourhood green spaces. Cooper’s Town Promenade offers convenient access to groceries, dining and local shops, while nearby schools, additional retail services and recreational amenities further enhance the community’s appeal.Combining nearly 1,900 square feet of living space, three bedrooms, a versatile main-floor den, an expansive bonus room, a beautifully upgraded kitchen and a desirable park-facing location, this home offers an exceptional opportunity to enjoy both modern comfort and an outstanding Airdrie lifestyle. (id:52806)
Calgary, Alberta
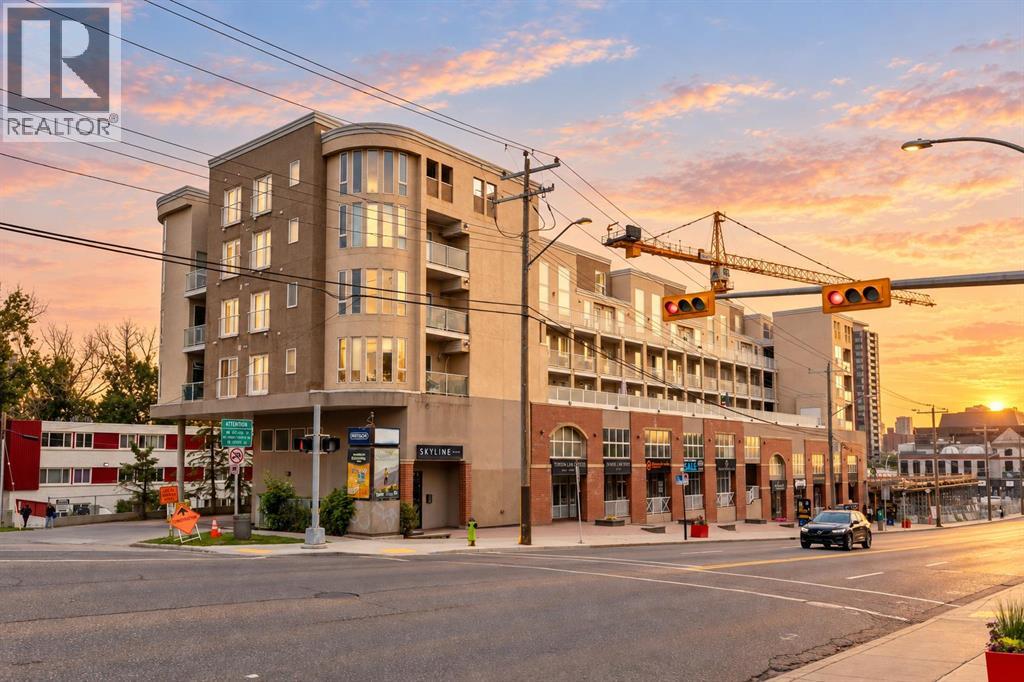
Exceptional value under $300K, including two titled parking stalls! This beautifully renovated third-floor condo offers a turn-key, move-in-ready home in an incredibly walkable location near the vibrant shops, restaurants, cafés, and everyday amenities of 17th Avenue. Thoughtfully updated throughout, the home features updated laminate flooring and a renovated kitchen with updated cabinetry, stainless steel Whirlpool appliances, and granite countertops. The inviting living room is anchored by a freestanding fireplace, while the adjoining dining area opens onto a spacious balcony to enjoy your morning coffee. The functional layout includes a generous entry with ample closet space, in-suite laundry with a stackable washer and dryer, and two well-proportioned bedrooms. The primary bedroom features its own four-piece ensuite and Juliet balcony, while the updated three-piece main bathroom offers a walk-in shower. Completing this impressive offering are two titled parking stalls in the secure, heated underground parkade, including one stall with a screened storage area. With extensive renovations, two titled parking stalls, and a central walkable location, this condo delivers remarkable value and convenience! (id:52806)
Rural Rocky View County, Alberta
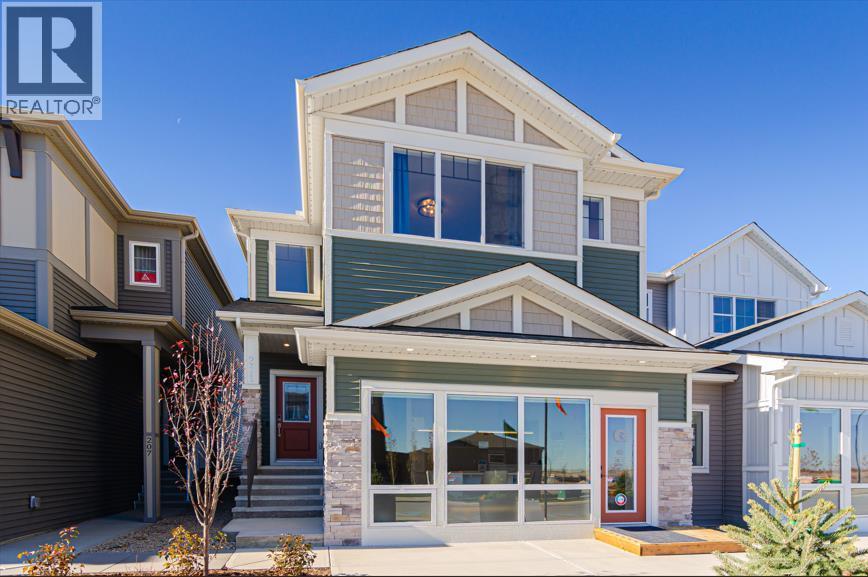
Welcome to 78 Albright Rise, a beautifully upgraded Farmhouse-inspired home in the community of Harmony, where elevated design, thoughtful functionality and stunning architectural details come together. This home features a 2-storey great room with high ceilings and an impressive open-to-below design, and a 50" Dimplex recessed linear fireplace finished with an upgraded modern maple mantel. Designer lighting and upgraded spindle railings further enhance the open, sophisticated feel, while an enclosed main-floor Flex Room with double French doors provides the perfect space for a home office, study or private retreat. The kitchen makes a statement with 42" upper cabinetry, upgraded detailing and additional drawer storage, Luxe Noir quartz countertops and a striking quartz waterfall island. A Blanco Silgranit undermount sink, matte-black Delta Trinsic fixtures, upgraded backsplash, and Samsung slide-in gas range complete this beautifully designed space. Upstairs, the upgraded 3-bedroom layout overlooks the Great Room below. The primary retreat features a tray/coffered ceiling and an upgraded ensuite with enhanced cabinetry, a handy medicine cabinet and a glass shower enclosure with matte-black framing. Upper-floor laundry includes a Samsung front-load washer and dryer. Additional highlights include 9' basement foundation walls offering excellent future development potential, an upgraded 8' garage door with LiftMaster wall-mounted Wi-Fi opener, additional electrical outlets throughout and a gas line for the kitchen range. Outside, a 9'6" × 10' pressure-treated rear deck with aluminum railing and gas line for a future BBQ extends the living space outdoors. With its distinctive Farmhouse elevation, soaring 2-storey Great Room, statement kitchen, 9' basement and extensive upgrades throughout, this exceptional Harmony home offers a refined combination of style, space and functionality. Photos are of a previously built model. Colours and finishes will vary. Please see mood b oard in photos for colour selections. (id:52806)
Calgary, Alberta
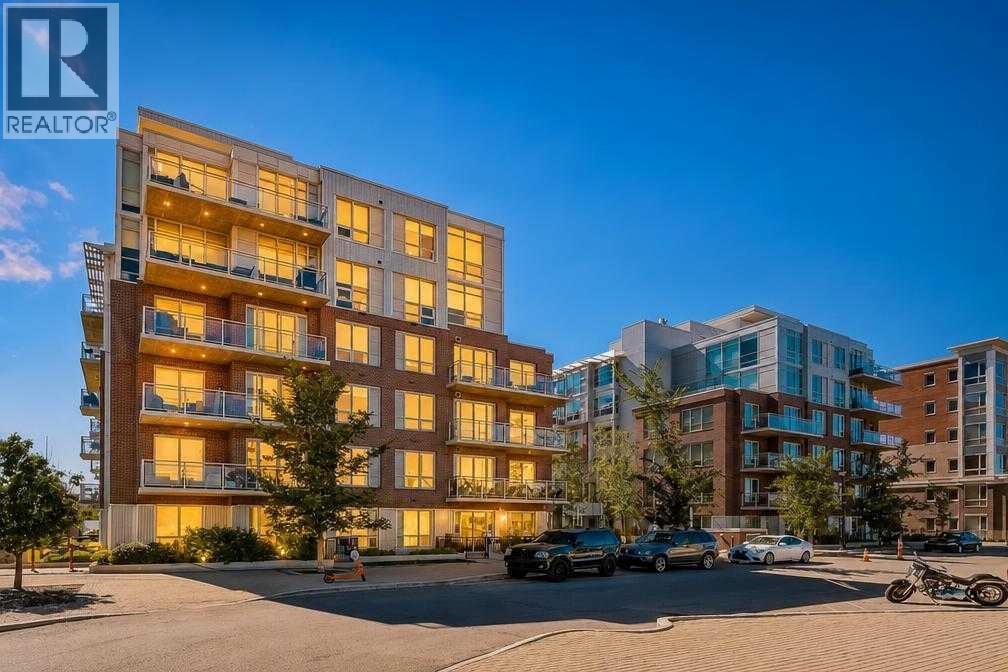
Welcome to SoBow, one of Calgary's most desired buildings. This 2 bedroom, 2 bathroom home has stunning views from every room. Your completely open concept living space features a chef inspired kitchen with a massive island, quartz countertops, stainless steel appliances, gas range and overlooks your spacious living room with views of the Bow River and Pearce Estate Park making it the perfect space for entertaining or for quiet nights at home with the family. The primary bedrooms is very large, easily fitting a king size bed with additional bedroom furniture and gives you a spa like ensuite with a walk-in shower. The second bedroom is also a good size and is just beside you second full bathroom with a large soaker tub and beautiful tile floors. The view is truly what says this home apart from others. Located on the third floor, from your covered balcony you have serene views of the park, river and the downtown skyline. SoBow offers a great fitness centre, group fitness room and a large party room with pool tables and TV's, perfect for family get togethers. Inglewood is one of Calgary's most sought after communities with trendy shops, restaurants, community events, gorgeous parks, pathways and just minutes to the downtown core or the airport. Do not miss out on your opportunity to make this fantastic condo your new home. (id:52806)
Calgary, Alberta
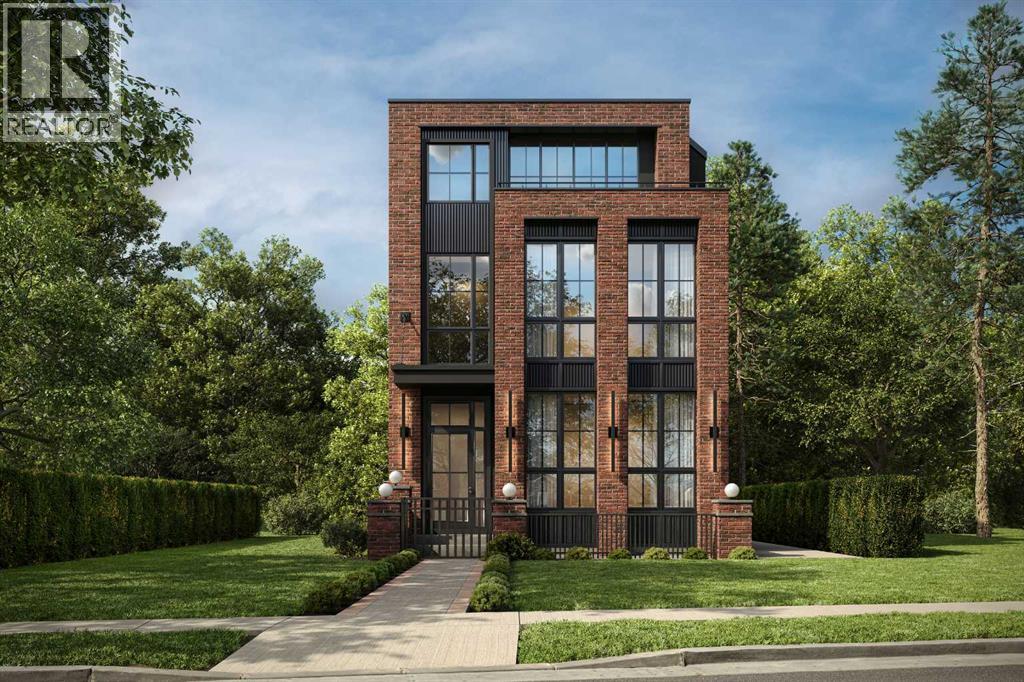
Modern, bold, and set in one of Inglewood’s most remarkable riverfront locations, this newly built infill offers something increasingly rare in Calgary’s inner city: space, privacy, nature, and a truly walkable lifestyle. Positioned on an impressive 33-FT X 145-FT LOT, the property feels noticeably more open than a typical inner-city home across 4,475 SQ FT of space! With NO REAR NEIGHBOUR, the backyard looks onto greenspace, parkland, and the Bow River, creating beautiful RIVER VIEWS and a level of privacy that is difficult to replicate this close to downtown.The location is a defining feature. Step outside to the BOW RIVER PATHWAY SYSTEM for walking, running, and cycling, or head just minutes to Inglewood’s 9 Avenue SE for cafés, restaurants, breweries, boutiques, markets, live music, and local shops. Pearce Estate Park, Harvie Passage, Bow Habitat Station, East Village, and Downtown Calgary are all easily accessible, while nearby routes make commuting across the city simple. It is the kind of setting that lets you trade traffic and routine for river walks, bike rides, weekend coffee stops, and an effortless connection to some of Calgary’s best inner-city amenities. Nearby schools, parks, and everyday conveniences make the location as practical as it is beautiful.Inside, the home is designed to impress while functioning beautifully for everyday life. The front FOYER opens to a dedicated DINING AREA before flowing into a chef-forward kitchen anchored by a LARGE ISLAND WITH SEATING. Tall cabinetry keeps the look clean and streamlined, while exceptional storage and a full BUTLER’S PANTRY add serious function for hosting and daily routines. Whether preparing a quiet dinner or entertaining a crowd, the layout keeps everything connected without sacrificing defined spaces.Beyond the kitchen, the living room is wide and welcoming, centred around a GAS FIREPLACE and connected to the rear deck. Here, the natural setting becomes part of the home, with greenspace and ri ver views replacing the usual sightline into another backyard. A well-planned MUDROOM, POWDER ROOM, and additional storage complete the main level.Upstairs, the PRIMARY SUITE is a private retreat with its own BALCONY, large WALK-IN CLOSET, and spa-inspired ENSUITE featuring a FREESTANDING TUB, STEAM SHOWER, and 2-WAY GAS FIREPLACE. Two additional bedrooms and upper LAUNDRY complete this level.The LOFT adds another exceptional living space with room for a THEATRE, a WET BAR, balconies, an additional bedroom, and a FULL BATH. Downstairs, the basement functions like a second home within the home, offering a spacious REC ROOM, WET BAR WITH ISLAND SEATING, GYM, two more BEDROOMS, bathrooms, laundry, and extensive storage.This is the kind of property buyers wait for: a substantial inner-city lot, river views, parkland behind, no rear neighbour, immediate pathway access, and one of Calgary’s most loved neighbourhoods just outside the door! (id:52806)
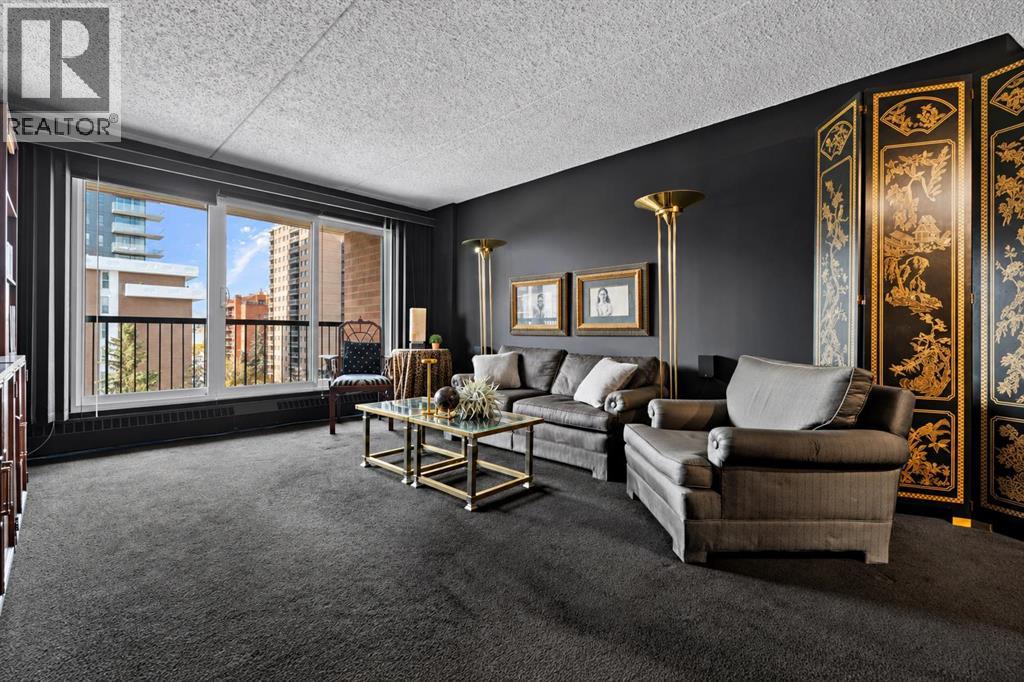
Calgary, Alberta
Step inside a little Modern Moody Glam! With a touch of theatrical drama, this home has a personality all its own. And if moody isn't your style, keep scrolling! We've included virtually updated photos with a lighter, neutral palette to help you imagine the possibilities. Offering almost 850 sq. ft. of living space, this 2-bedroom, 1-bathroom condo features a well-designed floor plan that feels more like a home than a typical condo. The spacious living area gives you room to spread out, entertain and arrange things your way, whether you prefer an open living and dining space or a separate dining area. There's also the convenience of in-suite laundry, tucked into a generously sized laundry and storage room providing valuable extra space. The building itself has concrete construction and has benefited from recent improvements in 2024/2025 including the installation of highly desirable triple-pane windows and patio doors, re-pointing of brick work (mortar refinishing), as well as waterproofing and refinishing the balcony surfaces. Enjoy your heated underground parking and security, and note your condo door location is directly across from the elevator making coming and going especially easy. Just steps from the shops, restaurants and energy of 17th Avenue, you'll have Calgary's vibrant inner-city lifestyle right outside your door. Coffee shops, dining, shopping and everyday conveniences are all within easy walking distance. You can have one dog or two cats, with board approval. Love the existing look? Furniture and decorative accents are NEGOTIABLE, please ask. Whether you appreciate its distinctive character or have a completely different vision in mind, this condo offers the space, location and flexibility to make it your own. (id:52806)
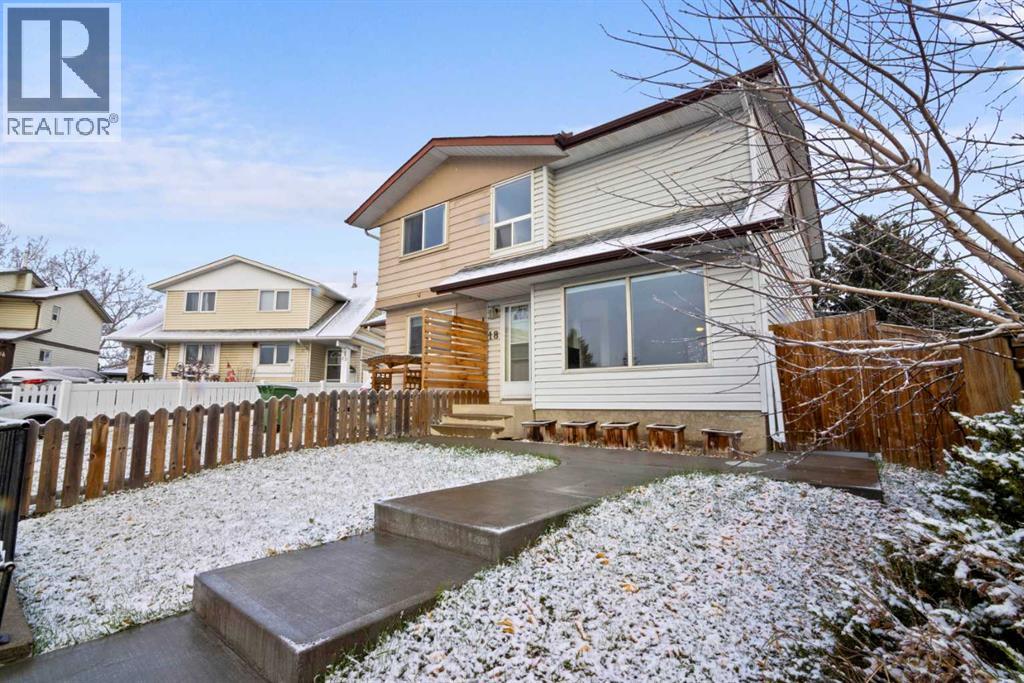
Calgary, Alberta
Welcome to 18 Fonda Crescent SE! Step through the tiled front entry into a bright, open-concept living and dining area, where hardwood floors and a huge south-facing front window fill the space with natural light. At the back of the main level, the spacious kitchen offers plenty of cabinet and counter space, tile flooring, and views of the backyard. A convenient half bath completes the main floor. Out the back door is a large deck, perfect for grilling and lounging, plus a grassy yard for the kids to play and back lane access. Upstairs you’ll find three bedrooms and a 4-piece main bathroom. The basement is a great hang-out space, with a family room and a separate flex room that houses the washer and dryer and doubles as additional storage. The crawl space under the stairs adds even more storage. Parking is easy with a paved, off-street front driveway pad and additional street parking. Recent updates include fresh interior paint, new shingles (2026), a two-year-old hot water tank, and a front cement walkway approximately five years old. Close to grocery stores, a shopping mall, restaurants, coffee shops, schools, parks, buses, the C-Train and more, this home ticks a lot of boxes and is a fantastic opportunity to own a great starter home! (id:52806)
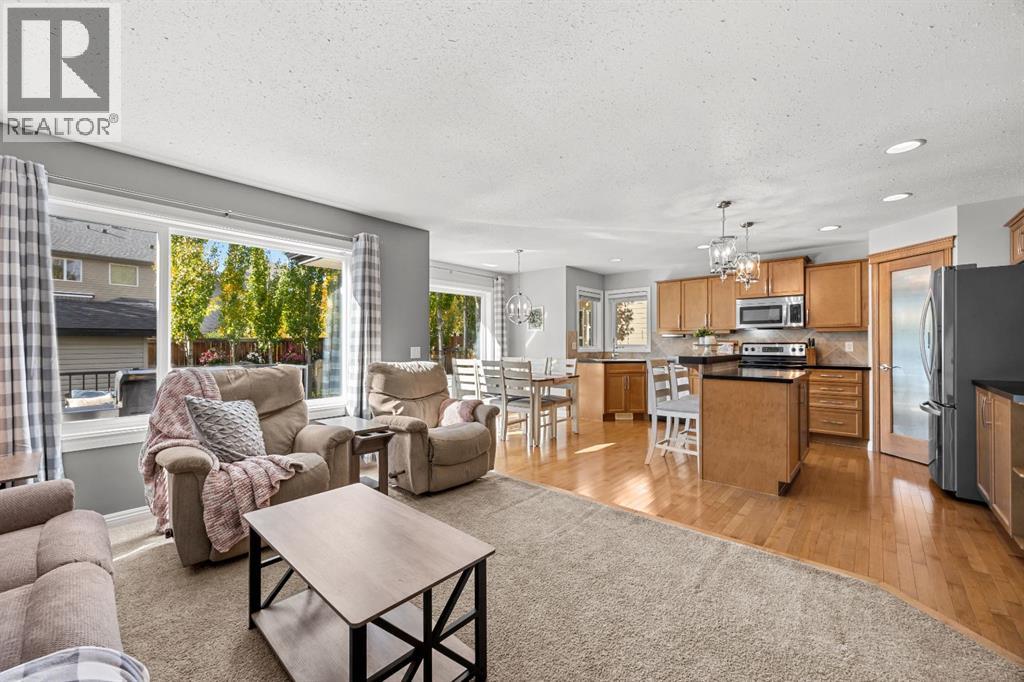
Calgary, Alberta
Beautifully maintained two-storey home in Royal Oak with 4 bedrooms, 3 full baths plus a powder room, and roughly 2,200 sq ft of developed space (1,676 above grade plus approx. 525 sq ft finished basement with egress windows). The oversized double attached garage is insulated, drywalled and heated, with overhead storage, a work bench and room for a full-size truck.A fully owned 27 panel solar system (11,000 kWh estimated annual production) helps offset utility costs, while central air conditioning and an updated high efficiency furnace keep the home comfortable. Inside are hardwood, tile, carpet and vinyl plank flooring, recessed lighting, a kitchen island, main floor laundry and a tile-framed gas fireplace in the living room. The upper level family room adds flexible living space, and the primary bedroom features a four-piece ensuite with a soaker tub.The private west-facing yard includes a deck, hot tub, large shed, established trees and automated underground sprinklers. A convenient location with the YMCA, schools and shopping close by, plus quick access to Stoney Trail and Crowchild Trail for easy commuting. (id:52806)
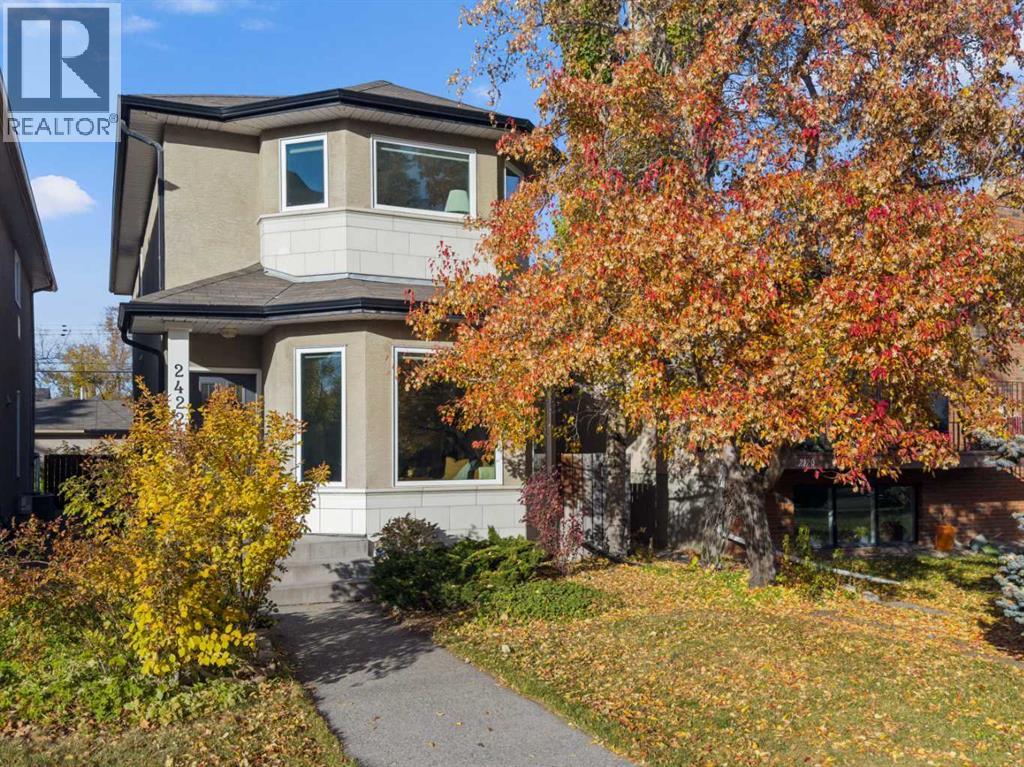
Calgary, Alberta
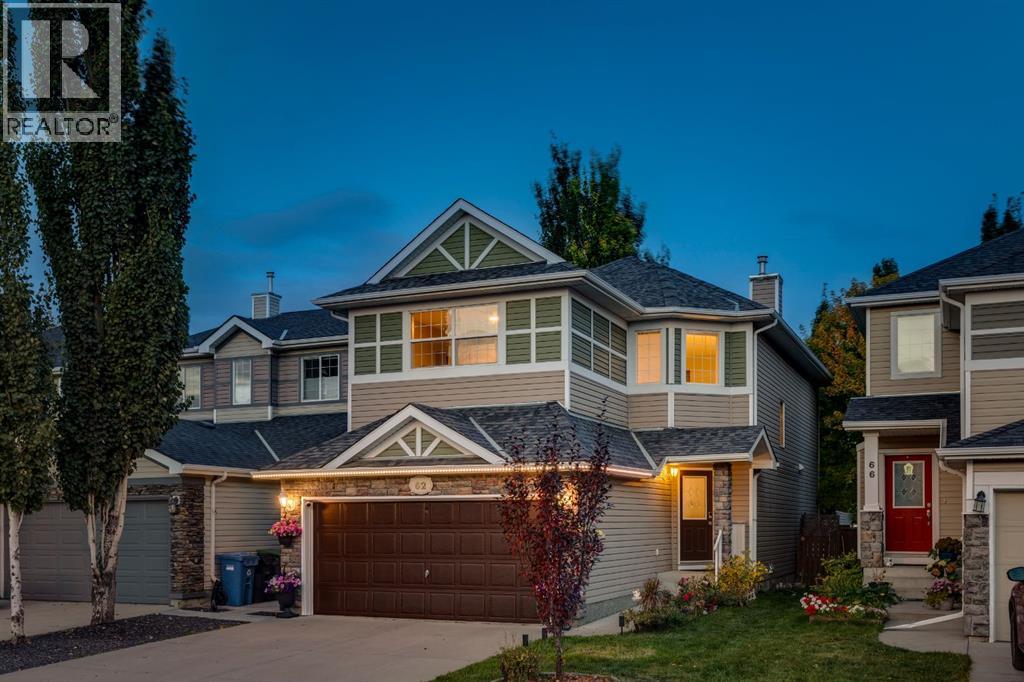
DETACHED IN WEST HILLHURST | 3+1 BEDS | 3.5 BATHS | 1,723 SQ FT ABOVE GRADE + 793 SQ FT LOWER LEVEL | QUEEN ELIZABETH SCHOOL DESIGNATION | GRANITE ISLAND KITCHEN | GAS FIREPLACE WITH CUSTOM BUILT-INS | SPA-INSPIRED ENSUITE | LOWER-LEVEL GUEST RETREAT | NEW TRIPLE-PANE WINDOWS, FURNACE, A/C & HOT WATER TANK | PERGOLA DECK WITH BBQ GAS LINE | DOUBLE DETACHED GARAGE | STEPS TO 19 ST NW, KENSINGTON & BOW RIVER PATHWAYS | 3D TOUR | Welcome to 2422 3 Avenue NW, a beautifully updated 4-bedroom, 3.5-bath detached home in coveted West Hillhurst. Hardwood floors and updated lighting set a warm, polished tone throughout. Up front, a sun-filled south-facing living room with bay windows makes a gracious first impression. Out back is the heart of the home: a chef’s kitchen with a granite island seating four, a gas range, stainless appliances, a wine rack and a pantry, refreshed with a new backsplash, sink and fixtures. It opens to a family room where custom built-ins frame the gas fireplace, the natural spot for movie nights and slow Sunday mornings. Upstairs, the primary retreat features a walk-in closet with built-in organizers and a spa-inspired ensuite with a jetted soaker tub and glass-enclosed marble shower, joined by two more bedrooms and a full bath. The lower level adds a rec room with custom built-ins, laundry, and a private guest retreat with its own bedroom and 3-piece bath, so visiting family and out-of-town guests have space of their own. Outside, a deck with a pergola, privacy screens and a gas line for the BBQ sits within mature landscaping, made for summer evenings with no propane runs required. Peace of mind comes standard: triple-pane windows (2023), furnace (2025), A/C (2022) and hot water tank (2024), with the furnace and A/C just serviced. Electrical roughed-in for future hot tub. A double detached garage rounds it out. The location is a rare one: the home sits within the small designated attendance area for Queen Elizabeth Elementary and High School. It’s a short stroll to 19 Street NW cafés and shops, and minutes from Kensington, the Bow River pathways, downtown, SAIT, U of C and Foothills. (id:52806)
Calgary, Alberta
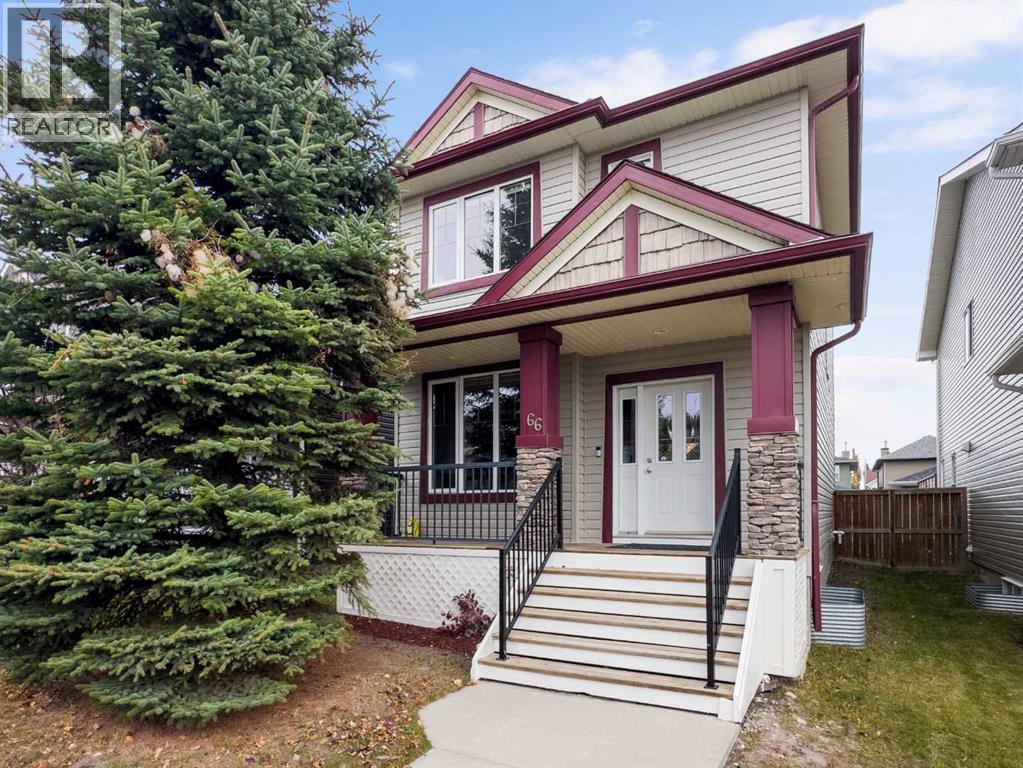
DETACHED IN EVANSTON | NO CONDO FEES | 2 BEDS, EACH WITH ITS OWN ENSUITE | 3.5 BATHS | 1,187 SQ FT ABOVE GRADE + 533 SQ FT LOWER LEVEL | NEW SIDING (2025) | NEW SHINGLES & FURNACE (2024) | WASHER & DRYER (2023) | HOT WATER TANK (2022) | LOWER-LEVEL FLEX ROOM + FULL BATH | FENCED YARD | REAR GRAVEL PARKING PAD | KENNETH D. TAYLOR & EVANSTON HEIGHTS SCHOOL DESIGNATION | VACANT, STAGED & QUICK POSSESSION | 3D TOUR | Welcome to 66 Evansford Circle NW, a detached Evanston home with no condo fees, a smart and uncommon layout, and the big-ticket updates already done. Upstairs there are two bedrooms instead of three, and each one has its own 4-piece ensuite, with a walk-in closet in the primary. That makes it an easy fit for a couple who wants a true guest room, friends or siblings buying together, or anyone who needs a home office that can still host overnight company. The main floor is bright and easy to live in, with updated lighting throughout, a living room up front, a kitchen with a pantry, a dining area at the back, and a half bath refreshed with a new vanity. A door at the top of the stairs closes off the lower level, which has a 256 sq ft rec room with large egress windows and a closet, a full 3-piece bath, laundry and storage. It’s ready to become a guest space, home gym or movie room as life changes. The updates give real peace of mind: siding (2025), shingles and furnace (2024), washer and dryer (2023) and hot water tank (2022), with the ducts cleaned and furnace serviced in 2026. Out back, the fenced yard is ready for a dog, a garden or summer evenings, with a gravel parking pad off the lane. Evanston adds kilometres of pathways linking 16 parks and seven playgrounds, Evanston Towne Centre for groceries, the clinic and the gym, Creekside Shopping Centre nearby, and quick Stoney Trail access to the airport, CrossIron Mills and the mountains. The home is in the designated attendance area for Kenneth D. Taylor School (K–3) and the brand-new Evanston Heights School (Grades 4–8). It’s vacant, staged and ready for a quick possession. (id:52806)
Calgary, Alberta
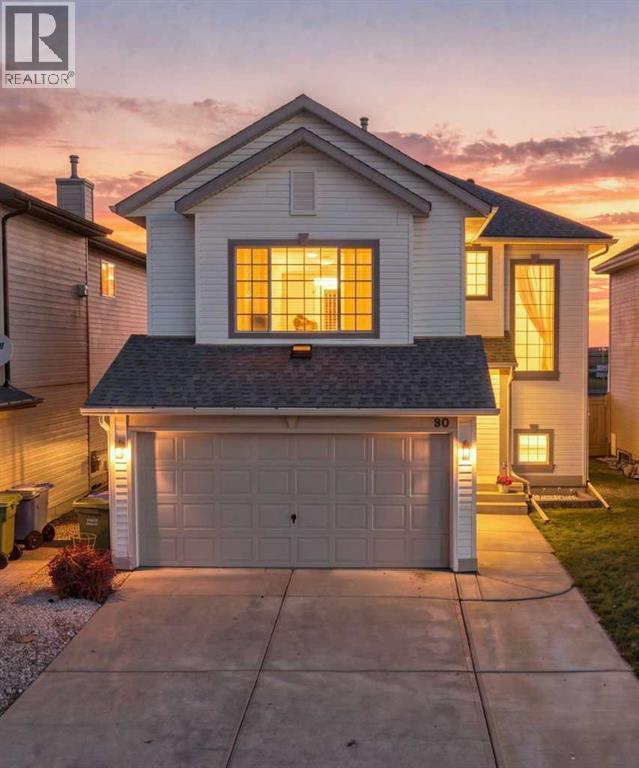
This is a SPECIAL LOCATION… a quiet crescent, steps to a park/playground with ease of access to the community paths leading to the ridge… QUIET & PEACEFUL! PLUS…steps to Calgary French International, a short walk to the growing list of shops and services along West 85th and ease of access downtown via Bow Trail or west to the mountains via Stoney Trail - FANTASTIC! This two storey offers a generous 2940 sq ft of living space over three levels with 4 bedrooms up, a fully developed basement with a large Rec Room and 5th bedroom down… plus 3.5 baths – with a long list of recent improvements, presenting a FRESH & INVITING home. On arrival you will enjoy the vaulted ceiling at the entry, 9 foot ceilings through the main, wideplank luxury vinyl, an open GREAT ROOM plan and the east/west exposure, bathing the home in the warmth of the sun throughout the day. On the main you have a generous Great Room and open kitchen with a center island/breakfast bar and breakfast nook, new quartz countertops, and s/s appliances including a gas stove and water purifier, leading directly to the rear deck and yard – LOVELY! There is also a proper Dining Room on the main level as well as an open den at the entrance, which could easily convert to a Home Office. Upstairs - FOUR BEDROOMS - the primary bedroom enjoys a 5pc en suite with quartz countertops, and the three additional beds share a 5pc bath, with a double vanity and quartz countertops as well. The lower level has been professionally developed (with permits) and presents a wide, open space for the kids to romp or to easily accommodate an entertainment center and/or fitness space. There is a 5th bedroom and full bath down as well. This home has been “Smart-wired” for remote control - SMART Thermostat, RING Doorbell and lock - and features exterior accent lighting which can be programmed to reflect the season. The garage has been insulated and drywalled, for those cold winter nights, plus, there is a garden shed for additional storage . The 55 gallon hot water tank is new this year. (id:52806)
Calgary, Alberta
MOVE-IN READY IN HIDDEN VALLEY — NO POLY-B! Proudly cared for by its second owners, this spacious 2-storey home offers ~2350 sq. ft. of living space, thoughtfully designed to give your family the room, comfort and flexibility to grow. The main floor offers an open-concept design with a bright living area, convenient powder room and a well-appointed kitchen featuring quartz countertops, a solid Liscia Hanstone backsplash, large island and walk-in pantry. The adjoining dining area opens directly to the backyard, creating an easy flow for everyday family life and entertaining. Large windows and the patio door fill the main floor with natural light throughout the day. Upstairs, the huge bonus room is a standout space, featuring vaulted ceilings, a beautiful corner fireplace and a large window - the perfect spot for movie nights, relaxing with the family or creating a dedicated play space. On this level there are three spacious bedrooms including a comfortable primary retreat with a walk-in closet and 4-piece ensuite. Completing the space is the 4piece main bathroom. The developed basement offers a large recreation room currently set up as a workout area and guest space, with plenty of room to create whatever your family needs — a media room, playroom, home gym or additional living space. Outside, enjoy a fully fenced backyard with no neighbours behind, offering privacy and plenty of room for kids and pets to play. The low-maintenance deck provides ample space for seating and a BBQ, making summer entertaining easy. In front an extended concrete pad provides additional off-street parking. Major updates provide peace of mind, including all Poly-B piping removed and a new hot water tank in spring 2026, a refreshed ceiling with a California knockdown finish on the main floor Sept 2026, and a new hail resistant roof, gutters, fascia and eaves in fall 2025. Additional features include central A/C. Located on a family-friendly block with a play park nearby and within walking distance of K-9 schools. Pathways, major roadways, shopping, restaurants and everyday amenities are all close at hand, with Beacon Hill Centre just a short drive away. With thoughtful updates, generous living spaces and room for your family to grow, this is a home designed to be enjoyed for years to come. Book a showing today! (id:52806)
Calgary, Alberta
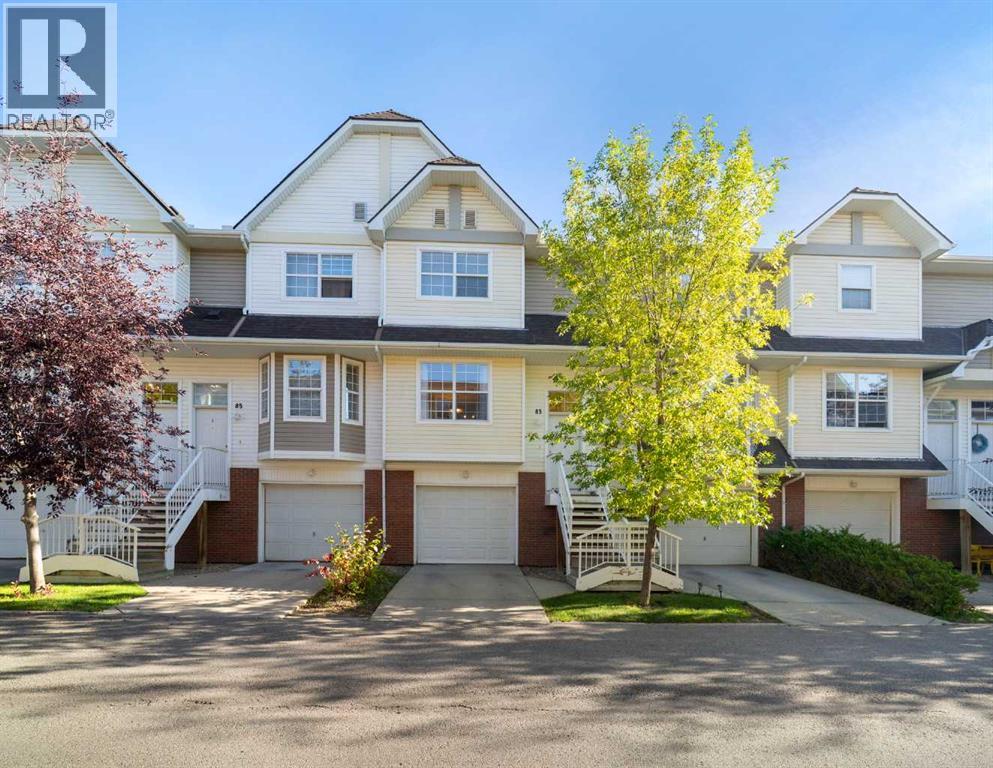
Move-in ready and completely transformed, this beautifully renovated Tuscany townhome represents approximately $25,000 in thoughtful upgrades from top to bottom.The kitchen is a showstopper, featuring brand new cabinetry, stunning quartz countertops, a new kitchen faucet, a fresh tile backsplash, and stainless steel appliances. A single-level kitchen counter creates an expansive, continuous workspace, and new curtains and rods in both the kitchen and living room complete the fresh, cohesive look. The open main floor connects the kitchen, dining, and living areas seamlessly, making everyday living and entertaining effortless. A convenient half bathroom with new tile flooring off the main floor is perfect for guests and busy daily routines.Upstairs, the rare double ensuite configuration sets this home apart. Most townhomes in this complex come with only one full bathroom, making this layout an exceptional find, ideal for roommates, guests, or a growing household.This is not a partial refresh. Every inch of this home has been touched, including new carpet, fresh paint throughout every room and ceilings, new baseboards, new light fixtures, new electrical outlets, new light switches, new toilets, new smoke detectors, air conditioning, and a brand new furnace (2026), all completed with care and attention to detail.The attached oversized single car garage provides secure parking plus generous storage for seasonal gear, sports equipment, and tools, an invaluable feature during Calgary winters. A full driveway comfortably accommodates larger vehicles. The lower level offers laundry facilities and additional storage.The condo board is highly organized and proactive, having completed a number of improvements over the years, including a new roof, all funded through the reserve fund, giving buyers confidence and peace of mind.Located steps from the Tuscany LRT station, this home offers effortless access to downtown Calgary. Scenic pathways connect directly to the bre athtaking Twelve Mile Coulee ravine for nature walks and cycling. Tuscany School and St. Basil School serve the community beautifully, and the Tuscany Market shopping centre puts Sobeys, restaurants, and daily services just minutes from your door. Quick connections to Crowchild Trail and Stoney Trail make getting anywhere in Calgary simple.This is an exceptional opportunity to own a fully renovated home in a community that consistently attracts strong buyer demand. Do not miss your chance to call Tuscany home. (id:52806)
