Calgary, Alberta
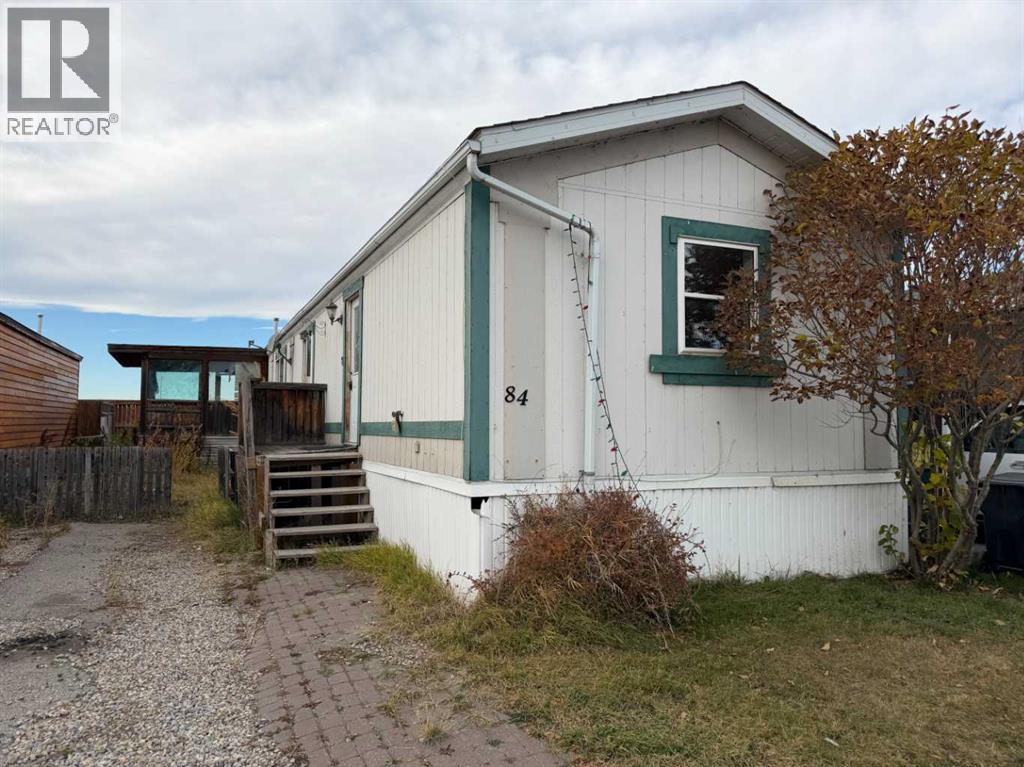
Looking for an affordable place to call home. This 3 bedroom, two full bath home is your opportunity. Located Chateau Estates a wonderful spot that has easy access to Downtown Calgary or where ever else you need to go. A dedicated bus line runs through the community and has a great club house. Call today for more information. (id:52806)
Calgary, Alberta
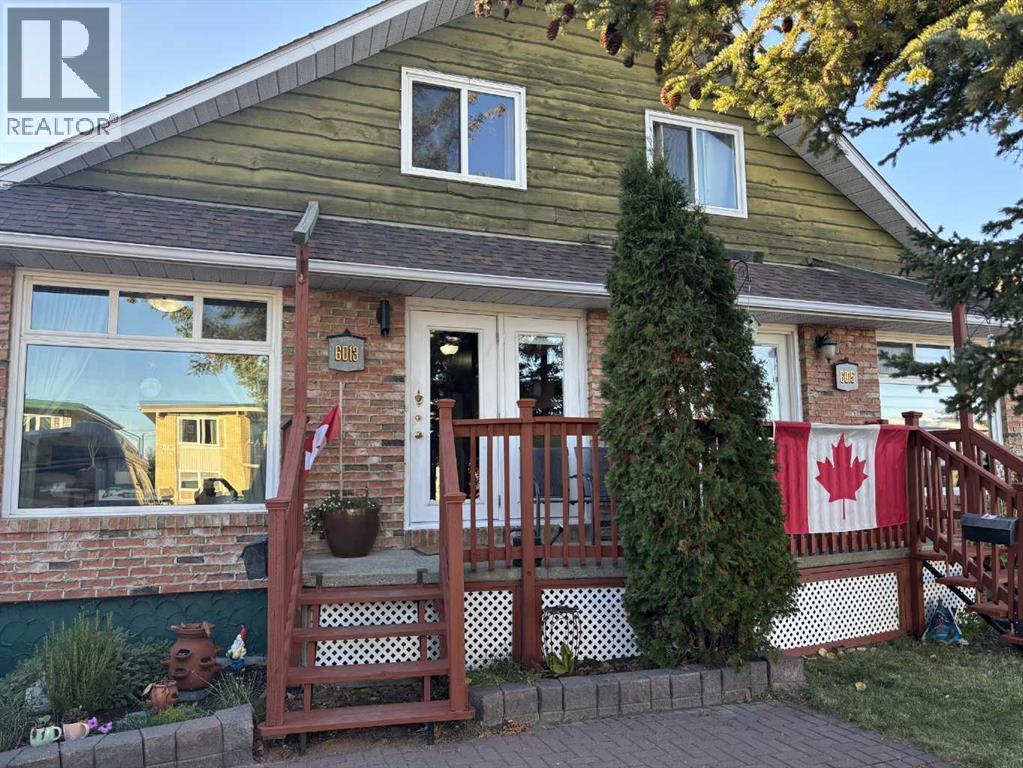
Charming 1½-Storey Home with Exceptional Outdoor Living in ThorncliffeDiscover the charm of this inviting 1½-storey semi-detached home in the established community of Thorncliffe. Offering approximately 1,138 sq. ft. of above-grade living space this character-filled property features beautiful hardwood flooring, a spacious kitchen, flexible living areas and a wonderful west-facing backyard designed for outdoor enjoyment that backs onto green space and a play ground.The main floor welcomes you with a bright, comfortable living room featuring rich hardwood floors, a corner gas fireplace with a striking white mantel and built-in display shelving. A large front window brings in natural light, creating a warm and inviting space to relax or entertain.The adjoining kitchen offers extensive dark wood cabinetry, generous counter space, stainless steel appliances, a tiled backsplash and a substantial central island. With plenty of storage and practical workspace, it's a kitchen designed for everyday convenience.Also on the main level is a versatile room currently enjoyed as a dining area, which can alternatively serve as a main-floor bedroom or home office, depending on your needs. This flexibility adds tremendous value to the home's functional layout and the TV is included.Upstairs, two comfortable bedrooms feature attractive parquet flooring, distinctive sloped ceilings and windows overlooking the surrounding mature trees. An updated bathroom with tiled flooring and a glass-enclosed shower completes the upper level.The full basement offers additional usable space for storage, hobbies, exercise or a workshop, with painted floors and room to organize your belongings. Small office area is already built.Step outside and discover one of this property's standout features. The west-facing backyard offers an expansive interlocking-brick patio, raised garden beds, mature trees, a garden shed and plenty of space for outdoor dining and entertaining. With minimal lawn mai ntenance and a green-space setting beyond the property, this outdoor retreat is perfect for enjoying Calgary's warmer months.A welcoming front porch, mature landscaping and convenient front parking complete the property's appealing exterior, along with central air conditioning for interior comfort. In fact the seller's are willing to leave a number of items for free, so a great option for a partially furnished rental or a family just starting out, ask to see the list.Located in Thorncliffe, you'll enjoy the advantages of an established neighbourhood with convenient access to Nose Hill Park, local schools, playgrounds, shopping, transit and the recreational amenities of the Thorncliffe Greenview Community Association. Major roadways provide easy connections to downtown Calgary and destinations throughout the city.Whether you're looking for character, flexible living space or a fantastic outdoor entertaining area, this Thorncliffe home offers a wonderful opportunity to make it your own. (id:52806)
Calgary, Alberta
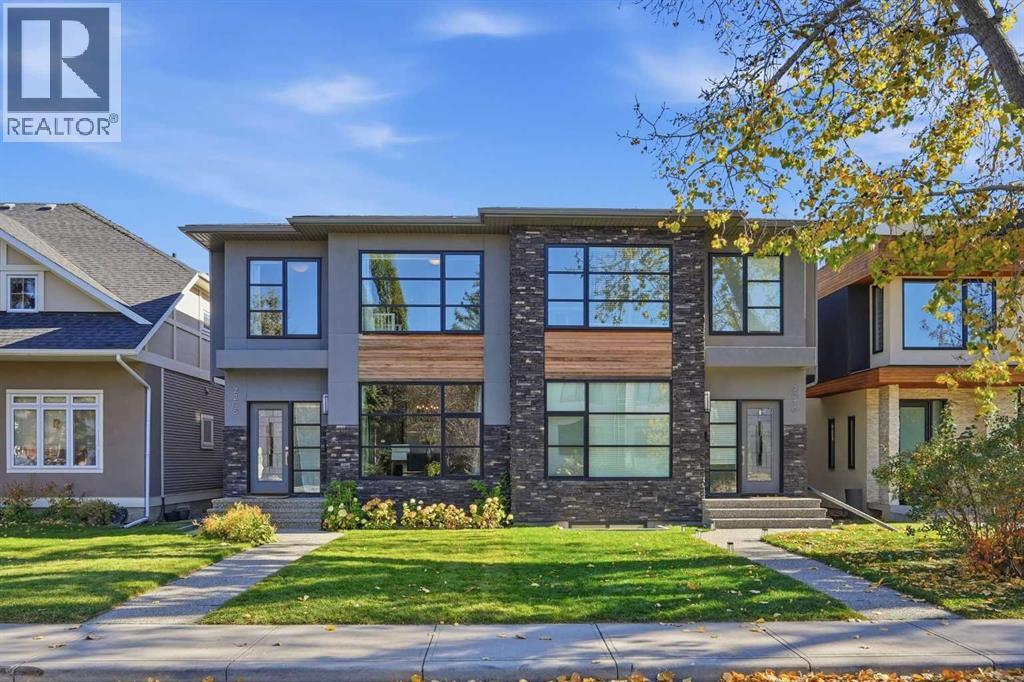
Set in the well established inner city community of Killarney, this beautifully finished 3+1 bedroom home offers more than 2,800 sq ft of refined living space. The open, airy main level is drenched in natural light and features hardwood floors, lofty ceilings, and a front formal dining room with generous space for memorable gatherings. The dining area flows seamlessly into a tastefully appointed kitchen with quartz countertops, contrasting Legacy cabinetry, an island with seating, and stainless steel appliances, including a new fridge. A casual dining nook with built in hutch and wine storage is ideal for everyday meals, while the living room—anchored by a striking floor to ceiling fireplace and custom built ins—creates a warm, inviting focal point. A 2 piece powder room completes the main level. The second floor hosts three well proportioned bedrooms, a stylish 4 piece bath, and a convenient laundry room with new washer and dryer, sink and storage. The primary retreat offers a walk in closet and a luxurious 5 piece ensuite featuring dual sinks, a tranquil soaker tub, and a separate shower. The fully developed basement extends the living space with a spacious family room complete with wet bar and wine fridge—perfect for movie nights or entertaining. A fourth bedroom and 4 piece bath provide excellent flexibility for guests or teens. Additional highlights include central air conditioning, a 6 zone speaker system, central vacuum system and a private backyard with patio and access to the double detached garage. This prime location offers exceptional convenience—steps to the Killarney Rec Centre, nearby golf, schools, shopping, public transit, and effortless access to downtown via 17th Avenue. (id:52806)
Calgary, Alberta
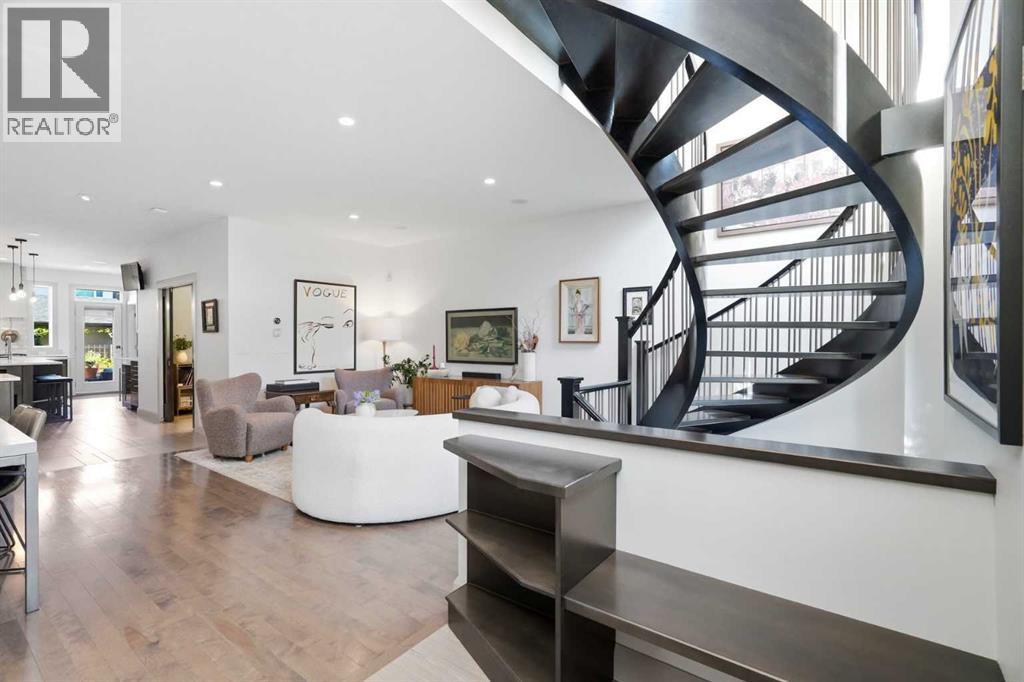
Architectural character takes centre stage in this designer Altadore home, where a dramatic front-positioned curved staircase preserves exceptional width across all three levels, while floor-to-ceiling windows, two skylights and high ceilings draw natural light deep into the interior. A double-height foyer makes an immediate impression before hardwood floors lead into an open main level designed for both entertaining and everyday living.Gather comfortably in the living area, host dinners in the dedicated dining space or enjoy casual meals in the breakfast nook. Anchoring it all, the chef-inspired kitchen pairs an oversized island and quartz countertops with abundant cabinetry, a walk-in pantry, new custom hood fan, six-burner gas range, double ovens and a bar with beverage fridge. Privately tucked away, a main-floor office provides a quiet space for work or study, while the newly renovated powder room adds a polished finishing touch.Upstairs, vaulted ceilings elevate the primary retreat, where a striking stone-surround fireplace brings warmth and ambience alongside a California Closets walk-in closet and built-in storage. The ensuite features dual vessel sinks, a soaker tub, separate shower and a skylight that fills the space with natural light. Two additional bedrooms, a stylish four-piece bathroom and an upper laundry room with a sink complete this thoughtfully planned level.Downstairs, an expansive recreation room offers space for movies, games, music and play. A fourth bedroom, three-piece bathroom with in-floor heat, versatile den, finished and ventilated hobby or storage room, and bar rough-in provide plenty of flexibility, with room to develop another bedroom if desired.Outside, the sunny backyard makes low-maintenance living easy, with kid-friendly artificial grass, a private putting green, expansive deck and new 6' x 8' shed. The double detached garage is insulated, drywalled and equipped with built-in shelving, offering practical space for parking, storage and projects.Thoughtful features throughout include solid-core doors, built-in speakers, basement surround sound, multiple storage closets, Nest smoke and carbon monoxide detectors, a Nest thermostat and doorbell, plus a new roof completed in 2024. Set along a quiet, tree-lined street, this exceptional location places River Park and Sandy Beach close to home, with Marda Loop’s restaurants, cafés, shops and everyday amenities within easy reach. (id:52806)
Calgary, Alberta
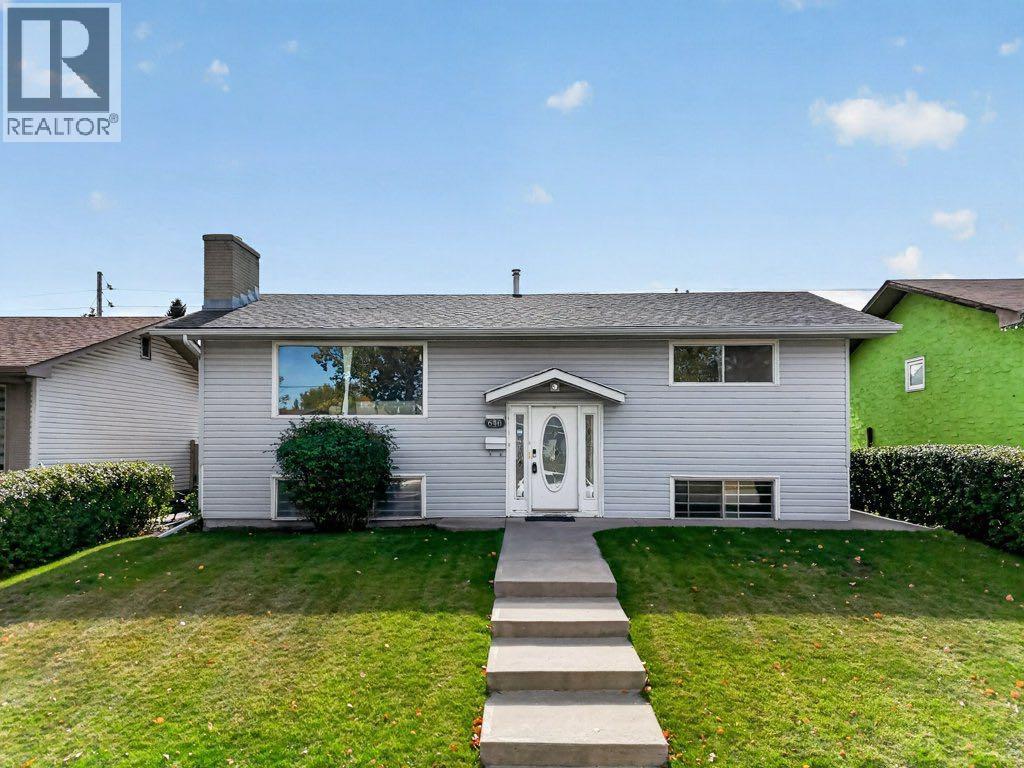
Finished Walk-up Basement | Oversized garage with 220V Heater | RV Parking | Airconditioner | Updated Hot water Tank (2024) | Newer Roof (2023) - Welcome to a well-maintained detached home offering the perfect combination of functionality, space, and future potential. Thoughtfully updated over the years and cared for by its owners, this home offers an open layout with plenty of room for families to live, grow, and make it their own.Featuring 4 BEDS and 2 FULL BATHS, the wide space extends through the kitchen equipped with Stainless steel appliances. The finished basement with a dedicated recreation area supplement all other indoor space needed in a home.One of the standout features is the expansive and maintenance-free backyard, offering an abundance of outdoor space for children to play & host family gatherings. There's also RV parking and an oversized heated garage that is sure to impress. With generous room for vehicles, tools, equipment, and projects, it's a true mechanic's dream and includes additional storage space for added convenience.Located within walking distance to an elementary school, walking paths, and transit, this home offers everyday convenience in a mature and established community.Whether you're looking for a move-in-ready home with room to personalize or a property with excellent potential for future remodeling and value enhancement, this is an opportunity worth exploring. (id:52806)
Calgary, Alberta
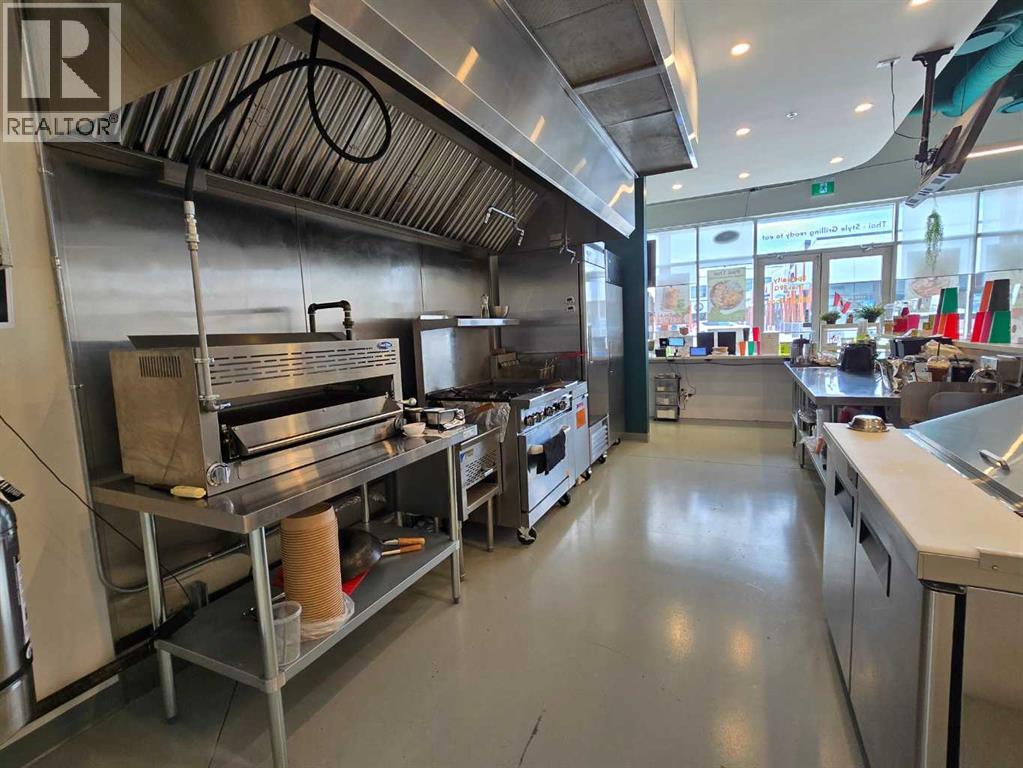
Turnkey Restaurant Opportunity | Fully Equipped | Prime NW Location. Discover an incredible opportunity to own a fully built-out restaurant in a vibrant mixed-use commercial and residential area in NW Calgary. This 1,176 sq ft space features a brand-new, fully equipped kitchen and dining area, offering a turnkey setup for aspiring restaurateurs or seasoned operators. With a smart and efficient layout, the space provides ample seating capacity for guests while maintaining low lease costs, making it an ideal option for a profitable operation. Whether you want to carry forward the existing concept or bring your own vision to life, this space offers the flexibility to create the dining experience you desire. Located in a well-trafficked area with both daytime business activity and evening residential clientele, the location supports a variety of service models—from dine-in and takeout to catering or specialty offerings. Don't miss your chance to establish or expand your culinary brand in one of NW Calgary’s sought-after neighbourhoods. (id:52806)
Calgary, Alberta
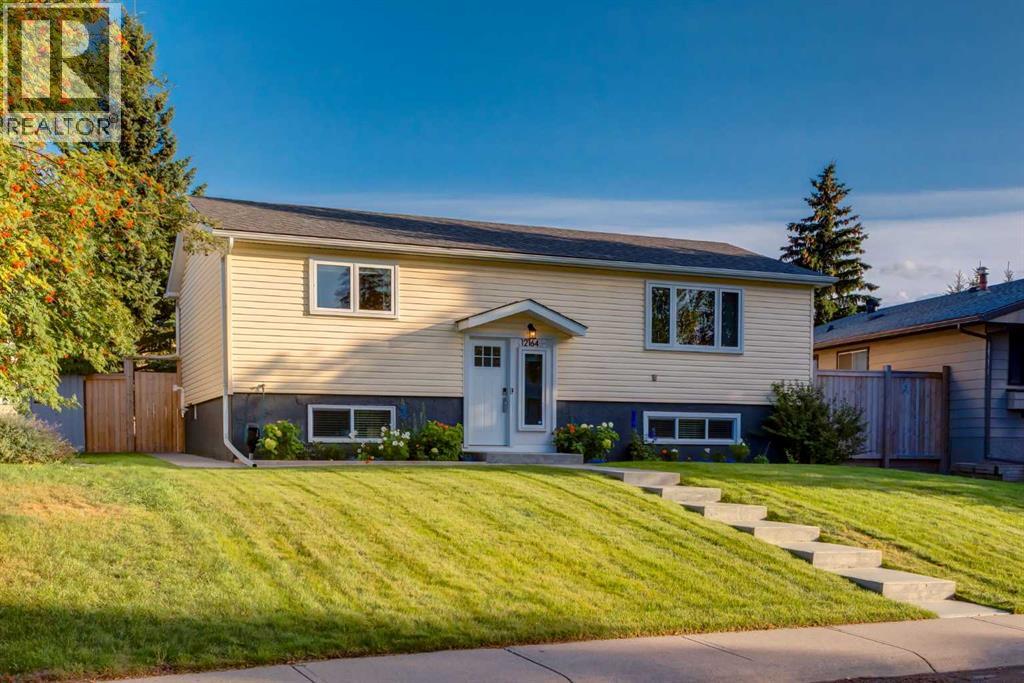
This fully renovated bi-level home with LEGAL suite is not to be missed! The main floor has an open floorplan and features a large living room with cozy gas fireplace, a modern kitchen with quartz counters, a central island with breakfast bar, stainless steel appliances and a dining area with patio doors leading to the deck in your south facing backyard. The main bath has been updated with a dual sink vanity and soaker tub. The 2 bedrooms are of a good size and the primary has a walk-in closet, plus just off the hall is the laundry with stacked washer and dryer. The LEGAL 1 bedroom suite has a separate entrance and features a white kitchen with stainless steel appliances, a dining area and a good sized living room. The bedroom, updated bathroom and laundry room complete this level. This well maintained home has been updated with all new plumbing, electrical and HVAC system plus new shingles on the house in 2023 and on the garage in 2026 - there's nothing to do - just move in and enjoy. Your massive southeast facing backyard has a heated oversized double detached garage with separate car doors, one of which is taller for those larger vehicles. There is a multi-tiered deck, patio area and still plenty of space for the children to play. Plus off street parking for a couple of vehicles just off the paved alley. You are just a few minutes walks from a playground and located close to schools, shopping and Fish Creek Park, plus you have great access to major thoroughfares. Don't miss out on this amazing home! (id:52806)
Calgary, Alberta
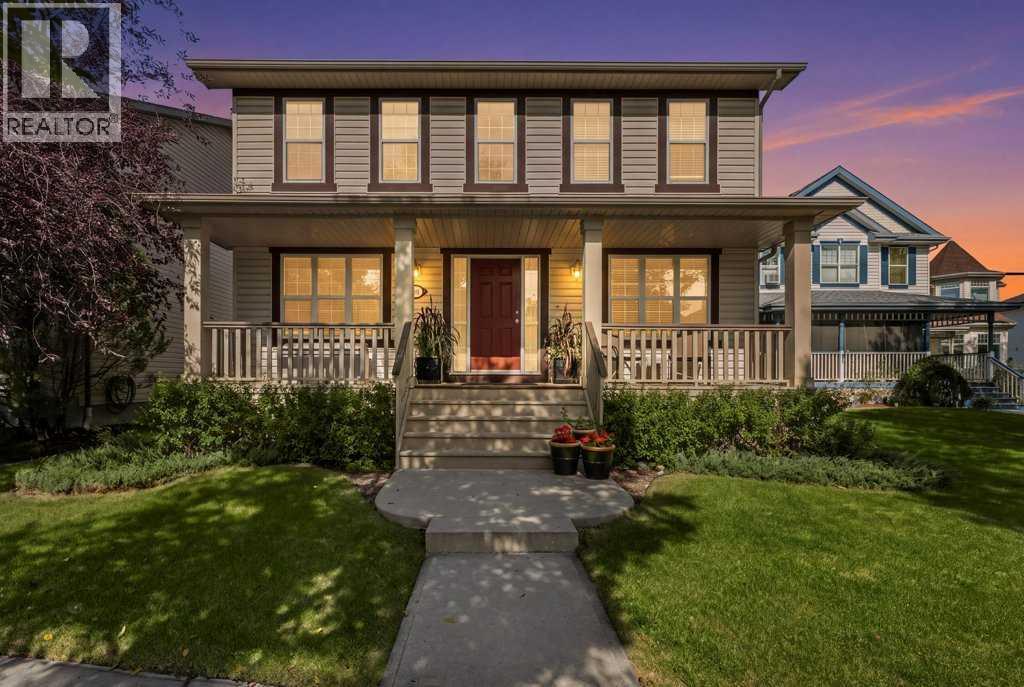
Welcome to this charming two-storey home situated on one of the most desirable streets in the award-winning community of McKenzie Towne. With exceptional curb appeal, including a welcoming covered front porch and mature landscaping, this property creates an inviting first impression.Inside, the bright and spacious main floor features warm-toned flooring, neutral finishes, and an abundance of natural light. The layout includes a front sitting room, formal dining area, and a large kitchen equipped with stainless steel appliances, ample cabinetry, a central island with a breakfast eating bar, and a dedicated dining area. The expansive living room boasts a cozy gas fireplace, while a convenient home office, main floor laundry, and a powder room enhance functionality.Upstairs, you'll find well-proportioned bedrooms designed for comfortable family living. The primary suite offers a private ensuite and a walk-in closet, alongside two additional large bedrooms and a common 4-piece bathroom. The bright, airy atmosphere throughout the upper level is complemented by large windows.The lower level is partially developed, featuring a recreation room, workout area, and space ideal for a future bedroom, along with ample storage options. Outside, the sunny oversized backyard is fully fenced and landscaped, providing plenty of potential for a future double or even triple garage.Located just down the street from schools and within walking distance of scenic pathways around the pond, this home is perfectly positioned near parks, playgrounds, and the vibrant shops on High Street. With its welcoming character, functional floor plan, and exceptional McKenzie Towne setting, this is a wonderful opportunity to own a home in one of Calgary’s most desirable family-oriented communities.Come see it for yourself and discover your new home! (id:52806)
Cochrane, Alberta
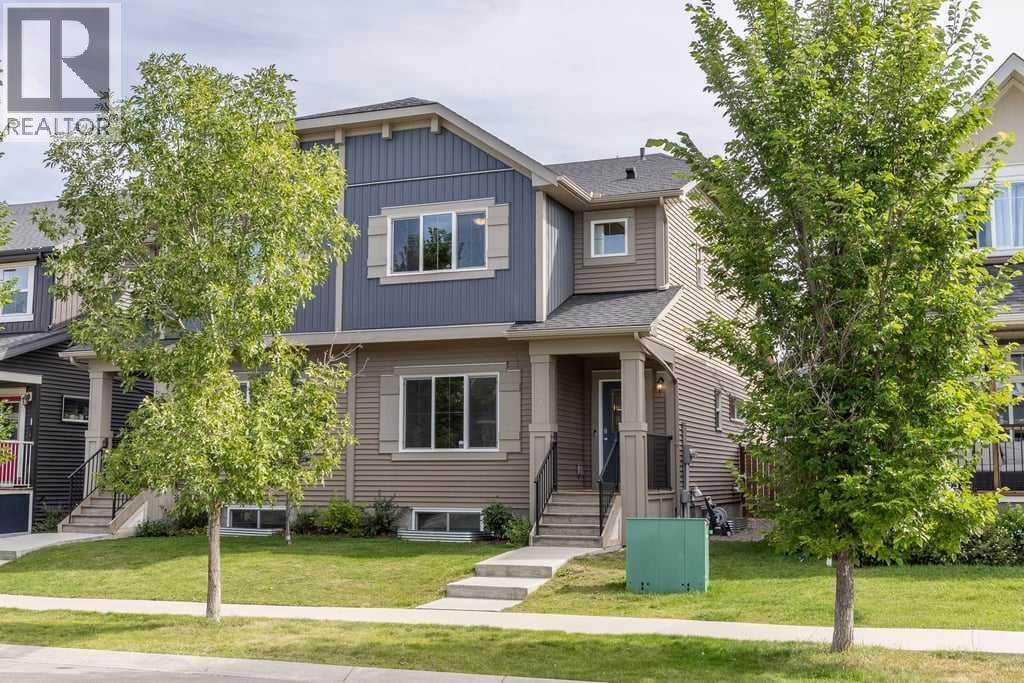
Set in the welcoming community of Fireside, this bright and well-kept 3-bedroom home offers a functional layout, modern finishes and a location that makes everyday family life easy.With 1,667 sq. ft. above grade, the main floor offers a great balance of open living space and defined rooms. A comfortable front living room provides a separate place to relax, while the kitchen, dining and breakfast areas come together at the back of the home for a bright, connected feel. The kitchen features crisp white cabinetry, stainless steel appliances, a subway tile backsplash, pantry and a large centre island with plenty of prep space and seating. A convenient 2-piece bathroom completes the main level.Upstairs, the spacious primary bedroom includes a walk-in closet and private 3-piece ensuite. Two additional bedrooms share a full 4-piece bathroom, while upper-floor laundry keeps everyday chores conveniently close to the bedrooms.Outside, the fenced backyard provides usable space for kids, pets, gardening or summer gatherings, with rear access adding everyday convenience.The location is another standout. Fireside has a warm, welcoming small-town feel with a strong sense of community and plenty of ways for families to enjoy the outdoors close to home. Set against the backdrop of the Rocky Mountains and Bow River Valley, the neighbourhood offers an impressive mix of parks, pathways and recreational amenities, including a community garden, NHL-sized outdoor rink, soccer fields, baseball diamond and preserved wetlands. Families also appreciate having two K-8 schools right within the community, Fireside School and Holy Spirit School, making school days and daily routines that much easier.With local shops and services nearby, plenty of green space throughout the neighbourhood and convenient access to the rest of Cochrane, Calgary and the mountains, this is a comfortable, move-in-ready home in a community designed for connected family living. (id:52806)
Cochrane, Alberta
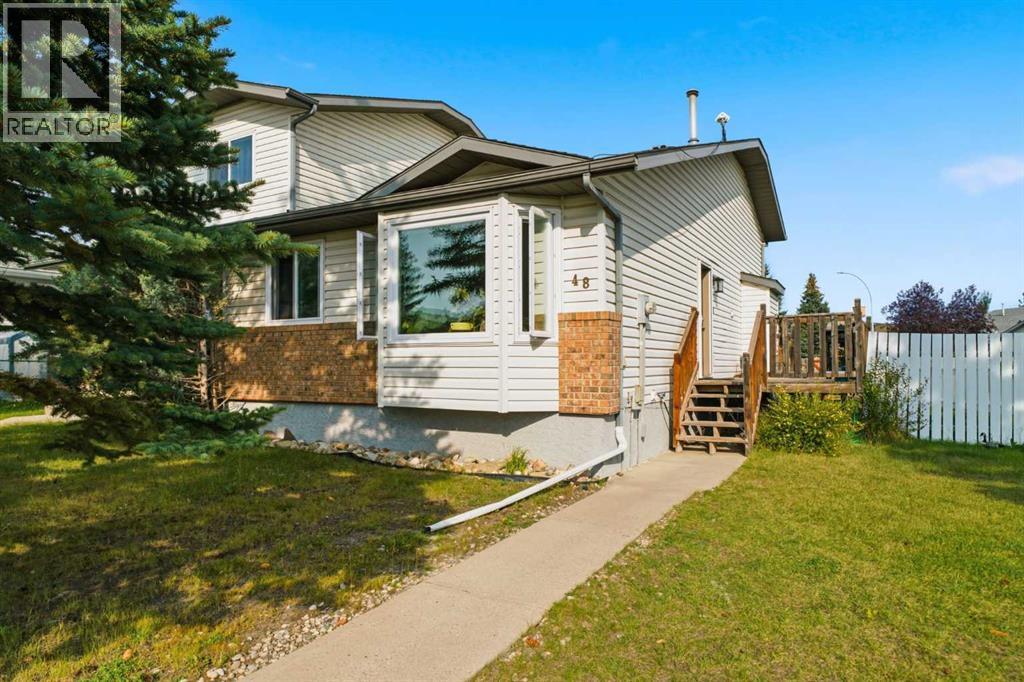
Welcome to this beautifully updated home in the desirable West Valley area, where space, comfort, and convenience come together on an impressive 5,000+ sq. ft. corner lot! This home comes in a family friendly community that is close to amenities as well as easy access to all major roads leading too and from Cochrane. From the moment you arrive, you’ll appreciate the oversized double detached insulated garage, and excellent curb appeal. Inside, the home has been thoughtfully refreshed with a newly renovated kitchen, modern light fixtures and updated flooring, creating a bright feel throughout the main living spaces. The kitchen features stainless steel appliances, ample cabinetry, and under-cabinet lighting, making it both stylish and functional for everyday living and entertaining. The home offers generously sized bedrooms, providing plenty of room for the whole family, while newer triple-pane windows offer improved energy efficiency and help create a quiet, comfortable living environment. The lower level walkout provides excellent flexibility and opens up a world of possibilities for additional living space, a home office or recreation area. Outside, the 5,000+ sq. ft. corner lot provides an abundance of space for kids, pets, entertaining, gardening, or simply enjoying your own private outdoor retreat. There is a BBQ gas line and wiring has been pre done for a hot tub. The oversized double detached garage is an added bonus, offering plenty of room for vehicles, storage, and recreational toys. Located in West Valley, you’ll enjoy a fantastic combination of established surroundings, generous lots, and convenient access to the amenities and lifestyle that make this area such a great place to call home. This home has so much to offer therefore is an opportunity you won’t want to miss. Book your showing today! (id:52806)
Calgary, Alberta
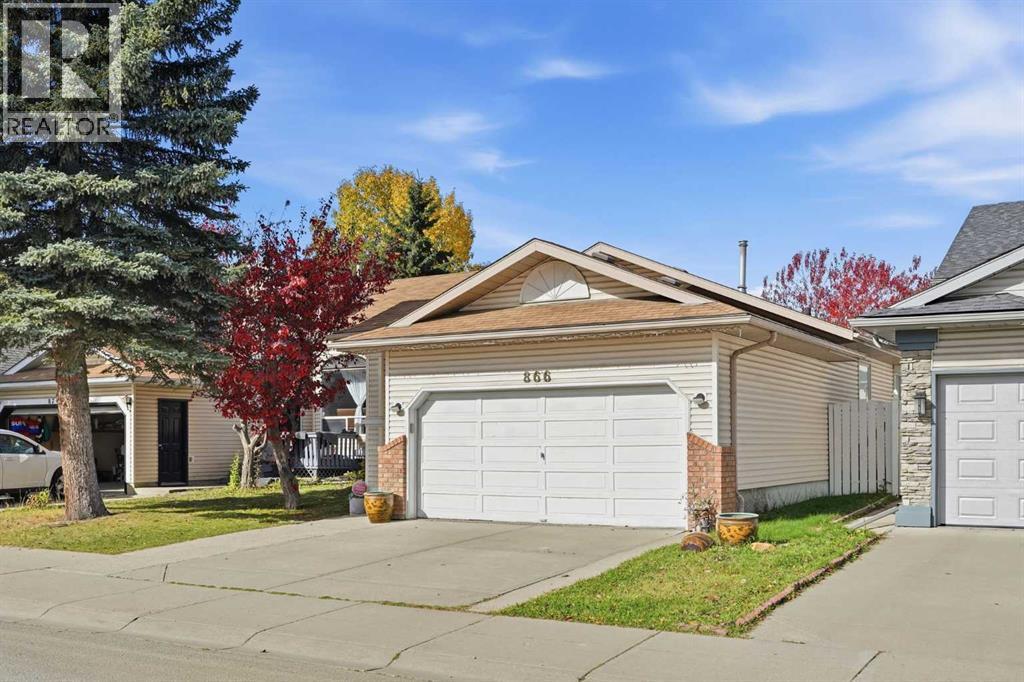
|| FORMER SHOWHOME || PRIDE OF OWNERSHIP is evident throughout this beautifully maintained and thoughtfully updated bungalow in the heart of APPLEWOOD PARK! Welcome to 866 Applewood Drive SE, where a spacious FIVE BEDROOM layout, established landscaping, and an unbeatable location make this home one you won't want to miss!One of the biggest highlights is the RARE THREE BEDROOM MAIN FLOOR, featuring generously sized bedrooms and a layout that's ideal for families or those looking for the convenience of single level living. The main floor also features HARDWOOD FLOORING, ceramic tile, GRANITE COUNTERTOPS, and TWO FULL BATHROOMS, offering both comfort and functionality.Downstairs, the HUGE FULLY DEVELOPED BASEMENT provides plenty of additional living space, whether you're looking for a recreation room, home theatre, workout area, or a place for the kids to play. With TWO ADDITIONAL BEDROOMS and a THIRD FULL BATHROOM, there's room for growing families, overnight guests, or multigenerational living.Step outside into the beautifully landscaped NORTH FACING BACKYARD, inspired by a JAPANESE GARDEN DESIGN! This peaceful outdoor space offers a wonderful setting to relax, entertain, or simply enjoy the warmer months. An ATTACHED GARAGE provides additional storage and everyday convenience.Located just steps from GREEN SPACE and a PLAYGROUND, you'll also enjoy nearby walking pathways, quick access to STONEY TRAIL, and the convenience of EAST HILLS SHOPPING CENTRE, featuring Costco, Walmart, and plenty of other shops and services.With FIVE BEDROOMS, THREE FULL BATHROOMS, and a layout that's becoming increasingly difficult to find, this home offers incredible flexibility for every stage of life.Don't miss your opportunity to own this beautifully cared for bungalow in APPLEWOOD PARK. BOOK YOUR PRIVATE SHOWING TODAY! (id:52806)
Rural Rocky View County, Alberta
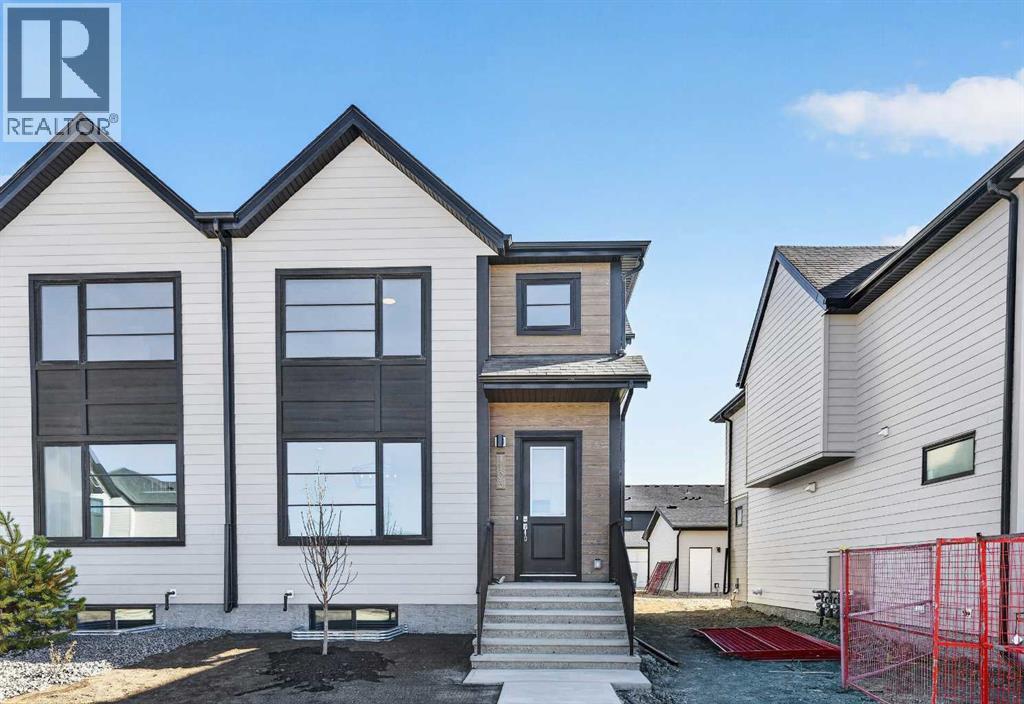
OPEN HOUSE on Saturday and Sunday from 12-5pm. Please go to the Show Home located at 1176 Sailfin Heath for access. Experience the height of sophisticated living in this highly coveted luxury end unit townhome, where a generous floor plan meets modern comfort and refined finishes. Proudly presented by StreetSide, this thoughtfully designed home features 3 bedrooms, 2.5 bathrooms, and a detached double car garage. Enhanced by builder upgrades, the heart of the home is a spacious kitchen showcasing two tone cabinetry, an upgraded kitchen sink, polished white quartz countertops with an elegant waterfall-edge island, a bar fridge, as well as upgraded stainless steel appliances including a gas cooktop and wall oven for gourmet cooking. The living area is anchored by a gas fireplace and finished with luxury vinyl plank flooring, creating a warm and inviting atmosphere. The primary ensuite is a private sanctuary complete with heated tile flooring, double sinks, a freestanding soaker tub, and an oversized tile-and-glass shower, delivering spa-inspired comfort at home. Additional highlights include an upgraded spindle railing on the lower stair landing, rough-in for central air conditioning, and an unfinished basement offering excellent future development potential. Professional landscaping completes the exterior. Ideally located in the award-winning community of Harmony, residents enjoy Mickelson National Golf Course, private lake amenities, scenic walking and biking trails, and a wellness-focused lifestyle—just minutes from Calgary and only 45 minutes from the Rocky Mountains, where nature and convenience come together effortlessly. (id:52806)
