Okotoks, Alberta
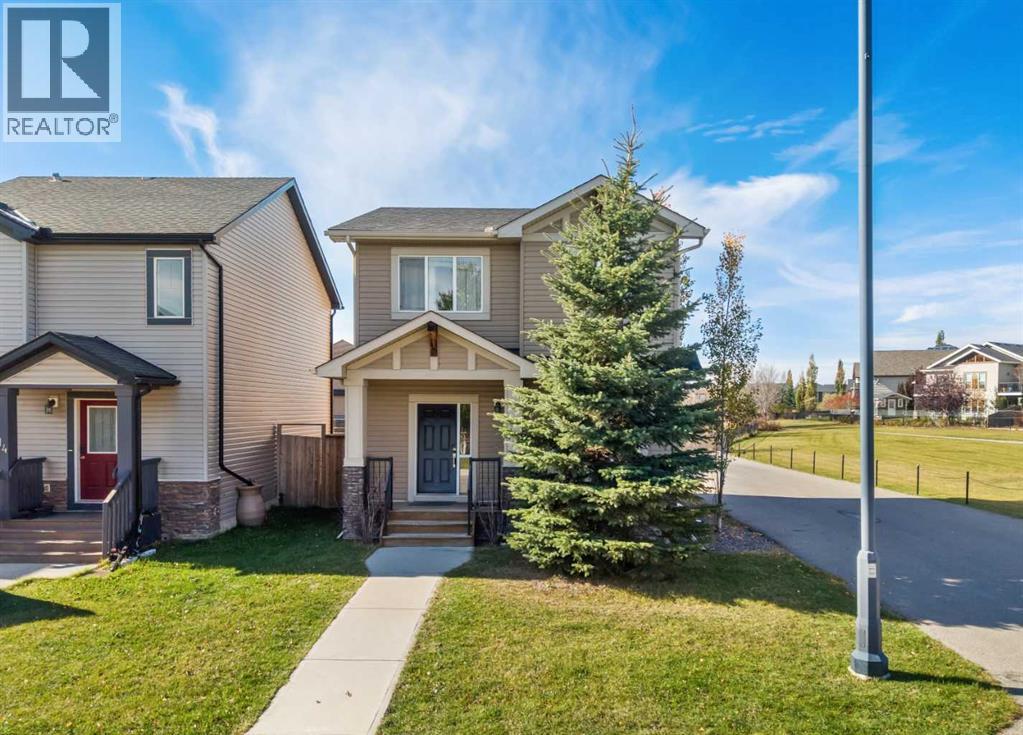
Welcome to 116 Drake Landing Loop, ideally located in the popular community of Drake Landing with quick access to Highway 2 and Highway 2A, making commuting in and out of Okotoks extremely convenient. This corner lot home sides onto a walking path and is just steps from a playground.The main floor features 9-foot ceilings, a private den with double doors, and a comfortable living room centred around a gas fireplace. The kitchen offers granite countertops, dark cabinetry, black appliances, a corner pantry, and a central island, while the adjoining dining nook provides direct access to the backyard.Upstairs, you’ll find three bedrooms, 2 full bathrooms, and conveniently located laundry. The spacious primary bedroom includes a walk-in closet and a five-piece ensuite with double sinks, a soaker tub, separate shower, and private water closet.The unfinished basement provides additional space to customize to suit your needs, and the existing pool table is included for the future owner to enjoy.?The yard offers plenty of flexibility for future plans, build a detached garage, or explore RV parking. With a functional layout, excellent commuter access, pathway and playground proximity, and plenty of potential to make it your own, this home is a great opportunity to get into Drake Landing. (id:52806)
Calgary, Alberta
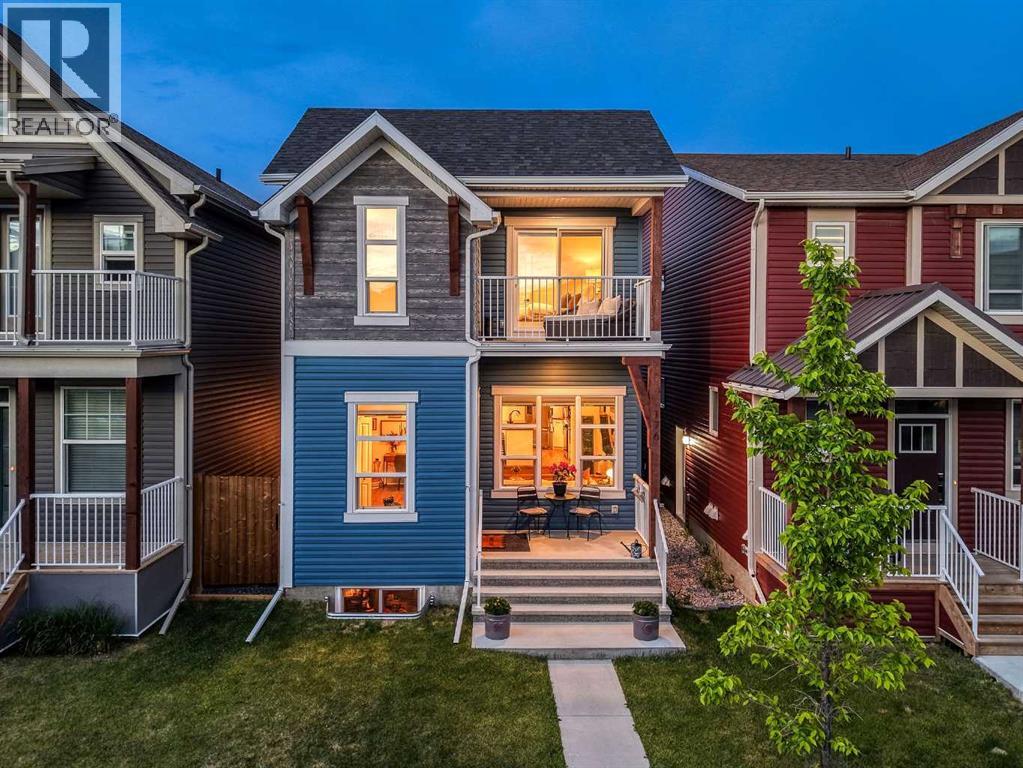
Welcome to this beautifully designed home that offers something increasingly difficult to find in today's market: character. Thoughtfully upgraded and impeccably maintained, this residence blends modern style with warm, inviting spaces that feel as good as they look. From the moment you step inside, you'll appreciate the sense of openness that defines this home. The impressive front entrance, highlighted by a graceful curved staircase and overhead skylight, creates a striking first impression while allowing natural light to flow throughout the home. Designed for both everyday living and effortless entertaining, the main floor unfolds beautifully from one space to the next. The expansive living room is anchored by oversized windows that flood the space with natural light and create an airy, welcoming atmosphere. Whether hosting a gathering or enjoying a quiet evening at home, this oversized living area offers room to truly spread out and relax. At the heart of the home, the stylish kitchen combines form and function with quartz countertops, upgraded stainless steel appliances including a double-door refrigerator and gas range, a large central island with breakfast bar seating, and abundant space for meal prep and conversation alike. Flowing seamlessly from the kitchen is a dedicated dining area that feels made for entertaining. Complete with a built-in dry bar area, it's the perfect setting for holiday dinners, charcuterie displays, cocktail service, or simply creating memorable evenings with family and friends. Upstairs, the spacious primary retreat offers a true escape. Complete with a walk-in closet and luxurious five-piece ensuite featuring dual sinks, a separate shower, and a relaxing soaker tub, the standout feature is the private balcony, a rare and inviting extension of the bedroom. Enjoy your morning coffee in the sunshine, unwind with a book, or toast the end of a busy day from your own private outdoor sanctuary. Two additional bedrooms, a full bathroom, an d convenient upper-level laundry complete the second floor. Outside, the fenced backyard has been thoughtfully enhanced with durable decking, creating a low-maintenance outdoor space ideal for summer entertaining. The unfinished basement offers a blank canvas ready for your imagination. Whether you envision a home gym, media room, or additional bedrooms, the side entrance and basement rough-ins provide exceptional flexibility for future development. Additional features include luxury vinyl plank flooring, triple-pane windows, skylights, a high-efficiency furnace, and an 80-gallon hot water tank. Exclusive Access to the Seton Residents' Association featuring a clubhouse with fitness and gathering spaces, plus a splash park, skating area, hockey rink, basketball, tennis and pickleball courts, playground, amphitheatre, picnic shelters, and beautifully designed community green spaces. Easy access to Deerfoot & Stoney Trail, as well as South Campus Hospital, YMCA, great schools, and dining & shopping galore. (id:52806)
Calgary, Alberta
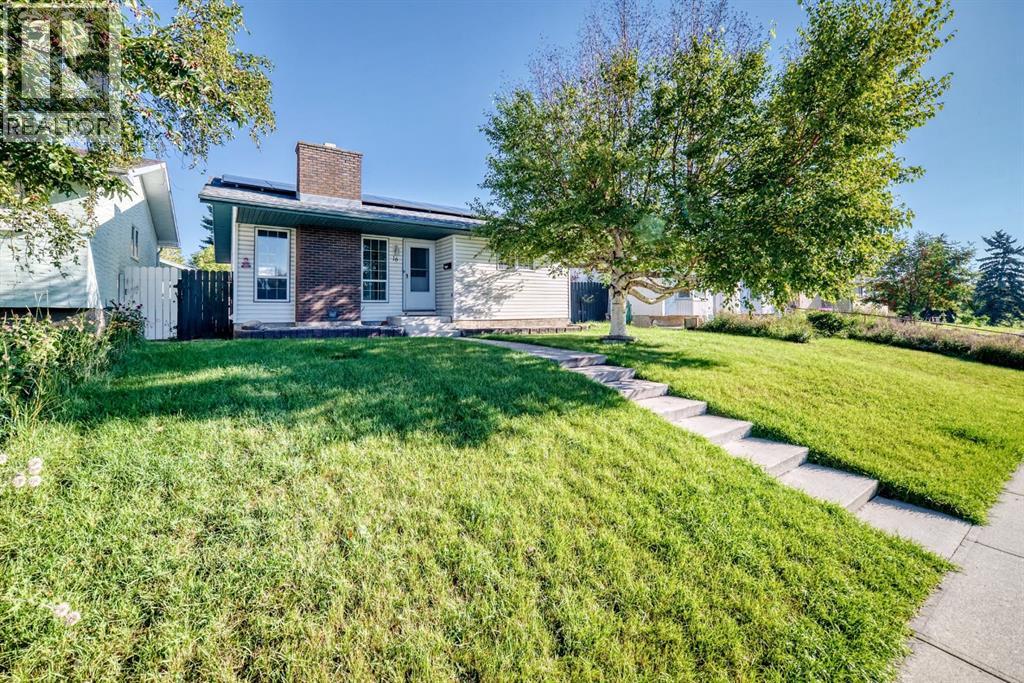
BEAUTIFULLY RENOVATED & MOVE-IN READY! An impressive bungalow in Dover Glen with NEW ROOFTOP SOLAR PANELS, a NEWER FURNACE, WATER TANK and a RENOVATED KITCHEN—giving you style, comfort and energy efficiency all in one. Step inside to a bright, inviting main floor featuring a spacious living room with a cozy fireplace and a beautifully renovated kitchen with a fresh, modern feel. The generous primary bedroom offers a private 2-piece ensuite and patio doors opening directly to the backyard. Two additional bedrooms and an updated main bathroom complete the level. The developed basement adds fantastic versatility with a large family/rec room, BAR, additional bedroom, full bathroom, plenty of storage and the potential to create another bedroom. Outside, the large deck and fully fenced yard provide plenty of room to relax and entertain. A DETACHED GARAGE, RV PARKING and dedicated dog run add even more functionality. Don’t miss this opportunity and call for your viewing today! (id:52806)
Calgary, Alberta
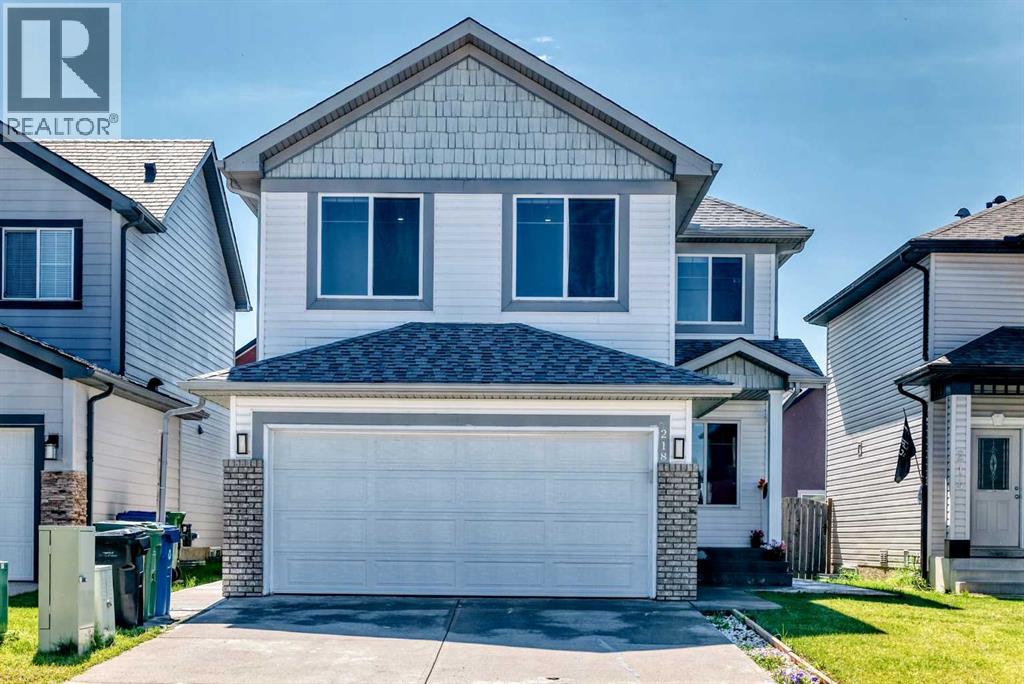
Welcome to this exceptionally spacious home situated on a quiet, family-friendly street in one of Calgary’s desirable communities, this beautiful home offers over 3,100 sq. ft. of developed living space, featuring 7 bedrooms, 4.5 bathrooms, with an exceptional layout designed for growing or multi-generational families. The main floor showcases beautiful vinyl plank flooring, a spacious family room, a living room and a dining area, and a kitchen completes with ample cabinetry, stainless steel appliances, a walk-through pantry, and a sunny breakfast nook. A versatile main-floor room with a window is perfect for a OFFICE/DEN OR BEDROOM, along with a 2- piece bathroom. Upstairs offers 4 GENEROUS BEDROOMS, including an impressive PRIMARY ENSUITE featuring a walk-in closet and a luxurious 5-PIECE ENSUITE with dual sinks, separate shower and a large jetted tub with window views. THREE ADDITIONAL BEDROOMS are serviced by a FULL BATHROOM, while the SPACIOUS BONUS ROOM offers the perfect space for family movie nights, or a sunny flex area. The upper level is further enhanced by a spacious LAUNDRY ROOM with UTILITY SINK add comfort and practicality for everyday family living. This home offering peace of mind with numerous recent IMPROVEMENTS completed in 2024, including 2 BATHROOMS , VINYL PLANK FLOORING throughout the house, METAL SPINDLE RAILING, BASEMENT DEVELOPMENT, KITCHEN APPLIANCES, WASHER, DRYER, RANGE HOOD, BLINDS, and FRESH INTERIOR PAINT throughout the house. Step outside to enjoy the beautifully landscaped backyard with a large deck that creates the perfect setting for summer barbecues and family gatherings. A backyard shed provides additional storage for seasonal items and outdoor equipment, while the insulated double attached garage adds everyday convenience. The FULLY DEVELOPED BASEMENT offers exceptional versatility with TWO ILLELGAL BASEMENT SUITES, each offers 1 bedroom, a kitchen, a living area, and a 3-piece bathroom, sharing a common laundry area-ideal f or extended family. This move in ready property ideally located close to schools, parks, playgrounds, shopping, recreation, and public transit. Book your private showing today! (id:52806)
Calgary, Alberta
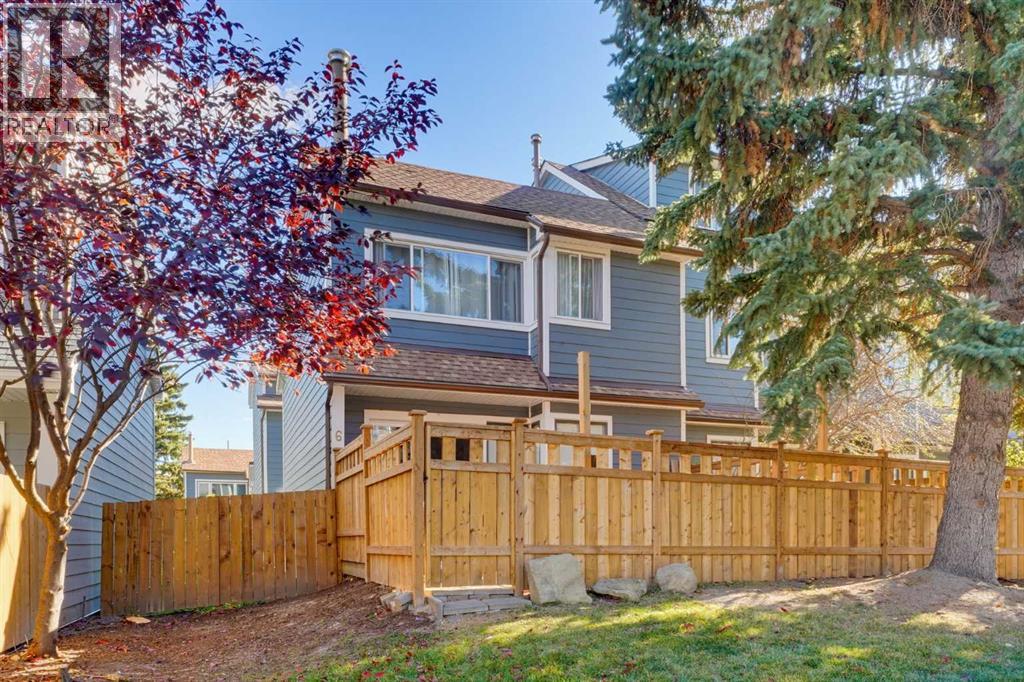
Not your typical Nose Creek Gardens townhome! Customized by the original owner, this 2-bedroom unit stands apart from the rest of the row with a more open main floor and a larger, more versatile kitchen. You’ll also find a walk-in closet, unique to these units, and a far more functional 3-piece bathroom with a stand-up shower. Fresh renovations and updates throughout, with luxury vinyl plank flooring in the entire home. Storage is plentiful, with a storage room between the first and second floors plus extra space under the stairs. Assigned parking included. Located in Greenview with quick access to Deerfoot Trail and McKnight Blvd, and close to Nose Creek Pathway, parks, playgrounds, schools, shopping, restaurants and Deerfoot City. A great fit for first-time buyers or investors. Book your showing today! (id:52806)
Calgary, Alberta
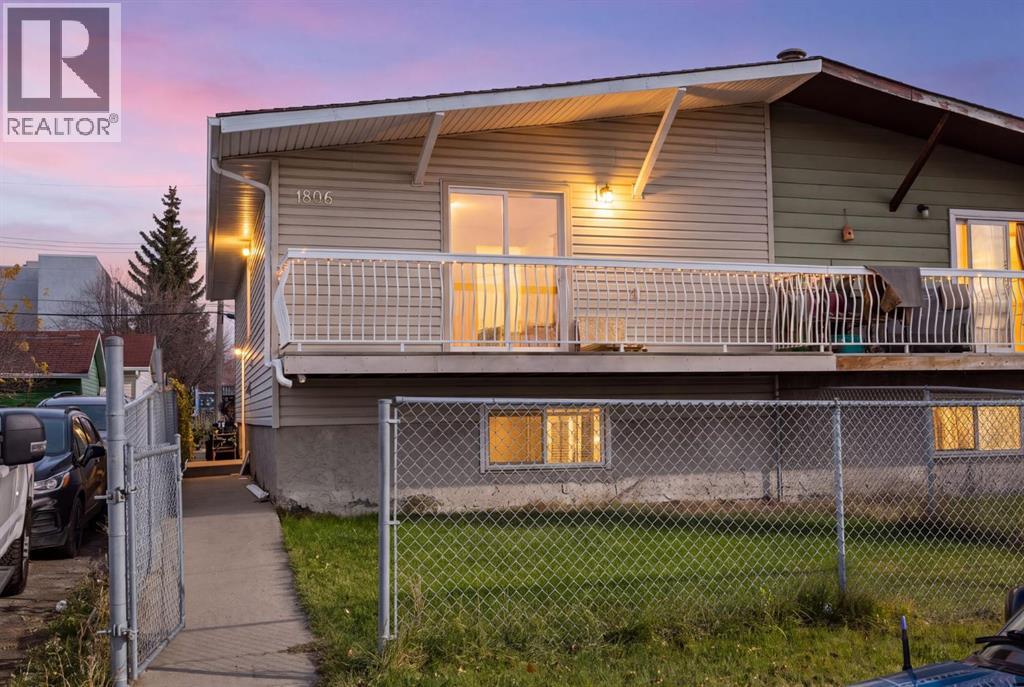
Fantastic opportunity in the established community of Southview! This bi-level half duplex offers 4 bedrooms, 2 full bathrooms and excellent investment potential with a legal basement suite. The main level features a spacious living room, a dedicated dining area, a full kitchen, two bedrooms and a 4-piece bathroom. The fully finished legal basement suite has its own separate entrance, full kitchen, two additional bedrooms, a second 4-piece bathroom and a large recreation room. There are two thermostats for heat, however the breaker box is in one of the downstairs bedrooms. With separate laundry facilities on both levels, this property is well suited for investors seeking rental income or homeowners looking to offset their mortgage.Outside, enjoy a generous front yard and a large fenced backyard, complete with a storage shed and convenient rear lane access. Ideally located close to parks, playgrounds, schools, shopping and everyday amenities, this property offers flexibility, functionality and income potential in an established Calgary neighbourhood. Whether you're looking to expand your investment portfolio or live upstairs while generating rental income downstairs, this Southview property is worth a closer look! (id:52806)
Chestermere, Alberta
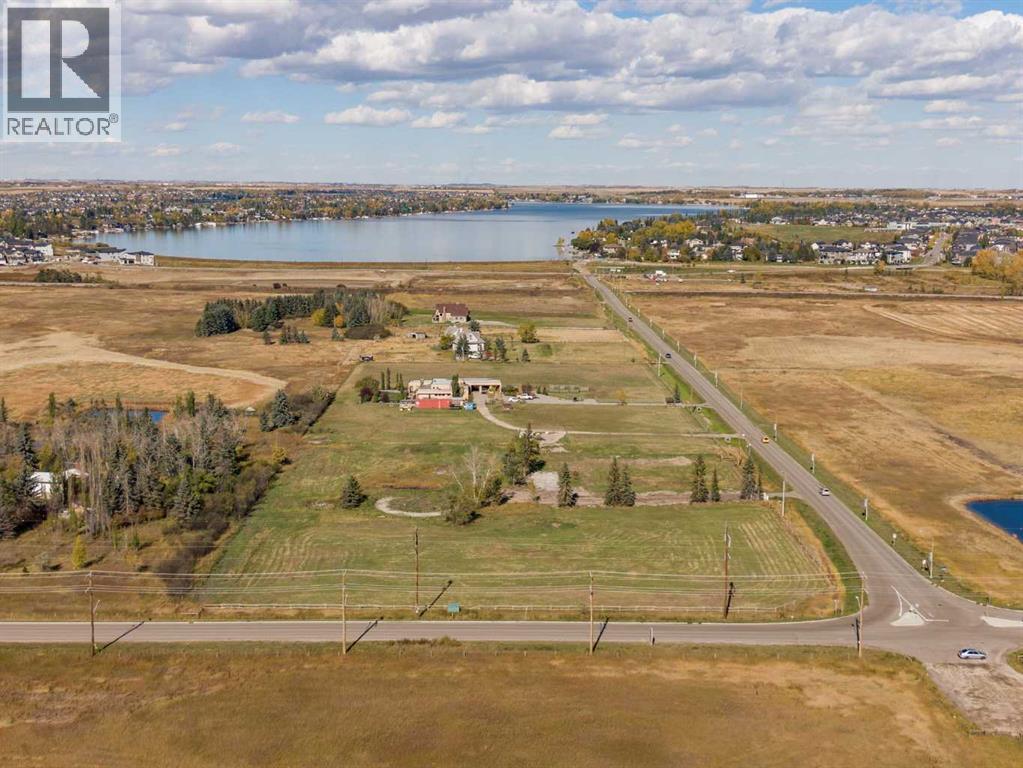
Rare opportunity to acquire 4.57 acres inside the Chestermere City Limits at the southeast gateway of the approved Edgewater Crossing Area Structure Plan. Designated future Low Density Residential, this level, rectangular corner parcel offers approximately 465 ft of frontage on Range Road 282 and 380 ft on Township Road 240, with existing approaches from both roads. The land has been cleared and is open while still maintaining some mature trees, an open slate to work from. Current LLR zoning allows a single-family estate home today, while the ASP contemplates up to 7 units per acre on future redevelopment. Lands immediately west are designated Private Natural Park, providing open space on one side, and the parcel sits at a planned community entrance. Edgewater Crossing is Chestermere’s primary south-side growth area with a 253-acre master-planned community announced in 2026 on the adjoining lands and full municipal services are available in the surrounding area. One km south of Chestermere Lake, minutes to Highway 1 and Stoney Trail, 25 minutes to downtown Calgary. This is an ideal portfolio addition to hold, build or develop. Information package, site plan and ASP available for serious & qualified buyers. Showings by appointment only: please do not enter the property unannounced. (id:52806)
Calgary, Alberta
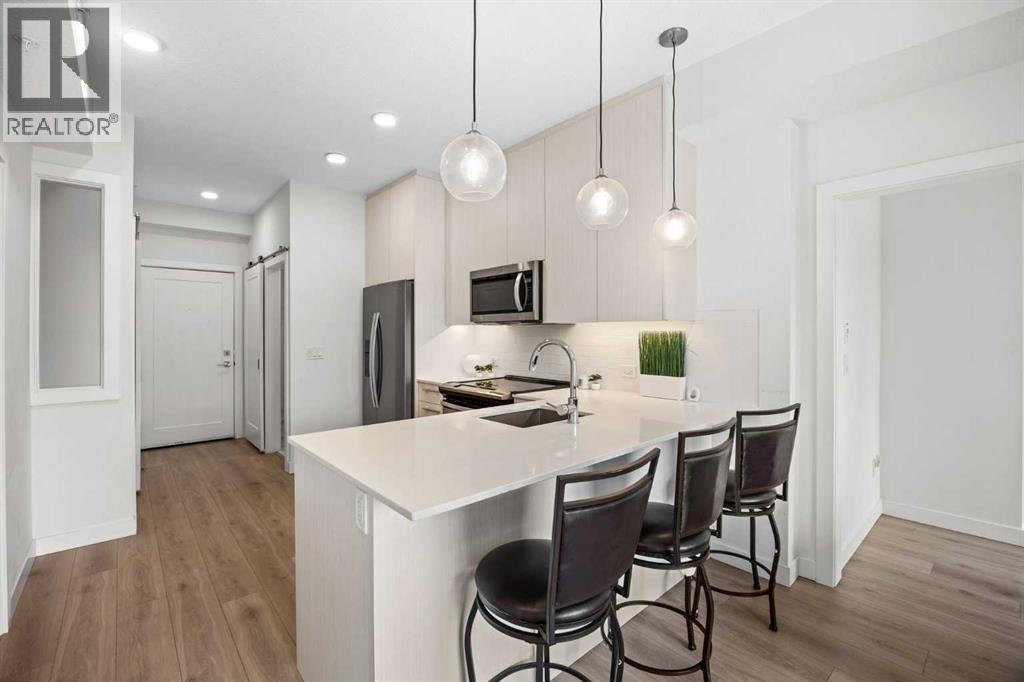
Welcome to this TOP-FLOOR 3-BEDROOM condo in the growing community of Cornerstone, offering a rare combination of functionality, affordability, and flexibility. Whether you're a FIRST-TIME BUYER, INVESTOR, or looking for extra space without stretching your budget, this home checks all the boxes.Inside, you'll find a bright and efficient layout with 3 BEDROOMS, 1.5 BATHROOMS, IN-SUITE LAUNDRY, and a WEST-FACING exposure that fills the home with natural light throughout the afternoon and evening. The thoughtfully designed floor plan offers the flexibility to use the additional bedrooms for family, guests, a home office, or a roommate setup.What truly sets this home apart is the value it offers with 2 TITLED PARKING STALLS, STORAGE, and IMMEDIATE POSSESSION available. Located close to parks, shopping, schools, major roadways, and everyday amenities, this is an excellent opportunity to own a practical home in one of Calgary's fastest-growing communities. Don't miss your chance to own a 3-BEDROOM condo at an affordable price point. (id:52806)
Calgary, Alberta
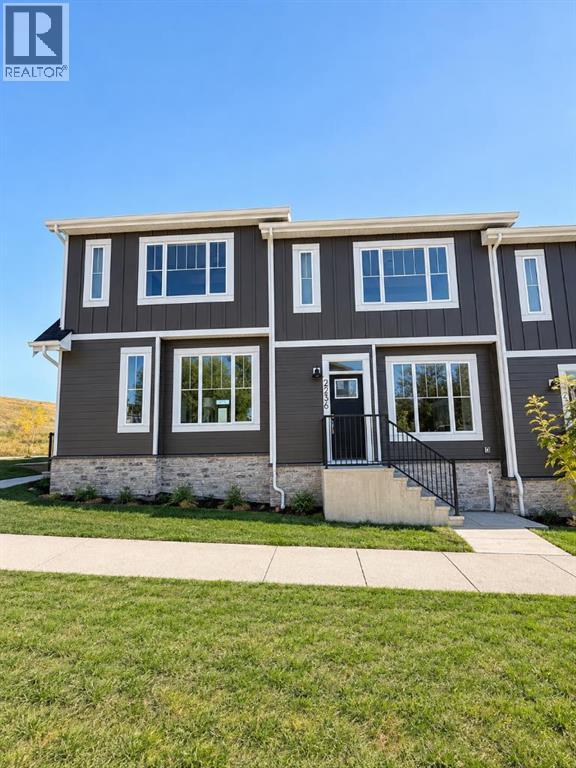
These new construction townhomes are located in an A+ location within the Inner-city community of Montgomery and available for immediate possession. Situated on a large corner lot, just below Montalban Park and just a short walk up the hill to Market Mall, University District, the Children's Hospital & The University of Calgary. This 4 bed, 3.5 bath unit offers 1840 square feet of developed living space on three levels. With every square inch in mind these floor plans were designed with flow and openness. Features of the main floor include 9' ceilings, a shiplap wall & focal point fireplace, large bright windows, a very functional kitchen with good size center island with eating area & stools, quartz counters & side pantry and a dining room. Upstairs you will find 3 bedrooms, 2 full bathrooms & laundry room. The primary bedroom is large, with a design inspired ensuite complete with custom walk in shower with tempered frameless glass, & walk in closet. The basement is fully finished with open family room, 4th bedroom & full bath. This unit also offers a single detached garage & fully fenced back yard. Just 4 blocks south and you will find yourself on the Bow River Pathway system offering a very prominent lifestyle not found in many other communities. Aggressively Priced and ready for immediate possession. First time home buyer GST rebate available to the buyer. (id:52806)

,
*Location mentioned is incorrect due to confidentialilty, this liquor store is located 35 minutes from south of Calgary. An owner-operated business established in 2012, with a 750 sq. ft. setup. The business reports annual gross sales of $506,202. The monthly rent, including operating costs, is $3,500.44, with additional expenses for insurance, utilities, telephone, internet and other charges. The current ownership began on September 1, 2025, and financials are available. Confidentiality agreement required. PLEASE DO NOT APPROACH STAFF OR VISIT WITHOUT APPOINTMENT. (id:52806)

,
Excellent opportunity to acquire a well-established Chicken on the Way franchise in Calgary, AB, generating approximately $500,000+ in annual gross sales. Situated in a busy, high-exposure location, this business benefits from steadyfoot trafficand a strong local presence. The menu features a variety of classic fried chicken offerings, including assorted pieces, signaturechickenmeals, and family packs, complemented by customer favourites such as fish & chips, shrimp dinners, and sides like corn fritters,fries,coleslaw, and potato salad. The concept is built around a simple and proven operating model, backed by a loyal customer base thatvaluesconsistent quality and quick service. Rent is inclusive of operating costs and utilities, with gas as an additional expense. Fully equipped andeasy to operate, this turn-key business comes with complete training and ongoing franchisor support, making it ideal for bothnew andexperienced operators. A confidentiality agreement is required for further details. PLEASE DO NOT APPROACH STAFF OR VISITTHEBUSINESS WITHOUT AN APPOINTMENT. (id:52806)

,
Turnkey opportunity! This recently renovated pizza store in Calgary NE blends a fresh, modern setupwith over 20 years of established business history. With updated leasehold improvements and a clean, efficient layout, the store is readyfor a new owner to step in with confidence. Located in a prime high-traffic area directly across from Costco Wholesale and Best Buy. Thislocation benefits from exceptional daily foot and vehicle traffic. Generating consistent monthly sales between $25,000–$30,000, this business is ideal for an owner-operator or family looking to run a stable, long-standing operation in one of Calgary NE’s most activecommercial corridors. Strong visibility, easy access, and surrounded by major anchors—don’t miss this opportunity to own a well-established pizza business in a powerful location. (id:52806)
,
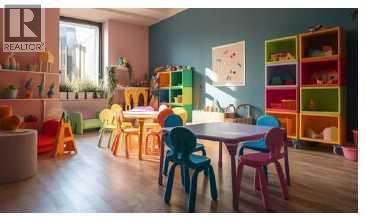
Newly renovated, turnkey daycare opportunity in Lacombe, licensed for up to 60 children. The sale includes all furniture, fixtures, and appliances, making it a true turnkey operation. All required licenses and permits are in place and approved under Alberta Child Care Licensing, with 21 toddler, 22 preschool, and 17 kindergarten spaces. The daycare is licensed under the government affordability grant program and operates as a non-profit. Features include an approximately 1,900 sq. ft. outdoor play area and 8 parking stalls, including 2 designated accessible stalls. Monthly rent includes operating costs. Please do not visit the premises without a scheduled appointment. (id:52806)
Cochrane, Alberta
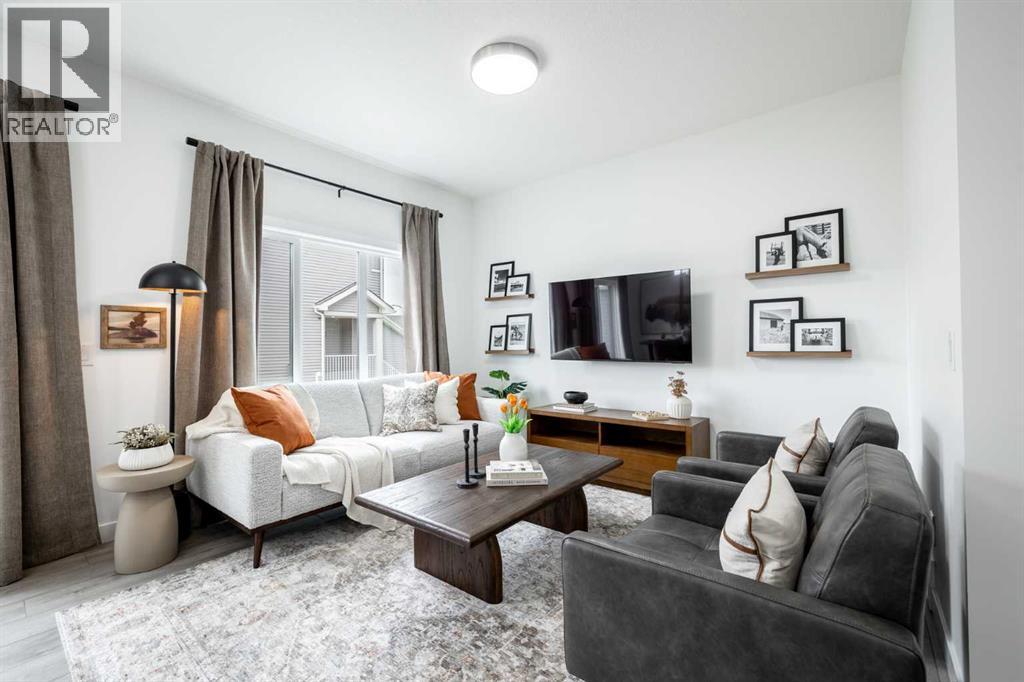
THE DOVER-T BY AKASH HOMES OFFERS A SMART, FAMILY-FRIENDLY LAYOUT WITH A MAIN-FLOOR DEN, UPSTAIRS BONUS ROOM & SEPARATE SIDE ENTRANCE! The open-concept main floor features 9’ ceilings, French-imported laminate flooring, and a spacious great room designed for comfortable everyday living and entertaining. The modern kitchen features quartz countertops and plenty of prep and storage space, while the main-floor den provides a flexible space for a home office, study, or playroom. Upstairs, enjoy three well-sized bedrooms, a versatile bonus room, convenient laundry, and a spacious primary retreat with a walk-in closet and private ensuite. Located in Sky Ranch, surrounded by wide-open Alberta skies, pathways and greenspaces, with convenient access to Cochrane, Calgary and the mountains. PLUS A $5,000 APPLIANCE CREDIT! PLEASE NOTE PICTURES ARE OF SHOW HOME; ACTUAL HOME, PLANS, FIXTURES, AND FINISHES MAY VARY AND ARE SUBJECT TO AVAILABILITY/CHANGES WITHOUT NOTICE. (id:52806)
Calgary, Alberta
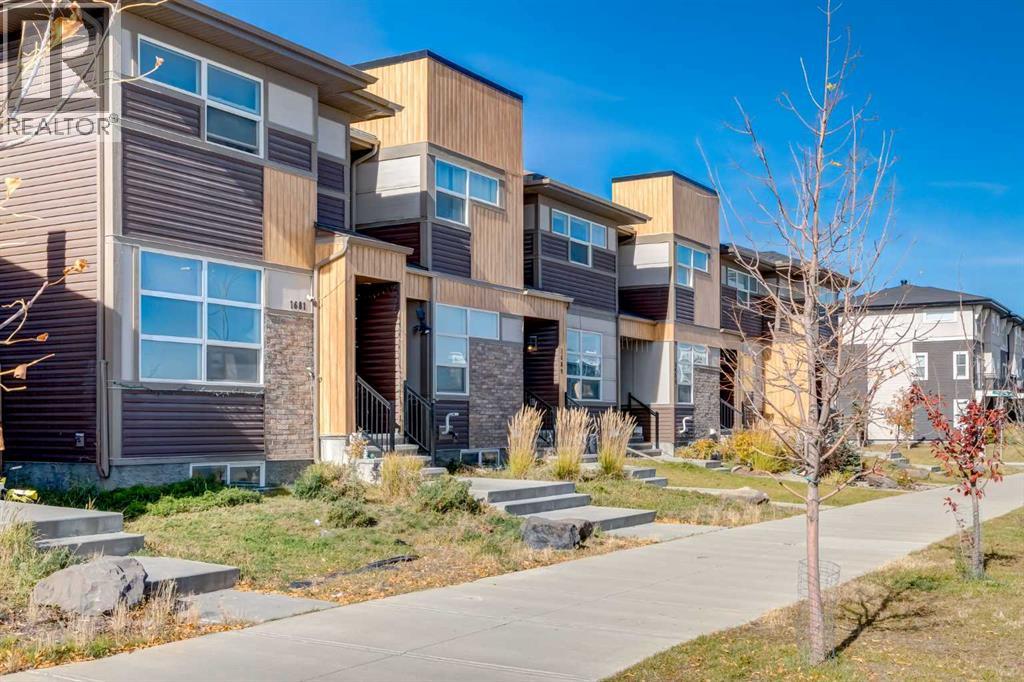
*** OPEN HOUSE Friday Oct 16 2-4pm*** This spacious "Jayman" built townhome offers over 1800 sqft of developed living space, has no CONDO FEES and is ready for you to move right in! The main level has on open floorplan with easy care vinyl flooring, a large living room which flows through to the dining area and a well appointed kitchen with stainless appliances, plenty of cabinets and counterspace and a breakfast bar. The convenient powder room and mud room complete this level. Upstairs you have the primary bedroom with walk-in closet and 4 piece ensuite, plus 2 good sized bedrooms and the main bath. Your living space continues to the fully finished basement with the family room, 2 additional bedrooms one with a walk-in closet, 3 piece bath with walk-in shower and laundry plus you still have plenty of storage space. Your west facing backyard is fully fenced and there is space to park 2 cars on the parking pad off the back alley. You also have angle parking on the street in front for your guests. You are a few minutes walk to a park and have good access shopping and to major thoroughfares. Don't miss out on this great family home! (id:52806)
Cochrane, Alberta
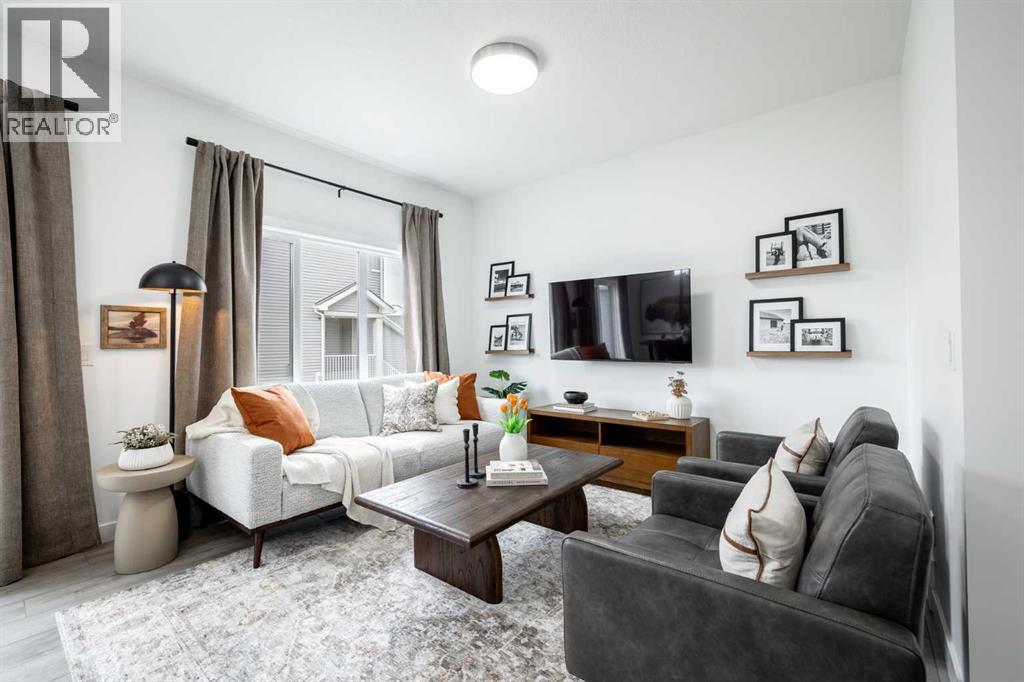
1,519 SQ FT | WALKOUT BASEMENT | SOHO-T 20 | ATTACHED GARAGE | 3 BEDROOMS | 2.5 BATHROOMS | REAR DECK! Welcome to the Soho-T by Akash Homes, a thoughtfully designed two-storey offering modern style and functional living in West Hawk, Cochrane. The open-concept main floor brings together the kitchen, dining and great room, with a convenient pantry, eating bar and powder room. Upstairs, you’ll find 3 bedrooms, including a spacious primary retreat, plus convenient upper-floor laundry. The WALKOUT BASEMENT provides direct access to the backyard and additional possibilities for future living space. Complete with an attached garage and rear deck with aluminum railing. Located in West Hawk, enjoy the charm of Cochrane with convenient access to shopping, recreation, everyday amenities, Calgary and the Rocky Mountains. PLEASE NOTE PICTURES ARE OF SHOW HOME; ACTUAL HOME, PLANS, FIXTURES AND FINISHES MAY VARY AND ARE SUBJECT TO AVAILABILITY/CHANGES WITHOUT NOTICE. (id:52806)
Cochrane, Alberta
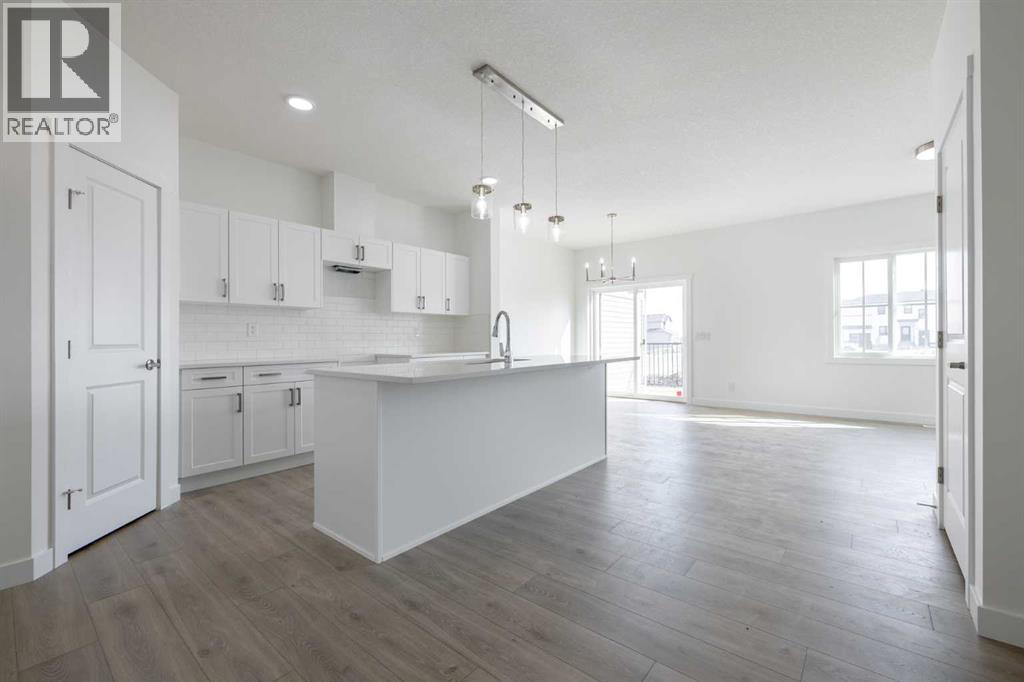
Discover Sky Ranch, a thoughtfully planned new community just minutes from Cochrane, surrounded by wide-open Alberta skies and natural beauty. Enjoy scenic pathways, greenspaces, an impressive elevated playground, nearby off-leash dog park, and convenient access to Cochrane, Calgary and the mountains. With 1,634 square feet of open-concept living space, the 'Richmond-D' is built with your growing family in mind. This duplex features 3 bedrooms, 2.5 bathrooms, a SIDE ENTRY, and a front-attached garage. Enjoy extra living space on the main floor with the laundry room on the second floor. The 9-foot ceilings and quartz countertops throughout blend style and functionality for your family to build endless memories. **PLEASE NOTE** PICTURES ARE OF SIMILAR HOMES; ACTUAL HOMES, PLANS, FIXTURES, AND FINISHES MAY VARY AND ARE SUBJECT TO AVAILABILITY/CHANGES WITHOUT NOTICE. (id:52806)
Cochrane, Alberta
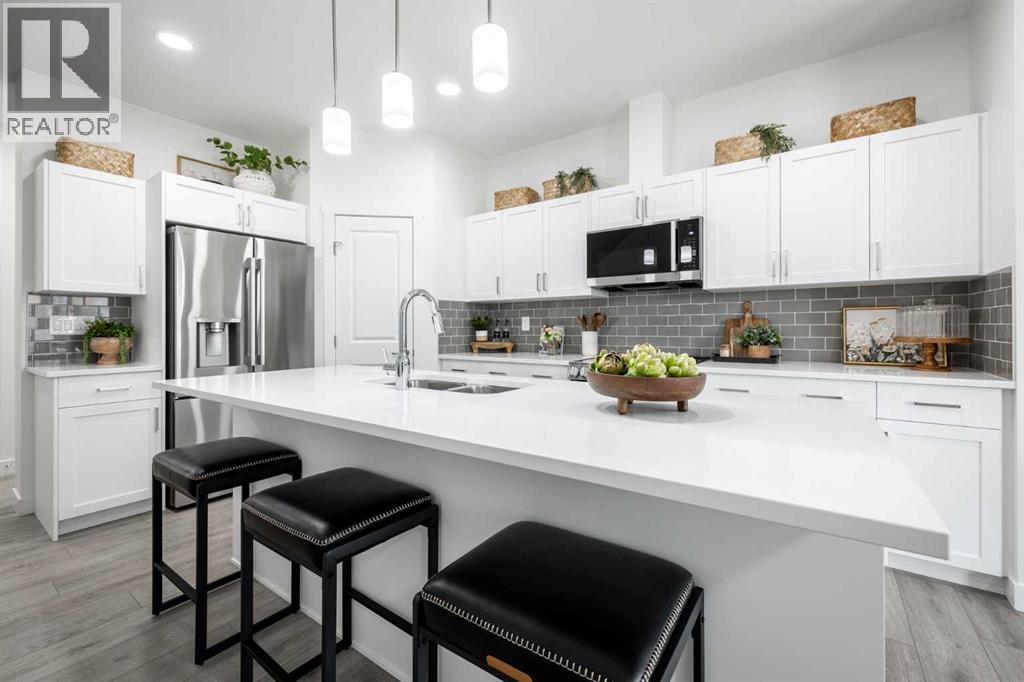
1,519 SQ FT | WALKOUT BASEMENT | SOHO-D | ATTACHED GARAGE | 3 BEDROOMS | 2.5 BATHROOMS | REAR DECK! Welcome to the Soho-D by Akash Homes, a thoughtfully designed two-storey offering modern style and functional living in West Hawk, Cochrane. The open-concept main floor brings together the kitchen, dining and great room, with a convenient pantry, eating bar and powder room. Upstairs, you’ll find 3 bedrooms, including a spacious primary retreat, plus convenient upper-floor laundry. The WALKOUT BASEMENT provides direct access to the backyard and additional possibilities for future living space. Complete with an attached garage and rear deck with aluminum railing. Located in West Hawk, enjoy the charm of Cochrane with convenient access to shopping, recreation, everyday amenities, Calgary and the Rocky Mountains. PLEASE NOTE PICTURES ARE OF SHOW HOME; ACTUAL HOME, PLANS, FIXTURES AND FINISHES MAY VARY AND ARE SUBJECT TO AVAILABILITY/CHANGES WITHOUT NOTICE. (id:52806)
Cochrane, Alberta
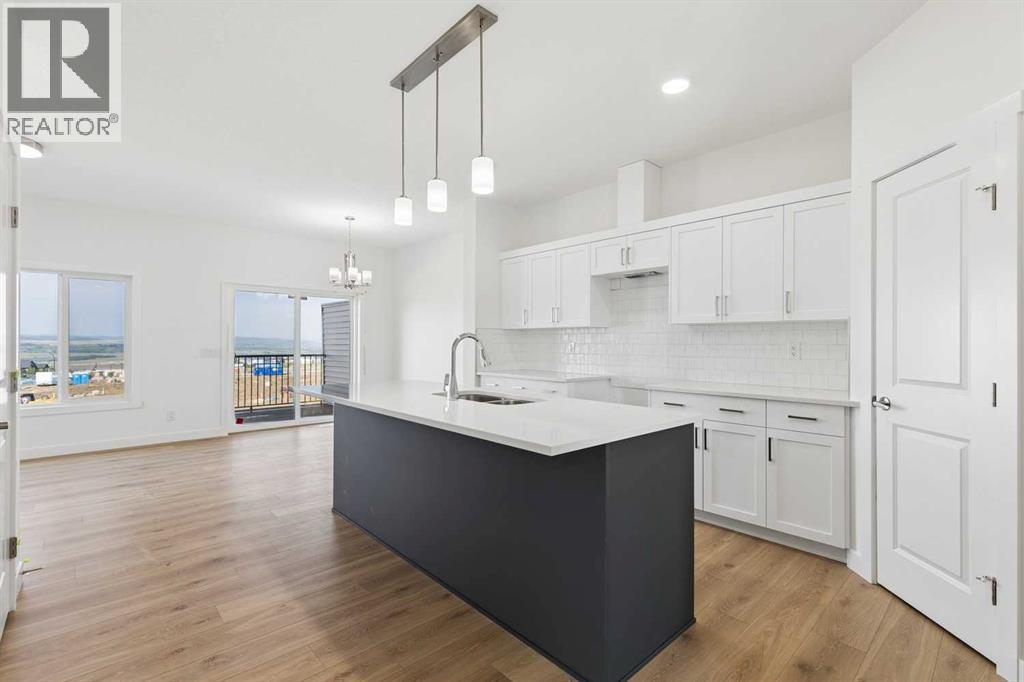
WALKOUT BASEMENT & FRONT ATTACHED GARAGE!! The Soho Duplex from Akash Homes offers 3 bedrooms, 2.5 bathrooms, and a stylish, functional living space designed with families in mind! This home features stunning finishes, 9-foot ceilings, and quartz countertops throughout, plus French-imported laminate on the main floor. A perfect retreat awaits upstairs, where you’ll find a convenient laundry room with a sink, 3 well-appointed bedrooms, complete with a spa-inspired primary retreat with ensuite and walk-in closet. Step outside to enjoy your back deck, perfect for relaxing or entertaining. With a thoughtful layout that blends comfort and functionality, the Soho is the perfect place to build lasting memories. PLEASE NOTE*** PICTURES ARE OF SIMILAR HOMES; ACTUAL HOMES, PLANS, FIXTURES, AND FINISHES MAY VARY AND ARE SUBJECT TO AVAILABILITY/CHANGES WITHOUT NOTICE. (id:52806)
Calgary, Alberta
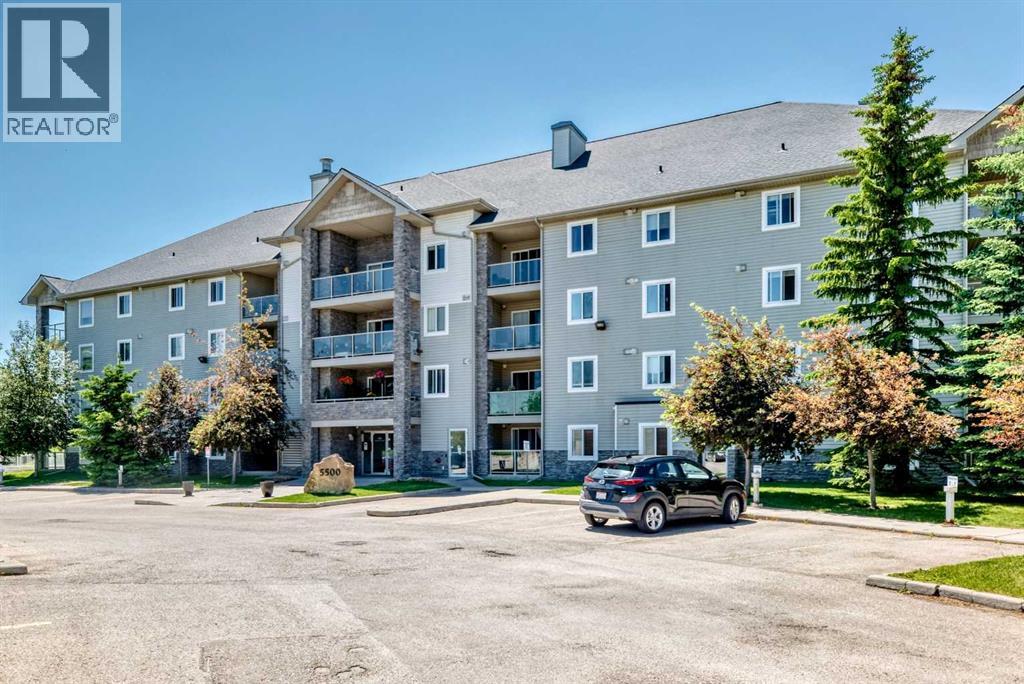
SPECTACULAR MAIN FLOOR CORNER UNIT with 2 BEDROOMS & 2 FULL BATHROOMS, CORNER FIREPLACE, TITLED UNDERGROUND PARKING, HUGE COVERED BALCONY , LAMINATE FLOORING, OPEN FLOOR PLAN, EXTRA WINDOWS,STAINLESS STEEL APPLIANCES , 2 STORAGE AREAS, IN-SUITE LAUNDRY, TONS OF CABINETRY . CONDO FEES INCLUDE UTILITIES, VERY WALKABLE LOCATION JUST DOWN THE STREET FROM THE LRT STATION, YMCA AND SHAWNESSY SHOPPING. EASY ACCESS TO STONEY TRAIL. Incredible location for this stylish 2 bedroom 2 bathroom corner unit . The sophisticated open floor plan is basked in natural light with gleaming laminate flooring. Show off your culinary prowess in the kitchen featuring stainless steel appliances that beautifully contrast with the crisp white cabinets. Extra windows thanks to the corner location with seemingly endless sunshine to stream into the living room providing an inviting space to gather and unwind. Patio slides to the huge private covered balcony. The floor plan is the perfect layout for privacy with the bedrooms on either side of the unit ideal for roommates, guests or working from home. Retreat at the end of the day to the calming primary bedroom oasis with extra cabinetry & where dual closets lead to your 3-piece ensuite. The spacious second bedroom is adjacent to your 4 pc bathroom . 2 storage areas are included one inside the unit with extra shelvings and the other on the balcony to easily store away seasonal items. In-suite laundry and a titled underground parking stall that is large enough to park your car as well as your bicycle, which adds to your comfort and convenience. Condo fees even include all utilities except cable and internet making budgeting a breeze! Located on a quiet street just down from the LRT Station, the YMCA/Cardel Rec Centre and the infinite amount of amenities, shops, services and restaurants in Shawnessy – all within walking distance! This fantastic community is also an outdoor enthusiast’s dream with extensive pathways, numerous parks and outdoor acti vities as well as close proximity to Fish Creek Park, Sikome Lake, Spruce Meadows and the Sirocco Golf Course! Very easy access to Stoney Trail . A MUST SEE ! (id:52806)
Calgary, Alberta
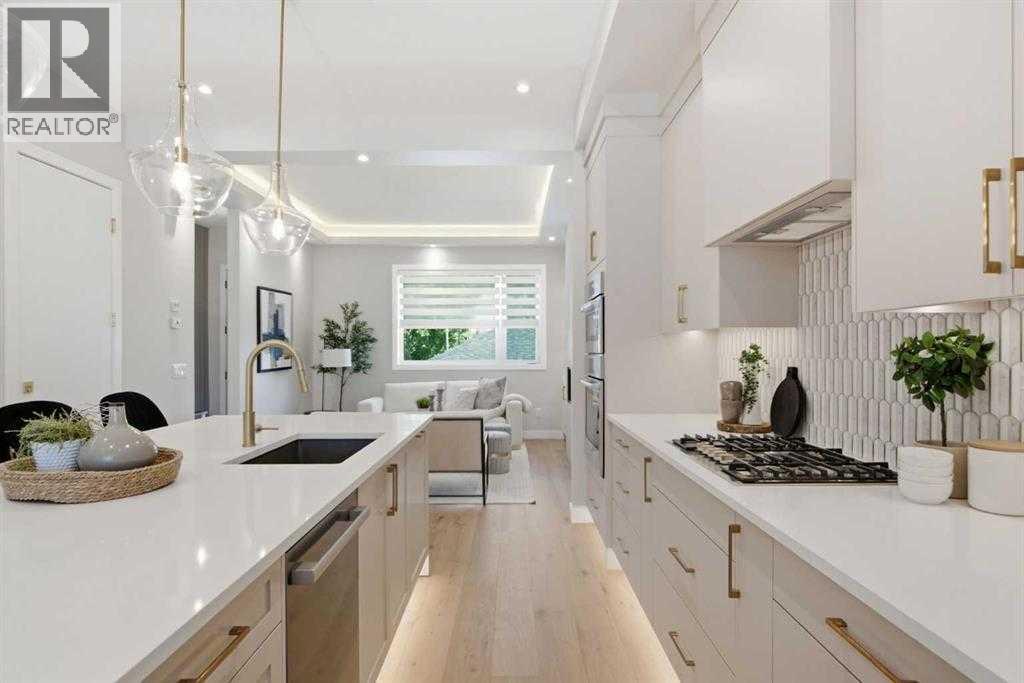
Welcome to 4724 Nordegg Crescent NW, a beautifully finished new semi-detached residence offering refined interiors, a legal two-bedroom basement suite and inviting outdoor space in the established community of North Haven. A soft neutral palette, warm wood tones and brushed gold accents create a cohesive design, complemented by thoughtful built-ins and architectural lighting throughout. The bright, open-concept main floor connects a welcoming front dining area with a beautifully appointed kitchen and comfortable rear living room. Large windows bring in natural light, while wide-plank flooring creates continuity throughout the space. The kitchen features full-height cabinetry, quartz countertops, a distinctive tile backsplash, stainless steel appliances, gas cooktop, built-in wall oven and microwave, and a generous island with seating. Under-cabinet lighting and glass pendant fixtures add warmth and function. In the living room, a floor-to-ceiling fireplace surround is framed by illuminated display shelving and lower cabinetry, while a recessed ceiling with perimeter lighting adds an elegant finishing touch. Practical details are equally well considered, including a built-in entry bench with storage and a stylish powder room. An illuminated staircase leads upstairs, where a built-in desk area offers a convenient place to work or study. The primary bedroom features a tray ceiling with accent lighting, a walk-in closet with built-in organizers and a beautifully finished ensuite. Dual sinks, freestanding soaking tub, a glass-enclosed shower and gold tone fixtures create a relaxing retreat. Two additional bedrooms, a full bathroom and a laundry room with cabinetry, counter space and a sink complete the upper level. The legal two bedroom basement suite provides independent living with its own private entrance, a full kitchen with stainless steel appliances, an open living and dining area, separate laundry and a full bathroom. Whether accommodating extended family or provi ding a rental opportunity, this additional living space adds valuable versatility. Outside, the fenced backyard combines lawn and a concrete patio area, offering space for outdoor dining, gardening and relaxing. A single detached garage provides enclosed parking while preserving more backyard space to enjoy. Set within a mature neighbourhood, this home pairs the appeal of new construction with access to established parks, pathways, schools and everyday amenities. Nose Hill Park, Confederation Park and nearby golf courses offer abundant recreation, while convenient connections to major roadways make travelling throughout the city straightforward. With carefully coordinated finishes, functional living spaces and the flexibility of a two bedroom legal basement suite, 4724 Nordegg Crescent NW offers an exceptional opportunity to make North Haven home. Neighboring unit 4722 with double detached garage is also available, book your private showing today! (id:52806)
Calgary, Alberta
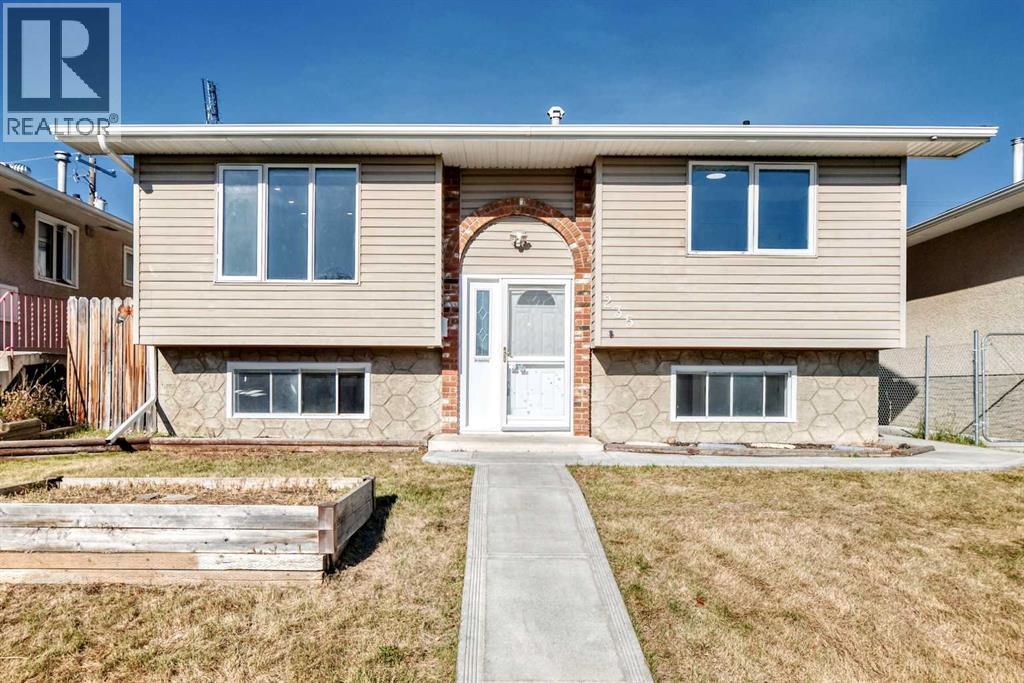
| NEWLY RENOVATED | 4 BEDS | 2 BATHS | 2 KITCHENS | SEPARATE ENTRANCE | DOUBLE DETACHED GARAGE | Welcome to this beautifully renovated bi-level home located in the established community of Marlborough! Offering 4 bedrooms, 2 full bathrooms, and 2 kitchens, this home is perfect for growing families or those looking for additional living space. As you enter, you're greeted by a bright and inviting living area featuring beautiful vinyl plank flooring that flows into the dining area and kitchen. The kitchen features quartz countertops, a centre island, and plenty of cabinet space. Sliding doors off the kitchen lead to the deck, perfect for enjoying the outdoors. The main level also offers 2 good-sized bedrooms, a 4-piece bathroom, and convenient main floor laundry. Downstairs, you'll find a fully developed basement with a separate entrance, a second kitchen, a spacious recreation room, 2 additional bedrooms, a 3-piece bathroom, and its own laundry. Step outside to enjoy the backyard, complete with a double detached garage and back lane access. Conveniently located close to schools, parks, shopping, public transit, and other everyday amenities. Don't miss out on this fantastic opportunity! Call your favourite agent to book a showing today! (id:52806)
Calgary, Alberta
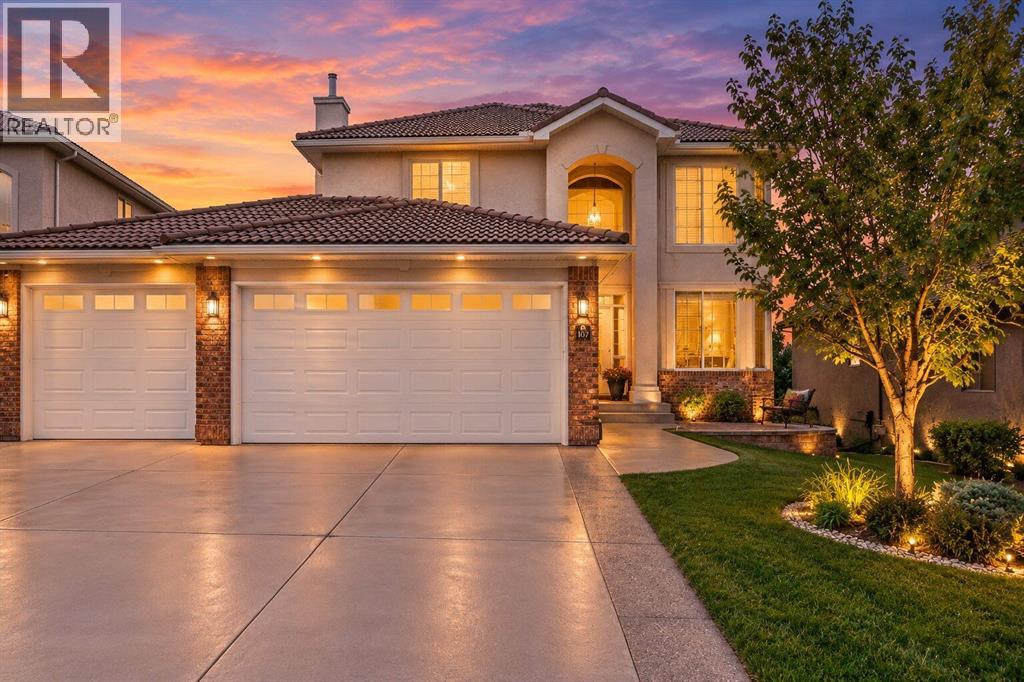
Elegantly situated on one of Arbour Lake’s most prestigious ridge locations, this exceptional custom-built residence offers a rare blend of timeless elegance, refined living, and breathtaking panoramic views of the Rocky Mountains, Canada Olympic Park, and downtown Calgary. A grand open-to-above foyer welcomes you into an impressive interior featuring a sunlit formal living room with expansive multi-level windows, a private main-floor office, a spacious family room, and a chef-inspired kitchen with a generous centre island, ideal for both everyday living and elegant entertaining. The upper level boasts four generously sized bedrooms, including a tranquil primary retreat designed for comfort and relaxation. An attached triple garage and a full, undeveloped walkout basement with direct access to expansive private grounds offer exceptional space and endless possibilities. Ideally located just moments from Arbour Lake, top-tier schools, Crowfoot Crossing, and convenient LRT access, this distinguished property presents an exceptional opportunity to experience elevated living in one of northwest Calgary’s most sought-after estate communities. (id:52806)
Calgary, Alberta
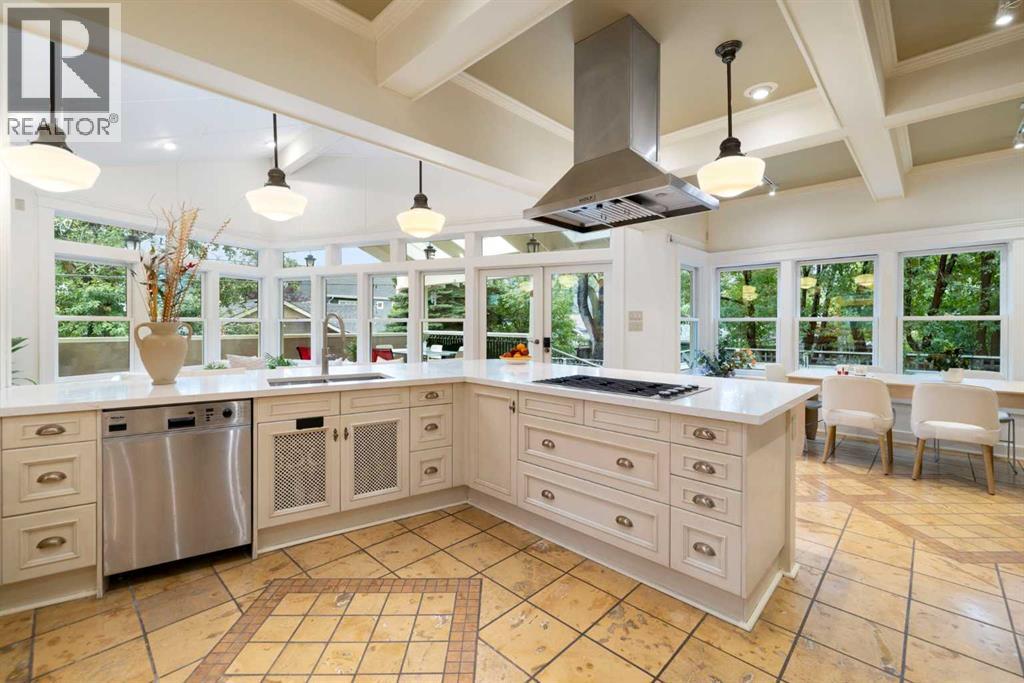
Across from a tranquil park, nestled in the heart of historic Scarboro, one of Calgary’s most coveted inner-city neighbourhoods, this beautifully transformed 5-bedroom red-brick residence offers approximately 4,200 sq ft of total living space and an oversized attached double garage with view of downtown skyline.A defining feature is the substantial two-storey addition built in 2001, which created the gourmet kitchen, primary suite and attached garage while preserving the original 1918 home's beautiful heritage character. Modern plumbing, heating and electrical systems were incorporated into the transformation, creating a rare blend of historic architecture and contemporary functionality. Further improvements through 2026 include renovated bathrooms, updated mechanicals and electrical, new windows and flooring, in-floor heating, heated driveway, new patio and whole-house Vacuflo.The spectacular gourmet farmhouse kitchen is the heart of the home, custom designed and built by industry leader Downsview Kitchens, surrounded by three walls of windows beneath vaulted ceilings and exposed beams. The kitchen is filled with natural light and designed equally for intimate family living and memorable entertaining. Culinary enthusiasts will love the kitchen with its ample cabinetry, brand new, expansive quartz countertops, and oversized islands and 2 sinks. Complemented by Sub-Zero 48" refrigerator, Gaggenau grill , Thermador and Dacor appliances, Sub-Zero wine/beverage refrigerator, Miele built-in coffee machine, and Italian ceramic tile flooring with in-floor heating. The adjoining dining area features a fireplace and seamlessly opens to a covered skylit patio overlooking the gardens for outdoor cooking and retreat at all seasons.The impressive main floor offers approximately 1,620 sq ft, high ceilings, formal dining room, private office/den, elegant living room, three fireplaces, garden views, and custom cabinetry.Upstairs, four large bedrooms include a remarkable primar y suite with sitting area, spa-inspired ensuite, custom floor-to-ceiling dressing cabinetry, additional walk-in closet, Juliet balcony and downtown skyline views. The fourth bedroom includes a south-facing sunroom/yoga room overlooking the park. Two renovated bathrooms complete the level.The renovated lower level offers a spacious recreation room with wet bar, fitness area, office/den, fifth bedroom, full bathroom and generous laundry room with cast-iron double sink and laundry chute.A 2017 steam boiler with radiant heat, supplemented by a second boiler and third furnace, provides versatile heating. The oversized attached garage and workshop space add exceptional convenience. A rare opportunity to own a substantial, thoughtfully transformed Scarboro home—where 1918 architectural and heritage character, modern luxury, and a coveted park side setting come together. Access designated top-ranked schools in Sunalta Elementary, Mount Royal School, and Western Canada High School. (id:52806)
