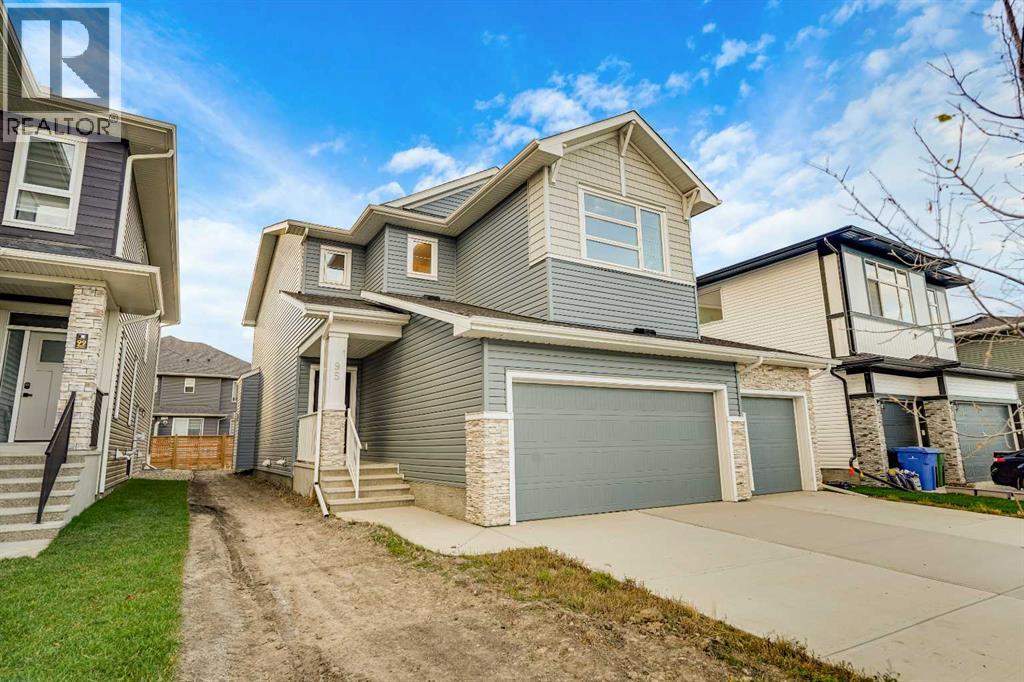
Chestermere, Alberta
Welcome to the York by Broadview Homes, a stunning move-in ready property offering over 2,100 square feet of beautifully designed living space with 3 bedrooms, 3 bathrooms, and a main floor office. This brand-new home perfectly blends modern style with everyday functionality, ideal for families seeking both comfort and sophistication.The heart of the home is the impressive chef’s kitchen, complete with quartz countertops, full-height cabinetry with crown molding, soft-close drawers, and a premium stainless steel appliance package including a gas range. A convenient walkthrough pantry connects directly to the mudroom and garage, making daily living effortless. The open-concept layout flows seamlessly into the dining area and spacious great room, highlighted by a sleek electric fireplace and large windows that flood the space with natural light.The main level also features a versatile flex room alongside a full 4-piece bathroom, offering the perfect setup for guests, a home office, or multi-generational living.Upstairs, you’ll find three generously sized bedrooms, a central bonus room, and a dedicated laundry area. The primary suite is a true retreat, featuring a luxurious 5-piece ensuite with dual vanities, a deep soaker tub, glass shower, private water closet, and a spacious walk-in closet. The additional bedrooms share a well-appointed 4-piece bathroom, while the bonus room provides the perfect space for relaxing or entertaining.The unfinished basement offers 9-foot ceilings and rough-in plumbing, giving you endless possibilities for future development. Additional highlights include a 200 AMP panel, high-efficiency two-stage furnace, quality flooring throughout, and a triple attached front garage with ample space for parking and storage.This thoughtfully crafted home showcases exceptional attention to detail and quality finishes throughout. Don’t miss the opportunity to own this beautifully built home—book your showing today. (id:52806)
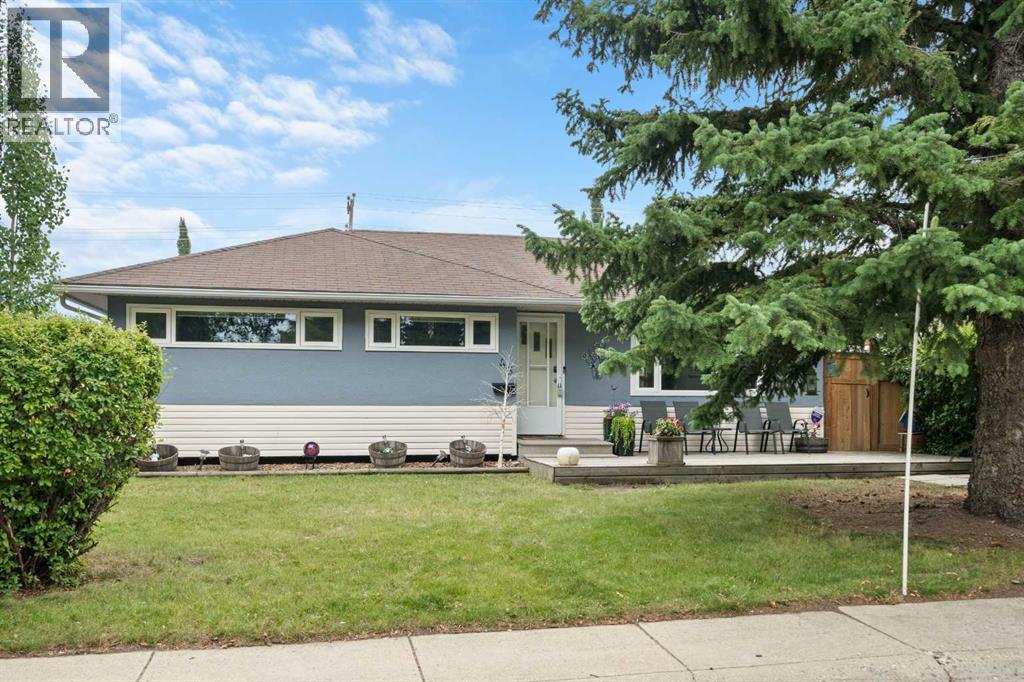
Calgary, Alberta
An excellent opportunity to get into this amazing community on a quiet street! There are three bedrooms on the main floor and two more downstairs in the Illegal suite! The layout is great with close to 2000 square feet developed on both levels. There have been significant upgrades completed. Inside vinyl windows were installed about four years ago on the main level, newer carpet added to the basement bedrooms, laminate flooring added downstairs, there's stainless steel appliances in the upstairs kitchen and a stainless steel dishwasher in the suite, a refurbished main floor bathroom with double sinks, updated light fixtures throughout a lot of the home and the washer and dryer are about one year old! You'll also appreciate a newer furnace and the updated hot water tank. Outside the garage shingles were replaced about five years ago, (the house shingles still look great), the house exterior was painted about five years ago as well, the back deck was installed in 2020/21, the front deck in 2010, which is still in great shape, and only one side of the fence is original! One of the things that really stood out to us about this home is the outdoor space. The yard is amazing for both Adults and kids alike! The front deck accentuates the curb appeal of the home and the back yard has not only a ton of space but another large deck, lots of grass, a handy storage shed and the amazing insulated and heated double detached garage with 220 wiring! Not only that, but the owner used to park a twenty foot trailer next to the garage. Super handy - even for extra vehicles! Please put this home on your must see list. It's very much worth viewing! CLICK ON THE MULTI MEDIA ICON FOR A VIRTUAL TOUR! (id:52806)
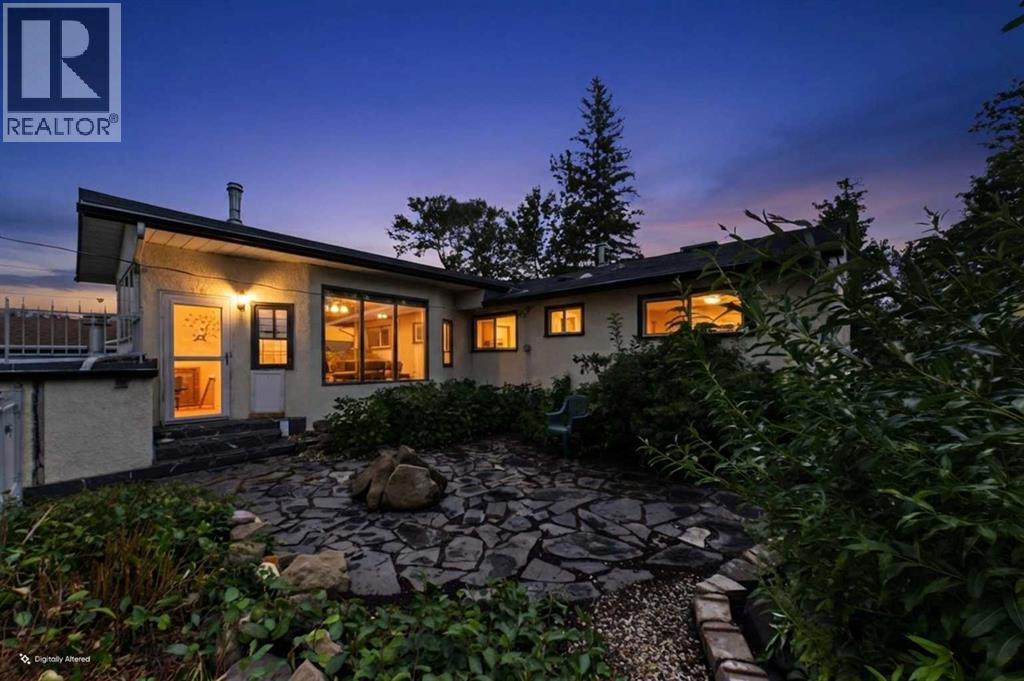
Calgary, Alberta
**Large bungalow, three bathrooms, parking for 5 vehicles**If you're looking for a home with room to grow, an opportunity to renovate and build equity, or a property with excellent investment potential, this Fairview home deserves your attention.Situated on a quiet street in one of Calgary's well-established inner-city communities, this 1960-built home offers **2,451 sq. ft. of total living space**, including approximately 1,410 sq. ft. above grade (including the sunroom). With a generous footprint, functional layout and plenty of natural light, there is a great foundation here for someone looking to make a home their own.The main level features three bedrooms, including a spacious primary bedroom with its own ensuite, along with hardwood flooring throughout the main living areas and bedrooms. The large kitchen is equipped with granite countertops, stainless steel appliances, newer cabinetry with convenient pull-out storage, and a window overlooking the yard. Just off the main living area, the bright sunroom provides a comfortable space to unwind, complete with a wood-burning stove.**THE BASEMENT IS WHERE THE OPPORTUNITY REALLY BEGINS.** Offering substantial additional square footage, the lower level is ready for renovation and presents an excellent opportunity to modernize the space and add value to the property. The existing layout includes a large recreation room, a fourth bedroom, an additional room suitable for an office or potential fifth bedroom, a three-piece bathroom, a flex room with a utility sink, and plenty of storage, including a cold room. For investors, renovators or buyers who want to create a space tailored to their needs, the possibilities are exciting.**NEED PARKING? HOW ABOUT SPACE FOR FIVE VEHICLES!** This property offers an attached, heated double garage with room for two vehicles, PLUS a separate rear parking pad with space for THREE additional vehicles. The garage has its own dedicated furnace, making it particularly appealing for vehicle enthusiasts, hobbyists or households needing extra parking.The landscaped yard adds to the home's appeal, featuring flagstone pavers and attractive wrought-iron fencing.The home also offers several notable features and updates, including a Frigidaire stainless steel refrigerator, Maytag gas range, KitchenAid dishwasher, Frigidaire Gallery hood fan, newer washer and dryer, a large pantry with pull-out shelving, a TOTO heated bidet toilet in the primary ensuite, and newer garage doors and openers. Additional improvements include replacement of many windows in 1999, a sunroom door in 2019, and a hot water tank in 2017. The furnace, complete with an electronic air filter, was installed in 1998.With its large existing footprint, basement renovation potential, five-vehicle parking capacity and desirable location, this property offers an attractive combination of immediate functionality and future possibilities.Some listing photographs are virtually staged. (id:52806)
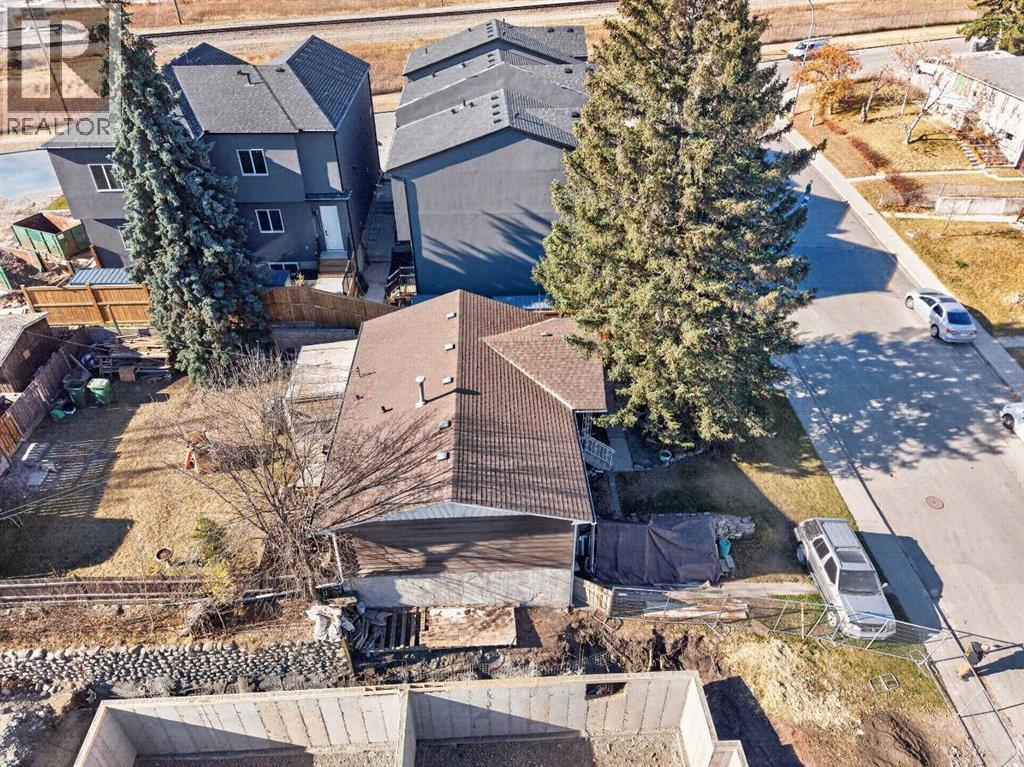
Calgary, Alberta
Excellent redevelopment opportunity in the heart of Bowness! Situated on a 50' x 112' lot in a rapidly transforming pocket of the community, 6503 33 Avenue SW offers exceptional potential for builders, developers, and investors. Surrounded by new construction and modern infill developments, this property features a favourable front-to-back slope, presenting an excellent opportunity for two oversized walkout duplexes, subject to City approval. The property is being offered primarily for land value, although the existing vintage home remains liveable, providing flexibility while future development plans are considered. A fourplex to the west provides a substantial buffer from nearby train tracks. The backyard currently features a concrete parking pad accommodating two vehicles, with additional parking available. Ideally located close to schools, shopping, parks, and everyday amenities, including Superstore within walking distance. With continued redevelopment throughout this established and increasingly desirable community, this is an outstanding opportunity to capitalize on the growth and transformation of Bowness. Please allow 48 hours notice for all showing requests. (id:52806)
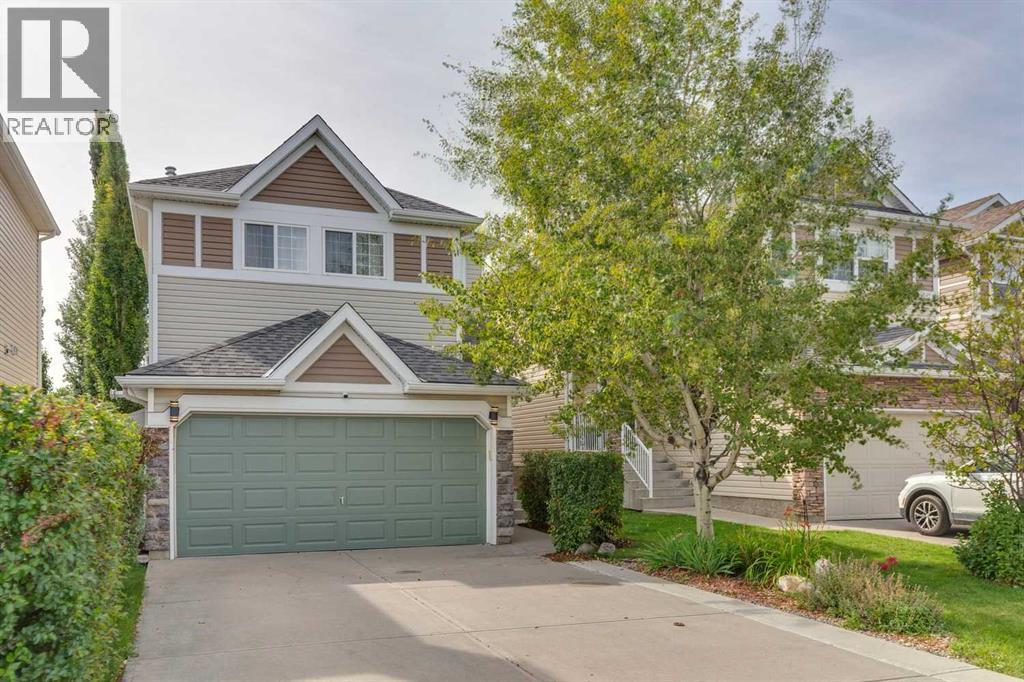
Calgary, Alberta
Welcome home to Cougar Ridge. This beautifully renovated home offers three bedrooms plus a bonus flex room, two and a half bathrooms and a mature, landscaped backyard that feels like your own secret garden. Warm interiors and modern finishes come together with a long list of upgrades, so the work is done and the enjoyment can start. The main floor has been completely renovated including fresh paint and new flooring throughout. The living room centers on a gas fireplace, the natural spot for cozy evenings. At the heart of the home, the kitchen overlooks the yard and features new quartz counters, a well-appointed island and a full suite of new appliances, including a LG gas range, hood fan, dishwasher and LG fridge. New lighting over the kitchen and dining area finishes the space, while the dining area offers plenty of room for family dinners and entertaining. A powder room completes the main floor. Upstairs, the primary bedroom overlooks the backyard and features a walk-in closet and a wallpapered accent wall. Two more bedrooms, a four-piece bathroom, and a bonus flex room gives everyone a second place to land, whether that's movie nights, a playroom or a home office. The lower level is fully developed and offers versatility as a rec room, gym or flex space as it already includes a three-piece bathroom with a steam shower, a spa-worthy upgrade. Step outside and the yard takes over. Meticulously cared for over many years, the mature fruit trees and gardens create a private retreat, with a rock fountain at the back, a covered deck, a pergola and a hot tub for year-round use. A fully finished double heated attached garage keeps winter mornings easy.This home features a ton of thoughtful upgrades which include central air conditioning, solar panels for energy efficiency, central vacuum system, Gouly exterior lighting, fresh interior paint throughout the home, plus a newly painted front door and garage door as well as widened driveway making room for two large vehic les Cougar Ridge is one of west Calgary's most established family communities, with parks, playgrounds and walking paths woven throughout and the Paskapoo Slopes right next door for hiking and biking. Canada Olympic Park and WinSport are just minutes away for skiing, mountain biking and year-round recreation, and the Westside Recreation Centre is close by for swimming, skating and fitness. Families have exceptional school choices and everyday errands are easy, with the shops, restaurants and cafés of Aspen Landing, West 85th and West Springs close at hand. The location is within an easy commute to downtown and the mountains within reach for weekend escapes. This home shows 10/10 as the minute you walk in and is a great space to call home. (id:52806)
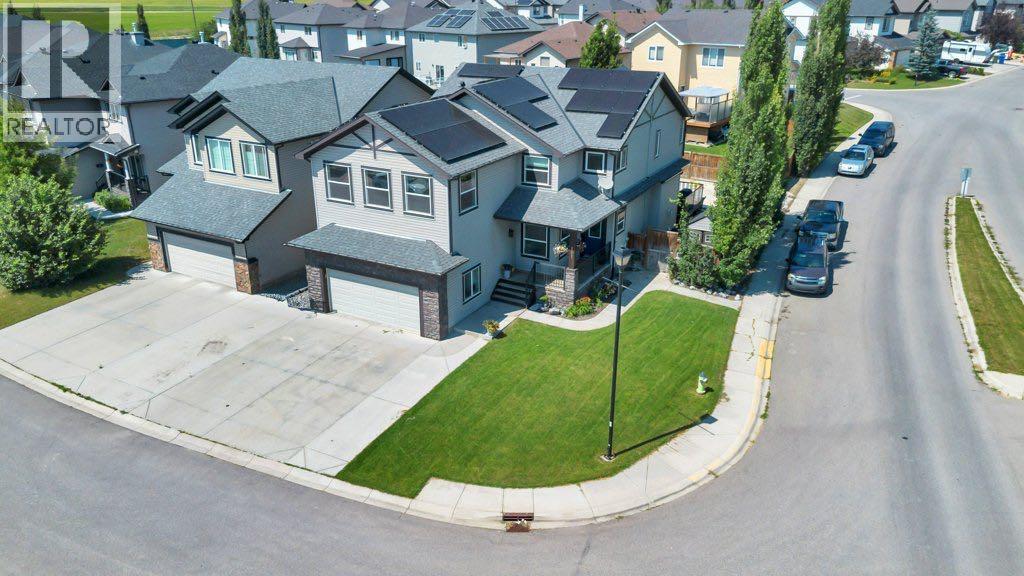
Chestermere, Alberta
Multigenerational living at its finest! With over 4,200 sq ft developed, 6 bedrooms and 2 kitchens this fully finished home is Westmere is perfect for your large or extended family. All the space you need without sacrificing style or comfort. Ideally located on a spacious corner lot in Westmere, one of Chestermere’s most sought after neighbourhoods. Your kids can walk to school at Prairie Waters K-6 or St Gabriel the Archangel 7-12. This home has a massive, professionally installed solar array designed to aggressively offset monthly utility costs and generate passive annual income. The new owner will inherit the account with 22 year warranty and will receive a regular annual payout. The recent payout for a standard cycle yielded $208.00 in pure net profit. Enter into the spacious tiled front entryway located next to your designated home office complete with French doors allowing you to work in study in private. The large open concept living area is designed with family in mind offering room for large scale entertaining while still feeling warm and welcoming for everyday life. A huge gourmet kitchen provides plenty of room for multiple chefs and the open concept design means you never miss out on the action. Rich dark wood cabinets, quartz counters, gleaming stainless steel appliances including gas stove and built-in microwave plus a counter height island with extra seating are just some of the features you’ll love. A gas fireplace with built-in shelving in the living room provides both comfort and ambience in the cooler months. Large windows, 9’ ceilings and luxury vinyl plank flooring throughout create a bright and welcoming space for your family and friends to gather. A 2 pc bath and laundry room round out this main level. Upstairs you’ll find a rare 4 bedrooms to accommodate your whole family. The spacious primary retreat comes complete with a generous 5 pc ensuite including soaker tub and dual sinks as well as a walk in closet. 2 of the bedrooms share a 5 pc Jac k & Jill bath that includes dual sinks and a separate shower room making the morning rush a little more peaceful. The 4th bedroom is conveniently located next to the main bath. The large upstairs bonus room with vaulted ceilings and projector and screen just took your family movie nights to the next level. A small office area next to that is the perfect homework or gaming hang out. The fully finished basement provides you with a beautiful and private space for your parents, adult children or guests to call their own. A great sized family room with full kitchen and bar, 2 more bedrooms including one with a walk in closet, electric fireplace and cheater access to the 3 pc bath provide a completely self contained unit. The front yard is lush with towering trees and mature landscaping with irrigation. The huge fully fenced backyard is completely xeriscaped with irrigation for planters giving you more time to relax and less time mowing & watering. An attached 2 car garage rounds out this terrific home. (id:52806)
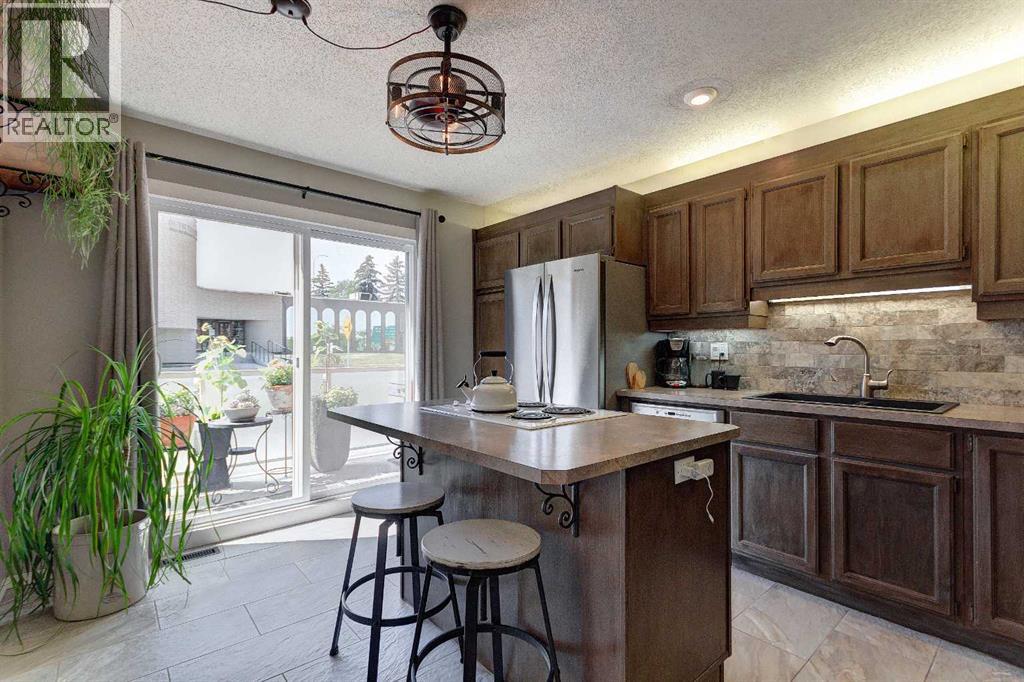
Calgary, Alberta
Looking for a large town home with a private oasis of outdoor space? You’ve found it with this spacious & beautifully upgraded townhouse in the desirable community of Kelvin Grove, offering an unbeatable inner-city location with quick access to downtown via both Glenmore Trail & Elbow Drive. With over three levels of thoughtfully designed living space, this home combines comfort, functionality, & low-maintenance living. The bright main floor features rich hardwood flooring complemented by heated tile throughout, creating a warm & inviting space. The upgraded island kitchen offers an eating bar, stone backsplash, abundant counter space, & plenty of storage, making it ideal for both everyday living & entertaining. The generous dining & living rooms provide plenty of space to gather, while sliding glass doors lead to the oversized east-facing patio—perfect for enjoying your morning coffee or relaxing outdoors in the beautifully landscaped private courtyard with paver stone patio. Upstairs, the oversized primary bedroom features hardwood flooring, a walk-in closet, & plenty of room for a king-sized bedroom suite. A second spacious bedroom, also with hardwood flooring, is ideal for guests, a roommate, or a home office. The fully finished basement adds valuable living space with a media room, laundry area, & exceptional storage. Upgrades include: Furnace (2017), windows (2015), Fridge, Dishwasher & Wall Oven (2021) & renovated bathroom in 2015 (approx. $25,000). With no carpet throughout the home, a single attached garage, second exterior parking stall & an excellent location close to shopping, restaurants, transit, and parks, this move-in ready townhouse offers the perfect blend of space, convenience, & easy living. You’ll love living here!!! (id:52806)
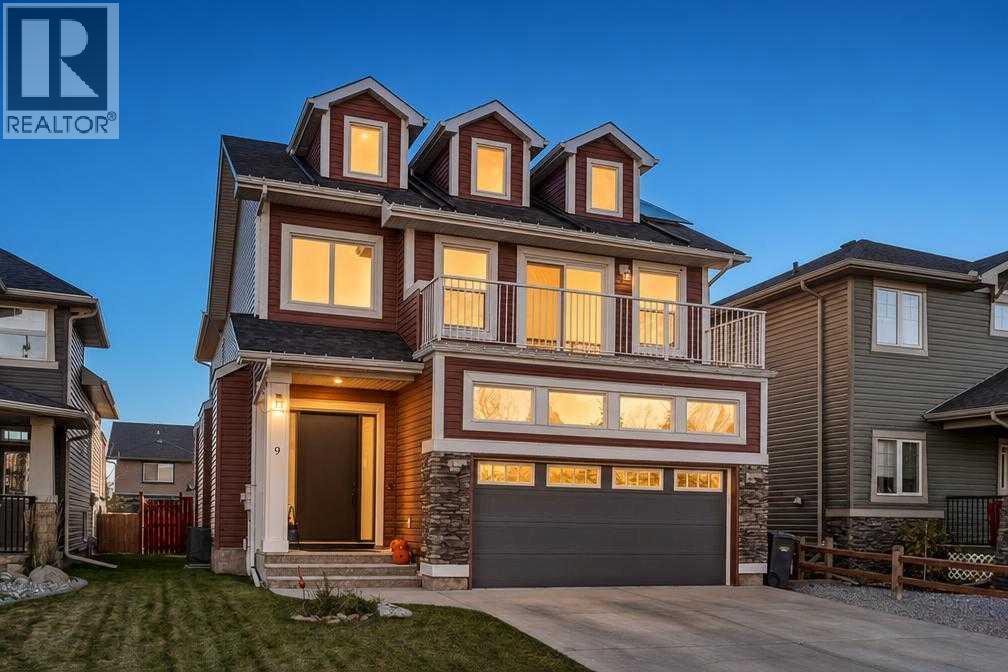
Okotoks, Alberta
Welcome to this beautifully upgraded, fully finished home in the sought-after community of Westridge, offering over 3216 sq. ft. of thoughtfully designed livable space. Blending modern comfort, upscale finishes, and impressive energy efficiency, this home delivers the perfect balance of lifestyle and long-term value.A standout feature is the professionally installed 28-panel solar system, providing approximately 70% savings on electricity costs and the potential for seasonal summer credits. Extensive upgrades completed in 2025 include approximately $38,000 in new windows and custom triple-panel sliding patio doors, a new furnace, hot water tank, humidifier, water softener, central A/C, upgraded R50 attic insulation, AeroSeal duct sealing, professionally tinted windows, and Dynasty Class 3 impact-resistant shingles. Every detail has been considered to enhance comfort, efficiency, and peace of mind.Inside, the bright, open-concept main floor features 9-foot ceilings and engineered hardwood flooring installed in 2024. The inviting living room centres around a gas fireplace with a rich wood mantle, while the formal dining area offers the flexibility to serve as a stylish home office. The beautifully appointed kitchen combines functionality and style, featuring a gas stove with dual-door oven, (2024) Bosch microwave, and Bosch dishwasher, all complemented by custom remote-controlled blinds across the rear of the home.Upstairs, newer carpeting leads to three generous bedrooms, a convenient laundry room, and a spacious bonus room with vaulted ceilings, ideal for family movie nights, relaxing, or additional living space. The impressive primary suite is filled with natural light throughout and offers a private retreat complete with dual vanities, a dedicated makeup station, a soaker tub, separate walk-in shower, and a walk-in closet with multi-tier storage.The fully finished basement adds even more versatility, featuring a large recreation area, a spacious fourth bedroom with a walk-in closet, and a truly exceptional spa-inspired steam shower with multiple showerheads, massaging jets, and Bluetooth connectivity. The basement offers excellent potential for entertaining, extended family, or additional lifestyle flexibility.Ideally situated within walking distance of parks, playgrounds, pathways, and multiple schools, this home also offers convenient access to shopping, dining, and the Cornerstone retail district.Experience the difference of a home where extensive modern upgrades, luxurious living spaces, and exceptional energy efficiency come together. This is a rare opportunity to enjoy the comfort and style you want, designed to deliver impressive energy savings year after year. (id:52806)
Cochrane Lake, Alberta
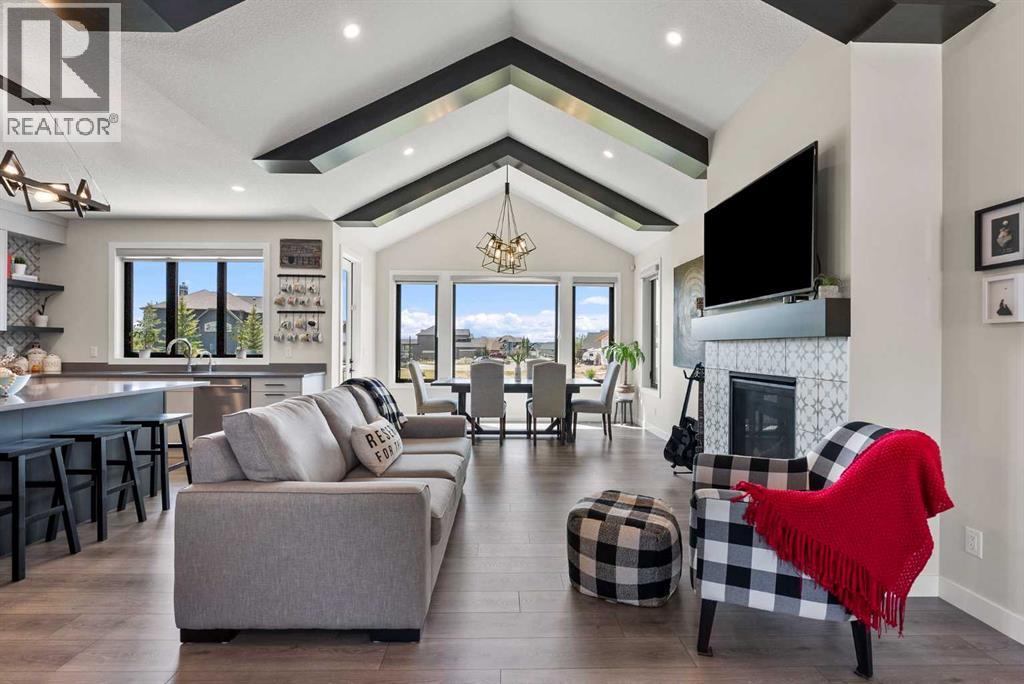
Mountain views, evenings in the hot tub, and room to breathe—welcome to life at 32 Monterra Landing. Set on nearly half an acre of beautifully landscaped grounds, this custom-built walkout bungalow pairs nearly 3,400 sq. ft. of developed living space with outdoor spaces that make staying home feel like a getaway. Enjoy the estate setting of Monterra with the shops, restaurants, and everyday conveniences of Cochrane just minutes away.Imagine morning coffee on the deck with the mountains as your backdrop, friends gathered around the kitchen island, and relaxed evenings stretching into dinner outdoors. Two expansive 12' x 28' decks offer room to host, unwind, and enjoy the setting, while the lower deck’s hot tub invites a soothing soak at the end of the day. A three-season room with retractable vinyl & netting screens extends your enjoyment of the outdoors, creating a favourite spot to settle in with a book or linger over a conversation.Inside, soaring vaulted ceilings and abundant natural light give the open main floor an airy, welcoming feel. The kitchen brings everyone together around a generous island, with upgraded appliances, soft-close cabinetry, a built-in pantry, and ample workspace for everything from casual breakfasts to holiday dinners. An induction stove handles the cooking, with a gas hookup also available. The adjoining dining and living areas keep everyone connected, making entertaining feel effortless.The spacious primary suite offers a restful place to recharge, complete with a spa-inspired ensuite featuring a soaker tub, separate shower, and dual vanities. Custom organizers in the generous walk-in closet bring order to your daily routine, while a dedicated office with custom cabinetry creates an inviting space to work from home.Downstairs, the fully finished walkout offers two additional bedrooms and generous recreation space for movie nights, games, visiting guests, or simply spreading out. Direct patio access connects this level to the landscap ed yard, making the outdoor spaces a natural extension of the home.Thoughtful details complete the experience, from custom built-ins throughout to a conveniently located laundry room and heated, insulated triple attached garage with room for vehicles, hobbies, and weekend gear.Space to gather. Space to retreat. A mountain backdrop to come home to. Discover how good life can feel in Monterra. (id:52806)
Calgary, Alberta
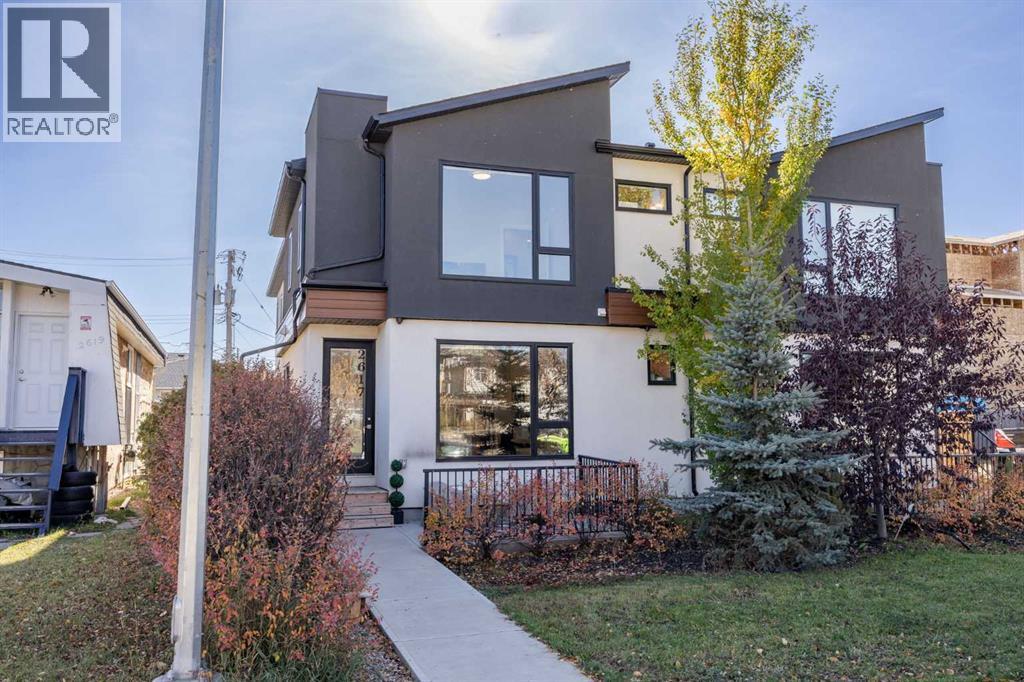
Welcome to the perfect blend of inner-city convenience and comfortable living, where you don't have to sacrifice the home you want for the location you love! Just 5 minutes from downtown Calgary, tucked away in a growing community and situated directly across from a community garden, this beautifully finished two-storey townhouse offers an incredible combination of location, style and functionality, all with low condo fees. Step inside to a bright and inviting open-concept main floor, where natural light pours in and beautiful plank flooring flows throughout the thoughtfully designed living spaces. The modern kitchen features sleek cabinetry, quartz countertops, stainless steel appliances and a stylish tile backsplash. The spacious living room offers plenty of room for entertaining or cozy nights in, while the dining area comfortably accommodates a large table and features a built-in bench for additional seating. A two-piece bathroom completes the main level. Upstairs, you'll find two generously sized bedrooms, each offering its own beautifully finished private ensuite and walk-in closet, creating an ideal layout for guests, roommates or those who simply appreciate their own space. Upper-level laundry adds another layer of everyday convenience. The fully finished basement provides even more versatile living space, featuring a third bedroom, full bathroom and a welcoming family room complete with a beautiful stone accent wall. Whether you're hosting guests, enjoying movie nights or looking for a little extra room to spread out, this level offers plenty of flexibility. Outside, enjoy your own front patio, perfect for summer BBQs, morning coffee or relaxing after a long day. A single detached garage with alley access provides secure parking, additional storage and a welcome convenience during Calgary's winter months. Enjoy the best of both worlds with a thoughtfully designed home, a booming community and everything downtown Calgary has to offer just minutes away. (id:52806)
Calgary, Alberta
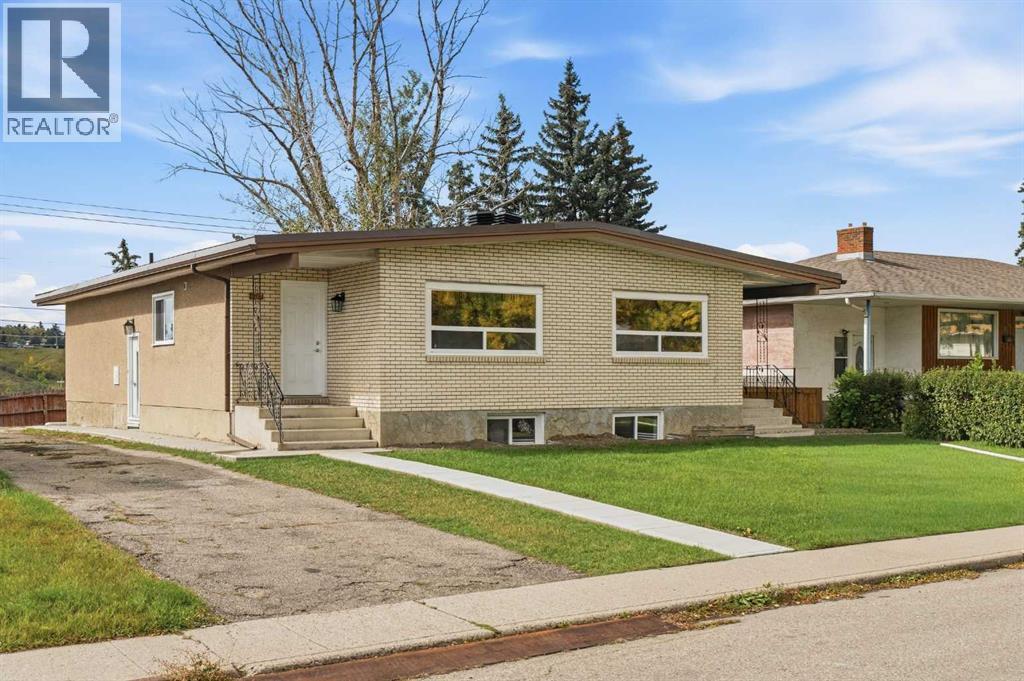
Rare opportunity to acquire a EXTENSIVELY RENOVATED DUPLEX with LEGAL SUITES on a large lot in the established inner-city community of Mayland Heights. This property offers flexibility for investors looking to reposition, hold, rent, or explore future redevelopment potential, subject to municipal approvals. The property features four SEPERATE living units, each with its SEPERATE entrance, brand new kitchens, floorings and bathrooms, new windows, as well as separate laundry areas for each individual unit. Each side features an upper unit with 3 bedrooms and 1 full bathroom, along with a lower 2 bedroom and 1 bathroom legal suite. The FULLY FINISHED LEGAL BASEMENT SUITES provide substantial additional living space, kitchens, 2 bedrooms and full bathrooms. With 10 BEDROOMS and 4 BATHROOMS across the property, there is excellent flexibility for a variety of investment strategies. The property also offers an OVERSIZED DOUBLE DETACHED GARAGE, additional parking and a fenced private yard. Located in Mayland Heights with convenient access to parks, schools, shopping, transportation routes and downtown Calgary, this is an exceptional opportunity to secure a versatile inner-city asset with both immediate usability and future upside. EXTENSIVELY RENOVATED, LEGAL SUITES, AND READY FOR ITS NEXT INVESTMENT STRATEGY. Properties combining this level of renovation, lot potential and redevelopment flexibility are rarely available. (id:52806)
Cochrane, Alberta
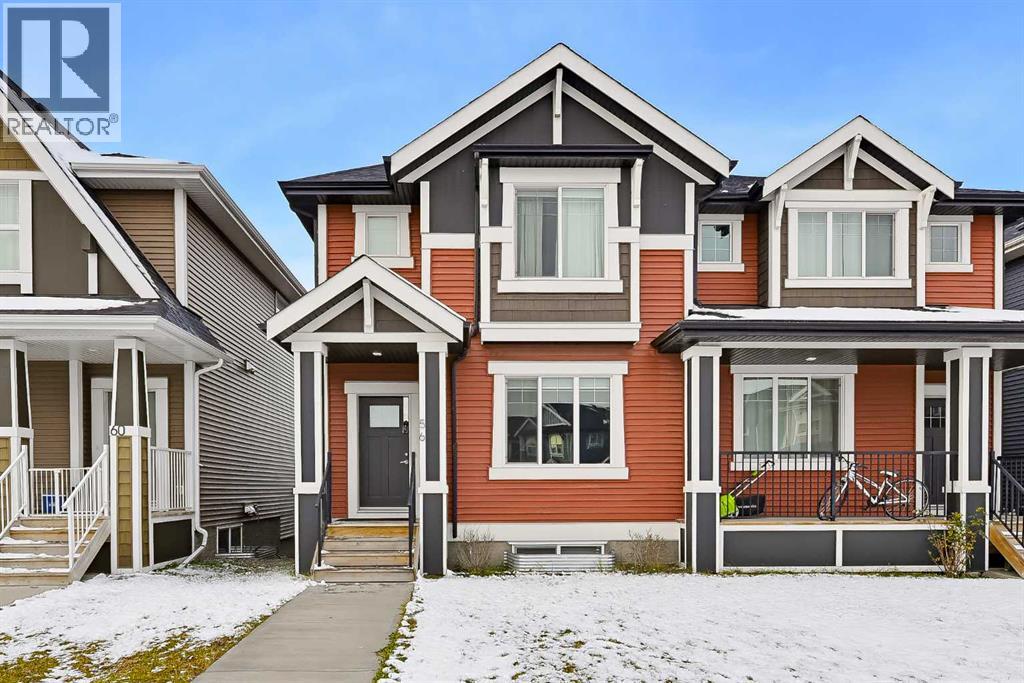
DOUBLE DETACHED GARAGE | 4 BED | 4 BATH | FULLY DEVELOPED | ONE OWNER |Immaculate, fully developed home in the desirable community of Sunset Ridge! Welcome to 56 Sundown View! This beautifully maintained, one-owner home shows exceptional pride of ownership, with minimal wear and tear since it was first purchased in 2019. The Craftsman inspired exterior features bold colours and a welcoming covered front entry. Step inside to find luxury vinyl plank flooring flowing throughout the entire main floor, offering both durability and easy maintenance. The inviting front living room features a unique built-in feature wall with an electric fireplace, perfect for those cooler fall evenings. The bright and functional kitchen boasts neutral white cabinetry, stone countertops, a classic white tile backsplash, and stainless steel appliances. A convenient 2-piece bathroom and main-floor laundry complete this level. Upstairs, the thoughtfully designed layout offers a spacious primary bedroom with a walk-in closet and private 3-piece ensuite featuring stone countertops. Two additional bedrooms, 4 - piece bath and a versatile bonus room provide plenty of space for the whole family, with the bonus room making an ideal home office, study area, or additional sitting room. The fully developed basement adds even more living space, featuring a fourth bedroom, a 3-piece bathroom with rain shower head, and a generous family room perfect for teenagers, guests, or a separate entertainment space. Outside, enjoy a low-maintenance backyard with extensive concrete work, eliminating much of the usual yard upkeep. The double detached garage with insulated walls provides plenty of room for parking and storage. Ranchview K - 8 school is only a block away allowing the little ones time to pop home for lunch. This exceptionally well-maintained home is move-in ready shows 10/10! Book your private showing today! (id:52806)
