Chestermere, Alberta
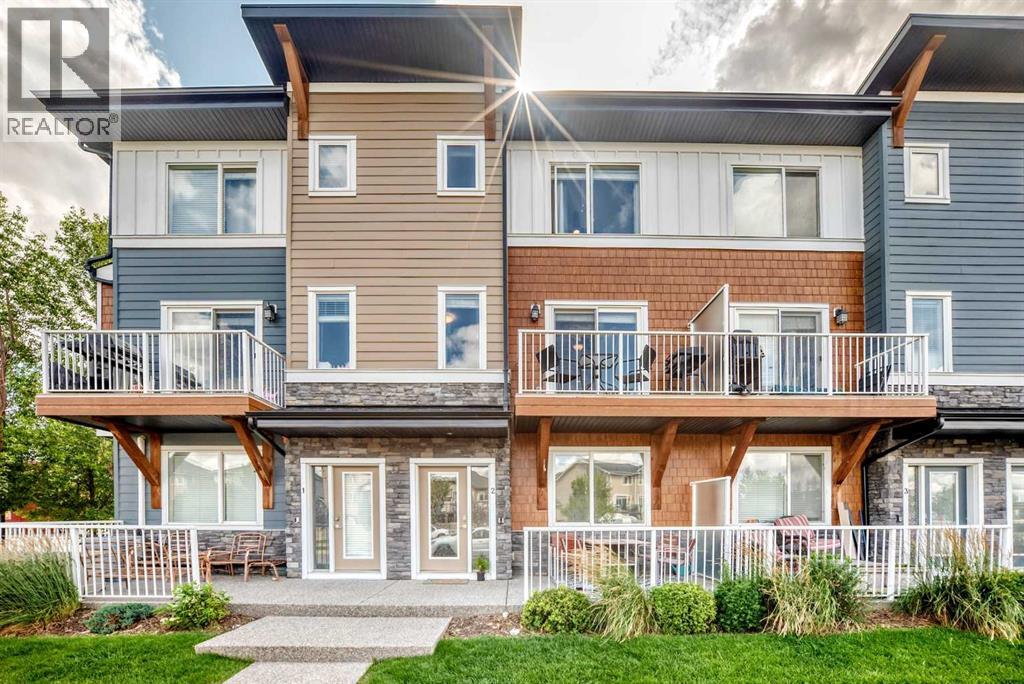
WOW! Check out this TWO bed, TWO and a half bath, front drive townhome with sunny unobstructed south views. Once you enter the main floor, you are greeted with a massive mud room which leads you to your ATTACHED DOUBLE car garage. The main floor also boats a versatile den which could be used as a third bedroom, an office, home gym, studio; whatever you see fit. The first thing you notice when you enter your new second floor home is that you have a wide open floor plan. With a half bathroom, closet, pantry, centre kitchen, and quartz countertop island with touch faucet - you will have plenty of cupboards and counter space to cook up a storm. The central area of your new home accommodates a gigantic living room to one side and a dining area to the next - perfect for hosting friends and family gatherings. Straight ahead of your living room you will find your private balcony where you can BBQ up a storm. Continuing on to the upper level you will find not one, but TWO primary bedrooms, each with its own 4-piece bathroom and walk in closets big enough to sleep in. For your convenience and piece of mind, you have brand new carpet with upgraded underlay and a fresh coat of paint throughout. You also have in-suite laundry on the upper level, additional under stair storage and brand new shingles on the roof and hardy board shakes. How amazing is that? The location is perfect too - just an 11-minute drive to Stoney Trail, a 7-minute drive to Glenmore, walking or biking distance to several restaurants, pubs, shopping, Calgary transit bus, parks, playgrounds, and schools! There are plenty of visitor parking stalls as well as on street parking right out your front door. You will be hard pressed to find a 2+1 bedroom, 2.5 bath townhome THIS spacious and THIS convenient for THIS price anywhere in the city so come and have a look today! (id:52806)
Rural Rocky View County, Alberta
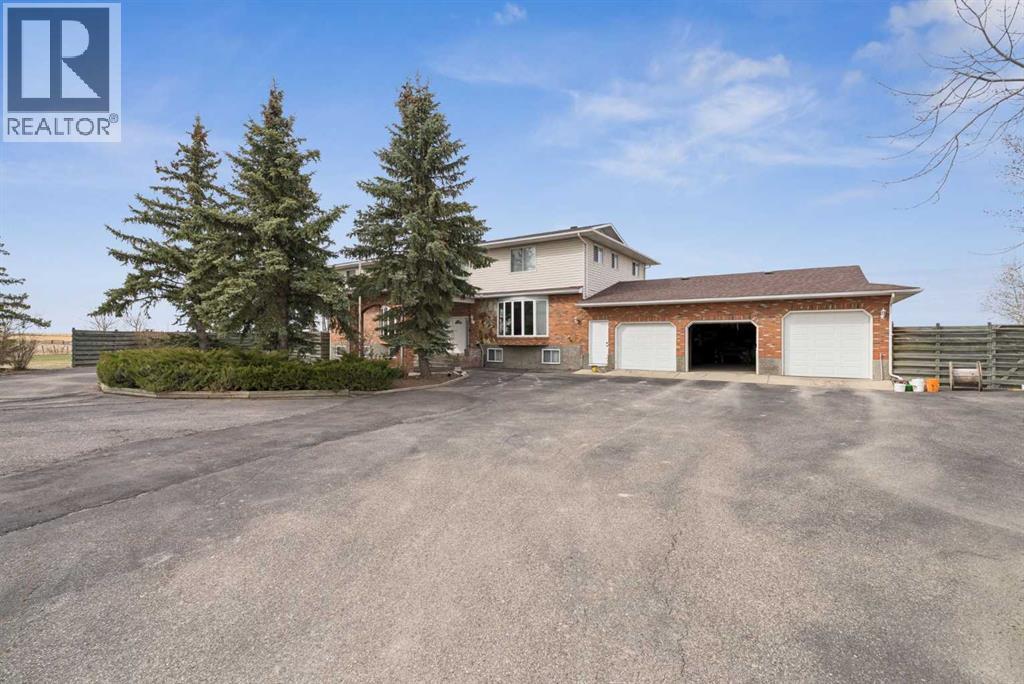
Situated on a private 4-acre parcel, this expansive estate offers over 3800 sq ft above grade and is complemented by an oversized heated triple car garage, delivering both scale and functionality. The main floor is thoughtfully designed with a spacious kitchen anchored by a breakfast area, flowing into both formal dining and multiple living spaces including a family room and separate living room, alongside a large office and a main floor bedroom with ensuite. The upper level features a well-appointed layout with four additional bedrooms, including a generous primary retreat with a large 5-piece ensuite and walk-in closet, plus additional bathrooms to service the secondary rooms. The fully developed basement extends the living space with a large recreation room, full kitchen, an additional bedroom, and bathroom—ideal for extended family or multi-generational living. (id:52806)
Rural Yellowhead County, Alberta
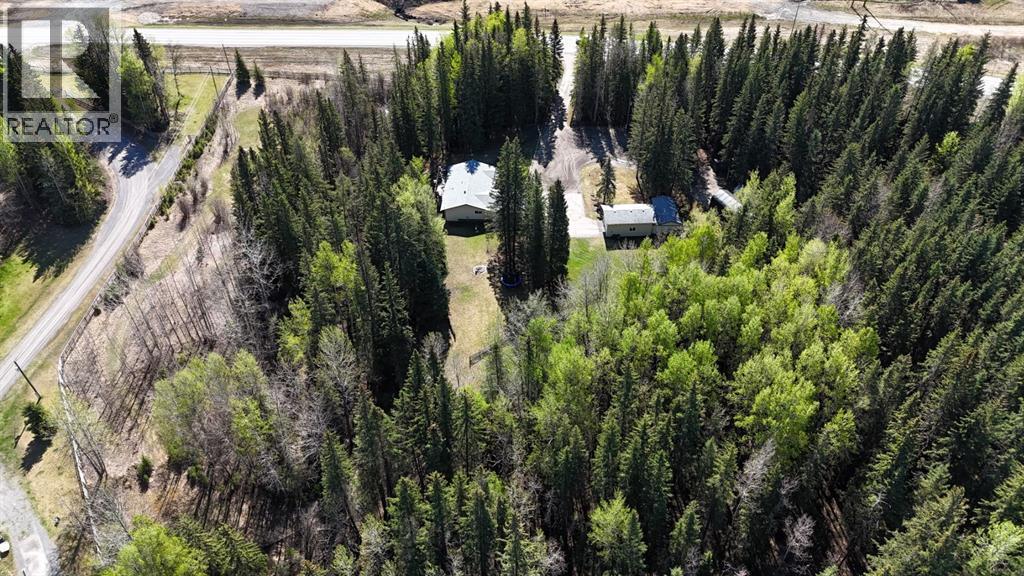
PRIVATE acreage approximately 1 km from town limits, right off pavement! Situated on 3.88 beautiful acres in a PARK-LIKE setting, you will find a lovely 5-bed, 3-bath bungalow built in 2000, with a finished walk-out basement (in-floor heat), a double attached garage (in-floor heat), a heated shop (hoist, plus other extras are negotiable).! The home features an open concept design, an abundance of natural light through the large windows, and views of the private yard, mature trees, picturesque creek & small bridge. Living room features a gorgeous gas fireplace, a 60" wall-mounted TV (included), hardwood flooring, and opens to the spacious dining room. Dining room is open to the kitchen and has sliding doors leading to the huge wrap around deck with a Webber BBQ (included). Kitchen is bright and has plenty of oak cabinets & pantry space - seller is offering $5,000 CREDIT to buyer towards new appliances! Main level also features 3 bedrooms (including a spacious primary with a 4pc ensuite), a large four-piece bathroom, laundry for convenience, and access to the garage. The finished walk-out basement is an excellent space featuring an office/playroom, a large 3pc bathroom with a huge tiled shower, 2 large bedrooms, and a spacious family room with double doors leading to the walk-out and a concrete pad/sitting area wired for a hot tub. There is a 9600 Watt Generator (and a transfer switch for it) as a backup in case the power goes out. Utility room, storage, and central vac. Luxury vinyl plank is installed throughout most of the basement. Some updates include: Basement completion, High quality shingles on the house and the older part of the shop (professionally installed approximately 4 years ago), a hot water tank (approximately 4 years old), all new locks/deadbolts on all exit doors (all keyed the same for ease), quality industrial washer/dryer approx 3 years ago, dimmable lights in the upstairs hallway, and a high-efficiency heater in the shop (which cost approximatel y $4,000, installed about 4 years ago), 2 new windows in shop. Enjoy the beautiful view of the small creek & bridge crossing from the comfort of the upper deck. Park-like yard space to enjoy, with a fire pit area for cozy campfires with family and friends. Fibre optics is run & hooked up to the house. The shop is currently being used as small tire shop business - many extras are negotiable: hoist up to 10,000 lbs, balancing machine, air compressor, wheel balancer, metal work bench, 30 tonne press). Wood stove, 220 electric backup. New part of the shop was built approx 18 yrs ago by 'Two Men & a Hammer' & has spray foam insulated walls. There are 2 x 40' long covered parking tents for RV/vehicles, a Tractor tent (6" Yellow Jacket), and a Quad vehicle tent. There is garden space for your fresh goodies to grow. It 's close to town amenities: walking/biking trails, schools of all levels, leisure centre-pool, library, grocery, restaurants, medical centre & only minutes from the NEW Hospital. (id:52806)
,
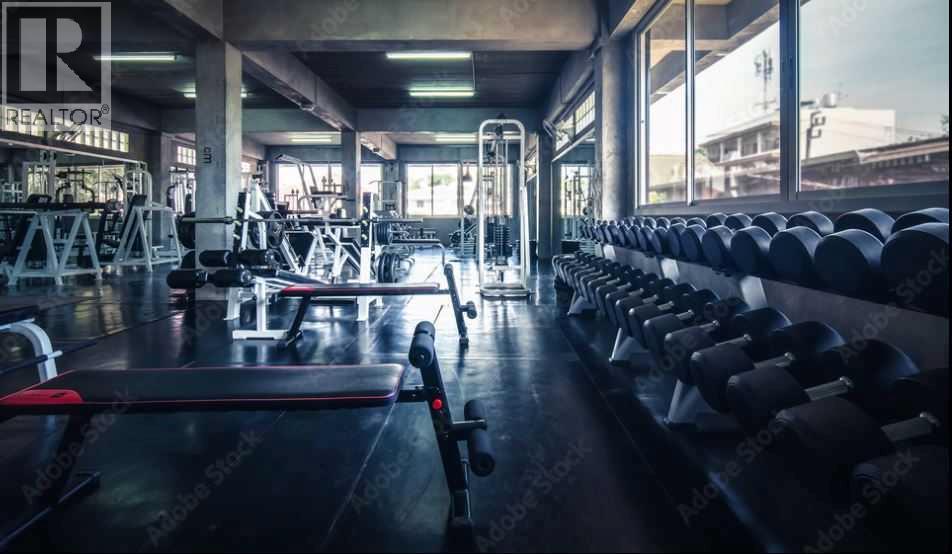
Are you passionate about fitness, motivation, and helping people achieve their health and physique goals? This established franchise fitness centre presents an exciting opportunity for a new owner to step into an operating business and build upon its existing membership base and momentum.Thoughtfully designed and professionally built out and recently renovated with all new equipment! It is the same ownership since 2020, this approximately 1,946 SF fitness centre currently has 225+ members and continues to grow with revenues increasing roughly 10% over the last 3 years. The space provides a ready-to-operate fitness environment, allowing a new owner to focus on serving members and growing the business rather than investing the significant time and capital required to build a new facility from the ground up.The business is ideally situated in a high-visibility destination plaza along an extremely busy main thoroughfare, with tens of thousands of vehicles passing the area daily. Its accessible location and strong exposure make it easy for both existing and prospective members to find.Adding to the appeal is a recently renewed lease at approximately $7,100 per month, including operating costs, with an option to renew. The business operates under a recognizable fitness franchise brand, providing the benefit of established branding, franchise support, and an existing business model, with a 7% franchise royalty.The Seller is also prepared to stay on and assist with training and transitioning the new owner, providing valuable continuity and support during the change of ownership.For the right buyer, this opportunity offers the ability to save considerable time, money, and effort compared with starting a fitness business from scratch. The facility is already built out, the membership base is established, the franchise infrastructure is in place, and the business is ready for its next owner.Step into an established fitness operation and start building on its existing fou ndation from day one. (id:52806)
Calgary, Alberta
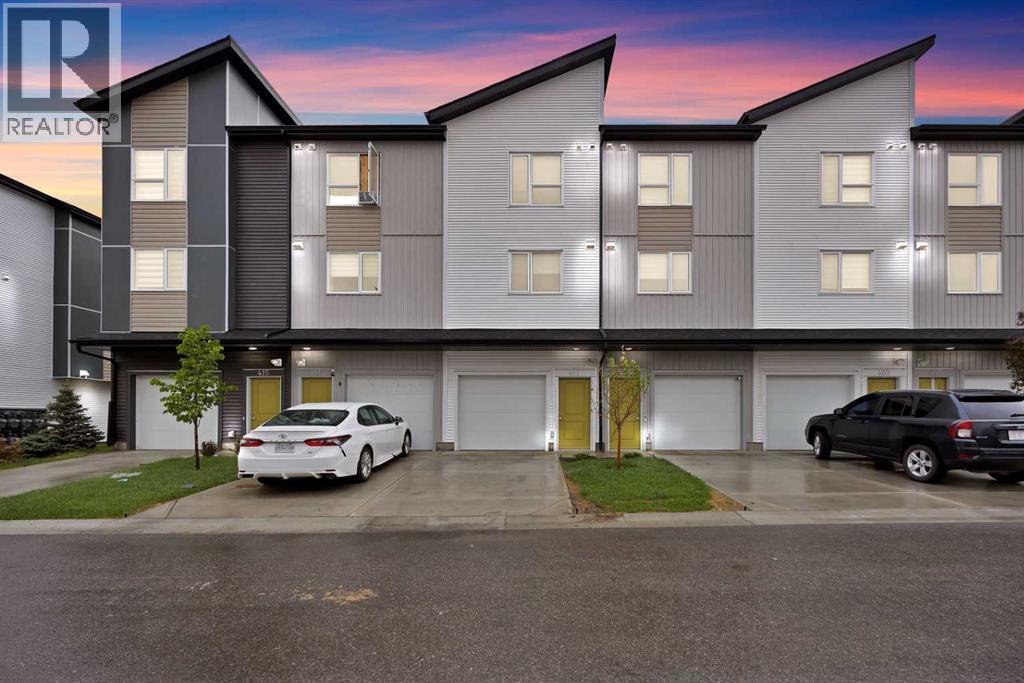
DUAL MASTER SUITES | 2 BEDS | 2.5 BATHS | ATTACHED GARAGE | Welcome to this beautiful TOWNHOUSE nestled in the highly sought-after community of Redstone, offers unparalleled convenience and comfort. This unit is perfectly positioned to enjoy full-day sunshine offers a thoughtful layout with DUAL MASTER ENSUITES, 2.5 bathrooms and a convenient ATTACHED GARAGE. The entry level features an attached garage and a versatile office or flex space with a back door entrance. The open-concept second level is designed for both everyday living and entertaining, showcasing a bright and modern kitchen with ample cabinetry, quartz countertops, stainless steel appliances, a large living room and a dining area with a leading door to the balcony, where you can enjoy summer evening barbecues and soak in the vibrant atmosphere. On the second level, you'll find two luxurious primary bedrooms boasting a pristine en-suite in each and a spacious walk-in closet ensuring comfort and privacy for all occupants. Laundry is thoughtfully located on the upper floor for added convenience. Large windows throughout the home create a bright and inviting atmosphere, while the location offers easy access to parks, walking paths and family-friendly green spaces just steps from your front door. With its unbeatable location and immaculate condition, this property is a rare find in today's market. Don't miss out on the opportunity to make it yours – schedule a showing with your favorite realtor today before it's gone! (id:52806)
Calgary, Alberta
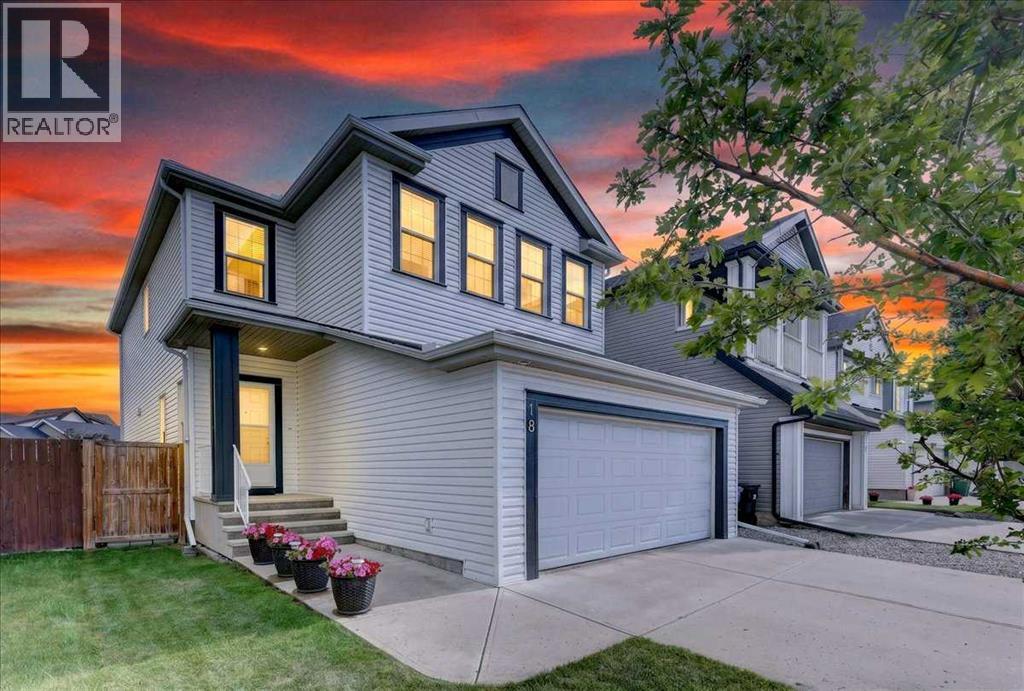
Let your next chapter begin in the vibrant, family oriented community of Copperfield. This beautiful air conditioned home has been lovingly maintained allowing you to move right in without doing a thing. An open flex room at the front of the home can be used as a formal dining room, home office or extra sitting room. Arched openings make a unique and attractive welcome to your new home. Enjoy open concept living designed with family in mind in the kitchen, dining area and family room. You’ll enjoy a neutral colour palette in the kitchen with timeless maple cabinetry and black granite counters. Plenty of cupboards and counter space, stainless steel appliances including a gas stove, a raised breakfast bar for extra seating and a corner pantry with textured glass insert make this a kitchen you’ll love creating in. The bright and sunny dining room is conveniently located next to the patio door for easy access for outdoor cooking and dining. A gas fireplace in the living room provides both warmth and ambience in the cooler months of the year. Upstairs you’ll find 3 good sized bedrooms including a huge primary complete with a 5 pc ensuite with luxurious soaker tub and a spacious walk in closet. The other 2 bedrooms share the main bath. You’ll love hanging out as a family to watch movies or play games in the large upstairs bonus room. The unspoiled basement provides a blank canvas you can finish to suit your needs on your own schedule. Your private backyard is summer entertaining ready with a huge deck with natural gas line and gazebo plus plenty of grassy area for kids and pets to play. An attached double garage rounds out this terrific home. Additional upgrades include water filtration, water softener and a newer hot water tank. You’re going to love living in Copperfield where you’ll enjoy extensive walking paths, scenic ponds, a skatepark, tennis courts, and a community skating rink. You’ll also enjoy easy access to shopping and amenities as well as schools. Take a tour and fall in love with this home and community. (id:52806)
Calgary, Alberta
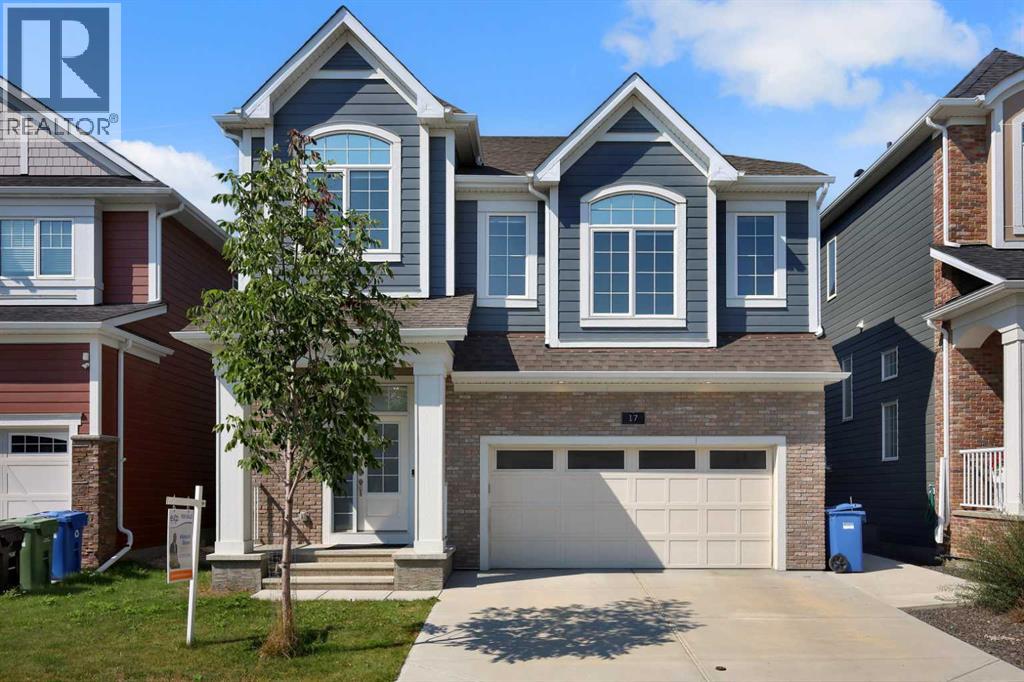
Welcome to 17 Yorkstone Way SW, an exceptional and extensively upgraded home located in the sought-after community of Yorkville in Southwest Calgary. Thoughtfully designed with both elegance and functionality in mind, this impressive residence offers 5 bedrooms and 3.5 bathrooms, including a fully finished basement, making it ideal for growing families and those who appreciate refined living.The main floor showcases a bright, open-concept layout enhanced by high-end finishes, modern design elements, and quality craftsmanship throughout. The gourmet kitchen is a standout feature, offering upgraded cabinetry, premium finishes, and ample workspace, complemented by a dedicated spice kitchen—perfect for added convenience and keeping the main kitchen pristine. The space flows seamlessly into the spacious dining and living areas, ideal for both everyday comfort and upscale entertaining. Upstairs, you are welcomed by a large bonus room, providing an additional living space ideal for a media room, family lounge, or home office. The upper level also features generously sized bedrooms, including a well-appointed primary retreat complete with a stylish ensuite designed for relaxation.The fully developed basement extends the home’s living space with an additional bedroom and a full bathroom, offering flexibility for guests, extended family, or recreational use.Step outside to a maintained, fully fenced backyard with a deck, perfect for outdoor entertaining and summer enjoyment. The inviting front porch adds charm and curb appeal, creating a warm and welcoming first impression.Situated in the growing and vibrant community of Yorkville, this home offers a perfect blend of modern luxury, space, and lifestyle, with convenient access to parks, pathways, and future amenities.A rare opportunity to own a move-in ready, upgraded home in one of Southwest Calgary’s emerging communities. (id:52806)
Calgary, Alberta
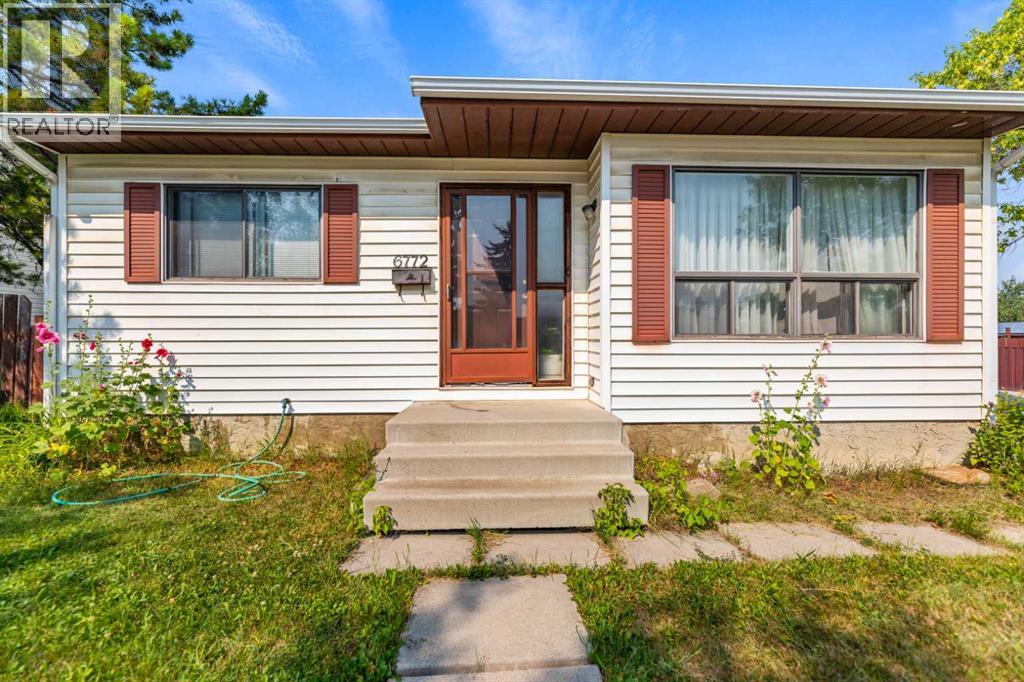
Charming bungalow situated on a spacious corner lot featuring a massive detached double garage (26’ x 24’)—a true mechanic’s dream! Located in one of the most desirable pockets of Temple, this home features refinished hardwood flooring throughout the main level, three comfortable bedrooms, and a full bathroom. Enjoy morning coffee on the large east-facing deck with direct access to the kitchen and dining area. The fully developed basement offers a huge recreation space, an additional bedroom, and a 1-piece bathroom with rough-in plumbing ready for a full bath conversion. Complete with a lovely backyard, this home is perfect for a growing family or a buyer with a creative vision to unlock its future potential. (id:52806)
Calgary, Alberta
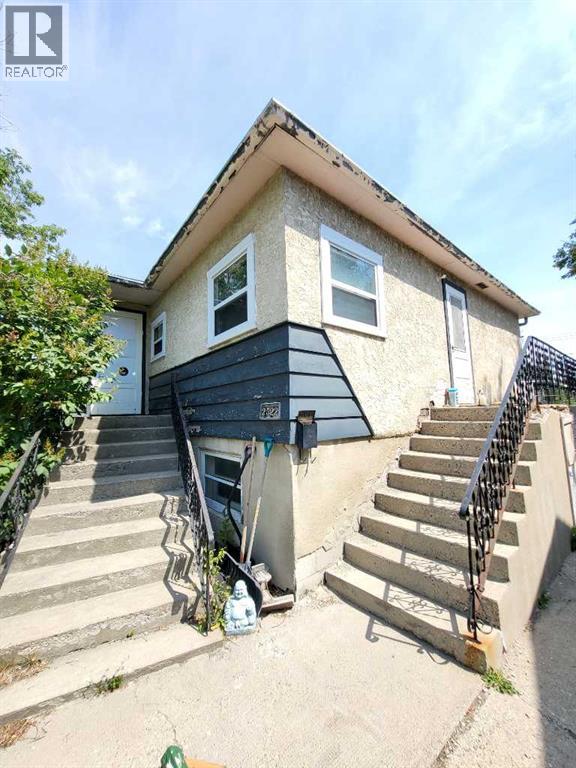
Welcome to the sought-after community of Inglewood!This original home is situated on a quiet street and backs directly onto a green space, making it an ideal opportunity for the developer with a vision or a buyer looking to customize their own space. Main Floor: Features two bedrooms, four-piece bath, a kitchen with dinette and a 14'x14' living room.Lower Level: Partially developed with an additional bedroom and large windows throughout that provide abundant natural light. The 5274Square foot lot provides the perfect canvas. Don’t delay—book your appointment today to see the potential this property holds. (id:52806)
Calgary, Alberta
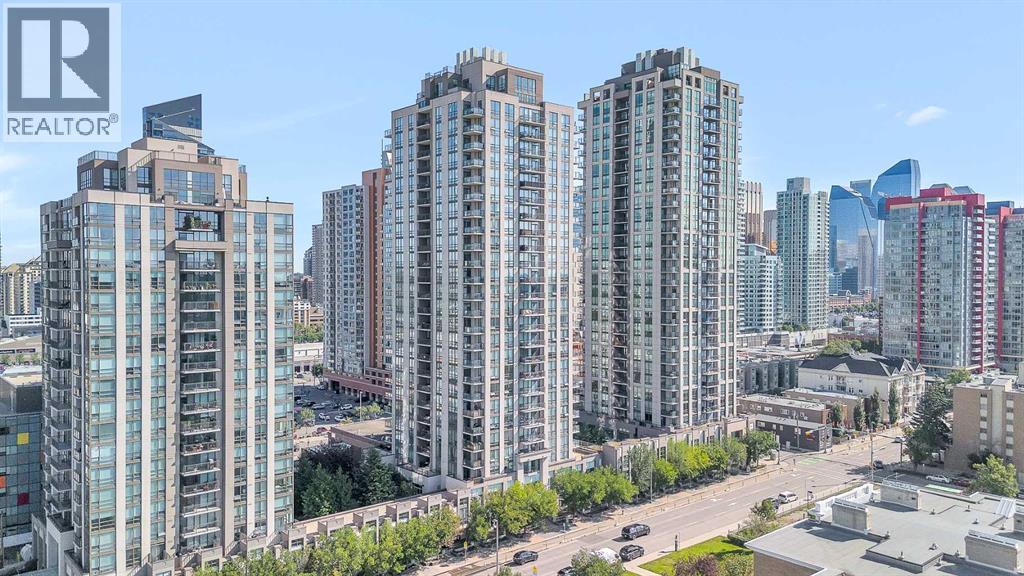
If you've been searching for a condo in the Beltline, you already know NOVA has built a strong reputation—and this south-facing one-bedroom, one-bathroom suite on the 24th floor, is a great example of why. Floor-to-ceiling windows flood the space with natural light and showcase stunning city and Rocky Mountain views you'll never get tired of.Inside, you'll find, wide-plank engineered hardwood, and a thoughtfully designed layout. The kitchen features premium appliances, a gas cooktop, and a quartz island with seating, while a built-in desk nook creates the perfect work-from-home space.The spacious bedroom offers plenty of room to unwind, and the suite is complete with a full bathroom and dedicated laundry area.NOVA residents enjoy a fitness centre with steam room, owners' lounge, guest suites, and 24-hour concierge. Add in titled underground parking, assigned storage unit, and it's easy to see why this is one of Calgary's most sought-after Beltline addresses. (id:52806)
Calgary, Alberta
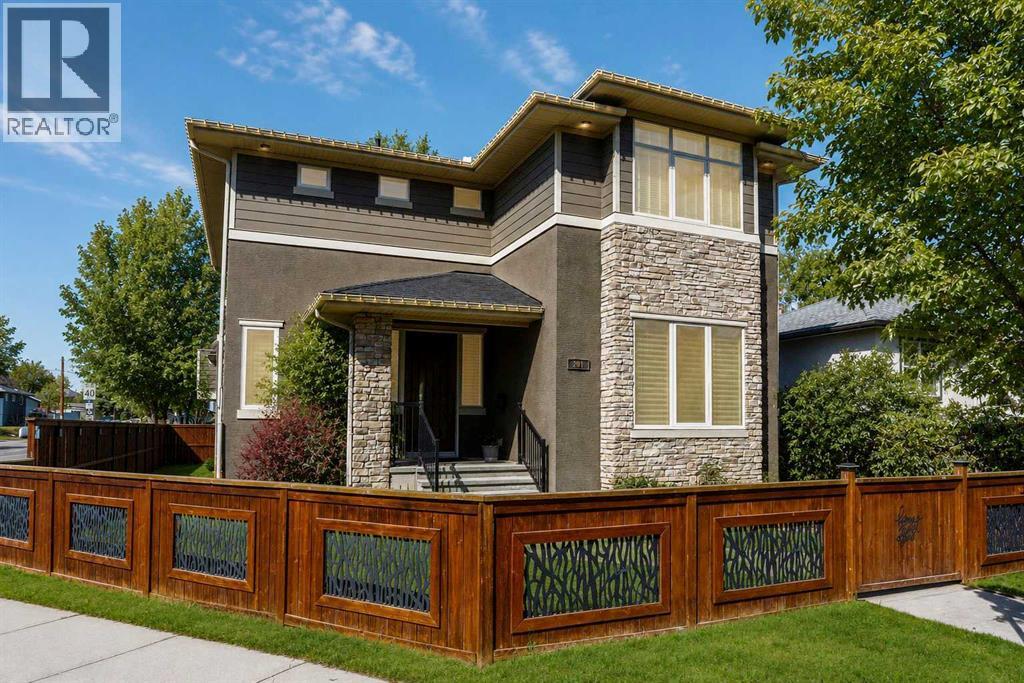
HUGE price reduction! Welcome to this exceptional, one-of-a-kind custom residence in Bridgeland, one of Calgary’s most sought-after inner-city communities. This remarkable property immediately stands out with its LEGAL 832SQFT EXECUTIVE SUITE ABOVE THE OVERSIZED TRIPLE CAR GARAGE & an impressive 4200SFT+ OF TOTAL LIVING SPACE, offering unmatched luxury & income potential. Complemented by 9ft ceilings & hand-scraped hickory floors, you will be blown away by the elegance of the main floor with its grand living room with stone-facing fireplace accented by built-in cabinets, open concept formal dining room with built-in hutch & showpiece chef’s kitchen with granite counters, island with cast iron farmhouse sink, butler’s pantry & the stainless steel appliances include an Electrolux fridge/freezer (36” each) & double convection ovens, 36” gas cooktop & wine fridge…ALL FROM JENN-AIR. The hickory floors continue up to the 2nd floor & into the 3 big bedrooms; the private West-facing owners’ retreat has a large walk-in closet & luxurious ensuite with free-standing soaker tub & marble-topped double vanities, glass shower & HEATED FLOORS. Completing this level is the family bath with double sinks & laundry room with chute & LG washer/dryer. A 4th bedroom & full bath are in the beautifully finished lower level, along with a home gym with cork floors, another set of laundry hook-ups & rec room with fireplace & 5.1 surround sound, built-in cabinets & wet bar with 150+ bottle capacity wine room with solid maple racks. Main floor also has a fantastic home office & mudroom with built-in lockers & walk-in closet. Fully fenced & landscaped West backyard with covered deck with fireplace & gas BBQ line, hot tub with pergola & access into the detached 3 car garage…equipped with workbench & built-in cabinets, 220V & roughed-in for electric heater). And the piece-de-resistance is the SELF-CONTAINED & AIR CONDITIONED 832SQFT 1 BEDROOM LEGAL GARAGE SUITE – with its own separate furnace & hot water tank, onsite hardwood floors & quartz counters, living room with fireplace & balcony, maple kitchen with stainless steel appliances (including a new GE dishwasher in 2024) & full bath with adjoining laundry. Additional features of this truly incredible home include HUNTER DOUGLAS blinds & built-in speakers (interior & exterior), new Rinnai tankless water heater (2025), irrigation, 2 vacuflo systems (main house & garage/suite), closet organizers & solid core doors, 6” baseboards, Kohler toilets, triple-pane LUX windows, 9ft ceilings throughout & upgraded insulation. As one of Northwest Calgary’s most desirable & walkable inner-city neighbourhoods, Bridgeland is home to popular parks & schools, trendy restaurants & cafes, boutiques & just minutes to St. Patrick’s Island & the zoo, LRT, the Bow River & downtown. (id:52806)
Olds, Alberta
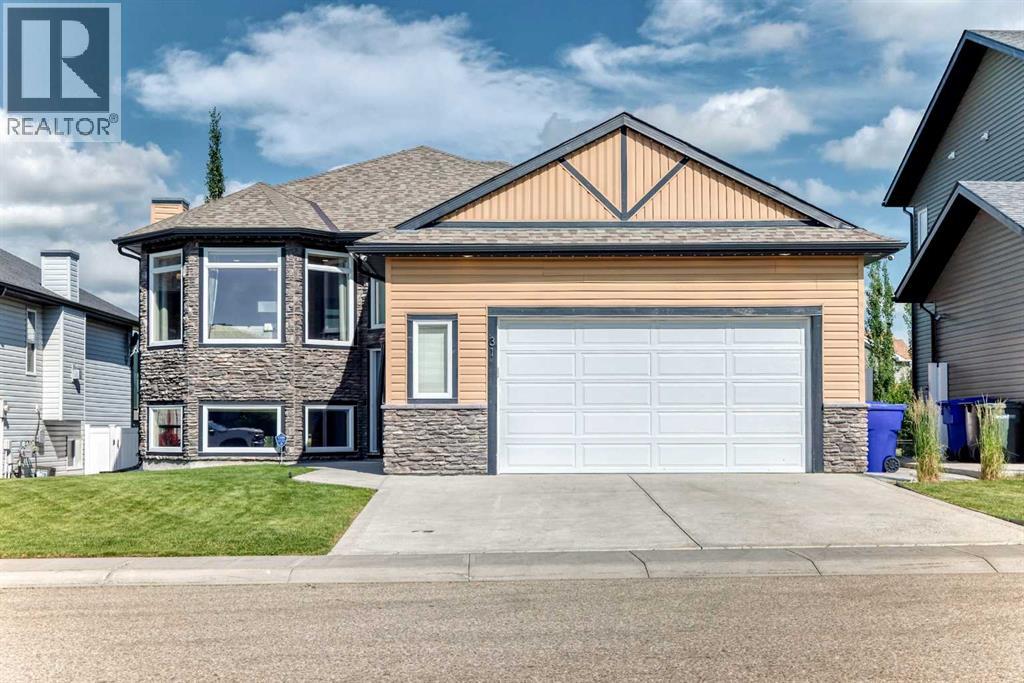
Welcome to this beautifully maintained Bi-Level home offering a fantastic layout, thoughtful upgrades and a desirable location backing onto walking paths with peaceful pond views! Step inside to discover soaring ceilings, a spacious staircase with elegant wrought iron railings, and a warm, inviting atmosphere throughout. The bright living room features a beautiful bay window that fills the space with natural light, along with a cozy fireplace accented by a wood mantel. The kitchen offers granite countertops, a centre island, corner pantry and brand-new stainless steel appliances (2026), making it both stylish and inviting. The spacious primary bedroom features a walk-in closet and a beautifully renovated ensuite complete with in-floor heating, tile floors, a double vanity with quartz countertops and a stunning glass enclosed tiled shower. Another generous sized additional bedroom is on the main and 4 pce main floor bathroom. Pot lights have been updated throughout main floor and a combination of hardwood, ceramic tile and carpet add to the home’s appeal. The fully developed walkout basement offers plenty of additional living space, featuring in floor heating, a freshly painted family room, two more generously sized bedrooms with large windows, a 4 pce bathroom, a dedicated laundry room and plenty of storage space, including a convenient area under the stairs. Step outside to enjoy the fully fenced and landscaped backyard, complete with beautiful perennial flower beds, privacy screens and direct access to the walking path system. The low maintenance composite deck with aluminum railings provides the perfect place to relax and take in the pond views, while the exposed aggregate patio below, complete with a hot tub, offers a wonderful space to unwind or entertain. Additional highlights include central air conditioning, a high efficiency furnace, security system with cameras and app monitoring, accent outdoor permanent lighting, fenced dog run and a heated garage (24 x 24) with built in storage and a mezzanine. Ideally located close to schools, shopping, parks and scenic walking paths, this home offers an exceptional combination of thoughtful upgrades, beautiful outdoor spaces and a fantastic location. A wonderful place to call home, call today to book your private tour!! (id:52806)
Rural Rocky View County, Alberta
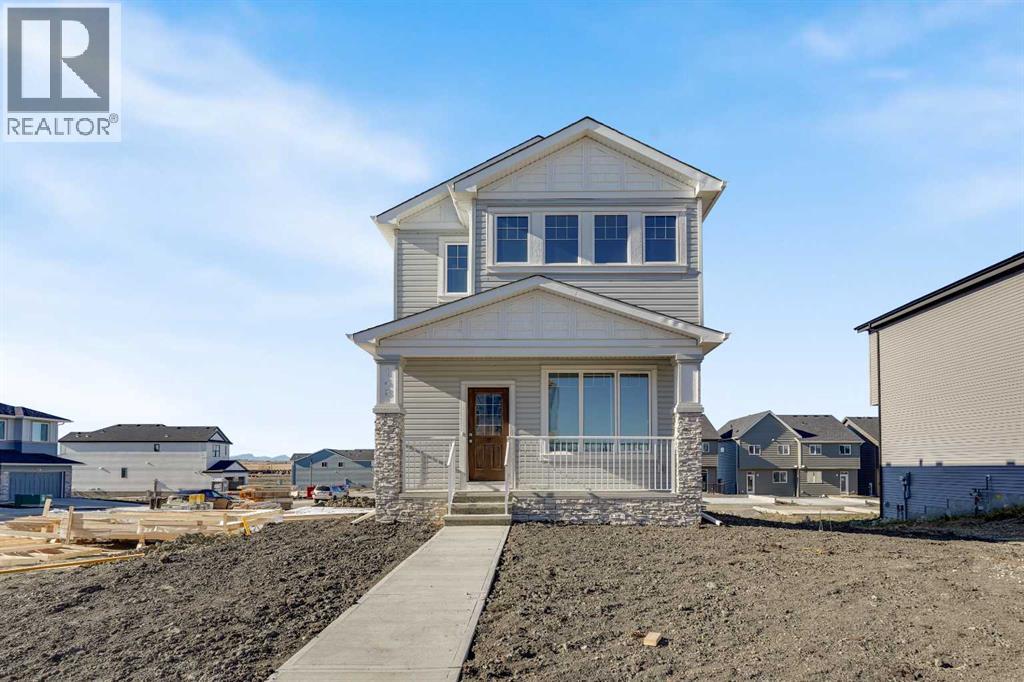
Discover exceptional style, comfort, and functionality in this beautifully designed two-storey home situated in the sought-after community of Harmony! Thoughtfully designed with modern finishes and impressive upgrades throughout, this home offers the perfect blend of everyday convenience and contemporary living. The bright, open-concept main floor features 9-foot ceilings, durable luxury vinyl plank flooring, and an inviting living room with an upgraded fireplace. The stylish kitchen showcases full-height cabinetry, quartz countertops, subway tile backsplash, a Silgranit undermount sink, and an included 5-piece builder appliance package. A highly desirable main-floor bedroom and full 4-piece bathroom provide added flexibility for guests, extended family, or a home office. Upstairs, you'll find three spacious bedrooms, including a primary retreat with a walk-in closet and private ensuite, along with an additional 4-piece bathroom and convenient upper-floor laundry. Additional features include triple-pane windows, a two-stage high-efficiency furnace, an elegant gel-stained front door, 200 AMP electrical service, and an unfinished basement with bathroom rough-in, ready for your future development ideas. Located in the vibrant community of Harmony, this exceptional home combines quality craftsmanship, thoughtful design, and outstanding value. Book your private showing today! (id:52806)
Edson, Alberta
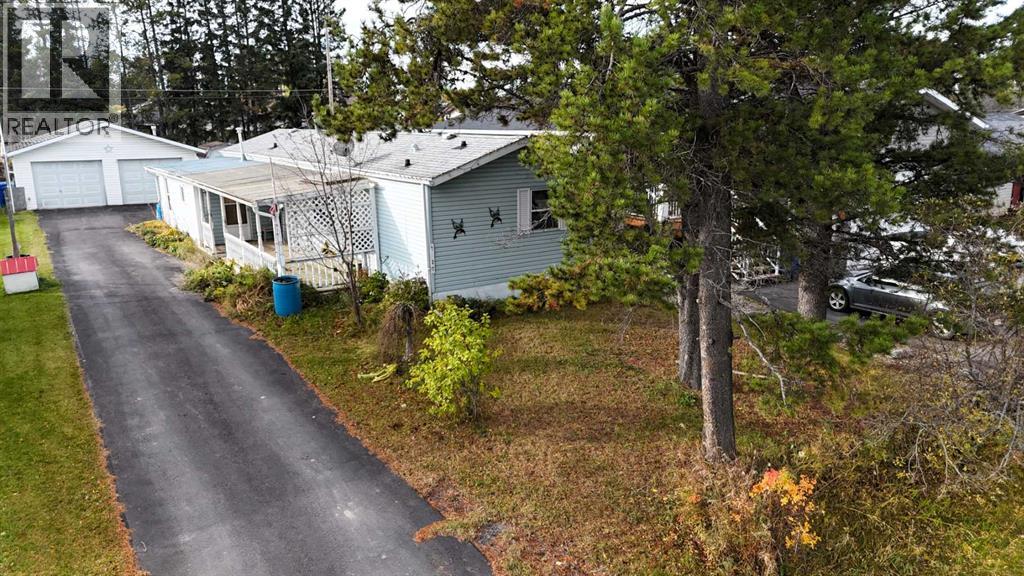
Spacious living, a covered deck, and an oversized garage! This 1993 modular home features an open-concept layout with a generous kitchen and living room, 2 bedrooms, and 2 bathrooms. The addition provides a porch area and flexible space for a den or extra storage, while the fully covered front deck is a sheltered spot to unwind. Outside, the 26' x 24' detached garage, storage shed, mature yard, alley access, and fully paved front driveway add everyday convenience. Plenty of space, practical features, and potential to make it your own! (id:52806)
Sundre, Alberta
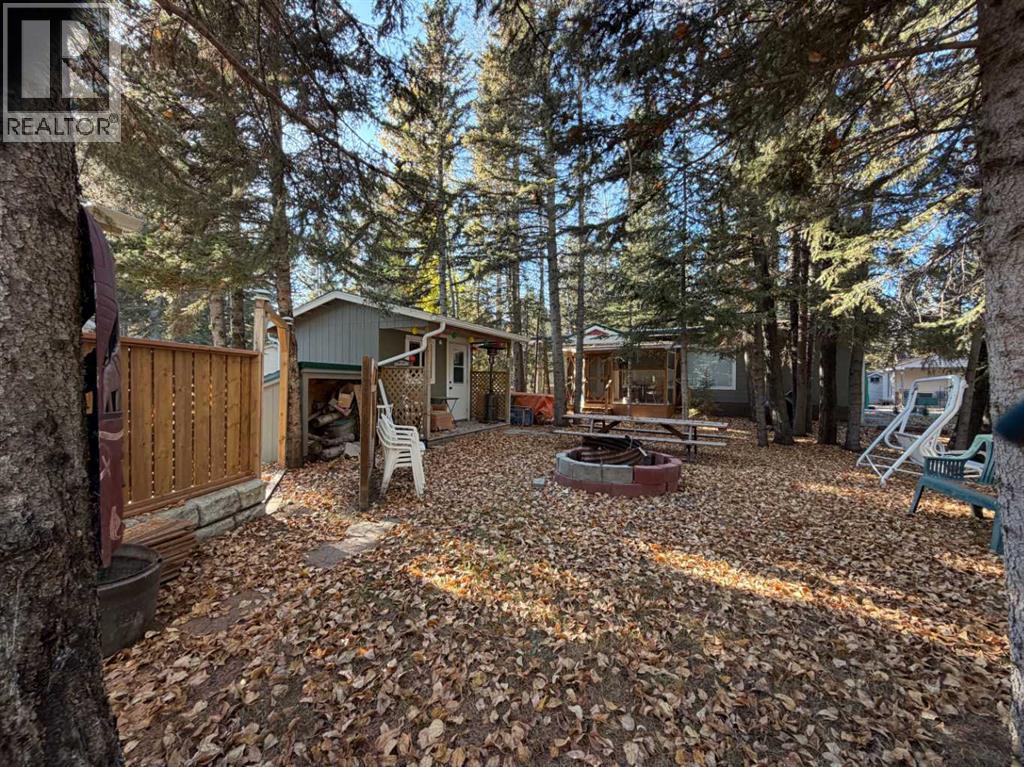
CREEKSIDE DOUBLE LOT IN RIVERSIDE RV PARK — A RARE FIND! Looking for a peaceful getaway with room for the whole family? This beautifully treed, private retreat offers something truly special! Nestled among towering evergreens with Prairie Creek winding along one side, these TWO separately titled lots offer space, privacy and endless opportunities to enjoy the outdoors. One of the biggest bonuses is the second fully serviced RV lot! Invite family or friends to bring their own RV, set up a second RV for guests, or simply enjoy the extra space and privacy. And because the lots are separately titled, you even have the option of selling one in the future! The park model is another pleasant surprise! Expanded with a substantial addition and subsequently CSA recertified, it offers approximately 800 sq. ft. of comfortable living space with THREE bedrooms, 1½ bathrooms and a separate laundry room—features you don’t often find in a recreational property! The lovely screened porch is the perfect place to enjoy your morning coffee, a good book or an evening visiting with friends. Outside, there’s plenty more to love! A charming guest house with its own covered veranda provides extra room for company, while a workshop and garden shed offer convenient storage. Relax on the wooden deck overlooking the creek, enjoy the peaceful surroundings or gather everyone around the campfire for an evening of laughter and storytelling. Mature trees provide wonderful natural screening from the road, giving this property a real sense of seclusion. Located in gated Riverside RV Park along the Red Deer River, you’ll enjoy fishing, kayaking, a clubhouse, playground and plenty of recreational opportunities. The friendly town of Sundre, with its shopping, restaurants and golf courses, is just minutes away. Whether it’s quiet weekends for two or summer gatherings with family and friends, this is the kind of place where memories are made! (id:52806)
Chestermere, Alberta
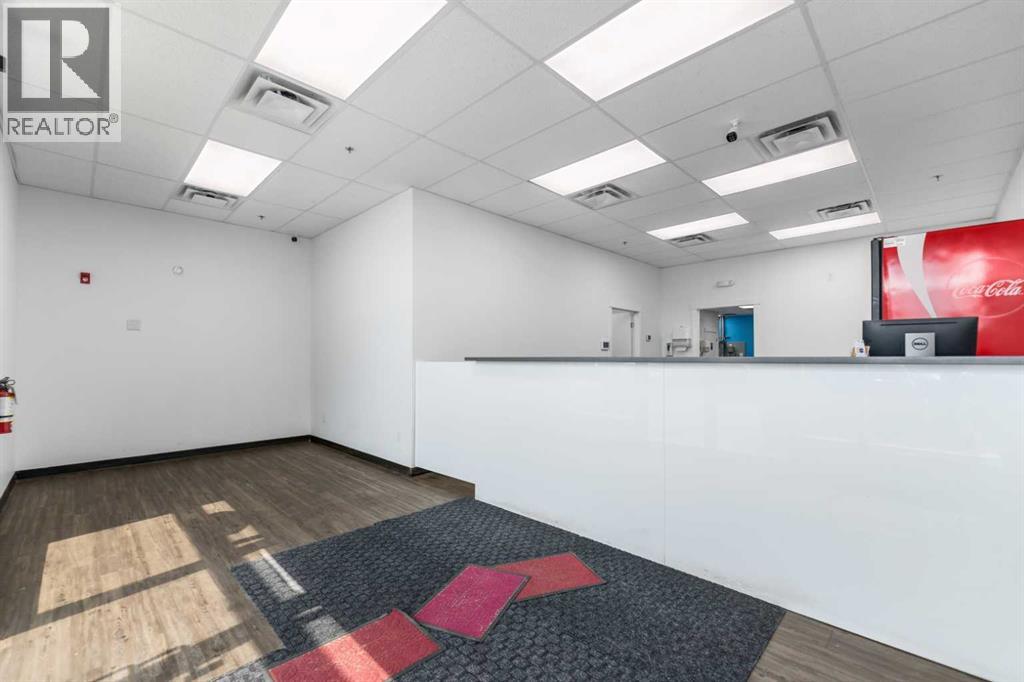
Great opportunity to own prime retail bay in the beautiful community of Kinniburgh, 1507 sqft bay, currently running a pizza shop. Close to school and many amenities in the plaza as liquor store, medical clinic, car wash, bakery, meat shop. Ideal location to grow your business. (id:52806)
Calgary, Alberta
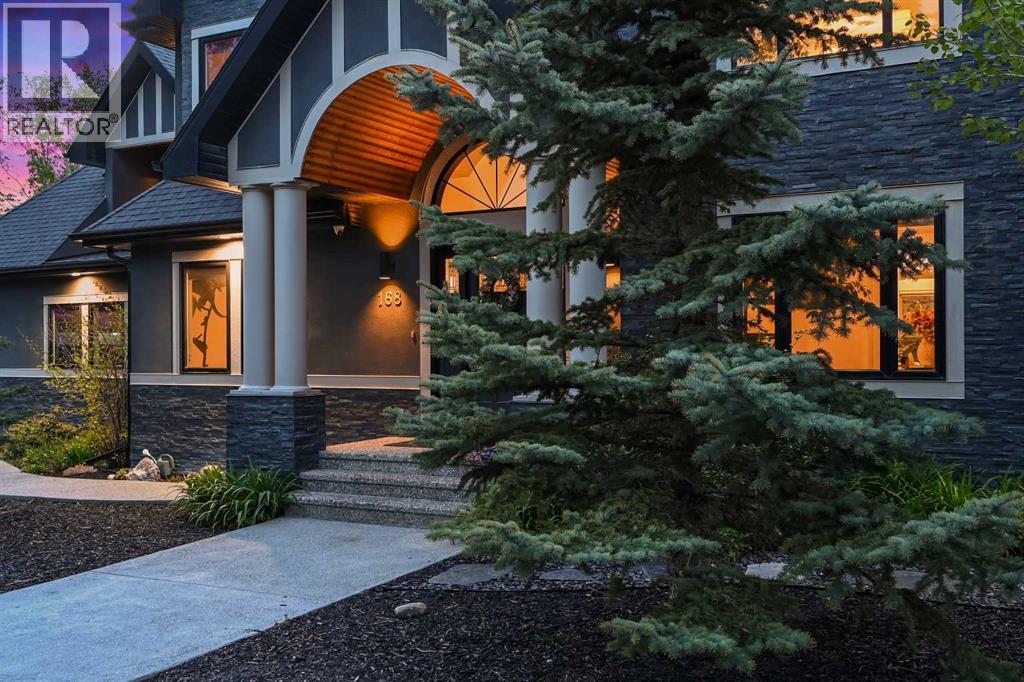
STUNNING!!! Checkout the video and 3D!!! Cathedral ceilings, exquisite finishing’s and custom design throughout, a distinctly Euro/contemporary feel, situated in the prestigious, forested community of Posthill. With over 5800 sq ft of living space over three levels, 6 bedrooms, including masters on main floor and upper level, you will be lost in its luxury. A gourmet kitchen - Viking appliances, a 6 burner gas cooktop, Cesar stone counters, a formal dining room, spectacular main floor study/expansive great room featuring a wall of custom built-ins. PLUS, a main floor master retreat with 5pc ensuite w/ heated floors. Upstairs you will enjoy a second master w/en suite, two add’l beds and a bonus room over the treetops. The lower level (with 9’ ceilings) is complete with a wonderful rec room, wetbar, media room, wine room and two add’l beds. Add’l features incl multiple staircases to the upper level, lower level access to the garage, built-in speakers, gleaming maple hardwoods, Silhouette blinds, a 3 car garage. Posthill provides a rare blend of country living within the city. Tucked into a forested setting and surrounded by multi-million-dollar homes, this property offers an exceptional combination of luxury, tranquility, and family living, just minutes from top private schools including Rundle College, Webber Academy, and Calgary Academy, as well as Aspen Landing, downtown, and Stoney Trail for easy access to the mountains. (id:52806)
Calgary, Alberta
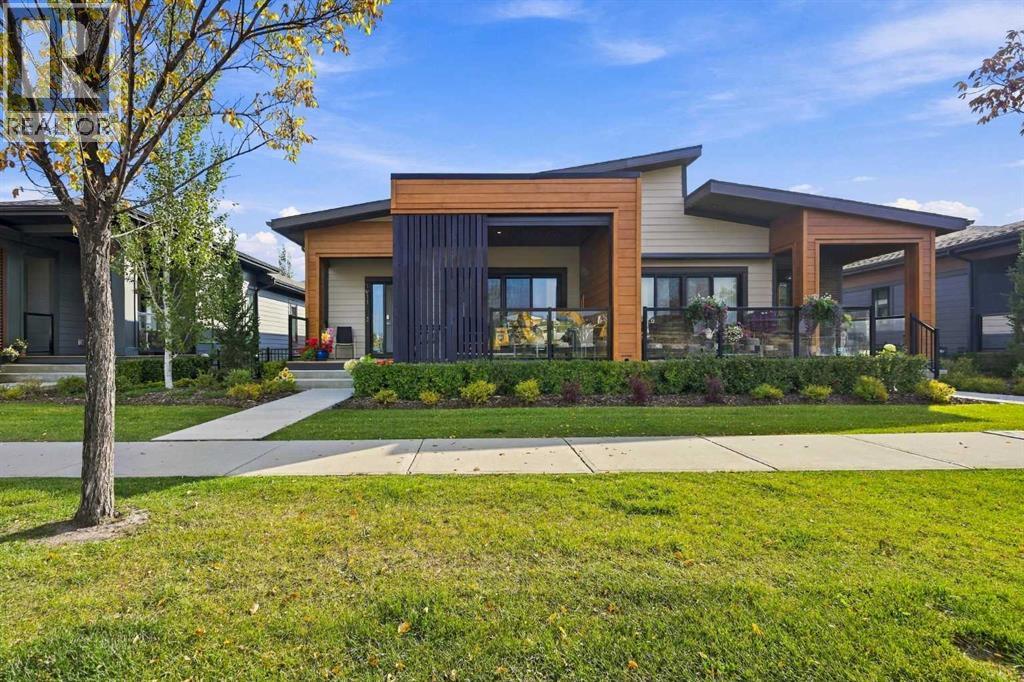
Welcome to The Streams of Lake Mahogany, an exceptional enclave of luxury villa living. This beautifully designed home offers style, functionality, and low-maintenance living in one of Calgary’s premier lake communities. The open-concept main floor features 9’ ceilings, a chef-inspired kitchen with quartz countertops, stainless steel appliances and large island, living room with gas fireplace, and an elegant primary retreat with spa-inspired ensuite and walk-in closet. Enjoy outdoor living with 2 private patios, including one covered patio, perfect for relaxing or entertaining. Laundry hookups are conveniently located on both levels. The fully finished lower level offers a spacious recreation room, 2 additional bedrooms, and a 4-piece bath. Energy-efficient features include 6 solar panels, triple-pane windows, tankless hot water, dual-zone furnace, air purification and enhanced filtration. Enjoy The Streams’ exclusive gathering area with BBQ space and 2 fire-pit lounges overlooking the lake. Walk to Mahogany Lake, beaches, parks, pathways, shopping, restaurants and everyday amenities, with easy access to Stoney Trail and Deerfoot Trail. Call your Realtor and book a showing today! (id:52806)
Chestermere, Alberta
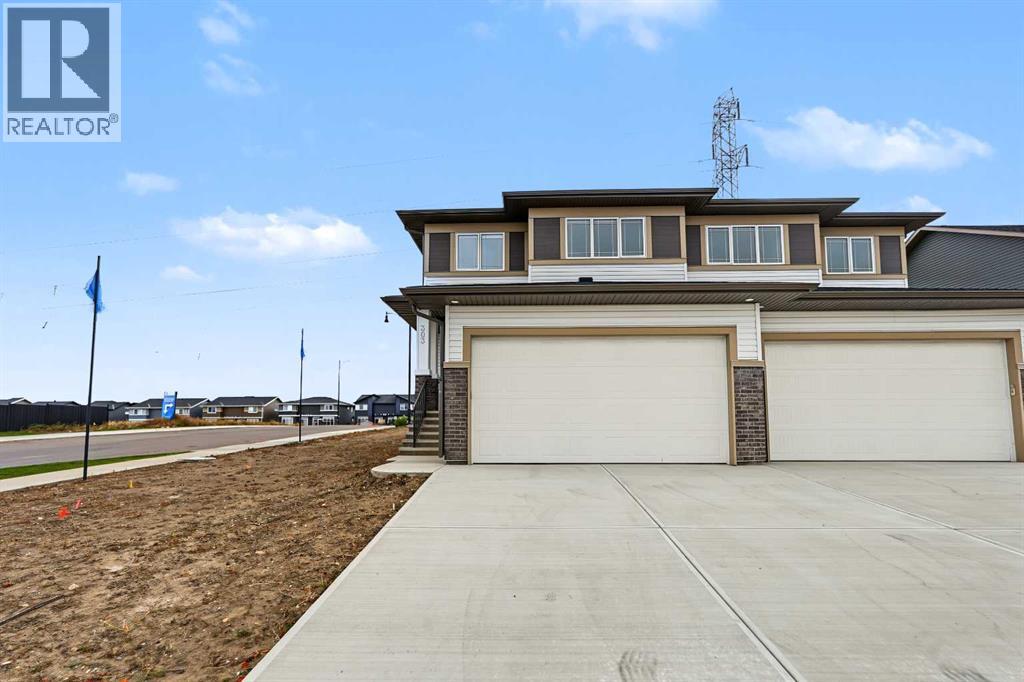
Welcome to this beautifully designed home by Broadview Homes, offering modern living space with a functional open-concept layout and upscale finishes throughout.Step inside to discover 9-foot ceilings, wide plank luxury vinyl flooring, and a bright, airy main floor filled with natural light. The kitchen is a standout feature, complete with full-height cabinetry, soft-close doors and drawers, stainless steel appliances, and a large central island with seating, perfect for both everyday living and entertaining. A large pantry completes the kitchen area. The kitchen flows effortlessly into the dining area and spacious great room, creating an inviting space for family gatherings. A 2-piece powder room completes the main level.Upstairs, you’ll find generously sized bedrooms, a central bonus room, and upper-level laundry for added convenience. The primary retreat offers a walk-in closet and a 4-piece ensuite. The remaining bedrooms share a well-appointed 4-piece bathroom, making it ideal for growing families.The basement features 9-foot ceilings, rough-in plumbing, and a separate side entrance, offering excellent potential for future development or a secondary living space.Additional highlights include a double attached front garage and a large driveway. With west-facing frontage and an east-facing backyard, you’ll enjoy great natural light throughout the day.Don’t miss your opportunity to own this stunning new home by Broadview Homes, book your showing today. (id:52806)
Diamond Valley, Alberta
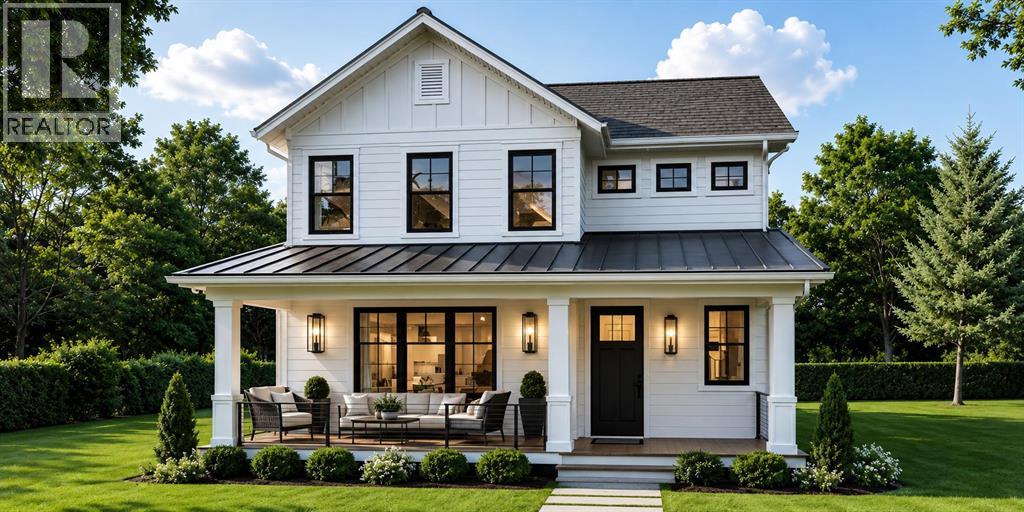
Welcome to The Cooper by Sen Homes, a beautifully designed 2,322 sq.ft. two-storey residence located at 309 Flare Avenue in the desirable new community of Diamond Ridge in Diamond Valley. Combining modern finishes, thoughtful design & exceptional functionality, this stunning home offers the perfect balance of style, comfort & everyday convenience. The spacious main floor features impressive 9' ceilings, expansive windows that fill the home with natural light & an inviting open-concept layout ideal for both entertaining & family living. At the heart of the home is a beautifully appointed kitchen featuring elegant stone countertops, a generous centre island with breakfast bar seating, soft-close cabinetry, a convenient walk-in pantry & a complete LG kitchen appliance package. The kitchen flows seamlessly into the dining area & welcoming living room, where a cozy gas fireplace creates the perfect setting for relaxing evenings or gathering with family & friends. A spacious mudroom complete with a large walk-in closet provides exceptional storage & organization, while a conveniently located powder room completes the main level. Upstairs, you'll discover three generously sized bedrooms, including an impressive primary retreat designed with comfort & relaxation in mind. The primary suite features a spacious walk-in closet & a luxurious 5-piece ensuite, offering a private sanctuary to unwind at the end of the day. Two additional well-proportioned bedrooms provide excellent space for children, guests or a home office, complemented by a full bathroom. The convenience of upper-floor laundry adds another level of practicality to this thoughtfully planned home. Every detail of The Cooper has been carefully considered to maximize usable living space, incorporate smart storage solutions & create a welcoming environment for today's modern family. Built by Sen Homes with a commitment to quality craftsmanship, timeless design & attention to detail, this exceptional property presents an exciting opportunity to own a brand-new home in one of Diamond Valley's growing residential communities. Surrounded by the natural beauty of Alberta's foothills, Diamond Ridge offers an appealing combination of small-town charm, scenic surroundings & modern living. Discover the exceptional lifestyle, quality & comfort awaiting you at The Cooper by Sen Homes! (id:52806)
Rural Rocky View County, Alberta
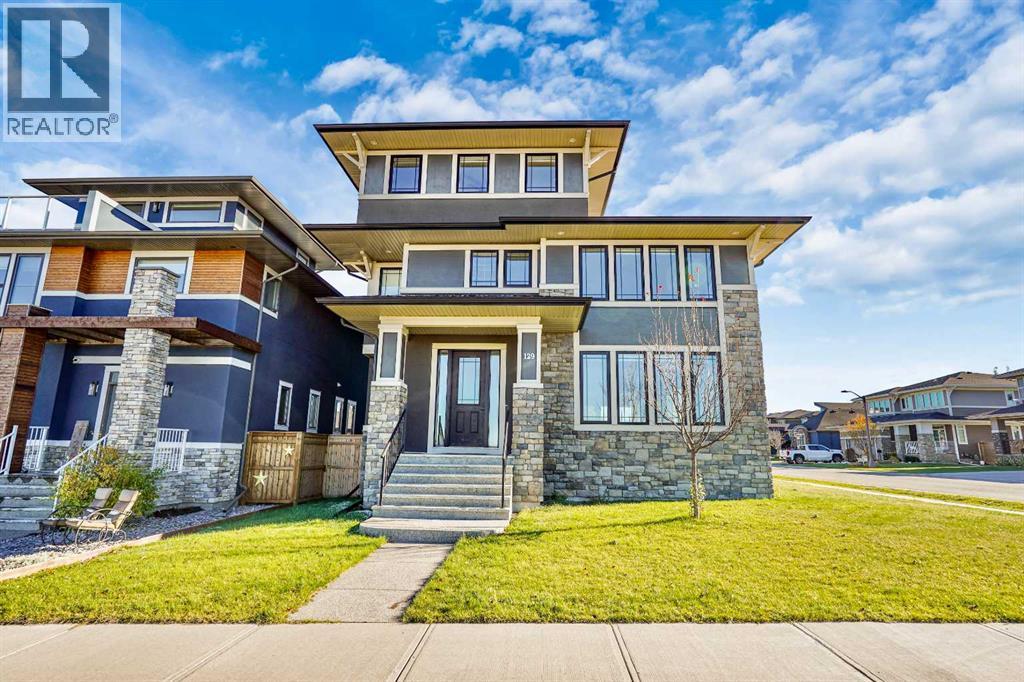
7 BEDROOMS | 7 BATHROOMS | 5,335+ SQ.FT. OF DEVELOPED LIVING SPACE | TRIPLE CAR GARAGE | LAKE & MOUNTAIN VIEWS | ROOFTOP TERRACEWelcome to this exceptional custom-built luxury home in the award-winning community of Harmony, offering over 5,335 sq. ft. of beautifully developed living space across four finished levels. Designed with both grand-scale entertaining and everyday family living in mind, this stunning residence features 7 spacious bedrooms and 7 full bathrooms, providing ample room for large or multi-generational families.The bright and open main level showcases soaring 9-foot ceilings, wide-plank hardwood flooring, a striking floor-to-ceiling marble fireplace, and expansive windows that flood the home with natural light. At the heart of the home is a chef-inspired kitchen complete with extended custom cabinetry, quartz and granite countertops, premium KitchenAid stainless steel appliances, a 6-burner gas range, built-in oven, oversized island with prep sink, and a spacious dining area with built-in storage. A private office/flex room with elegant glass doors completes the main floor.The second level offers a spectacular primary retreat overlooking the lake, featuring a spa-inspired 5-piece ensuite with dual vanities, soaker tub, glass shower, and a large walk-in closet. Three additional bedrooms, each with their own private ensuite, a dedicated workspace, and a well-appointed laundry room provide exceptional functionality for growing families.The third level is a true showstopper, featuring an expansive family room, an additional bedroom and full bathroom, plus direct access to a breathtaking rooftop terrace where panoramic mountain and lake views create the perfect setting for relaxing or entertaining.The fully developed lower level adds even more living space with a large recreation room, two additional bedrooms, and a full bathroom, making it ideal for guests, teenagers, or extended family.Situated on a generous 7,400 sq. ft. lot, the home is complemented by a triple detached garage and enjoys a prime location within Harmony, just steps from future schools, planned commercial amenities, scenic pathways, the community lake, and the renowned Mickelson National Golf Club. This is a rare opportunity to own one of Harmony's most impressive homes, offering luxury, space, and an unmatched lifestyle just minutes west of Calgary. (id:52806)
Canmore, Alberta
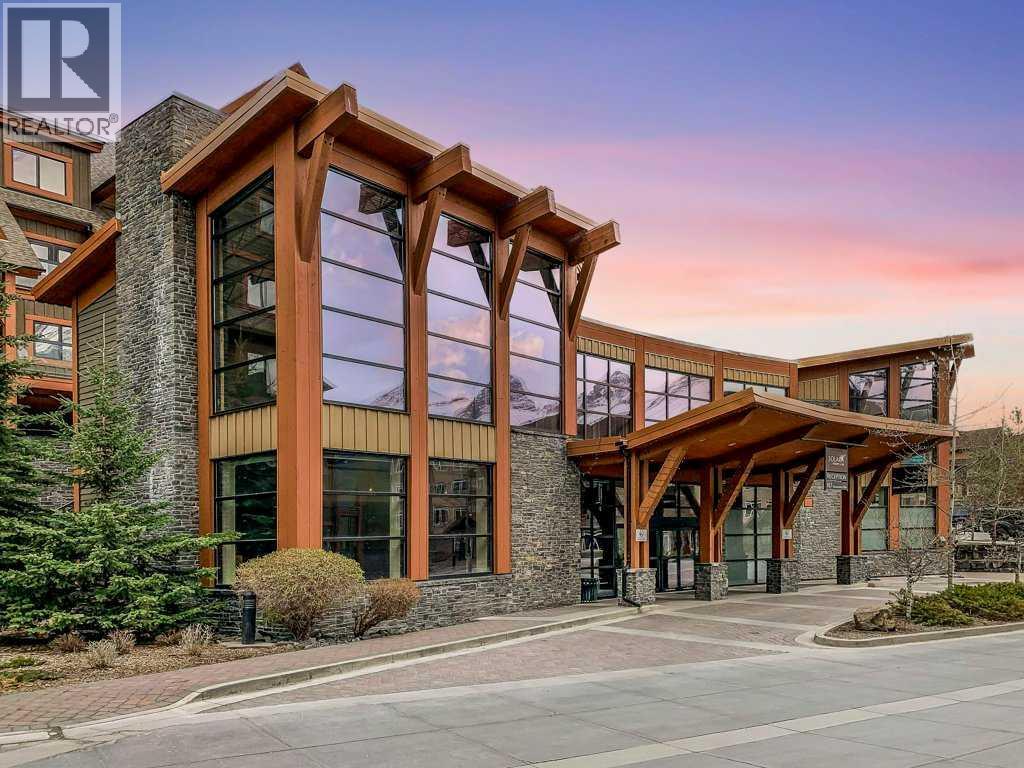
TWO units in one?!! Own the perfect mountain retreat with the flexibility of personal enjoyment and short-term rental income - plus AMAZING Mountain Views and preferred light and orientation! This rare, lock-off style, fully furnished 2-bedroom, 2-bathroom luxury suite comfortably sleeps six and showcases modern elegance with high-end finishes, an open-concept design, and exceptional attention to detail throughout. Located in one of Canmore's most sought-after resort-style developments, owners and guests enjoy access to outstanding amenities including a fitness center, wellness spa, hot tub, pool, physiotherapy clinic, ski waxing room, and secure underground parking. Whether you're seeking a revenue-generating investment, a vacation property, or the ideal combination of both, this turnkey mountain getaway delivers lifestyle, luxury, and income potential in one exceptional package. NOTE: list price includes GST; speak to your tax professional about deferral options. (id:52806)
Calgary, Alberta
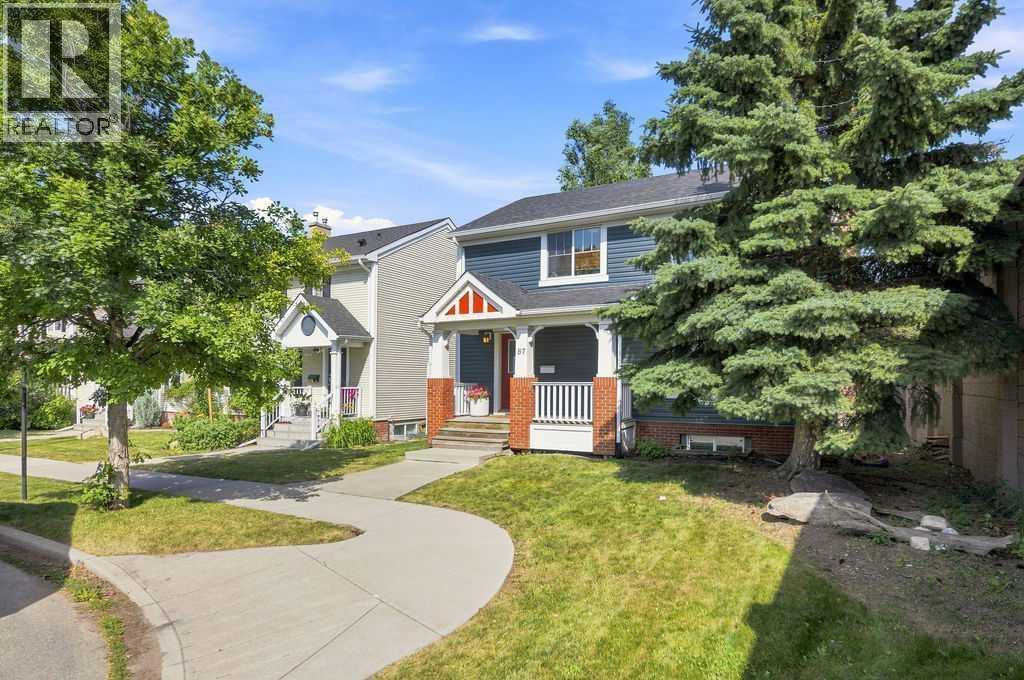
Settle into Garrison Green. This 4-Bedroom, 3.5 Bath rooms home offers over 2,600 sq. ft. of developed living space, combining comfortable everyday living with extensive improvements inside and out. Large windows bring natural light into the main floor, where maple hardwood floors and a wood-burning fireplace create a warm, welcoming setting. The kitchen features white cabinetry, stainless steel appliances, generous storage, and a practical layout that works just as well for a busy weekday as it does for having friends over. Upstairs, 3 spacious bedrooms and second-floor laundry make daily routines easier. The primary bedroom includes its own four-piece ensuite. Downstairs, the fully developed basement adds flexible space for movie nights, hobbies, a home office, or guests.Outside, a composite deck and low-maintenance outdoor space offer room to relax or entertain. A double detached garage and stamped concrete 2-car parking pad provide plenty of parking options. With the major work done, this thoughtfully updated home is ready for its next chapter in Garrison Green. The best location less than 10 minutes to Down town, Mount royal University and major shopping centers. (id:52806)
Calgary, Alberta
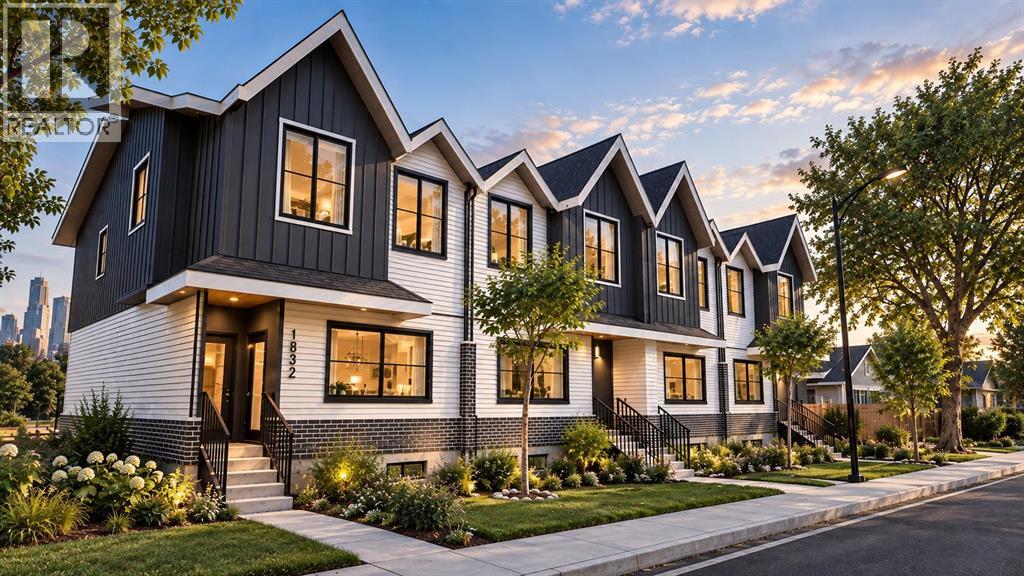
Make this investment the cornerstone of your real estate portfolio! Exceptional new-construction investment opportunity in Capitol Hill, one of Calgary’s most desirable inner-city communities. Backing directly onto Confederation Park Golf Course and scenic walking and biking paths, this purpose-built development combines an outstanding location with modern construction and excellent long-term investment potential.Anticipated completion and closing is Spring 2027, giving buyers valuable time to arrange financing, including the opportunity to explore CMHC MLI Select financing. The project features eight suites across this thoughtfully designed corner-lot development. The spacious upper units offer approximately 1,361 sq. ft. with three bedrooms and 2.5 bathrooms, complemented by generous 622 sq. ft. one-bedroom, 1 full bath plus den lower suites. A four-car detached garage with lane access further enhances the functionality and appeal of the property.Situated on a 6,000 sq. ft. corner lot, the south facing development offers larger-than-average layouts, excellent unit separation and impressive curb appeal compared with typical inner-city infill properties. Durable finishes, low-maintenance Hardie board exteriors and high-efficiency HVAC systems are designed to provide long-term performance while helping minimize ongoing maintenance.The location is equally impressive. Residents will be minutes from SAIT, the University of Calgary, Foothills Medical Centre and Alberta Children’s Hospital, while enjoying convenient access to downtown Calgary, 16th Avenue and major transit routes. The combination of employment centers, post-secondary institutions, healthcare facilities and recreation makes Capitol Hill an exceptionally attractive rental location.This is a rare opportunity to acquire a brand-new, purpose-built, eight-suite investment property in a highly sought-after inner-city community, with completion scheduled for Spring 2027. Modern construction, spacious floo rplans, an exceptional park-side location and strong long-term rental potential make this an outstanding addition to any real estate portfolio. (id:52806)
