Edson, Alberta
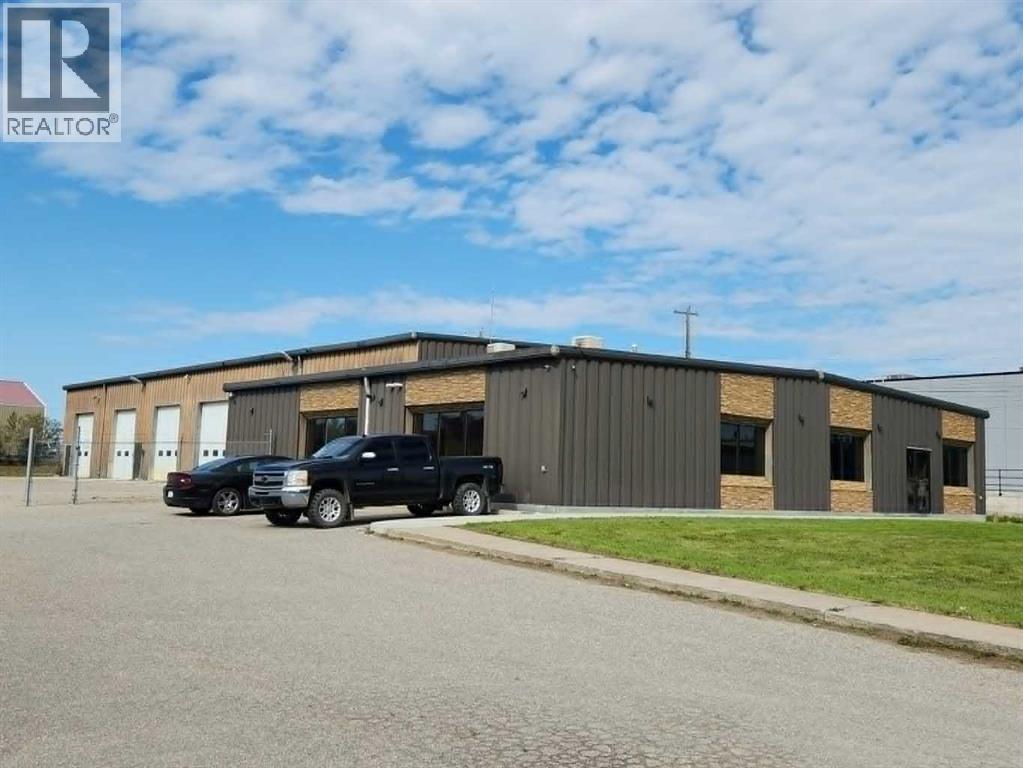
RECEIVERSHIP SALE – Land and Building Only. High-quality freestanding 10,501 sq.ft.± warehouse/office building on a 1.39-acre fully fenced site, featuring five bays (including dedicated wash bay), two 1-tonne cranes, automatic grade loading (Five 12’ x 14’ doors), ample yard storage/parking, mezzanine storage, and functional office space. Strategically located in the heart of Edson’s commercial/industrial district within one block of Hwy 16A (in either direction). Office layout consists of large reception, six offices, boardroom, kitchenette, lunchroom with kitchenette, and two washrooms. Yard is fully fenced with gated access; Ample marshalling, storage, and parking areas; 17.3% site coverage ratio. Property offers strategic advantages for owner/user groups seeking to locate in Edson, with strong investment potential. Note: The information herein is not warranted by the Lender/Receiver nor should any Purchaser rely solely on this information. Instead, each Purchaser is responsible to conduct its own prudent due diligence as this Court Ordered Sale is offered on an “As Is and Where Is” basis. Co-listed Michael C. Parsons & Vincenzo P. Caputo with NAI Commercial Real Estate Inc. Cross posted please reference MLS® Number: 45480282 (id:52806)
Rural Rocky View County, Alberta
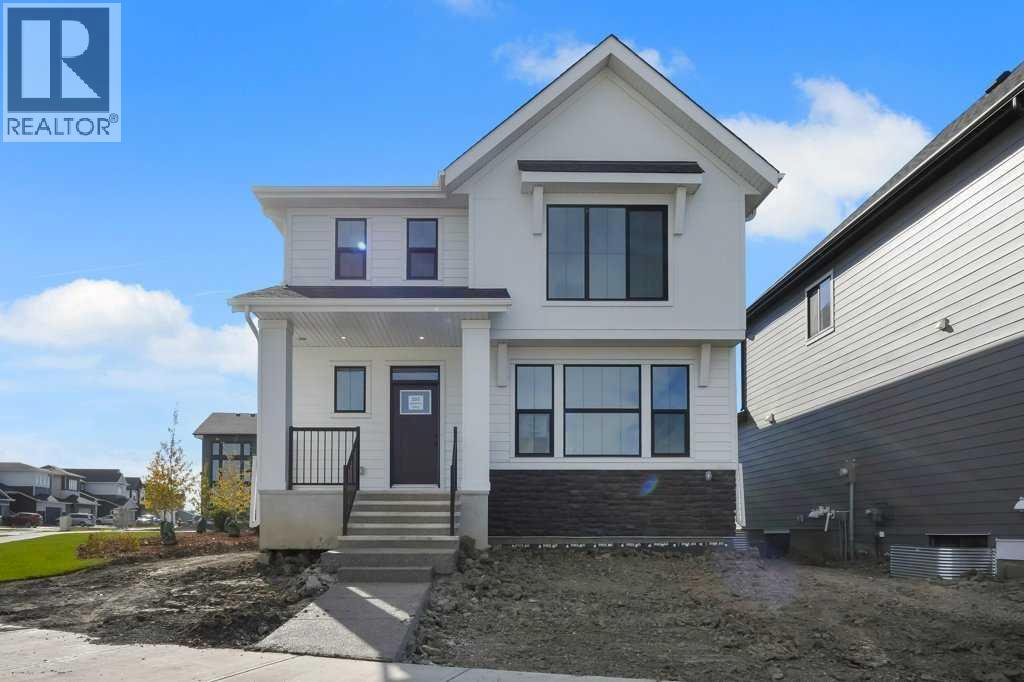
Daytona Homes does it again with the Valencia at 203 Harmony Circle. Set on a corner lot in Harmony, this home is bright, modern and beautifully finished, with over 3,640 sq. ft. of developed living space, 5 bedrooms, a fully developed basement and a detached double garage. The corner location is a big part of what makes this home feel different, with extra windows bringing in incredible natural light throughout. The lighting and fixtures were clearly chosen to make an impact, from the warm brass accents and statement pendants to the dramatic chandelier in the great room, giving the home a fresh, elevated and pulled-together feel. The main floor flows beautifully with a dedicated dining area, private den, huge walk-in pantry, tons of storage and a proper mudroom with built-ins. The kitchen is a standout, with an oversized waterfall island, quartz countertops, warm wood cabinetry paired with crisp white uppers, black fixtures and beautiful hardware. At the back of the home, the two-storey great room is easily one of the best features, with soaring ceilings, walls of windows, a fireplace and open railings creating a bright and airy feel. Upstairs, the open-to-below design keeps everything feeling spacious and connected. There is a large bonus room, two additional bedrooms, a full bath, convenient upper-floor laundry and a primary suite that is hard to beat. The primary bedroom is generous, and the ensuite feels like a retreat with a freestanding tub, double vanity, separate water closet, beautiful finishes and loads of natural light. The fully developed basement adds an incredible amount of extra living space, with two generous size bedrooms, full bathroom and an oversized rec area that works beautifully for guests, movie nights, a home gym, games space or a kids’ retreat. Outside, you have a rear deck, detached double garage and the added benefit of a corner lot, giving the home extra windows, extra light and great street presence. This beautifully fully finished hom e is close to pathways, parks, playgrounds, the lake, Mickelson National Golf Club and all the pieces that make this community so easy to love. Best of all, it is brand new, finished and ready without the build wait. OCTOBER BUILDER INCENTIVE: BUYERS CAN CHOOSE EITHER A $25,000 VALUE-ADD PACKAGE OR $20,000 OFF THE PURCHASE PRICE. VALUE-ADD PACKAGE INCLUDES $5,000 LANDSCAPING ALLOWANCE, $5,000 BLINDS ALLOWANCE, WHITE LAUNDRY APPLIANCES, AIR CONDITIONING AND FRONT EXTERIOR LIGHTING. SOME CONDITIONS APPLY. (id:52806)
Calgary, Alberta
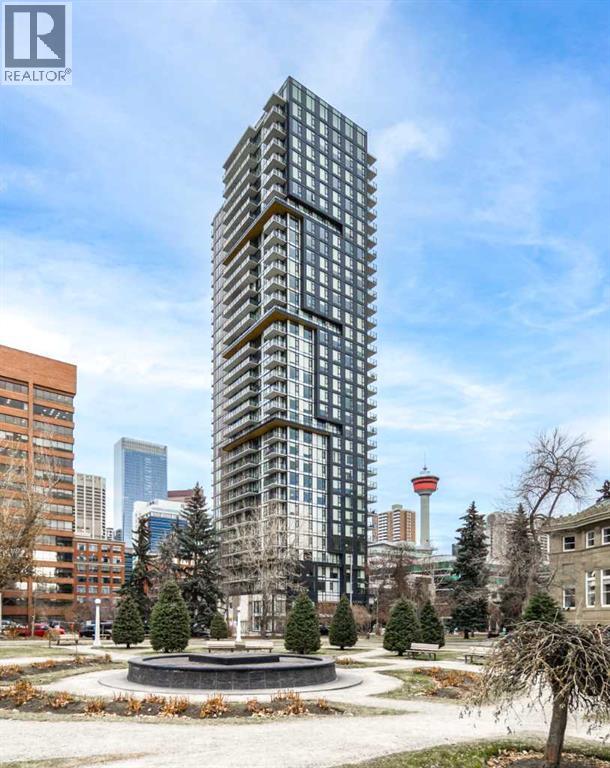
EXCEPTIONAL VALUE AT PARK POINT — ONE OF THE BEST-PRICED ONE-BEDROOM OPPORTUNITIES IN THE BUILDING! Discover the perfect combination of space, style, location, and value in this beautifully designed 570 SQ. FT. NORTHWEST CORNER UNIT, featuring ONE BEDROOM PLUS FLEX SPACE, stunning city views, TITLED PARKING, and ADDITIONAL STORAGE!Located in the highly sought-after PARK POINT, directly across from historic Central Memorial Park in Calgary's vibrant Beltline, this home offers an exceptional opportunity to enjoy upscale downtown living at an attractive price.Step inside and appreciate the thoughtfully designed open-concept layout, where the kitchen, dining, and living areas flow seamlessly together. The sleek contemporary kitchen features REAL GRANITE COUNTERTOPS, a FULL-SLAB GRANITE BACKSPLASH, integrated cabinetry, and modern appliances, creating a sophisticated and cohesive living space. The versatile flex area offers additional functionality, whether for a home office, extra storage, or a personalized workspace.As a desirable NORTHWEST CORNER UNIT, the home benefits from expansive windows that flood the interior with natural light while showcasing beautiful north- and west-facing city views. The spacious bedroom comfortably accommodates a queen-size bed and features TWO GENEROUS CLOSETS. A stylish three-piece bathroom with a luxurious marble-topped vanity, in-suite laundry and storage room, and additional entry closet complete this exceptionally functional floor plan.Enjoy the convenience of TITLED UNDERGROUND PARKING AND A SEPARATE STORAGE UNIT, along with Park Point's outstanding collection of amenities, including a fully equipped fitness centre, sauna, residents' lounge, outdoor BBQ area, tranquil Zen garden, car wash and pet wash stations, guest suite, and concierge service.With Central Memorial Park at your doorstep and Calgary's best restaurants, cafés, shopping, entertainment, and downtown business district all within walking distance, the locatio n is simply unbeatable.SPACE, VIEWS, PARKING, STORAGE, PREMIUM AMENITIES, AND AN EXCEPTIONAL PRICE — THIS IS DOWNTOWN LIVING AT ITS BEST!Don't miss your opportunity to own one of Park Point's most compelling one-bedroom values. BOOK YOUR PRIVATE SHOWING TODAY! (id:52806)
Okotoks, Alberta
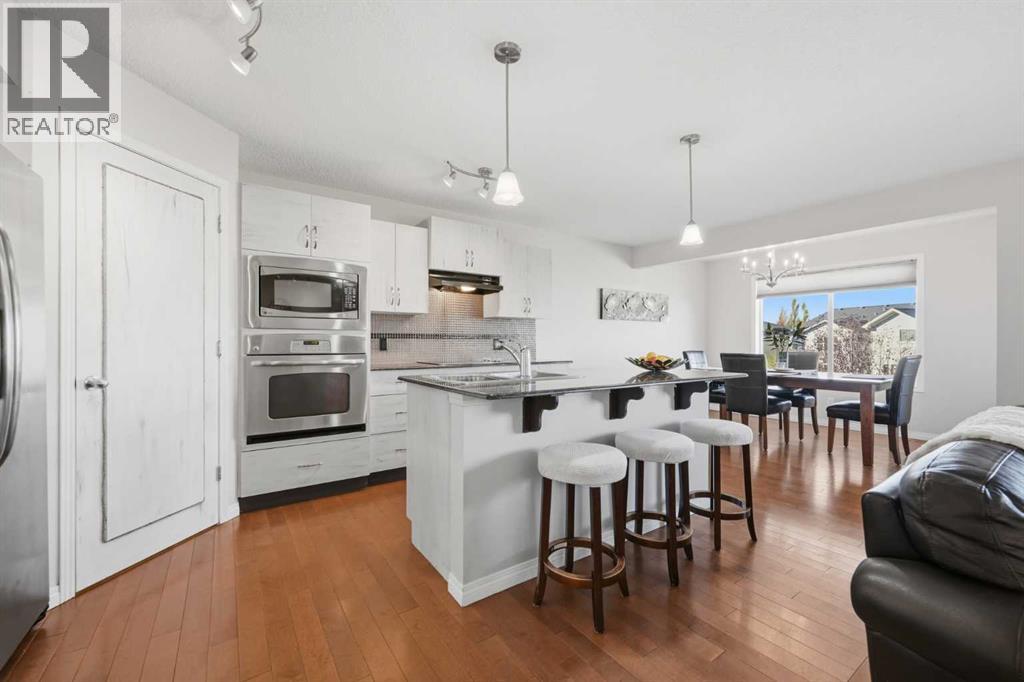
**COME JOIN US AT OUR OPEN HOUSE THIS SUNDAY NOVEMBER 8TH FROM 1-3PM**Welcome to 113 Drake Landing Heath, a beautifully maintained, fully developed 2-storey home tucked into a quiet cul-de-sac in the sought-after community of Drake Landing. Offering over 2,600 sq. ft. of developed living space, 4 bedrooms, 3.5 bathrooms and a fully finished walkout basement, this home delivers an ideal combination of space, functionality and an exceptional setting backing onto green space and a walking path.The main floor is bright and inviting, featuring 9' ceilings, hardwood flooring through the main living area and an open-concept layout designed for everyday living and entertaining. The spacious kitchen is the heart of the home with granite countertops, a large island with breakfast bar, refinished cabinetry, stainless steel appliances, built-in oven, electric cooktop and plenty of workspace. A convenient walkthrough pantry provides direct access between the kitchen and attached double garage, while the adjoining dining area and comfortable living room with gas fireplace overlook the backyard and green space beyond. Step outside onto the upper deck for an easy extension of the living space and a great place to relax or dine outdoors.Upstairs offers an incredibly versatile layout with the primary bedroom, an additional bedroom, a spacious bonus room and a separate family room, giving you multiple options for relaxing, entertaining, working from home or creating a dedicated kids' space. The primary retreat features a large walk-in closet, a 5-piece ensuite with dual sinks and a soaker tub, along with a west-facing window capturing mountain views. A full 4-piece bathroom and convenient upper-level laundry complete this floor.The fully developed walkout basement adds even more living space with luxury vinyl plank flooring through the main recreation area, a wet bar with sink and bar fridge, two additional bedrooms and a full bathroom. Ample storage, including a linen closet an d large under-stair storage area, adds everyday practicality. Walk directly out to the fenced and landscaped backyard, where a rock patio beneath the deck creates another outdoor seating area with the green space and pathway just beyond.Additional features include central air conditioning installed in 2025, a water softener, newer hot water tank, carpets replaced in 2022, updated dishwasher and washer/dryer in 2023, and a garage door replaced in 2024.Set on a generous lot with no neighbours directly behind, this home takes full advantage of Drake Landing's outdoor lifestyle. Enjoy direct access to the pathway network and nearby parks, playgrounds and green spaces, with schools, shopping and everyday amenities conveniently close by. With a fantastic family-friendly floor plan, multiple living spaces, a walkout basement and a beautiful location backing onto green space, this is a home with room to live, grow and enjoy everything Okotoks has to offer. (id:52806)
Calgary, Alberta
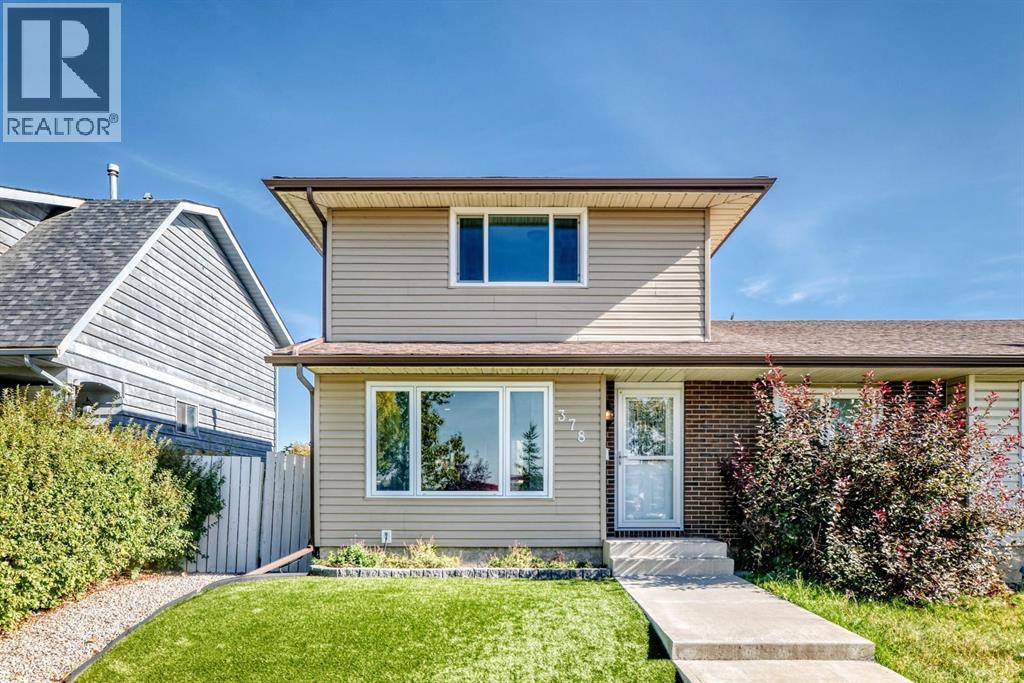
Welcome to this beautifully maintained 3-bedroom, 2-bathroom semi-detached home located in the EXCLUSIVE LAKE COMMUNITY of Midnapore. Come and enjoy the private, year-round lake, which offers many leisurely activities; swimming, paddle boarding, kayaking, fishing, ice skating, and more!This home has many great features including a HOT TUB, SOLAR PANELS, PERMANENT CHRISTMAS LIGHTS, new dishwasher (2024) new electrical panel (2024), a high efficiency furnace, tankless water heater, smart thermostat, new luxury vinyl plank flooring (2025) and fresh paint. The ROOF, SIDING, FACIA and EAVESTROUGHS were all redone in 2021. Walking in the front door, there is a tiled entryway, a coat closet and a bright open concept living/dining room with large west facing windows. Beyond the dining area is the kitchen, a powder room and the back door leading to the big backyard area with pet friendly maintenance free astro TURF GRASS, a back deck and a hot tub. The yard is fully fenced, with a shed and gravel PARKING pad. In the FINISHED BASEMENT, you’ll find a flex space that is currently set up as a HOME GYM with heavy duty rubber mat flooring, but could be transformed into anything — an office, a kids playroom, a home theatre. Next to this is the large mechanical room/laundry room which also provides ample STORAGE. Upstairs on the top floor, there is a spacious primary bedroom with double closets, a 4 piece bathroom and two secondary bedrooms. This community offers an abundance of amenities, including great schools, nearby FISH CREEK PARK, playgrounds, tennis courts, sporting fields, and all the shops you could ask for right outside your doorstep. (id:52806)
Airdrie, Alberta
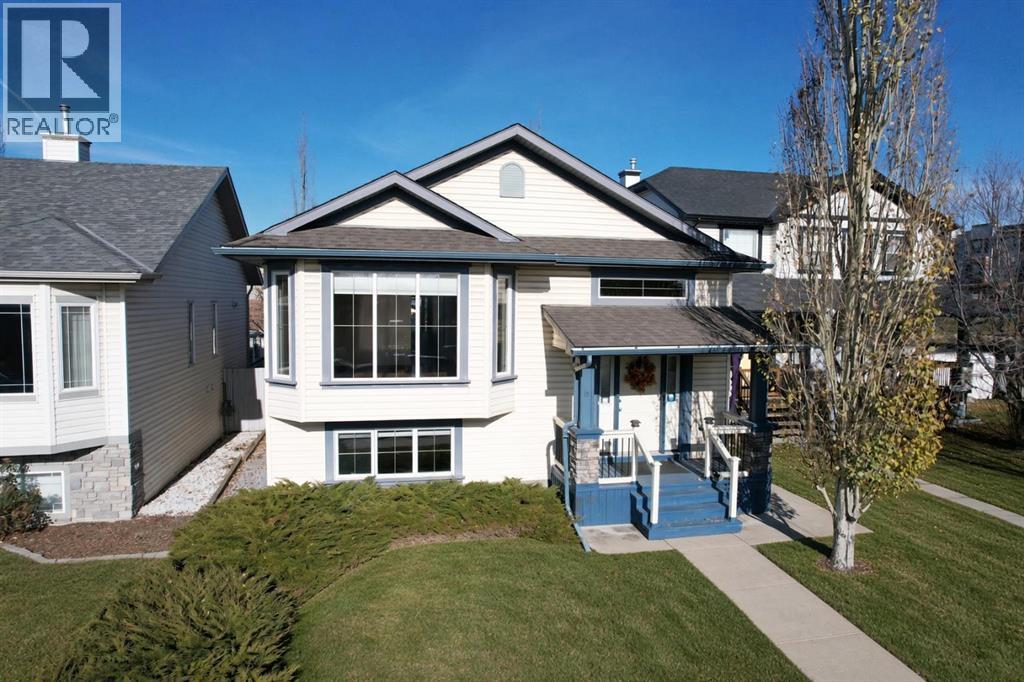
Open House Saturday October 31 1-4pm. A very well maintained bi-level in the NW community of Stonegate is ready for it's new owner. This 4 bedroom, 2 bath home offers superb value for the detached market. Enter off the covered porch into a vaulted entry way with large coat closet. The main floor is ideally layed out with open living space with large - south facing - bay windows, 2 bedrooms, a 4 pc bathroom and all new kitchen (2023) with raised island, pantry & stainless steal appliances. The breakfast nook is well positioned off the kitchen and shares a rear entry onto the covered rear deck. The basement is fully finished with two additional bedrooms, 4 pc bath, huge family/rec room, designated laundry room with storage space & big bright windows. The yard is fully fenced and landscaped and offers RV parking and a very large oversize, insulated and drywalled garage (22' x 26'). The property is turn key and has been very well cared for by a single occupant for the last ten years. A recent professional cleaning of the home and furnace tune up has been completed. (id:52806)
Calgary, Alberta
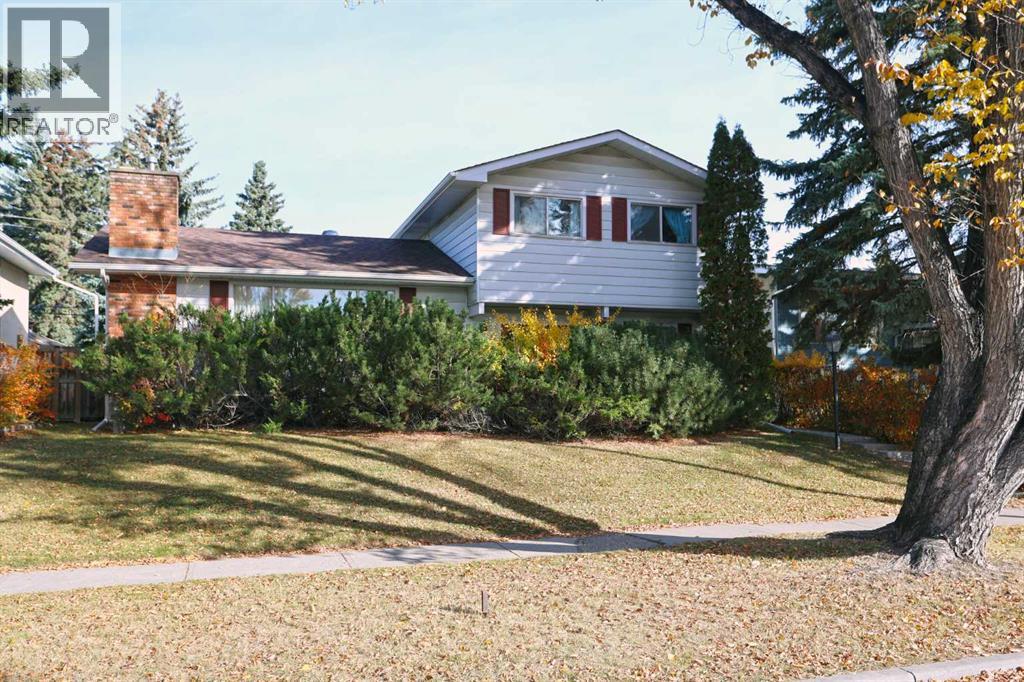
First-time offered is this one-owner home in the highly sought-after family community of Varsity, walking distance to Market Mall & just minutes to all neighbourhood schools, University of Calgary & LRT. This warm & inviting two storey enjoys eat-in kitchen, 4 bedrooms, central air & fenced backyard with deck & oversized 2 car garage. Wonderful traditional floorplan perfectly suited for family living or entertaining, with a sunny south-facing living room with gas fireplace, spacious formal dining room, family room with sliding doors into the backyard & bright kitchen with lots of cabinet space. Upstairs there are 3 bedrooms & 1 full bathroom; the primary bedroom has a walk-in closet & views of the backyard, & the other 2 bedrooms have hardwood floors. The lower level is finished with a rumpus room with fireplace, wet bar, another full bathroom & loads of extra space for storage in the crawlspace. Main floor also has a great-sized 4th bedroom (or home office) with access into a 2-piece bathroom, & laundry room with washer & dryer. Backyard is fully fenced & landscaped, with a large deck with retractable awning & detached garage with heater & heat lamp. Roof on house & garage both replaced in 2010. Hot water tank @ 2017. Prime location close to University of Calgary & University District, transit (both bus & LRT), hospitals (Alberta Children's, Foothills Medical Centre & Arthur J.E. Child Cancer Centre), Bowmont Park & downtown. (id:52806)
Calgary, Alberta
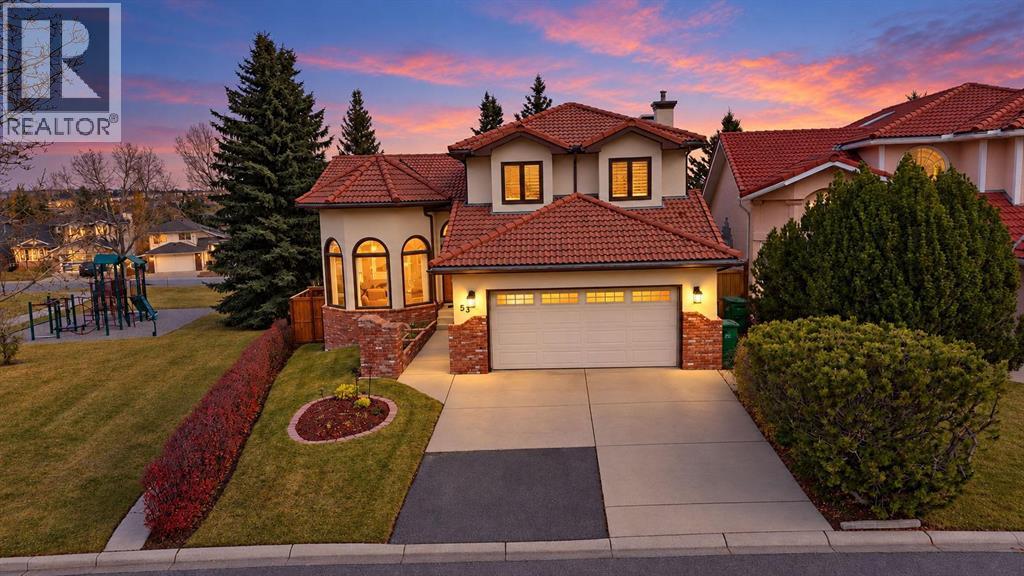
Custom-Built Albi Home in Sandstone Valley | 5 Bedrooms | 4 Bathrooms | Multigenerational PotentialThis Home Has It All! Welcome to this beautifully maintained, custom-built Albi home in the desirable community of Sandstone Valley in Northwest Calgary. Offering an exceptional blend of space, comfort, thoughtful renovations, and versatility, this impressive property is ideal for families seeking room to grow, work from home, or accommodate multigenerational living.The inviting main floor features an open-concept design, vaulted ceilings, abundant natural light, and extra windows throughout. Four skylights further enhance the bright and spacious atmosphere. Multiple living spaces include a formal living room, dining room, and a welcoming main-floor family room, providing plenty of room for entertaining and everyday family life. Hardwood and ceramic tile flooring, newer carpet, custom window coverings, and elegant white shutters add warmth and timeless appeal.With five bedrooms and four bathrooms, this home offers outstanding flexibility. The main-floor bedroom or office, complete with an adjacent three-piece bathroom, is perfect for guests, extended family, or a convenient home office. The fully developed lower level features a spacious great room, heated flooring, a gas fireplace with built-in cabinetry, a large storage area. roughed-in water/electric separate access offer exciting potential for a multigenerational living. Find the newest Sandstone Valley homes for sale & real estate in North Calgary below! Sandstone Valley real estate is located on Nose Hill Park's northeastern corner next to MacEwan Glen and is nestled within green spaces, which include several parks. The Sandstone Valley community also offers quick access to recreational facilities just outside its perimeters. This community provides convenient and easy accessibility to major routes such as Country Hills Boulevard, 14 Street, and Beddington Trail. Custom Built Albi Homes for you and your famil y. This Home Has it ALL Living Room, Dining Room, Main Floor Family Room, Great Room Lower Level. Recent Renovations. No POLY B, all replaced. (id:52806)
Strathmore, Alberta
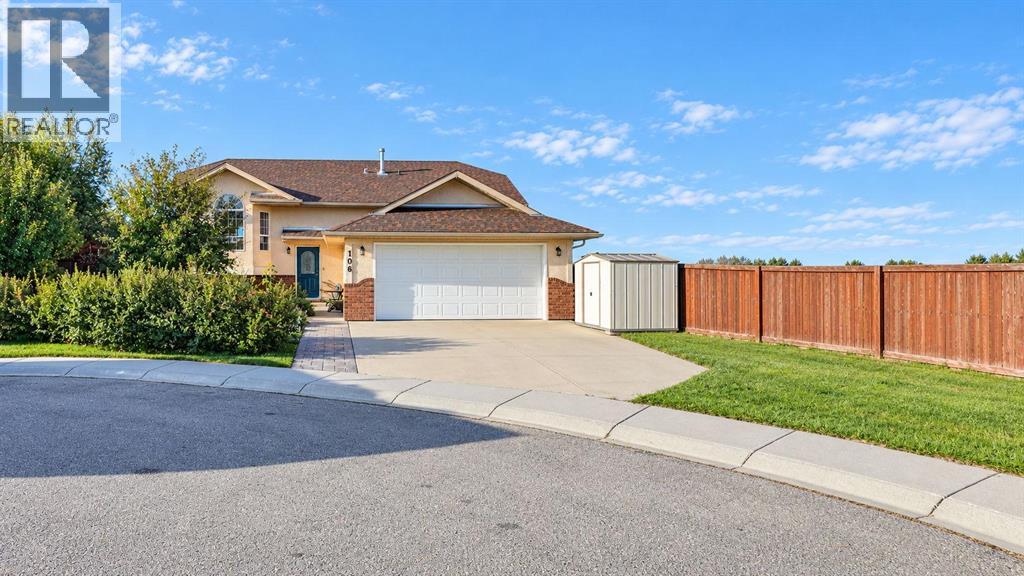
Move In NOW. Price Adjusted to SELL. Bright and Spacious. Come See. Welcome to this 5-Bedroom spacious Bi-level with 1147 square feet of living space. Stucco Exterior. Impressive 7,250 sq. ft. lot size. The property has a large backyard with plenty of room for kids, pets, entertaining, gardening, or simply enjoying the outdoors. Add additional garage or shop of choice!Tucked away on a safe, quiet, family-oriented cul-de-sac on the edge of town, offering a peaceful country-living feel while still being in town with amenities.The main level features 3 bedrooms, a full-size bathroom, newly renovated, wide-open kitchen, island, creates a great space for family gatherings and entertaining. Downstairs you'll find 2 additional bedrooms, a bathroom, and plenty of living space for the family, guests, or teenagers. Recent duct cleaning and furnace cleaning. Newer Washer & Dryer. The yard also features established fruit and berry plants, including: Cherry, Pear trees. Blueberries, Raspberries and Saskatoon berries.The garage is a major bonus! It has 220V power, making it ideal for someone who enjoys woodworking, mechanics, welding, or larger projects. There is plenty of room to create your own workshop.The large front driveway provides significant parking, including enough space for a 30-foot camper trailer, plus vehicles and other toys.Back-alley access provides additional convenience. Welcome to Strathaven Subdivision, a beautifully maintained home in a quiet cul-de-sac in Strathmore, Alberta. Offering Maximum Square Footage, LIVING SPACE, this inviting bi-level home offers a perfect blend of comfort, style and functionality. Ideal for families or retirees looking to enjoy small-town charm with easy access to city conveniences. Step inside to discover a bright and spacious main floor. The kit chen is a delight, bright and spacious. Easy access to the backyard. The home boasts 5 bedrooms and 3 bathrooms including a serene primary bedroom complete with a full ensuite bath. The fully finished basement expands your living options. CUSTOM MAN-CAVE options, extra storage, and versatile spaces that can be customized to your needs. The property is fenced and landscaped providing a tranquil retreat with plenty of room for kids, pets or summer barbecues. Open views to the east and beautiful sunrises. Off street parking plus rear alley. Living in Strathmore means enjoying a welcoming community with top-rated schools, parks, walking trails and local shops, all while being just short drive from Calgary. Whether you’re looking to raise a family, downsize, or invest, this home presents an incredible opportunity. Don’t miss your chance to own this exceptional property.10 Day Possession. Move in Now and Truly Enjoy your Home Sweet Home (id:52806)
Calgary, Alberta
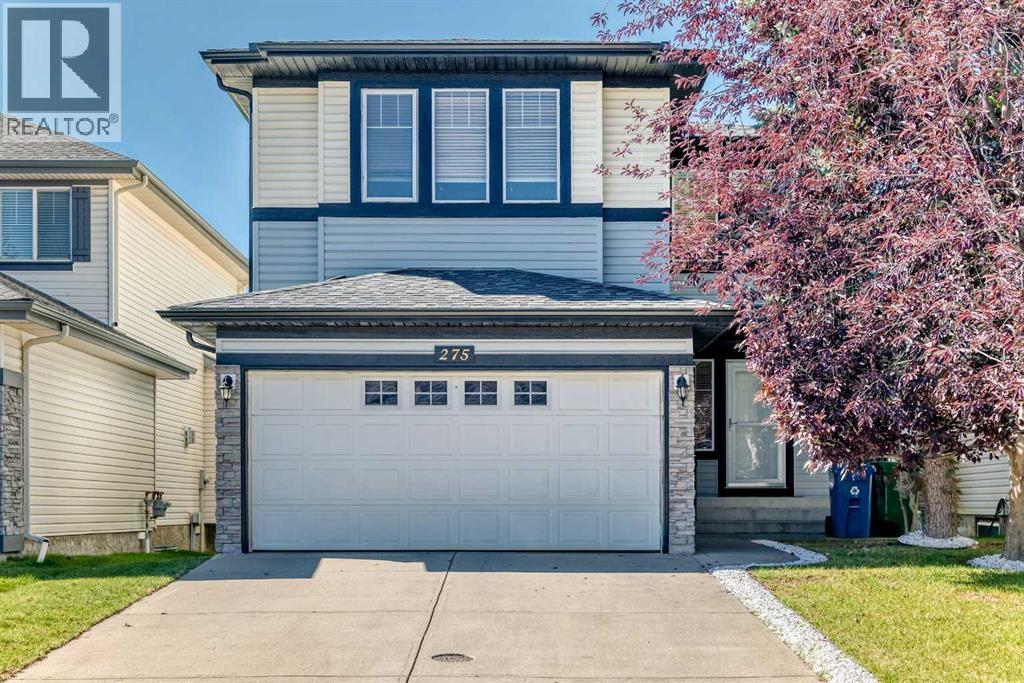
*** 275 Panatella Cir NW *** An incredible opportunity to own in the heart of Panorama Hills ! This spacious , beautifully designed home offers total convenience with quick access to Stoney Trail and Harvest Hills Boulevard . You are just steps from the #301 MAX Green transit route , major shopping including Superstore , Winners and Staples , also the local VIVO Recreation Centre. . Step into a bright , welcoming foyer that leads into a versatile main-floor den—perfect for a home office or formal dining area . The open-concept main floor features a large living room anchored by a cozy corner fireplace, seamlessly flowing into a classic kitchen with stainless steel appliances and a bright breakfast nook . Upstairs you will find the primary suite is a true escape, showcasing a 5pc ensuite with deep soaker tub , separate shower, dual sinks and a walk-in closet with custom built-ins . Two additional bedrooms , a spacious bonus room and a full 4pc bathroom complete the upper level . The fully finished basement significantly expands your living space with a massive recreation/ family room and a dedicated games area , a private 4th bedroom , a stylish 3-piece bathroom and ample storage space . Step outside to enjoy long summer evenings in your expensive , sunny West-facing backyard , featuring direct access to the neighborhood greenbelt, walking pathways, and playground right behind your home.. Recently upgraded new roof 2025 and siding 2026 . 2300SQ , fully finished basement , backing on green belt , Move-in ready with premium outdoor living—schedule your private showing with your favorite Realtor today ! (id:52806)
Calgary, Alberta
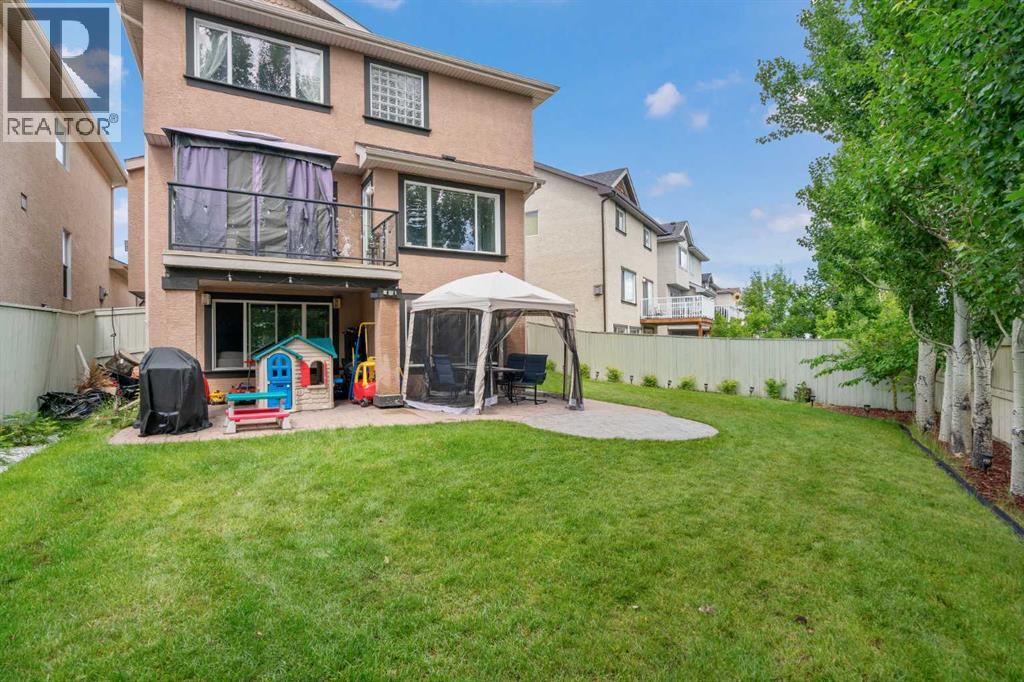
*** Location-Location- Location ***Welcome to this stunning and meticulously maintained two-storey walkout home, offering nearly 3,000 sq. ft. of beautifully designed living space. Ideally located on a quiet street just minutes from top-rated schools, parks, scenic walking paths—including Fish Creek Park—and with quick access to Stoney Trail, this home blend’s location, luxury, and lifestyle.Step into the grand two-storey foyer and be immediately impressed by the open-concept layout filled with natural light. The main floor feature rich hardwood flooring, built-in speakers, and a cozy stone-surround gas fireplace in the spacious living room. The chef-inspired kitchen is a showstopper, featuring premium cabinetry, stainless steel appliances, elegant quartz countertops, an oversized island, and a generous walk-in pantry—perfect for everyday living and entertaining alike.Upstairs, the bright west-facing bonus room with a wall of windows offers the perfect retreat. The luxurious primary suite boasts a walk-in closet and a spa-like 5-piece ensuite with dual sinks, a soaker tub, and a separate shower. Two additional large bedrooms, a full hallway bath, and extra storage complete the upper level. The fully finished walkout basement expands your living space with a massive family room featuring a second gas fireplace, a rec area, a fourth bedroom, a full bathroom, and a spacious utility/laundry room.Step outside to an oversized pie-shaped lot with professional landscaping, underground sprinklers, and a custom concrete patio—ideal for summer gatherings. Major recent upgrades include a new kitchen, new ensuite, newer carpet in the basement, hot water tank (2021), roof (2022), updated flooring, and central A/C for year-round comfort.This exceptional home offers the perfect combination of style, comfort, and functionality—don’t miss your chance to make it yours! (id:52806)
Calgary, Alberta
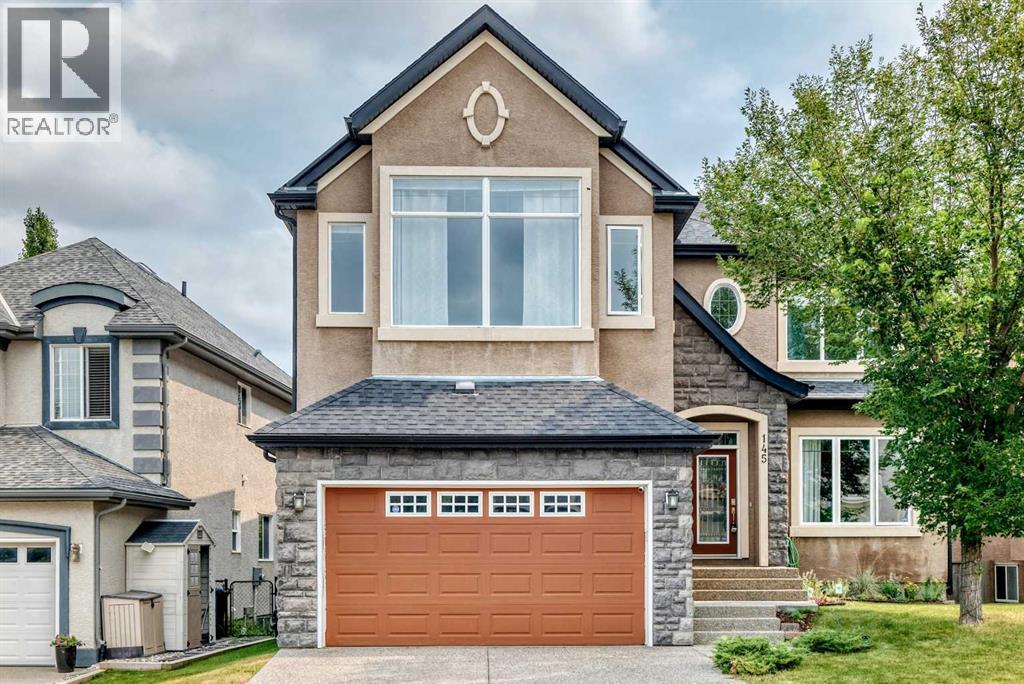
Open house on Sat , Aug 15, 12-2:30pm ...*** 145 Cranridge TC SE *** Welcome to this impressive 3000 SQ walkout basement 2-storey on a quiet , family-friendly street in the desired community - Cranston . Unbeatable location , easy access to Deerfoot Tr & Stoney Tr . Walking distance to Sobeys / A&W / Tim Hortons . Walk to school and Situated directly across from a playground with seamless access to the Bow River pathway . The main floor features an open-concept layout with vaulted high ceilings, rich hardwood flooring, a private front den, and a formal dining space. The chef’s kitchen comes fully equipped with a gas cooktop, built-in wall oven, crown molding, a large central island with seating, and a walk-through pantry . Upstairs boasts 3 spacious bedrooms and a massive bonus room with upgraded vaulted ceilings . The master suite also comes with vaulted ceilings , a large walk-in closet, 5 pc ensuite with double sinks , tile floors , oversized shower and soaker tub . The unspoiled walkout basement is waiting for your personal design . This home offers exceptional living inside and out. , Price to sell , Won't last , Call your agent today ! (id:52806)
