Calgary, Alberta
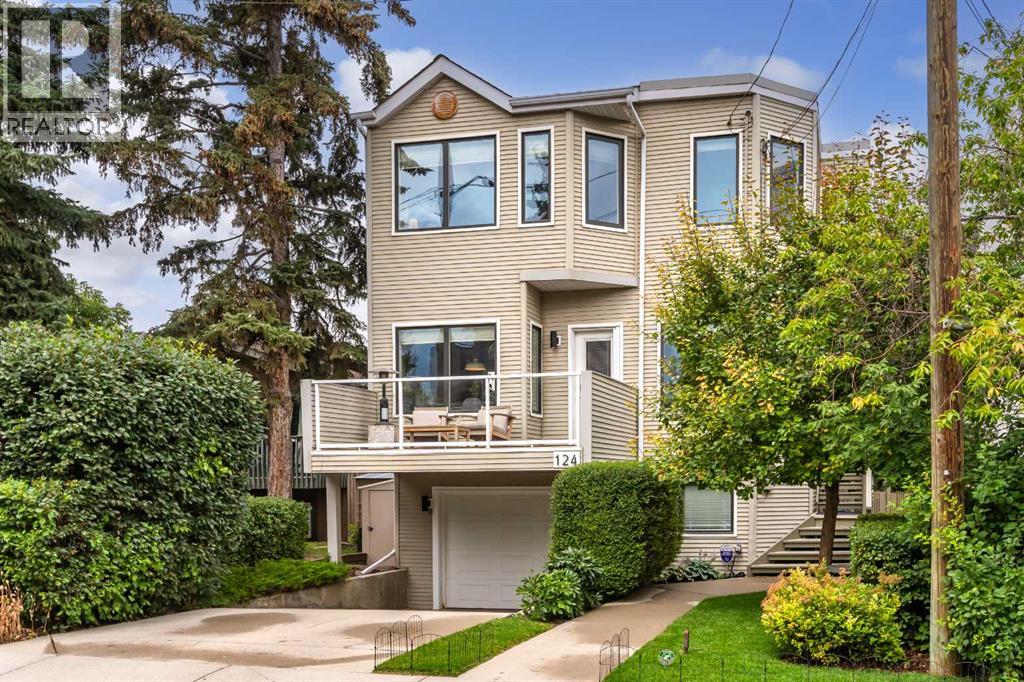
CITY VIEWS. RIDGE-SIDE LIVING. PARKHILL.Located steps from the ridge in sought-after Parkhill, this beautifully maintained two-storey, single-family home offers just over 2,000 sq. ft. of living space, four bedrooms, and exceptional flexibility in one of Calgary’s most desirable inner-city neighbourhoods.The bright, open-concept main floor is filled with natural light and features hardwood flooring throughout the living and dining areas. A deck off the dining room extends the living space outdoors, creating an inviting spot for morning coffee, summer dining, or simply enjoying the sunshine.The upper level offers comfortable, well-proportioned bedrooms, including a spacious primary retreat with a private ensuite and more flex space. Downstairs, additional flex space provides plenty of options for a family room, fitness area, playroom or workspace. A generously sized laundry room adds excellent function and storage.Thoughtfully maintained and updated, the home features all-new vinyl windows, a new roof completed in 2021, and a new range added in 2025.The private backyard is a retreat of its own, with a deck, hot tub, and privacy fencing, providing a cozy setting for relaxing or entertaining. An attached single garage adds valuable everyday convenience.With downtown views, excellent natural light and the ridge just seconds away, the location is outstanding. Calgary’s extensive walking and cycling pathways are close at hand, while downtown and the great amenities of inner city are only minutes away.Four bedrooms, flexible living space, two outdoor areas, significant recent updates and an exceptional Parkhill location—this is a "home that brings together comfort, convenience and inner-city living beautifully". (id:52806)
Rural Rocky View County, Alberta
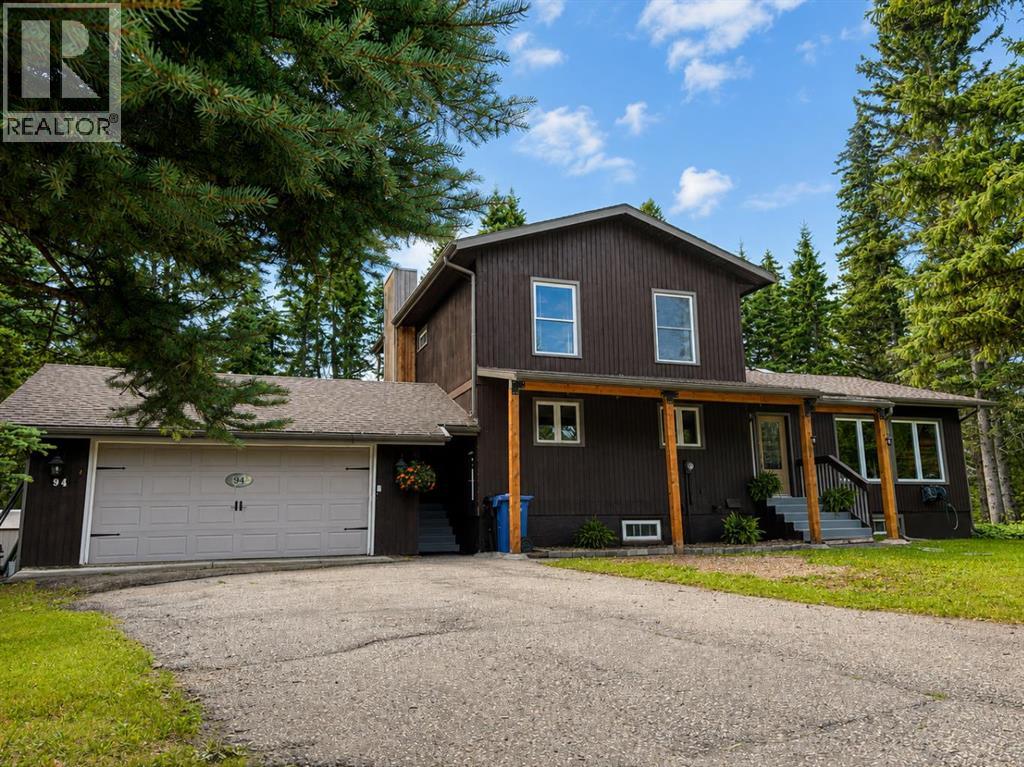
Welcome to this spacious 5-bedroom plus office, 3.5-bathroom family home, ideally situated on the quiet side of Redwood Meadows and backing south onto the golf course on an exceptional 0.28-acre lot. Designed for entertaining and everyday family living, the bright, open floor plan features vinyl plank flooring and tile, along with a huge custom chef’s kitchen with granite countertops, a gas stove, stainless steel appliances and abundant cabinetry. The spacious dining room features patio doors opening onto a beautiful tiered deck with peaceful views across the golf course. A family room with a cozy fireplace and a large living room with striking brick accents provide plenty of space to gather. The main floor also includes a private office or bedroom, a half bathroom and a convenient laundry room. Upstairs, the primary bedroom features a 3-piece ensuite, while two additional bedrooms offer large windows, including one with a convenient Murphy bed. The developed basement includes a large recreation room, two additional bedrooms, a 3-piece bathroom, a storage room with cabinetry and workshop space. Improvements include shingles and furnace (2014), appliances (2017 and 2025), windows, doors, most flooring and an upstairs bathroom renovation (2018), along with exterior stain, impressive 6x6 cedar posts and low-flow toilets. The upstairs bedrooms have also been refreshed with updated flooring and paint. Outside, the beautifully landscaped and FireSmarted yard features towering trees, peaceful golf-course views, an expansive tiered deck, a greenhouse and a garden shed. The oversized garage includes a workbench and convenient man door to the backyard. Enjoy the river, walking trails, clubhouse, schools, parks, playgrounds and local amenities nearby, along with easy access to Kananaskis Country and the Rocky Mountains. Calgary’s LRT is approximately 30 minutes away. An exceptional property offering space, privacy and an outstanding lifestyle in one of Redwood Meadows’ most de sirable locations. (id:52806)
Calgary, Alberta
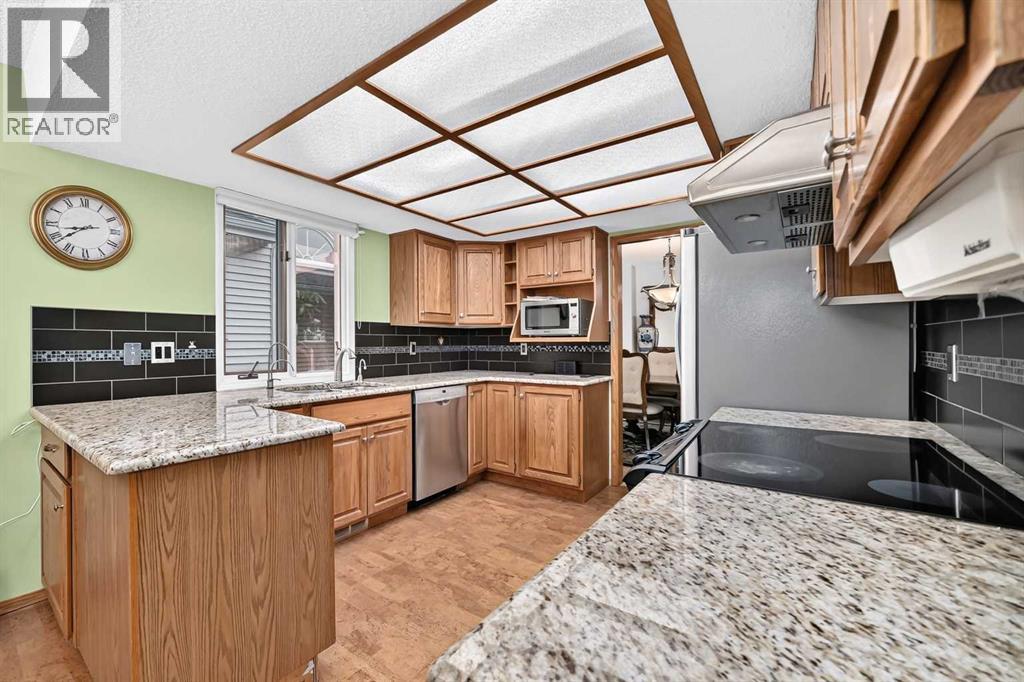
( Come view this property at my Public OPEN HOUSE Sunday September 27th from 1 to 3:30 pm ) Welcome to this exceptional 1,523 sq. ft. home, in Fairways villas & the prestigious and mature southwest Calgary community of Shawnee Slopes. ( 2,270 total development + storage & mechanical ) Offering an outstanding combination of space, comfort, quality and location, this beautifully maintained three-bedroom, three-bathroom home is an opportunity not to be missed. Step inside and experience the warmth of vaulted ceilings, gleaming hardwood and inviting cork flooring, creating an impressive yet comfortable atmosphere throughout the main level. The spacious living room is highlighted by a classy Tyndall stone, gas fireplace, providing a striking focal point and the perfect setting for relaxing or entertaining. The large, bright and open kitchen features pristine oak cabinetry and granite countertops, offering plenty of counter space and storage. Convenient pull out shelving drawers, offers easier access to kitchen items as well. Your dinette area offers access to the main level deck for your BBQ , morning coffee time & all your entertaining. Enjoy the generous formal dining room, providing ample space for your dining furniture and yes, there’s room for that cherished China cabinet! The main-floor primary bedroom is a true retreat, featuring plenty of space for your king sized bed and a luxurious five-piece ensuite. A second bedroom on the main level offers flexibility for guests or family. A bright office /den next to the front entry, makes working from home easy and convenient. Your fully developed lower "walkout" level expands your living space considerably, offering this massive family room, a large additional bedroom, three-piece bathroom and generous utility/storage area. Whether you need room for hobbies, work out space, seasonal storage, a workshop or simply more space, this area delivers. Adding to the home’s comfort and efficiency are two high-efficiency furnaces , ( one for each level ) providing excellent heating control and comfort. This home also comes with central Air Conditioning for those hot summer days as well. Step outside to the covered lower patio, an ideal spot to unwind on peaceful evenings. The finished and heated double attached garage provides year-round comfort, while the driveway offers two additional parking spaces. And then there’s the location. Shawnee Slopes is a highly desirable, established community with excellent access to schools, shopping, dining and everyday amenities, as well as convenient connections to Stoney Trail and Macleod Trail. Everything you need is close at hand. Exceptionally well priced and available for quick possession if required. If you’re looking for a spacious, quality-built villa bungalow in one of Calgary’s sought-after southwest communities, this Shawnee Slopes treasure deserves your immediate attention. (id:52806)
Calgary, Alberta
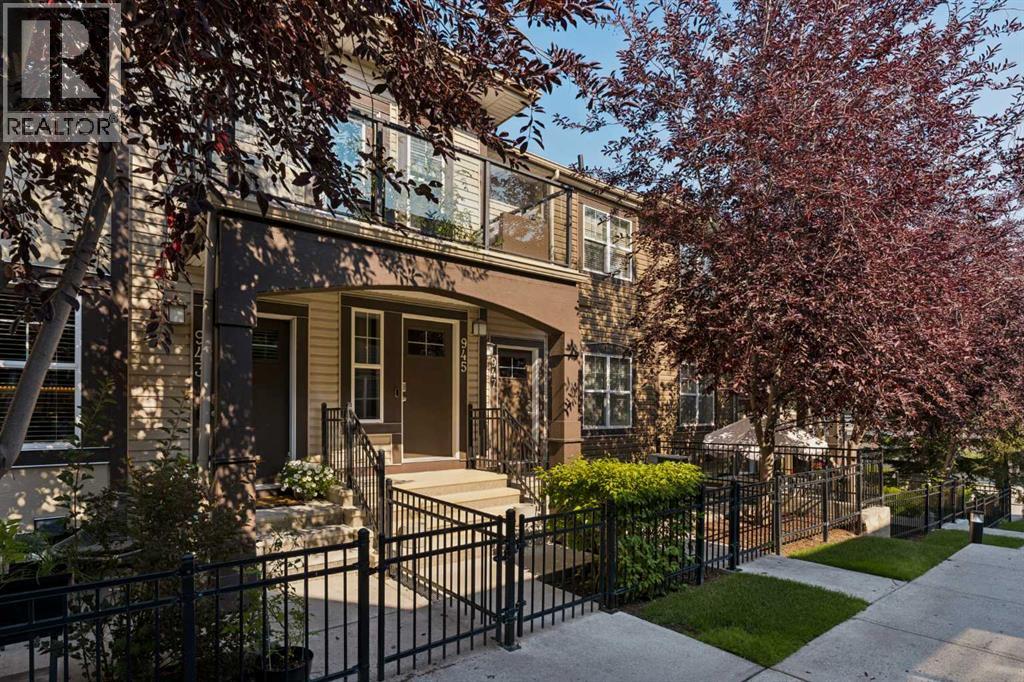
Welcome to this beautifully maintained original-owner bungalow townhome in the heart of McKenzie Towne, offering nearly 950 sq. ft. of thoughtfully designed living space, 2 bedrooms, 1 bathroom, a single attached garage, and a private southwest-facing balcony. With a clean, modern feel throughout and high ceilings, this home offers comfortable, low-maintenance living in a well-established community. The main level welcomes you with a bright and inviting open-concept layout, with the living room, dining area, and kitchen flowing seamlessly together. The updated kitchen features a large island, ample cabinetry and prep space, a pantry, and modern finishes throughout. The spacious dining and living areas provide plenty of room for everyday living and entertaining, while the private balcony extends the living space outdoors. The primary bedroom is bright and spacious with a walk-in closet, while the additional bedroom offers excellent flexibility as a second bedroom, home office, or additional living space. A beautifully updated 4-piece bathroom with stacked washer and dryer, along with ample storage throughout, completes the main level. The lower level provides direct access to the single attached garage, offering secure parking and added storage for everyday convenience. Outside, enjoy a private southwest-facing balcony and charming curb appeal surrounded by mature landscaping throughout the complex. Located in the heart of McKenzie Towne, this home is close to shopping, restaurants, schools, parks, pathways, and public transit, with easy access to everything the community has to offer. Combining modern updates, thoughtful design, and an unbeatable location, this townhome is an excellent opportunity for first-time buyers, down-sizers, or anyone looking for a low-maintenance lifestyle. (id:52806)
Chestermere, Alberta
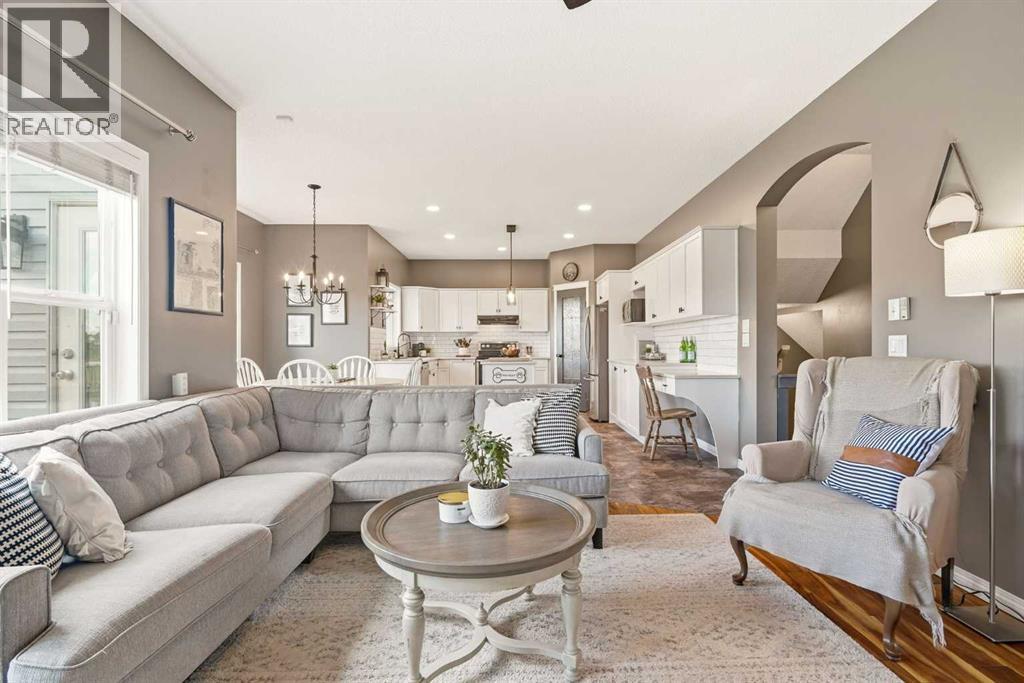
Tucked into a quiet cul-de-sac in Chestermere, this upgraded, fully finished walk-out home backs onto a green space and offers nearly 2,900 sq.ft. of living space across three levels. The cathedral entrance opens up to the main floor with 9’ ceilings, a bright kitchen, walk-through pantry and breakfast nook, a living room with a gas fireplace, separate dining room, and main floor laundry. Upstairs are three bedrooms, including a spacious primary with a walk-in closet and 5-piece ensuite, along with the main 4-piece bathroom and linen storage. The fully finished walk-out basement adds even more flexibility with a large rec room, fourth bedroom, full bathroom and dedicated office. Step outside from the lower level into the fenced backyard and green space beyond or enjoy the view from the upper deck with a built-in gas line for your BBQ. The backyard also includes electrical for a future hot tub, while central A/C added in 2025 keeps the home comfortable through the summer. An oversized 22’x23’ double attached garage adds valuable space for vehicles, bikes and storage. Chestermere Lake, beaches, parks, pathways, schools, recreation, shopping and restaurants are all close to home! With quick access to Calgary, it’s a location that gives your family more space while keeping the city within easy reach. Book a showing with your favourite REALTOR® today! (id:52806)
Calgary, Alberta
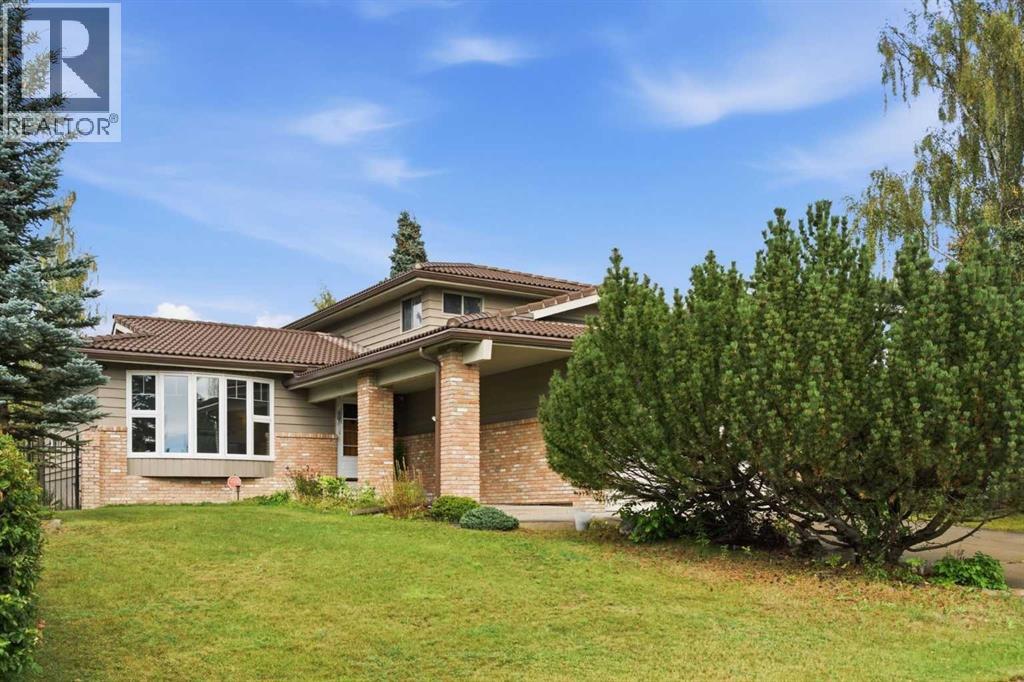
Our sellers are pleased to present an AMAZING UPDATED HOME IN EDGEMONT'S PHASE ONE ON A 9000 SQ FT LOT. Efficiently designed to maximize living space and function this home also has VALUE ADDED with the recent updates that set the stage for a MOVE IN READY HOME. The bright open Living Room features newer flooring and windows and showcases the neutral paint palette throughout the home. An L-shaped Living/Dining Room combination opens up gathering spaces for larger and or more intimate gatherings. A STUNNING KITCHEN welcomes you with white cabinetry OVERLAID WITH GLEAMING QUARTZ COUNTERS and an eat up island for casual dining. A STAINLESS STEEL APPLIANCE PACKAGE complements this wonderful kitchen. Overlooking the family sized Great Room your family will enjoy the cozy wood burning fireplace framed in ledgestone and built ins. A new patio door leads to the expansive rear yard with a PRIVATE REAR DECK equipped with a gas-line for your outdoor entertaining. The side entrance boasts a side door, multiple closets, MAIN FLOOR LAUNDRY, and an updated 2 PC POWDER ROOM. A fourth bedroom rounds out the main floor. (currently used as an office). Upstairs the spacious primary bedroom boasts a double closet plus a private 3 pc en-suite bath. Two more bedrooms are set near the four piece upper bath. The lower level is developed with a massive recreation area and a 3 pc bath which includes a GORGEOUS SAUNA. The open lower level leaves plenty of room to add an additional bedroom if desired. This home was smartly planned to allow for a very large storage space; allowing plenty of space for seasonal items. RECENT UPDATES INCLUDE: CONCRETE TILE ROOF, NEWER LAMINATE FLOORING ON MAIN, NEWER KITCHEN PLUS NEWER STAINLESS APPLIANCES, NEWER GARAGE DOOR/EXPOXY FLOORING IN GARAGE, EXTERIOR AND INTERIOR RECENTLY PAINTED, REAR DECK UPDATED, 6" GUTTERS INSTALLED, ONE NEW HI EFFICIENT FURNACE, NEWER HOT WATER TANK, SOME NEW WINDOWS, SOME BATHROOM POTTERY, TAPS AND SINKS REPLACED & S OME NEW LIGHT FIXTURES. COPPER PIPING AND ELECTRICAL HAVE BEEN UPDATED. This is a great OPPORTUNITY for your family to move into this amazing community in time for Christmas! Call your favorite realtor today to book your personal showing. OPEN HOUSE, SUNDAY, SEPTEMBER 13TH, 1 - 4 P.M. (id:52806)
Calgary, Alberta
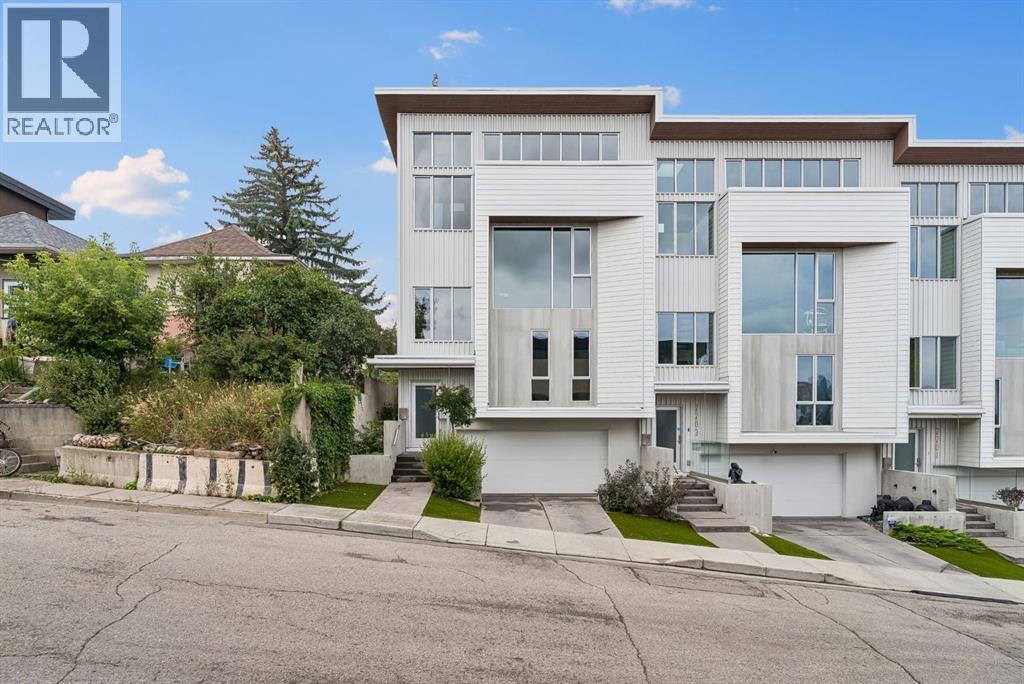
Exquisite custom-designed contemporary townhouse perched on the hill in Bankview with panoramic downtown skyline & city views. Designed by Robert Pashuk & Jeffre Riedel, interiors by Becky Degraaf. Triple-paned low-e windows, Hardie plank siding, ICF(insulated concrete forms)construction, spray foam insulation & hydronic in-floor heat on all 3 levels, plus A/C on each floor. Living room boasts a modern tiled fireplace, 9ft ceilings & floor-to-ceiling window with skyline views. Primary suite offers custom closets & a deluxe ensuite with frameless glass steam shower with several shower heads. Quartz counter tops in all bathrooms. 2 more bedrooms, laundry & 4pc bath on main. Showpiece kitchen with custom walnut cabinets, island eating bar, soapstone counters/backsplash & top-tier appliances, plus vaulted ceilings & auto skylight. French doors to rooftop terrace w/ concrete fire bowl, BBQ hookup & city views making it an amazing place to entertain in. Double drive-under heated garage w/ EV charger, extra storage & a dumbwaiter to all levels. Send your groceries up or send down cappuccinos to your guests before they are up. Note: epoxy flooring to be done on the garage flooring the last week of September. Really an exceptional property, quality built and with a lot of attention to the details. An ideal location with easy access to all the fun restaurants, coffee shops and more of 17 Ave SW amenities and close to the Marda Loop area. Vacant — quick possession available. (id:52806)
Calgary, Alberta
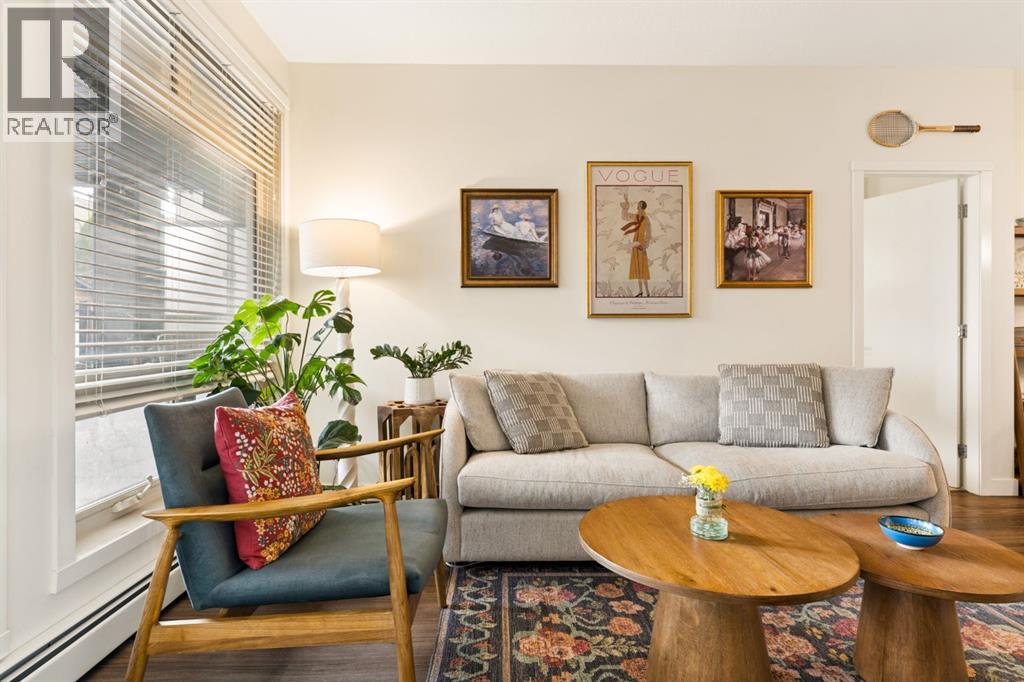
***OPEN HOUSE SATURDAY SEPTEMBER 26 1:00-3:00pm***. Kensington living with a private patio that actually feels like a yard! Welcome to the Ven by Bucci, a main-floor corner unit that gives you the best of both worlds: the walkability of one of Calgary's most loved inner-city neighbourhoods, and a street-level patio with its own gated entrance. Entering directly into your unit without having to use the common space offers ease of access that is a dream for everyone including pet owners (Very pet friendly building with no size or weight restrictions). The oversized SE-facing patio spans nearly 20 feet, with a natural gas hookup for your BBQ, a covered ceiling, and a fenced garden bed along the railing. It's the kind of outdoor space that turns morning coffee and summer evenings into a daily ritual. Inside, the space is thoughtfully laid-out. The kitchen is built for people who cook: a gas cooktop, quartz counters, a double under mount sink, a hexagon tile backsplash, full-height flat-panel cabinetry, and a large peninsula with room for barstools. The kitchen is rounded out by Bosch and Fisher & Paykel stainless appliances. The living and dining areas flow off the kitchen, with plenty of room for a proper dining table and a full sofa setup. The split-bedroom layout suits singles, couples, or a small family. The primary bedroom has a walk-through closet with built-in organizers and drawers, a private 3 piece ensuite with a glass tiled shower, a large countertop, integrated shelving on the mirror, a linen closet, and automated lights as you enter the bathroom. The second bedroom sits across the living area, and a separate den makes a proper home office or library without sacrificing space. The main bath has been finished with a soaker tub, a rainfall shower head, and a hand painted floral accent wall. In-suite laundry comes with a full-size stacked Whirlpool washer and dryer plus shelving for extra storage. he extras matter here: titled tandem parking for two vehicles in the heated underground parkade close to the stairs and elevator, an assigned storage locker, secure bike storage, a car wash bay, and a workshop room. The building is well managed, with two elevators and a secured entrance. Step outside and you're minutes from Kensington's cafés, restaurants, and shops, the Sunnyside LRT station, the river pathway system, Riley Park, and downtown. This is a unit for someone who wants to live in the neighbourhood, not just near it! (id:52806)
Calgary, Alberta
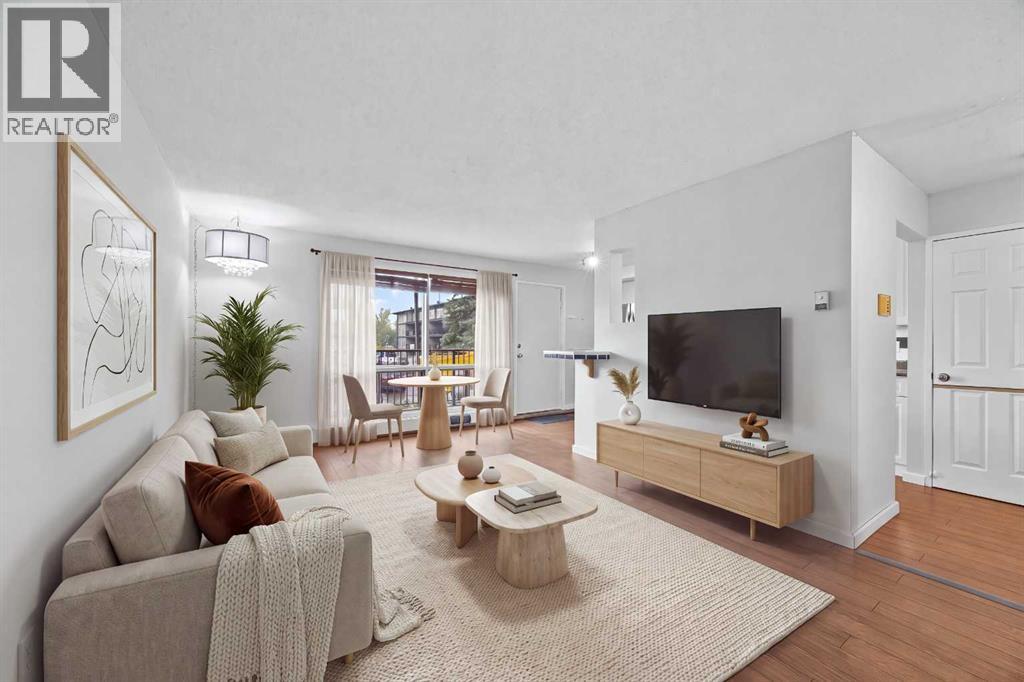
Tucked into the heart of Varsity, this freshly updated two-level apartment is one of those homes that makes you realize you may not need as much space — or as much money — as you thought to live really well.The main level is bright, open and surprisingly spacious, with a comfortable living room, dining area and refreshed kitchen that all flow naturally together. Freshly painted, new laminate flooring and stainless steel appliances (all updated in 2022, including washer and dryer) give the space a clean, modern feel, while built-in shelving in the pantry adds a little character and function you don’t always find at this price point. Step outside onto your balcony for your morning coffee, or simply enjoy having your own outdoor space without the upkeep of a yard.Downstairs is where the layout really sets this one apart. Two bedrooms and a beautifully updated full bathroom create a quiet, separate retreat from the main living space. And while the bedrooms are technically below grade, the oversized windows bring in an unexpected amount of natural light and make the rooms feel bright, comfortable and far from basement-like.You’ll also have in-suite laundry, two access points to the home, one assigned surface parking stall and plenty of street parking. The Sauna (1st Floor) of this building + Gym (2nd Floor) are located in the other building, Building "A". And then there’s the location. You’re minutes from University of Calgary, close to Market Mall, surrounded by beautiful walking and biking routes at Varsity Ravine Park, and within easy reach of just about everything you need day to day. It’s the kind of convenience that gives you back time — whether you’re heading to class, commuting to work, meeting friends for coffee or getting outside for a walk.This could be a smart first step into homeownership, a great home base while attending university, or the perfect opportunity to simplify without giving up space. (id:52806)
Calgary, Alberta
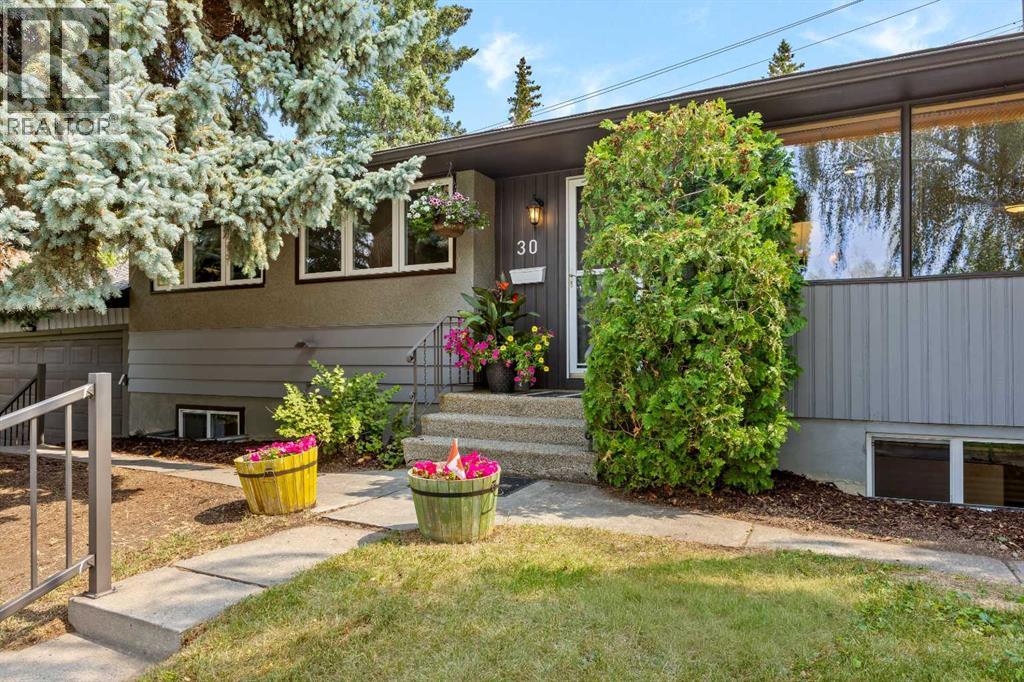
Amazing lot, amazing community and amazing home. Just a five-minute walk to the C-Train! Situated on an impressive 69' x 100' lot in the desirable community of Glendale, this beautifully maintained and updated home offers an exceptional combination of space, convenience and future potential. Commuters will love being only a five-minute walk from the C-Train, while families will appreciate the close proximity to both the Spanish school and Christian school, along with several other nearby schools, parks, shops and amenities. The stunning backyard is ready to enjoy, featuring a fire pit, raised garden beds and plenty of space for outdoor entertaining. It also offers incredible potential for future enhancements. Dreaming even bigger? The generous lot may allow for a stunning reverse carriage house and garage without sacrificing your backyard space (subject to City approval and appropriate permits). Step inside to a well-maintained and beautifully updated main floor. The bright, open-concept layout features a spacious living room with a wood-burning fireplace, a welcoming dining area and a well-appointed kitchen with maple cabinetry, stainless steel appliances and a large island with seating. The primary suite comfortably accommodates king-sized furniture, includes two closets and a beautifully renovated three-piece ensuite with heated floors and a 10 mm glass shower. Two additional bedrooms with ample closet space and a large four-piece bathroom complete the main level. The fully finished basement offers a fourth bedroom, another four-piece bathroom, a laundry room, ample storage and a large family and recreation room complemented by a second wood-burning fireplace. Recent updates provide added peace of mind, including newer windows approximately six years old, shingles approximately three years old and a furnace approximately two years old. The double attached garage keeps your vehicles and belongings protected from Calgary’s four-season weather. With an expansive lot , a backyard fire pit, two wood-burning fireplaces and an unbeatable location just steps from the C-Train, schools, Optimist Athletic Park, shopping and everyday amenities, this Glendale property is a rare opportunity you won’t want to miss. (id:52806)
Calgary, Alberta
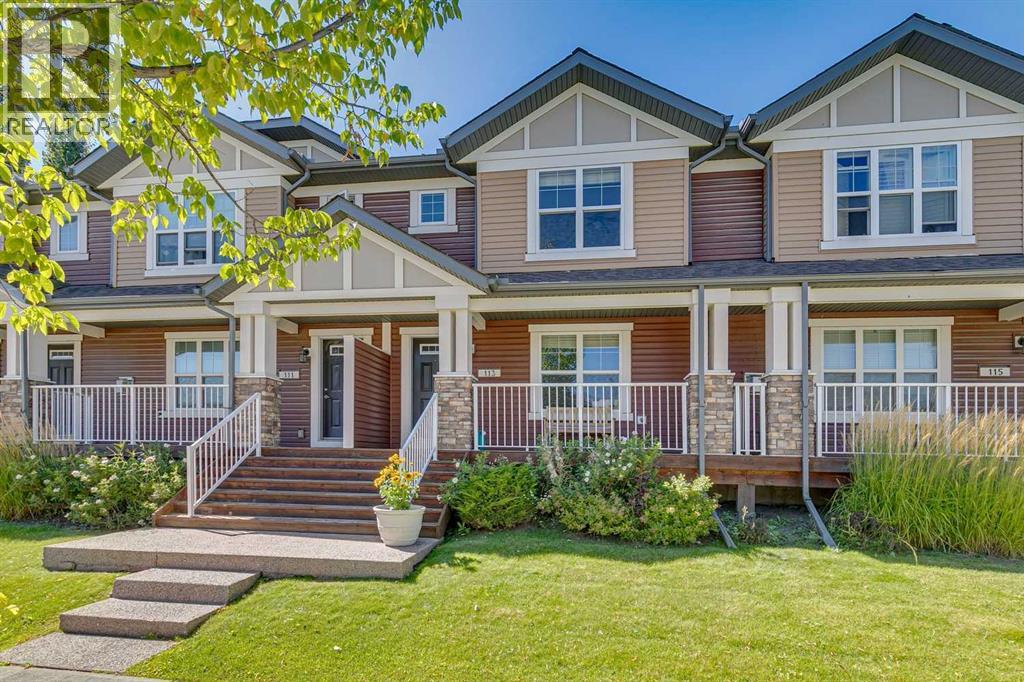
Discover an exceptional opportunity to own a beautiful townhome in the sought-after community of Chaparral Valley. Perfectly situated just steps from the scenic Blue Devil Golf Course and the natural beauty of Fish Creek Park and the Bow River, this home offers the perfect blend of comfort, convenience, and outdoor adventure. This move-in ready and meticulously maintained townhome features 3 bedrooms, 2.5 bathrooms, two titled parking stalls, and your own private, fully fenced backyard. The open concept design is breathtaking from the moment you walk in, with large windows that flood the home with natural light. Featuring hardwood flooring in the main living areas, a large living room and separate dining space that flow seamlessly together, making the home perfect for entertaining. The sleek kitchen features white cabinetry, stainless steel appliances, gorgeous granite counters, and a convenient central island. The spacious mudroom offers plenty of additional storage, while a convenient 2-piece powder room completes the main level. Extend your living space outdoors to the private backyard, which features a covered porch and a patio—the perfect spot for summertime barbecues, entertaining, or relaxing outdoors. Upstairs, the primary bedroom easily accommodates a king-size bed and features a walk-in closet and private ensuite. Two additional bedrooms provide plenty of flexibility for kids, guests, or a home office, while a 4-piece main bathroom completes the upper level. Your new home also has a full unfinished basement offering endless possibilities for future customization to suit your lifestyle. A perfect home in a perfect location! This complex is also pet-friendly with board approval. (id:52806)
Calgary, Alberta
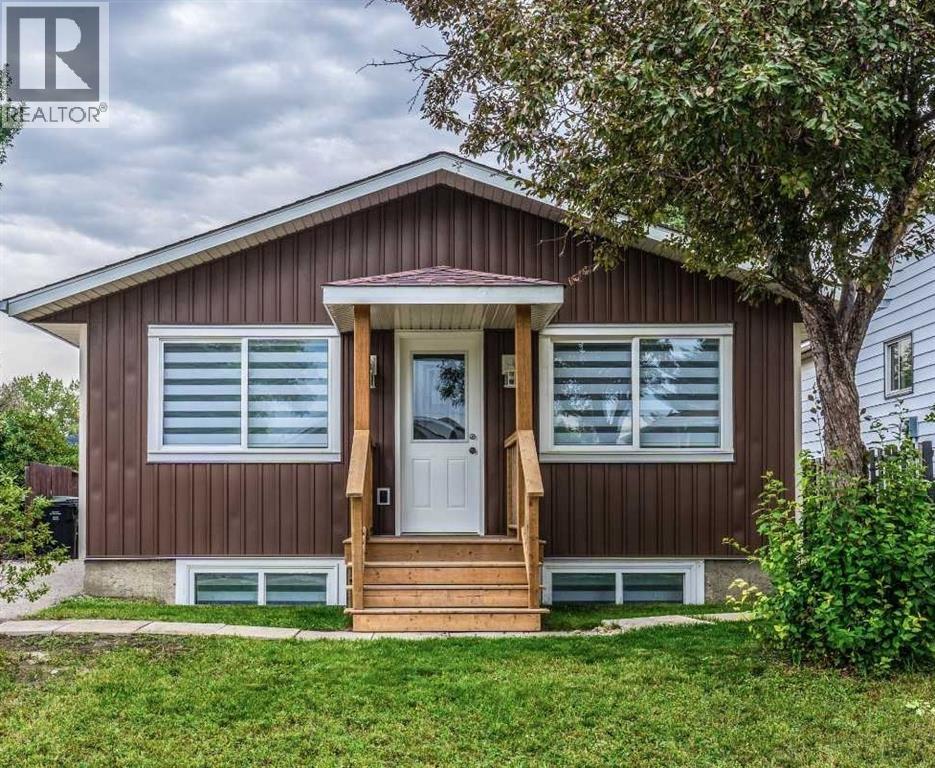
RARE CALGARY INVESTMENT OPPORTUNITY | FULLY RENOVATED BI-LEVEL | LEGAL SUITE | 6,100+ SQ. FT. RCG LOTSeeing is believing! Welcome to this exceptional and versatile fully renovated detached bi-level bungalow on Doverglen Crescent, offering an outstanding opportunity for homeowners, investors, and multi-generational families.Situated on a massive 6,100+ sq. ft. RCG-zoned lot, this property offers an incredible combination of land value, rental income potential, functionality, and location. With reported rental income of $48,00+ per month, this home presents a strong opportunity for both investors and owner-occupiers. PROPERTY HIGHLIGHTS 5 Bedrooms + Den 3 Full Bathrooms 2 Full Kitchens 2 Separate Laundry Areas Legal Basement Suite Multiple Separate Entrances Upstairs/Downstairs Separation Door 26' x 24' Detached, Insulated Garage 6100+ Sq. Ft. RCG-Zoned LotSpace to Park Approximately 10–15 Vehicles$4,800+ Reported Monthly Rental IncomeFully Renovated from Top to BottomVacant and Ready for Immediate PossessionFULLY RENOVATED & MOVE-IN READYThe home has undergone extensive renovations from roof to basement, creating a fresh, modern, and move-in-ready property while maintaining the incredible functionality and land value that make this opportunity so unique.Recent improvements include:Brand-new Morocco Red roofNew drywall Updated electrical systemUpdated plumbing fixtures and fittingsBrand-new kitchens with stainless steel applianNew kitchen islands with breakfast seating18 boxes of new cabinetryNew vinyl sidingNew patioUpdated windowsFresh acrylic paint 10-year paint warrantyThe thoughtful layout provides excellent separation between the upper and lower levels, making the property ideal for rental income, extended families, or buyers looking to offset their mortgage with a legal suite.INVESTMENT & DEVELOPMENT POTENTIALOne of the property's biggest advantages is the oversized 6,100+ sq. ft. RCG-zoned lot.There is substantial outdoor s pace with room to accommodate approximately 10–15 vehicles, making this property particularly attractive for buyers who need significant parking.The large lot also provides flexibility for future possibilities such as:Additional garage or workshop spaceHome-office build-outHome-based business opportunitiesFuture development potential, subject to City of Calgary approvals and applicable regulations PRIME LOCATIONLocation is another major advantage. The property is situated less than one minute from Deerfoot Trail, providing excellent access to major routes throughout Calgary, and is approximately 10 minutes from Downtown Calgary.Enjoy convenient access to transportation, shopping, schools, amenities, and the downtown core while benefiting from the space and flexibility of a large detached property. A RARE OPPORTUNITYProperties offering this combination of a fully renovated detached home, legal suite, 5 bedrooms + den, 3 bathrooms, dual kitchens, multiple laundry areas, oversized RCG lot, large (id:52806)
