
Calgary, Alberta
Experience unparalleled luxury at The Concord, a timeless architectural masterpiece nestled along the serene Bow River in Calgary. This stunning two-story villa is just steps away from the iconic Peace Bridge and Prince’s Island Park, offering a perfect blend of nature and urban living. Suite 103 elevates your lifestyle with exquisite features, including an open floor plan with a formal dining area and a large kitchen island. The total living space of 2370.94 sq ft boasts a decorative fireplace and a cozy lounge or breakfast area, complemented by a spacious walk-in pantry.The large laundry room is equipped with stylish cabinets, while a separate office with built-in shelving enhances functionality. Two inviting bedrooms o the upper floor provide access to a private balcony, perfect for enjoying morning coffee or evening tranquility.Step outside your front door to your very own oversized 30 x 30 sq ft south facing patio featuring a private entrance with your own gate to access the adjacent scenic pathways, complete with a hot tub creating an ideal spa like retreat. Inside, floor-to-ceiling windows flood the space, Patio doors bring the outside inside with south facing natural light, while Poggenpohl cabinetry and Miele stainless steel appliances in the stunning chef's kitchen exemplify the finest in modern living.With a titled 2-car heated private garage and an extra large - temperature controlled attached storage room in the underground parkade, convenience is paramount. The Concord redefines luxury, offering exceptional amenities including 24-hour concierge and security, a state-of-the-art fitness facility, and an elegant social lounge complete with a catering kitchen, bar, and lounge for private events. Step outside to the landscaped outdoor water garden, featuring firepits and a covered outdoor kitchen that transforms into a private Concord building only skating rink in winter.Your underground parkade is equipped with a heated entrance, wheel wash system , hand wash bay, and a touchless car wash, ensuring every detail of your living experience is attended to. Come home to luxury living at The Concord, where every moment is an invitation to indulge in the extraordinary. book your showing today! (id:52806)

Calgary, Alberta
Urban living is easy from this stylish 2-bedroom, 1-bathroom condo in 6th & Tenth, one of the Beltline’s recognizable high-rise buildings. Set on the 16th floor, this home puts you right in the middle of one of Calgary’s most connected neighbourhoods, with downtown, 17th Avenue, restaurants, coffee shops, shopping, transit and everyday amenities all close by.Freshly painted with brand new flooring throughout, the home feels modern, clean, and move-in ready. The well-planned layout makes great use of the space, offering two bedrooms for added flexibility whether you need a second bedroom, home office or space for guests. Modern finishes and a contemporary design give the home a clean, urban feel, while the elevated setting adds to the sense of being above the activity of the city.6th & Tenth offers an impressive collection of resident amenities, including a fully equipped fitness centre, outdoor pool, Sky Lounge, landscaped outdoor terrace, secure bike storage, and 24-hour concierge and security services. It’s a building designed for those who want the convenience of condo living without giving up spaces to work out, relax or spend time outdoors.The Beltline location is a major part of the appeal. Walk to some of Calgary’s best restaurants and cafés, head downtown for work, meet friends along 17th Avenue, or take advantage of nearby pathways and green spaces. With quick connections throughout the inner city, you can leave the car at home and enjoy a lifestyle where so much of Calgary is right outside your door.A great option for professionals, first-time buyers, investors, or anyone looking for a low-maintenance home in the heart of the city. (id:52806)

Cochrane, Alberta
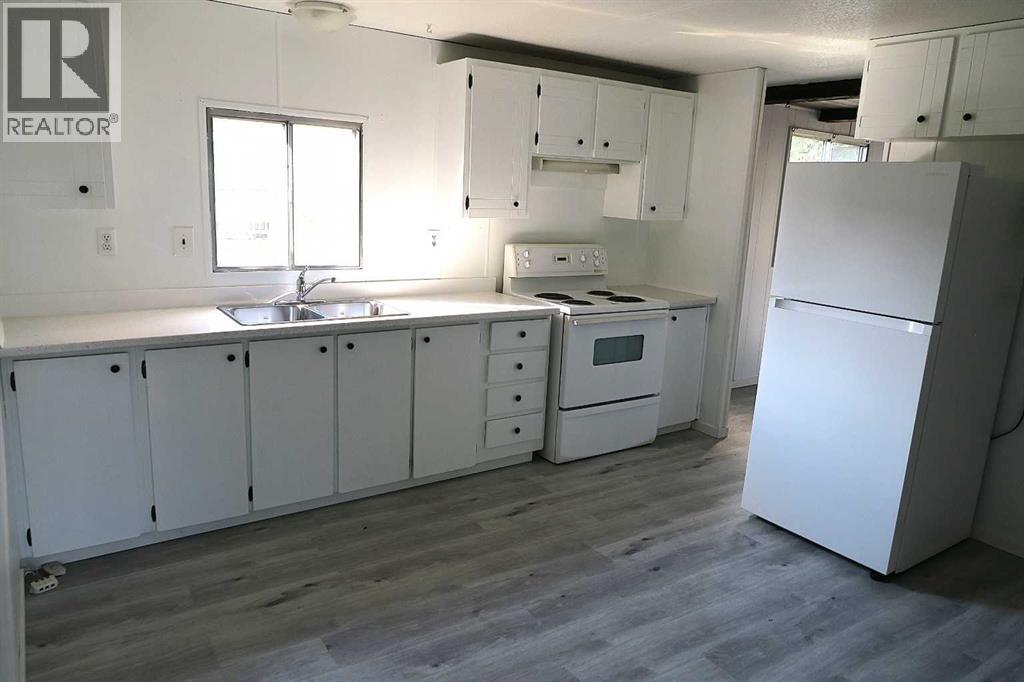
Unique Property!! NEW PRICE!! Attention business owners and developers!! One of a kind DOUBLE LOT on main street. Residential Mixed Use Zoning allows for many different possibilities. Back alley access!! Original home built in 1946 with total of 4 bedrooms, full piece bathroom, utility room, cold room, dining room with loads of light and a large living room with wood burning fireplace. The substantial yard includes; gardens, sheds, heated shop, double detached garage, and room for lots of parking if needed. Don’t wait on this one!! (id:52806)
Sundre, Alberta
JUST FINISHED RENOVATIONS ****HUGE PRIVATE LOT****BACKING on to BIG GREEN AREA. **** BIG HOME with FOUR BEDROOMS*** SHORT walk to DOWNTOWN****Sunkin Family room, BIG living room. SLIDING doors from kitchen eating area to LARGE covered DECK. Very Nice Location Property . (id:52806)

Irricana, Alberta
Build your dream home on this fantastic residential lot in the welcoming community of Irricana! This affordable and well-positioned lot is partially fenced and offers municipal services to the property line, making it an excellent opportunity to bring your vision to life. Mature trees provide beauty and character, while the walking path directly behind the property creates added privacy with no immediate rear neighbor's. A storage shed is also included for your convenience. Enjoy small-town living with schools, parks, shopping and recreation nearby, all while being just a short drive to Airdrie and offering an easy commute to Calgary. Don't miss this opportunity to create the home you've always wanted in a peaceful, family-friendly community. (id:52806)
Calgary, Alberta
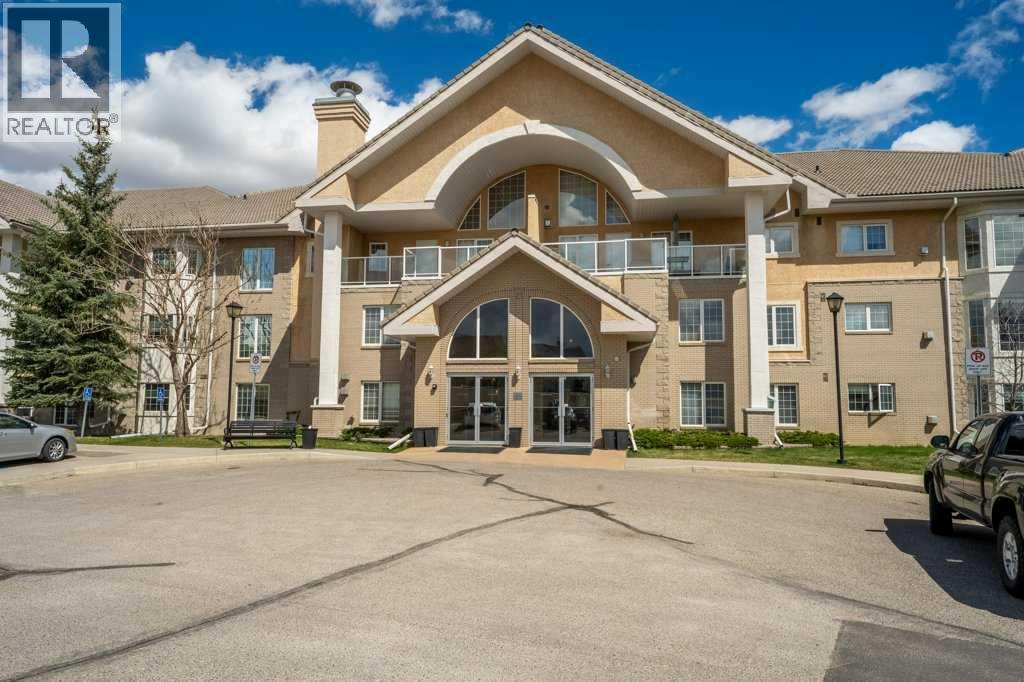
Welcome to comfortable and convenient 55+ living in this spacious 2 bedroom, 2 bathroom apartment offering a functional open concept layout and an impressive list of amenities. As you enter the suite, you are greeted by a bright kitchen and living area that creates an inviting space for everyday living and entertaining. The living room has a beautiful view of arriving and departing planes! The thoughtful floor plan offers excellent separation between the bedrooms for added privacy. Down the hall, you will find a full bathroom with a stand-up shower and linen closet, a separate nice sized laundry room complete with a sink and included stand-up freezer, and a generously sized second bedroom. On the opposite side of the suite, the primary bedroom features dual walk-through closets leading to a private ensuite with a full tub and shower combination, this bathroom also includes a convenient linen closet for additional storage. Enjoy your morning coffee or unwind in the evening on the balcony. The suite also includes underground parking complete with a storage unit right in front of your parking stall. This well-managed 55+ building offers exceptional amenities including an indoor pool, hot tub, fitness area, billiards room, library, guest suites, and a party room, creating a true community atmosphere with everything you need right at your doorstep. There are also lots of planned events to attend, bingo night, dinners, monthly birthday celebrations and many more! Located in a highly convenient area, appreciate the easy access to nearby grocery stores, shopping, golf course and a variety of restaurants, many of which are within walking distance. Whether you are running daily errands, meeting friends for coffee, or dining out, everything you need is just minutes from home. (id:52806)

Cochrane, Alberta
** Beautiful Community of Rivercrest** With easy access to Highway 22 and Highway 1, this growing community of Rivercrest is the perfect place to make it home for your family. Here you can breathe easy, enjoying the natural beauty of the area and the town’s many amenities while staying connected to everything Calgary and the Rocky Mountains has to offer. Up and coming Elementary School will be in short walking distance!! Framing is completed and insulation will be starting shortly. You still have time to make this your home by making the remainder of interior color selections that are still open for selection. This 3-bedroom, 2.5 bath, den with bonus room 2-storey features 2027 sq.ft. of spacious living with exceptional quality finishes that only a Janssen Home can bring! Main floor features living room with Gas Fireplace, a kitchen with walk through pantry/mudroom, spacious den, nook eating area opening onto a 12’ x10’ vinyl covered deck. Upper level features a primary retreat with walk-in closet that adjoins by pocket door to a spacious laundry room with lower cabinet and undermount deep sink, 5-pce ensuite with dual undermount sinks, soaker-tub & walk-in shower, 2 additional bedrooms off the bonusroom and an additional 4-pce bath. Upgraded features include: 9' main-floor walls, painted railings & metal spindles, luxury vinyl plank flooring throughout main level, tile in laundry & upper baths. Full height kitchen cabinets with soft close doors/drawers & full extension drawer glides, quartz counters, undermount sink plus 5 S/S appliance package which includes gas range and range hood!. Built on Site solid shelves. LoE Argon slider windows, R-50 attic insulation, high efficient furnace w/programmable thermostat & drip humidifier, hot water on demand and 4 pc R/I plumbing in basement. Spacious covered porch at front, finished deck that covers the walk out poured concrete pad. Warranty includes 1 yr comprehensive, 2 yrs heating, electric, plumbing, 5 yrs building en velope, 10 yrs structural. *Note - Interior and Exterior photos are from previous builds*. (id:52806)
Calgary, Alberta
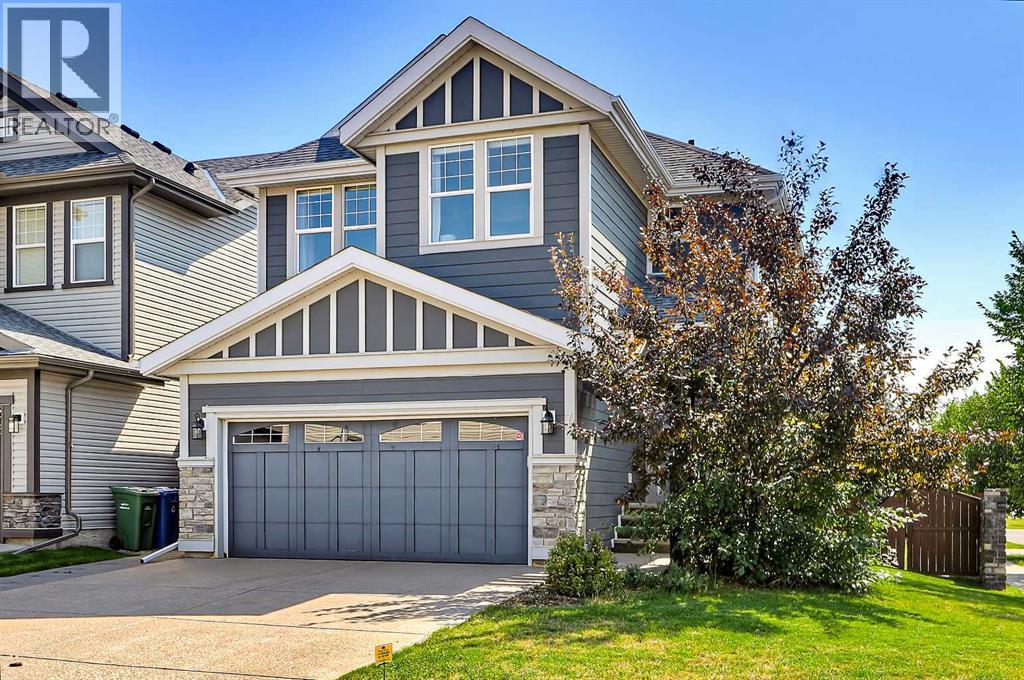
FORMER JAYMAN-BUILT CORNER LOT HOME WITH EXTRA PARKING, SUNNY SOUTH & WEST-FACING YARD, & FULLY DEVELOPED BASEMENT! This bright, functional home offers a widened driveway, back-lane access, a Hardie board exterior, and multiple outdoor living spaces. The main floor features 9-ft ceilings, oversized windows and 12" x 24" luxury tile flooring. The spacious kitchen offers extensive counter space, maple cabinetry with glass inserts, a walk-in pantry, and a full-height stainless steel and glass mosaic tile backsplash. A wall oven and microwave oven provide additional convenience, while an integrated drinking water system beside the kitchen faucet is a thoughtful everyday feature. The adjoining dining area flows into the living room, which features a sleek gas fireplace with a large modern stone surround. Step outside to the freshly painted private deck with a gas BBQ line. The fully landscaped backyard and side yard include a stone patio and metal gazebo. With a sunny South-facing backyard and West-facing side yard, this home benefits from excellent sun exposure throughout the day. A back lane provides direct backyard access for possible future RV parking, while the widened patio stone driveway offers extra room for vehicles. Upstairs, the versatile bonus room features glass sliding doors and can function as a family room, media room, home office, or 5th bedroom. The spacious primary bedroom offers dual closets, spa-like 5-pc ensuite with heated tile floors, his-and-her vanity mirrors, large jetted soaker tub, and fully glass-enclosed shower. Two additional bedrooms feature hard-surface flooring and share a full bathroom. A dedicated laundry room includes side-by-side appliances and built-in storage. The fully developed basement adds a large bedroom, a full 4-pc bathroom, a comfortable living area with a gas fireplace with mantle, and a large under-stair storage room. Additional updates include an updated washer and dryer (2024), a new water softener (2026), updated hot water tank (2024), high-end window coverings, and central A/C. Located in desirable Chaparral Valley, this home is located at the very end and final turn for the community, making it the quietest section and roads. Less than 2 houses away from Chaparral Valley Square Park & playground and just a short walk or bike ride to Blue Devil Golf Club, Fish Creek Provincial Park, Sikome Lake, and the Bow River pathway system. Families will appreciate the nearby park and playground, schools, pathways, and green space. Shopping, cafés, restaurants, and everyday services are within walking distance, with quick access to Stoney Trail, Macleod Trail, and Deerfoot Trail. *VISIT MULTIMEDIA LINK FOR FULL DETAILS INCLUDING A FLOORPLAN AND VIRTUAL TOUR* (id:52806)
Calgary, Alberta
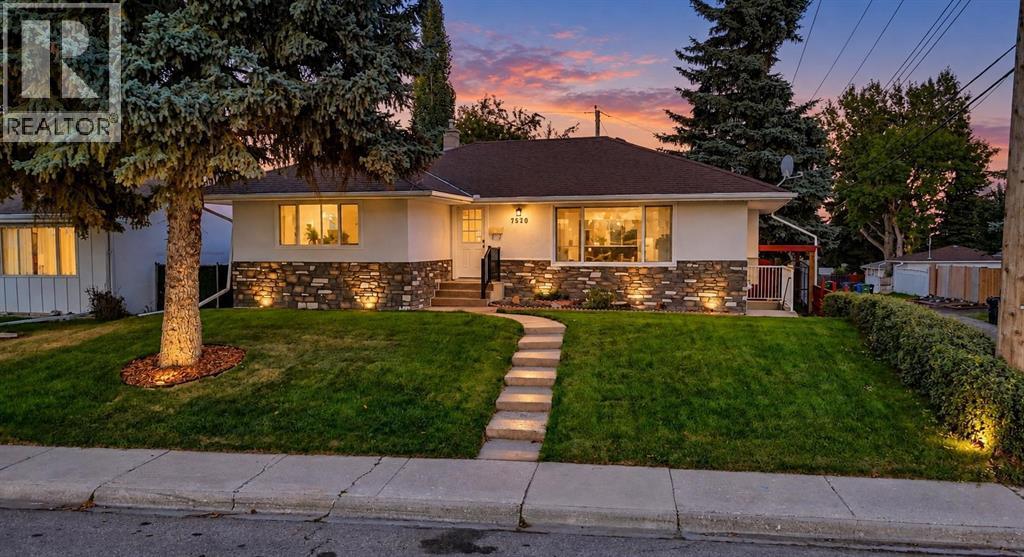
A BOUTIQUE BUNGALOW, COMPLETELY REIMAGINED IN KINGSLAND SW!IMMEDIATE POSSESSION | FULLY RENOVATED & EXPANDED | 6 BEDROOMS | 4 FULL BATHROOMS | 2 FULL KITCHENS | LEGAL 3-BEDROOM, 2-BATH SUITE | 2 FULL BATHSMOVE IN. UNPACK. ENJOY. THE TRANSFORMATION IS COMPLETE.Welcome to a timeless bungalow beautifully reimagined for modern living in the established and sought-after community of Kingsland SW.Thoughtfully renovated and expanded, this exceptional home offers an impressive 6 bedrooms, 4 full bathrooms, two beautifully finished kitchens and a LEGAL 3-bedroom, 2-bathroom basement suite — creating the perfect blend of style, space, flexibility and income potential.Step inside and immediately feel the difference. Large windows fill the main level with natural light, creating a bright and inviting atmosphere throughout. The beautifully redesigned main main features 3 spacious bedrooms and 2 full bathrooms, with a contemporary layout designed for comfortable everyday living and effortless entertaining.At the heart of the home is a stunning brand-new kitchen featuring modern cabinetry, new appliances, quality finishes and generous preparation and gathering space — a beautiful place to cook, entertain and create memories with family and friends.And downstairs is where this home becomes even more exceptional.The fully developed lower level is a LEGAL 3-BEDROOM, 2-FULL-BATHROOM SUITE complete with its own full kitchen, new appliances, comfortable living space and a primary bedroom with a private ensuite.Whether you envision multigenerational living, private space for extended family, or the potential for supplemental rental income, this thoughtfully designed second living space gives you options that are increasingly valuable.Nearly every detail has been refreshed to deliver the comfort and appeal of a modern home — without sacrificing the character, mature surroundings and convenience of an established neighbourhood.Situated on a desirable corner lot, the property also offers a garage, additional parking, outdoor living space and ample street parking.THE LOCATION COMPLETES THE PACKAGE.Enjoy the convenience of Kingsland SW, with easy access to schools, parks, shopping, restaurants, everyday amenities and major roadways. Everything you need is within easy reach, while you still get to enjoy the charm and mature setting of an established Calgary community.This is more than a renovated bungalow — it’s a home designed to give you more.More space. More flexibility. More possibilities.Perfect for a growing family, multigenerational household, or buyer looking for a beautifully finished home with the added advantage of a legal suite.Two beautifully designed living spaces. One remarkable address.The renovation is complete. The keys can be yours now. (id:52806)
Calgary, Alberta
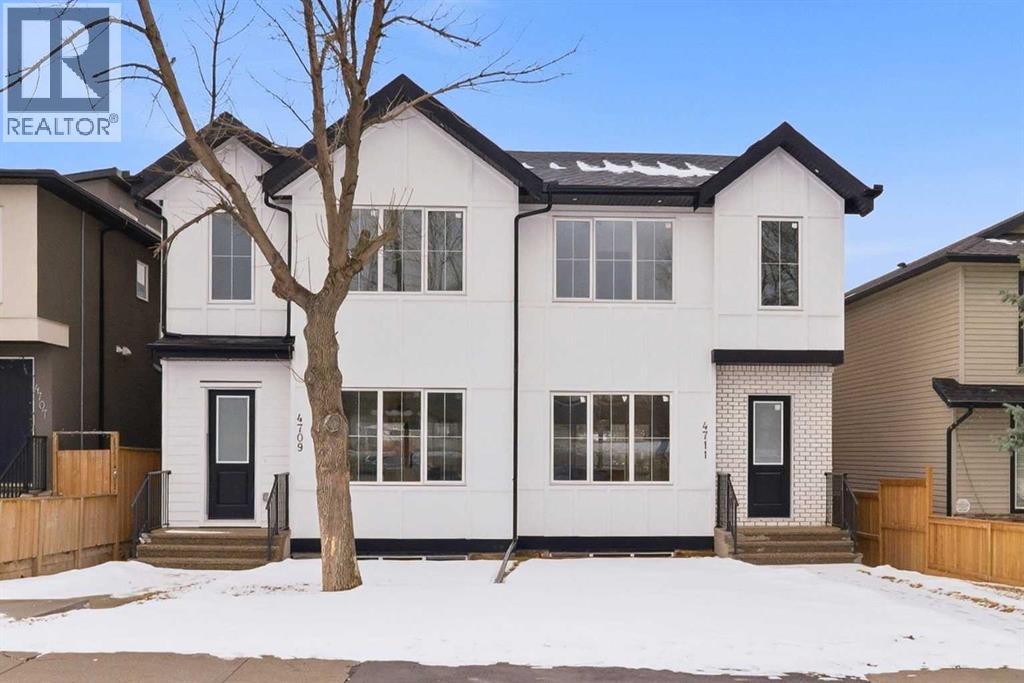
Introducing this brand new, move-in ready infill in MONTGOMERY — a polished, well-executed home that delivers on both style and function. The addition of a LEGAL 1-BEDROOM WALKOUT SUITE (permit-approved) provides an exceptional opportunity for rental income, multigenerational living, or flexible guest accommodations.The main floor opens to a bright, well-appointed foyer with a full coat closet — an understated but practical welcome. The dining area at the front of the home comfortably accommodates a full-size table and connects seamlessly to the kitchen, which is designed with both aesthetics and usability in mind. SHAKER-STYLE CABINETS, a custom-built hood fan with oak accents, glass display shelving with LED lighting, and a quartz island with waterfall edges create a refined, cohesive space. The KITCHENAID APPLIANCE PACKAGE includes a gas range with pot filler and a French door refrigerator, while a dedicated coffee and beverage station — with room for a beverage fridge — adds a thoughtful finishing touch.The living room is anchored by an INSET GAS FIREPLACE with full-height tile surround and integrated display shelving with closed cabinetry below. SOUTHWEST-facing rear sliders bring in generous natural light and open to a private back deck with privacy screens already in place. The rear mudroom is both functional and well-finished, offering built-in shelving, a bench, and cubbies, alongside a powder room appointed with a skirted quartz counter and decorative framed mirror.The upper level is led by a primary suite featuring a tray ceiling, a generous walk-in closet, and a spa-caliber ensuite complete with a freestanding soaker tub, walk-in shower with DUAL RAIN HEADS, and a double vanity. Two additional bedrooms, a full bathroom with STACKED HORIZONTAL TILE, and a dedicated laundry room with designer tile flooring round out the floor.The lower WALKOUT SUITE is bright, independently accessed, and finished to a consistently high standard. The living area feature s a BUILT-IN FLOATING MEDIA CENTRE, while the full kitchen mirrors the quality of the main floor with warm oak flat-panel cabinetry and quartz countertops. A spacious bedroom with walk-in closet, full bathroom, and stacked laundry complete the suite — fully self-contained and ready for immediate use.Situated just off Home Road, Montgomery offers straightforward access to 16th Ave and Memorial Drive while maintaining proximity to some of Calgary's best green space. Shouldice Park, Bowmont Park, and the Bow River Pathway system are within walking distance, supporting an active, outdoor lifestyle year-round. Montalcino Ristorante, NOtaBLE, and a strong selection of local cafés and dining options are close by, with Market Mall, the University of Calgary, and Foothills Hospital all conveniently nearby — making this one of the city's most well-positioned inner-city communities. Contact us to view! (id:52806)
Fort Mcmurray, Alberta
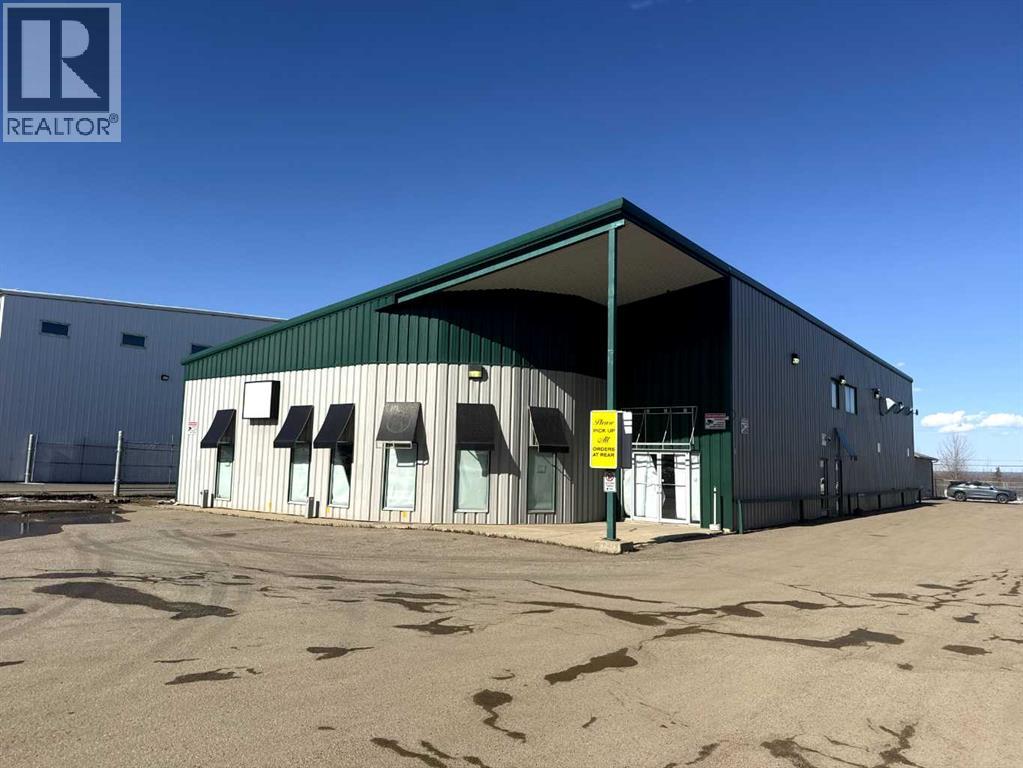
FOR SALE OR LEASE! 195 MacKay Crescent presents a well-maintained and functional commercial office and workshop facility, ideally suited for a variety of industrial and service-oriented users. The property offers approximately 6,940 square feet of main floor office and shop space, complemented by a 940 square foot developed mezzanine, bringing the total usable area to 7,880 square feet.The building features a pre-engineered steel structure with durable metal cladding, a sloped roof reaching up to 23 feet at its peak, and a clear-span warehouse area with high ceilings. The shop is equipped with a 12’ x 16’ insulated overhead door, floor drains, sump, and high bay lighting, making it well-suited for operational efficiency.Office improvements are extensive and include finished flooring (carpet, tile, laminate, and commercial vinyl), suspended ceilings, and a well-appointed kitchen/lunchroom with maple cabinetry, full-size appliances, and water filtration. The mezzanine level provides additional office space, including a boardroom and multiple private offices, offering flexibility for administrative functions.The property is serviced with 200-amp, 600-volt electrical, newer sub-panels, and a recently installed HVAC system that includes forced air heating and air conditioning, radiant tube heaters, and supplementary heating units. High-speed fibre optic internet is also available.Situated on a paved site with Business Industrial (BI) zoning, the property provides ample functionality for a wide range of commercial users seeking a combination of office and warehouse space in a modern, well-equipped facility. There is an additional 40 x 40 foot garage building that is not included in the advertised floor area. (id:52806)
Calgary, Alberta
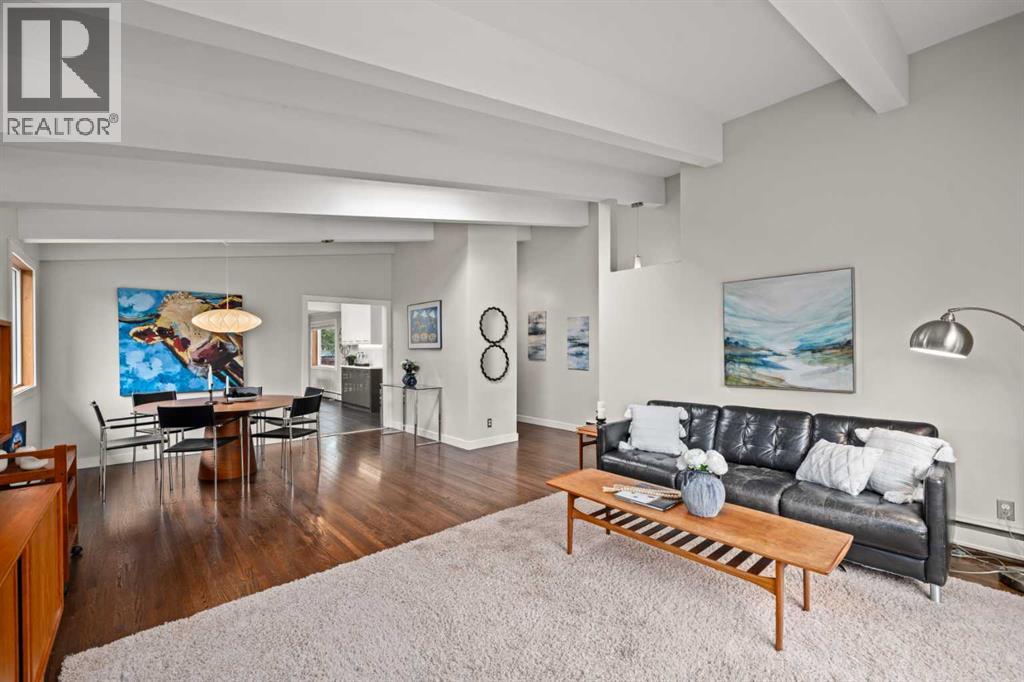
Welcome Home....Located in the coveted community of Chinook Park, this lovely 4 level split sits on a quiet street with a private south facing rear yard. Inside you'll find a mid century influence complimented by many tasteful cosmetic updates, as well as many large capital improvements making this an easy home to move into. The lovely curb appeal sets the tone for whats inside....step in and feel immediately drawn in. The high vaulted ceilings in the living room, accented by hardwood floors create a wonderful space to gather, entertain and relax. Natural light pours in through the skylight and updated windows. This large living room transitions into a dining area that is easily accessed from the beautifully updated kitchen with high gloss cabinetry, quartz cabinets and stainless steel appliances that include a gas range. An additional room off of the kitchen that overlooks the yard could be used for a casual or formal dining room, sitting area, playroom or home office. Main floor laundry is conveniently located out, yet out of the way. The natural light follows you upstairs, where you'll find 3 well sized bedrooms and a renovated 5 piece bathroom. The lower levels of this home provide an abundance of space for family gatherings, hobbies, and the flexibility of the space lends itself to many uses. A second full 3 piece bath rounds out this 3rd level. The fourth level of the home is fully finished with a 4th bedroom, and a flex room that could serve as a guest room, home office, computer den or transform it into a 5th legal bedroom with the addition of an egress window. With over 2700 ft of development, this home offers private spaces for each member of the family, while maintaining a very warm, connected feeling throughout. Move in just in time to enjoy some time in your large south facing back yard with large deck and patio, perhaps gathered around the firepit, creating new memories. Keep your car, tools and toys safe and warm in the 18x22 detached garage. (id:52806)
