High River, Alberta
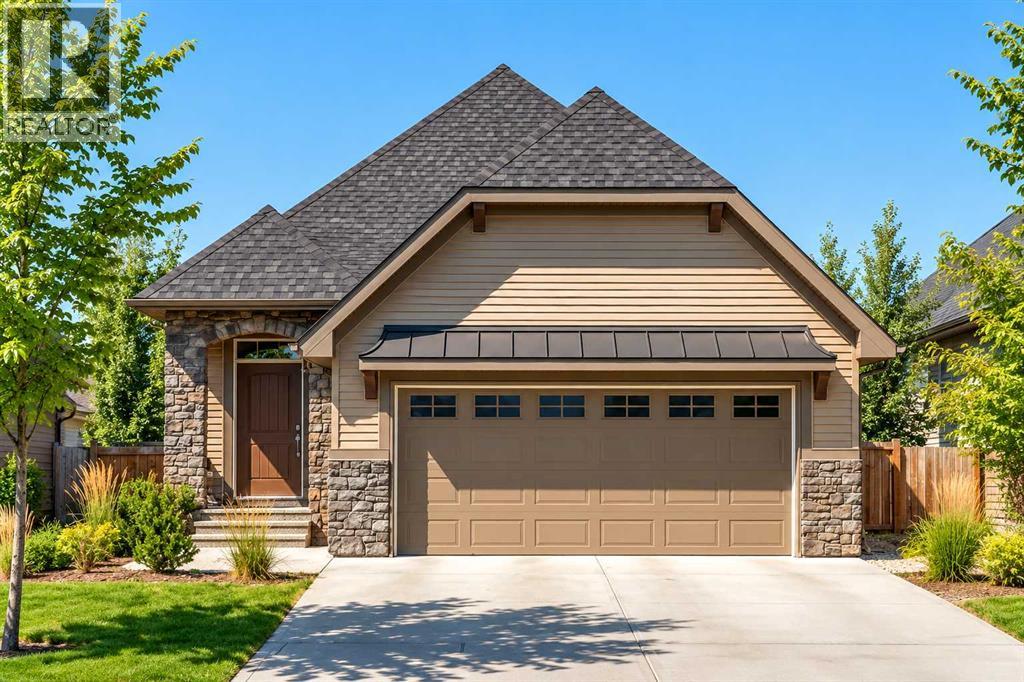
Welcome to The Harrison, a thoughtfully designed bungalow offering the ease of single level living paired with a spacious, open layout and an exceptional location in Montrose. Tucked away in a quiet cul de sac and backing directly onto the canal, this home takes full advantage of its setting with a walkout basement, peaceful views and a strong connection to the outdoors. The Harrison is an ideal option for downsizers, empty nesters or anyone looking for the convenience of bungalow living without sacrificing space for entertaining and everyday life. The main floor is designed around an impressive open concept living area, with a vaulted ceiling extending through the heart of the home to create an open and airy feel. At the rear, the living room is positioned to take advantage of the canal views, while large windows bring natural light into the space and a fireplace creates a comfortable focal point. The kitchen sits at the front of the main living area and is designed with both function and entertaining in mind, featuring a large central island that provides plenty of room for meal preparation, casual dining and gathering with family and friends. The dining area connects the kitchen and living room, creating an easy flow throughout the main floor and plenty of flexibility for everything from quiet evenings at home to holiday dinners. The primary bedroom continues the spacious feel of the home with its vaulted ceiling and private ensuite, creating a comfortable retreat at the end of the day. A versatile flex room adds even more functionality to the main floor and can easily serve as a home office, den or additional space to suit your lifestyle. One of the biggest highlights of this property is the undeveloped walkout basement. With direct access to the backyard and the canal beyond, the lower level offers outstanding potential to add additional bedrooms, recreation space, a home gym or guest accommodations while maintaining plenty of natural light. The double attached garage adds everyday convenience and completes a floor plan designed for comfortable, low maintenance living. Located in Montrose on the south side of High River, this growing community offers an abundance of pathways, parks, green spaces and beautiful natural surroundings. Combined with a quiet cul de sac location, canal backdrop and walkout basement, The Harrison offers an opportunity to enjoy bungalow living in a setting that feels peaceful, connected and easy to call home. Home is under construction. **Photos are from the show home/previous builds to demonstrate quality of construction & finishes and may not be an exact representation of this home** (id:52806)
Rural Yellowhead County, Alberta
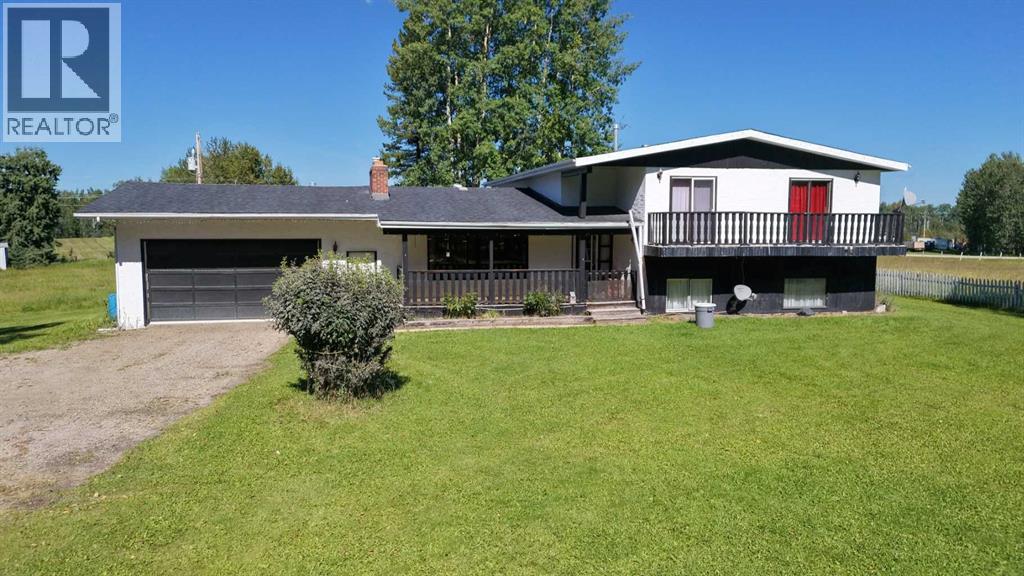
Welcome to a property full of character, space, and opportunity! Nestled on 5.86 acres just minutes from town and conveniently located just off the pavement, this 4-bedroom, 4-bathroom home offers plenty of room for your family, hobbies, and future plans.The home has been lovingly maintained - with plenty of potential for someone ready to bring their vision to life and create a home that truly reflects their style. With generous living spaces, a games room in the basement complete with wet bar, and a balcony off one of the upstairs bedrooms, there is no shortage of possibilities.Enjoy the outdoors from the covered front and back decks, or take in the privacy of the large, mature yard. The property also features a barn, greenhouse, and attached double garage, making it a great fit for those looking for extra space for projects, storage, gardening, or simply enjoying the acreage lifestyle.With almost 6 acres, a private setting, convenient access to town, and a solid home with so much potential, this property is ready for its next chapter. If you've been looking for acreage close to town, this could be the one you've been waiting for! (id:52806)
High River, Alberta
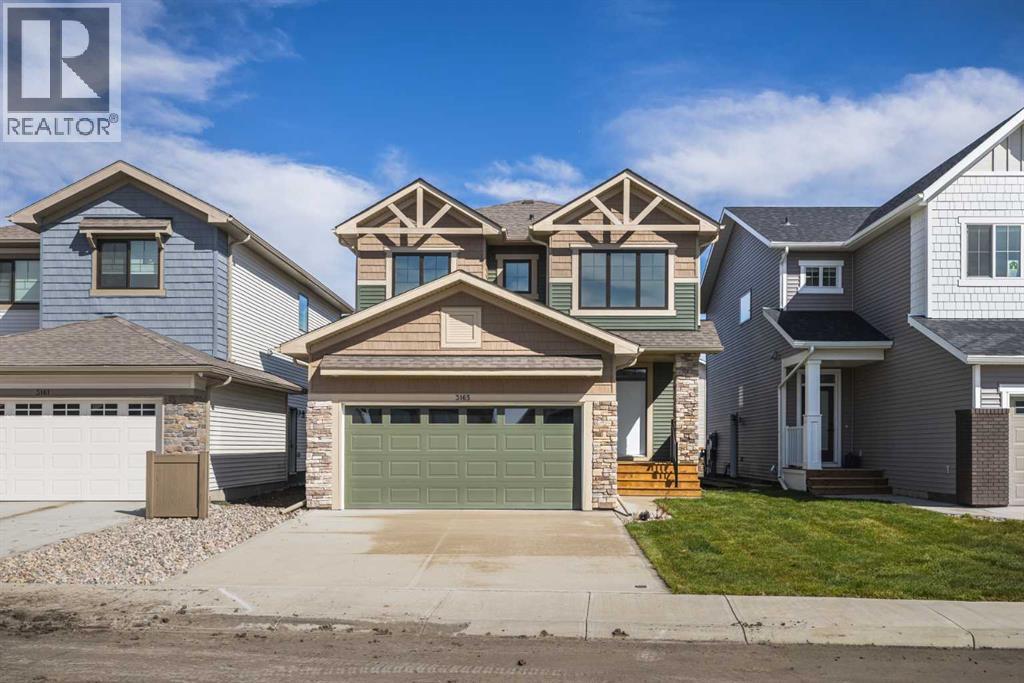
Welcome to the Jackson by Homes by Dream, a thoughtfully designed two storey home offering the space, flexibility and functionality today’s families are looking for, all set on an exceptional walkout lot backing directly onto the canal in Montrose. With peaceful water views behind the home and the added potential of a walkout basement, this property combines a popular family friendly floor plan with a setting that truly sets it apart. Inside, the Jackson is designed around bright, open living spaces that make everyday life feel comfortable while still providing plenty of room to entertain. The main floor features an open concept layout connecting the kitchen, dining and living areas, creating a natural gathering place at the heart of the home. A large central island provides additional prep space and casual seating, while generous windows across the rear of the home take advantage of the canal setting and allow natural light to fill the main living areas. A dedicated main floor den adds valuable flexibility for a home office, study space or quiet retreat, while the fireplace creates a warm focal point for the living room. Upstairs, the Jackson continues to deliver with three well proportioned bedrooms, a spacious bonus room and conveniently located upper floor laundry. The bonus room provides a second living space away from the main floor, making it ideal for movie nights, a kids play area or simply somewhere to relax at the end of the day. The primary bedroom offers a comfortable private retreat complete with a walk in closet and ensuite, while the additional bedrooms and full bathroom provide plenty of room for family or guests. One of the biggest highlights of this home is the walkout basement and the opportunity it creates for future development. Large lower level windows and direct access to the backyard allow the basement to feel like a natural extension of the home, while the canal directly behind the property provides an impressive backdrop from multiple lev els. Whether finished as additional family space, a recreation area, guest accommodations or a combination of uses, the walkout design offers excellent long term flexibility. A double attached garage adds everyday convenience, while the location in Montrose brings together the charm of High River with a thoughtfully planned community setting. Spread across approximately 200 acres on the south side of town, Montrose is known for its pathways, parks, green spaces, scenic surroundings and connection to the outdoors. With the Rocky Mountains in the distance and the canal right outside your backyard, this is an opportunity to enjoy more space, a beautiful setting and a home designed to grow with you. The Jackson offers the kind of practical layout families appreciate, paired with a walkout waterfront location that is difficult to replicate. **Photos are from the show home/previous builds to demonstrate quality of construction & finishes and may not be an exact representation of this home** (id:52806)
Calgary, Alberta
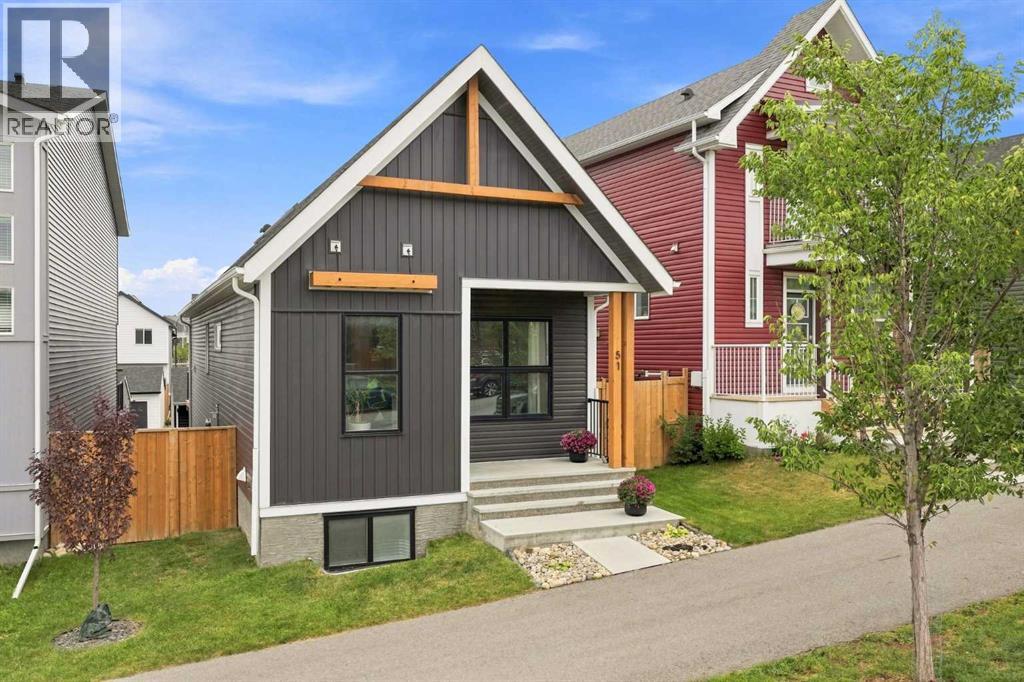
Welcome to an exceptional opportunity in Rockland Park a beautifully finished York bungalow by Brookfield Residential with over 2100 square feet of living space where bold design, thoughtful upgrades and a fully developed floor plan come together in a home that is ready to simply move in and enjoy. From the moment you step inside, this home makes an impression. Soaring 10’ ceilings, skylights and an open-concept design create a sense of space, while a rich, moody palette gives the interior a sophisticated edge. Upgraded LVP flooring flows throughout the main level, complemented by black finishes, brass cabinet hardware, sleek thermofoil cabinetry and upgraded railing details. Anchoring the living room is the floor-to-ceiling tiled fireplace, creating a dramatic focal point and setting the tone for the home. At the heart of it all, the kitchen brings together style and function with plenty of space to gather, entertain and enjoy everyday life. The open connection between the kitchen, dining and living areas makes the entire main floor feel cohesive and inviting, while the skylights add unexpected natural light from above and beautifully contrast the home’s darker finishes. The main-floor primary suite offers the ease and privacy bungalow buyers are looking for, complete with a spacious ensuite and walk-in closet. Main-floor laundry adds another layer of everyday convenience and makes true one-level living possible. The fully developed sunshine basement adds an entirely new dimension to the home. Large windows bring in an abundance of natural light, while two additional bedrooms, a full bathroom and a generous recreation area create incredible flexibility for guests, older children, a home office, movie nights or simply more room to spread out. The lower level feels like a natural extension of the home. Outside, the work has been done here too. The yard is finished, and the detached double garage offers extra space needed to comfortably accommodate larger vehicles, th e property is ready to enjoy without adding another major project to the list plus the home is compete with New Home Warranty, Structural until September 2032 & Building Envelope April 2027. Then there’s the lifestyle that comes with Rockland Park. Set along Calgary’s northwest edge overlooking the Bow River Valley, the community is surrounded by pathways, parks and wide-open Alberta skies, with convenient access west toward the mountains. Residents also enjoy the incredible amenities of the Rockland Park Homeowners Association, adding even more to life beyond your front door. The York is still available to build through Brookfield, but recreating a home like this means adding the basement development, garage, landscaping, window coverings and upgrades plus the time to complete it all. Here, a fully developed bungalow with standout upgrades is already done. Simply move in and make it home. (id:52806)
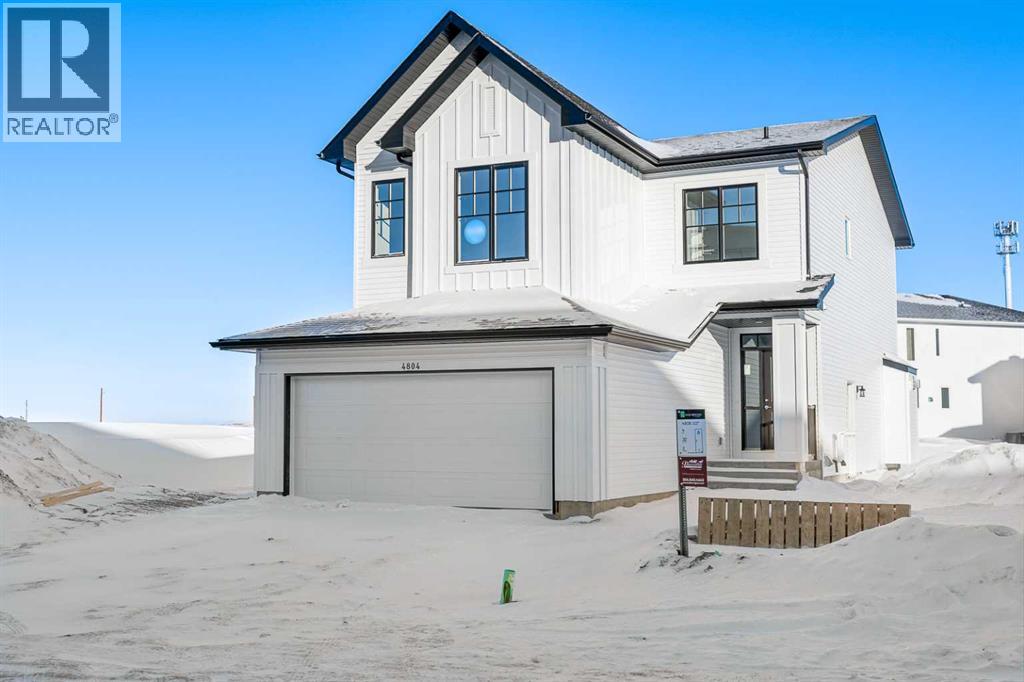
Crossfield, Alberta
Welcome to the Lanahan by Homes by Dream, a thoughtfully designed family home in the growing community of Vista Crossing in Crossfield, ideally positioned directly across from Ellen Park and its expansive green space. Offering just over 2,000 sq. ft. of living space with three bedrooms, 2.5 bathrooms and a double attached garage, this floor plan delivers an excellent balance of open gathering spaces, practical everyday function and separate areas where everyone can have a little room of their own. The main floor is designed around the way families actually live, with the kitchen, dining and living areas flowing together in one bright, open concept space. It is a layout that works just as well for busy weekday mornings as it does for entertaining a house full of friends and family. The kitchen sits at the heart of the home with generous workspace, plenty of storage and an oversized pantry that provides the extra room every busy household appreciates. From the kitchen, clear sightlines into the dining and living areas keep everyone connected, while the open layout offers plenty of flexibility for furniture placement and everyday living. A dedicated mudroom off the attached garage creates a practical entrance for coats, shoes, backpacks and everything that tends to follow you through the door. Upstairs, the Lanahan continues to put family function first. A spacious central family room creates a valuable second living area away from the main floor and offers the flexibility to become a TV room, children's play space, homework area or comfortable place to unwind at the end of the day. The winged bedroom configuration thoughtfully separates the primary suite from the secondary bedrooms, providing additional privacy for everyone. The primary bedroom offers a comfortable retreat with its own ensuite and walk in closet, while two additional bedrooms and another full bathroom provide plenty of space for children, guests or a home office. Upper floor laundry adds another every day convenience and keeps one of the home's busiest chores exactly where it belongs. The location is an equally important part of what makes this home special. With Ellen Park and its large green space directly across the street, your front door opens to an extension of your own outdoor living space and an easy place to play, walk the dog or simply enjoy some fresh air. Vista Crossing itself has been designed around an active, connected lifestyle with more than 20 acres of parks and green space, wetlands, pathways, playgrounds and sports fields throughout the community. Combined with Crossfield's welcoming small town atmosphere and convenient access to Airdrie and Calgary, the Lanahan offers the space, layout and lifestyle of a true family home with a little more room to breathe. **Photos are from the show home/previous builds to demonstrate quality of construction & finishes and may not be an exact representation of this home** (id:52806)
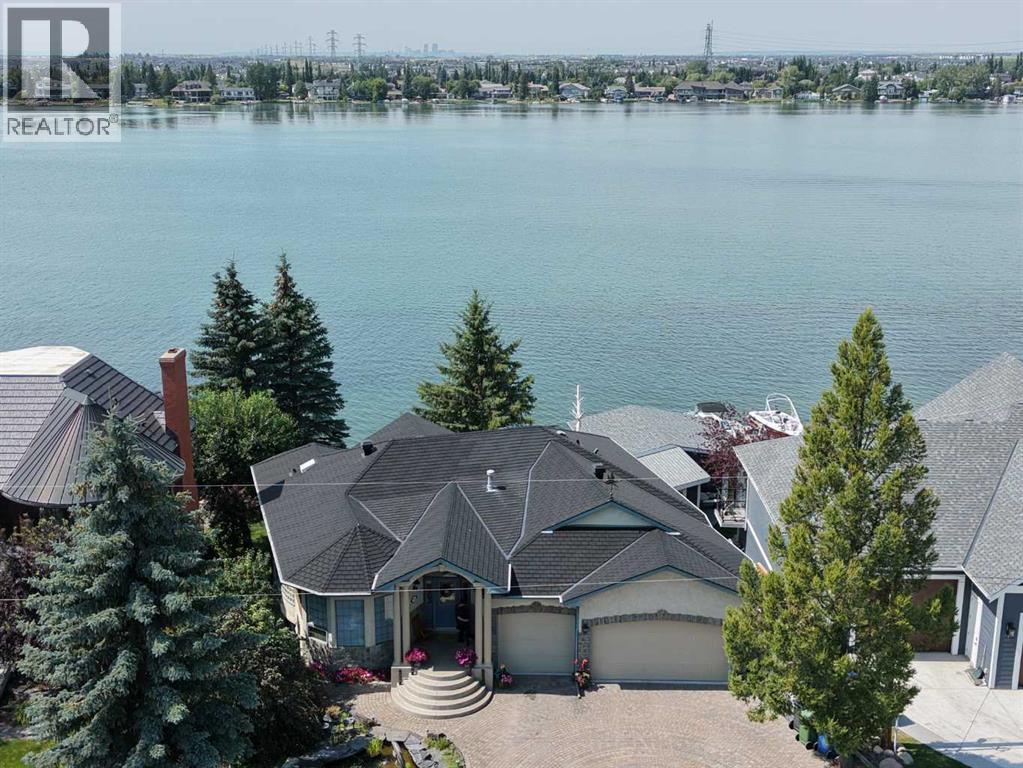
Chestermere, Alberta
Location, Location, Location! You are not just buying a beautiful, solidly built home, you are securing one of the best locations on Chestermere Lake. LAKEFRONT HOME | WEST FACING WATERFRONT | PRIVATE DOCK | CUSTOM EXECUTIVE BUNGALOW | FOUR BEDROOMS | WALKOUT BASEMENT | HEATED TRIPLE ATTACHED GARAGE | CAR LIFT | A rare opportunity to own a custom executive bungalow on the coveted east side of Chestermere Lake. Set along an expanded west facing shoreline, this exceptional waterfront home offers a private dock, stunning sunset views and direct access to motorized boating and year round lake recreation. A dolphin inspired pond and custom dolphin motif window create a striking first impression and reflect the unique character found throughout the home. Inside, a spacious foyer opens to a main floor office with custom built ins, while a dramatic spiral staircase serves as an architectural focal point. The formal dining room features a coffered ceiling and glass block accents, creating an elegant space for entertaining. Site finished hardwood flows into the sunken living room with fireplace and expansive windows framing panoramic lake views. The kitchen is designed for both daily living and entertaining, featuring a gas cooktop, statement hood fan, professional grade appliances, breakfast bar and generous dining nook. Step out to the expansive upper deck to enjoy sweeping west facing sunsets over the water. The main floor primary suite is a private retreat with lake views, its own fireplace and a spa inspired ensuite with dual sinks, corner soaker tub, steam shower and bidet. A large walk in closet with built in drawers and convenient main floor laundry complete this sanctuary. The fully developed walkout basement is designed for entertaining, offering three additional bedrooms, hardwood flooring, a billiards area and a fireside lounge overlooking the lake. A wet bar includes a commercial keg refrigerator and tap, while a cold room and wine cellar provide exceptional stor age. Custom millwork, built ins and commercial grade fixtures highlight the craftsmanship throughout. The walkout level opens to a large concrete patio, landscaped grounds with irrigation, firepit and private sitting area. A substantial retaining wall enhances usable lakefront space, while the private dock provides direct access to swimming, boating, fishing, skating and year round recreation. Premium mechanical features include hydronic in floor heating across multiple zones, central air conditioning and triple pane windows. The heated triple attached garage features radiant in floor heat, extensive built ins and a car lift, ideal for vehicle storage, maintenance or enthusiasts requiring extra functionality. This exceptional Chestermere Lake waterfront home combines refined design, quality construction and an unmatched lakefront lifestyle, just minutes from Calgary. (id:52806)
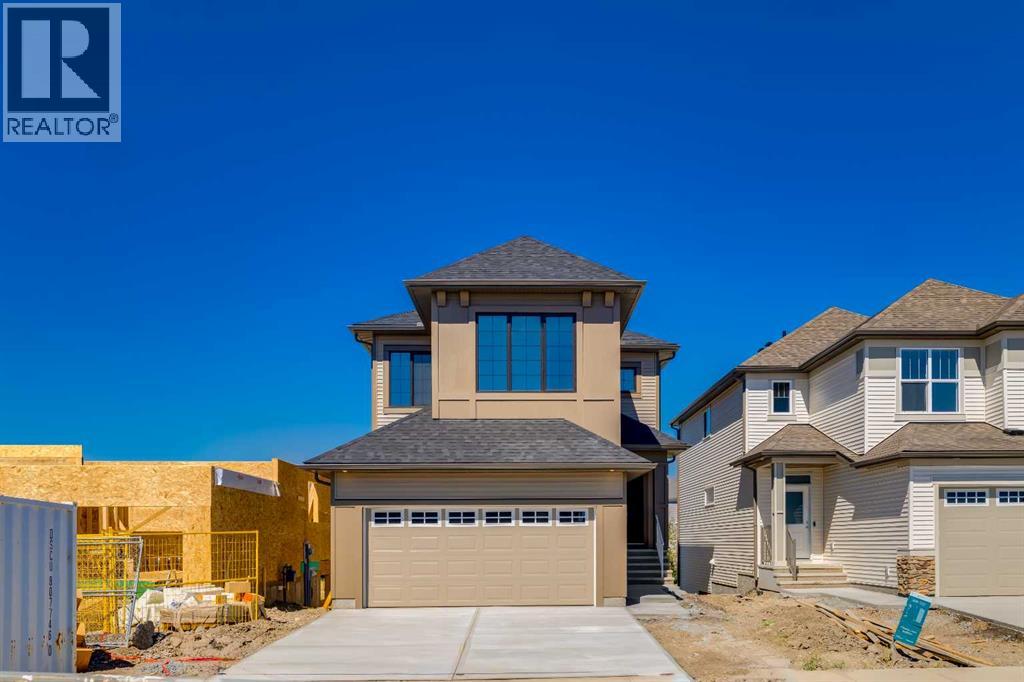
Crossfield, Alberta
Welcome to the Sullivan, a thoughtfully designed family home situated on a desirable corner lot directly across from Ellen Park in Vista Crossing. With a large green space just steps from the front door, this location offers an exceptional setting for families and anyone who appreciates having parks, pathways and outdoor space woven into everyday life. The corner positioning gives the home added presence and creates a bright, open feel in a location that is increasingly difficult to find in newer communities. Inside, the Sullivan is designed around the way families actually live, with an open concept main floor that keeps the kitchen, dining and living areas connected. At the heart of the home, the kitchen combines modern style with everyday practicality, featuring quartz countertops, a contemporary backsplash, stainless steel appliances including a gas stove, and a large central island with plenty of room for meal preparation, casual dining and entertaining. The adjoining dining area flows naturally into the living room, where an electric fireplace creates a warm focal point. Large windows bring plenty of natural light into the main living spaces, while a generous walk in pantry provides valuable storage. A well planned mudroom off the garage helps keep busy households organized. Upstairs, a separate family room creates a valuable second living space that can easily become the kids' hangout, movie room, play area or a comfortable place to unwind. Convenient upper floor laundry keeps everyday chores close to the bedrooms, while the winged bedroom layout provides additional separation and privacy. The spacious owner's suite offers a comfortable retreat with a walk in closet and private ensuite, while the additional bedrooms provide flexibility for children, guests or a home office. The undeveloped basement offers even more potential for future living space, whether your plans include a recreation room, home gym, additional bedroom or guest area. Outside, the corner l ot and location directly across from Ellen Park are features that truly set this home apart. Step outside and enjoy expansive green space, pathways and a welcoming community setting right across the street. Vista Crossing is known for its parks, playgrounds, pathways and family friendly atmosphere while offering the quieter pace and sense of community that makes Crossfield so appealing. With everyday amenities nearby and convenient access to Highway 2 for trips into Airdrie or Calgary, it offers an excellent balance of small town living and city accessibility. A versatile family floor plan, modern finishes, corner lot and exceptional park facing location make this Sullivan an exciting opportunity to call Vista Crossing home. **Photos are from the show home/previous builds to demonstrate quality of construction & finishes and may not be an exact representation of this home** (id:52806)
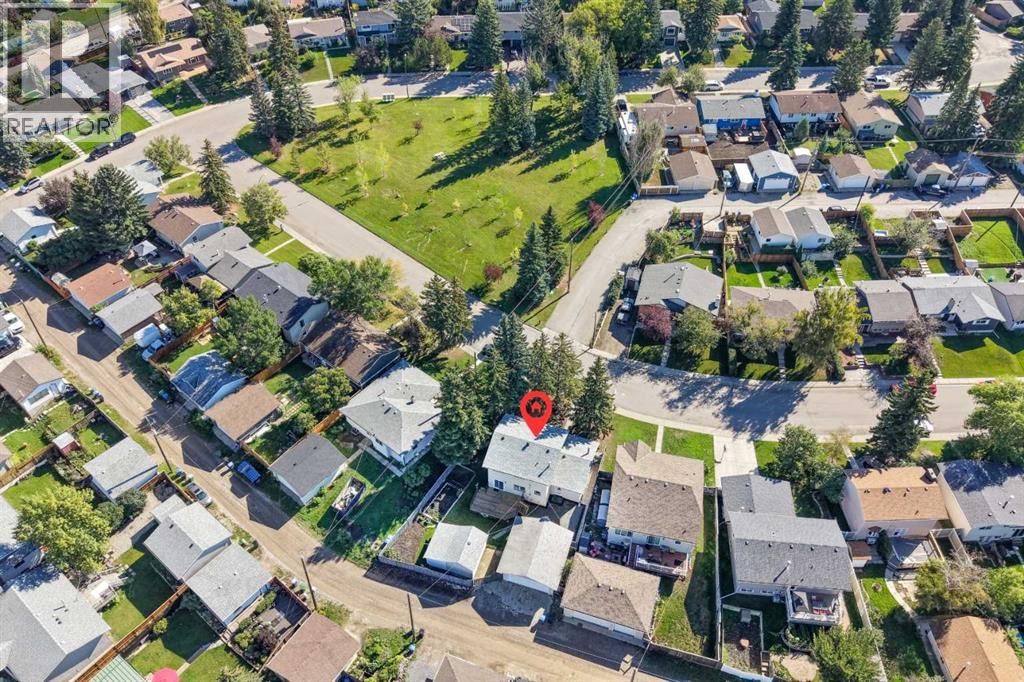
Calgary, Alberta
Located across from a park, mature spruce shade the front of this two storey, four bedroom home and the covered porch that runs its full width. Inside, light plank flooring carries the living and dining rooms, with a row of windows opening up the front. The kitchen sits at the back with oak cabinets, a peninsula, a pantry and a window over the sink, and the new patio doors off the dining room lead out to the deck. Then the family room, the one people linger in. Wood plank on the walls and the ceiling, new carpet underfoot, in-floor heat and a floor to ceiling stone gas fireplace with a raised hearth. Cosy, well lit, and ready to be whatever you need, a media room, a playroom, an office. Its own entrance and mudroom sit beside it, and a three piece bath finishes the level.Upstairs, all four bedrooms, the primary with two closets, and a four piece bath. Below, a long rec room and a wet bar, with utility and storage in their own room. Out back is where this one wins. A big deck steps down to a fully fenced yard, raised garden beds, lawn, mature spruce along the fence, and a paved pad running to a double detached garage at the lane. Call it what it is, a contractor's oasis. New shingles on the house in 2026, upgraded electrical panel and new patio doors. Quick possession available. New stainless steel refrigerator, electric stove and dishwasher. Queensland sits on the edge of Fish Creek Provincial Park and the Bow River, with schools a few blocks away, an off leash park nearby and Southcentre a short drive. Take the virtual tour in the links (id:52806)
Calgary, Alberta
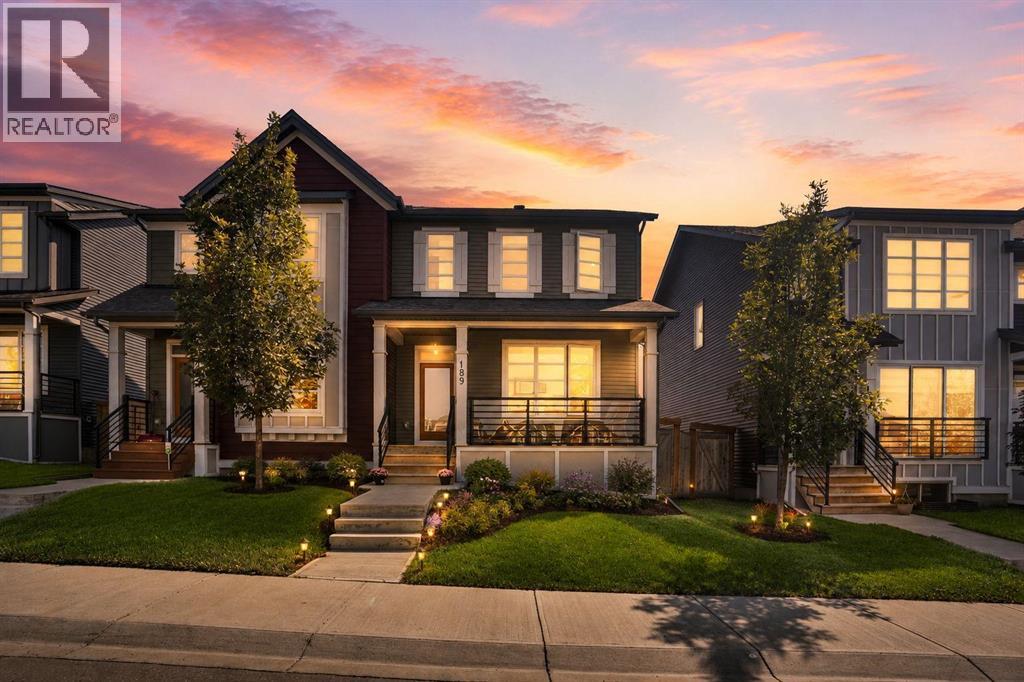
Imagine coming home to a place where style, comfort, and convenience come together effortlessly. Nestled in the vibrant community of Carrington, this stunning half-duplex is thoughtfully designed for modern living, offering bright interiors, quality finishes, and spaces you'll love spending time in.From the moment you arrive, you'll appreciate the inviting front porch that enhances the home's curb appeal. At the rear, a fully fenced private backyard features a spacious deck, perfect for outdoor entertaining, summer barbecues, or simply relaxing—along with a double detached garage that provides secure parking and additional storage.Step inside to discover a bright, thoughtfully designed interior highlighted by durable luxury vinyl flooring and an open-concept layout that maximizes both space and natural light. The welcoming front entry leads into a stylish kitchen complete with sleek stainless-steel appliances, ample cabinetry, and generous counter space, seamlessly connecting to the dining and living areas to create an ideal setting for everyday living and entertaining. Large windows throughout the home fill the space with an abundance of natural light, creating a warm and inviting atmosphere.Upstairs, you'll find three spacious bedrooms, including a comfortable primary suite featuring a walk-in closet and a private 3-piece ensuite. Two additional bedrooms offer flexible space for children, guests, or a home office, while the conveniently located upper-level laundry room adds everyday convenience.The unfinished basement presents excellent potential for future development, giving you the opportunity to create additional living space, a recreation room, a home gym, or whatever best suits your lifestyle.Ideally situated close to parks, playgrounds, shopping, schools, and everyday amenities, this exceptional Carrington home combines contemporary finishes, practical living spaces, and an outstanding location. Whether you're a first-time buyer, growing family, or investor, this is an excellent opportunity to own a home in one of northwest Calgary's most sought-after communities. (id:52806)
Calgary, Alberta
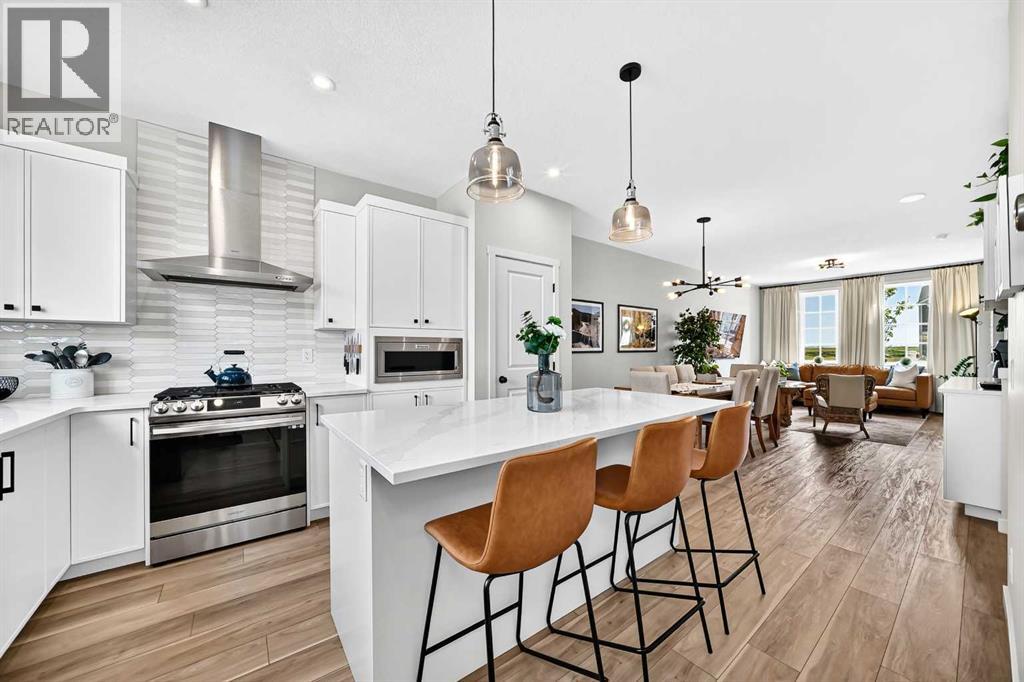
Tucked away on a quiet cul-de-sac, skip the wait and hidden costs of a new build—this smart-enabled, turn-key Rangeview property is loaded with premium upgrades. The bright, OPEN CONCEPT main floor boasts 9-FOOT CEILINGS, large windows, and gorgeous ENGINEERED LAMINATE flooring. The standout kitchen features upgraded SOFT-CLOSE CABINETRY, a BUILT-IN DUSTBIN AND COMPOST ORGANIZER, and a DEDICATED BEVERAGE STATION. Built for serious cooking, it showcases high-end, smart-enabled stainless appliances, including a GAS RANGE paired with a high-performance EXTRACTOR HOOD FAN—an upgrade over standard builder microwave fans. Upstairs provides a private bedroom retreat, plus an upper laundry room currently utilized as a massive linen closet for incredible storage. Downstairs, the UNFINISHED BASEMENT offers a blank canvas for future development and houses the included high-end, smartphone-enabled washer and dryer (these units can be stacked if desired). Outside, enjoy a FULLY FENCED, FULLY LANDSCAPED, and LOW MAINTENANCE backyard featuring a 2025 center patio and a dedicated side garden bed. An oversized DOUBLE DETACHED GARAGE (with built in storage) provides significantly more vehicle and storage room than a standard build. Complete with a NEST SMART THERMOSTAT, whole-home HUMIDIFIER, and a WATER SOFTENER. Don't miss your chance to secure an exceptional home in one of southeast Calgary’s most exciting communities—book your private tour today and step right into the lifestyle you deserve! (id:52806)
Calgary, Alberta
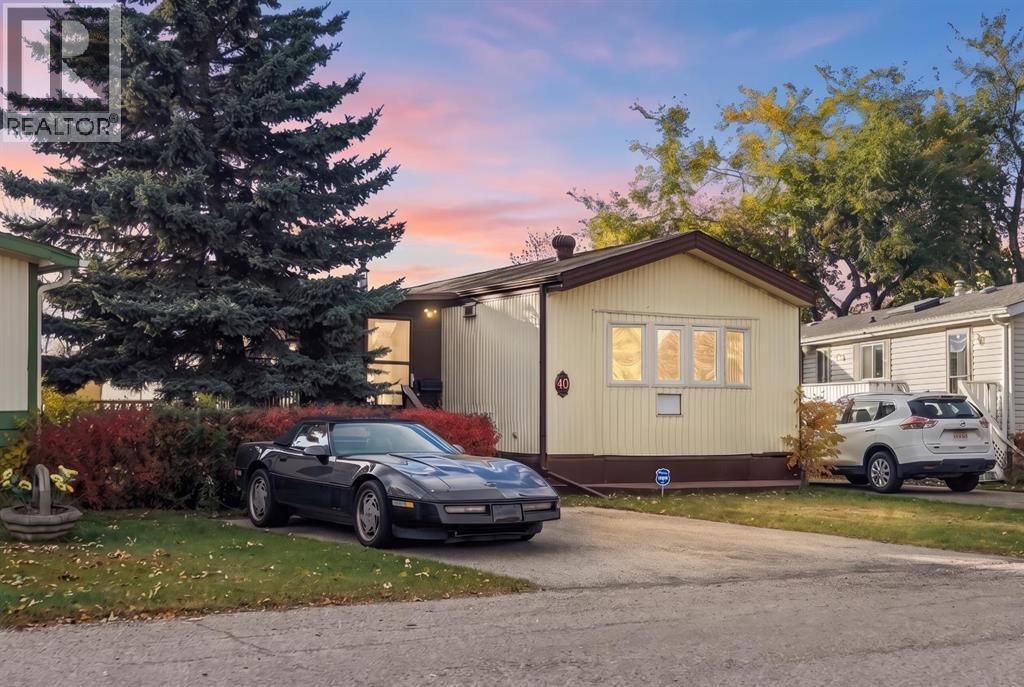
Come by and view this property - you won’t be disappointed! Renovated 3 bed, 1 bath mobile home in the plus-18 section, conveniently located Sunpark Mountview Mobile Home Park. This home is on a cul-de-sac with quick access to 17 Ave SE, sits across from a GREEN SPACE and has a large, private backyard. You will see it has a great layout with a large living room, huge kitchen, and dining area with tons of NEWER KITCHEN CUPBOARDS, including two pantries, and new stainless-steel fridge. You will find NEW VINYL PLANK FLOORING throughout. The home is painted in a modern color palette designed to suit any decor, a spacious hallway leading to the large 4-pce bath with newer tub, toilet and vanity. NEW BASEBOARDS AND CASING THROUGHOUT. The large living room brings in natural light through the front windows. The primary bedroom is spacious with a large closet. The second and third bedrooms are a good size, and one can be used as an office or flex room. This home has an addition and sits on a large lot with parking for two cars side by side in the laneway. Lot rent of $1295 per month includes water, sewer, garbage pickup and snow removal. Also included is access to the Clubhouse at Calgary Village . Unbeatable location: Enjoy quick access to 17 Ave SE, Stoney Trail, Deerfoot Trail, and downtown Calgary. Transit is just a block away, while East Hills Shopping Centre, International Avenue, restaurants, and all amenities are minutes from your door. and all levels of transit, shopping, restaurants and amenities are close by. Plus, Elliston Park is right across the street. Lease approval is required. Pets are allowed with approval. This move-in ready home offers exceptional value for the price. Don’t miss your opportunity—schedule your viewing today and picture yourself settling into this beautifully updated, conveniently located home! Check out the iGuide tour for a virtual walk-through (id:52806)
Chestermere, Alberta
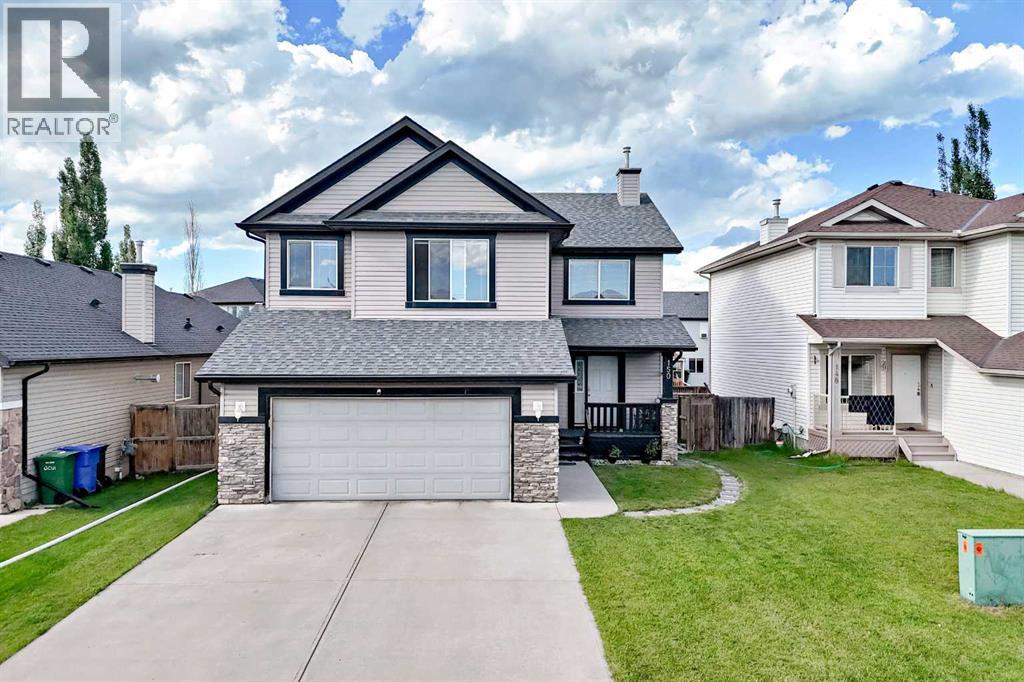
Welcome to this beautifully updated 2-storey home in the highly desirable community of Westmere, Chestermere. ILLEGAL BASEMENT SUITE!! SEPARATE ENTRANCE!! 5 BEDROOMS!! 3.5 BATHS!! DOUBLE ATTACHED GARAGE!! Offering nearly 2,288.6 sq. ft. of immaculate above-grade living space, this residence perfectly blends modern style with family functionality. The bright, open-concept main floor features a dedicated home office and a stunningly renovated kitchen complete with quartz countertops, a waterfall island, and premium stainless steel appliances. Upstairs boasts a massive bonus room and a luxurious primary suite, complemented by beautifully updated bathrooms on both levels. BASEMENT features an ILLEGAL SUITE with a separate entrance, offering 2 bedrooms, a kitchen, two additional bedrooms, and a full bathroom - perfect for extended family or added income potential. Complete with a double attached garage and a spacious rear deck in a fully fenced yard, this turnkey property is ideally located just minutes from schools, parks, shopping, and Chestermere Lake. (id:52806)
Edmonton, Alberta
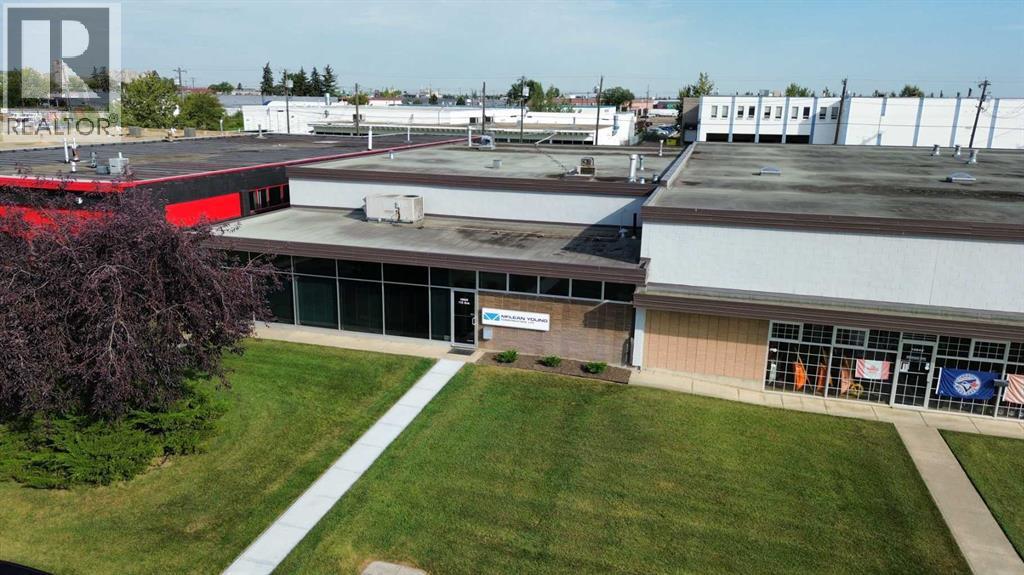
Excellent opportunity to own a 5,614 SF industrial condominium with a rare 3,750 SF fenced and gated yard in Edmonton’s desirable Huff Bremner Estate. This versatile property offers a functional combination of office, showroom, and warehouse space, ideal for contractors, construction companies, trades, and various industrial users. Features include multiple private offices, reception area, boardroom, kitchenette, and a double-bay warehouse with one dock loading door and approximately 10-foot clear height. The secure yard provides valuable outdoor storage, a highly sought-after feature that is increasingly difficult to find. IM zoning and convenient access to 149 Street and Yellowhead Trail make this an excellent opportunity for an owner-user looking to grow their business while building equity. (id:52806)
Calgary, Alberta
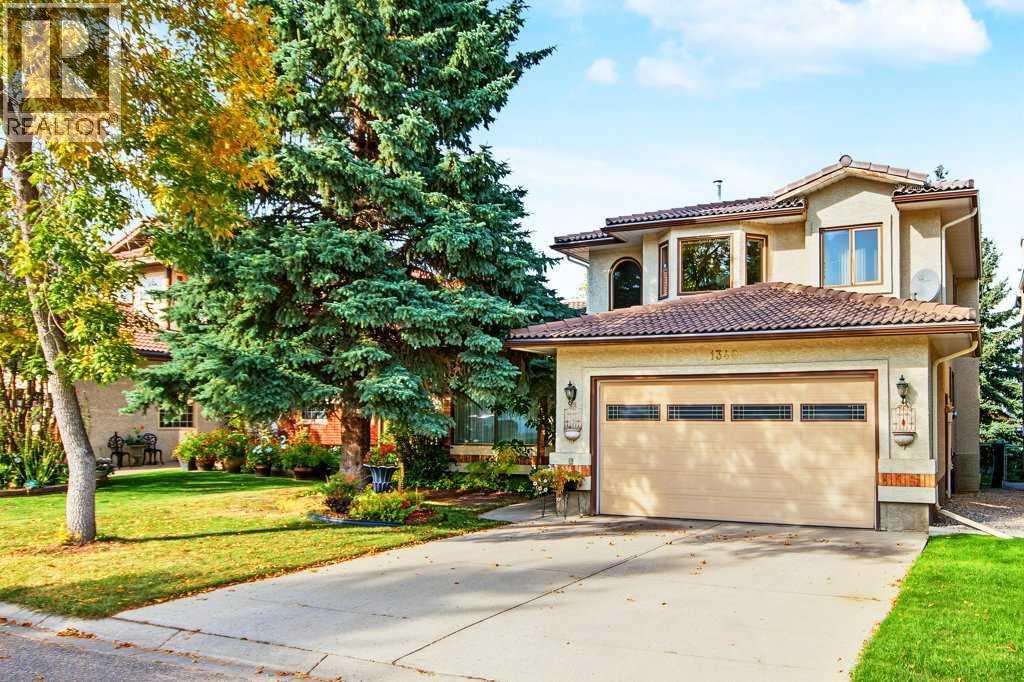
Welcome to this beautifully appointed 3-bedroom, 2-storey home in the sought-after community of Shawnee Slopes, ideally situated on a quiet street and backing directly onto green space and an environmental reserve. Offering timeless elegance, thoughtful design, and an abundance of natural light, this exceptional home is sure to impress.A grand front foyer welcomes you with soaring cathedral ceilings and a beautiful curved oak staircase. The spacious formal living and dining rooms feature floor-to-ceiling windows and rich hardwood flooring with intricate inlay detailing, creating an elegant setting for both entertaining and everyday living.The gourmet kitchen is the heart of the home, featuring granite countertops, a large centre island, corner pantry, and an oversized breakfast nook surrounded by bay windows that fill the space with natural light. The kitchen overlooks the generous family room, complete with a brick-facing wood-burning fireplace—perfect for relaxing with family and friends.Upstairs, the primary bedroom offers a private retreat with a spacious sitting area surrounded by a bay window, access to your private deck, and a luxurious 4-piece ensuite. The ensuite features a walk-in closet, jetted tub, and beautiful stained-glass windows that add a distinctive touch of character.A main-floor den and convenient laundry room with attractive, functional built-ins add to the home's thoughtful layout. The partially finished basement offers excellent additional space and features large windows that bring in plenty of natural light, with ample potential to customize to your needs.**An excellent opportunity for investors or future homeowners. The property is currently tenant-occupied until April 2, 2027, generating $3,200/month in rental income.** Enjoy the combination of a desirable location, tranquil green-space setting, elegant interior details, and strong rental potential—all in one exceptional Shawnee Slopes home. (id:52806)
Calgary, Alberta
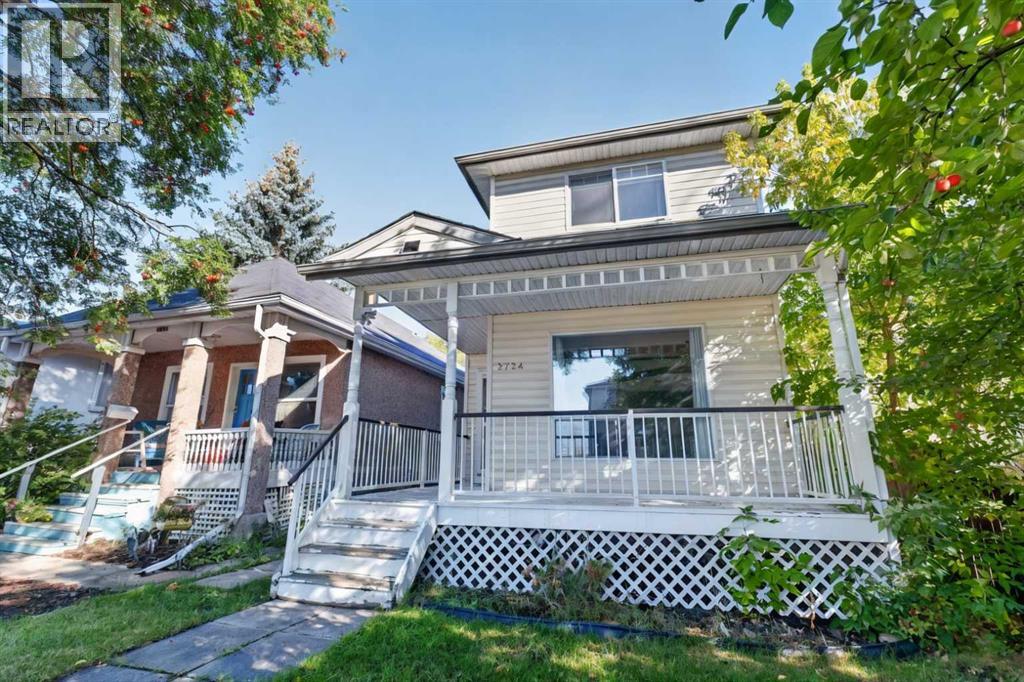
GREAT PRICE FOR DETACHED in Radisson Heights | DOUBLE GARAGE | MOVE IN READY | ROOF 2022 | NEWER WINDOWS. This bright and functional 2-storey home in Albert Park–Radisson Heights offers a welcoming main floor with a cozy gas fireplace, a spacious kitchen, and a large dining area overlooking the backyard, creating an ideal space for everyday living and entertaining. Upstairs, you’ll find three well-sized bedrooms, including a primary suite with its own 4-piece ensuite, along with an additional 4-piece main bathroom. The unfinished basement provides excellent storage and future development potential, while the double detached garage adds secure parking and convenience. Situated in one of Calgary’s most centrally connected SE communities, this home offers quick access to downtown, Memorial Drive, 17 Ave SE, the Max Purple BRT, local schools, parks, playgrounds, and nearby shopping—making it an excellent choice for buyers seeking affordability, accessibility, and long-term value in a rapidly improving neighbourhood. (id:52806)
Calgary, Alberta
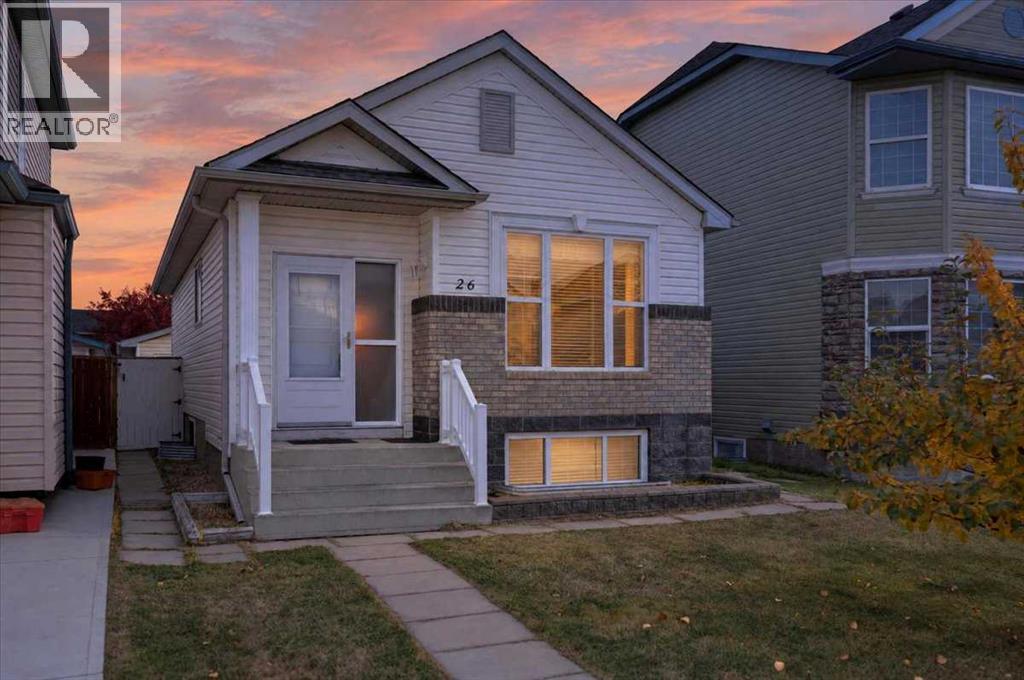
Move in ready and beautifully maintained, this 3 bedroom (2+1), 2 bath bungalow offers a fantastic combination of space, comfort and convenience. The bright main level features vaulted ceilings throughout the living, dining and kitchen areas, along with two bedrooms, a full bathroom and a primary bedroom with walk in closet. Downstairs, the fully finished basement adds a spacious family room with gas fireplace, third bedroom and second full bathroom. Outside, enjoy a landscaped and fully fenced yard plus an insulated and drywalled double detached garage. Located on a quiet street just steps from a playground, the home is within walking distance of numerous schools, shopping, everyday amenities and the LRT. Best of all, the Genesis Centre is just a short walk away, putting recreation, fitness and community facilities right at your doorstep. (id:52806)
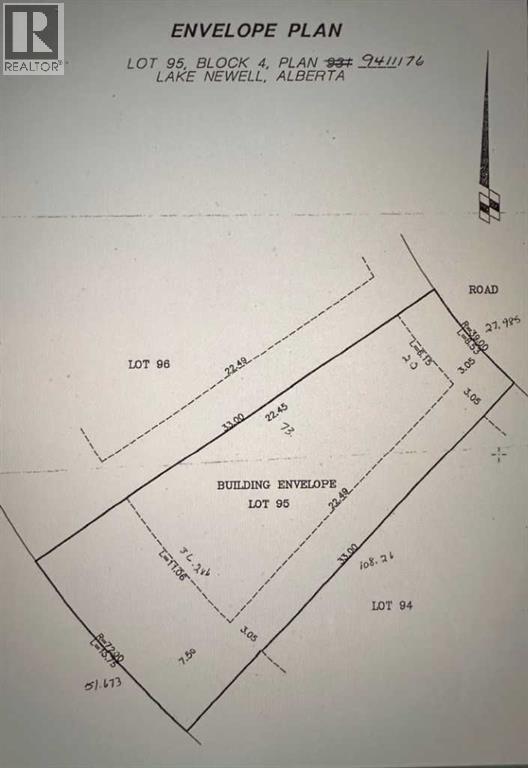
Lake Newell Resort, Alberta
LAKE NEWELL RESORT LOT | 0.10 ACRE | SERVICED WALKOUT LOT | BACKING GREEN SPACE | SOUTH EXPOSUREExceptional opportunity to own a fully serviced 0.10 acre lot in Lake Newell Resort, ideally located on the desirable south side of White Pelican View. This zero-lot-line parcel is ready to build and offers excellent value in one of Alberta’s most sought-after lake communities. Perfectly positioned on a quiet cul-de-sac, the lot backs onto green space with mature trees, offering added privacy and a peaceful natural setting. With walkout potential, this property is ideally suited for a custom-built single-family home or a recreational lake retreat. Located in the heart of Lake Newell Resort, residents enjoy close access to Sandy Beach, the marina, playgrounds, and waterfront pathways, making this a true four-season destination. From boating, fishing, and water sports in the summer to skating and fireside evenings in the winter, this is a year-round recreational lifestyle for a reasonable price.The property is fully serviced with paved access and municipal utilities, and is just minutes from the City of Brooks, providing convenient access to shopping, dining, and amenities while still enjoying a quiet lake community setting. Quick access to the Trans-Canada Highway adds further convenience for regional travel.A rare chance to secure a well-positioned lake lot in Lake Newell Resort—ideal for building now or holding for future development in a growing recreational community. (id:52806)
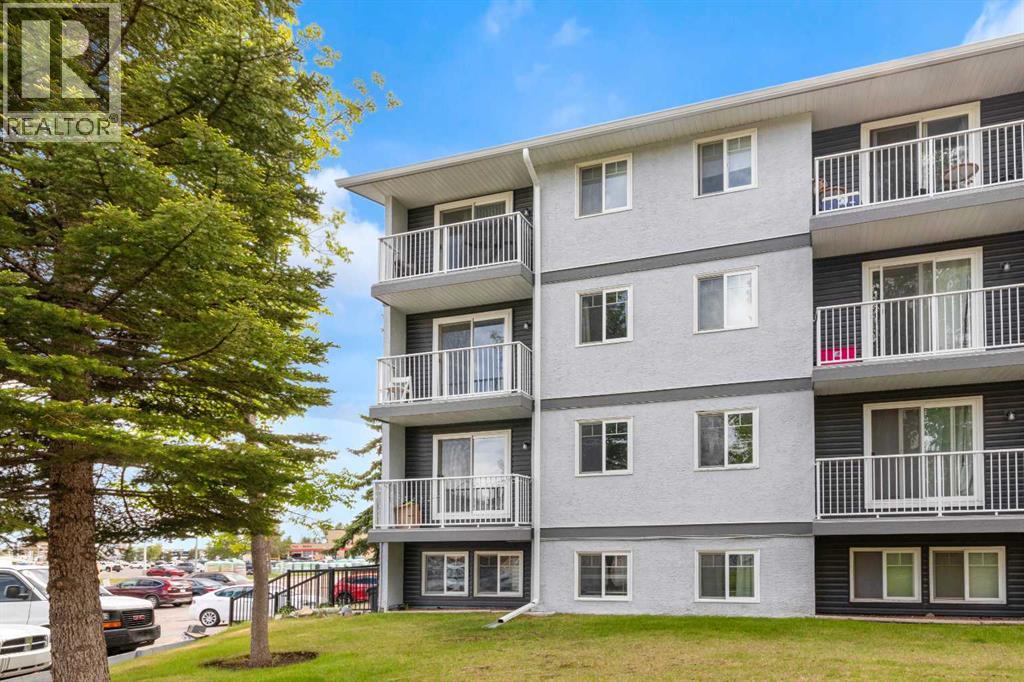
Calgary, Alberta
Affordable living in an unbeatable NW location! This well-laid-out 2-bedroom, 1-bathroom condo offers exceptional value and a functional floor plan in a highly convenient northwest Calgary location. As you enter the unit, you're welcomed by a spacious dining area that flows seamlessly into the large living room, creating an inviting space for everyday living and entertaining. The kitchen offers ample cupboard and counter space, providing plenty of room for storage and meal preparation. Down the hall, you'll find a spacious bedroom and a generously sized primary bedroom, along with a full 4pc bathroom. At the end of the hallway is a large laundry and storage room featuring a convenient in-suite washer/dryer combination and plenty of additional space for seasonal items, household storage, or pantry overflow. Additional common laundry facilities are also available within the building. An assigned outdoor parking stall adds to the convenience of this home. For those seeking an income property, the unit currently has a tenant in place, providing immediate rental revenue. Buyers looking to make the property their own will appreciate the flexibility of a lease ending in September. The location is hard to beat—just steps from Co-op, Canadian Tire, Walmart, restaurants, and other everyday amenities. Dalhousie C-Train Station is approximately a 15-minute walk away, while the University of Calgary is just a 5-minute drive. Outdoor enthusiasts will love being only minutes from Nose Hill Park and the mountains. Whether you're a first-time buyer, student, downsizer, or investor, this affordable home offers outstanding value and convenience in the very desirable community of Dalhousie. (id:52806)
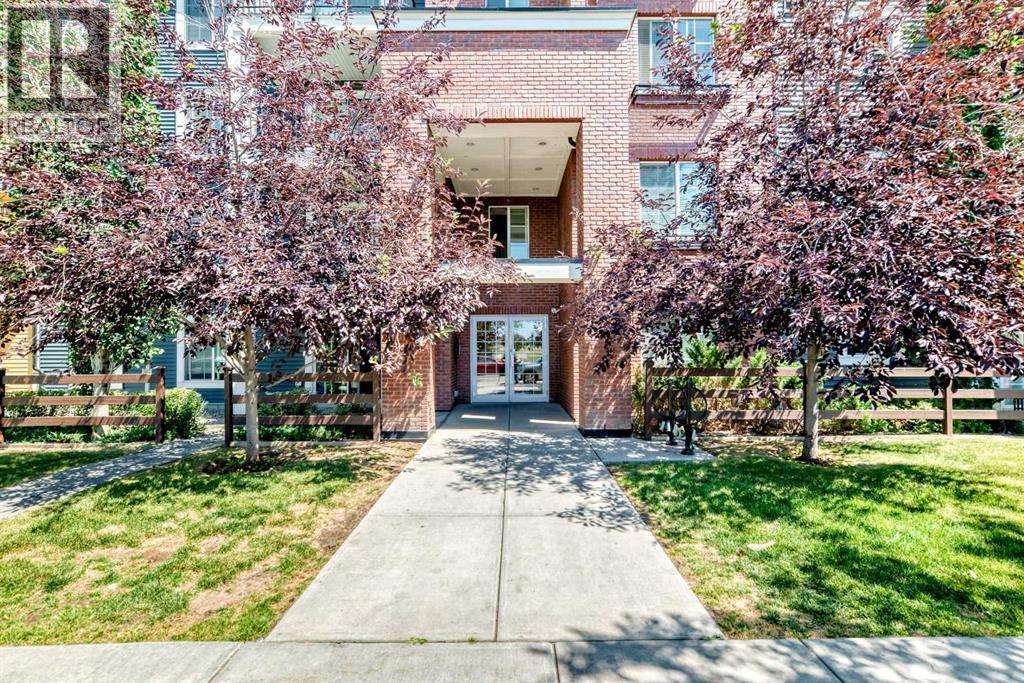
Calgary, Alberta
Welcome to this beautiful ground-floor condo in the sought-after community of Copperfield, where parks, walking pathways, and everyday amenities are just moments away. Offering 712 sqft of living space - 2 spacious bedrooms, 1 full 4-piece bathroom, and a private patio overlooking the peaceful interior courtyard, this home delivers the perfect combination of comfort, convenience, and value.Step inside to discover a open-concept floor plan designed for both everyday living and entertaining. The kitchen overlooks the dining and living areas, creating a functional and welcoming space filled with natural light from the large windows.The primary bedroom features generous closet space, while the second bedroom is ideal for guests, roommates, or those working from home. Additional conveniences include in-suite laundry and a titled parking stall.Ideally located close to schools, playgrounds, shopping, restaurants, transit, and major commuter routes, this move-in-ready condo is an excellent opportunity for first-time buyers, downsizers, or investors looking to own in one of Calgary's most desirable southeast communities. (id:52806)
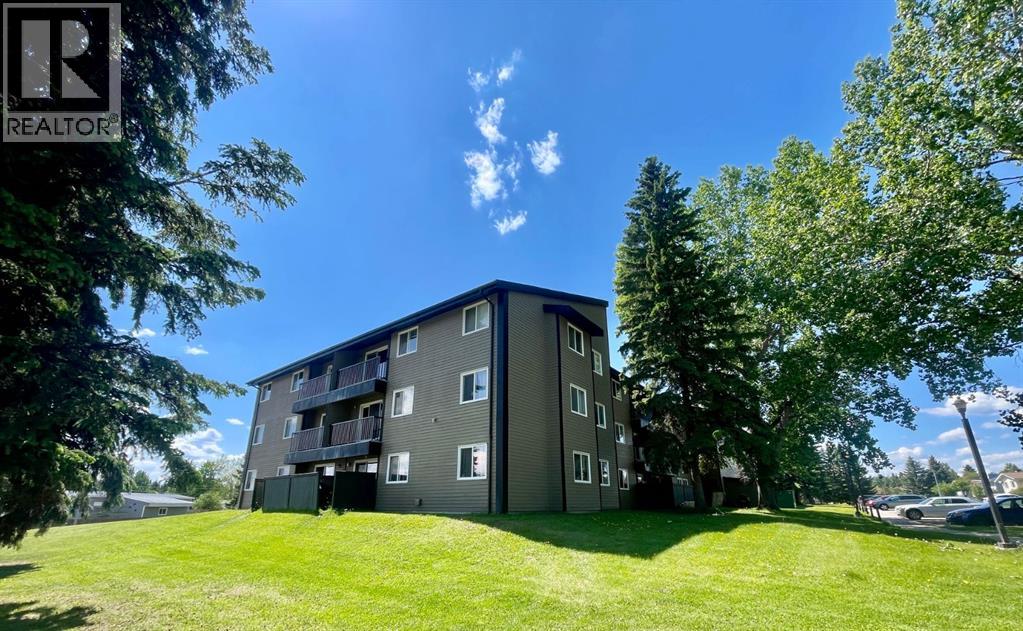
Edson, Alberta
Beautifully renovated and partially furnished 3 bedroom, 1.5 bathroom condo with several recent updates, including newer flooring, paint, cabinetry, bathtub and appliances. Located on the third floor of a well managed building, the unit features a covered southeast facing balcony, perfect for enjoying your morning coffee or simply relaxing outdoors. Residents benefit from on-site management, security cameras, and a convenient main-floor laundry room equipped with upgraded Coinamatic card-operated machines. Ideally situated close to schools, parks, and local amenities, with all town conveniences just minutes away.The property includes one assigned powered parking stall, with additional parking available in the lot and on the street. Whether you're searching for an affordable first home, downsizing, or adding to your investment portfolio, this vacant unit is move-in ready and waiting for its next owner. (id:52806)
Calgary, Alberta
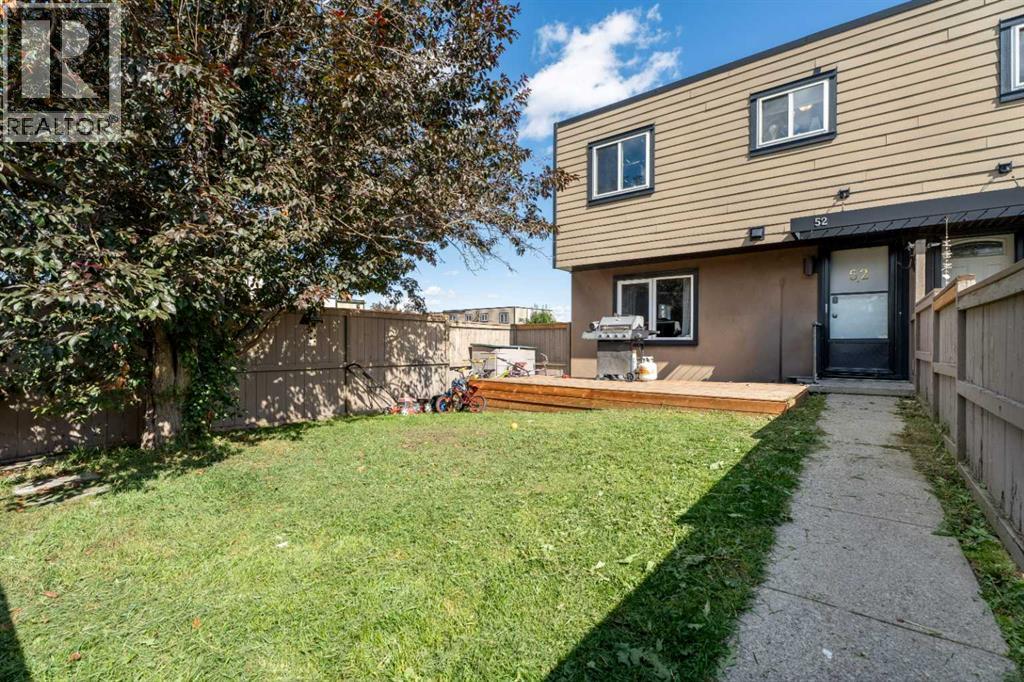
Opportunity knocks with this spacious 3-bedroom corner-unit townhouse offering plenty of potential for an investor, renovator, home flipper, or buyer looking for an affordable family home they can make their own. Currently the lowest-priced townhouse in the complex, the home is cosmetically in need of some TLC but offers a great foundation, a functional layout and nearly 1,000 sq. ft. of above-grade living space. The main floor features a bright living area and a functional kitchen with plenty of cabinet and storage space. Upstairs you'll find three good-sized bedrooms along with additional storage, while the convenience of in-suite laundry adds to the home's practicality. Being a corner unit is a definite bonus, particularly outside, where you'll enjoy a large west-facing yard with plenty of afternoon and evening sunshine — a great space for kids, pets, gardening or relaxing outdoors. The complex is pet friendly, and the home includes an assigned parking stall conveniently located close to the unit. Another great value is that heat is included in the condo fees, helping keep monthly household expenses more predictable. The location offers excellent convenience for students, families and commuters alike. Mount Royal University is just a short distance away, with French-language schooling and daycare options nearby. Transit is easily accessible, and quick connections to several major routes make it simple to reach downtown and other parts of the city. If you're willing to roll up your sleeves and add some cosmetic updates, this is a chance to build equity and create a home that suits your own style. With three bedrooms, a large sunny yard, corner-unit location and one of the most affordable price points in the complex, there's a lot of value and potential here. (id:52806)
Calgary, Alberta
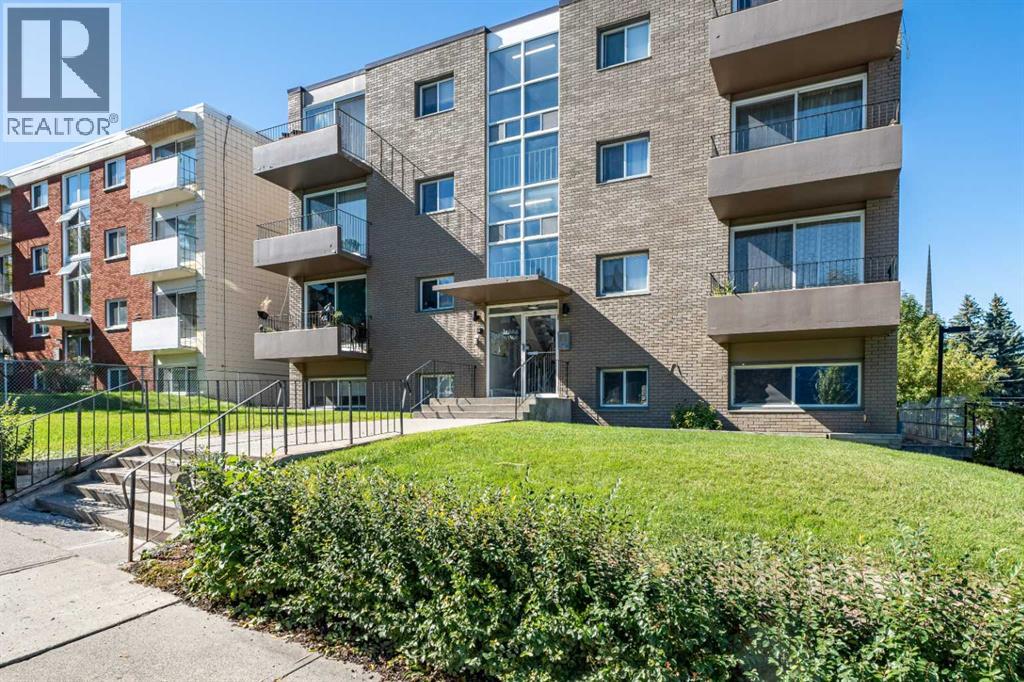
TOP FLOOR, CONCRETE BUILDING, UNDERGROUND PARKING & SEPARATE STORAGE! This beautifully updated 1-bedroom condo offers an outstanding opportunity in the heart of Bankview. Located on the top floor of a solid concrete building with NO POST-TENSION CABLES, this bright inner-city home also comes with secure heated underground parking and a separate private storage locker—a combination that can be hard to find at this price point. Inside, hardwood flooring runs throughout the open living space, while large windows bring in an abundance of natural light. The spacious living room opens directly onto a large covered balcony with sunny west and north exposures along with views toward downtown—an ideal spot to relax, entertain or enjoy an evening drink. The updated kitchen features granite countertops, subway tile backsplash and stainless steel appliances including fridge, stove, microwave and dishwasher. The generously sized bedroom offers a large window, plenty of natural light and excellent closet space. The full bathroom has also been nicely updated with a contemporary raised-basin vanity and deep soaker tub. Adding to the convenience is in-suite laundry with a combination washer/dryer and built-in shelving for additional storage. With the benefit of top-floor living, concrete construction, heated underground parking, a private storage locker and a large covered balcony, this unit delivers an impressive package for an inner-city condo. The location puts you just minutes from the shops, restaurants, pubs and amenities of 17th Avenue, with quick access to downtown, public transit and major routes. An excellent option for a first-time buyer, investor, or anyone looking for an affordable inner-city home with some features that are increasingly difficult to find. (id:52806)
Calgary, Alberta
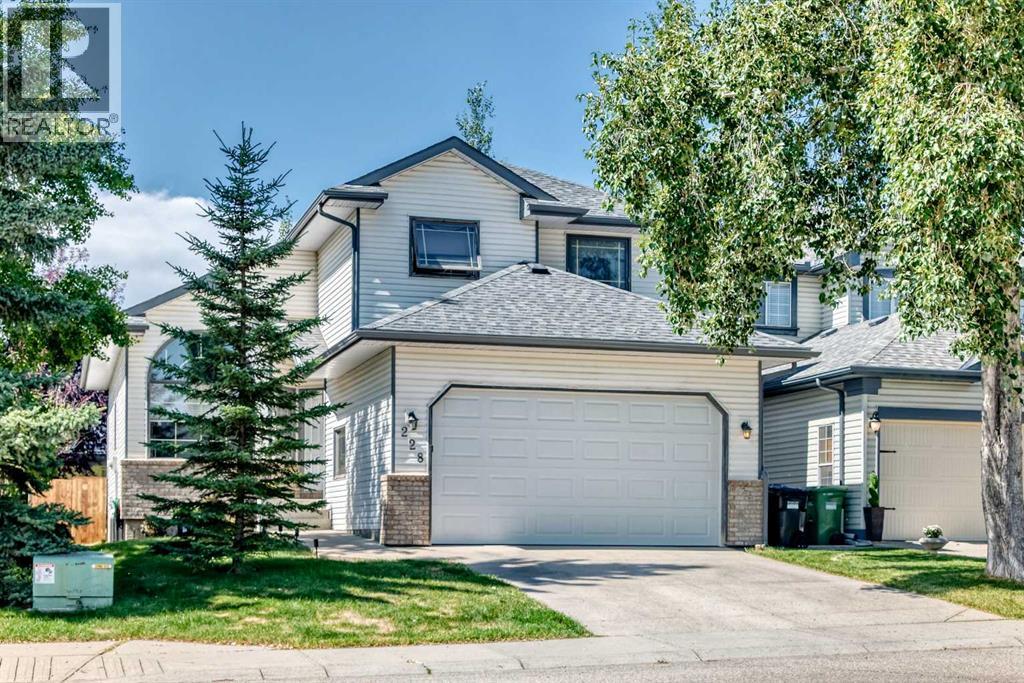
Welcome to this spacious 2 storey home offering 5 bedrooms, 2.5 bathrooms, a partially finished basement and a double attached garage, ideally located in the highly sought-after lake community of Arbour Lake. The main level features an open concept layout with soaring vaulted ceilings, beautiful hardwood flooring and large windows that flood the home with natural light. The well appointed kitchen offers upgraded stainless steel appliances, oak cabinetry, a corner pantry and a generous breakfast nook with direct access to the brand new rear deck and lower 20' x 15' concrete patio. Just off the kitchen is a large sunken family room with a cozy gas fireplace, while the front of the home features a spacious formal living and dining room. A convenient 2 piece bathroom, laundry area and direct access to the double attached garage complete the main level. Upstairs, the expansive primary bedroom features a walk-in closet and a 4 piece ensuite with a separate shower and jetted soaker tub. Two additional bedrooms and a second 4 piece bathroom complete the upper level. The partially finished basement provides excellent additional living space with two more bedrooms, a large recreation room and plenty of storage. Enjoy all that Arbour Lake has to offer, including lake access, schools, parks, public transit, shopping, restaurants and convenient access to major roadways. This well appointed family home offers plenty of space and an excellent location—don’t miss it! (id:52806)

Lomond, Alberta
S 1/2 18,16,19 W4 . Located in the Bow River Irrigation district one mile east of the Village of Lomond on range road 162. Approximately 260 acres of irrigated land with Bow River Irrigation District water rights and 57 acres dry cultivated more or less. All the necessary irrigation equipment included- 2019 Zimmatic wiper pivot with low pressure sprinklers, one turbine pump and the switch gear. This is a turn key irrigated parcel located in an area known for its seed and specialty crop production. (id:52806)
