Calgary, Alberta
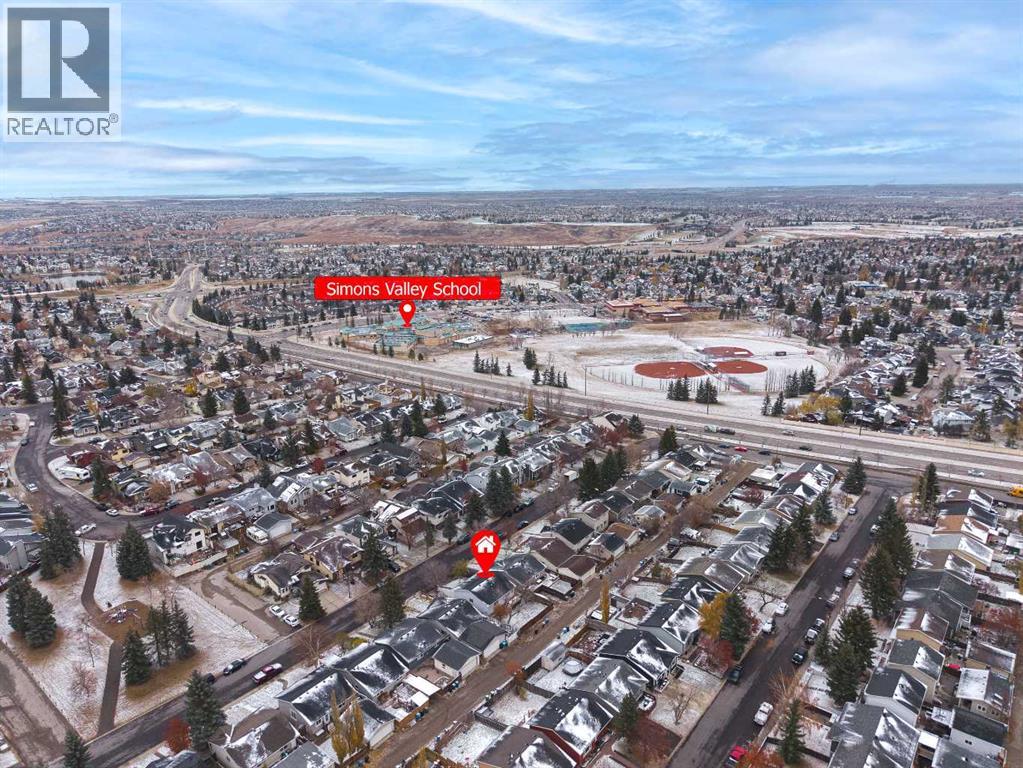
Open house Nov 01 (Sunday) 1:00-3:00 pm. Welcome to this well-kept bi-level home, ideally located within walking distance of a popular elementary school and close to public transit, shopping centres, and all essential amenities. The main floor was recently upgraded in 2026, featuring brand-new vinyl wood plank flooring, a beautifully updated kitchen, new paint, and elegant quartz countertops. The home offers a total of 5 bedrooms (3+2) and 2 full bathrooms.The main floor features a spacious living room, a bright and inviting kitchen, and a generous dining area. The fully developed basement offers a huge family room, two good-sized bedrooms, and a full bathroom with a jetted tub.Additional updates include a hot water tank 2021 and a new roof 2023. The property also features a fully landscaped and fenced yard, providing a great outdoor space for relaxation and enjoyment. Conveniently located near schools, public transportation, shopping, and everyday amenities, this home offers comfort, functionality, and excellent value. Vacant easy to show! (id:52806)
Calgary, Alberta
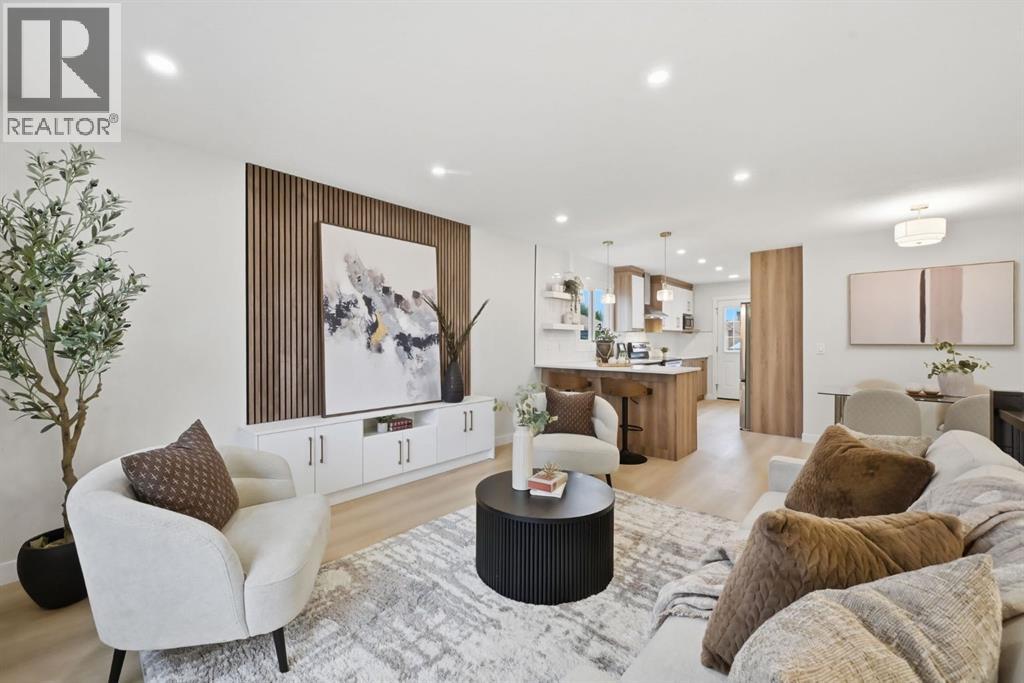
Exquisitely renovated and with an ILLEGAL basement suite, this jaw-dropping bi-level home located in Temple combines both stunning design along with the potential of generating revenue. As you step foot inside, you're welcomed with a breathtaking aesthetic showcasing light, warm wood tones that pop on a pristine white background. The large living area centres around a stunning entertainment unit that is truly a showstopper. Additionally, luxury vinyl plank flooring throughout the home enhances the open concept layout that flows beautifully into the chef inspired kitchen featuring a massive breakfast bar, quartz countertops, and subway tile backsplash for that timeless and elegant look. High-end stainless steel appliances along with a custom hood fan complete this gourmet oasis. The functional layout of the kitchen flows seamlessly into the dining nook and living area-perfect for everyday living and entertaining. Down the hall, the primary bedroom includes a large built-in closet, a large window, and a beautifully finished 4pc primary ensuite. There are two more generously sized bedrooms situated on this level, both of which share the luxuriously appointed main bathroom. The upper level is finished off with its own laundry. Heading downstairs to the illegal basement suite, you will find equally lovely finishes and a bright and airy open concept layout that flows effortlessly from the living area, the kitchen, and into the two bedrooms. Living up and renting down has never been more appealing. Or keep the entire space to yourself and enjoy nearly 2000sqft of living space with your family! The lower level is finished with a phenomenal custom bathroom with a tub, and this illegal suite comes equipped with its own separate entrance and separate laundry as well. Outside, the large, beautifully landscaped backyard offers an oversized detached double garage. Set in the heart of Temple, this extensively renovated home is within walking distance to schools, community centres, shopping centres, and many parks and playgrounds. Nearby amenities include a range of shopping, dining, and recreation options along with easy access to McKnight Trail, 68th Street, Stoney Trail, and 16th Ave. Notable upgrades include BRAND NEW windows, BRAND NEW Hot Water Tank, newer high efficiency furnace, newer roof, new drywall, and more. Don't miss out on this gem, see this one today! (id:52806)
Calgary, Alberta
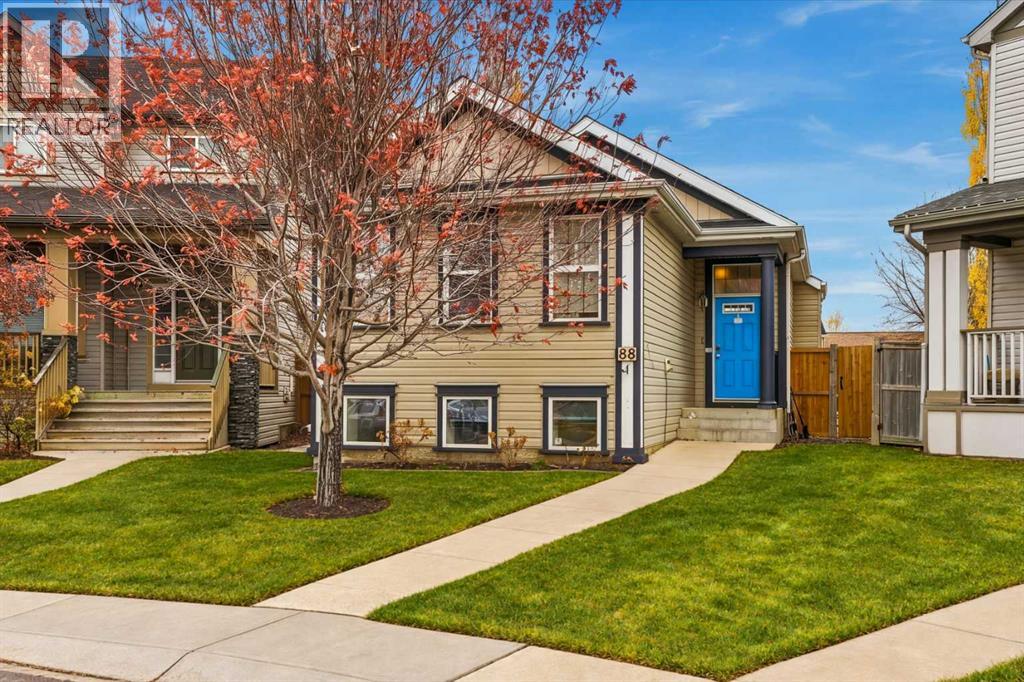
Some properties offer a place to live. Others offer a lifestyle you simply cannot find everywhere. Welcome to this exceptional opportunity in Copperfield, where an almost 1,100 sq. ft. bilevel sits on an impressive 6,300 sq. ft. pie-shaped lot, delivering a combination of space, functionality and versatility that is truly rare in suburban Calgary.**The lot is the showstopper.** Forget squeezing your recreational vehicles into a driveway or searching for off-site storage. This remarkable property offers room within the property lines to accommodate an RV, utility trailer and additional vehicles, while still providing valuable outdoor space. Whether you enjoy camping, boating, weekend adventures, or simply need room for your equipment and toys, this is the kind of flexibility that sets a property apart. Opportunities to find this much usable space in an established suburban neighbourhood are few and far between.Then there is the **triple-car drive-through garage**—a standout feature that takes functionality to another level. Ideal for vehicle enthusiasts, hobbyists, extra storage or anyone who values having space to work and play, this garage is far more than a place to park. Combined with the expansive pie lot, it creates a rare package designed around how you actually live.Inside, the home offers vaulted ceilings, hardwood flooring, granite countertops, upgraded cabinetry and a welcoming gas fireplace. The primary bedroom features a four-piece ensuite, while the bilevel design provides a practical layout with excellent potential. The basement was developed approximately 10 years ago, adding valuable living space.Outside, enjoy the pressure-treated deck, established landscaping, Gemstone exterior lighting and the benefit of a roof replaced in 2023. The garage is also wired for 220 volts, adding further versatility.Located in the desirable southeast community of Copperfield, residents enjoy neighbourhood parks, ponds, pathways, schools and convenient access to shopping, dining and major routes, including Stoney Trail. It is a community that balances everyday convenience with opportunities to get outside and enjoy the surroundings.**A 6,300 sq. ft. pie lot. Room for your RV and trailer. A triple-car drive-through garage.** This is more than a home with great features—it is a rare opportunity to enjoy a level of parking, storage and freedom that conventional suburban properties simply cannot offer.If you have been waiting for something genuinely different in Copperfield, this one deserves your attention. (id:52806)
Calgary, Alberta
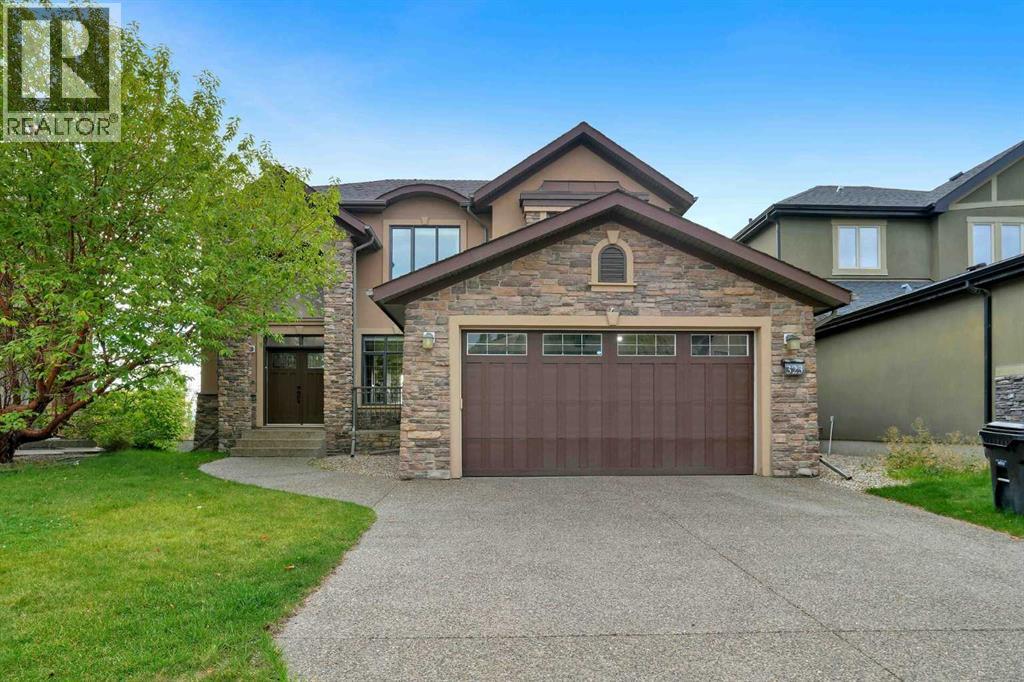
OPEN HOUSE OCTOBER 31st 1-3pm and NOV 1st 1-3PM -Nestled in one of Aspen Woods’ most coveted locations, this exceptional estate offers over 4,500 square feet of beautifully finished living space for those who value comfort, privacy, and timeless sophistication. Set on an expansive pie-shaped lot in a quiet cul-de-sac, this impressive four-bedroom, 3.5-bathroom residence backs directly onto a peaceful ravine and showcases spectacular, unobstructed views of the Rocky Mountains and surrounding valley. Inside, soaring nine-foot and vaulted ceilings create a bright, open atmosphere, complemented by elegant granite countertops and refined finishes throughout. The striking stucco-and-stone exterior delivers outstanding curb appeal, while the fully finished walkout basement flows seamlessly into the large, beautifully positioned backyard. Two private balconies provide the perfect setting to relax, entertain, and enjoy breathtaking mountain sunsets. Designed for complete year-round comfort, the entire home is fully heated and air-conditioned, featuring dual furnaces, dual air-conditioning systems, two hot-water tanks, and a water-softening system. Recent upgrades include new motorized window coverings, contemporary lighting fixtures, and a heated garage, ideal for Calgary winters. Thoughtfully designed and meticulously upgraded, this remarkable property offers an extraordinary combination of luxury, space, comfort, and unforgettable Rocky Mountain views in one of Calgary’s most prestigious communities. (id:52806)
Calgary, Alberta
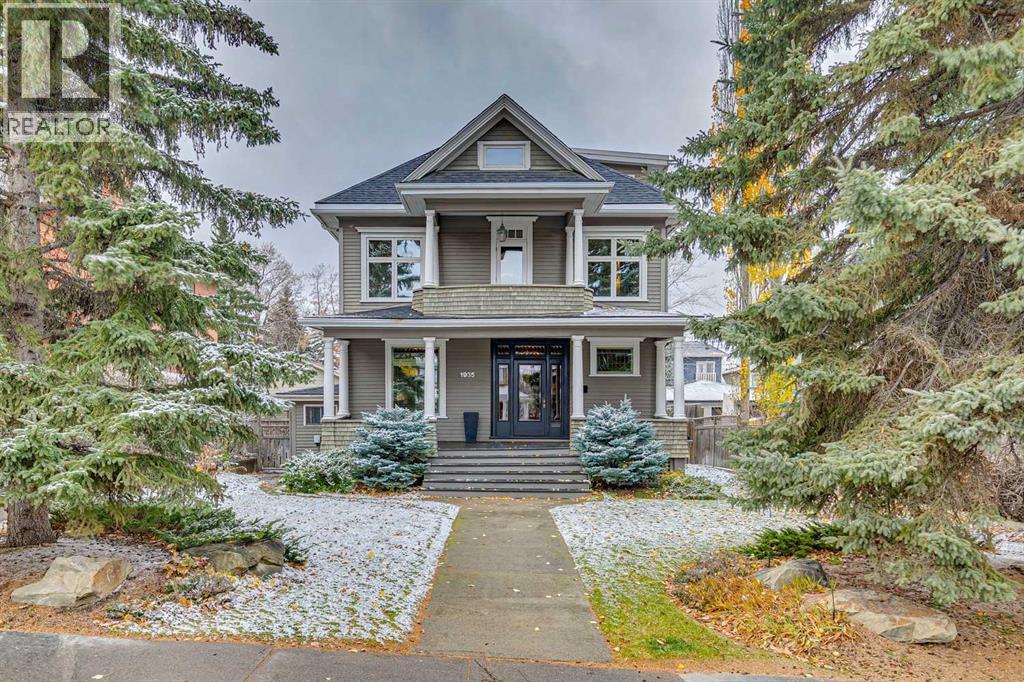
*OPEN HOUSE SUNDAY NOVEMBER 1ST 2:30 - 4PM*Offering almost 3,000 square feet above grade, this extraordinary Calgary century home is a rare architectural treasure. Thoughtfully renovated + meticulously maintained, it blends modern updates with timeless character, showcasing exceptional millwork, exquisite wood detailing + craftsmanship rarely seen today. The elongated foyer welcomes you with substantial baseboards, intricate millwork, leaded glass windows + extensive quarter-cut oak tongue-and-groove panelling. Every archway + architectural detail reflects the home's distinctive charm. The main floor features a dedicated coat closet + versatile den with gas fireplace, ideal as a library, reading room or office. Elegant millwork archways lead into the stunning living room, which flows seamlessly into the dining room. Opened-up walls create a connected layout between the dining room, kitchen + hallway. Gutted + renovated around 2016, the kitchen offers a substantial island, generous workspace + doors to the deck. A rear mudroom provides convenient access to the gorgeous west-facing backyard, featuring established landscaping, lush greenery, garden beds, a sprinkler system, expansive deck + double detached garage. Upstairs, a charming reading nook introduces a flexible second level with maple flooring throughout, offering three bedrooms or two bedrooms + a dedicated office overlooking the backyard. A family bathroom with heated floors completes this level, which underwent a major renovation in 1999, including new drywall, electrical + mouldings. The entire third storey is dedicated to an expansive private primary retreat, offering exceptional space, a generous walk-in closet + ensuite with steam shower. Beautiful city views provide a stunning backdrop. The lower level offers ample room for recreation, movie nights, a TV area + storage. Hot-water heating provides quiet, efficient comfort, with individual zone valves allowing room-by-room temperature control. Elect rical updates include a new breaker panel installed around 1997–1999, with much of the electrical also updated. Most windows were replaced during the 1999 renovation, while the original main-floor leaded glass windows were preserved. The roof was replaced approximately 20 years ago. Located in one of Calgary's most sought-after inner-city neighbourhoods, this home offers exceptional walkability to 17th Avenue's vibrant restaurants, cafés + shops, proximity to schools + convenient downtown access. A rare opportunity to enjoy historic character, remarkable craftsmanship + thoughtful updates in an unbeatable urban setting. (id:52806)
Calgary, Alberta
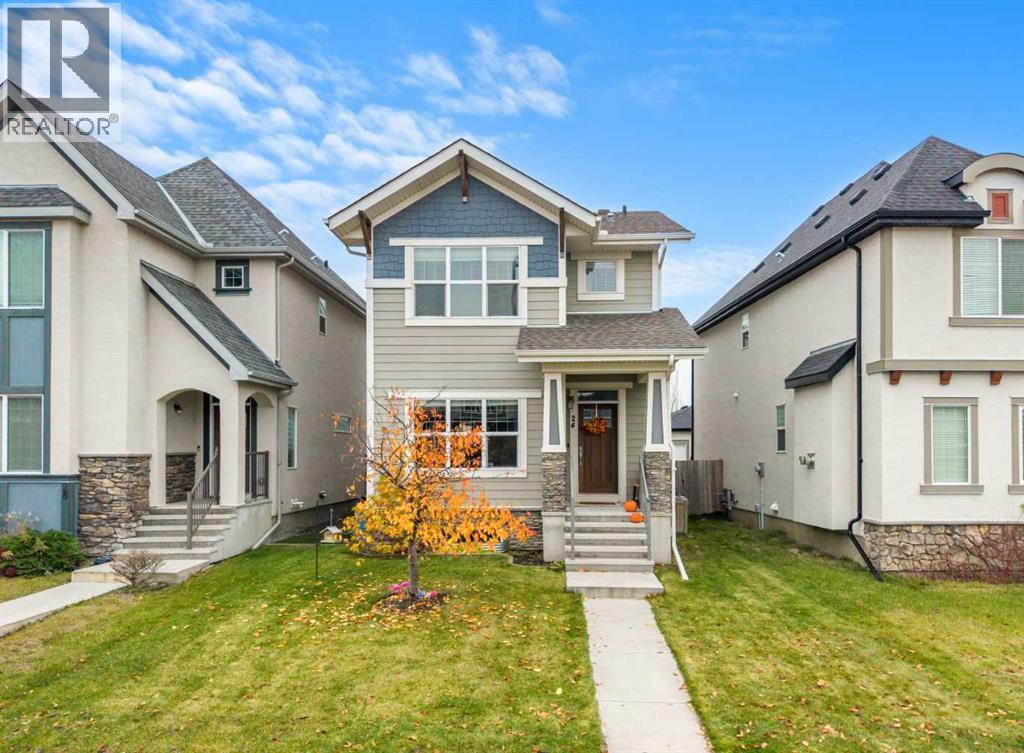
OPEN HOUSE SUNDAY November 1st from 12-2PM. Open the Door to Your Future in Calgary Lake Community Mahogany! This charming 4 Bedroom family home, located just steps to Rock Park playground, and all of the walking and biking pathways surrounding the Mahogany wetlands, is absolutely Turn Key. Complete with a fully finished basement, and a Detached Double Garage, you'll find comfort and convenience the moment you step from the covered front porch into this lovely home. Recent upgrades include A/C a Newer Furnace and Hot Water tank along with a New Refrigerator. The main floor features a contemporary open concept, with laminate flooring providing an effortless flow for entertaining from the Living Room, to Dining Room to the Kitchen. The culinary enthusiasts in your home will appreciate the ample supply of full height cupboard storage along with all of the functional work space for food prep on the large island with quartz counter tops. Supporting all of your cooking supplies, you'll be delighted to find a large walk-in pantry. A 2-piece power room right next to the mudroom are a must have for any busy family, leading out to the sundeck in the back yard. Upstairs, the Primary Suite includes a walk-in closet, a 3 piece en-suite, and the bedroom is large enough to accommodate a king sized bed. Just down the hall you will find a 4-piece bathroom, 2 more bedrooms, plus the conveniently located Upper Floor Laundry. The Fully Finished Basement, complete with a bathroom with walk-in shower, a bedroom or home office, and an expansive recreation room offers all kinds of possibilities. How would you use this space? Do you have vehicles or off road toys that need a home too? Not to worry, the double detached garage is already built and ready! Book your viewing today, so you can be in your new home by the Holidays! (id:52806)
Calgary, Alberta
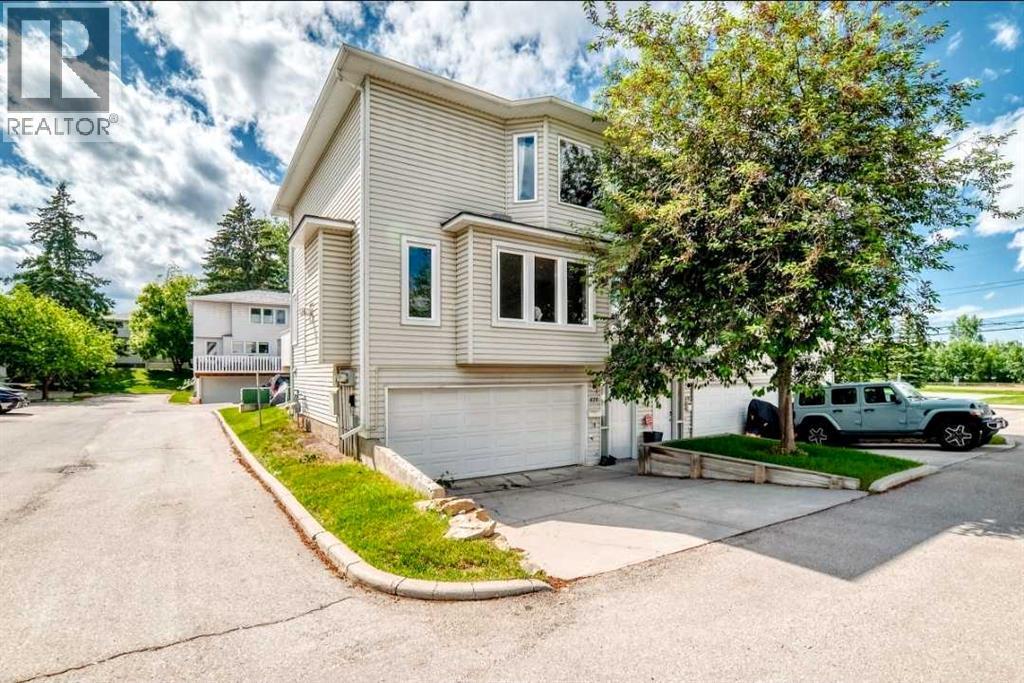
OPEN HOUSE: Sunday, November 1 from 2-4 pm, and we have chocolate! Spacious town home with almost 1,500 sq feet of living space. This sunny, end-unit townhouse offers the space and comfort of a house with the convenience of a condo. The double attached garage is 26 feet deep to accommodate a work bench, bike storage, hobbies, etc. Large, well-lit living and dining room, efficiently laid out eat-in kitchen with newer appliances and powder room are on the main floor. Upstairs, the spacious primary bedroom opens into a walk-in closet roomy enough to hold a chest of drawers (or three) in addition to the full complement of hanging space. Big cheater ensuite master bath with soaker tub and separate shower, good-sized second bedroom and an office space that could easily convert into a third bedroom. All windows are brand-new. Outside, the driveway holds two additional cars and the deck is ideal for summer barbecues. The beautifully landscaped, well managed complex is huge, and only steps away from the Killarney Montessori and Holy Name schools, several parks, the community centre and Marda Loop (but with more parking). It’s also pet-friendly and people-friendly, making it a great place to live! (id:52806)
Calgary, Alberta
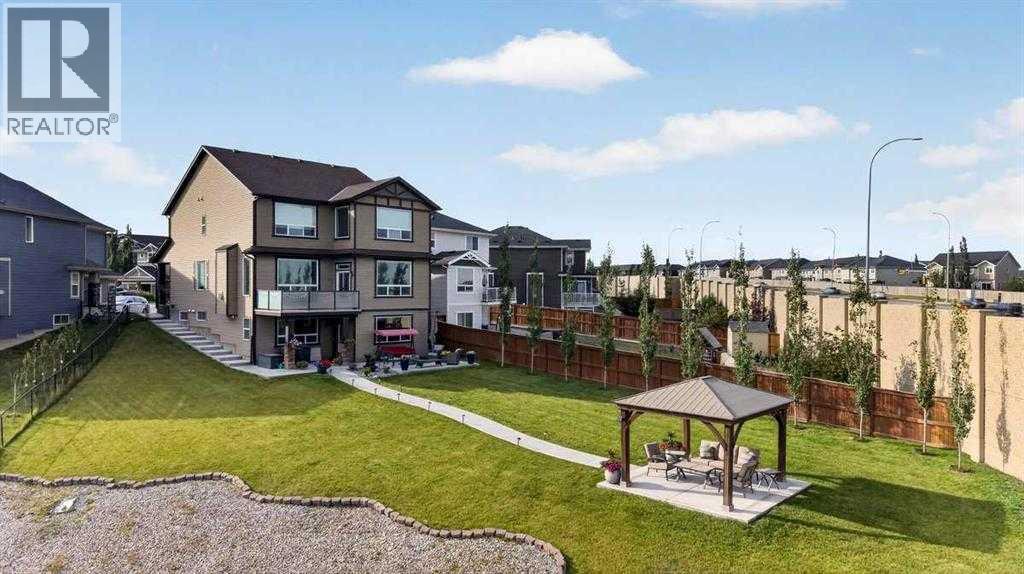
***OPEN HOUSE - Sat and Sun Oct 31-Nov 1 2:00-4:00PM*** Welcome to 40 Sherwood Manor NW - an incredible 6-BEDROOM, 4.5-BATHROOM, offering OVER 4,800 sq. ft. of total living space on a rare OVER 13,000+ sq. ft. CUL-DE-SAC lot with NO REAR NEIGHBOURS, this residence delivers MULTI-LEVELS PANORAMIC VIEWS and MASSIVE PRIVATE YARD. Thoughtfully upgraded with CLASS 4 HIGH-IMPACT RESISTANT ASPHALT SHINGLES installed in 2025, DUAL FURNACES, AIR CONDITIONING, an IRRIGATION SYSTEM, and LUSH LANDSCAPING. Step inside to soaring 10-FOOT CEILING on the main floor, which lead to a formal living room paired with an elegant formal dining area, both enhanced by rich HARDWOOD FLOORING. The main floor includes a full laundry room, a half bath, and a SPACIOUS FAMILY ROOM anchored by a GAS FIREPLACE that features stacked beige stonework extending from floor to ceiling, framed by dark-stained wood columns and a mantel. The GOURMET KITCHEN is designed for both beauty and performance, CEILING HEIGHTS brown cabinetry, a mosaic accent backsplash, and HIGH-END STAINLESS STEEL APPLIANCES, including a BUILT-IN MICROWAVE, OVEN, WARMING DRAWER, and a SLEEK RANGE HOOD above the electric cooktop. An OVERSIZED GRANITE ISLAND. A beautifully designed SPICE KITCHEN, featuring a STAINLESS-STEEL GAS STOVE, VENT HOOD, generous counter space, and a LARGE WALK-IN PANTRY. Adjacent to the kitchen, a casual dining area opens to the deck through a sliding glass patio door. The deck features frosted glass railing panels for privacy and perfect for enjoying the stunning nighttime views. Heading upstairs, you're greeted by 9-FOOT CEILING and elegant STAINED WOOD RAILINGS and WROUGHT-IRON SPINDLES. This floor offers FOUR GENEROUSLY SIZED BEDROOMS and THREE FULL BATHROOMS, along with a LARGE BONUS ROOM with a detached fireplace included with the sale. One bedroom features its own private 4-piece ensuite, while two additional bedrooms share a well-appointed 4-piece main bathroom. The PRIMARY SUITE complete with a PR IVATE OFFICE ROOM, LARGE WINDOWS capturing the panoramic views, and a 5-piece ensuite. Transitioning to the lower floor, the FULLY LEGAL WALKOUT BASEMENT designed with 9-FOOT CEILING and BIG WINDOWS, SPACIOUS OPEN LIVING AND DINING AREA anchored by a MODERN GAS FIREPLACE. TheFULL SECONDARY KITCHEN mirrors the main level’s luxury with brown cabinetry, and PREMIUM STAINLESS-STEEL APPLIANCES. Complete with TWO GENEROUS SIZED BEDROOMS, a 3-PIECE BATHROOM, own LAUNDRY with a FULL-SIZE WASHER AND DRYER, this is perfect for extended family, guests, or RENTAL INCOME POTENTIAL. Step outside to a massive MAINTAINED BACKYARD, a true standout feature of this property. Enjoy a CONCRETE PATIO area perfect for seating and BBQs, a PATHWAYS LEADING TO THE GAZEBO, plus a water fountain and propane gas fire pit for year-round enjoyment. Close to shopping, entertainment, restaurants, transportation, school and all the amenities of a great neighborhood, this home offers exceptional value now and in the years to come! (id:52806)
Calgary, Alberta
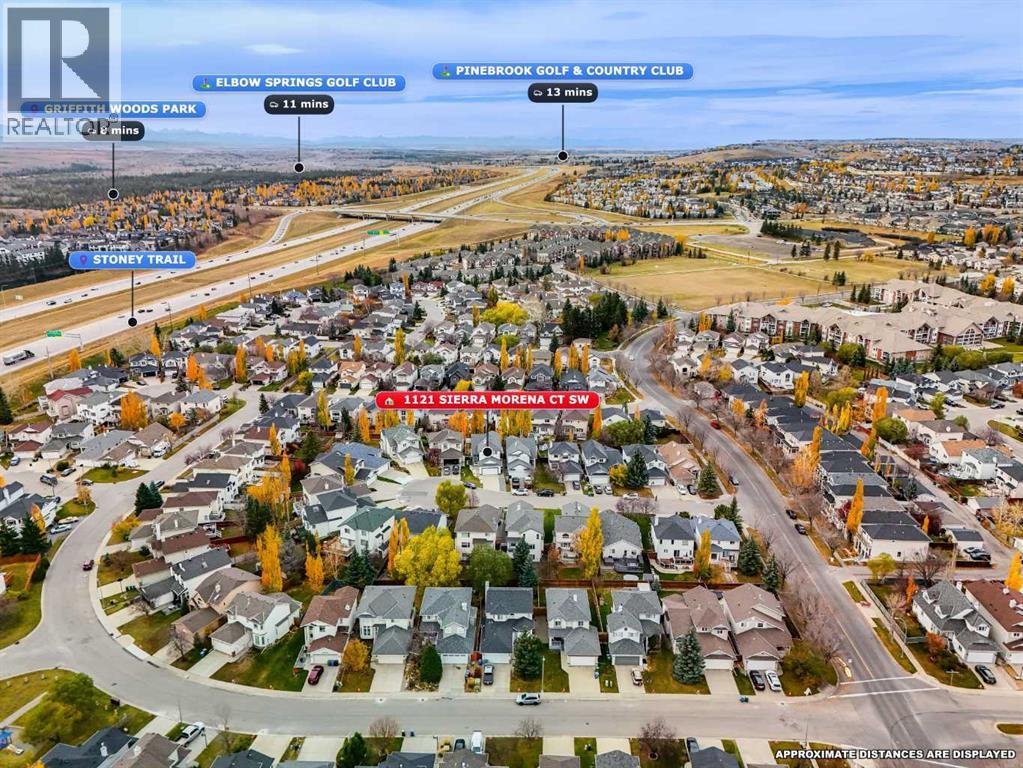
**ONE OF THE BEST VALUES IN SIGNAL HILL!** Tucked away on a quiet cul-de-sac, 1121 Sierra Morena Court SW offers an exceptional combination of architectural character, functional living space, and a prime location in one of Calgary's most established west-side communities. Featuring 4 bedrooms, 3.5 bathrooms, and over 2,700 sq. ft. of developed living space, this beautifully maintained home is designed for comfortable family living. Step inside to discover the stunning **OPEN-TO-BELOW LIVING ROOM WITH SOARING 16-FOOT CEILINGS**, oversized windows, and a cozy fireplace, creating a bright and inviting atmosphere that immediately makes an impression. The main floor features a spacious formal dining room, an updated kitchen with quartz countertops, modern cabinetry, and newer appliances, plus a sun-filled breakfast nook overlooking the backyard. Convenient main-floor laundry and a powder room complete this practical layout. Upstairs, you'll find three generously sized bedrooms, including a spacious primary retreat with a walk-in closet and ensuite, along with another full bathroom. **THE FULLY DEVELOPED WALKOUT BASEMENT** adds incredible versatility, featuring a generous recreation room with fireplace, an additional bedroom, a full bathroom, and direct access to the backyard—perfect for family gatherings, entertaining guests, or creating a comfortable additional living area. Step outside to enjoy the sunny **WEST-FACING BACKYARD**, complete with an upper deck ideal for summer BBQs and a covered lower patio for relaxing evenings. An attached double garage adds everyday convenience. Beyond the property, Signal Hill is celebrated for its mature streets, beautiful green spaces, scenic pathways, and outstanding west Calgary location. Enjoy nearby Battalion Park, local playgrounds, and walking trails, or take advantage of the swimming pools, fitness facilities, and recreation programs at Westside Recreation Centre. Shopping and dining are conveniently located at Westhills Tow ne Centre and Signal Hill Centre, offering grocery stores, restaurants, cafés, and everyday essentials just minutes away. Families will appreciate the area's established schools and welcoming residential atmosphere, while commuters enjoy convenient access to Sarcee Trail, Glenmore Trail, 17 Avenue SW, and the 69 Street CTrain station. With excellent connectivity to downtown Calgary and easy access west toward the Rocky Mountains, this location offers an ideal balance of urban convenience and outdoor lifestyle. Recent interior updates, a functional floor plan, and a desirable cul-de-sac setting further enhance the appeal of this property. **SOARING CEILINGS, A WALKOUT BASEMENT, FOUR BEDROOMS, AND EXCEPTIONAL VALUE IN SIGNAL HILL—THIS IS AN OPPORTUNITY YOU DON'T WANT TO MISS!** Book your private showing today! (id:52806)
Calgary, Alberta
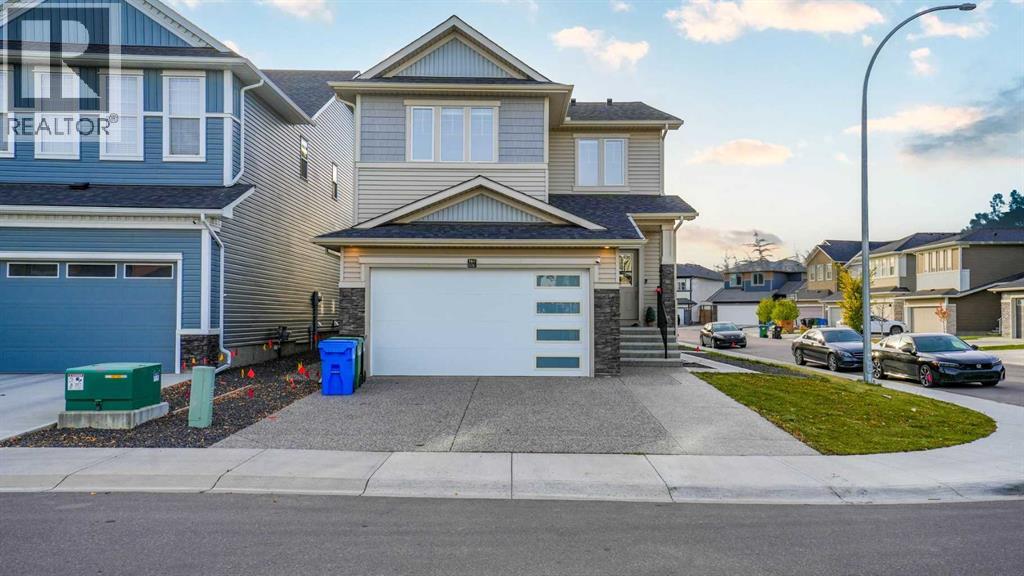
WELCOME TO THIS EXCEPTIONAL HOME in the sought-after NW community of Evanston, offering over 3,600 sq ft of beautifully designed living space on a prime corner lot. Blending style, space, and versatility, this impressive property is perfect for growing families, multi-generational living and offers many options. The OPEN-CONCEPT main floor is filled with natural light and showcases a stunning fireplace feature wall, large windows, and a gourmet kitchen complete with an expansive quartz WATERFALL ISLAND, walk-through pantry, and premium finishes. A MAIN FLOOR BEDROOM WITH A FULL BATH adds flexibility for guests, a home office, or extended family. Upstairs, you’ll find FOUR spacious bedrooms, including a luxurious primary retreat with a spa-inspired 5-piece ensuite, an additional 5-piece bathroom, and a large bright BONUS ROOM —perfect for relaxing or entertaining. It has a fully finished 2-bedroom legal basement and may also be used as a private space for extended family. Featuring a modern custom kitchen, stainless steel appliances, stylish accent wall, and generous living and dining areas, this space is thoughtfully designed for comfort and functionality. This home is LOADED WITH UPGRADES, including designer light fixtures, 5-inch baseboards, and high-end finishes throughout. Outside, enjoy a large, low-maintenance concrete backyard—ideal for entertaining—plus an EXTENDED FRONT CONCRETE PAD providing additional parking alongside the double garage. With 7 BEDROOMS, 4 bathrooms, ample parking, and endless flexibility, this is a rare opportunity to own a truly versatile and upgraded home in one of Calgary’s most desirable communities. This is a turn-key home and OFFERS SO MANY OPTIONS.. You will love to make this your home! (id:52806)
Calgary, Alberta
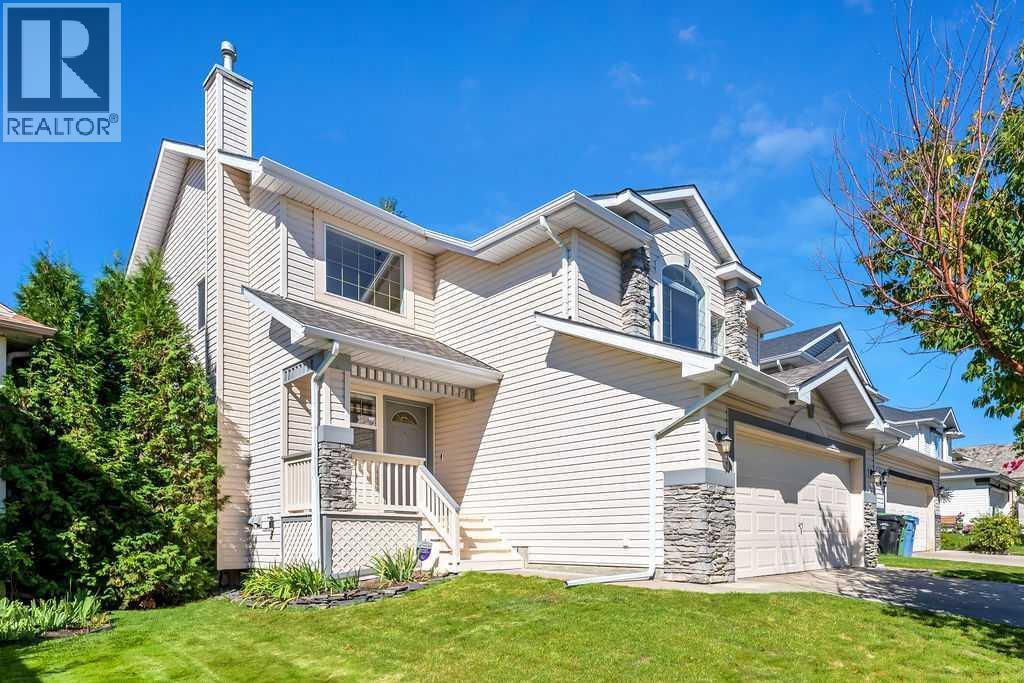
Welcome to this wonderful family home in the sought after neighbourhood of Douglas Glen. Nestled in a quiet, desirable cul-de-sac. Located away from traffic noise and just steps from a children’s playground, the Bow River, and Quarry Park. Just updated with a brand new 50G hot water tank and Poly b removal throughout the entire house. The main floor features oversized windows that fill the home with natural light, along with a bright, open kitchen designed for family living and entertaining. A spacious breakfast nook and separate dining room provide plenty of room for gatherings. The inviting family room offers a cozy fireplace with painted ceilings and ample space for the kids. The main floor also features a half bath and laundry-room with mudroom from the double attached garage which offers added convenience and storage. Upstairs, the bonus room provides a comfortable retreat with its own fireplace, glass inserts, and oversized windows. The spacious primary bedroom includes a lovely ensuite with a separate shower and a walk-in closet. There is two additional bedrooms that are good sized and a main bathroom upstairs. The full basement provides excellent potential for future development and includes a rough-in for a future bathroom with oversized windows. Along with a new hot water tank and updated plumbing lines. Outside, enjoy a nicely sized west backyard with mature trees, a fire pit, large deck, newly replaced fencing, and a new roof that was just replace last year. Well cared for and thoughtfully maintained, this home has had all the finishing touches completed and shows beautifully. This home is also close to numerous walking/biking trails, restaurants, shopping, and everyday amenities. If you’re looking for a comfortable family home in a peaceful location with plenty of space inside and out, be sure to book your private viewing today. (id:52806)
Calgary, Alberta
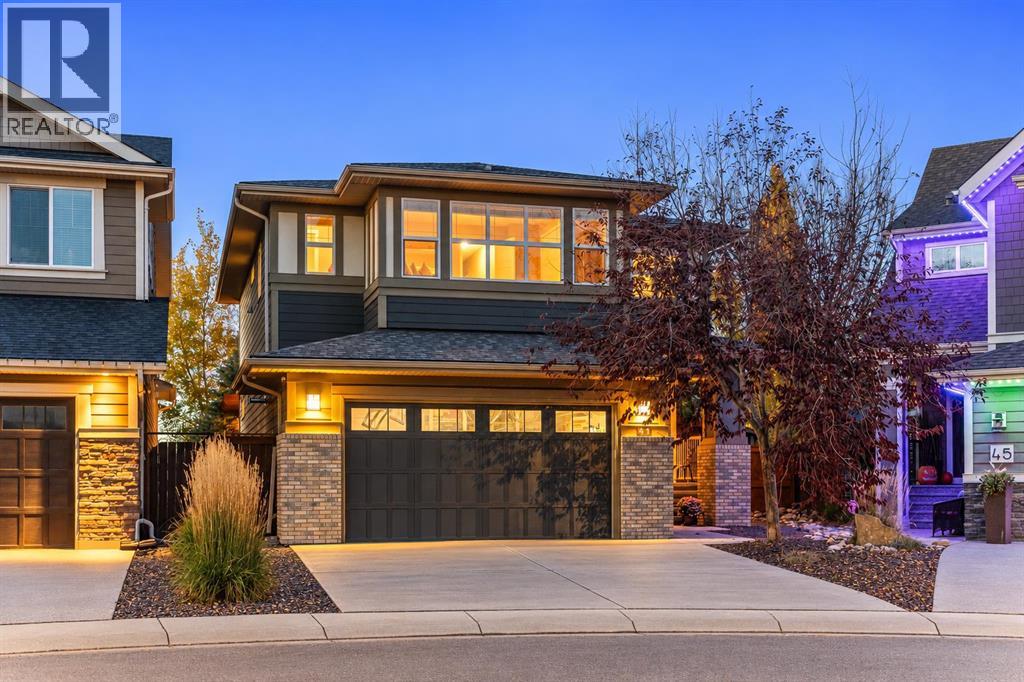
OPEN HOUSE | Sunday 1-3 PM | November 1st. Welcome to 41 Cranbrook Place SE, a beautifully maintained home in Riverstone, Cranston, where an extraordinary backyard, mature trees and a peaceful natural setting create a wonderful place to call home. Situated on a generous 7,836 sq. ft. lot, the property offers a remarkable sense of privacy, with no homes directly behind and a tree-lined hillside beyond. The beautifully landscaped, park-like backyard features a sweeping lawn, mature deciduous trees and evergreens, established planting beds and an underground sprinkler system. An expansive cedar pergola and deck create an inviting setting for outdoor dining and entertaining, while a hot tub, dedicated fire pit area and secluded seating spaces offer places to relax and enjoy the seasons.Inside, generous gathering spaces and a thoughtful floor plan provide a comfortable setting for family life. Acacia hardwood flooring brings warmth to the main level, where the kitchen, dining area and living room connect naturally. The kitchen features granite countertops, ample cabinetry and a large island with seating for four. Windows frame beautiful views of the backyard, while a fireplace anchors the living room, creating a welcoming place to gather. A mudroom and a powder room complete the main floor.Upstairs, the primary suite overlooks the trees and hillside and features a five-piece ensuite and walk-through closet connecting to the laundry room. Two additional bedrooms, a four-piece bathroom and a spacious family bonus room offer flexibility for everyday living. The fully developed lower level extends the living space with a second family room, wet bar, fourth bedroom and four-piece bathroom, ideal for entertaining, recreation or guests.The heated double attached garage features a utility sink with hot and cold water, dedicated storage, EV-charging provisions and a side-mounted garage door opener that preserves overhead space for a potential vehicle lift. Recent improvemen ts include a hot water tank, washer, dryer and electric range replaced in 2023, and central air conditioning added in 2025. Central vacuum and a Kinetico water softener add further convenience.Set within the scenic Bow River valley, Riverstone offers access to beautiful pathways connecting toward Fish Creek Provincial Park, with schools, playgrounds and the amenities of nearby Seton. A beautiful family home, an exceptional outdoor setting and a lifestyle closely connected to nature. Explore the video and the brochure, then arrange your private viewing to experience 41 Cranbrook Place for yourself. (id:52806)
