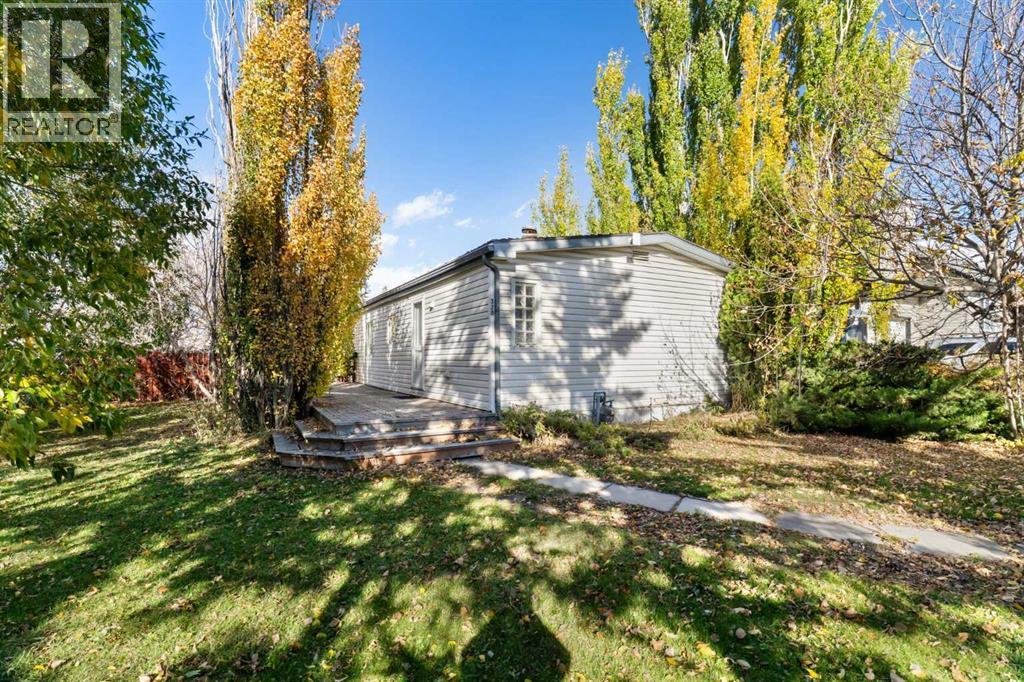
Langdon, Alberta
Opportunity knocks in Langdon! This 3-bedroom, 2-bathroom modular home sits on an impressive 10,018 sq. ft. lot (.23 acres) and offers an exciting opportunity for renovators, investors, builders or buyers looking for their next project. With 1,171 sq. ft. of single-level living, this property is a fixer-upper with plenty of potential for those ready to roll up their sleeves.The standout feature is the expansive lot, offering excellent potential for redevelopment, subject to municipal approvals, zoning and applicable regulations. The property also features a detached oversized double garage, measuring approximately 23'5" x 25'4", along with additional parking and convenient rear alley access—valuable features for those considering future plans for the property.The existing home offers three bedrooms, two bathrooms, a spacious living room, dedicated dining area and a functional kitchen. Outside, the fully fenced yard includes mature landscaping, fruit trees and shrubs.Located on Railway Avenue NW in Langdon, this property offers small-town living with parks and playgrounds nearby and convenient access to Calgary.Servicing details: Water is supplied by trucked-in deliveries to an on-site cistern; the property is not connected to town water. The property is connected to the town sewer system. Drilling a private well may be an option, subject to groundwater availability, approvals and applicable regulations.Bring your vision! Whether you're looking for a renovation project, an investment property or a potential redevelopment opportunity, this oversized Langdon lot with alley access and an oversized garage deserves a closer look. (id:52806)
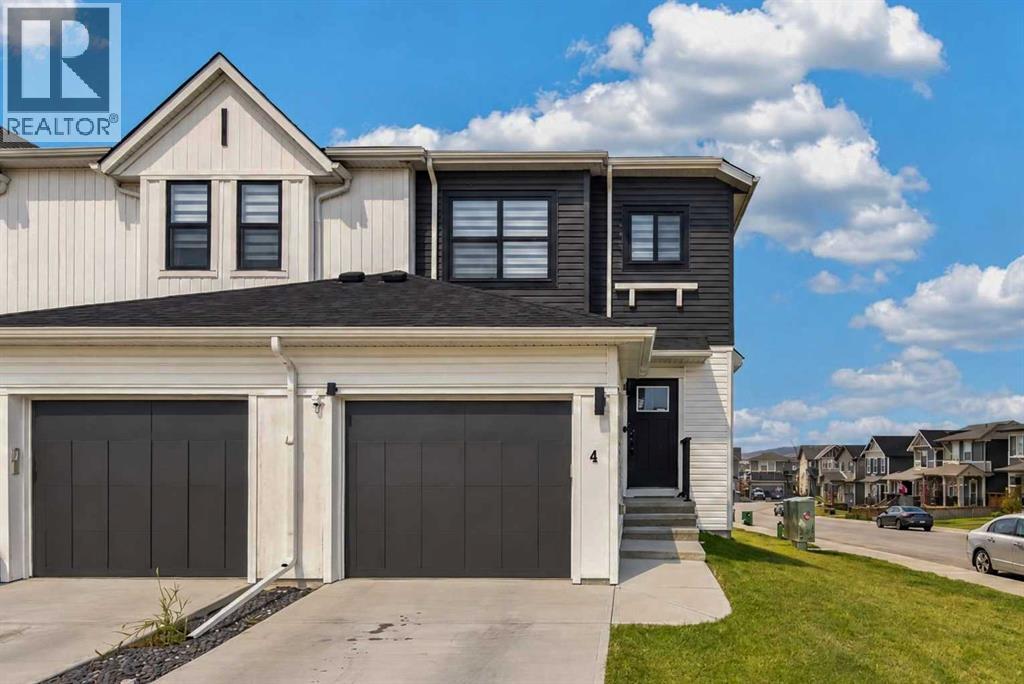
Cochrane, Alberta
NO CONDO FEES | SOUTH-FACING BACKYARD | END UNIT | SIDE ENTRY | MOUNTAIN VIEWS!Enjoy modern luxury and breathtaking mountain views in this nearly-new end-unit home! The bright, open-concept main floor features 9-ft ceilings, stylish pot lights, luxury vinyl plank flooring, modern lighting, stainless steel appliances, a spacious quartz island, and a pantry. A convenient half bath completes the main level.The sun-filled living room opens directly onto a south-facing backyard , scenic walking paths. Motorized blinds on the main floor and stairwell add extra comfort and convenience.Upstairs, the spacious primary bedroom offers a walk-in closet and a luxurious 5-piece ensuite with dual quartz vanities, a glass shower, and a deep soaker tub. Two additional bedrooms, a full bathroom, and an upper-floor laundry closet complete the second level.A separate side entrance leads to the undeveloped basement, offering excellent storage or future development potential.With stunning mountain views, a sunny south-facing backyard, an end-unit location, and NO CONDO FEES, this home is the perfect blend of style, privacy, and convenience! (id:52806)
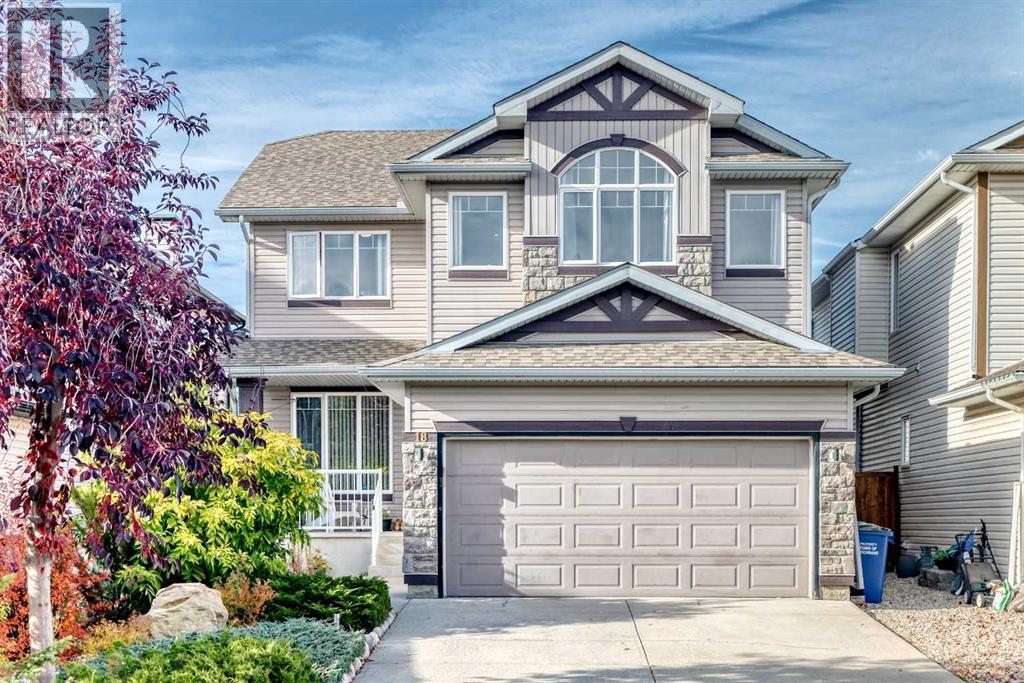
Cochrane, Alberta
EXCEPTIONAL COMFORT AND AN EXQUISITE LOCATION JUST STEPS FROM THE BOW RIVER PATHWAY SYSTEM! This beautiful two-storey home is nestled within the unique community of West Pointe, where scenic walking & cycling paths, mature trees & the natural beauty of the Bow River are at your fingertips. Offering over 2,282 sq. ft. above grade, a fully developed basement & a versatile floor plan, this home provides ample space to enjoy life, to work, or to entertain & unwind. A key feature is the natural light throughout creating a bright, welcoming interior with generous living spaces and an open-concept design that brings everyone together. The spacious living room features a cozy gas fireplace, large windows & an inviting atmosphere for relaxing or gathering with friends. The adjoining kitchen offers abundant cabinetry, a large central island, updated backsplash, stainless steel appliances and a walk-through pantry with exceptional storage. The dining area is surrounded by windows & opens directly onto the rear deck, making indoor-outdoor entertaining seamless. Upstairs, a spacious bonus room with an impressive arched window provides the perfect setting for movie nights, a light-filled home office or a comfortable space to relax with family & friends. The generous primary bedroom offers a walk-in closet & five-piece ensuite, while two additional bedrooms & a full bathroom complete the upper level. The fully developed basement extends the living space with a recreation area, den and bathroom. A particularly appealing feature is the meditation/wellness room complete with a private, 2 year old red cedar 6 person sauna with ambient lighting. — your sanctuary for relaxing &recharging. Outside, the fenced backyard offers a lovely combination of lawn, a dedicated & enticing seating area, as well as a deck for summer barbecues and outdoor dining. The double attached garage is drywalled, insulated, heated & features an epoxy coating on the floor. With its generous, bright, engaging l iving spaces, flexible layout, private sauna & outstanding access to nature, this is a home that offers much more than most — it’s an opportunity to enjoy a distinctive lifestyle in a sought-after natural setting. (id:52806)
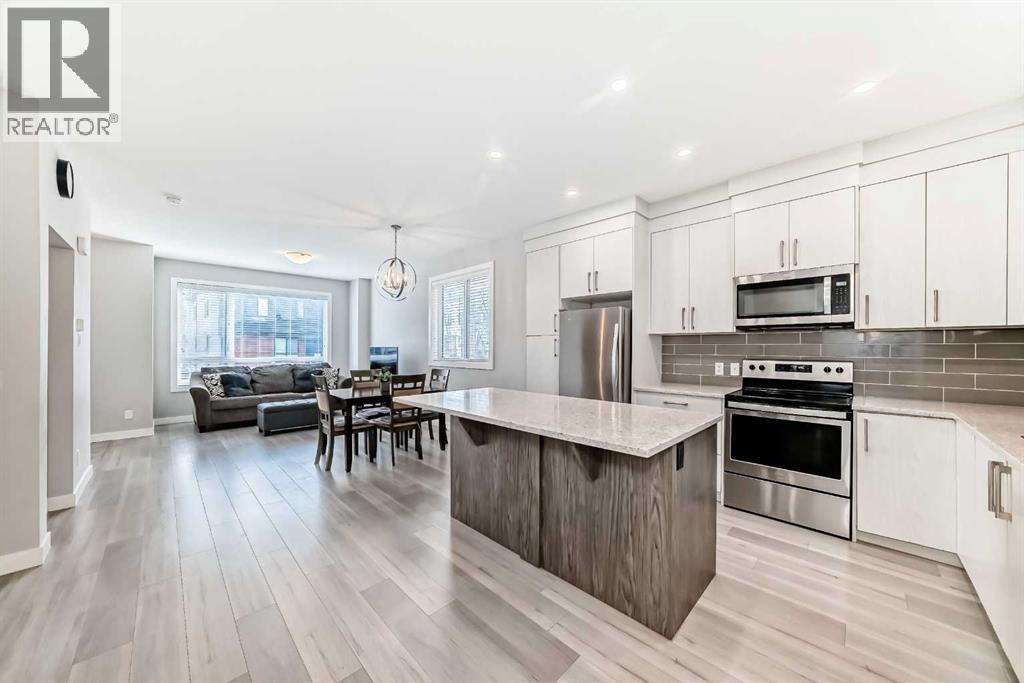
Calgary, Alberta
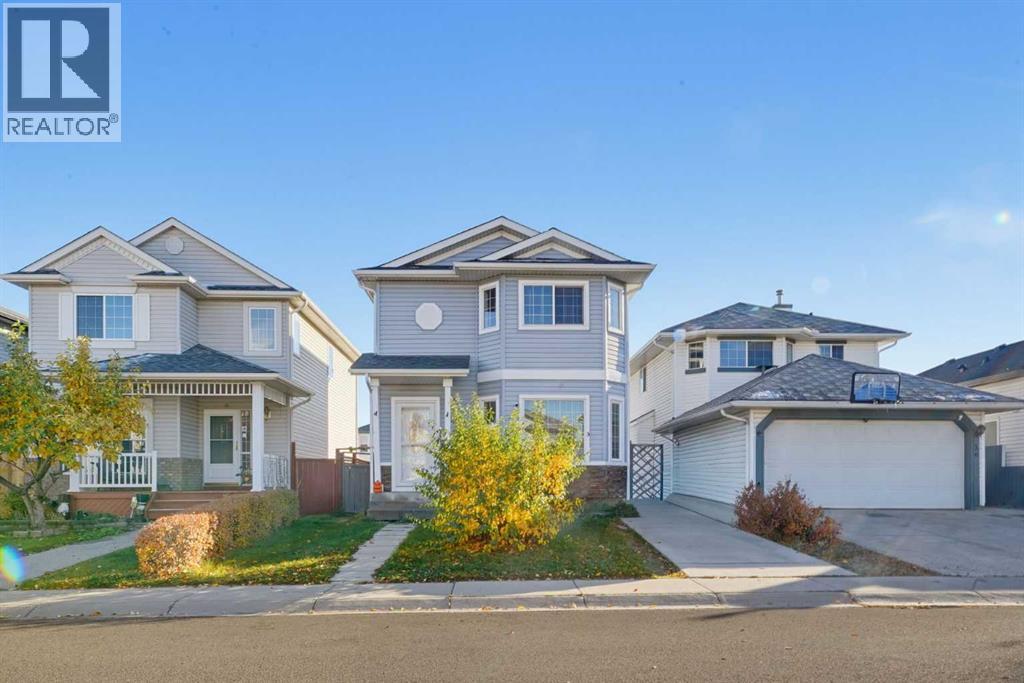
Welcome to this BEAUTIFULLY MAINTAINED END-UNIT TOWNHOME in the highly sought-after community of Redstone, where modern living meets exceptional convenience. Offering over 1,750 SQ. FT. OF PROFESSIONALLY DEVELOPED LIVING SPACE, this move-in-ready home features 4 BEDROOMS, 3.5 BATHROOMS, and an abundance of natural light thanks to its desirable end-unit location. Step inside to an inviting open-concept main floor designed for both everyday living and effortless entertaining. The flexible layout allows you to arrange the spacious living and dining areas to suit your lifestyle, while the contemporary kitchen serves as the heart of the home. Beautifully appointed with QUARTZ COUNTERTOPS, sleek stainless steel appliances, a large center island, and an abundance of cabinetry, this kitchen offers the perfect blend of style and functionality. The bright white interior palette enhances the home's airy feel, creating a warm and welcoming atmosphere throughout. A convenient 2-PIECE POWDER ROOM completes the main level. Upstairs, retreat to the spacious PRIMARY SUITE, featuring a walk-in closet and a private 4-PIECE ENSUITE. Two additional generously sized bedrooms and another full 4-PIECE BATHROOM provide plenty of room for family members, guests, or a dedicated home office. The PROFESSIONALLY BUILDER-FINISHED BASEMENT adds exceptional versatility, offering a large recreation or family room, a FOURTH BEDROOM, an additional 4-PIECE BATHROOM, and ample storage space. Whether you need extra room for a growing family, multi-generational living, a home gym, or a work-from-home setup, this thoughtfully finished lower level adapts to your needs. Adding even more value, the home features a NEWLY REPLACED ROOF (NOVEMBER 2025), providing added peace of mind for years to come. Located in one of Northeast Calgary's most desirable communities, you'll enjoy being just minutes from restaurants, grocery stores, shopping, schools, playgrounds, and everyday amenities. Redstone also offers over 3.5 KM OF SCENIC WALKING PATHS, beautifully connecting the community's parks and green spaces while encouraging an active outdoor lifestyle. With convenient access to public transit, Stoney Trail, Deerfoot Trail, and Calgary International Airport, commuting anywhere in the city is quick and effortless. Combining modern finishes, a functional floor plan, low-maintenance living, and an unbeatable location, this exceptional home is perfect for first-time buyers, growing families, or investors alike. DON'T MISS YOUR OPPORTUNITY TO OWN THIS BEAUTIFUL END-UNIT TOWNHOME IN REDSTONE—BOOK YOUR PRIVATE SHOWING TODAY! (id:52806)
Calgary, Alberta
Welcome to this beautifully renovated home in the desirable community of Monterey Park in NE Calgary! Featuring a north-facing front exposure, this move-in-ready property offers a total of 5 bedrooms and 2.5 bathrooms, plus a legal basement suite with 2 bedrooms and 1 full bathroom. Recent upgrades include a new roof, new flooring, and fresh paint, giving the home a clean, modern feel. The oversized double detached garage provides ample parking and storage. Enjoy the convenience of a well-established community with nearby parks, schools, shopping, and everyday amenities, along with easy access to major roadways. Whether you're looking for a comfortable family home or an investment opportunity with potential rental income, this versatile property is worth a look. Don't miss your chance to make it yours! (id:52806)

,
Turn-key restaurant opportunity in North West Calgary — offered at $699,000 plus inventory! Operating international grilled chicken franchise present in 17 countries since 2017. Continue under the franchise banner OR run it as an independent restaurant under your own brand. Located in a high-traffic plaza anchored by Walmart, McDonald's, Tim Hortons, and Dollarama. 2,974 sq ft, 115 seats, walk-in cooler + freezer. 1 year remaining on lease + 1×10-year renewal option (renewal confirmed). 40 shared parking stalls with neighboring retailers. Fully equipped commercial kitchen. Financials available upon signed confidentiality agreement. Confidential sale — please do not contact staff or visit unannounced; all inquiries through listing agent. (id:52806)
Calgary, Alberta
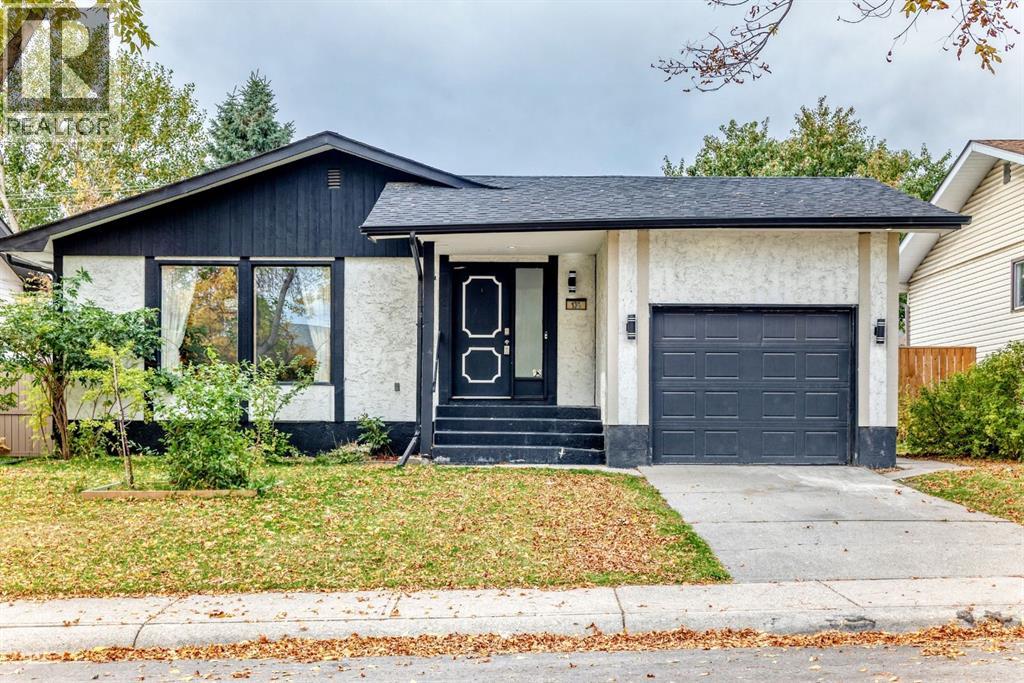
Renovated Bungalow with 3-Bedroom Main Floor, 2-Bedroom Legal Basement Suite, Separate Entrance, Front-Attached Garage, Solar Panels, Stucco Siding, Large Yards and Front & Rear PorchesWelcome home to this renovated bungalow featuring a front-attached garage, a two-bedroom legal suite, stucco siding, and solar panels!As you enter through the front porch, you are welcomed by an open-concept main floor with a spacious living room, a generous dining area, and an upgraded kitchen. The kitchen features an island with quartz countertops, a stylish backsplash, and a window overlooking the side yard. Large front windows fill the home with natural light, while an additional dining-room window adds to the bright and airy atmosphere. Down the hallway, you will find a full bathroom, a primary bedroom with a two-piece ensuite, and two additional bedrooms.The legal basement suite has a separate entrance and features an open-concept layout, a spacious living room, an updated kitchen, a full bathroom, and two well-sized bedrooms.Outside, enjoy a large, open backyard, a convenient side porch, and a spacious front yard. The home’s stucco exterior and rooftop solar panels add to its appeal and may help reduce daily energy costs.This unique home is within walking distance of public transportation and just minutes from major roadways, shopping, hospitals, the CTrain station, and many other amenities.Welcome home! (id:52806)
Calgary, Alberta
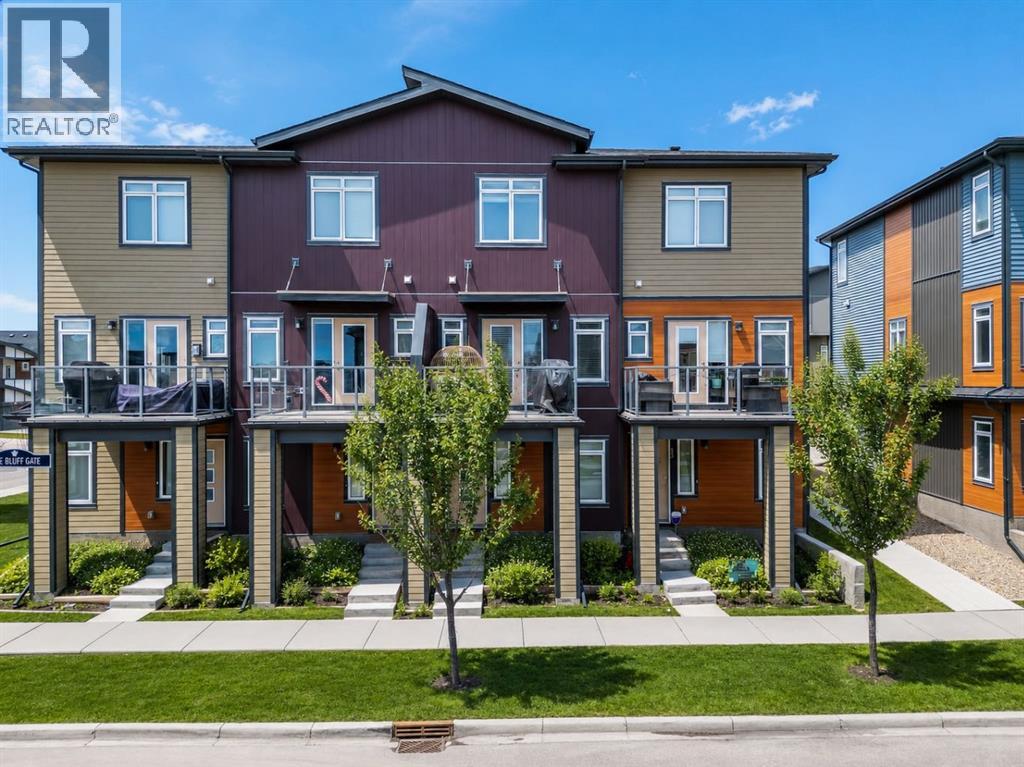
Brookfield Built | 1,200+ SQFT | Double Master Plan | Park and Playground Views | Boulevard Additional Parking | Tandem Car Garage+ Driveway | LOW CONDO FEES. Discover elevated living in this beautifully designed townhome located in the heart of Sage Hill NW Calgary. Situated just steps away from a family-friendly playground, this property offers a rare blend of luxury, functionality, and community charm. Featuring a double master bedroom plan with dual ensuites this 2 Bedroom, 2.5 Baths design plan offers over 1,200+ square feet of luxury low maintenance living. This home features builder upgrades throughout featuring sleek granite countertops, custom shaker style designer cabinetry, premium vinyl plank flooring, high ceilings, stainless steel appliance package, full tile to ceiling around all baths/showers, and glass panelled balcony with gas-line for BBQ. This home blends together he perfect mix of modern style with at home comfort. This homes open floor plan offers natural light through large windows on every level, creating bright and welcoming spaces that feel like home from the moment you walk in.Enjoy the convenience of an attached double car (tandem) garage + full length drive way fro 3 car total parking as well as ease of access along Sage Bluff Gate for additional guest parking. Whether you're entertaining or relaxing, the open-concept layout and thoughtfully designed living areas make this home a standout choice. Offering exceptional value in one of Calgarys premier NW communities and providing quick and easy access to nearby shopping, public transit routes, park & playground spaces, and walking and bike trails this is an opportunity not to be missed! (id:52806)
Calgary, Alberta
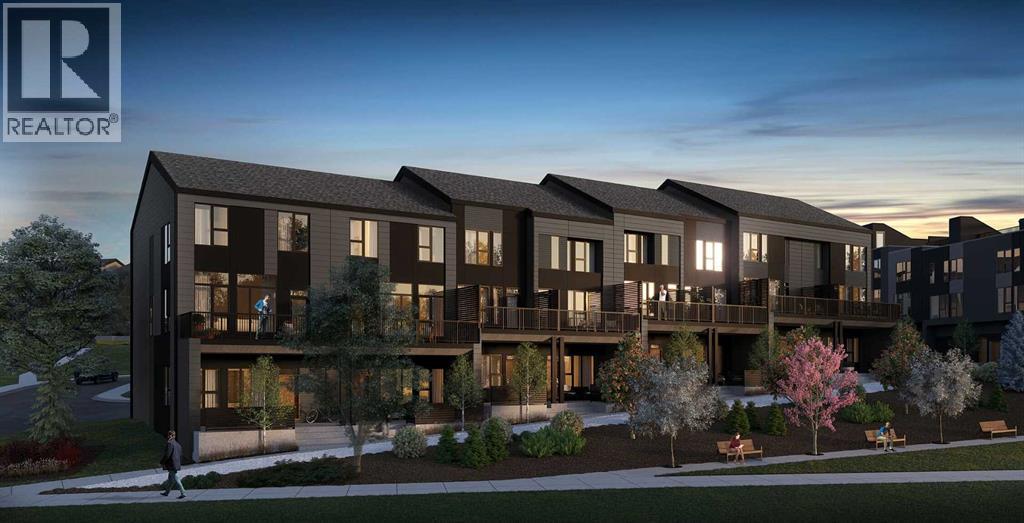
Welcome to 712 Sovereign Common SW, a beautifully designed Gatineau Walkout townhome by Brookfield Residential in the sought-after community of Crown Park. Offering nearly 1,700 sq. ft. of living space, this brand-new home features 3 bedrooms, 2.5 bathrooms, a versatile entry-level flex room, double attached garage, and exceptional outdoor living with a large walkout patio and elevated balcony. With its thoughtfully designed three-level layout, premium upgrades, and skyline views, this home offers a balance of modern comfort and inner-city convenience. The entry level welcomes you with a spacious flex room, providing an adaptable space for a home office, gym, hobby room, or additional lounge area. From here, step outside to the large walkout patio, creating an inviting extension of the home's living space and an ideal setting for relaxing or entertaining. A private double attached garage completes this level, offering secure parking and everyday convenience. Upstairs, the bright and inviting main floor features an open-concept layout designed for both everyday living and entertaining. The spacious living room is centred around a modern fireplace and connects seamlessly to the dining area and well-appointed kitchen. Featuring premium KitchenAid appliances, generous cabinetry, and an island with seating, the kitchen offers both style and functionality. Large windows bring natural light into the home, while the elevated balcony extends the living space outdoors and provides another place to enjoy the surrounding views. A convenient 2-piece powder room completes the main level. The upper level is thoughtfully arranged with a spacious primary retreat featuring a walk-in closet and a private ensuite with a double vanity and upgraded fully tiled shower and tiled base. Two additional bedrooms offer flexibility for family, guests, or a home office, while a full bathroom and conveniently located laundry complete the upper level. With a large walkout patio, elevated balcony, a nd skyline views, this home offers an exceptional opportunity to enjoy indoor-outdoor living in a low-maintenance townhome setting. The double attached garage, adaptable flex space, and upgraded kitchen and ensuite finishes further enhance the home's comfort and functionality. Located just minutes from downtown Calgary, Crown Park offers a connected inner-city lifestyle with convenient access to nearby parks, pathways, shopping, dining, and the amenities of the surrounding communities. Backed by Brookfield Residential's builder warranty and Alberta New Home Warranty coverage, this thoughtfully designed townhome offers modern living, everyday flexibility, and peace of mind for years to come. Please note: Property is under construction and photos are not an exact representation of the property for sale. (id:52806)
Calgary, Alberta
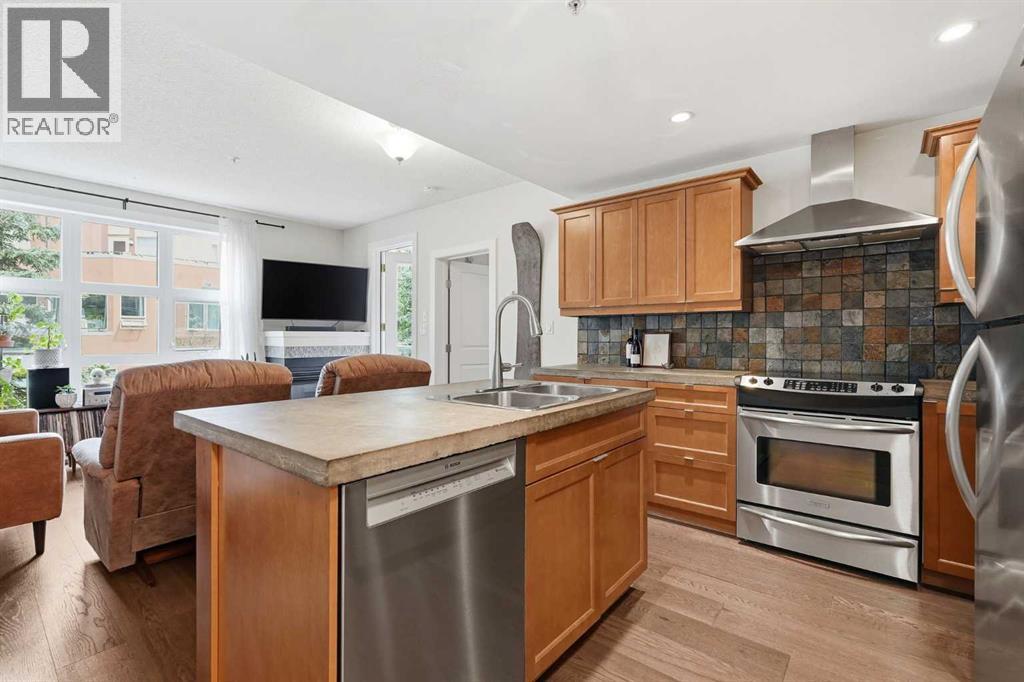
Highly sought-after 2-bedroom, 2-bathroom condo offering 857 sq. ft. of thoughtfully designed living space in an unbeatable location. Situated in a well-managed building, this very well-maintained and move-in ready unit features new flooring throughout, a bright open-concept layout, in-suite laundry, and a private balcony overlooking green space. The functional floor plan offers excellent separation between the bedrooms, making it ideal for roommates, guests, or a home office setup. The spacious primary bedroom includes its own ensuite, while the second bedroom is conveniently located next to the main bathroom. Enjoy the comfort and convenience of heated titled underground parking, along with the benefits of low-maintenance condo living. Located just steps from some of Calgary’s best restaurants, cafés, pubs, shopping, and nightlife, while also offering easy access to parks, pathways, transit, and downtown. Whether you’re a first-time buyer, investor, or downsizer, this condo checks all the boxes. Reach out to your favourite realtor to book a showing. (id:52806)
Calgary, Alberta
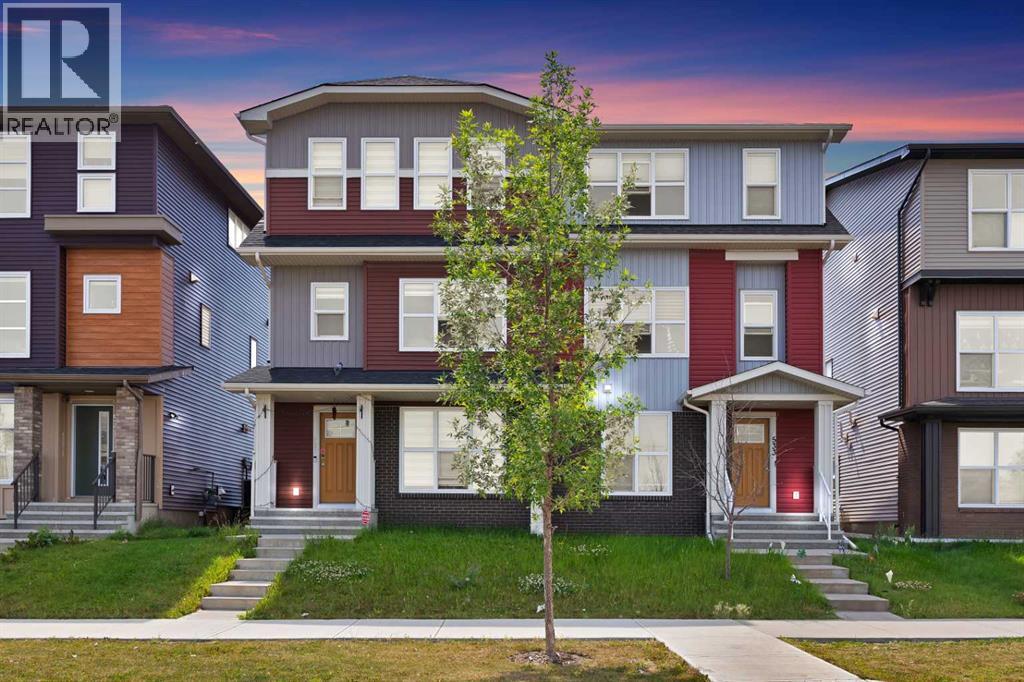
Stunning Modern Home – North-Facing Entrance! Discover your dream home in the vibrant community of Savanna. This beautifully designed property offers everything your family needs featuring 4 spacious bedrooms, 3.5 bathrooms, and a double indoor garage with a large storage room. The extended driveway accommodates up to 4 vehicles and includes convenient back-lane access. Inside, you’ll find an open-concept floor plan that blends style and comfort. The modern kitchen showcases a sleek island design, perfect for cooking and entertaining. The elegant interior gives the entire space a clean, bright, and luxurious feel. Enjoy outdoor living on the oversized balcony, ideal for summer BBQs or relaxing in the fresh air. Upstairs, the primary bedroom offers plenty of space, natural light, and a peaceful view. Located in a quiet, family-friendly area, this home is just minutes away from shopping centers, restaurants, banks, and medical clinics. You’ll love the easy access to major roads while still enjoying the calm of suburban living. This is more than just a house — it’s a modern city home designed for comfort, convenience, and style. Whether you’re an investor or first-time homebuyer, this property offers excellent value, prime location, and great features. Don’t miss out—book your showing today! (id:52806)
Calgary, Alberta
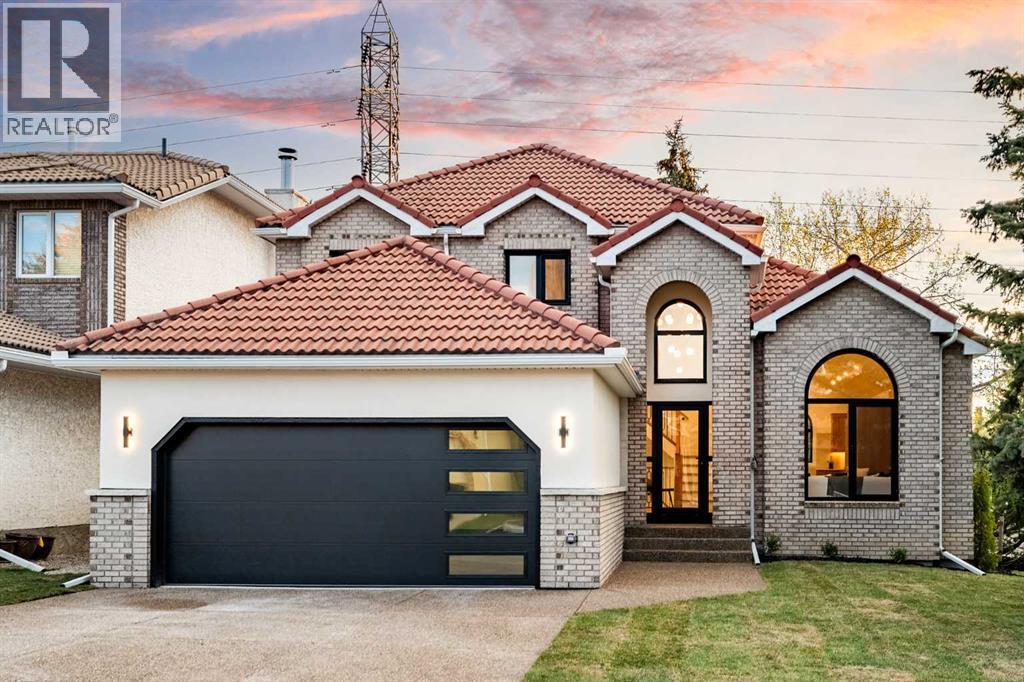
Rarely does a home that perfectly blends timeless elegance with modern luxury come to market. Nestled in the highly sought-after community of Varsity Estates on a large corner lot surrounded by mature trees, this extraordinary residence was completely taken down to the studs and meticulously transformed into a true masterpiece. From the moment you arrive, the stunning curb appeal leaves a lasting impression. Showcasing a unique modern Victorian-inspired exterior, the home features elegant cream stucco paired with brick detailing and bold black accents, all complemented by an exposed concrete driveway leading to the double attached garage. Inside, soaring vaulted ceilings, a breathtaking central staircase, custom stained railings, and a striking modern chandelier immediately command attention, creating an unforgettable first impression. The grand foyer is further elevated by a thoughtfully designed mudroom with extensive custom storage and beautiful tilework. The spacious living room offers warmth and sophistication with an elegant fireplace, while the main floor is flooded with natural light and exceptional quietness thanks to triple-pane European tilt-and-turn windows throughout. Designed with entertaining in mind, the chef-inspired kitchen is truly the heart of the home, featuring stunning real oak cabinetry, a massive 14-foot island, gorgeous lighting and fully paneled high-end appliances. Adjacent to the kitchen, the dining area is enhanced by a custom coffee bar and oversized windows overlooking the backyard, seamlessly connecting indoor and outdoor living with direct access to the deck. A second expansive family room with custom built-ins and additional oversized windows continues the home’s impressive main floor layout. Completing this level is a spacious laundry and mudroom area, a sophisticated 2-piece powder room, and a stunning glass-enclosed office/den. Upstairs, the luxurious primary retreat offers a custom walk-in closet and a spa-inspired 5-piece ensu ite featuring dual vanities, heated floors, a freestanding soaker tub, a large custom shower, and abundant natural light. Two additional bedrooms and a beautifully finished shared 4-piece bathroom complete the upper level. The fully developed lower level is an entertainer’s dream, highlighted by an expansive recreation room with a custom entertainment feature wall, electric fireplace, wet bar, and games area. A fully customized glass-enclosed fitness room creates the ultimate at-home gym experience. This level also includes two spacious bedrooms — one with an oversized walk-in closet — and an additional 4-piece bathroom. The double attached garage is fully finished with epoxy flooring, a brand-new overhead door, and new garage motor. No detail was overlooked in this extensive renovation. An exceptional opportunity offering luxury, functionality, location, and incredible value — this is a home that must be experienced in person. (id:52806)
,
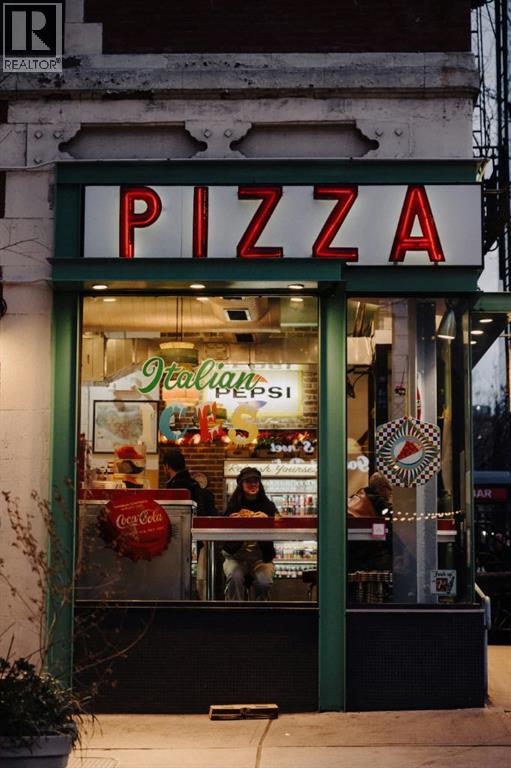
Exciting Business Opportunity! A well-established franchise pizza store is now available in NW Calgary, located in a thriving and vibrant community. Low lease and low Operating cost which is hard find. Benefit from consistent foot traffic, a loyal customer base, and a prime location with high visibility. This turnkey operation is perfect for aspiring entrepreneurs or seasoned business owners looking to invest in a growing market. Don't miss out-contact us today for more details. Once the NDA is signed, information package and actual address of the business will be provided. (id:52806)

,
Fantastic opportunity to own a well-established nail salon in a prime Northeast location with strong visibility and steady foot traffic. This is the only salon of its type in the immediate area, offering a loyal repeat client base and excellent local reputation. Successfully operating for the past 7 years, this business has built a strong foundation with consistent revenue and a loyal customer following. Fully equipped and professionally set up, the salon offers a welcoming atmosphere and is ready for a seamless transition to new ownership. Don’t miss out—contact us today for more details. Once the NDA is signed, information package and actual address of the business will be provided. (id:52806)
Calgary, Alberta
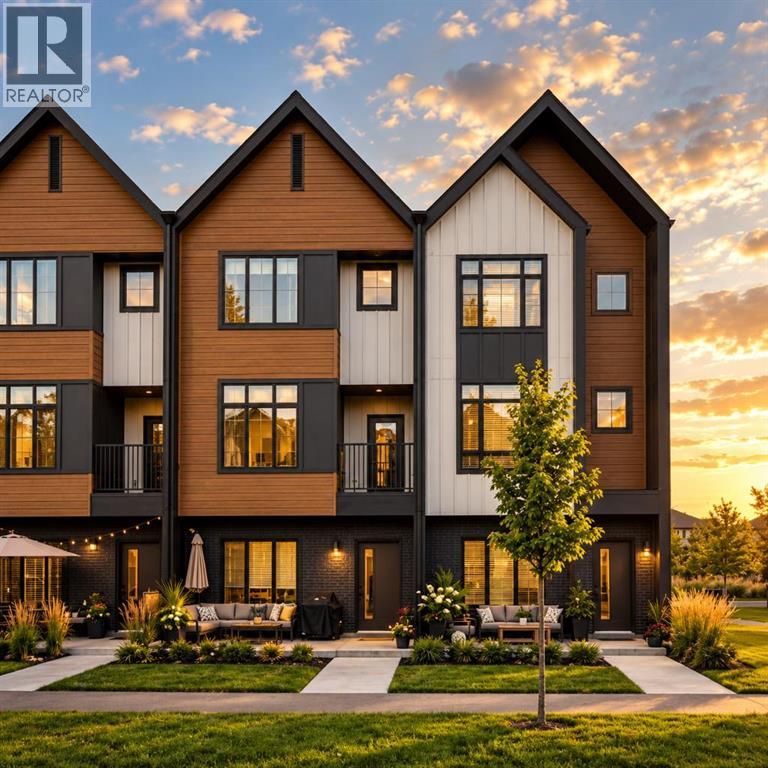
NO CONDO FEES | AIR B&B FRIENDLY- Discover contemporary townhome living at Town on 155th, built by Homes by Dream in Calgary’s community of Alpine Park. This 3-bedroom, 2.5-bathroom home pairs warm, inviting interiors with a versatile main-floor den and a double attached rear garage, creating a layout that works beautifully for busy households, professionals and those seeking room to grow. Distinctive peaked rooflines, contrasting exterior finishes and generous windows bring curb appeal to a welcoming streetscape. Step inside to a main-floor den that offers a dedicated setting for working from home, studying or pursuing your favourite hobbies. This can be converted into an additional bedroom at buyer's request. Direct access to the rear garage makes arriving home with groceries, sports equipment or everyday essentials simple, while keeping two vehicles sheltered throughout the seasons. Upstairs, the open-concept living level brings the kitchen, dining and living spaces together for easy everyday living and entertaining. Large windows welcome natural light, while wide-plank flooring and a soft neutral palette create a cohesive, comfortable backdrop. The kitchen showcases warm wood cabinetry, light countertops, stainless steel appliances and contrasting dark cabinet hardware. A peninsula with seating provides a natural gathering place for morning coffee, casual meals and conversation while dinner comes together. The adjoining dining area offers space to host family and friends, with the living room providing an inviting place to relax at the end of the day. A convenient powder room completes the home’s 2.5-bathroom layout. Three bedrooms offer flexibility for family, guests or additional workspace. The primary bedroom provides a restful retreat, complemented by an ensuite featuring a dual-sink vanity, wood cabinetry and a glass-enclosed shower. A second full bathroom includes a tub and shower combination, adding everyday practicality. Beyond your front door, Alpine Pa rk’s people-focused design encourages an active, connected lifestyle, with neighbourhood parks, playgrounds, pathways and gathering spaces inviting you outdoors. Explore nearby Fish Creek Provincial Park, enjoy shopping, dining and services at Buffalo Run, including Costco, and take advantage of convenient access to Stoney Trail for travel across Calgary and weekend escapes toward the mountains. With its appealing architecture, flexible den, three bedrooms and attached double garage, this home brings together comfort, function and the opportunity to be part of a growing southwest Calgary community. (id:52806)
Calgary, Alberta
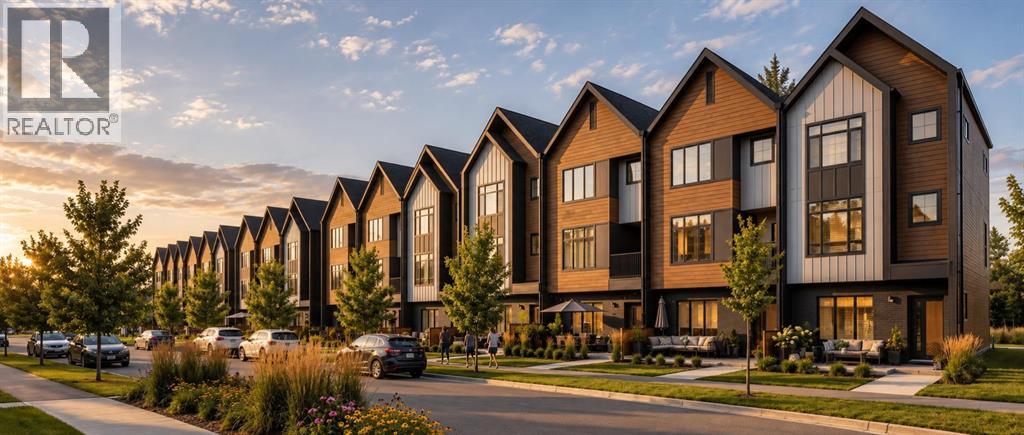
NO CONDO FEES | AIR B&B FRIENDLY -Distinctive architecture, stylish interiors and the versatility of dual primary suites come together in this 2-bedroom, 2.5-bathroom townhouse by Homes by Dream in Alpine Park. This home showcases a striking three-storey exterior with peaked rooflines, contrasting siding, warm wood-inspired accents and generous windows, creating a welcoming first impression with character. Inside, a practical main-floor den provides a dedicated place to work from home, study or pursue a favourite hobby, keeping your workspace separate from the principal living areas. This can be converted into an additional bedroom at buyer's request. Direct access to the double attached rear garage adds everyday convenience, with sheltered parking and an easy transition from the car to home. On the living level, an open-concept design connects the kitchen, dining and living spaces for daily living and entertaining. The kitchen is envisioned with rich, dark cabinetry, contrasting light countertops, a tile backsplash and a large island with seating, offering an inviting gathering place for morning coffee, casual meals and conversation. Pendant lighting over the island brings a stylish focal point, while the cabinetry provides a cohesive backdrop for the cooking area. Warm wood-toned flooring carries through the shared spaces, balancing the deeper finishes and creating a welcoming atmosphere. Large windows brighten the living room, where there is room to relax, host friends or settle in for a quiet evening. The adjoining dining area offers a defined setting for weekday dinners and special occasions, with an easy connection to the kitchen that keeps everyone part of the conversation. Upstairs, two primary bedrooms each enjoy their own ensuite, providing privacy and flexibility for shared ownership, visiting guests or a household that values separate retreats. The bedrooms highlight soft neutral palettes and generous windows, while the bathroom pairs a wide vanity with dark cabinetry, a light countertop and a glass-enclosed shower for a polished finish. A convenient half bathroom rounds out the home's 2.5-bathroom layout. With a separate den, connected gathering spaces, two private bedroom suites and a double attached garage, this home brings together the features that make townhouse living feel exceptionally functional. Discover a fresh approach to life in Alpine Park, with contemporary design and a floor plan that supports both time together and space of your own. (id:52806)
Rural Woodlands County, Alberta
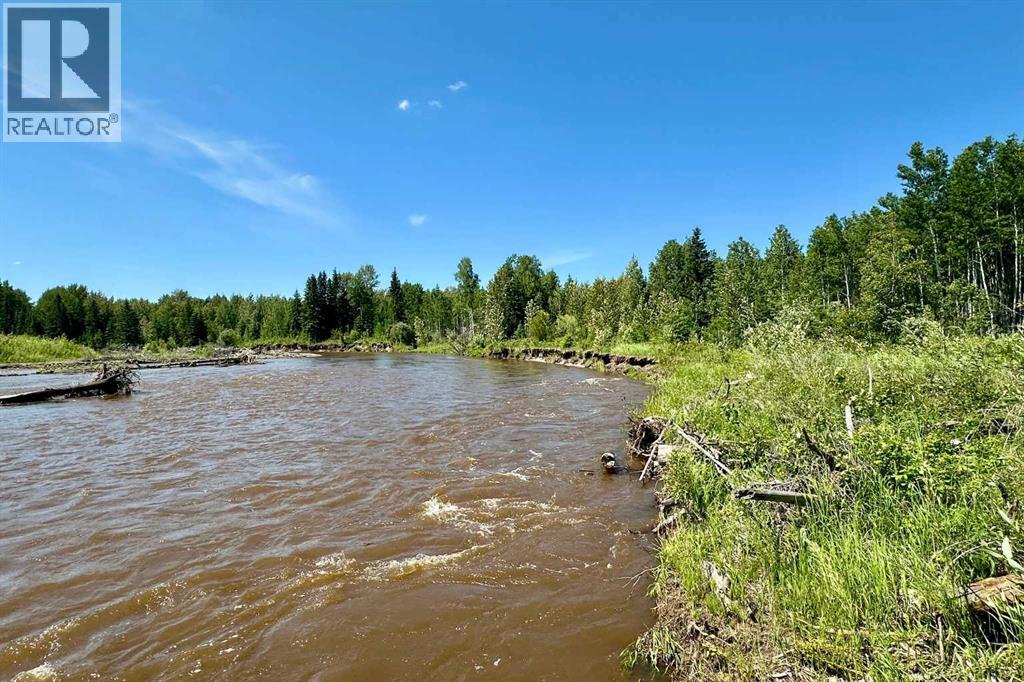
A picturesque 98-acre property bordering the beautiful Freeman River, featuring a mixture of pasture and hay-land, mature trees and natural bush. The riverbank offers a peaceful setting with gentle natural surroundings, quiet areas to unwind, and excellent opportunities to watch local wildlife in its natural habitat. Deer, birds, and other native wildlife are often part of the scenery, adding to the calm country atmosphere.The old highway still winds through the property as a visible trail, adding a unique sense of history and character to the land. Located just off the Grizzly Trail Highway and only a short drive from Fort Assiniboine, this property offers space, privacy, and a true country setting to enjoy year-round. GST is applicable. Taxes are $56.18 / year as zoning is Agricultural, in Woodlands County. Please call before viewing, as trespassing is frowned upon. Your own private oasis along the Freeman River. (id:52806)
Calgary, Alberta
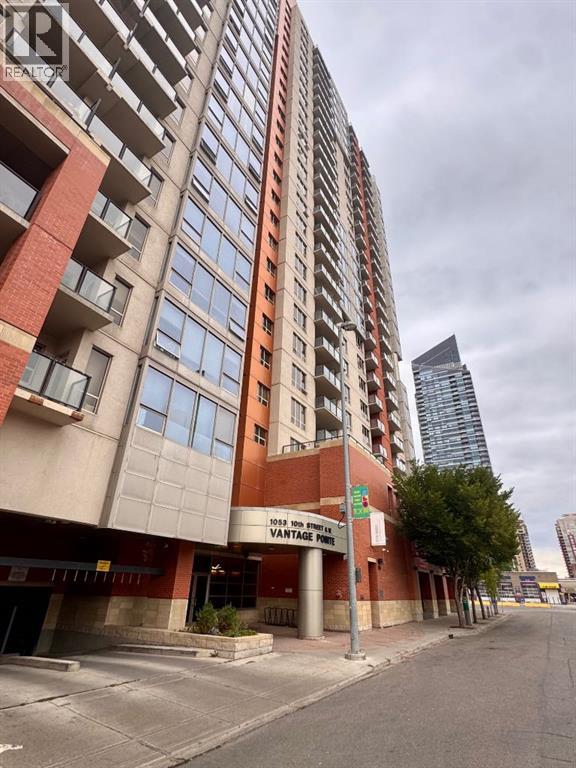
12th-Floor Mountain Views in the Heart of the Beltline!Enjoy spectacular west-facing views of the Rocky Mountains from this spacious 770+ sq. ft. condo on the 12th floor. Offering an open-concept layout with 2 bedrooms and 2 full bathrooms, this bright home combines comfort, incredible views and exceptional value in one of Calgary’s most desirable inner-city locations.The bright living area opens onto a private balcony where you can relax and take in the mountains, Bow River and city skyline. The primary bedroom features a 3-piece ensuite, while the second bedroom offers flexibility for guests, a home office or roommate living.Enjoy titled heated underground parking, concierge service, a fitness centre and condo fees that include electricity, gas and water — making ownership simple and predictable.Located in the vibrant Beltline, you're steps from shopping, cafés, restaurants, nightlife, transit, offices and the Bow River pathways.A fantastic opportunity to get into Calgary’s inner-city market — with two bedrooms, two bathrooms, incredible mountain views and exceptional value. (id:52806)
Calgary, Alberta
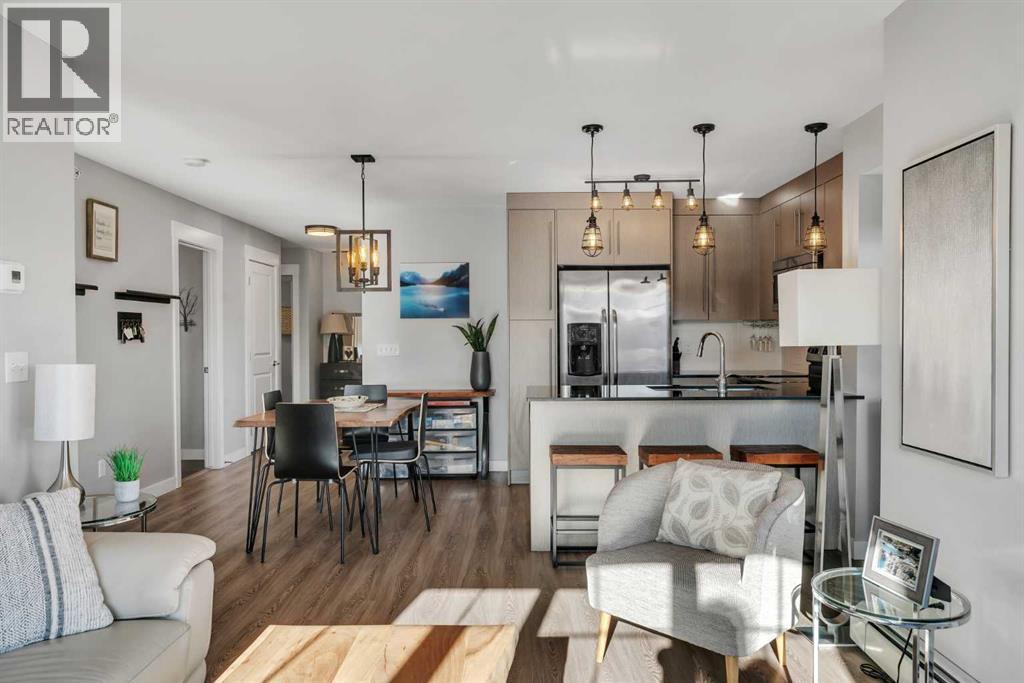
Top-floor corner unit with lake views! Welcome to one of the most desirable locations in the building, where exceptional natural light, beautiful lake views, and a spacious, thoughtfully designed layout come together in the heart of Mahogany. Offering 947 sq ft of living space, this beautifully maintained 2-bedroom, 2-bathroom condo enjoys the added privacy of its top-floor, corner-unit position, with large windows on two sides that fill the home with natural light. Step inside to a spacious, welcoming foyer that offers a comfortable entryway before leading you around the corner into the bright, open-concept living space. The modern kitchen features full-height cabinetry, dark granite countertops, stainless steel appliances, and beautiful glass pendant lighting. A convenient peninsula offers additional seating for casual meals, while wide-plank vinyl flooring flows seamlessly throughout the main living areas. The open-concept design creates an inviting space for both everyday living and entertaining, with a generous dining area that comfortably accommodates a full-size table. The bright living room benefits from extra windows, creating an airy, welcoming atmosphere with beautiful lake views. Sliding glass doors lead to the spacious balcony, where you can relax, entertain, or enjoy your morning coffee while taking in the picturesque views across the rooftops to Mahogany Lake - the perfect extension of your living space. The thoughtfully designed floor plan offers excellent separation between the two bedrooms. The spacious primary retreat features a walk-through closet leading to a private 4-piece ensuite, while the generous second bedroom is ideal for guests, family, or a home office. A separate 4-piece bathroom and convenient in-suite laundry complete the interior. Adding even more value are TWO TITLED PARKING STALLS, one indoor and one outdoor, providing exceptional convenience and flexibility. Beyond the home itself, enjoy everything that makes Mahogany one of Cal gary's most sought-after lake communities. From sandy beaches and the Beach Club to tennis courts, fishing, the splash park, and outdoor skating and hockey in the winter, there is something to enjoy in every season. Top-floor living, corner-unit privacy, abundant natural light, two titled parking stalls, and beautiful lake views - this is an exceptional opportunity to enjoy the best of Mahogany living! (id:52806)
Calgary, Alberta
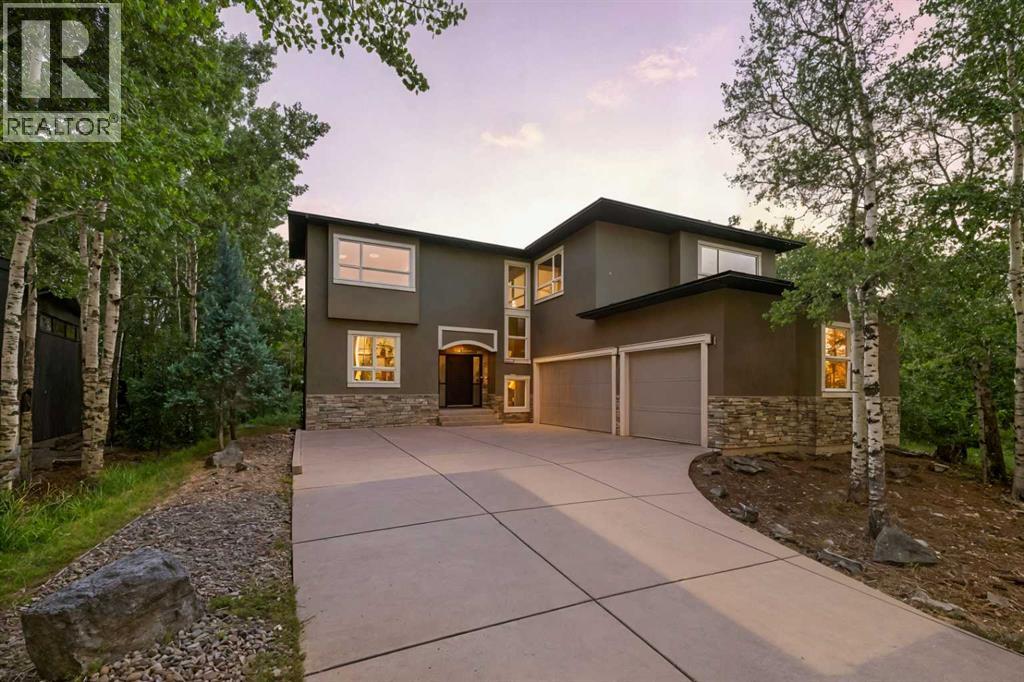
Welcome to an exceptional luxury home on exclusive Posthill Drive in prestigious Springbank Hill, offering over 4,767 sq. ft. of developed living space, 4 bedrooms, 3.5 bathrooms, an oversized heated triple garage and an incredible 0.41-acre private lot—one of the largest in this sought-after enclave. Timeless craftsmanship and high-end finishes are showcased throughout, with soaring 10' ceilings, rich hardwood flooring and a wall of windows overlooking the park-like backyard. Elegant living and dining spaces share a stunning stone-faced, double-sided gas fireplace, creating distinct yet connected spaces ideal for entertaining. The gourmet kitchen features an oversized island, quartz countertops, beautiful Jatoba custom cabinetry, 6-burner Viking gas range, Thermador wall oven, Miele dishwasher and Frigidaire Gallery refrigerator. An adjoining butler's pantry adds a second sink, quartz counters, matching cabinetry and extensive storage. A spacious mudroom with walk-in closet and custom organizers, private home office and powder room complete the main level. Upstairs, 9' ceilings and central A/C complement a bright family area with custom bookcase, built-in seating and homework space. The impressive primary suite offers a sitting area, gas fireplace with custom millwork, expansive windows and large walk-in closet with custom built-ins. The luxurious 5-piece ensuite features heated floors, dual vanities, freestanding soaker tub and oversized glass steam shower. Two additional bedrooms each offer walk-in closets with custom built-ins and share a thoughtfully designed bathroom with individual vanity areas, built-in cabinetry, private tub/shower room and separate water closet. The fully finished lower level is made for family time and entertaining, with a spacious recreation/media area, dry bar with full-size refrigerator, gas fireplace and zoned hydronic in-floor heating. A bright fourth bedroom includes a walk-through closet and adjoining 3-piece bath with oversized gl ass shower, creating an ideal private guest space. Car enthusiasts will love the oversized heated triple garage with impressive 12' ceilings, offering potential for car lifts and outstanding storage. Outside, the 0.41-acre property feels like a private retreat. Surrounded by native aspen groves, the landscaped backyard features a large deck, separate BBQ deck off the kitchen and flagstone patio for outdoor dining, entertaining and relaxing. Posthill Drive offers a rare combination of privacy, space and convenience in Springbank Hill, close to highly regarded schools, restaurants, shopping and amenities, with quick access to Stoney Trail and 17th Avenue for an easy commute downtown or a fast escape to the Rocky Mountains. A distinctive Calgary luxury home offering exceptional space, privacy and craftsmanship in one of Springbank Hill's most exclusive locations. (id:52806)
Whitecourt, Alberta
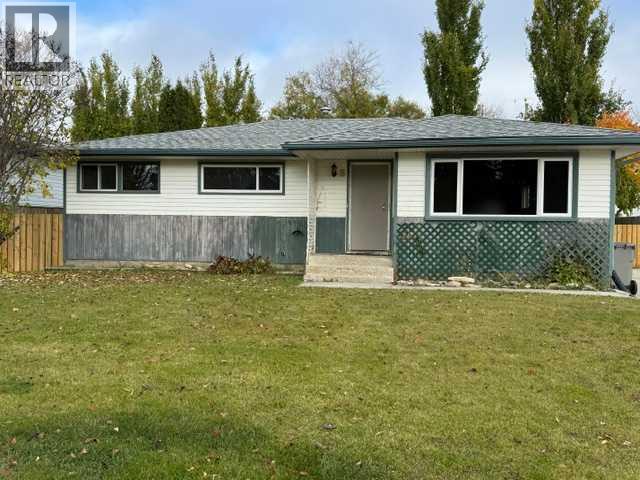
New flooring on the main floor! This home is now on the market in a nice neighbourhood, a short walk to the Millar Center, St. Annes School, and Hilltop school. It has 3 bedrooms on the main, a 2 piece ensuite and a 3 piece main bathroom. Downstairs is Laundry, 4th bedroom, 3 piece bathroom, family room and storage. The yard is fenced and has a shed. Great hilltop location, close to amenities. (id:52806)
Drumheller, Alberta
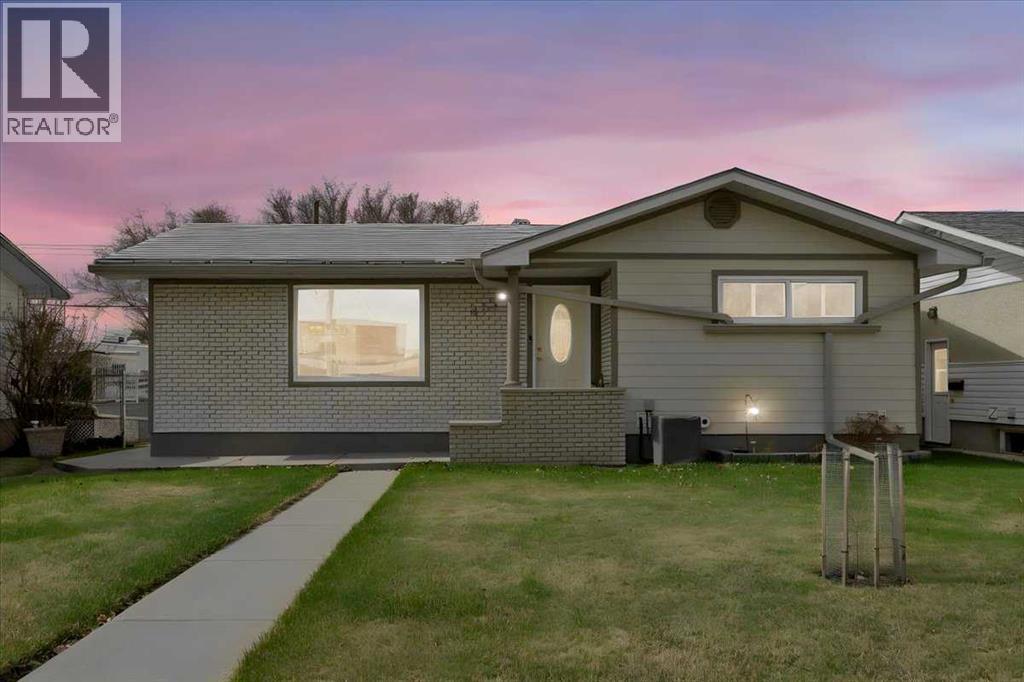
Welcome to this well maintained classic 1968 bungalow in the desirable Riverside (River Park) Community of Drumheller. Offering 1025 sq ft functional living space, this home features 4 bedrooms ( 2 up & 2 down) and 2 baths one on each level. The interior has been carefully maintained and features a warm, classic feel, highlighted by hardwood flooring in the living room and a bright, inviting main level. The lower level includes a spacious rec room with a dry bar cabinet, bedrooms, laundry and storage. Enjoy the mature, fully fenced yard with a private patio area, perfect for outdoor living and rain barrels for added convenience and efficient watering. You'll appreciate the durable metal shingles, foam insulation, hardie board siding, R-40 attic insulation, adding long term value. The spacious 23x27 heated garage, well insulated (R-30), featuring an 18 ft door, workbench and central vac. Plus, easy alley access and extra parking. Situated in a quiet, established neighborhood close to parks, walking paths and the Red Deer River. This property offers a great opportunity to enjoy small town living with nearby amenities. (id:52806)
Sundre, Alberta
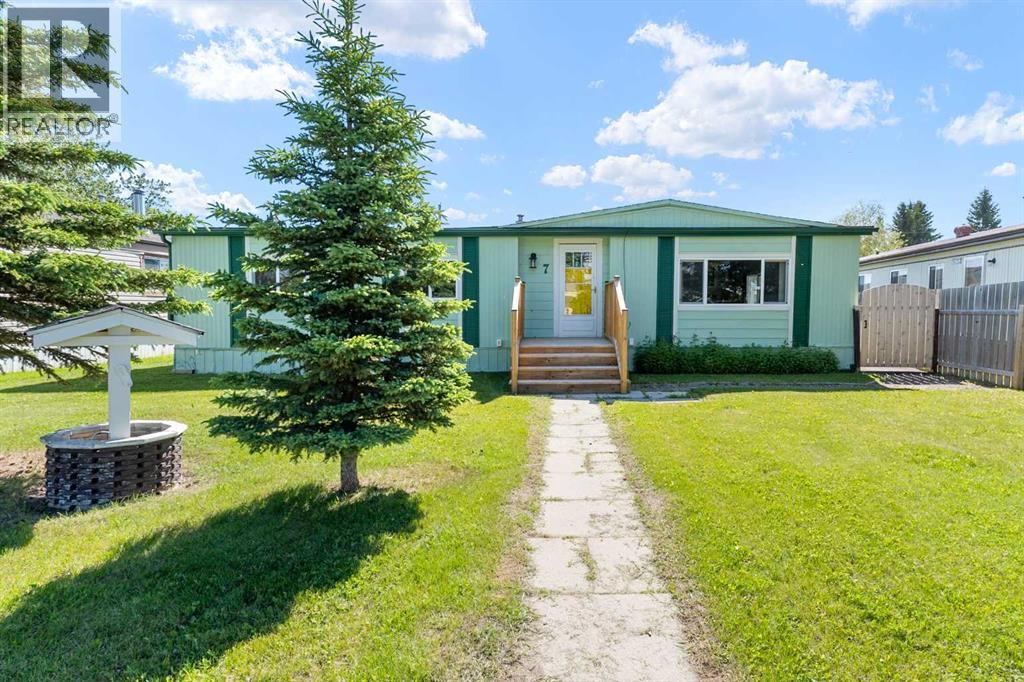
Welcome to this charming double-wide manufactured home situated on a spacious lot in a quiet crescent. Designed for comfort and functionality, this home features an open-concept floor plan that creates a bright and inviting living space perfect for everyday living and entertaining. Offering 3 bedrooms and 1.5 bathrooms, this well-maintained home provides plenty of room for families, retirees, or first-time buyers. The large lot includes an oversized single detached garage and ample RV parking, giving you all the space you need for vehicles, toys, and storage. Enjoy the peace and privacy of this desirable location backing on to a park, while benefiting from the convenience of move-in-ready living. Don't miss this fantastic opportunity! (id:52806)
Calgary, Alberta
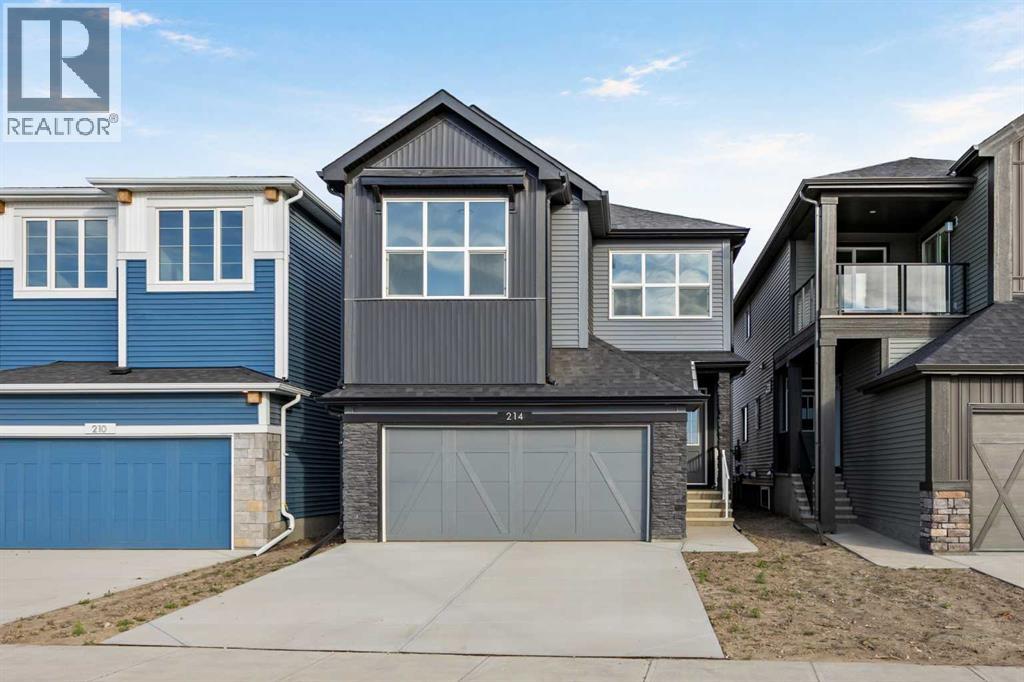
An executive kitchen, vaulted living spaces, and beautifully coordinated finishes make this home stand out from the moment you step inside. Additional triple-pane windows welcome natural light, highlighting the main floor’s LVP flooring and an electric fireplace framed by a mantel and tile detailing. Paint-grade railings with iron spindles complete the polished look.At the heart of the home, the executive kitchen brings together impressive finishes and practical storage. Built-in stainless steel appliances, a gas cooktop, quartz countertops, and a Silgranit sink create a stylish space for cooking and entertaining. A refrigerator with a water and ice dispenser, dedicated pots and pans drawers, and a walk-in pantry with a French door make everyday organization effortless.Upstairs, the vaulted bonus room offers an inviting setting for movie nights or unwinding at the end of the day. The primary bedroom carries that same architectural appeal with its own vaulted ceiling and a five-piece ensuite featuring a tiled shower, dual sinks, and drawer storage. Tiled laundry adds another practical finishing touch.The rear deck extends your living space outdoors, with a BBQ gas line rough-in ready for your future setup. A side entrance and nine-foot basement walls add valuable options for future planning.Built Green certified, this home combines everyday comfort with thoughtful preparation for the future. Triple-pane windows, a high-efficiency furnace, and blower door testing complement a solar chase for a solar-ready setup and an electric vehicle charger rough-in. Connected convenience comes through a programmable thermostat, Ring camera doorbell, smart front door lock, and smart and motion-activated switches, all seamlessly controlled through an Amazon Alexa touchscreen hub. With standout spaces to gather, relax, and recharge, this home brings lasting appeal to everyday living. (id:52806)
