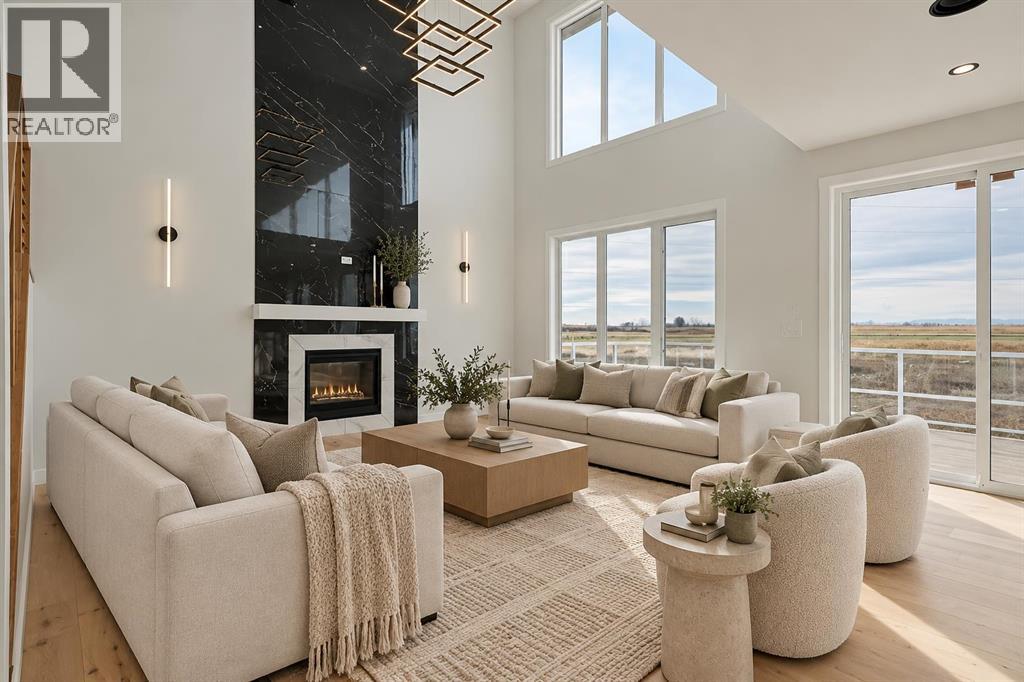
Langdon, Alberta
Welcome to 118 North Bridges Garden, where contemporary design, thoughtful details, and an exceptional canal-backed setting come together in the heart of Langdon. From the striking exterior and expansive four-car garage to the beautifully appointed interior, this home offers a refined approach to everyday living. Step inside to a welcoming foyer featuring custom geometric wall detailing and warm wood flooring that carries through the main living areas. The open-concept design is anchored by a stunning living room with soaring ceilings, expansive windows, and a dramatic floor-to-ceiling fireplace feature wall. Natural light fills the space, creating an inviting atmosphere while drawing attention to the open views beyond. The kitchen is equally impressive, featuring crisp white cabinetry, warm wood accents, quartz-style countertops, a statement range hood, built-in appliances, and a generous central island. A dedicated pantry provides exceptional storage, while the adjoining dining area offers a natural gathering place for everyday meals and entertaining. The main floor also includes a versatile bedroom, ideal for guests, a home office, or flexible family living, along with a convenient powder room and mudroom. Upstairs, the primary bedroom offers a peaceful retreat with generous proportions, a tray ceiling, and large windows overlooking the surrounding landscape. Outside, the canal-backed setting adds another dimension to the home. Enjoy open views and a connection to the outdoors from the rear deck and walkout basement, with space to relax, entertain, and appreciate the quieter pace of life in Langdon. Completing the property is an impressive four-car garage, offering exceptional flexibility for vehicles, recreational equipment, storage, or hobby space. Discover elevated living in Langdon’s growing Bridges of Langdon community, where modern design meets an exceptional canal-backed setting. Move-in ready with quick possession available, this home offe rs the best of new construction without the wait.Contact your REALTOR® to arrange a private viewing and experience 118 North Bridges Garden for yourself. (id:52806)
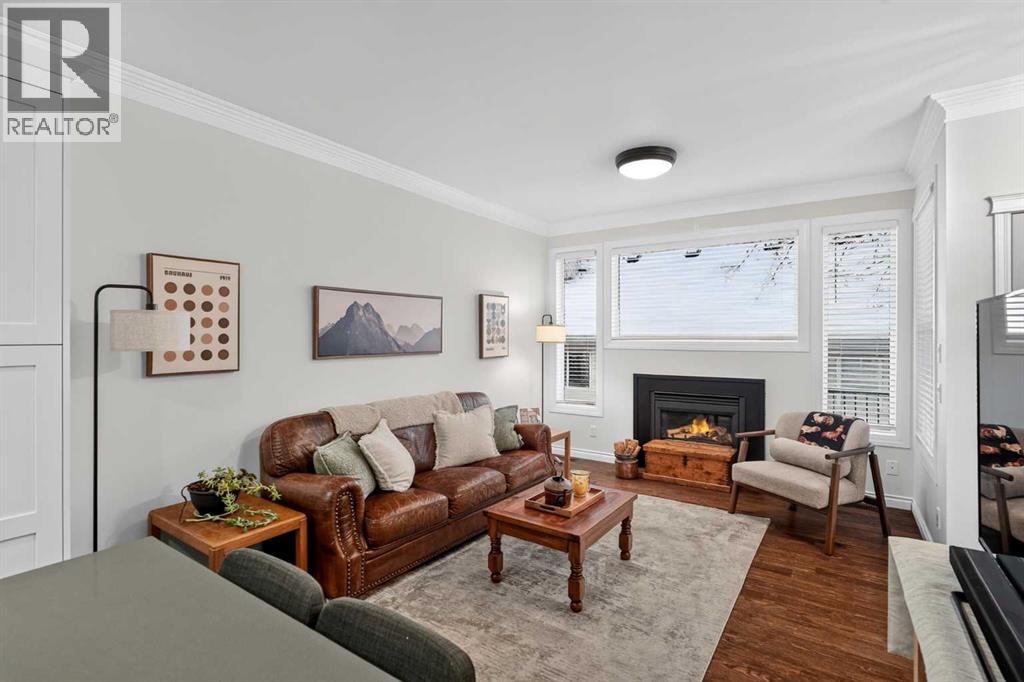
Calgary, Alberta
Some homes are renovated. This one was properly rethought and you feel it as soon as you walk in. It's a 3 bedroom, 3.5 bath home in McKenzie Towne with a fully finished basement and a detached DOUBLE GARAGE , but the details are what sell it. Hardwood floors, oversized windows, and a kitchen that's clearly the heart of the house: quartz countertops, two tone cabinetry, stainless steel appliances, and a generous island with breakfast seating. The living room, with its gas fireplace, is where everyone ends up at the end of the day. Out back is a landscaped, south facing yard with a spacious deck morning sun, evening BBQs, no neighbours peeking over the fence at lunch. Upstairs, both bedrooms feel like primaries: vaulted ceilings, walk in closets, and a private ensuite each, with laundry right where you want it. Downstairs, the finished basement adds a flexible family room, a third bedroom, and a full bathroom —guest space, a home office, or movie-night headquarters. Day to day, you're close to parks, playgrounds, and the shops and restaurants at McKenzie Towne Centre, with Deerfoot Trail, Stoney Trail, and transit all nearby for the commute. Beautifully done homes in McKenzie Towne don't sit long. Book your showing and come see it in person. (id:52806)
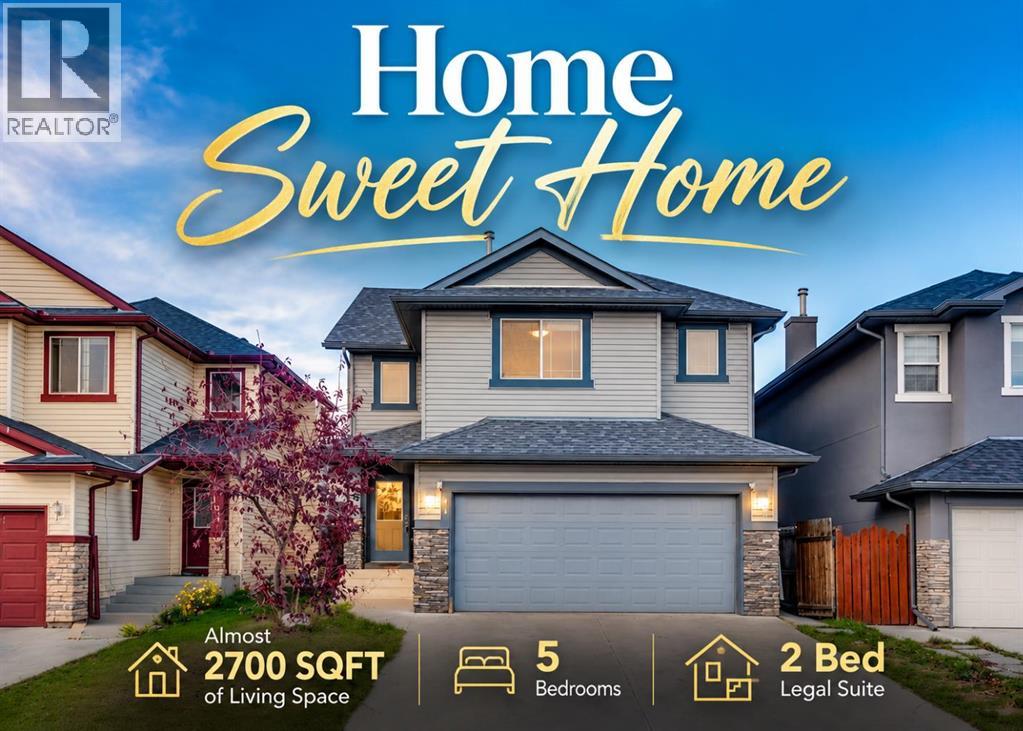
Calgary, Alberta
*Watch the video* Open House : Sunday Nov 1 - 3 pm to 5 pm. Home Sweet Home! Under $650k offering almost 2700 SQFT of living space including a 2 Bed LEGAL BASEMENT SUITE. Excellent opportunity for all first-time home buyers & investors. With almost $70,000 spent on upgrades - an almost new 700+ SQFT Legal Suite offering excellent rental or AIRBNB potential, newer ROOF, Quartz countertops, and brand-new paint. Located in the family oriented community of Saddleridge, where you're next to a world full of amenities and just a short walk to the Saddleridge School. This 5 Bedrooms Home is going to leave you at a wow! Excellent Spacious Layout | 1950 SQFT Above Grade | Bright & Open | 3 Bedrooms + a Huge Bonus Room | Oversized Double Garage | Side Entrance | Stunning Fully Upgraded 2 Bed Legal Suite. Upon entrance, you're welcomed by a spacious foyer setting the tone to a rare extremely open floor plan. The living room offers a perfect space to entertain your guests with addtional space to set up a work from home area or a lounge. The chef's kitchen with brand new quartz countertops, tons of cabinets space, stainless appliances, and a centre island. This space is tucked on the other side of the home offering great privacy yet a feeling of openness. Upstairs is a treat for all families with a fantastic layout - you have a beautiful extremely roomy bonus room offering a great set up for your movie nights or family gatherings. Other than that you have 3 big bedrooms including the primary bedroom with its own spa-like ensuite with a tub, standing shower, and private water closet. A shared bathroom with upper laundry completes this level. Now for the showstopper—the FULLY EQUIPPED 2 BEDROOM LEGAL BASEMENT SUITE WITH SEPARATE ENTRANCE! This isn't your traditional small basement, it feels like its own apartment with SPACE, STYLE & a thoughtfully designed layout for everyday comfort. This spacious features a stunning kitchen with dark green cabinets with black handles, an elegant backsplash, plenty of cabinet space, and stainless appliances. A spacious rec room - perfect for daily living and entertainment along with 2 spacious bedrooms with EGRESS WINDOWS, and an upgraded bathroom completes this level. And then there is your huge backyard for your kids to play at and for your summer bbq gatherings. This home offers privacy, comfort, rental pottential, and convenience all in one. 10/10 LOCATION - just a short walk to the train station connecting you to anywhere in the city, shopping complex with a variety of grocery stores, minutes away from the school, YMCA Centre, & what not! Don't miss your chance to own this incredible property in one of Calgary’s most sought-after NE communities! HOMES LIKE THIS DON'T COME TO MARKET OFTEN—AND WHEN THEY DO, THEY DON'T LAST! (id:52806)
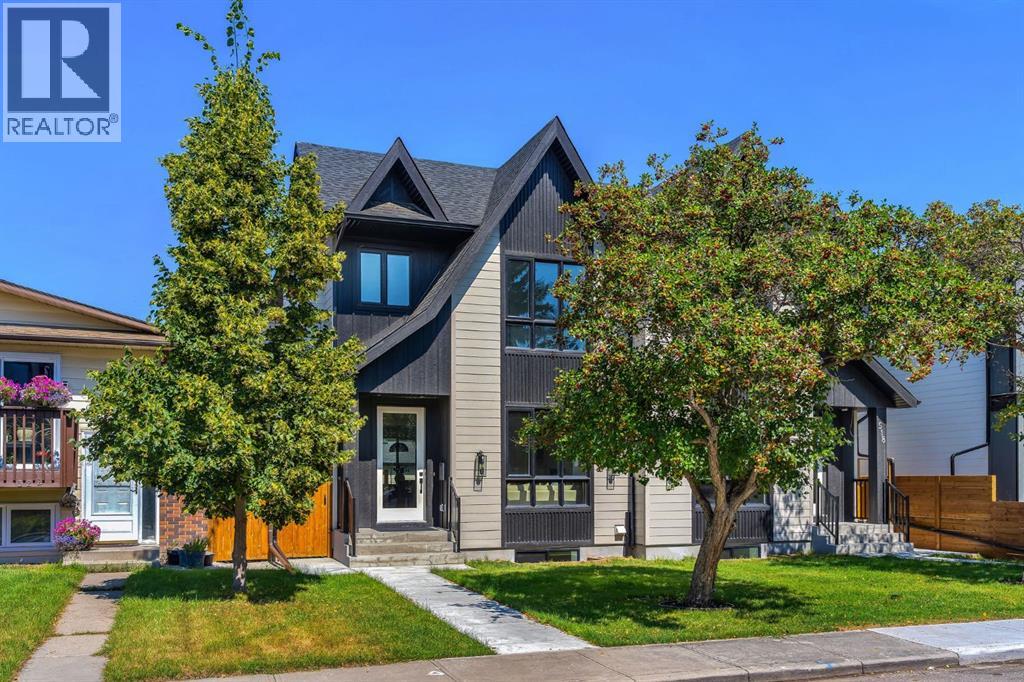
Calgary, Alberta
Welcome to 520 22 Avenue NW, a striking brand new luxury residence in the heart of Mount Pleasant, where refined architecture, sophisticated interiors and effortless functionality come together beautifully. Thoughtfully designed for both elevated everyday living and memorable entertaining, this exceptional 3 bedroom semi detached home offering over 2,000 sqft of impeccably finished living space above grade, complemented by a fully developed, City approved legal 2 bedroom lower legal suite. From its impressive exterior, the home immediately sets a tone of modern elegance, while inside, soaring windows, curated millwork and an abundance of natural light create a warm and sophisticated atmosphere. The main level is anchored by an inviting front living room featuring an inset gas fireplace framed by a dramatic full height tile surround and custom built ins, flowing seamlessly into an exceptional chef’s kitchen with ceiling height cabinetry, quartz countertops, an oversized island, premium appliance package and designer lighting. The adjoining dining space is beautifully appointed for intimate dinners or larger gatherings, with expansive glazing connecting the interior to the private rear yard, while a discreetly designed mudroom and elegant powder room add everyday convenience without compromising the home’s polished aesthetic. Upstairs, a versatile bonus room with custom media centre creates an inviting secondary living space and could easily be transformed into a private home office, study or quiet retreat, offering flexibility to adapt to your lifestyle. The primary bedroom is a true sanctuary, with generous windows, impressive ceiling height and serene finishes. The spa inspired 5 piece ensuite features a luxurious freestanding soaker tub, oversized tiled shower and dual vanity, while the custom fitted walk in closet delivers exceptional organization. Two additional spacious bedrooms are thoughtfully positioned near a beautifully appointed full bathroom, while the w ell designed laundry room with sink and additional cabinetry adds everyday convenience. The lower level extends the home’s versatility with a fully finished legal 2 bedroom suite featuring its own private entrance, full kitchen, spacious living area, 4 piece bathroom and laundry ideal for rental income, extended family or a private guest residence. Outside, the detached double garage and thoughtfully planned outdoor spaces complete the package. Set within one of Calgary’s most sought after inner city communities, this exceptional home places you minutes from Confederation Park, top schools, local cafés, restaurants and everyday amenities, with effortless access to downtown, 16th Avenue and major routes. A rare opportunity to own a sophisticated new build residence that delivers the design, flexibility and location. (id:52806)
Rural Rocky View County, Alberta
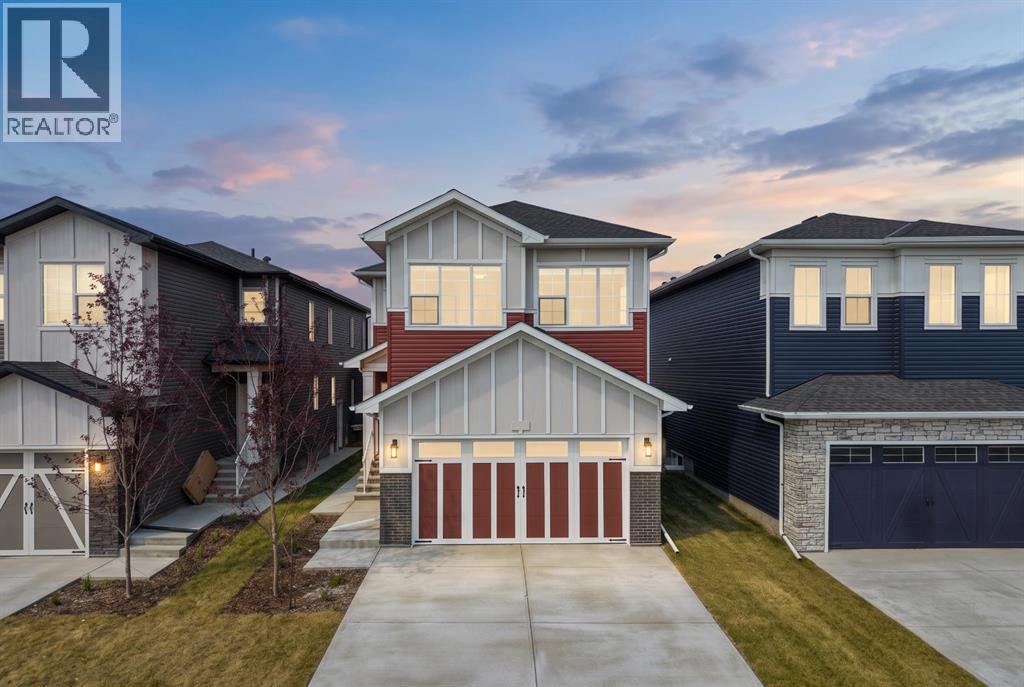
Set in the growing community of Princeton in Rocky View County, this beautifully designed TRUMAN home offers an exceptional combination of architectural detail, functional living spaces, and quality finishes. Just minutes from Calgary and Chestermere, Princeton provides a peaceful residential setting with convenient access to everyday amenities and major commuter routes.The thoughtfully designed main floor welcomes you with an open-concept layout that balances comfortable everyday living with effortless entertaining. At the centre of the home, the kitchen features full-height cabinetry with soft-close doors and drawers, quartz countertops, premium stainless steel appliances, and an oversized island. A well-appointed butler's pantry with custom built-ins provides additional storage and preparation space, connecting seamlessly to the mudroom for added convenience. The impressive Great Room showcases a soaring two-storey ceiling and an elegant fireplace, creating a striking focal point while bringing an incredible sense of space to the home. A versatile main-floor den, ideal for a home office or study, and a convenient 2-piece bathroom complete this level.Upstairs, the Primary Suite offers a comfortable private retreat, featuring a tray ceiling, a beautifully finished 5-piece ensuite, and a generous walk-in closet. A centrally located Bonus Room provides additional living space for movie nights, family gatherings, or a quiet place to unwind. Two additional bedrooms, a spacious 5-piece main bathroom, and upper-floor laundry complete the thoughtfully planned second level.A separate side entrance provides access to the unfinished basement, offering flexibility for future development to suit your needs. Whether you're considering additional recreational space, a home gym, or extra room for a growing family, the lower level presents an opportunity to make the home your own.From the dramatic open-to-above Great Room to the carefully considered kitchen and living spac es, every detail reflects TRUMAN's commitment to quality, design, and functionality. An outstanding opportunity to own a brand-new home in Princeton, where space, comfort, and convenience come together. (id:52806)
Calgary, Alberta
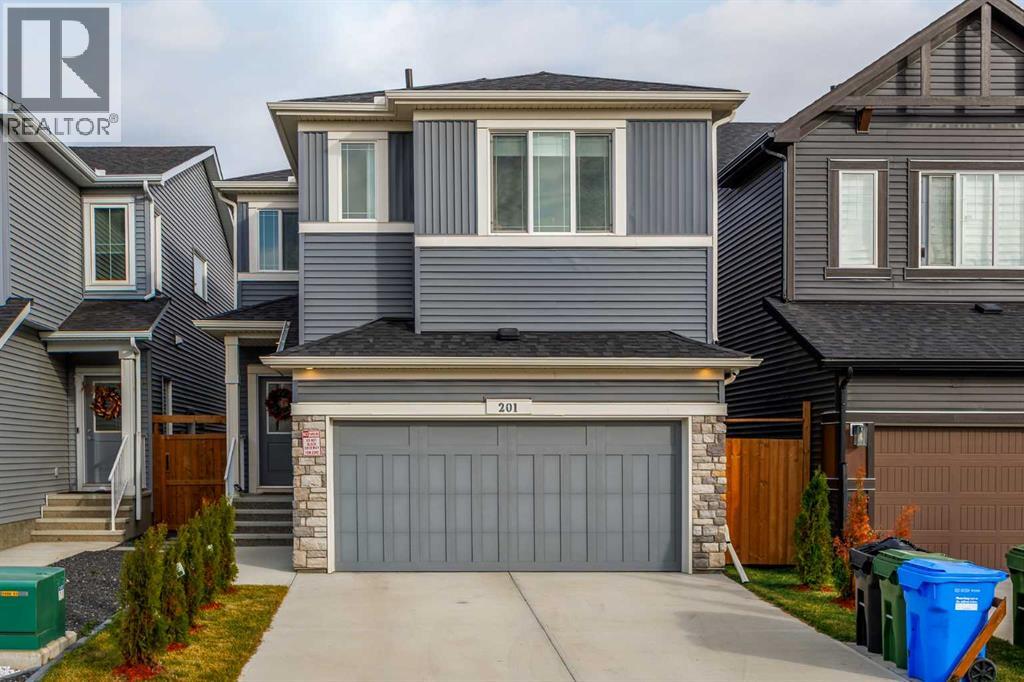
Welcome to 201 Creekstone Path SW, a 2023 Sterling Homes Denali offering over 2,290 sq ft above grade, 4 bedrooms, a bonus room, central air conditioning and a double attached garage in the growing community of Creekstone. Why build when you can move into a nearly new home with the fencing, landscaping and A/C already done, and no GST? The main floor features 9' knockdown ceilings, vinyl plank flooring and a front office just off the entry that's ideal for working from home. The open living and dining area is anchored by an electric fireplace, and the kitchen offers quartz counters, a large island, a chimney hood fan and a built-in microwave. A walk-through pantry connects the kitchen to the mudroom and garage, and a 2-piece powder room completes the main level. Upstairs, a spacious bonus room separates the primary suite from the secondary bedrooms. The primary retreat has a large walk-in closet and a 3-piece ensuite, while three more bedrooms, a 4-piece bath and a full laundry room round out the upper level. The unfinished basement adds nearly 900 sq ft of space ready for your future plans, and is currently set up as a home gym. Out back, the fully fenced and landscaped yard has a stone patio for summer evenings, and the double attached garage plus driveway gives you parking for four. Close to parks, playgrounds, pathways, schools and shopping, with quick access to Stoney Trail and Macleod Trail. (id:52806)
Calgary, Alberta
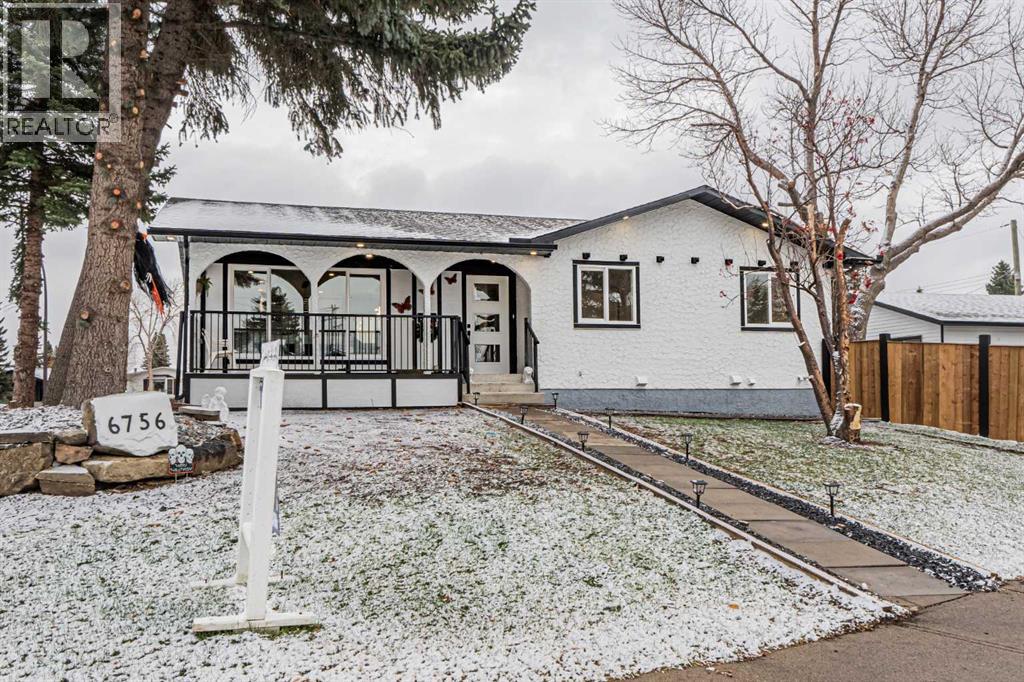
Welcome to 6756 Huntchester Road NE, a beautifully renovated bungalow sitting on a large corner lot of nearly 6,200 sq. ft. in Huntington Hills. Renovated from top to bottom, this home features NEW flooring, fresh paint, new cabinets, new appliances, new lighting fixtures and fully updated bathrooms. With 6 bedrooms, 3 full bathrooms, a THREE-BEDROOM LEGAL BASEMENT SUITE with a separate side entrance and a double detached garage, this property has so much to offer. The main floor provides approximately 1,100 sq. ft. of bright, welcoming living space. The spacious living room flows into the dining area and modern kitchen, complete with new cabinetry, a large island and stainless steel appliances. Three bedrooms, including a primary bedroom with its own ensuite, an additional full bathroom and convenient main-floor laundry complete this level. The fully finished THREE-BEDROOM LEGAL BASEMENT SUITE offers its own separate entrance from the side, a spacious living area, a second kitchen, a full bathroom and separate laundry—an excellent option for extended family or rental income potential. Outside, enjoy the generous corner lot, spacious yard, back lane access and double detached garage. Conveniently located near schools, parks, playgrounds, shopping and public transit, this move-in-ready home combines beautifully updated living spaces with the flexibility of a legal basement suite. Book your showing today! (id:52806)
Okotoks, Alberta
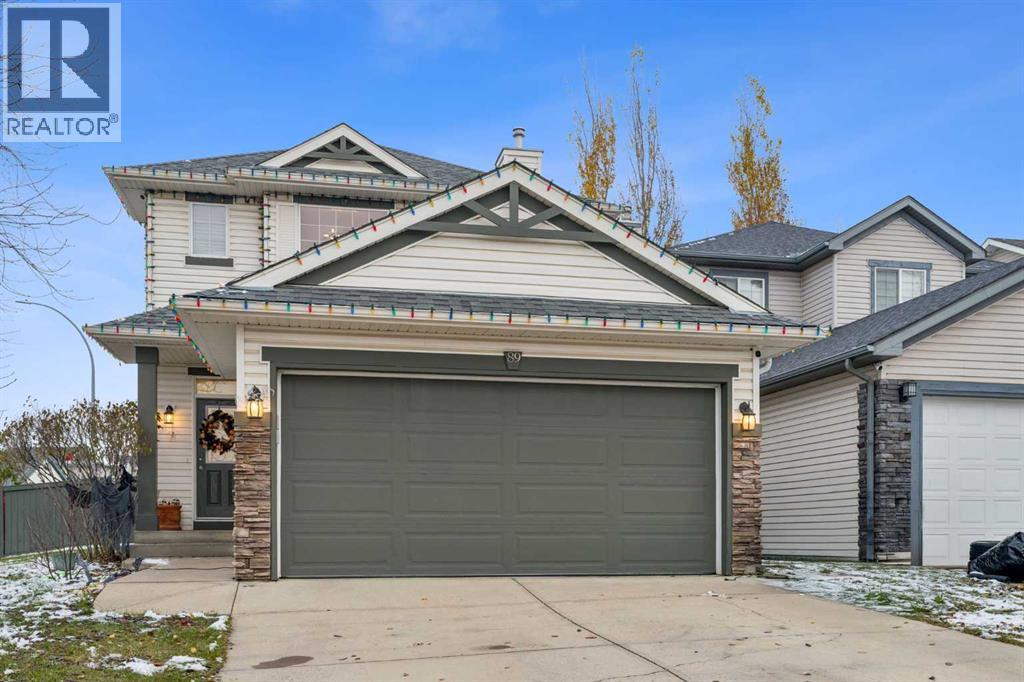
Welcome to 89 Crystalridge Close, an incredible family home in the sought-after lake community of Crystal Shores! This fantastic 4-bedroom, 2.5-bathroom home features a fully finished basement, with 3 bedrooms upstairs and a fourth bedroom downstairs — perfect for growing families, guests, or a home office. The beautifully redone kitchen is a standout, offering tons of storage and a fresh, inviting space to cook, gather, and entertain. Situated on a desirable corner lot, the home also boasts a backyard play structure, creating the perfect space for kids to play and make memories. But the real bonus? Lake access at Crystal Shores Club! Enjoy the ultimate family lifestyle with opportunities for swimming, beach days, and year-round community fun. With a fantastic layout, a refreshed kitchen, outdoor space, and lake privileges, this home truly checks all the boxes. A MUST SEE! (id:52806)

Calgary, Alberta
Welcome to an architectural masterpiece tucked away on one of Bowness’s most coveted, ultra-private riverfront crescents. Positioned beautifully on a massive, sloped 0.34-acre lot directly on the banks of the Bow River, this estate entirely redefines the split-level layout, delivering the scale, natural light, and floor-to-ceiling volume of a premium two-story luxury villa. This home expands into finished luxury living space across two fully realized, light-flooded tiers. Because the property slopes naturally toward the water, the walk-out lower level is completely above-grade at the rear, wrapping you in sprawling river views and soaring natural light—obliterating any notion of a traditional bi-level basement. UPPER LEVEL: The experience begins the moment you step through the grand foyer. Ascend to a breathtaking open-concept footprint characterized by dramatic vaulted ceilings and minimalist modern lines. A professional chef’s kitchen sits at the heart of the home, flanked by an elegant, elevated dining area designed to look into the main floor living spaces and out toward the water. The private primary sanctuary is a vaulted retreat complete with a spa-inspired ensuite and a dedicated modern den/library flex space. RIVER WALK-OUT LEVEL: Descend into the ultimate entertainment and family hub, a space entirely framed by floor-to-ceiling glass and full-sized architectural windows. Anchored by a massive, floor-to-ceiling stone fireplace, this expansive gallery family room offers seamless, grade-level walk-out access directly to your private backyard oasis. Two additional generously bright bedrooms and a full laundry room complete the stunning first floor. A brand new washer and dryer add convenience to the laundry room. THE EXTENSION: Your private 0.34-acre lot is mere minutes from downtown Calgary, premium schools, and the Rocky Mountain corridor. Recent improvements include 2 brand new furnaces, brand new garage doors for the triple garage, fresh interior paint thr oughout, and roof maintenance and repairs. Do not miss this exclusive opportunity to own a piece of Bowness paradise. Book your private tour today. (id:52806)
Airdrie, Alberta
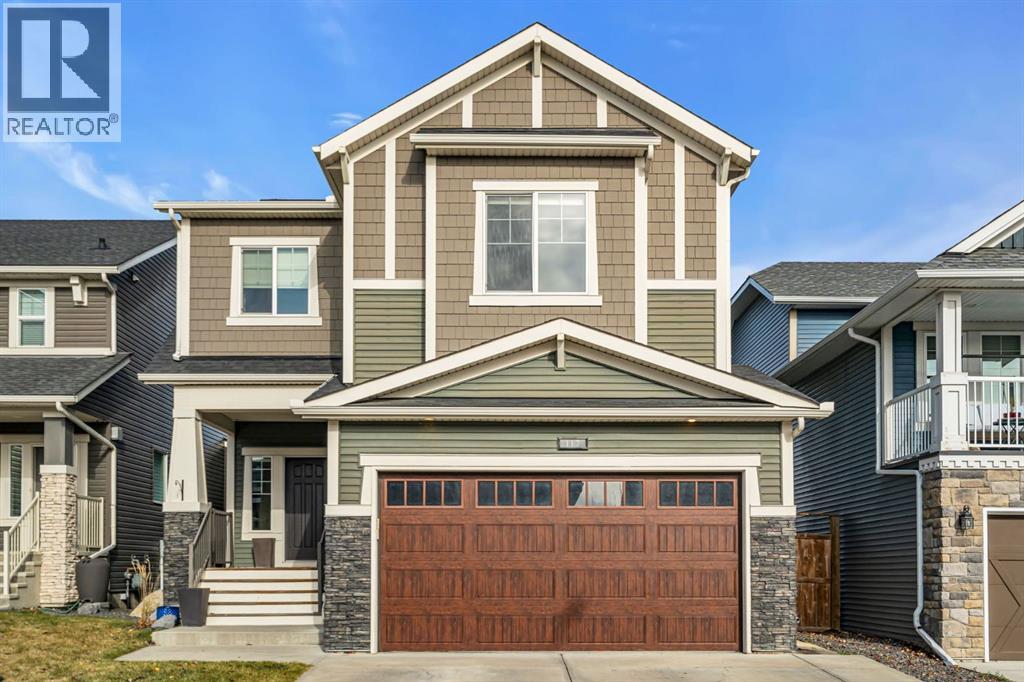
There’s something special about a home that combines beautiful design, comfortable living spaces and a setting that makes everyday life feel a little more peaceful. Welcome to this impressive 2,530 sq ft two-storey walkout in Airdrie, where striking curb appeal, thoughtful details and a backyard backing onto greenspace create a wonderful place to call home. Step inside to a welcoming main level designed for both everyday living and gathering with family and friends. The kitchen is the heart of the home, featuring a large central island, stainless steel appliances, plenty of workspace and a convenient walk-through pantry.The adjoining living area is anchored by a beautiful floor to ceiling, stone fireplace that adds warmth and character, creating the perfect place to settle in at the end of the day. A main-floor den offers a comfortable space for a home office or quiet retreat, while a practical mudroom with storage, and convenient 2-piece bathroom complete this level.Upstairs, a spacious family room is sure to become a favourite gathering place. Soaring vaulted ceilings with exposed beams give this space wonderful character and an airy, open feel. Three bedrooms provide room for the whole family, including a generous primary retreat with a walk-in closet and private 5-piece ensuite that leads to the laundry room. An additional 4-piece bathroom serves the remaining bedrooms.The fully developed walkout basement adds even more flexibility, featuring an illegal suite with its own kitchen area, living room, bedroom and bathroom. Whether accommodating extended family or creating additional living space, this level offers plenty of possibilities.Outside, the private backyard backs directly onto greenspace, offering a peaceful setting to relax, entertain or simply enjoy the outdoors. An irrigation system makes maintaining the outdoor space easier, while the extended double attached garage and driveway provide additional parking and convenience. A separate man door from the garage leads to a dedicated dog run, a thoughtful feature for pet owners. Central air conditioning adds comfort throughout the warmer months.Located in the welcoming community of Kings Heights, this home offers convenient access to parks, pathways, shopping, restaurants and everyday amenities. With quick access to Deerfoot Trail, commuting to Calgary or travelling throughout the region is easy. With its beautiful architectural details, versatile living spaces and sought-after greenspace location, this is a home that offers something special both inside and out. (id:52806)
Calgary, Alberta
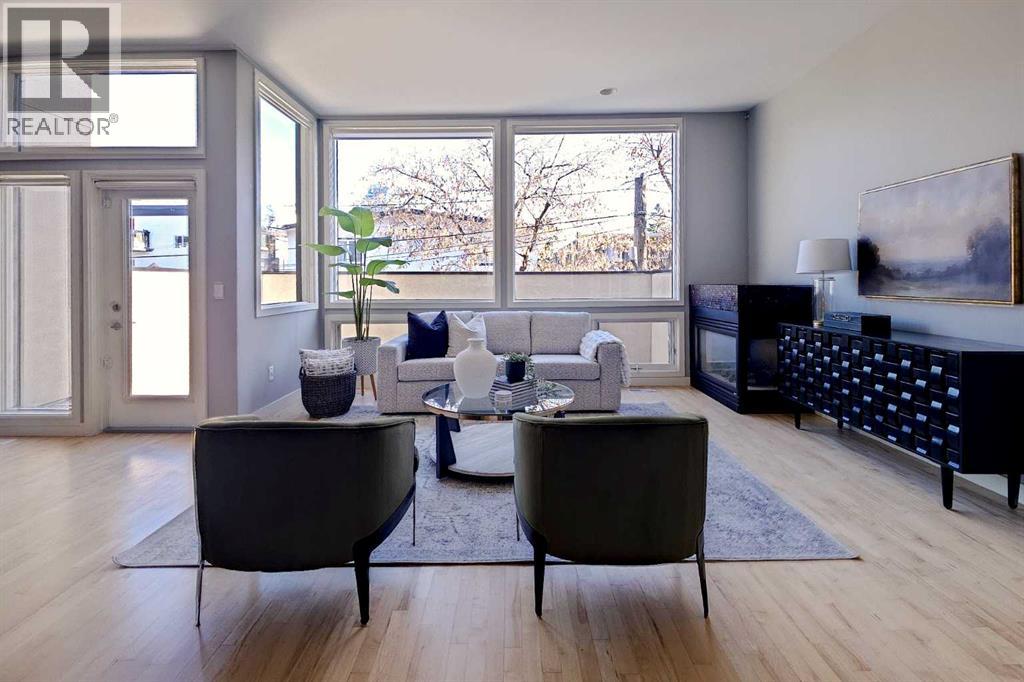
An Exceptional Opportunity — Vacant and Move-In ReadyStep into refined living in this exceptional three-storey townhome offering over 2,650 sq. ft. of thoughtfully curated space within a private, gated enclave just steps from 17th Avenue SW.Space that is rare for the area. The largest residence in the development and among the largest townhomes you will find along the 17th Avenue corridor, this home offers 4 bedrooms, 3 full bathrooms and the footprint of a detached house, in a location where space of this calibre seldom comes to market.Carrying costs well below the norm. Condo fees work out to approximately $0.37 per square foot — meaningfully lower than what is typical for comparable townhomes in the area, a difference that adds up month after month. With the roof and windows both recently replaced, the major building envelope components are already done, offering peace of mind for years to come.The 17th Avenue lifestyle. Live at the doorstep of Calgary’s premier urban avenue. Morning coffee, patio brunches, boutique shopping, cocktail bars, live music and the Red Mile on game night are all within a short walk. Downtown is minutes away, and the river pathways, Mount Royal and the Beltline are your extended backyard — walkable city living with the privacy of a gated community.The home. Soaring 10-foot ceilings and multiple skylights flood the interior with natural light. Newly refreshed with premium carpet and contemporary finishes, the home is anchored by rich maple hardwood and quartz countertops throughout.The main level unfolds as a bright, open sanctuary framed by near floor-to-ceiling windows and warmed by a gas fireplace. The gourmet kitchen features walnut cabinetry, premium stainless appliances including a gas range, an expansive island, and a sun-drenched breakfast nook with French doors to a private patio. The west-facing dining area opens to a private balcony overlooking the manicured courtyard.Upstairs, the primary bedroom is a private re treat with a spa-inspired 4-piece ensuite, joined by two additional generously proportioned bedrooms, a full bath and upper-floor laundry, all beneath a striking four-panel skylight.The entry level offers exceptional versatility — ideal as an in-law space for extended family — with a large den/media room or fourth bedroom, a full 3-piece bath and direct access to the double heated garage. A fully finished basement with built-in cabinetry and an additional fridge adds further room for storage or entertaining.Outdoor living is elevated with a spacious private deck and a second balcony.Meticulously maintained and move-in ready: a rare combination of size, value and location on 17th Avenue. (id:52806)
Calgary, Alberta
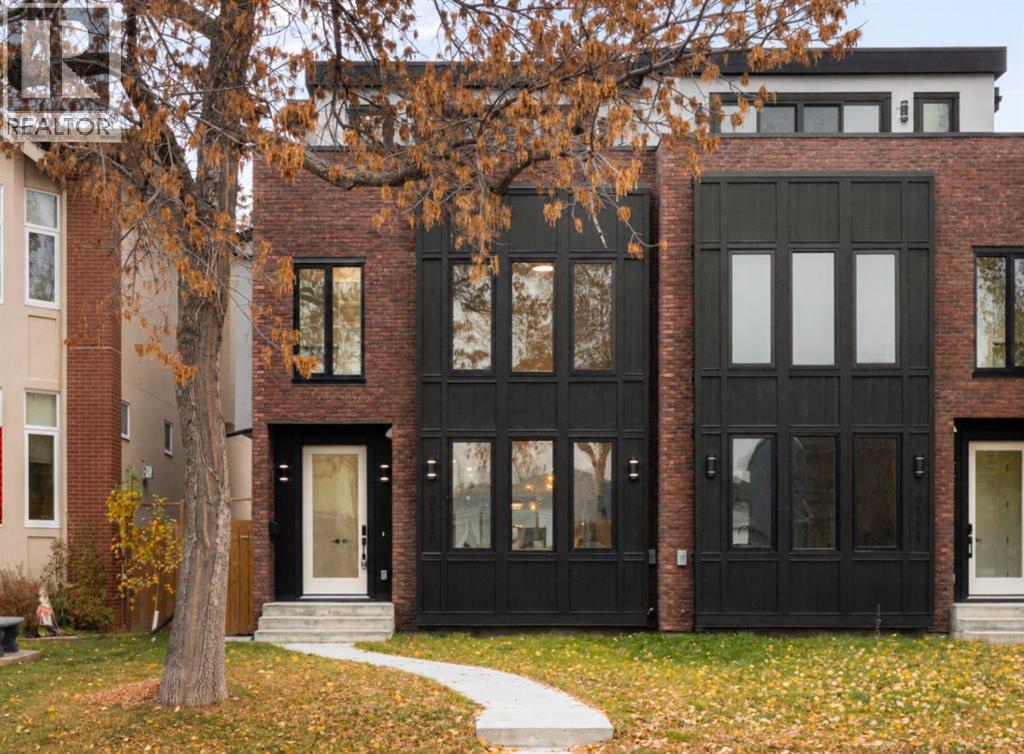
A quiet, tree-lined setting in Mount Pleasant sets the backdrop for this beautiful, brand-new, move-in-ready semi-detached home. With 3,419 sq. ft. of total living space, this three-storey residence pairs refined finishes with a practical layout, including an extended legal basement suite with its own entrance. Wide-plank hardwood, generous windows and custom built-ins bring warmth and character to the open main floor. At the front, the dining room overlooks mature trees, creating an inviting setting for everyday meals and gatherings. Full-height custom cabinetry, quartz countertops, designer lighting and an upgraded appliance package define the kitchen, while an expansive island provides ample seating and a natural place to gather. Beyond the kitchen, the rear living room centres around a striking fireplace framed by built-in shelving. Double sliding glass doors draw in natural light and connect the room to the back patio, allowing entertaining to flow easily outdoors. Custom mudroom storage keeps coats and everyday essentials neatly tucked away, with convenient access to the backyard and garage. A thoughtfully finished powder room rounds out this level. On the second floor, a spacious, light-filled bonus room offers plenty of flexibility for a comfortable furniture arrangement. Two bedrooms sit on opposite sides, each featuring large windows, a private ensuite and a walk-in closet with custom shelving. A dedicated laundry room with a sink and additional storage serves this floor. Occupying the entire third level, the primary retreat offers exceptional space and a private west-facing balcony. Its five-piece ensuite combines a freestanding soaker tub, two vanities, heated floors and an oversized glass-enclosed rainfall shower. An impressive walk-in closet completes the retreat with extensive custom shelving, built-in drawers and a full-length mirror. Downstairs, the extended legal suite adds valuable options for multigenerational living, longer guest stays or rental income. A full kitchen, generous family room, one bedroom, a three-piece bathroom, separate laundry and ample storage create a functional, self-contained space finished in a clean, contemporary style. Beyond the home, Mount Pleasant offers the appeal of an established, walkable neighbourhood with local cafés, restaurants, playgrounds and green spaces close by. Confederation Park, SAIT and downtown are easily accessible, while nearby 4th Street, 16th Avenue, Centre Street and major transit routes keep daily travel convenient. Book your private showing to experience the space, setting and versatility firsthand. (id:52806)
