Calgary, Alberta
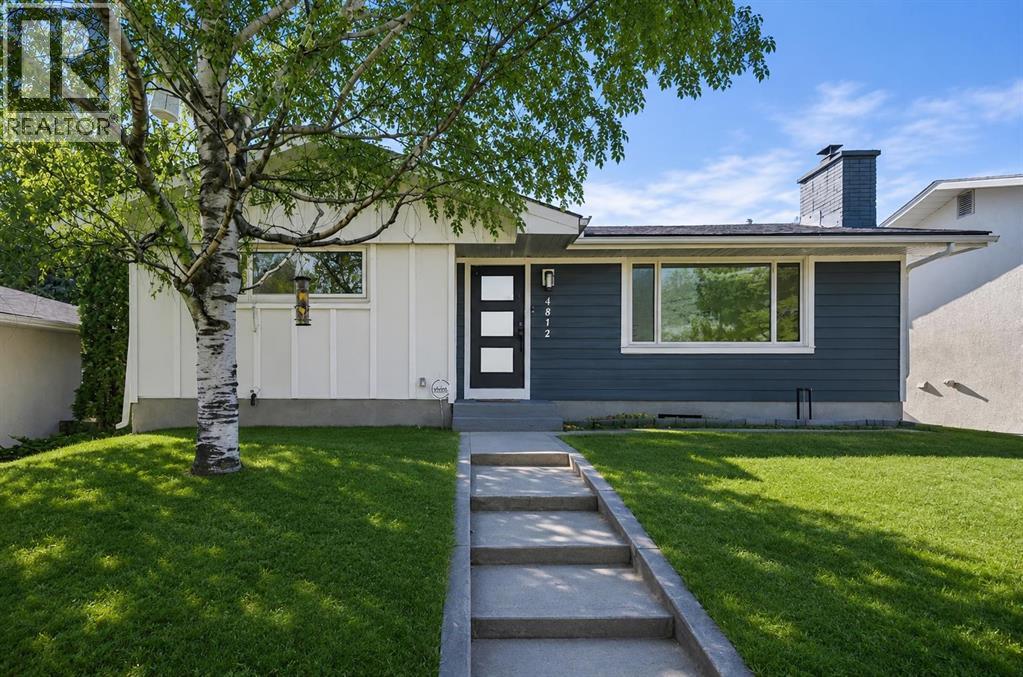
Discover refined living in this fully renovated Varsity masterpiece. No expense was spared in crafting this home, from the durable Hardie board siding on both the house and garage to the impeccable interiors. Step inside to an open-concept sanctuary featuring seamless luxury vinyl plank flooring throughout. The main level is designed for sophisticated entertaining, boasting a bright family room anchored by a dramatic fireplace wall, a dedicated dining area, and a gourmet kitchen. This chef's dream includes all new appliances, an expansive island, and gleaming quartz countertops. The private primary suite offers a retreat with a five-piece modern ensuite and a spacious walk-in closet. A second large bedroom and a four-piece bathroom complete this level. The fully developed basement significantly expands your living space, perfect for movie nights or guests, featuring a huge rec room, two more bedrooms, a sleek four-piece bath, and a brand-new washer and dryer. Enjoy seamless indoor-outdoor living with a landscaped backyard and the utility of a double detached garage. Located facing a green space and with quick access to the University of Calgary, Market Mall, and excellent transit, this home is where luxury meets location. (id:52806)
Rural Yellowhead County, Alberta
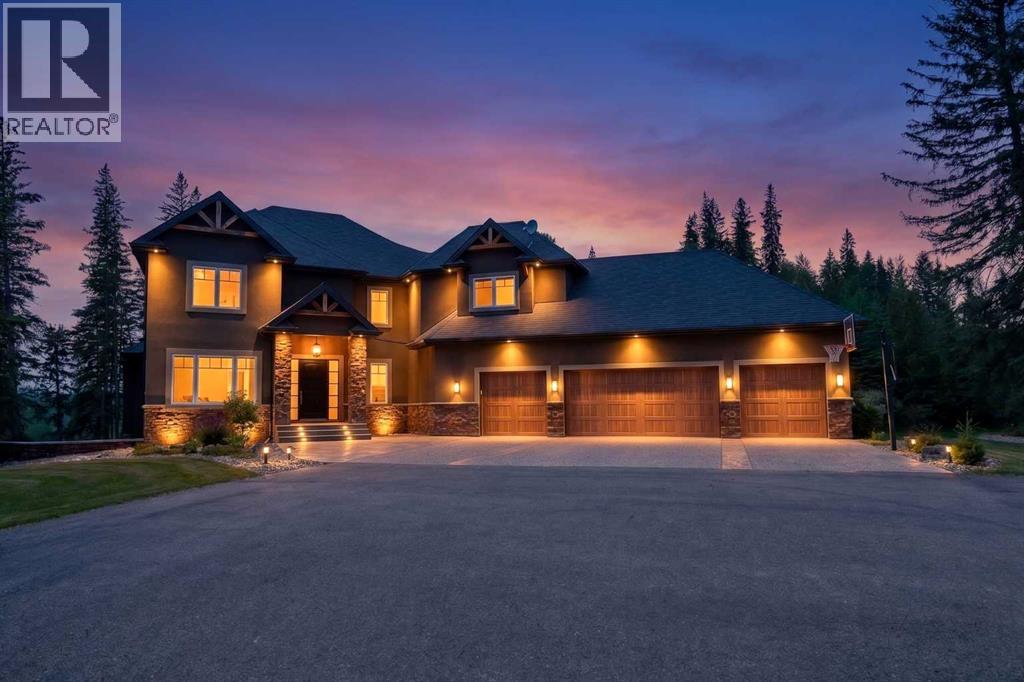
Welcome to this breathtaking custom-built executive home situated above the McLeod River in the exclusive River Ridge Estates. Set on 6.47 acres of meticulously landscaped property, this architectural gem offers the perfect balance of luxury, comfort, and function, just 3 km from town with a fully paved private driveway to your doorstep. This modern, professionally designed open-concept layout brings family and friends together while still offering quiet spaces for work and retreat. The great room boasts rich hardwood floors and expansive wall-to-wall windows framing panoramic views of the river. A chef's dream kitchen centers around a 20-foot granite-topped island with bar seating, built-in appliances, an oversized walk-through "butlers"pantry, and a sunlit dining area. The adjacent living area is anchored by a sleek gas fireplace and large-screen TV, ideal for cozy nights or lively gatherings. Step out onto the spacious deck to enjoy BBQs, evening lounging, and stunning sunsets over the river valley. A dedicated home office with French doors off the foyer ensures a private, productive workspace, while a generous mudroom connects directly to a massive heated 4-car garage complete with a car lift to accommodate up to 5 vehicles. Upstairs, the serene primary suite captures soothing river views and features a spa-inspired ensuite with dual vanities, a steam shower, soaker tub, and a custom walk-through closet. Two additional bedrooms, a 4-piece bathroom, and a convenient laundry room round out the upper level, while the bonus room above the garage doubles as a home theatre and includes a hidden storage space for extra fun. The fully finished walk-out basement is an entertainer's dream, boasting heated tile floors, a spacious lounge and games area, a full wet bar, wine room, and a fourth bedroom. Finally, unwind in the luxurious spa bathroom with a steam shower and 3-person sauna. Engineered for year-round comfort, this super-insulated home features in-floor he ating, dual high-efficiency furnaces, two steam humidifiers, and central air conditioning. A separate heated 40-foot garage enhances the property's versatility with its own 2-piece bathroom, 220V outlet, stainless steel workbench, floor drain, and mezzanine storage—the perfect space for your next project. The gated winding driveway ensures privacy and leads to a beautifully landscaped yard designed for both relaxation and play. Multiple seating areas overlook the river, while kids of all ages will love the powered treehouse perched above an aerated trout pond with a sandy beach, waterfall, and treed firepit area. Outdoor lighting highlights the home, yard, driveway, and pond for magical evenings under the stars. With a 50-amp RV hookup, hosting guests is effortless. This one-of-a-kind riverfront retreat is the ultimate expression of luxury living in nature—private, peaceful, and only minutes from town. (id:52806)
Rural Rocky View County, Alberta
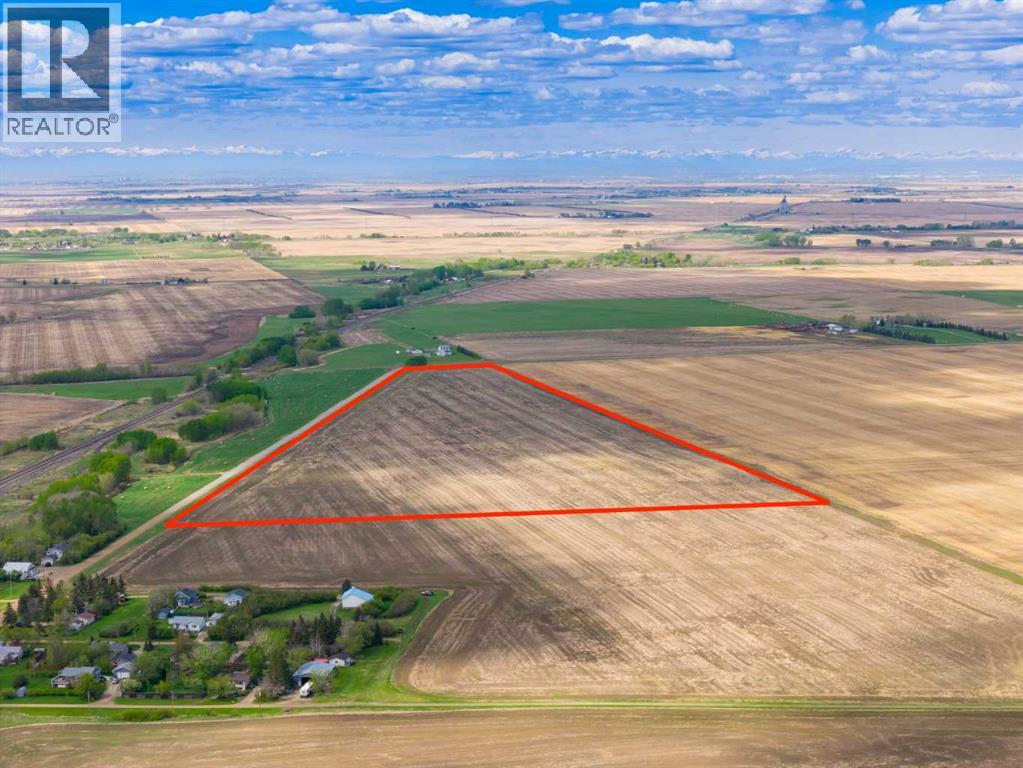
43.84 ACRES OF HIGH-POTENTIAL FARMLAND JUST NEXT TO DALEMEAD — offering an exceptional combination of PRODUCTIVE AGRICULTURAL LAND, LONG-TERM INVESTMENT APPEAL + SEAMLESS ACCESS TO THE CITY. Whether you're looking to EXPAND YOUR FARMING OPERATION, secure a LAND-BANKING OPPORTUNITY, build a FUTURE COUNTRY ESTATE, or add a tangible hard asset to your portfolio, this remarkable parcel delivers the SPACE, FLEXIBILITY + FUTURE UPSIDE that today's buyers are searching for.Just 8 MINUTES TO LANGDON + ONLY 15 MINUTES TO CALGARY'S STONEY TRAIL — enjoy the perfect balance of RURAL FREEDOM + URBAN CONVENIENCE. This highly accessible location places you within easy reach of Langdon, Calgary, Chestermere, schools, shopping, dining, recreation, golf courses + major transportation corridors while offering the privacy, open landscapes + endless possibilities that only a large acreage can provide. W/direct municipal road access + excellent regional connectivity, this is the ideal setting for those looking to invest in land without sacrificing accessibility.Currently LEASED FOR CROP CULTIVATION, the property offers productive agricultural use today while preserving tremendous flexibility for the future. Continue farming, expand your land holdings, establish a future homesite, or simply hold as a long-term investment as growth continues to move east of Calgary. Surrounded by productive farmland + ongoing development throughout the region, this is the type of property that delivers both IMMEDIATE VALUE + LONG-TERM POTENTIAL.Adding even greater appeal is the POTENTIAL TO SUBDIVIDE — Subject to Municipal approval — creating exciting possibilities for investors, landowners + forward-thinking buyers looking to unlock additional value over time. Large parcels in locations this accessible are becoming increasingly difficult to find, especially those offering the unique combination of CURRENT AGRICULTURAL USE, FUTURE DEVELOPMENT POTENTIAL + PROXIMITY TO CALGARY.FARM IT. HOLD IT. INVEST IN IT. BUILD YOUR VISION ON IT. — AN INCREDIBLE OPPORTUNITY TO SECURE NEARLY 44 ACRES IN A PRIME ROCKY VIEW COUNTY LOCATION just minutes from Langdon, 15 minutes from Stoney Trail + next to the growing community of Dalemead. (id:52806)
Rural Yellowhead County, Alberta
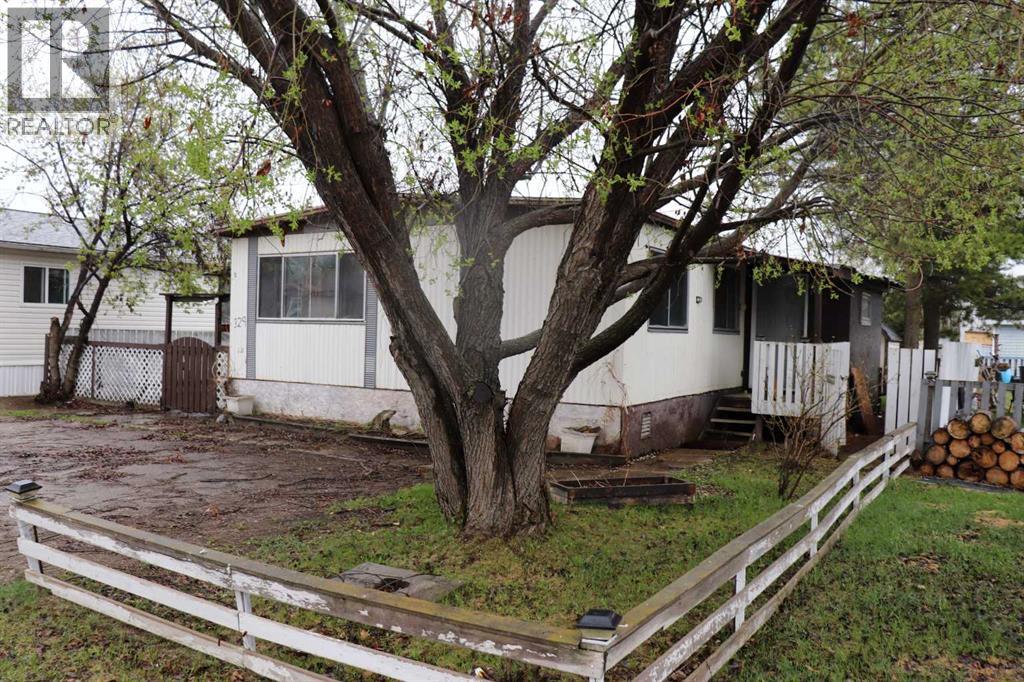
Fenced. Lots of parking. 5 miles east of Edson via old highway. Dishwasher and stove belong to the tenants. (id:52806)
Banff, Alberta
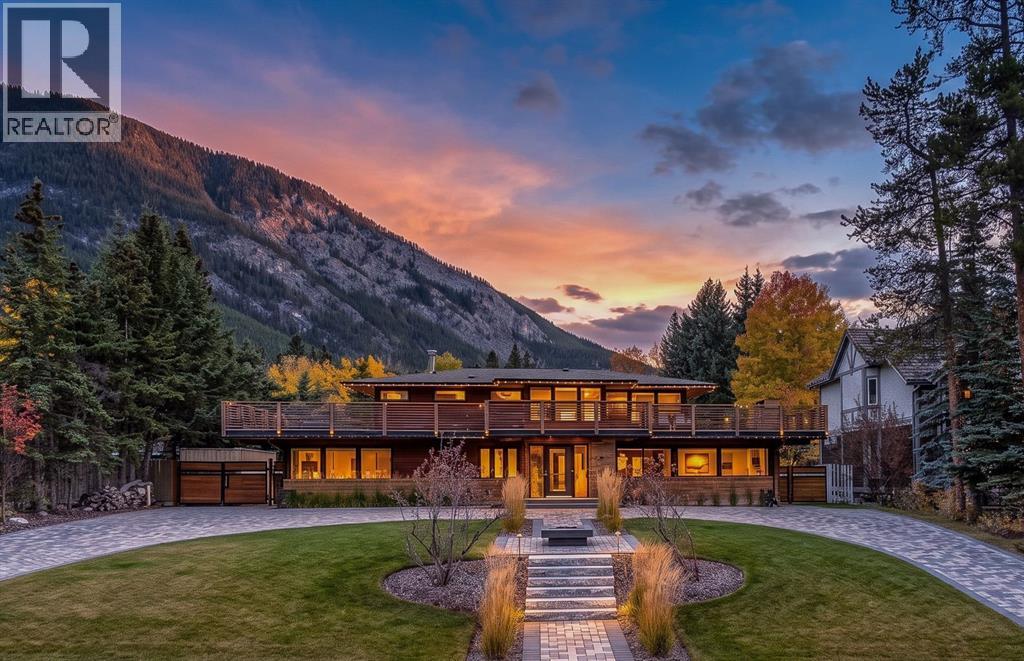
Mid-century modern architecture meets contemporary mountain living, framed by the extraordinary landscape of Banff National Park.Set on an expansive 15,521-square-foot lot in the heart of Banff, 115 Spray Avenue combines the clean lines of mid-century modern architecture with warm, thoughtfully updated interiors. Offering over 4,800 square feet of living space, panoramic mountain views and an exceptional connection to the outdoors, this distinctive residence captures the essence of refined alpine living.From the street, the home's modernist silhouette makes a striking statement. Inside, contemporary sophistication meets the inviting character of a mountain retreat, creating spaces equally suited to quiet mornings, family gatherings and entertaining.The main level centres around a welcoming living room and spacious dining area. A luxurious kitchen anchors the home, complemented by a generous pantry and practical mudroom designed for an active mountain lifestyle. The primary suite offers a private sanctuary with a spa-inspired ensuite and walk-in closet, bringing comfort and convenience to everyday living.Above, five additional bedrooms offer flexibility for family and guests. The defining feature is an expansive balcony capturing breathtaking 360-degree views of Mount Rundle, Cascade Mountain, Sulphur Mountain and Mount Norquay. The surrounding peaks create an ever-changing panorama, connecting the architecture to its remarkable natural setting.The lower level provides additional versatility with an existing non-conforming, illegal two-bedroom suite, along with dedicated laundry facilities and substantial storage.Outdoors, the gently sloping lot elevates the home's position and enhances its mountain views. A fenced rear garden creates a private oasis, complete with hot tub and fire pit for evenings beneath the stars and après-ski gatherings.Beyond the property, Banff offers an extraordinary lifestyle. Morning walks along the Bow River, afternoons skiing , hiking or cycling, and evenings enjoying the town's restaurants and cultural offerings become part of everyday life. Here, the distinction between a mountain holiday and home begins to disappear.An Exceptional Landholding with Future Development PotentialThe property's substantial 15,521-square-foot lot carries RSA: Spray Avenue District zoning, established to accommodate the eventual redevelopment of single-detached properties into medium-density residential housing.This designation offers compelling long-term possibilities, with triplex, fourplex and multiplex housing identified as permitted uses, while apartment housing and other residential configurations may be considered as discretionary uses, subject to applicable regulations and approvals.In a community where developable land is exceptionally limited, this property presents a rare combination of immediate residential enjoyment and future redevelopment potential. (id:52806)
Calgary, Alberta
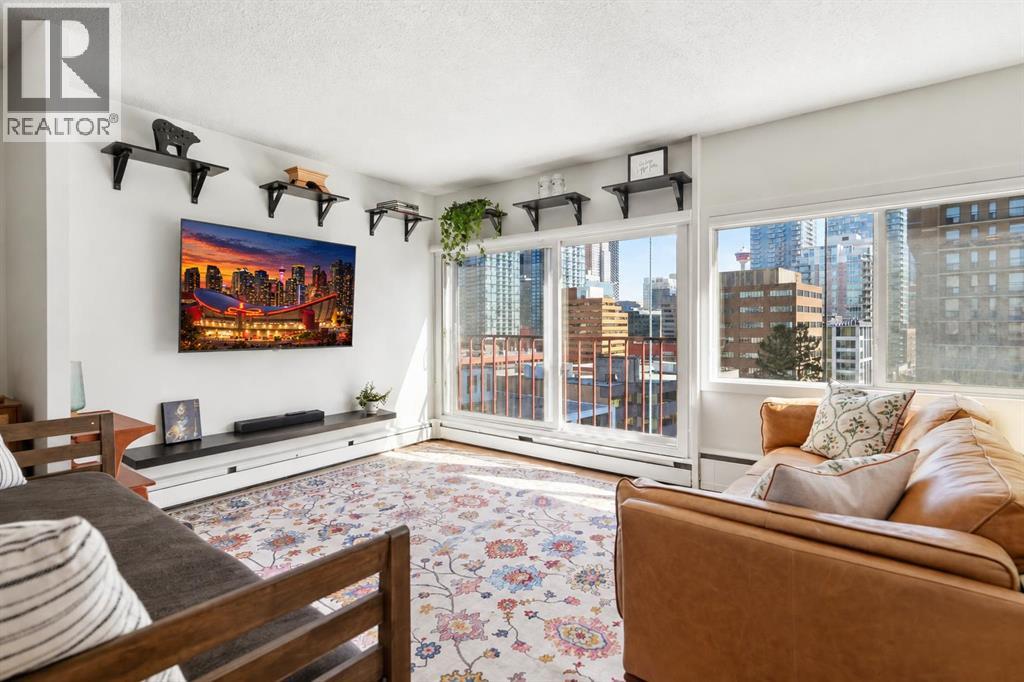
805 square feet, ten floors up in the Beltline — a one-bedroom with the proportions of a much larger home. The open-concept layout holds a full-size sectional, a dedicated home office and a proper dining table at the same time, which today’s compact 1-bedroom floor plans simply cannot do. The primary bedroom fits a king bed with full nightstands and dressers.Oversized windows and a Juliet balcony frame downtown views and fill the home with morning light. A sleek sliding barn door adds architectural character and lets the bedroom stay open to the home or close off completely. The kitchen stays open to the living area, with generous breakfast-bar seating that works for a weekday meal or friends pulling up a stool.CONVENTIONAL CONCRETE CONSTRUCTION — NOT A POST-TENSION BUILDING. IN-SUITE LAUNDRY, TITLED PARKING and an assigned storage locker. The monthly fees cover heat, water, insurance, professional management, reserve fund contributions and snow removal. Pet-friendly building!Beaulieu Gardens at Lougheed House is steps away, and 17th Ave, 4th Street and downtown are all a short walk. FLEXIBLE POSSESSION AVAILABLE.A standout value for first-time buyers, professionals and investors. (id:52806)
Chestermere, Alberta
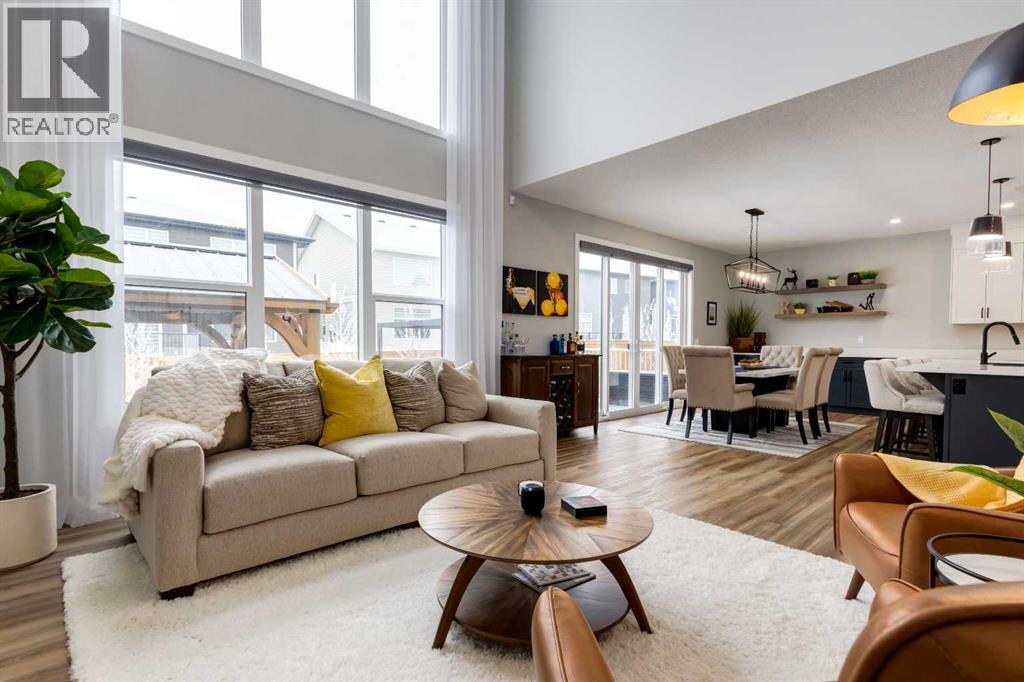
From the moment you arrive at this quiet cul-de-sac in South Shores, there is a sense of calm, privacy, and understated luxury. This remarkable two-storey residence offers over 4,200 Square Feet of professionally finished living space, where every detail has been carefully considered and impeccably maintained. Set within an upscale community in Chestermere, the home enjoys quick access to Calgary via Glenmore Trail, while nearby walking paths along the canal invite daily moments of connection to nature. The west-facing backyard is a true retreat, fully fenced and thoughtfully designed for effortless enjoyment. Two gazebos, a hot tub, and low-maintenance landscaping create an outdoor environment that feels both private and inviting, perfect for quiet evenings or memorable gatherings as the sun sets.Inside, the home is pristine and beautifully appointed. The main level is warm and welcoming, designed for both everyday living and entertaining. A spacious kitchen anchors the space, showcasing a stainless steel appliance package with gas range, expansive two-tone cabinetry, a large centre island with seating and huge walk-in pantry. The open living room is filled with natural light and anchored by a gas fireplace, while the dining area flows seamlessly onto the deck and backyard beyond. A main floor office provides a refined work-from-home space, complemented by a bedroom and three-piece bath ideal for guests or multigenerational living. Direct access from the triple attached garage leads into a functional mudroom, enhancing daily convenience.Upstairs, the home continues to impress with a generous bonus room, a dedicated laundry room, and three well-proportioned bedrooms, each with its own walk-in closet. The primary suite is a private sanctuary, offering a luxurious five-piece ensuite and an expansive walk-in dressing room. A second five-piece bathroom serves the additional bedrooms with ease.The fully finished lower level elevates the lifestyle experience even fur ther. A private gym with mirrored walls, rubber flooring, pot lighting, and included equipment offers a professional fitness experience at home. Movie nights become an event in the theatre room. A spa-inspired three-piece bath with electric infrared sauna and double-wide shower, along with ample storage and utility space, completes this exceptional level.Central air conditioning, automated blinds, with care and quality invested inside and out. Sophisticated, comfortable, and move-in ready, this is a residence that delivers an elevated way of living and will impress even the most discerning buyer. (id:52806)
Crossfield, Alberta
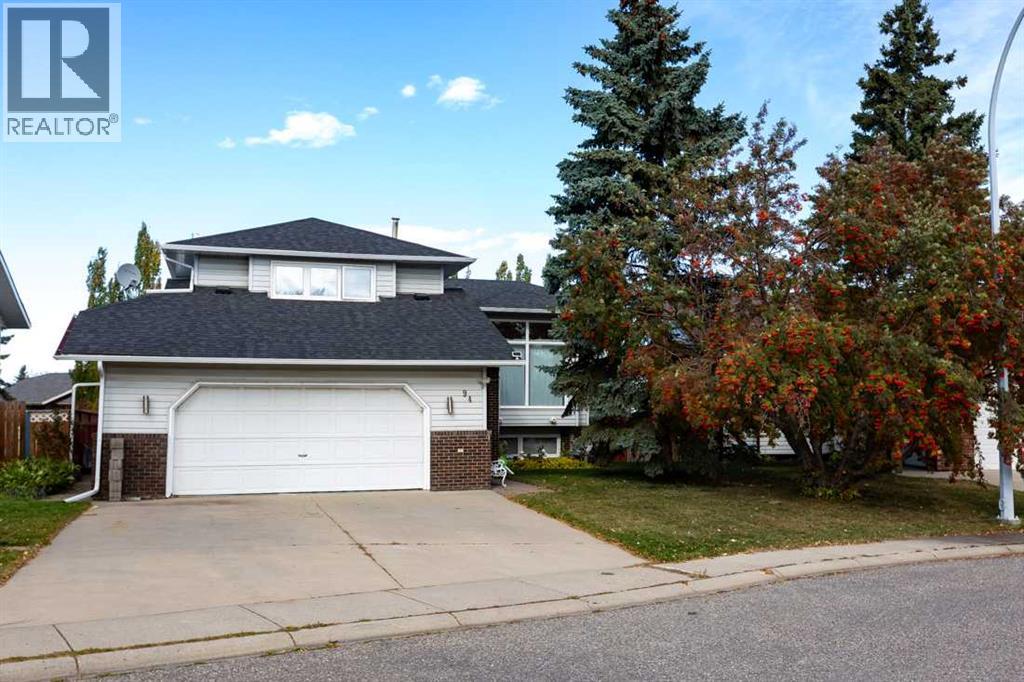
Welcome to this wonderful family home in the charming town of Crossfield. This 4 Level Split has the size and the layout that makes it great for any size family. Location is everything and this home is situated only a short walk from both schools, the Hockey Arena, ball diamonds and the community center. Its also quick to get in and out of town for those who commute. Only 15 minutes to Airdrie and 30 minutes to Calgary. The home itself also has a lot to like. Entering on the freshly painted main level there is a massive Living Room with great natural light and Vaulted ceiling. This level also features a dining room and Kitchen. The kitchen is a great size with lots of storage and an island. Going up a floor you will find 3 bedrooms. The primary bedroom has a custom floor to ceiling closet as well as an updated 4pc ensuite. The other 2 bedrooms on this floor are also quite large and share the 4pc main bath. A unique feature on this floor is the sitting area overlooking the living room. It could also be a great place to set up a home office. On the lower level you will find another large living room with a wood burning fire place and built in book cases. There is another large bedroom on this floor and a laundry room with newer washer and dryer. The basement level also has a finished bedroom making it 5 total and the crawl space under the 3 other levels along with the utility room provide great extra storage. The home also has a heated oversized attached double garage and a large driveway that can fit an RV. The back yard has multiple seating areas and its large size makes it a perfect entertaining spot backing onto the alley also provides an extra layer of privacy. The home is also equipped with on demand hot water, a sump pump and so much more for you to discover. It has been very well maintained over the years and still leave room for you to add your personal touch. Book your showing today! (id:52806)
Calgary, Alberta
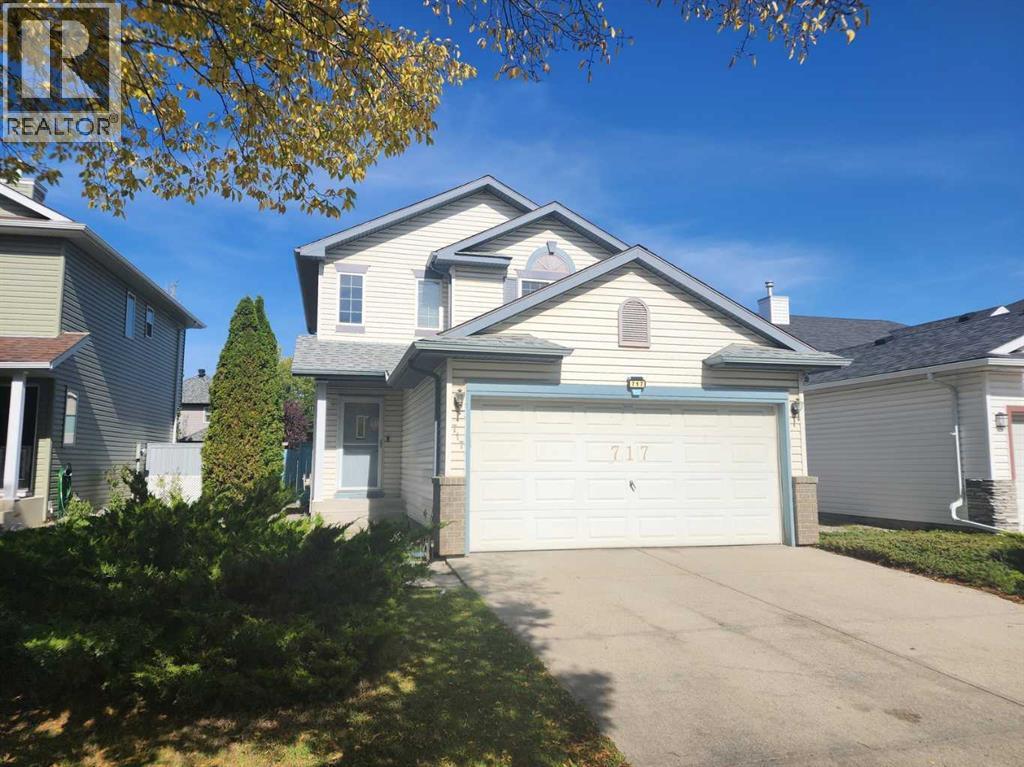
Steps away from public transit and exceptionally well maintained, welcome to this cozy single-family home in the convenient community of Harvest Hills. The upper floor features 3 good-sized bedrooms, including a primary bedroom with a 4-piece ensuite bathroom. The main floor offers a spacious living room, a bright kitchen and dining area, and a sliding door leading to a large deck, perfect for outdoor enjoyment. The fully finished basement includes an additional bedroom and a large family room, providing plenty of extra living space. The large backyard is fully fenced and landscaped. Ideally located close to public transit, schools, playgrounds, restaurants, shopping, and major roadways for easy commuting. ** 717 Harvest Hills Drive NE ** (id:52806)
Calgary, Alberta
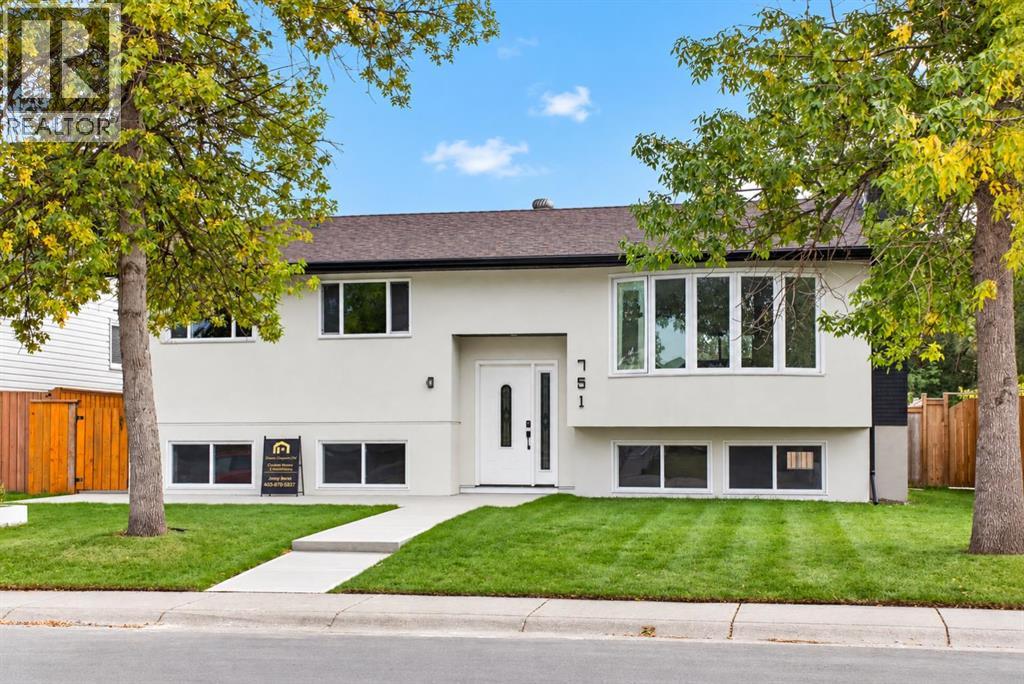
Welcome to this beautifully renovated detached home in Whitehorn, offering over 2,200 sq. ft. of thoughtfully finished living space with modern upgrades throughout. From the moment you step inside, you’ll appreciate the bright, open-concept floor plan, contemporary finishes and attention to detail.The main level showcases luxury vinyl plank flooring, a spacious living room highlighted by a sleek electric fireplace and feature wall, and an impressive chef-inspired kitchen. The kitchen features abundant cabinetry, quartz countertops, stainless steel appliances, a large centre island, modern black accents and plenty of space for entertaining. The upper level offers 3 bedrooms, including a comfortable primary bedroom with its own 3-piece ensuite, plus an additional 4-piece bathroom. A separate laundry area adds everyday convenience.The fully developed basement features an illegal suite with a separate walk-up entrance, 2 bedrooms, a full bathroom, kitchen, living area and separate laundry, providing excellent flexibility for extended family or additional living space.The extensive renovations continue outside with new stucco, updated concrete, fencing and a double detached garage. The large, private backyard offers plenty of room to relax, entertain or enjoy with family and friends.With 5 bedrooms, 3 bathrooms, separate laundry up and down, over 2,200 sq. ft. of developed living space, and extensive interior and exterior renovations, this move-in-ready Whitehorn home offers an outstanding combination of style, space and functionality. A must-see property—book your private showing today! (id:52806)
Calgary, Alberta
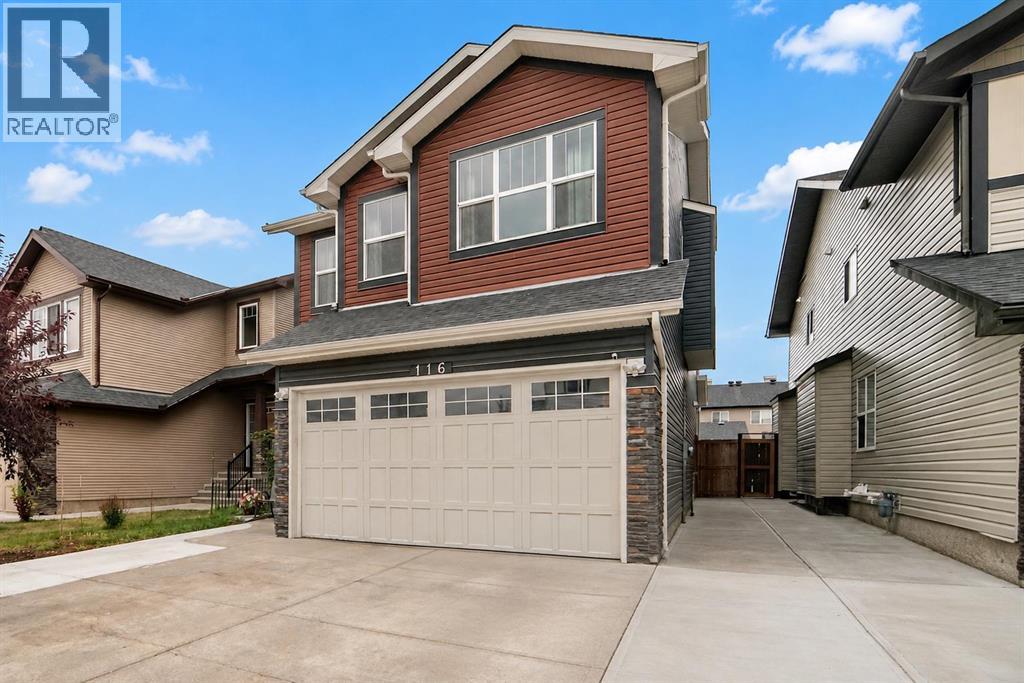
WELCOME TO YOUR DREAM HOME – SPACIOUS, STYLISH & MOVE-IN READY! OVER 2,071 SQ. FT. OF LIVING SPACE ABOVE GRADE PLUS A FULLY FINISHED BASEMENT!An incredible opportunity to own this beautiful home offering 4 BEDROOMS, 3.5 BATHROOMS, AND A FULLY FINISHED BASEMENT! Perfect for first-time home buyers, growing families, or anyone looking for the ideal combination of comfort, space, and functionality, this wonderful property has everything you need to create lasting memories!Step inside and discover an inviting home designed for comfortable everyday living and effortless entertaining. With an impressive 2,071 SQ. FT. of above-grade living space, there is plenty of room for the whole family to spread out, relax, and enjoy. The spacious layout offers endless possibilities, whether you're hosting family gatherings, spending quality time with loved ones, or simply enjoying a peaceful evening at home.Featuring 4 GENEROUSLY SIZED BEDROOMS AND 3.5 BATHROOMS, this home provides an excellent balance of privacy and convenience. Each bedroom offers flexibility to accommodate your family's needs, whether it's a comfortable sleeping space, a home office, a guest room, or a creative personal retreat. With multiple bathrooms throughout the home, busy mornings and everyday routines become that much easier!THE FULLY FINISHED BASEMENT IS A FANTASTIC BONUS! This additional living area offers incredible flexibility and valuable extra space for your family to enjoy. Imagine creating your very own entertainment area, cozy movie theatre, children's playroom, home gym, or comfortable gathering space for friends and family. Whatever your lifestyle, the finished basement gives you the freedom to make the space your own!One of the most attractive features of this property is its generous size and practical layout, making it an excellent choice for buyers who appreciate both space and functionality. Whether you're purchasing your very first home, planning for a growing family, or simply loo king for more room to enjoy everyday life, this home offers the versatility to suit your changing needs for years to come.DON'T MISS THIS FANTASTIC OPPORTUNITY TO MAKE THIS BEAUTIFUL HOUSE YOUR NEXT HOME! A property with this much space and potential deserves a closer look. CALL YOUR FAVOURITE REALTOR TODAY AND BOOK YOUR PRIVATE SHOWING! Your next chapter starts here! (id:52806)
Calgary, Alberta
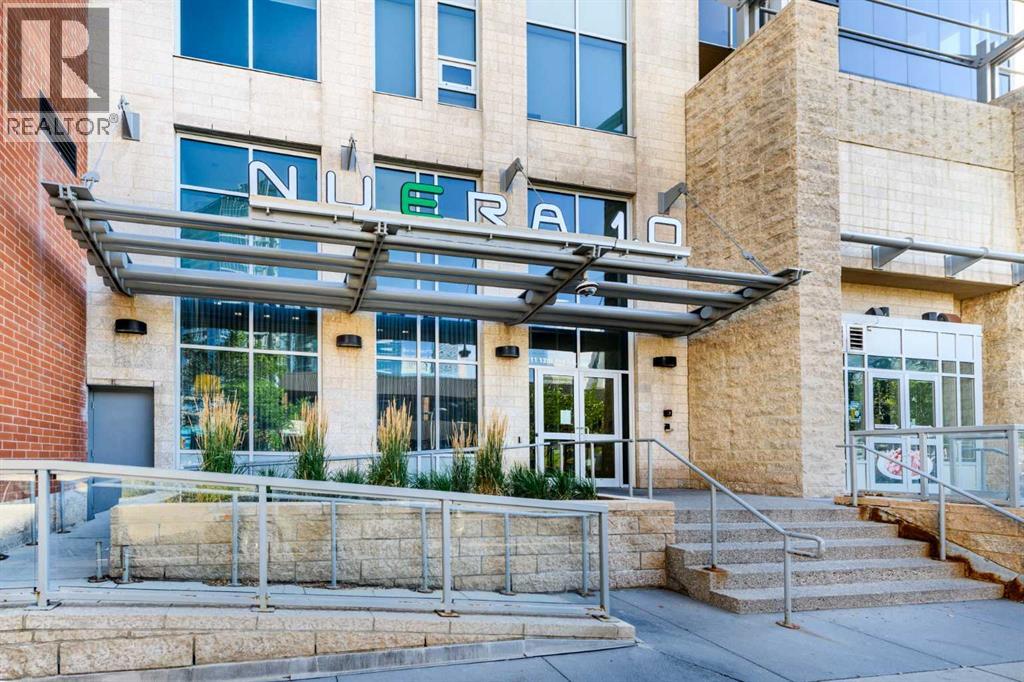
Welcome to this spacious 2-bedroom, 2-bathroom residence in Nuera, ideally positioned in the heart of Calgary’s vibrant Beltline. Offering 930.63 sq. ft. of thoughtfully designed living space, this inviting home features an open-concept layout that seamlessly connects the kitchen, dining, and living areas—creating a comfortable setting for everyday living and entertaining. Large windows fill the interior with natural light while showcasing impressive city views.The primary bedroom features a walk-through closet leading to a private 4-piece ensuite. The well-sized second bedroom is conveniently located near a full 3-piece bathroom, providing an ideal arrangement for guests, a roommate, or a home office. In-suite laundry adds everyday convenience without compromising functional living space.Residents enjoy access to a well-equipped fitness centre, while the unit includes a heated titled underground parking stall and a separate storage locker. Visitor parking provides an additional advantage rarely found in downtown living.Just steps from the Victoria Park/Stampede CTrain station, Sunterra Market, coffee shops, restaurants, Stampede Park, and Calgary’s downtown core, this home delivers the space, convenience, and connected urban lifestyle you have been looking for. (id:52806)
Okotoks, Alberta
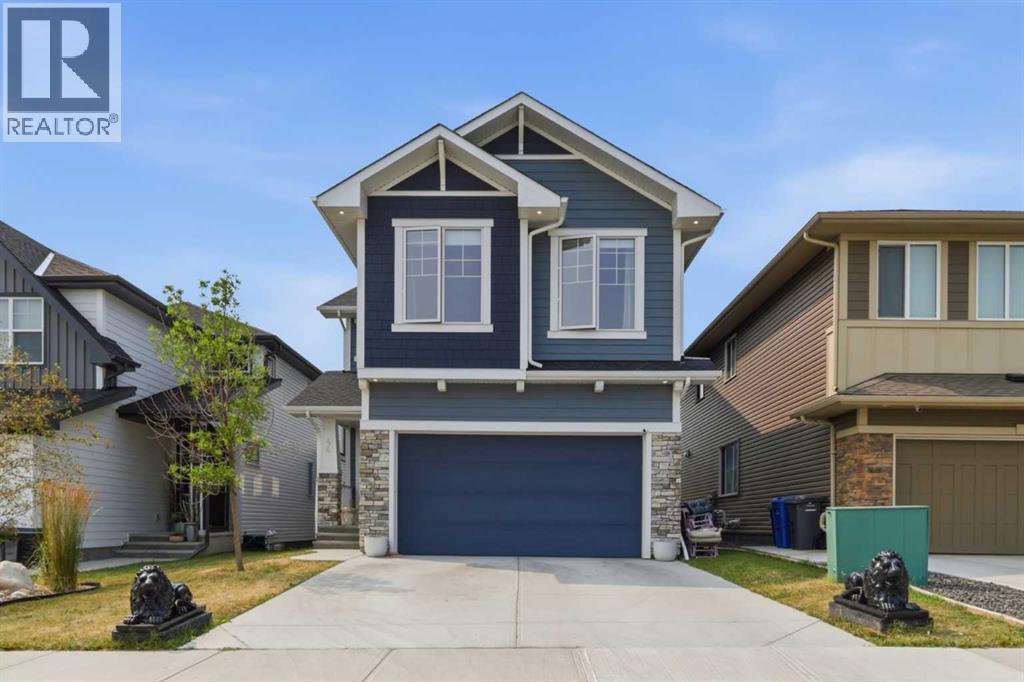
Welcome to 44 Ranchers Way, an impressive home in the sought-after community of Air Ranch in Okotoks, offering a highly functional layout, extensive upgrades, and a beautiful west-facing backyard on a traditional lot.From the moment you enter, the vaulted foyer and 9’ ceilings create an immediate sense of space, while the rear living and dining areas feature soaring 10’ ceilings and expansive **triple-pane windows** that fill the home with natural light while adding comfort and efficiency. Beautiful hardwood flooring, 8’ interior doors, upgraded lighting, and built-in sound add to the polished feel throughout.The kitchen is a true showpiece, featuring a stunning granite waterfall island, matching granite backsplash, high-end stainless steel KitchenAid appliances, built-in microwave, gas stove, and a beautiful wood hood fan that completes the space. The same granite detailing carries into the powder room for a cohesive designer finish. Just off the main living area is an excellent den or office space that can easily serve as a flex room depending on your needs.The living room is anchored by a gas fireplace with a dramatic **floor-to-ceiling granite surround**, creating an impressive focal point for the space.Upstairs offers **four generously sized bedrooms**, a large central bonus room, upper-floor laundry, and separate temperature control for added comfort. The spacious primary retreat features two full-size closets and a beautifully finished ensuite with a freestanding tub and tiled shower.The partially developed basement adds even more usable space with a **fifth bedroom, full bathroom, large windows, separate temperature control, and wet-bar rough-ins already in place**. A substantial portion remains undeveloped, giving you the freedom to create a theatre room, gym, games area, or additional family space.Outside, the home continues to impress with an **upgraded Hardie Board exterior** and a west-facing backyard highlighted by an oversized custom cedar deck, providing an incredible setting for summer evenings, outdoor dining, and entertaining.With five bedrooms, multiple living spaces, a double attached garage, triple-pane windows, built-in sound, durable upgraded exterior finishes, and thoughtful upgrades throughout, 44 Ranchers Way offers an exceptional combination of style, comfort, and future potential in one of Okotoks’ most distinctive communities. (id:52806)
Calgary, Alberta
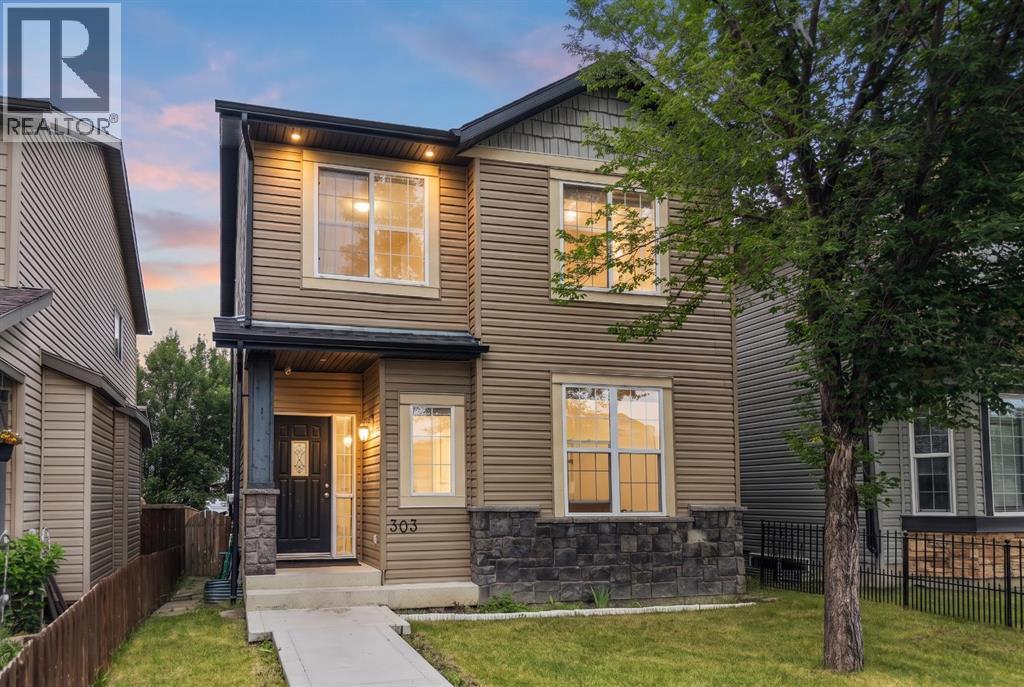
Welcome to this beautiful, move-in-ready home in the heart of Saddle Ridge! Perfect for growing families, this property offers incredible value!The bright main floor boasts gorgeous hardwood and updated laminate flooring, a spacious living room, and a large kitchen featuring a center island, stainless steel appliances, and a corner pantry. The adjoining dining area opens directly to a rear covered deck—perfect for summer BBQs. A handy built-in desk space and a 2-piece powder room complete the main level. Upstairs features the ultimate everyday convenience of second-floor laundry. The primary suite includes a walk-in closet and a private 4-piece ensuite, accompanied by two additional well-sized bedrooms and another full 4-piece family bath. The fully finished basement offers amazing flexibility! It showcases a huge recreation room anchored by a wet bar with rough-ins for future appliances, plus a 4th bedroom and a modern 3-piece bath—ideal for extended family, older teenagers, or overnight guests. Outside, enjoy a fully fenced backyard leading to a massive 21’x21’ double detached garage. Located nearby to local schools, parks, transit, and Saddletowne Circle. This home will not last long—Book your showing today! (id:52806)
Chestermere, Alberta
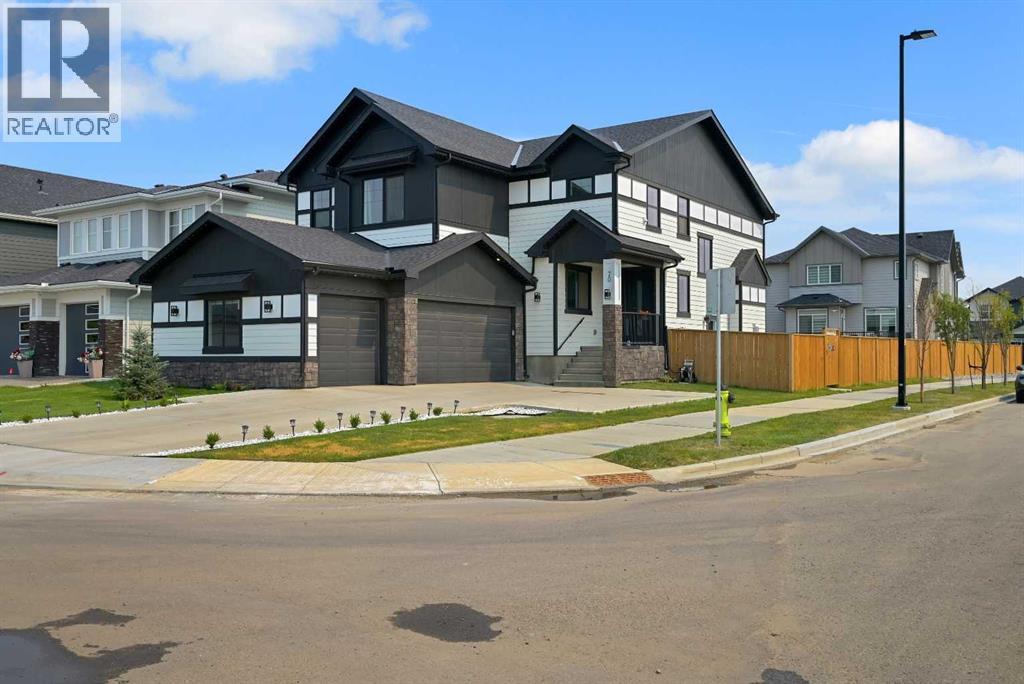
Welcome to this exceptional corner-lot home in the sought-after South Shore community of Chestermere, offering an impressive combination of space, luxury upgrades, functionality, and income potential. Situated on a 66' front corner lot one of the largest standard corner lots in the community, excluding pie-shaped lots this home stands out with its thoughtful design and extensive upgrades. The main floor features engineered hardwood/LVP flooring, 8-foot doors, MDF trim throughout, a striking feature wall in the living room, a gas fireplace, an oversized 8' x 4' island, an oversized double-door refrigerator, and a fully equipped spice kitchen. The full-size spice kitchen includes its own appliances and offers the same level of functionality as the main kitchen, making it perfect for large families and entertaining. The home also features triple-pane tinted windows with black trim, upgraded exterior lighting, exterior hardwood siding, and an elegant accent wall at the front. Upstairs, enjoy two generously sized primary bedrooms, each featuring its own ensuite, walk-in closet, and 5-piece bathroom. This unique layout provides exceptional flexibility for families, guests, or multigenerational living. Carpet flooring throughout the upper level and stairs adds warmth and comfort. The fully developed basement has been converted into a day home, creating an excellent opportunity for additional income. Depending on applicable approvals, licensing, and operating requirements, the day home may generate revenue that could offset a significant portion or potentially more of the property's mortgage costs. The basement also features carpet flooring and a soundproofed ceiling. The oversized double garage is equipped with a garage heater, EV charger, and upgraded electrical panel, making it ideal for EV owners and providing year-round comfort and functionality. Additional features include central vacuum, a security system with cameras, air conditioning, fencing, and completed landsc aping. Outside, the property is ready for entertaining, with a concrete pad already installed for a future gazebo, as well as a tool shed situated on its own concrete pad. Located in South Shore, Chestermere, residents enjoy a desirable lakeside lifestyle with access to parks, pathways, schools, shopping, dining, and recreation, while maintaining convenient access to Calgary. This is a rare opportunity to own a highly upgraded home on a premium corner lot, offering exceptional living space, extensive features, and significant income potential. (id:52806)
Rural Rocky View County, Alberta
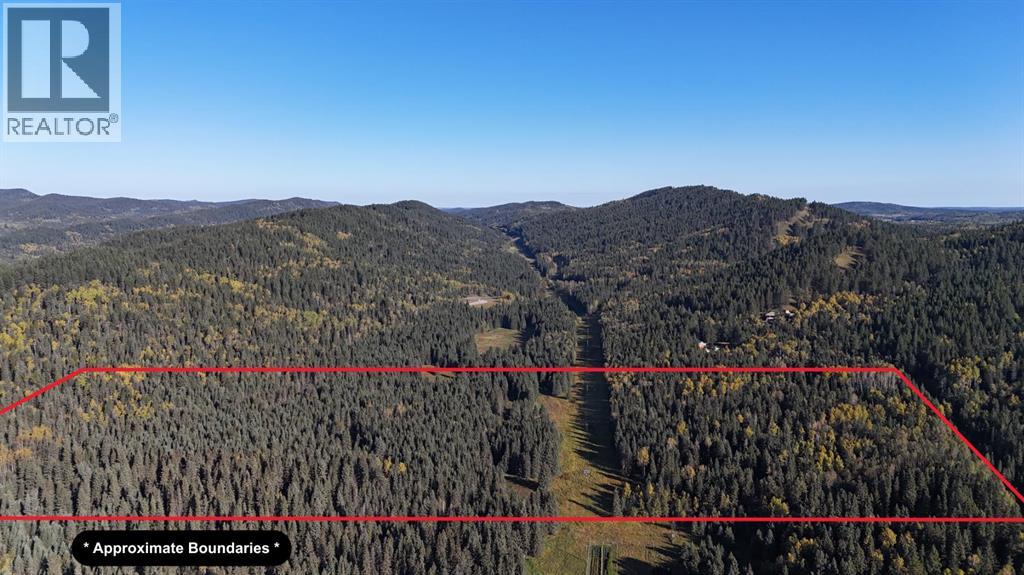
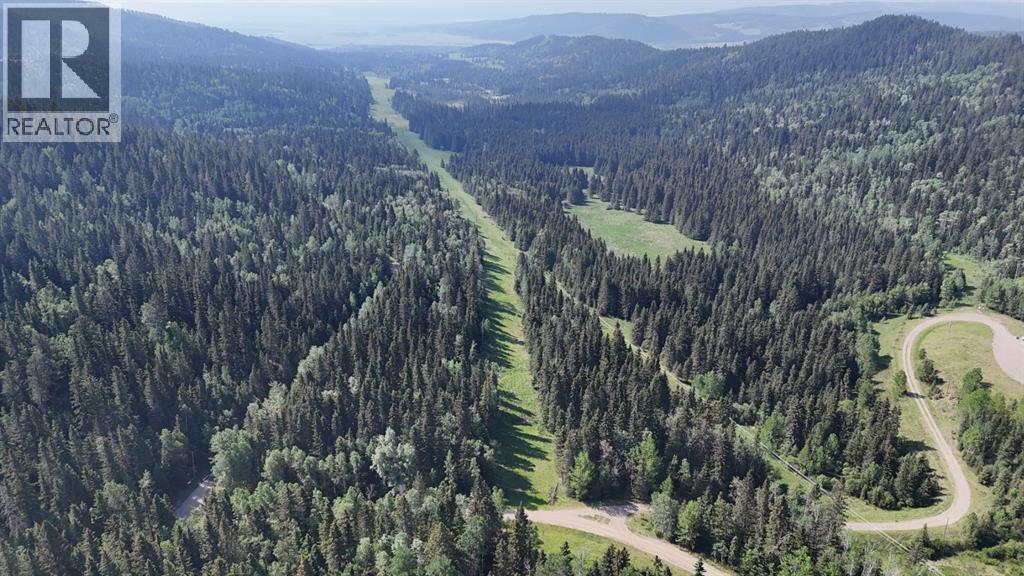
50 Acres of prime Alberta land looking for its new owner. This property has meadows, trees, privacy, and great building sites. Zoning will be A-Small allowing for 2 homes, and it already has a building permit in place for a 4200 sq ft shop. Great place to have horses, or take the toys out and enjoy the land. Power and natural gas cross the property. New owners will need to pay the hook up fees. Located just 20 minutes NW of Cochrane and 30 minutes from Calgary or Canmore. Bring your ideas, your dreams, and plan your future here. Call for a personal viewing of the property. (id:52806)
Rural Rocky View County, Alberta
90 Acres of prime Alberta land looking for its new owner. This property has meadows, trees, privacy, and great building sites. Zoning will be A-Small allowing for 2 homes, and it already has a building permit in place for a 4800 sq ft shop. Great place to have horses, or take the toys out and enjoy the land. Power and natural gas nearby. Located just 20 minutes NW of Cochrane and 40 minutes from Calgary or Canmore. Bring your ideas, your dreams, and plan your future here. Call for a personal viewing of the property. (id:52806)
Calgary, Alberta
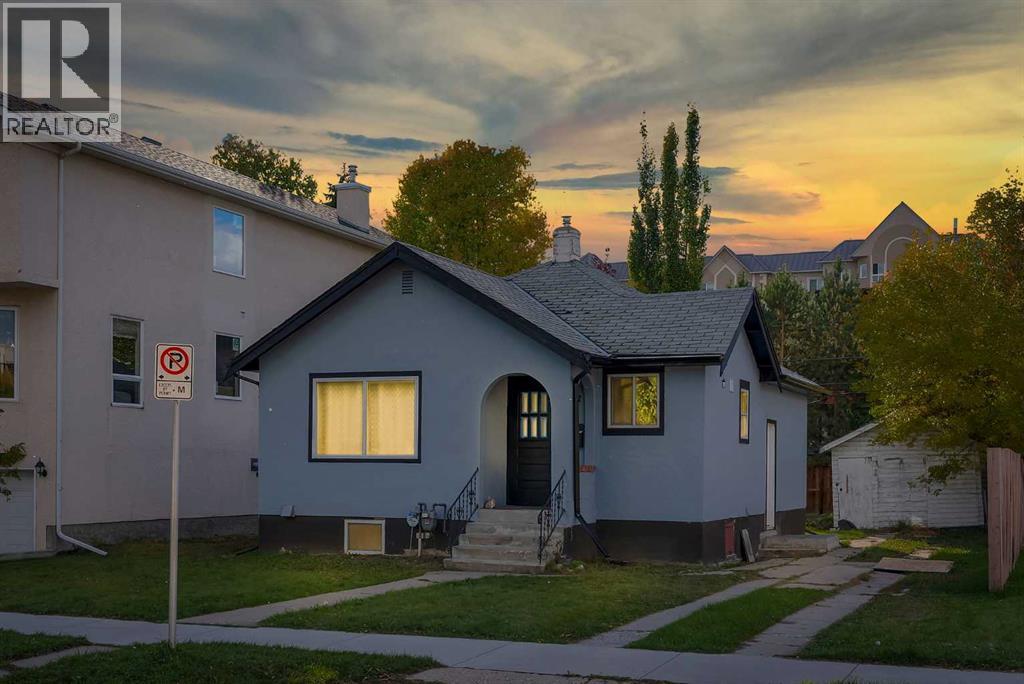
Explore the possibilities on this 50-by-115-foot parcel tucked into a cul-de-sac in Crescent Heights. With M-CG d72 zoning, the property offers an opportunity to plan your next residential project in an established Calgary neighborhood close to the downtown core. Buyers can investigate redevelopment configurations, subject to municipal requirements and approvals. The existing bungalow provides two bedrooms, a four-piece bath and a kitchen on the main level. Downstairs, an illegal basement suite has its own entrance and includes another two bedrooms, a den, a three-piece bath and kitchen space. Laundry facilities are shared. Centre Street connects you to nearby transit routes, while SAIT, schools, shops and everyday services are within easy reach. For those seeking land for a future build or a property to incorporate into a longer-term investment strategy, this address brings together lot size, zoning and a central location. NEW SHINGLE Oct 2026. (id:52806)
Rural Woodlands County, Alberta
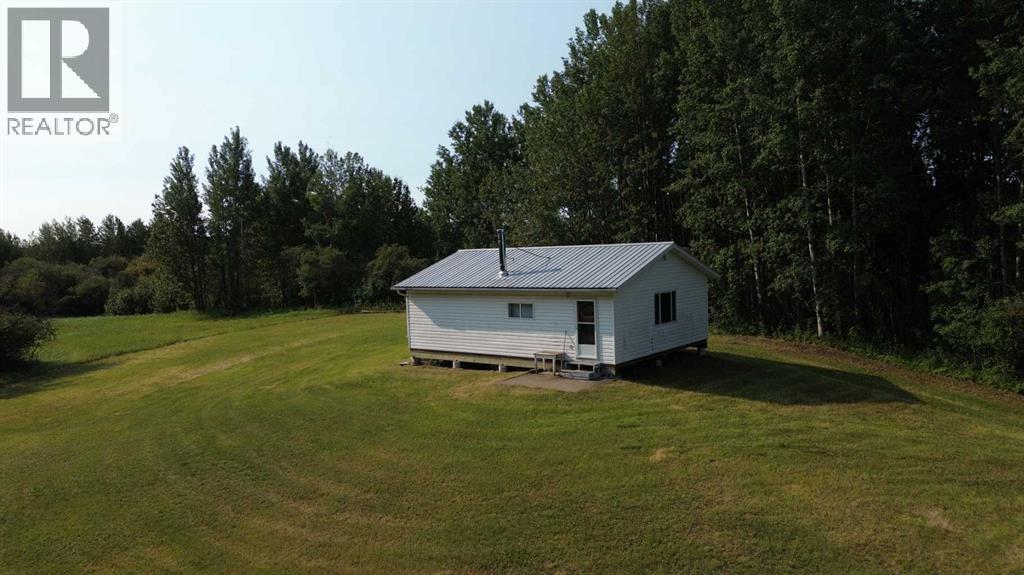
150.29 ACRES! Discover the possibilities with this 150.29-acre property, offering an ideal blend of open pasture and scattered trees for privacy and natural beauty. With the majority of the land open and producing hay, this versatile parcel is well-suited for agricultural use, recreation, or the perfect location to build your dream country retreat. The property features a 1996-built, 32' x 24' cottage, providing a comfortable base camp for weekend getaways or seasonal living. Set up for off-grid convenience, the cottage operates on propane and generator power, while a cozy wood stove adds warmth and rustic charm, making it the perfect place to unwind after a day spent exploring the outdoors. Additional improvements include a 16' x 10' storage shed for your tools and equipment, as well as two outhouses, making the property well-equipped for family, friends, or hunting camp use. Whether you're looking for productive hay land, a private recreational escape with close access to mass amounts of Crown land!, or an investment in Alberta's beautiful countryside, this remarkable 150.29-acre parcel offers endless opportunities. Bring your vision and make this exceptional property your own! (id:52806)
Rural Woodlands County, Alberta
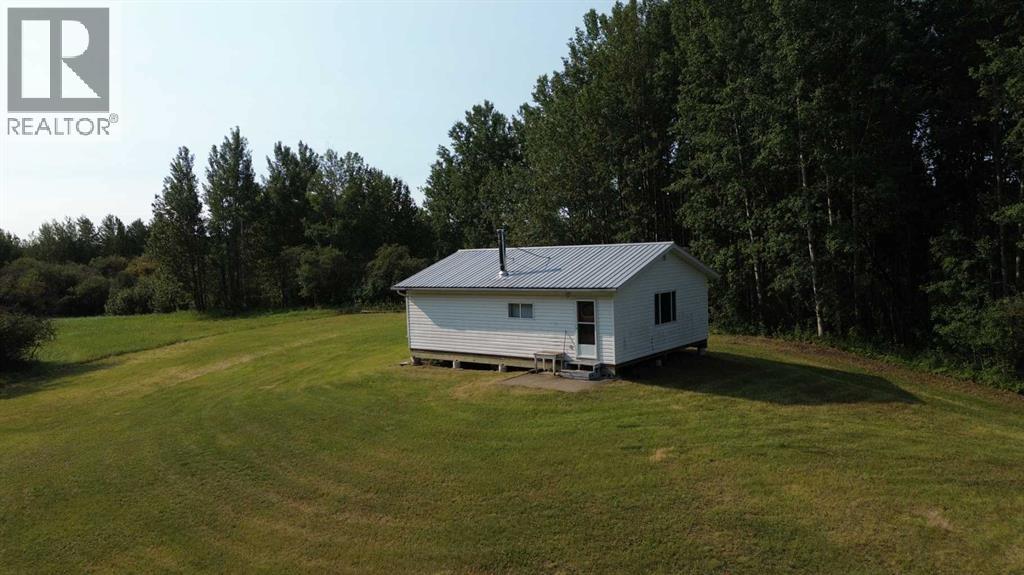
150.29 ACRES! Discover the possibilities with this 150.29-acre property, offering an ideal blend of open pasture and scattered trees for privacy and natural beauty. With the majority of the land open and producing hay, this versatile parcel is well-suited for agricultural use, recreation, or the perfect location to build your dream country retreat. The property features a 1996-built, 32' x 24' cottage, providing a comfortable base camp for weekend getaways or seasonal living. Set up for off-grid convenience, the cottage operates on propane and generator power, while a cozy wood stove adds warmth and rustic charm, making it the perfect place to unwind after a day spent exploring the outdoors. Additional improvements include a 16' x 10' storage shed for your tools and equipment, as well as two outhouses, making the property well-equipped for family, friends, or hunting camp use. Whether you're looking for productive hay land, a private recreational escape with close access to mass amounts of Crown land!, or an investment in Alberta's beautiful countryside, this remarkable 150.29-acre parcel offers endless opportunities. Bring your vision and make this exceptional property your own! (id:52806)
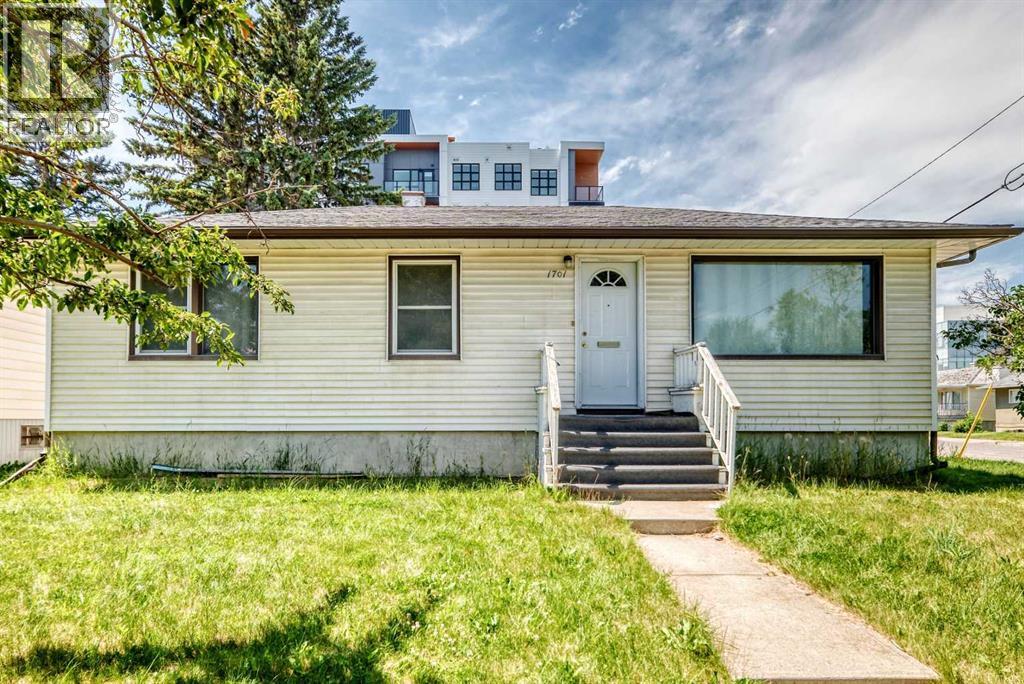
Calgary, Alberta
Prime redevelopment opportunity in sought-after Shaganappi — a rare large CORNER lot assembly in an unbeatable inner-city location. This site offers exceptional potential for builders, developers, and investors looking to capitalize on one of Calgary’s most desirable redevelopment communities. Quick access to 17th Avenue & Bow Trail provides seamless connectivity to main roads. Opportunities to secure premium corner lots in locations like this are increasingly limited. Must be purchased alongside the adjacent property. (id:52806)
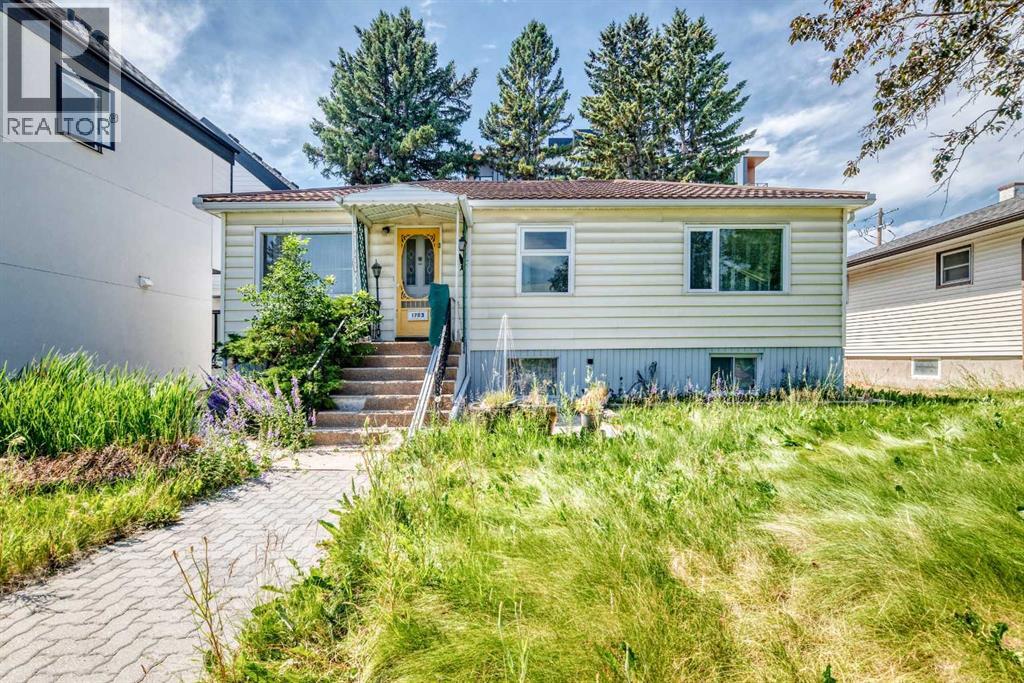
Calgary, Alberta
Prime redevelopment opportunity in sought-after Shaganappi — a rare large land assembly with 100 feet of frontage to a corner in an unbeatable inner-city location. This site offers exceptional potential for builders, developers, and investors looking to capitalize on one of Calgary’s most desirable redevelopment communities. Quick access to 17th Avenue & Bow Trail provides seamless connectivity to main roads. Opportunities to secure premium lots in locations like this are increasingly limited. Must be purchased with the land next door. (id:52806)
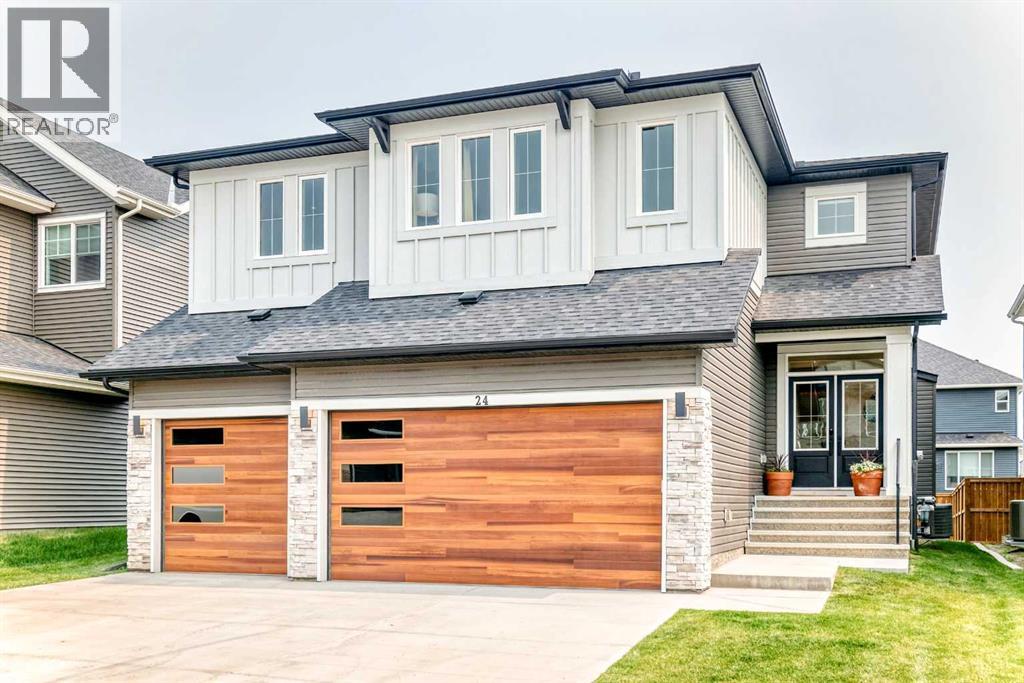
Okotoks, Alberta
Luxury, style, and thoughtful design come together in this exceptional family home in the sought-after community of Wedderburn. Situated on one of the largest lots in the area and offering over 3,000 sq. ft. of beautifully finished living space, this impressive residence showcases premium upgrades, timeless finishes, and an ideal layout for both everyday living and entertaining.The bright open-concept main floor is highlighted by wide-plank flooring, oversized windows, and a stunning designer kitchen featuring an oversized quartz island with seating, built-in stainless steel appliances, custom cabinetry, a statement range hood, striking gold tile backsplash, a walk-through pantry, and an adjacent dining area perfect for hosting family and friends. The inviting living room is anchored by a sleek fireplace with custom feature wall, while a dedicated main-floor office provides the perfect work-from-home space. A spacious mudroom with built-in lockers adds everyday convenience.Upstairs, retreat to the impressive primary suite complete with a luxurious spa-inspired ensuite featuring dual vanities, an oversized tiled shower, private sauna, and a generous walk-in closet. The upper level also offers spacious secondary bedrooms and thoughtfully designed family living spaces.Outside, enjoy the fully landscaped yard, large deck, and plenty of room to relax or entertain. The triple attached garage provides abundant space for vehicles, storage, and hobbies.Located close to parks, playgrounds, walking paths, schools, and all of Okotoks’ amenities, this exceptional home combines luxury finishes with everyday functionality in one of the town’s most desirable new communities. (id:52806)
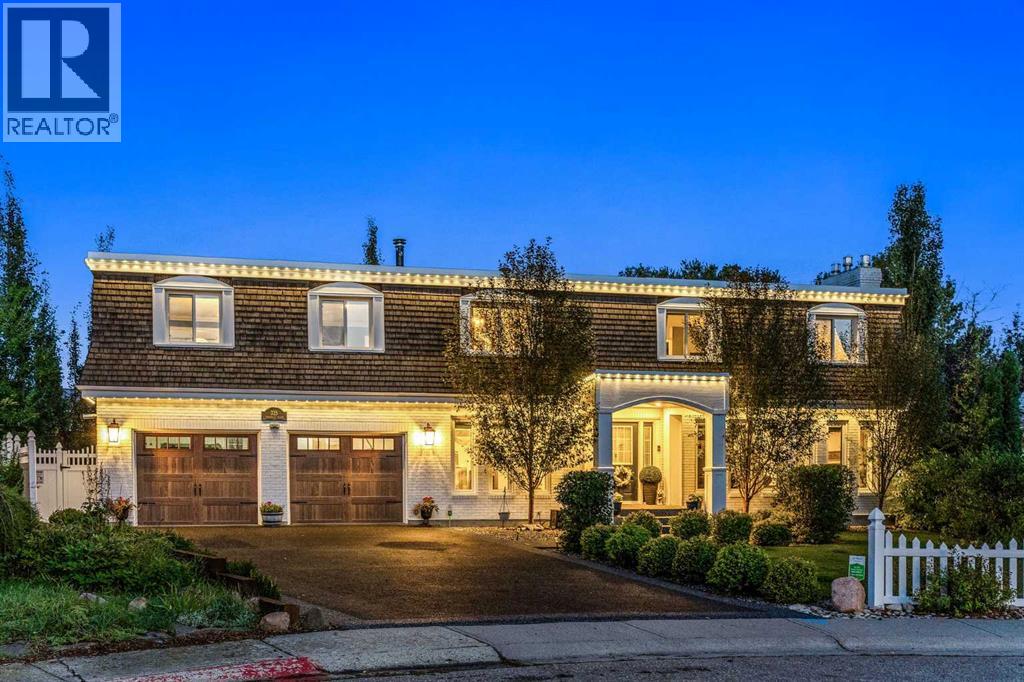
Strathmore, Alberta
Discover the feeling of acreage living in the heart of Strathmore, Alberta. Offering over 4,300 sqft. of total developed living space, 5 bedrooms and 3.5 bathrooms, this storybook luxury home rests on a private lot of approximately 12,197 sqft., framed by mature trees, birdsong and enchanting gardens. Modern farmhouse warmth meets a French kiss of elegance, beginning with its Second Empire inspired mansard roof, curved window pediments, white brick and grand arched portico. Beyond the blue front door, original refinished oak hardwood, crown moulding, intricate millwork and crystal doorknobs reward a closer look. Four gas fireplaces warm the living room, upper bonus room, primary retreat and lower lounge. The gracious living room pairs a striking fireplace surround with tall windows overlooking the gardens, while the formal dining room invites candlelit dinners beneath a crystal chandelier. In the kitchen, white cabinetry, quartz counters, an apron sink, induction cooking and generous seating create a gathering place. A separate butler's pantry and scullery offers preparation space, storage and a sink, complemented by a beverage station for morning coffee or evening entertaining. Step onto the covered rear veranda and let indoor living spill into the trees. Even laundry feels decadent, with cabinetry, folding counters, decorative panelling and chandelier lighting. A mudroom with bench, hooks and storage sits beside the heated, insulated double attached garage with finished walls, rubber paved flooring, utility sink and workbench. Upstairs, the bonus room offers another fireside escape, with inviting bedrooms nearby. The expansive PRIMARY RETREAT is a world of its own: king sized proportions, a fireplace, sitting area, built in cabinetry and a beverage area make slow mornings irresistible. A leaded glass door reveals a dedicated dressing room lined with custom wardrobes, while the ensuite completes the retreat with dual sinks and a glass shower. Heated floors in the u pper bathrooms and mudroom add everyday comfort. Downstairs, finished living spaces offer a fireside family lounge, beverage station, bathroom and room to work, play or pursue a hobby. Outside, your green thumb will be tickled by layered gardens, stonework and winding pathways. Watch the birds beneath a mature canopy, gather around the pergola firepit or host dinner on the patio. Vinyl fencing, an included backyard storage shed and distinct outdoor living areas make this backyard as practical as it is magical. Need RV parking? The rear concrete pad offers space to accommodate it. A custom exterior spiral staircase adds architectural character. Walk to Gray's Park, with Strathmore Golf Course, schools, shopping, grocers, the aquatic centre, hospital, hockey rink and curling club close by. Enjoy small town living with privacy, personality, room to breathe and everyday amenities within easy reach. This is no ordinary home. This is your next chapter, just a 45 minute drive to Calgary International Airport. (id:52806)
