Heritage Pointe, Alberta
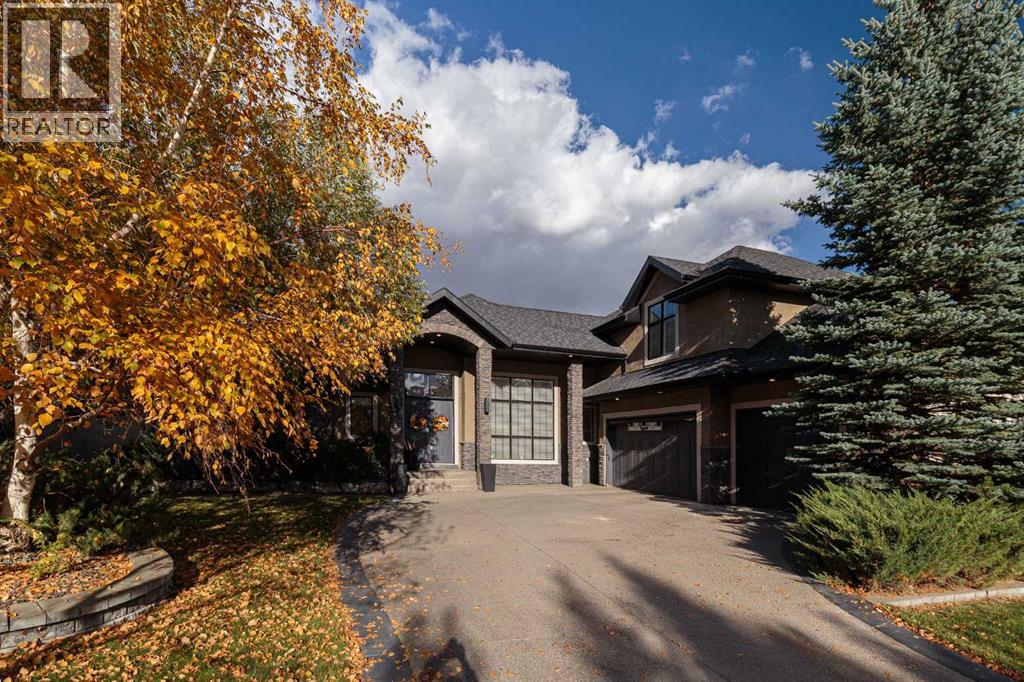
PRIDE OF OWNERSHIP MEETS LAKE LIFESTYLE. Welcome to 129 Heritage Lake Drive, a true pride-of-ownership walkout bungalow offering nearly 6,000 sq. ft. of immaculately finished living space in one of the Calgary's most coveted lake communities; Heritage Pointe, plus a versatile 700 sq. ft. bonus room. Mature landscaping and a circular driveway create outstanding curb appeal, hinting at the quality that continues throughout the home. A grand foyer with its soaring ceiling and wrought-iron staircase sets the tone the moment you step inside, with rich imported Italian travertine flooring carrying through to the open-concept kitchen, dining, and living areas. The chef-inspired kitchen is a showpiece, anchored by granite countertops, a large centre island, a natural gas range, wall oven, and two dishwashers — built for effortless entertaining and everyday family life alike. A butler's pantry with a built-in Miele coffee unit adds a layer of everyday luxury, and the spacious living room is warmed by a gas fireplace flanked by custom built-ins. A well-appointed mudroom and laundry room with built-in cabinetry keep day-to-day life organized. The primary suite is a true retreat, with a spa-inspired ensuite featuring a soaker tub, an oversized glass walk-in shower, dual vanities, and a generous walk-in closet. A dedicated main-floor home office rounds out a main level designed for comfortable, single-level living. A triple car garage with a built-in car lift adds rare versatility for car enthusiasts and hobbyists alike.The fully finished walkout lower level extends the home with in-floor heating and a lineup of spaces built for entertaining: a large recreation room complete with a pool table (included), a home theatre with built-in cabinetry, a full wet bar with a wine fridge, a soundproofed media/music room, and a home gym with mirrored walls and cork flooring. Built-in speakers with Sonos controllers reach every room in the house, including the garage, for effortless whole -home audio. Outside, a deck wired for sound and strung with bistro lighting overlooks a private, tree-lined backyard and includes a hot tub for year-round relaxation, while a paver-stone patio anchored by a fire pit and screened by a charming pergola gate creates a second gathering space for evenings under the stars. This address also comes with coveted lake access privileges — the lake is stocked with trout for catch-and-release fishing — within a limited-access community with only two entry points, offering residents a rare layer of privacy and exclusivity. Despite the tranquil, lake-community setting, everyday convenience is just steps away: a gas station, pharmacy, doctor, dentist, massage studio, restaurant, and liquor store are all within walking distance — a rare combination of space, quality, and lifestyle in one address. Call your agent and book your private tour today! (id:52806)
Calgary, Alberta
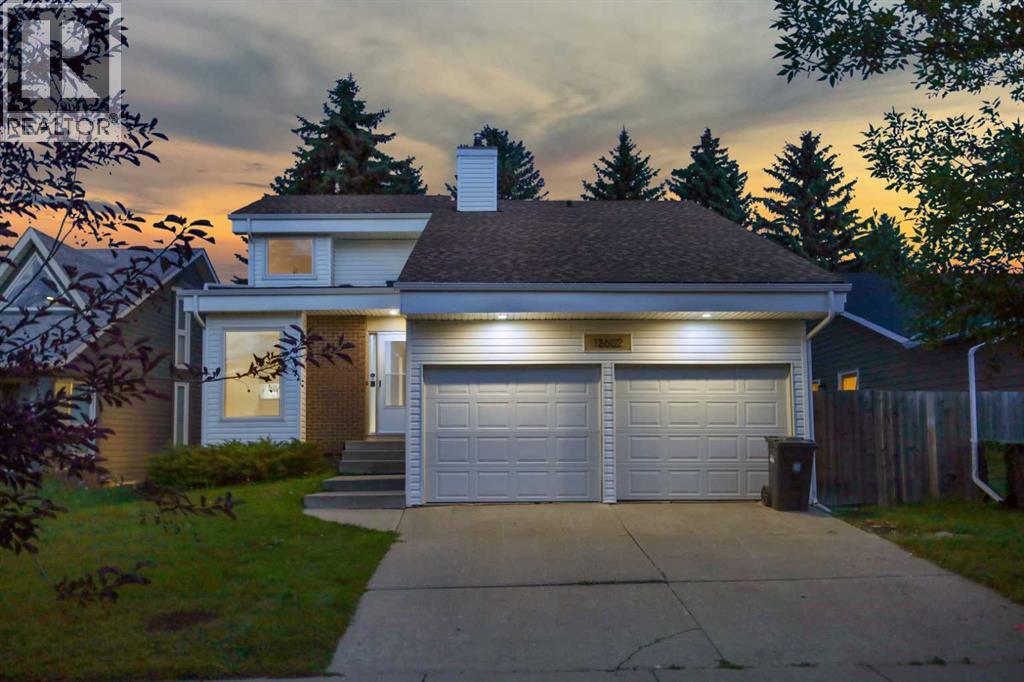
This 1,700 sq ft, 2 story split offers plenty of room for a young & growing family. Walking distance to Fish Creek Park with plenty of shopping and public transit close by. 3 bedrooms up, Master has a full ensuite bath & walk in closet. Master bedroom is a few steps up from the other bedrooms, giving extra quiet & privacy. Sunny eating nook looking into the kitchen with newer appliances. Walk through into formal dining room/living room open with cathedral ceiling. Living room has hardwood floors & a gas fireplace. The third level includes a family room with hardwood flooring, natural wood burning fireplace & wet bar with new sink & counter. Laundry is conveniently located on this level also (in the 2 piece bathroom) Lower level has carpeted rumpus room & a flex room( office/sewing/play area) Tons of storage & shelving, or play room in the side of the basement that has a lower ceiling. Utility room has furnace, 2 hot water tanks & storage space. Eco Paving brand new on the driveway, sidewalk up to the house & the front steps. A $ 10,000.00 upgrade. The garage will be freshly painted. The siding was replaced approximately 4 years ago, along with the gutters & eves. Leaf Filter system was done in 2022. ($5,560.00 value) A new skylight was done around the same time. New windows around 7 years. The shingles have also been replaced. The home has been freshly painted throughout. The furnace, vents & dryer vent has just been cleaned, along with the gas fireplace. Wood fireplace has not been used by the current owner. All appliances are no more than 3 years old. The kitchen cabinets have been professionally painted recently. The kitchen counter, kitchen flooring & hall way are new. A new real property report with city compliance is available. The back yard is a good size for the family to enjoy. It is also very private. The yard does need work, but has endless possibilities for the gardener. The double attached garage is very large with 2 garage doors. Workers may be in t he home when showing. Basement & Garage are being painted & both family rooms are getting new flooring. Deer Run is a great community. Call your favorite realtor today to have a private viewing . The listing realtor is also the owner. For proper representation as a buyer, please call your realtor, not the listing realtor to show you the property. (id:52806)
Calgary, Alberta
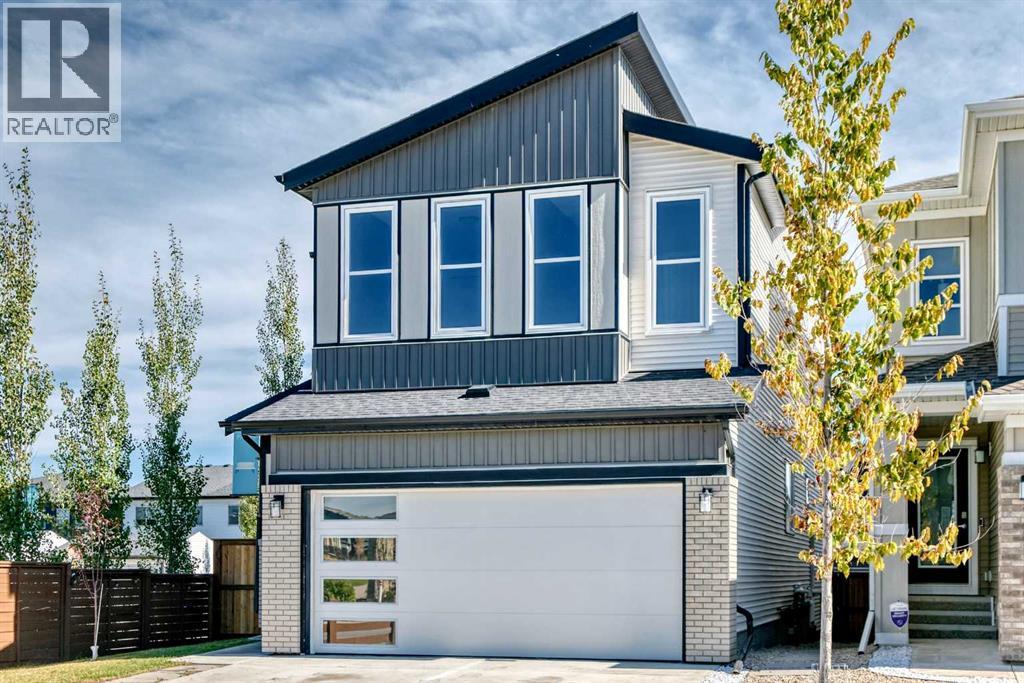
Welcome to 570 Creekstone Circle SW in Pine Creek, a spacious 5-bedroom, 3-full-bathroom home ideally located across from park fields and playground. The main floor features a bright and functional layout with one bedroom and full bathroom, offering an excellent option for guests, extended family or a home office. The kitchen is designed for both everyday living and entertaining, featuring stainless steel appliances, quartz countertops, full-height cabinetry, a large island, generous counter space and a large walk-in pantry. The living area is complemented by large windows brighting up the space flowing through with a fireplace, creating a cozy and inviting space for family and friends.Upstairs, you'll find 4 additional bedrooms, including a spacious primary retreat with a walk-in closet and a luxurious 5-piece ensuite with double vanity. The large bonus room with vaulted ceilings provides additional living space to create more relaxing or entertaining space. The conveniently located upper-level laundry adds to the home's functionality nestled close to all the bedroom's for seamless fresh linen days. Outside, enjoy a fully landscaped and fenced yard, a double attached garage. A separate side entrance provides future potential for a legal basement suite, subject to City of Calgary approvals and permitting. Fence recently built (August 2026) Landscaped the entire home surroundings (Summer 2026) With its generous bedroom count, thoughtful layout and park facing location, this home offers plenty of space and flexibility for a growing family. Come see it for yourself today! (id:52806)
Sylvan Lake, Alberta
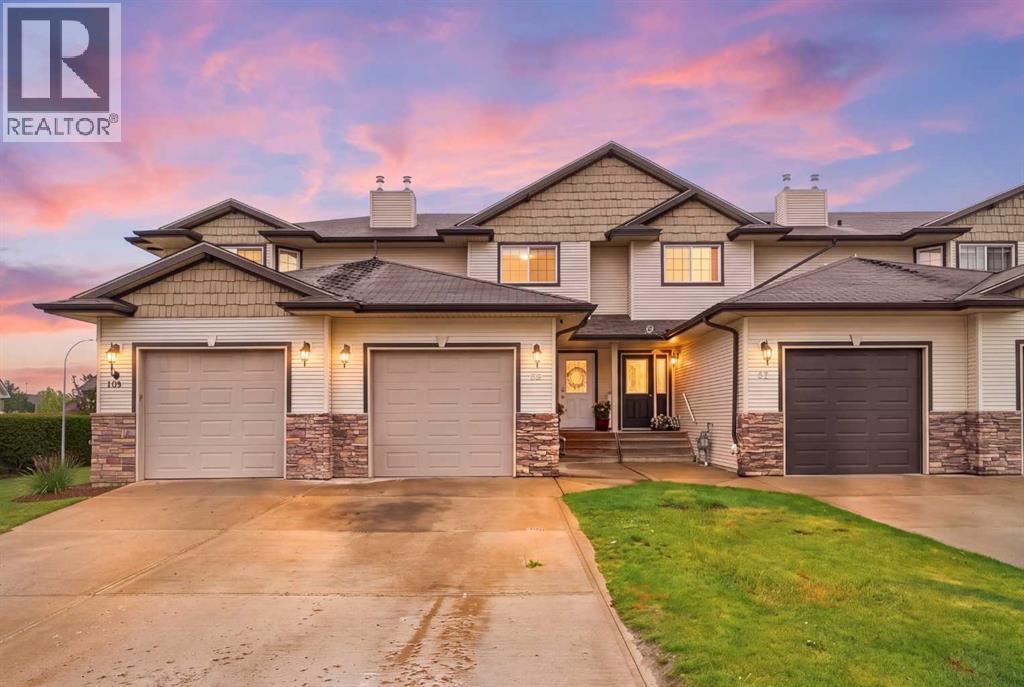
Updated 3 Bedroom home with attached garage in Sylvan Lake! This well-maintained 3-bedroom, 2.5 bathroom home offers over 1,270 sq. ft. of comfortable living space, with recent updates and plenty of room to make it your own.The main floor offers a functional layout with updated flooring and appliances, creating a fresh and inviting space for everyday living. Upstairs features three bedrooms, including a spacious primary bedroom with ensuite bathroom and walk in closet, along with an additional full bathroom. The unfinished drywall ready basement provides additional space for storage today, with the potential to create a recreation room, home office, gym, or additional living space in the future.Outside, enjoy your private backyard deck, perfect for relaxing or entertaining during the warmer months. An attached single garage adds convenience and valuable storage, especially through the Alberta winters.Located in a quiet Sylvan Lake community with easy access to the lake, parks, schools, shopping and local amenities, this home is an excellent opportunity for first time buyers, families, or anyone looking to enjoy everything Sylvan Lake has to offer. (id:52806)
Calgary, Alberta
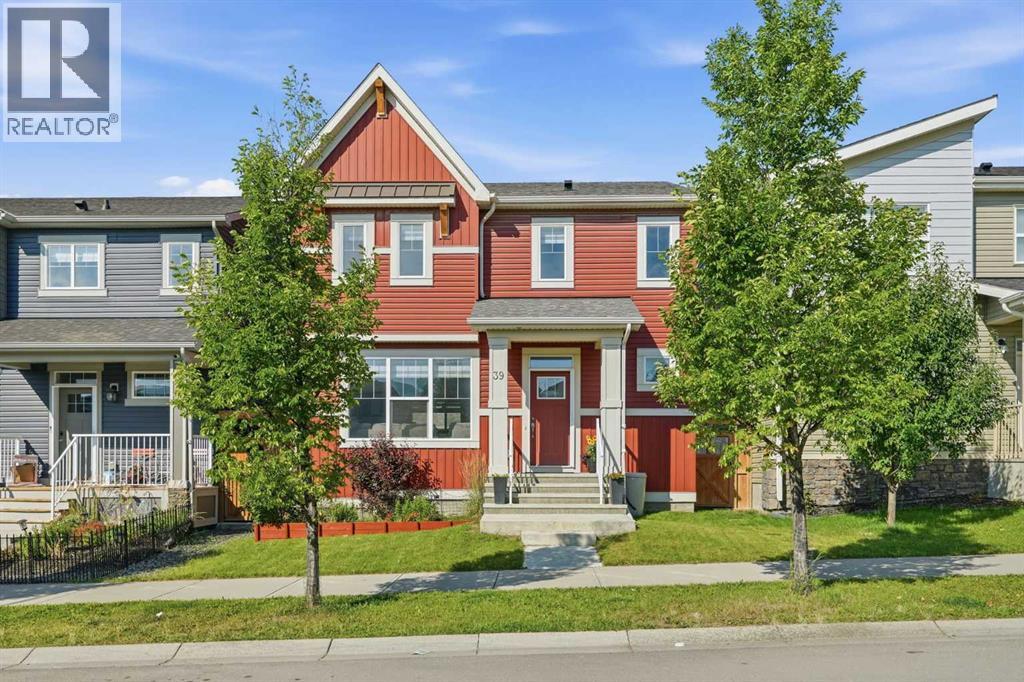
Welcome to this beautifully upgraded 6-bedroom 4 bath home with a legal suite in the basement in the vibrant community of NW Livingston. Built in 2019 and freshly updated with new exterior in 2024, this property offers nearly 1,985 sqft of thoughtfully designed living space and a TRIPLE-CAR garage with a separate entrance to the legal suite.The main level features LVP flooring throughout, a guest/in-law bedroom with a full bathroom, and an open-concept kitchen with soft-close 15" deep cabinetry, upgraded doors and hardware, quartz countertops, and modern appliances. The living area includes an electric fireplace and access to a 10×10 deck with gas hook-up, perfect for summer evenings, complimented with A/C to cooldown in the hot summer days. Upgraded windows and doors add another level of efficiency to stay warm in the winter and cool in the summer.Upstairs you will find a spacious Primary with ensuite, spacious closets, along with 2 bedrooms and another bathroom.Downstairs, the legal suite (registered with the city) offers two spacious bedrooms, a full bathroom, kitchen and laundry and private access via a poured concrete sidewalk—ideal for extended family or rental income.Additional upgrades include central air conditioning, Vacuflo system with two hose sets and a convenient kitchen outlet to sweep into, upgraded carpet and underlay, and premium paint, doors, and trim throughout.This home combines comfort, functionality, and investment potential in one of Calgary’s most desirable northwest communities. See supplements for a full list of upgrades. (id:52806)
Chestermere, Alberta
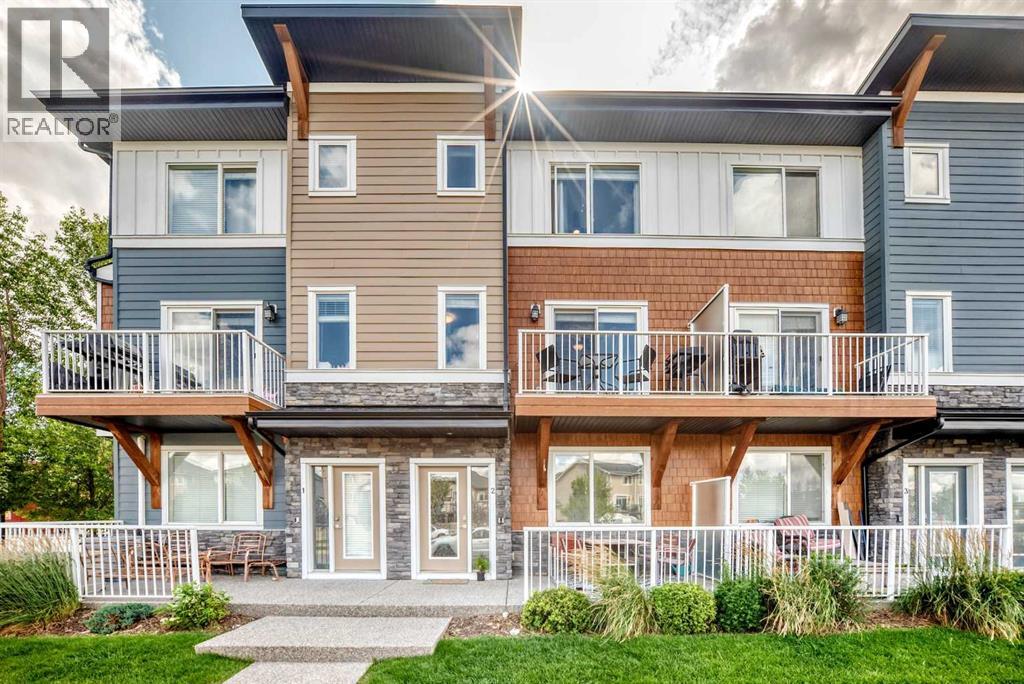
WOW! Check out this TWO bed, TWO and a half bath, front drive townhome with sunny unobstructed south views. Once you enter the main floor, you are greeted with a massive mud room which leads you to your ATTACHED DOUBLE car garage. The main floor also boats a versatile den which could be used as a third bedroom, an office, home gym, studio; whatever you see fit. The first thing you notice when you enter your new second floor home is that you have a wide open floor plan. With a half bathroom, closet, pantry, centre kitchen, and quartz countertop island with touch faucet - you will have plenty of cupboards and counter space to cook up a storm. The central area of your new home accommodates a gigantic living room to one side and a dining area to the next - perfect for hosting friends and family gatherings. Straight ahead of your living room you will find your private balcony where you can BBQ up a storm. Continuing on to the upper level you will find not one, but TWO primary bedrooms, each with its own 4-piece bathroom and walk in closets big enough to sleep in. For your convenience and piece of mind, you have brand new carpet with upgraded underlay and a fresh coat of paint throughout. You also have in-suite laundry on the upper level, additional under stair storage and brand new shingles on the roof and hardy board shakes. How amazing is that? The location is perfect too - just an 11-minute drive to Stoney Trail, a 7-minute drive to Glenmore, walking or biking distance to several restaurants, pubs, shopping, Calgary transit bus, parks, playgrounds, and schools! There are plenty of visitor parking stalls as well as on street parking right out your front door. You will be hard pressed to find a 2+1 bedroom, 2.5 bath townhome THIS spacious and THIS convenient for THIS price anywhere in the city so come and have a look today! (id:52806)
Okotoks, Alberta
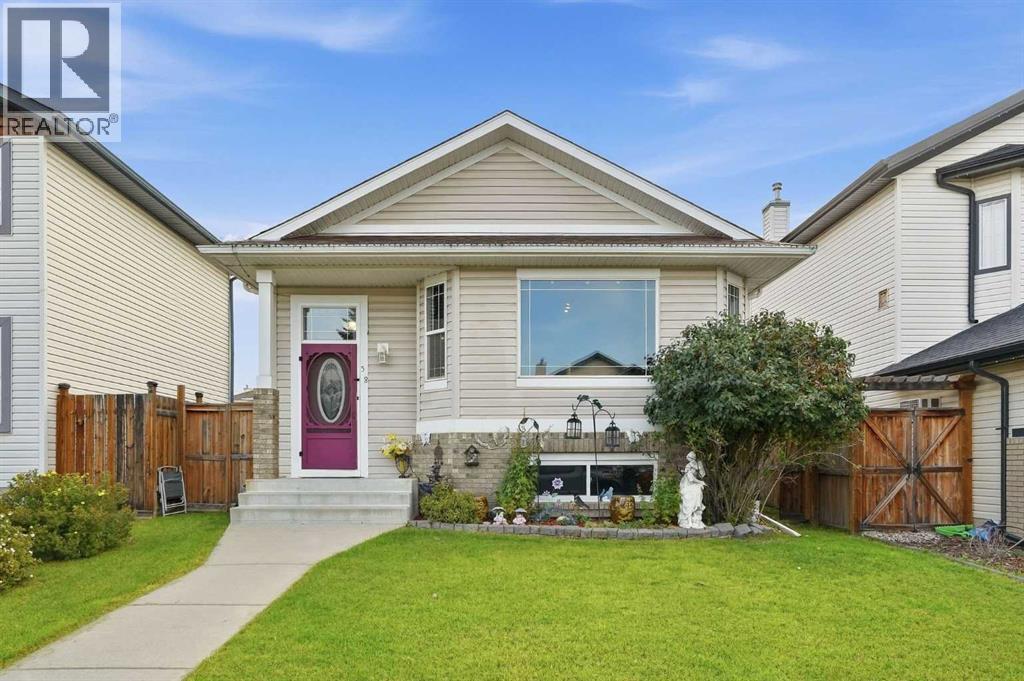
OPEN HOUSE THIS SATURDAY OCT. 3rd from 1-3pm! Welcome to this beautifully maintained home in the family-friendly community of Cimarron, ideally located close to schools, shopping, playgrounds, and the scenic Sheep River pathway system. Offering over 1,740 sq. ft. of developed living space, this bright and inviting 4-level split has been exceptionally well cared for and shows pride of ownership throughout. Step inside to a clean, fresh interior featuring vaulted ceilings, large windows that fill the home with natural light, and recent interior paint. The open-concept kitchen is both functional and welcoming, complete with a centre island and breakfast bar, walk-in pantry, and plenty of space for everyday living and entertaining. The home offers FIVE spacious bedrooms, including a generous primary retreat with a walk-in closet and private ensuite. The lower-level bedrooms provides additional flexibility and features its own convenient 2-piece ensuite. Additional highlights include air conditioning and newer shingles for added comfort and peace of mind. Outside is where this property really shines. The beautifully landscaped yard has been meticulously maintained, creating a private and inviting outdoor space to enjoy throughout the warmer months. The fully fenced backyard features a durable Trex composite deck, perfect for relaxing, BBQing, and entertaining. Parking is another major bonus, with an excellent rear parking area offering enough room for up to three vehicles or the flexibility to accommodate RV parking. Exceptionally clean, beautifully landscaped, with auto watering system and clearly well maintained inside and out, this is a move-in-ready home in a fantastic Cimarron location that truly shows pride of ownership (id:52806)
Calgary, Alberta
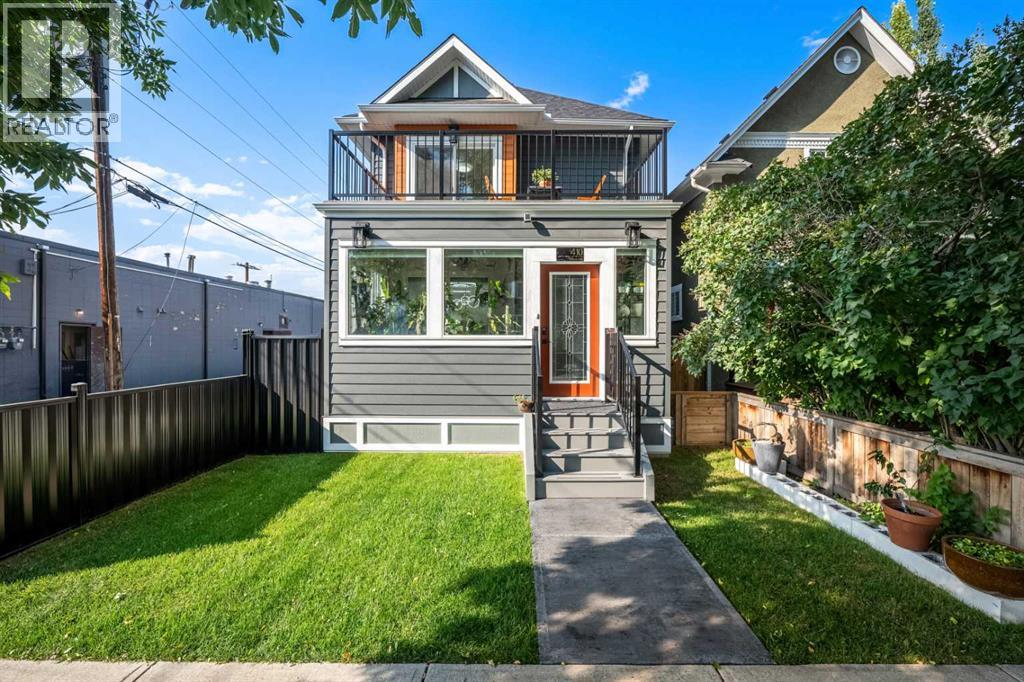
*OPEN HOUSE - Saturday, October 3rd from 1-3PM* Welcome to 410 11 Avenue NE, a COMPLETELY RENOVATED inner-city residence offering contemporary sophistication, thoughtful functionality, and refined living in the highly desirable community of Renfrew. Extensively transformed with careful attention to detail, this impressive home showcases a fresh, modern aesthetic with beautifully updated finishes and thoughtfully designed living spaces throughout.Step inside to a bright and inviting interior where expansive windows fill the home with natural light. The open-concept main level creates an effortless flow between the kitchen, dining, and living areas, making it equally suited to everyday living and entertaining. Clean architectural lines, contemporary finishes, and carefully selected details create a polished and cohesive atmosphere.At the heart of the home, the RENOVATED KITCHEN combines style and functionality with generous cabinetry, ample preparation space, and a large central island that provides a natural gathering place. The kitchen opens seamlessly to the dining and living areas, where large windows enhance the sense of space and create a warm, welcoming setting.Upstairs, the primary retreat offers a peaceful escape complete with a beautifully renovated ensuite for a spa-inspired experience at home. Additional bedrooms provide comfortable accommodations for family, guests, or a home office, while the thoughtfully planned layout offers excellent privacy and functionality.The lower level extends the home's living space and provides additional flexibility for relaxing, entertaining, accommodating guests, or creating an area tailored to your lifestyle. With the EXTENSIVE RENOVATION carried throughout, this move-in-ready property allows you to enjoy the benefits of a beautifully updated inner-city home without taking on the time and expense of a major renovation.Living in Renfrew means enjoying one of Calgary's most desirable established inner-city communit ies, just minutes from downtown. Spend your days exploring nearby Bridgeland, local restaurants and cafés, parks, pathways, and neighbourhood amenities, all while enjoying the character of a mature residential setting. With exceptional access to the city centre and everything you need close to home, 410 11 Avenue NE offers an outstanding opportunity to experience sophisticated inner-city living in a community you'll love calling home. Book your private showing today! (id:52806)
Calgary, Alberta
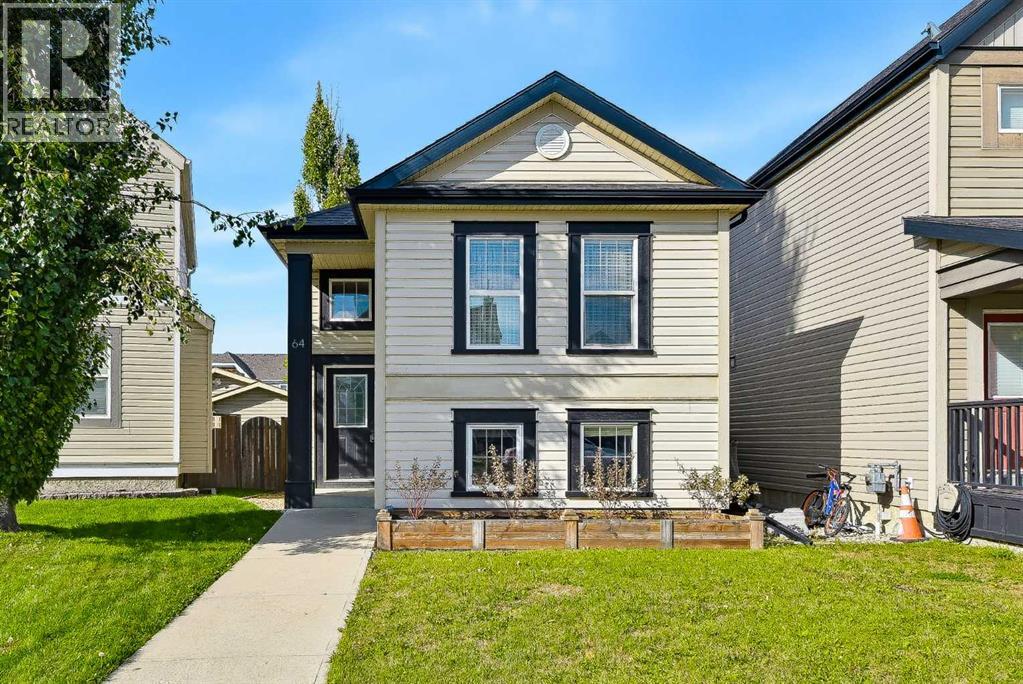
Welcome to family-friendly Copperfield! This warm, move-in ready bi-level offers nearly 2,000 sq. ft. of fully developed living space, featuring 4 bedrooms (2 up, 2 down) and 2 full bathrooms. The main floor has a freshly painted open concept layout with vaulted ceilings, a cozy fireplace, and a practical kitchen island with a recently replaced dishwasher and microwave. You will find that the basement is brightened by large windows and updated with brand new carpet, a stylish feature wall, extra storage space, and laundry room. In the backyard you will love the large rear balcony featuring substantial under deck storage, spacious enough to easily accommodate quads or dirtbikes, along with a patio, shed, and parking pad. Steps from parks, playgrounds, and walking paths, with fast access to schools, shopping, transit, South Health Campus, and major roadways. Ideal for first-time buyers, downsizers, or growing families, schedule your showing today! (id:52806)
Calgary, Alberta
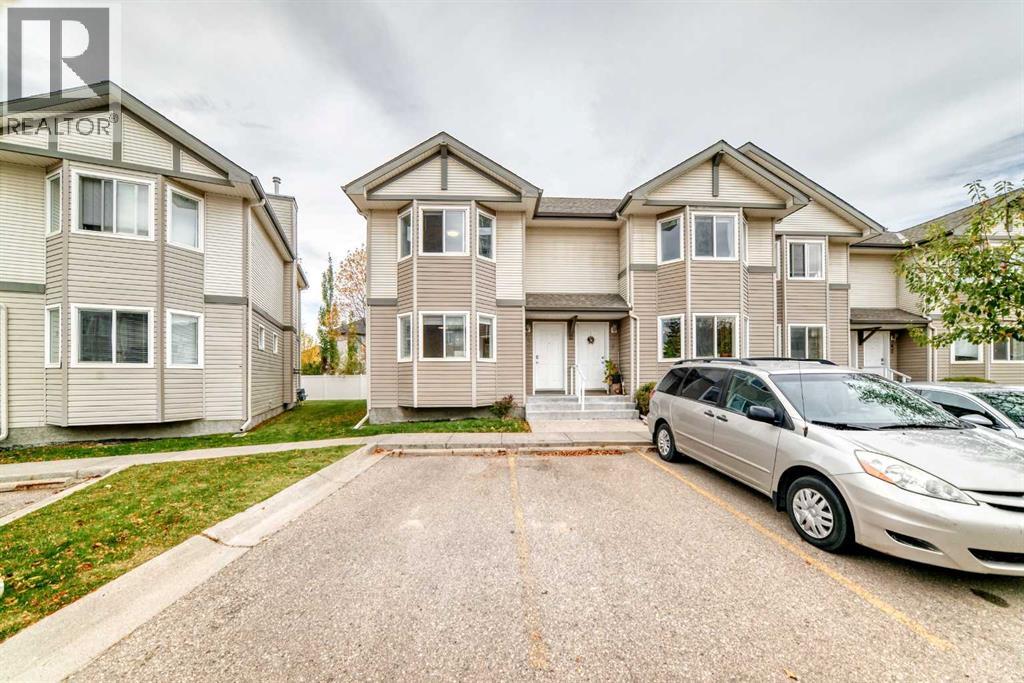
Welcome to this beautifully maintained 3-bedroom townhouse in the desirable community of Royal Oak! This bright and spacious home features a functional open-concept layout, perfect for families and entertaining.The main floor offers a spacious living room with a bay window and cozy corner fireplace. The kitchen features ample cabinetry, generous counter space, a pantry, and a raised eating bar overlooking the dining area. Step through the patio door onto the sunny rear deck, backing onto green space and pathways—perfect for summer BBQs and outdoor enjoyment. A convenient 2-piece bathroom completes the main level.Upstairs, you’ll find three generous bedrooms, including a spacious primary bedroom with a walk-in closet and cheater ensuite access. The fully developed basement provides a large family room for additional living space. Two parking stalls and plenty of visitor parking are included.Enjoy an excellent location close to schools, Royal Oak shopping, restaurants, fitness facilities, parks, and pathways. Rocky Ridge LRT Station is just minutes away, offering convenient access to downtown and beyond. With easy access to Stoney Trail and Country Hills Boulevard, commuting to the airport, downtown, or the mountains is a breeze.A fantastic opportunity to own a well-maintained home in a highly convenient NW Calgary community. Don’t miss it! (id:52806)
Calgary, Alberta
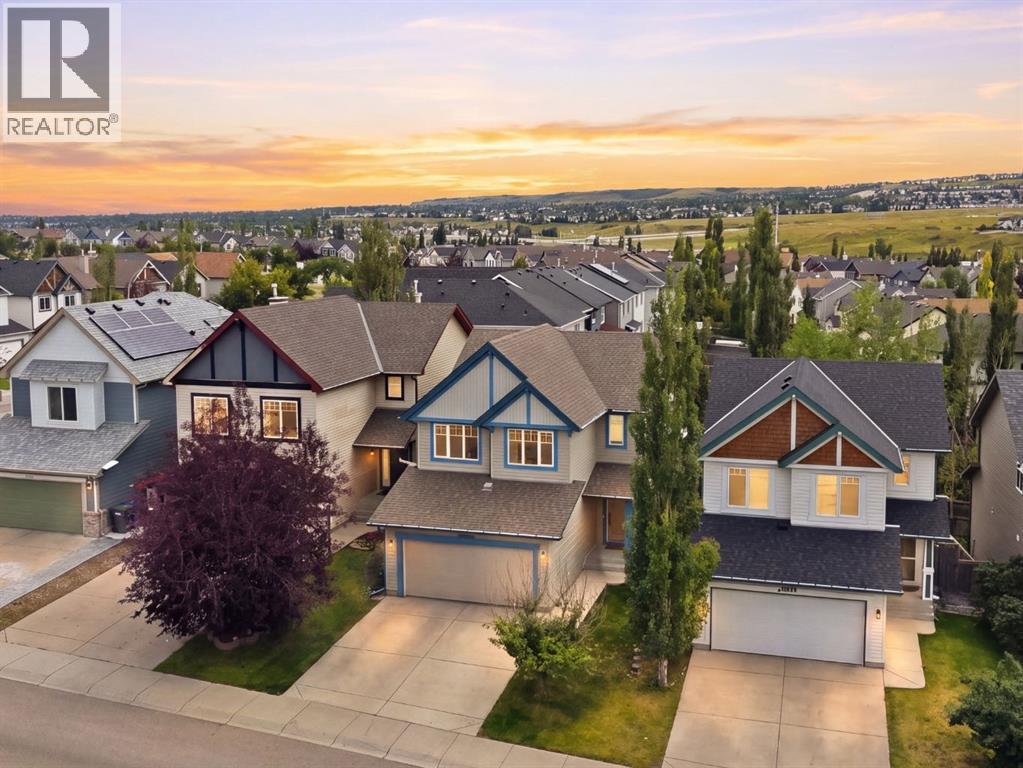
** Open House Sat Oct 3rd 2pm-4pm** Welcome to comfortable, move-in-ready family living in the heart of Evanston. Thoughtfully maintained and updated, this home offers a warm and functional layout with plenty of space for everyday life, family time and entertaining. The permitted developed basement creates the perfect additional living space for movie nights, a kids’ play area or hosting friends, while central A/C, an Ecobee smart thermostat, water softener, reverse osmosis system, newer appliances and a newer garage door opener add comfort and convenience. Fresh paint, new LED lighting and numerous completed repairs provide added peace of mind, allowing you to simply move in and enjoy. Located close to schools, parks, pathways, shopping and everyday amenities, this is a welcoming family home in one of NW Calgary’s most popular communities. Come take a look with your favourite REALTOR® today! (id:52806)
Calgary, Alberta
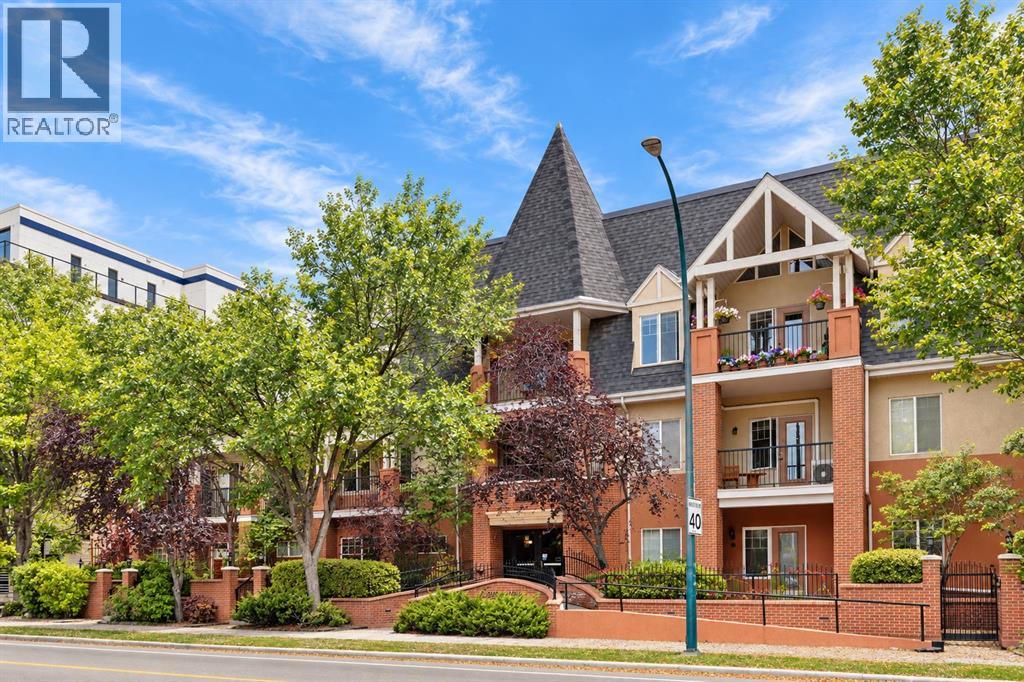
OPEN HOUSE, SATURDAY, OCT 3rd from 1 TO 3PM. Discover a tranquil haven nestled within Calgary’s cherished Hillhurst neighborhood, this exceptional apartment offers a rare opportunity to embrace refined living. Situated within a low-rise structure, this single level unit exudes charm and comfort, spanning a generous 1339.49 square feet of finished living space. Two bedrooms and two full bathrooms provide ample room for relaxation and rejuvenation, including a ensuite bath within the primary suite. Warm hardwood floors flow seamlessly throughout, complemented by accents of tile and cozy carpet, creating an inviting atmosphere. Gather with loved ones within the expansive living room, warmed by the glow of a gas fireplace adorned with an elegant mantle – truly a focal point for cozy evenings. Enjoy the convenience of an integrated laundry room within your unit, eliminating trips to shared facilities. Two secure underground parking spaces ensure ease and peace of mind. Step out onto your private balcony, overlooking RILEY PARK, a beautifully landscaped park complete with mature trees and access via a back lane. Residents benefit from exceptional amenities including bicycle storage, elevator access, a well equipped fitness center, secured parking, additional storage, trash removal services, and visitor parking. With its prime location, you’ll find yourself just steps away from vibrant boutiques, delightful cafes, renowned restaurants, Safeway and the scenic Bow River pathway system—a perfect blend of urban excitement and serene natural beauty. PLUS WALKING DISTANCE TO THE C-TRAIN. Book your showing today. (id:52806)
