Calgary, Alberta
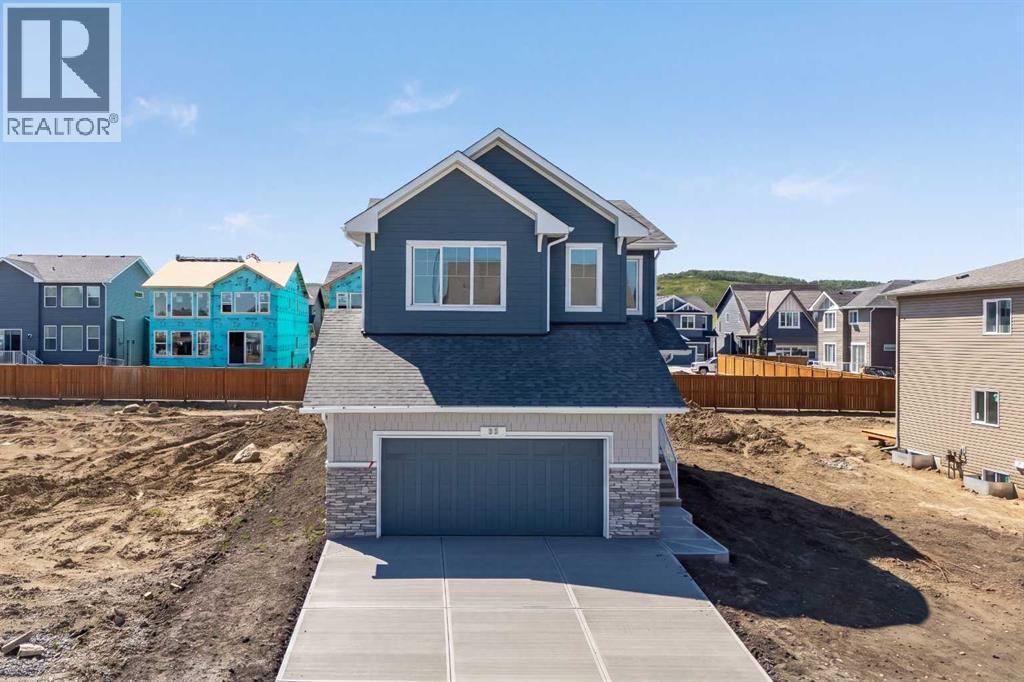
A vaulted bonus room, an executive kitchen and a separate side entrance give this 2025 Sterling Homes property space and flexibility for everyday life. The main floor features luxury vinyl plank flooring, a gas fireplace with a tile surround and mantel, and additional windows that bring in natural light.The kitchen centres on a waterfall-edge island and includes quartz countertops, built-in stainless steel appliances, a gas cooktop, and a refrigerator with water and ice. A walk-through pantry connects the kitchen to the mudroom, where a built-in bench and coat hooks keep daily routines organized.Upstairs, the vaulted bonus room offers a second living area with decorative wall detailing. The 5-piece ensuite includes a soaker tub, tiled shower and extra drawer storage. The main bathroom also has added drawers, while quartz countertops, undermount sinks and tile flooring carry through the bathrooms and laundry room. A separate side entrance and 9-foot basement ceilings add options for future use of the lower level.Built Green certified, the home includes triple-pane windows, a high-efficiency furnace, blower-door testing, a solar chase for future installation and an electric-vehicle charger rough-in. A programmable thermostat, Ring video doorbell, smart front-door lock, smart and motion-activated switches, and an Amazon Alexa touchscreen hub round out the home’s connected features. (id:52806)
Strathmore, Alberta
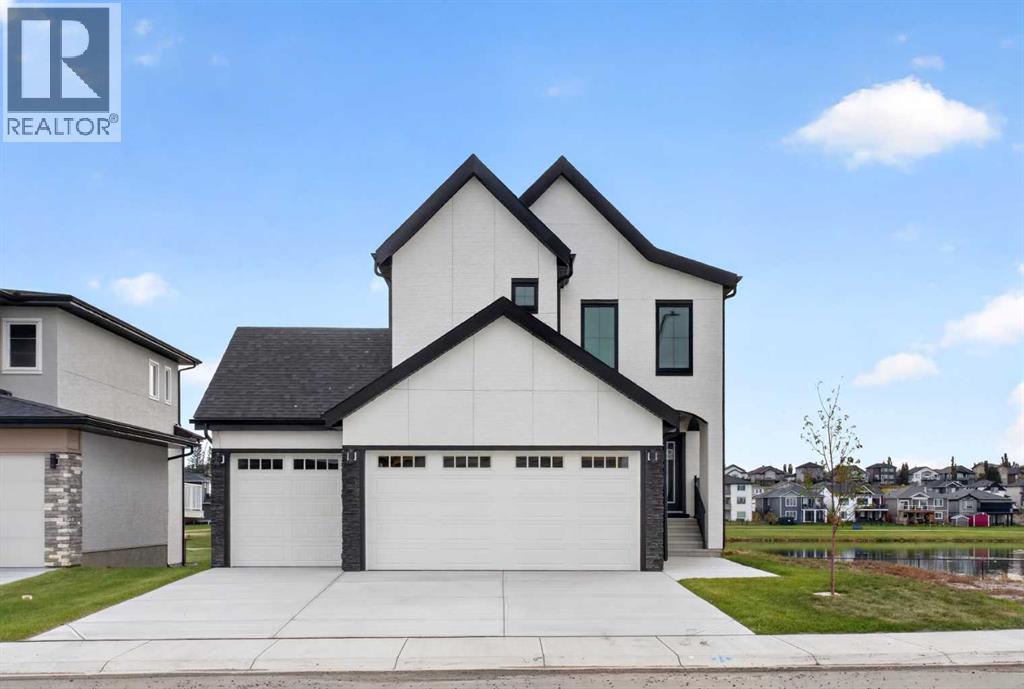
Welcome to 7 Lakewood Point, an impressive two storey home in Strathmore's desirable Lakewood community, offering the perfect combination of luxury, comfort, and scenic waterfront living. Situated on a spacious 50-foot-wide lot, this beautifully designed home features 3 bedrooms, 2.5 bathrooms, an oversized triple attached garage, attractive stucco exterior, and a full walkout basement backing directly onto a peaceful pond and walking pathway. Step inside to discover a bright, open-concept main floor featuring 9-foot ceilings, elegant finishes, and large windows showcasing beautiful pond views. The spacious living room features a modern electric fireplace and flows seamlessly into the stylish kitchen, complete with quartz countertops, a large island, ample cabinetry, and a pantry. The dining area provides an inviting space for entertaining while enjoying the picturesque surroundings. A dedicated main-floor office, convenient powder room, and functional mudroom complete this level. Upstairs, the spacious primary bedroom offers a walk-in closet and luxurious 5-piece ensuite. Two additional generously sized bedrooms, a full bathroom, convenient upper-floor laundry, and a bright bonus room provide plenty of space for comfortable everyday living. The unfinished walkout basement offers excellent future development potential, with direct access to the backyard overlooking the pond. Additional highlights include a spacious deck, open to below floor plan and a beautifully designed exterior. Enjoy scenic walking trails, nearby parks, playgrounds, and community tennis courts, all contributing to an active and welcoming neighborhood. A rare opportunity to own a triple-garage, pond-backing walkout home in one of Strathmore's desirable communities. Book your private showing today! (id:52806)
Calgary, Alberta
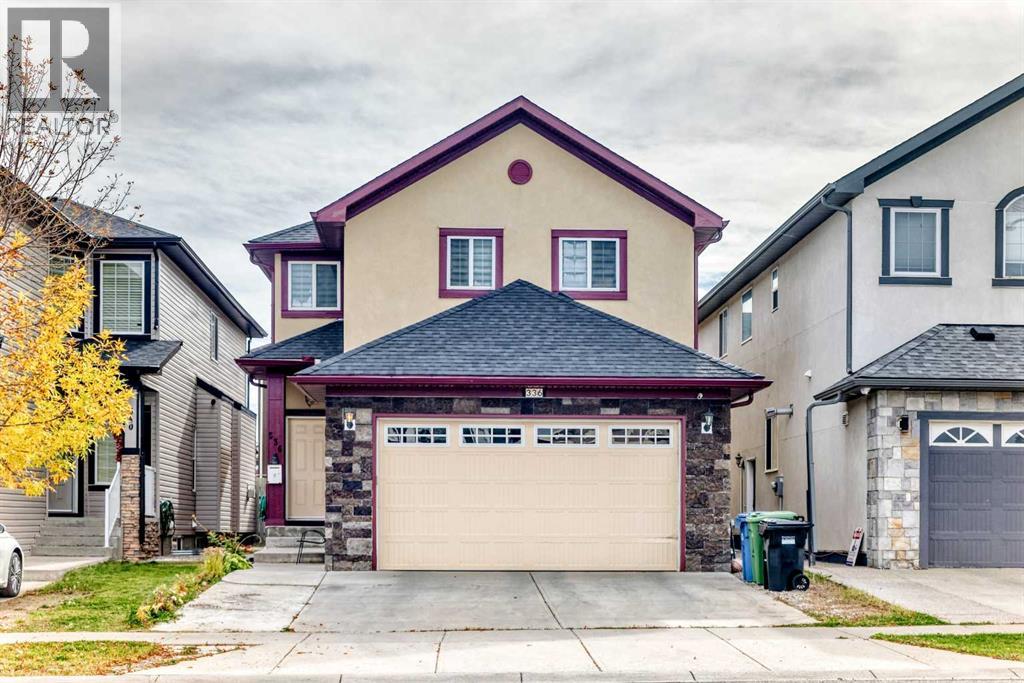
Must see, Very good value house !! Welcome to this spacious and well-maintained 5 +2 bedroom, 4+1 full-bathroom home, perfectly situated in a highly desirable, family-friendly neighbourhood of Saddleridge. Offering an ideal blend of comfort, convenience, and investment potential, this property is within walking distance to schools, parks, and a shopping centre and transit. The thoughtfully designed layout features generous living spaces and two master bedrooms . This home has a illegal basement suite. Whether you’re looking for a spacious family home or a property with built-in rental income, this home offers outstanding value in a prime location. (id:52806)
Calgary, Alberta
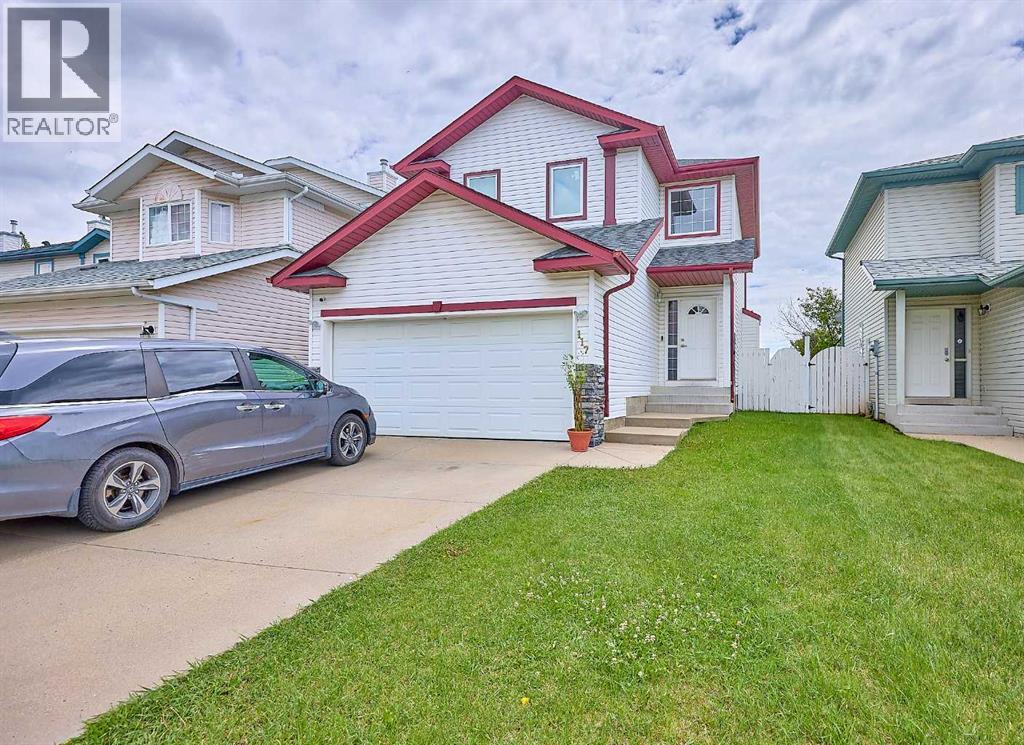
Price drop.....Welcome to community of Doulas Dale , Comes with 4 bedrooms up one Bed in basement, cozy fireplace Comes with a fully finished lower level that has a full bath. master bedroom with a walk-in closest. Double attached Garage, The main floor is open conc the south facing private backyard. fully fenced back yard with large deck. Don't miss the opportunity to make this one your home. call your Favourite Realtor today for showing... (id:52806)

,
An excellent opportunity to acquire an established and fully operational Indian restaurant. This established business has been successfully operating for approximately 5 years and offers dine-in, takeout, delivery, and catering services. The restaurant occupies approximately 1,400 sq. ft. and features a clean, modern dining area with seating for approximately 35-40 guests. The premises include a spacious, fully equipped commercial kitchen with a 15-foot stainless steel canopy hood, walk-in cooler, walk-in freezer, commercial dishwasher, and ample preparation and storage space, providing everything needed for efficient day-to-day operations. Strategically located on a high-traffic corridor with excellent visibility and strong surrounding demographics, this location has strong customer demand from continuous residential growth in these fastest growing communities of Calgary. The current lease has approximately five years remaining, along with two additional five-year renewal options, providing long-term stability for the incoming owner. Current monthly rent is approximately $6,780 including operating costs. This is an outstanding opportunity for an owner-operator, experienced restaurateur, or entrepreneur looking to establish or expand their presence in Calgary's thriving restaurant market. The space offers flexibility to continue operating the current Indian cuisine concept or introduce a new food concept, subject to landlord approval. Whether you are seeking a turnkey operation with a proven operating history or a fully equipped restaurant space in a highly desirable location, this opportunity should not be missed. A signed Non-Disclosure Agreement (NDA) is required prior to receiving detailed business information or arranging a private viewing. Important: Please do not approach staff, disturb operations, or visit the business without a confirmed appointment. (id:52806)
Calgary, Alberta
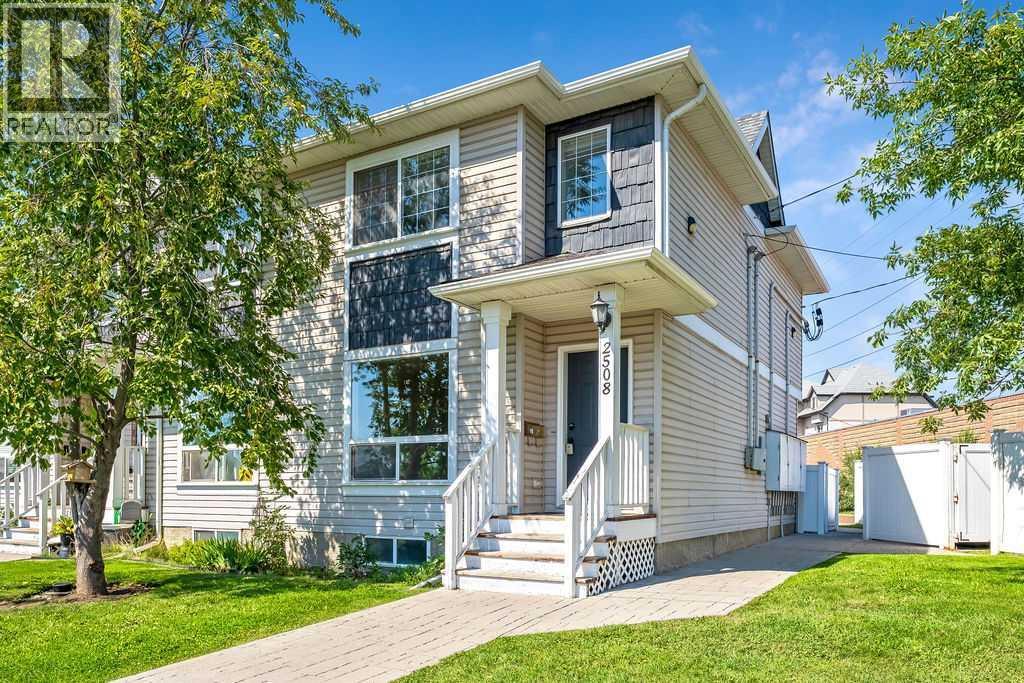
Incredible value and great Location just around the corner from George Moss park. This sunny end unit townhome has low condo fees, a total of three huge bedrooms all with walk-in closets, 2.5 bathrooms, and upgrades throughout such as hardwood floors on the main floor. Very spacious and bright with your own private fenced West-facing back patio and assigned parking stall. Laundry and huge storage space in the basement. Situated close to the future Green Line LRT, major commuting routes, schools, shopping, and all of the everyday amenities you could ever ask for. (id:52806)
Calgary, Alberta
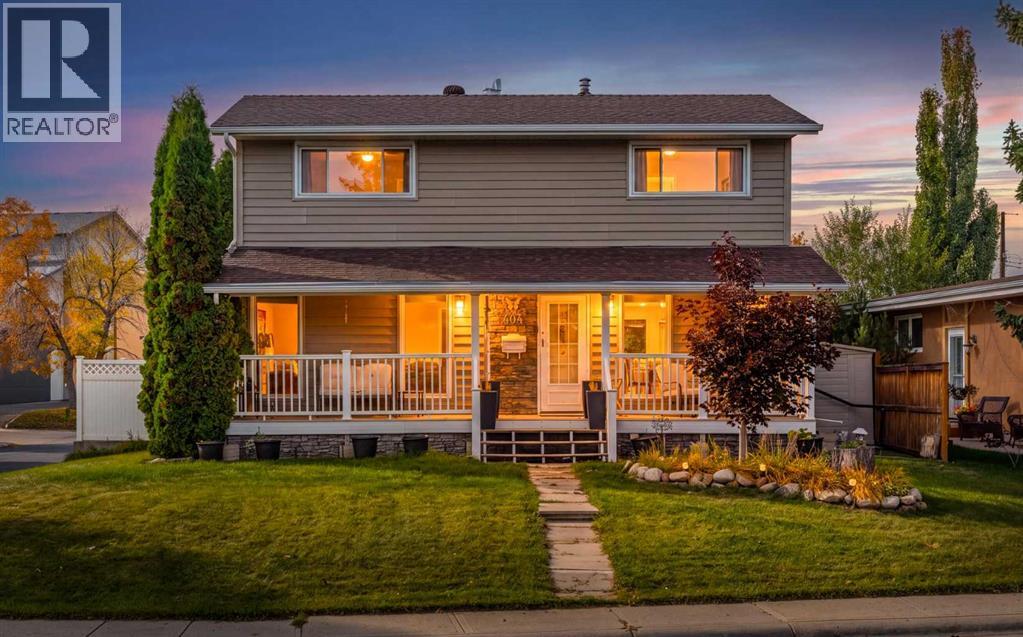
A rare find in Acadia! This spacious two-storey home offers over 2,100 sq. ft. of developed living space, FOUR bedrooms upstairs, air conditioning, and an impressive triple detached garage — all situated on a large corner lot backing onto school grounds with no rear neighbours.The main floor features a bright, generous living room, spacious dining area, and an open kitchen with upgraded cabinetry, granite countertops, and newer stainless steel appliances. Upstairs you’ll find four well-sized bedrooms, a 4-piece bathroom, and new carpet.Numerous updates add comfort and peace of mind, including all new windows, a newer furnace and hot water tank, and a roof approximately 10 years old. The finished basement provides additional recreation and living space.Outside, the oversized corner lot offers exceptional space and privacy, while the triple detached garage provides plenty of room for vehicles, storage, hobbies, or a workshop.Steps from schools and playgrounds and conveniently located near shopping, amenities, transit, and major routes with quick access to downtown. A truly unique opportunity to own a four-bedroom, two-storey home on an exceptional lot in one of Calgary’s most established communities! (id:52806)
Calgary, Alberta
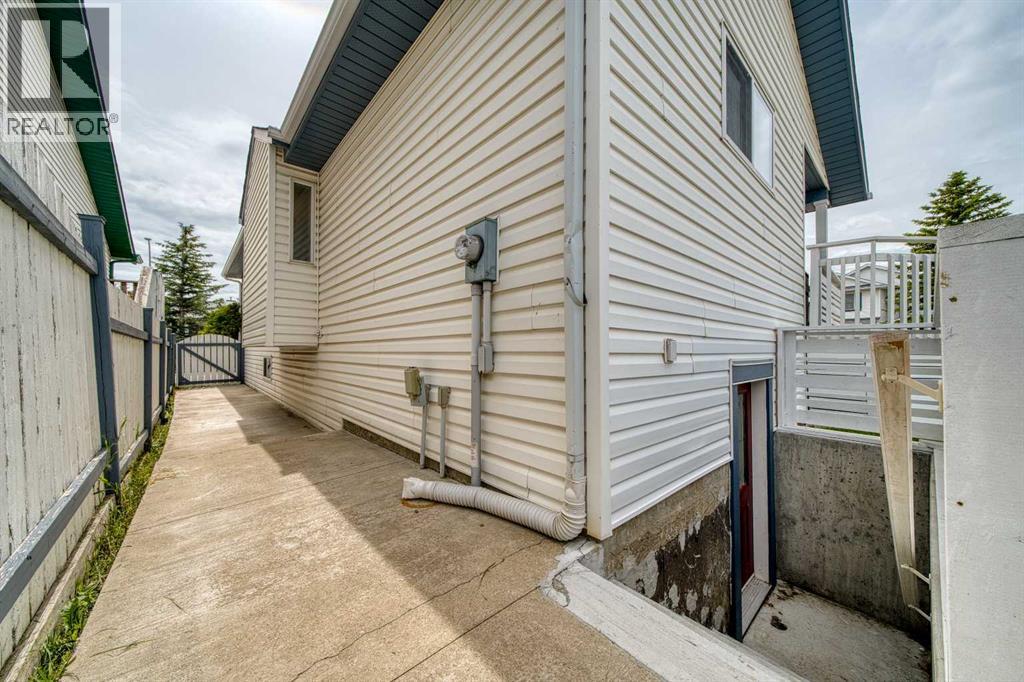
Truly a jewel box home with separate entrance, designed with classy features and thoughtful storage! This corner lot is located on a quiet street with extra parking and a double garage pad in place. Bring your RV home if you'd like and don't worry about sidewalks to shovel. A welcoming high ceiling greets you as you enter the foyer opening into the grand living room. The upper level features a white, clean kitchen with quartz counters and plenty of storage. The dining room patio doors open to the deck creating indoor / outdoor living. From the deck enjoy occasional romantic distant fireworks put on at Elliston Park. The upper level has two bedrooms and a large full bathroom with access from the primary bedroom. The second bedroom is currently being used as an office. The basement is fully finished and open similar to a studio floorplan! A bedroom, recreation room showcasing an electric fireplace and kitchenette is very comfortable and practical! A full bathroom, laundry room, incredible storage and separate entrance complete the awesome basement. The hot water tank has recently been upgraded. (Note: during photo publishing some storage items were virtually removed). The yard is private, fenced with two gates, has a firepit, low maintenance landscaping, multiple areas to entertain and storage. Quick access to Stoney, great shopping and parks in an established community. Book your showing today! (id:52806)
Calgary, Alberta
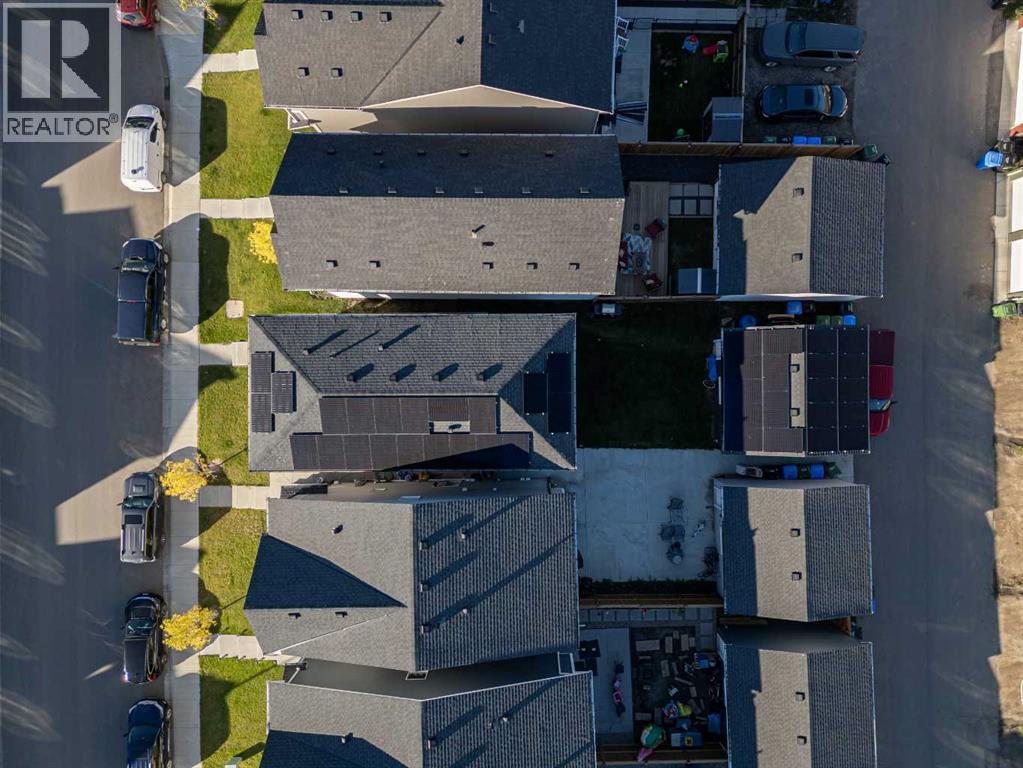
SELLER WILL PAYOUT THE MASSIVE SOLAR SYSTEM AT CLOSING | POWER YOUR HOME FOR FREE | Welcome to YOUR NEW HOME! Located in Genstar's family-friendly community of Rangeview Springs, this beautifully designed open concept home is the perfect place to put down roots. The main home is vacant and ready for you to move right in, while the LEGAL basement suite is currently tenant occupied, so you can OFFSET YOUR MORTGAGE FROM DAY ONE! A MASSIVE SOLAR SYSTEM helps offset your energy use and keep monthly costs down year-round. Inside you'll find high ceilings, luxury vinyl flooring, quartz countertops and gorgeous marble tiling. The main level features a spacious living room that leads to your bright galley kitchen with stainless steel appliances and a dining space, with a 2pc bath finishing this level. Upstairs, a great-sized bonus room gives the kids their own space and is accompanied by three bedrooms, two 4pc bathrooms and a laundry room, and the primary bedroom features a large walk-in closet. The legal suite has its own bedroom, 4pc bath, large kitchen with stainless steel appliances, separate laundry and storage area. Outside, the DETACHED DOUBLE GARAGE provides secure parking and extra storage. Rental income plus solar savings make home ownership more affordable than you think. Don't miss out on this fantastic opportunity and book your showing today! (id:52806)
Calgary, Alberta
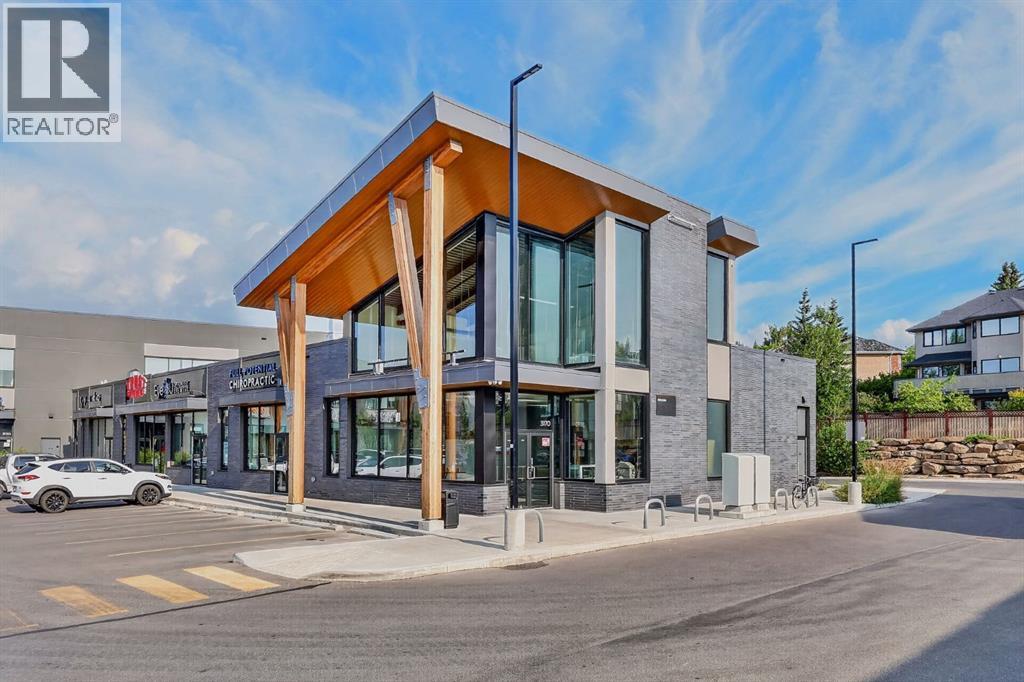
Also Available for Lease - Suite 3170 is an approximately 1,137 sf retail condominium located within Christie Crossing, a modern development completed by Dominium in 2022. The suite also offers the potential to add approximately 550 sf of mezzanine space, subject to the required approvals, providing additionalflexibility for an incoming owner-user or tenant. Previously tenanted by Coffee Evo Café, the space is well positioned for a food and beverage operator or quality-focused retail user looking to minimize upfront capital costs. Christie Crossing benefits from a strong tenant mix and is surrounded by established, affluent southwest Calgary communities, including Christie Park, Aspen Woods, Springbank Hill, Signal Hill and West Springs. (id:52806)
Calgary, Alberta
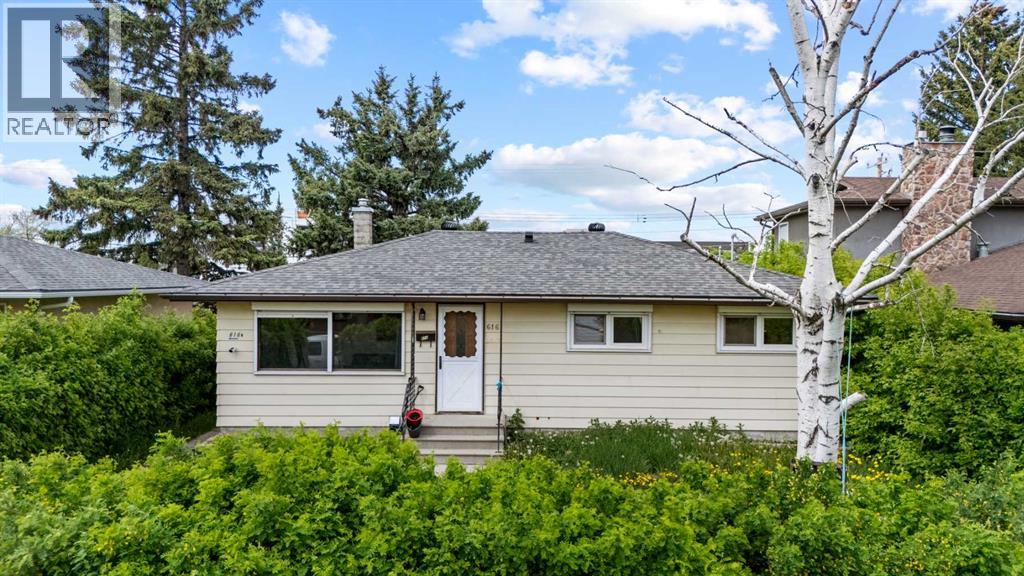
PRIME INVESTMENT OPPORTUNITY with a LEGAL BASEMENT SUITE! This well-maintained bungalow offers strong income potential and flexibility for investors or homeowners alike. The LEGAL BASEMENT SUITE has been successfully operated as a short-term rental. Situated on a generous 5,758 SQ. FT. R-C2 ZONED LOT, this property also offers excellent FUTURE REDEVELOPMENT POTENTIAL. The home features approximately 939.58 sq. ft. above grade, with SEPARATE LIVING SPACES, UPDATED MECHANICALS, and RENOVATED INTERIORS throughout. The main floor includes a SPACIOUS KITCHEN with a breakfast bar, a large living area, 3 bedrooms and a 4-piece bathroom, SEPARATE LAUNDRY. The FULLY DEVELOPED LEGAL BASEMENT SUITE below offers its own PRIVATE ACCESS, kitchen, recreation room, 1 BEDROOM and a 3-PIECE BATHROOM, with laundry in the basement — ideal for short-term or long-term rental income. Outside, enjoy a patio, partially fenced back yard, back lane access, a SINGLE DETACHED GARAGE and a carport. Conveniently located close to downtown, transit, Deerfoot Trail, schools, parks, shopping, and Winston Golf Club, this property is a fantastic opportunity for CASH FLOW, a MORTGAGE HELPER, or future redevelopment. (id:52806)
Calgary, Alberta
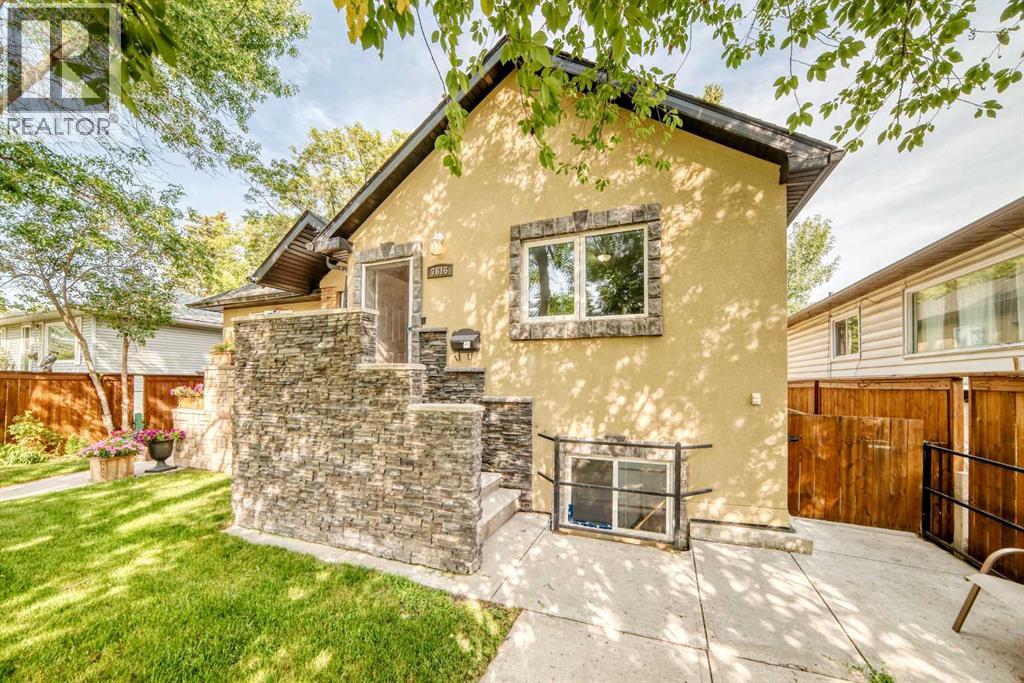
NO CONDO FEES.Amazing home on a Peaceful Tree lined street!This Craftsmen Quality built 1/2 Duplex features 3 bed and 2 Full bath.Featuring a Double heated garage,Stucco siding,open floorplan and private yard with newer deck and fencing.The Professionally Poured concrete sidewalks right from the street to back garage compliment the incredible Curb Appeal as well!Value is built right in top to bottom.Book your viewing! (id:52806)

Penhold, Alberta
An exceptional rail serviced industrial land opportunity strategically positioned in Penhold, Alberta. This 114-acre Site is situated 16 km south of Red Deer and equidistant between Calgary and Edmonton (roughly 140 kms from each). The Site is zoned I1 (Light Industrial) and I2 (Heavy Industrial), ready for immediate development. With approximately 92 developable acres, the Site has significant industrial potential with flexibility for phased growth or immediate large-scale operations. Key features include direct Highway 2A access, the CPR line abutting the eastern property boundary, and CN rail service potential. If residential development is desired, the Town of Penhold is open to an expedited land-use amendment process to support a comprehensively planned residential subdivision. Centrally located in the heart of Alberta’s economic corridor. Within a 150 km radius, you can reach Edmonton’s industrial and energy sector, Calgary’s corporate headquarters and distribution networks, and Red Deer’s regional commercial base. Full municipal services are available for tie-in, featuring an abundant water supply and power. Rare opportunity featuring CP Rail Infrastructure on site with CN Rail service potential. Ideal for bulk shipping, heavy industrial, and logistics-intensive businesses. Located approximately 3 km south of Red Deer Regional airport, ~120 km north of Calgary International Airport, and ~140 km south of Edmonton International Airport. (id:52806)
Millet, Alberta
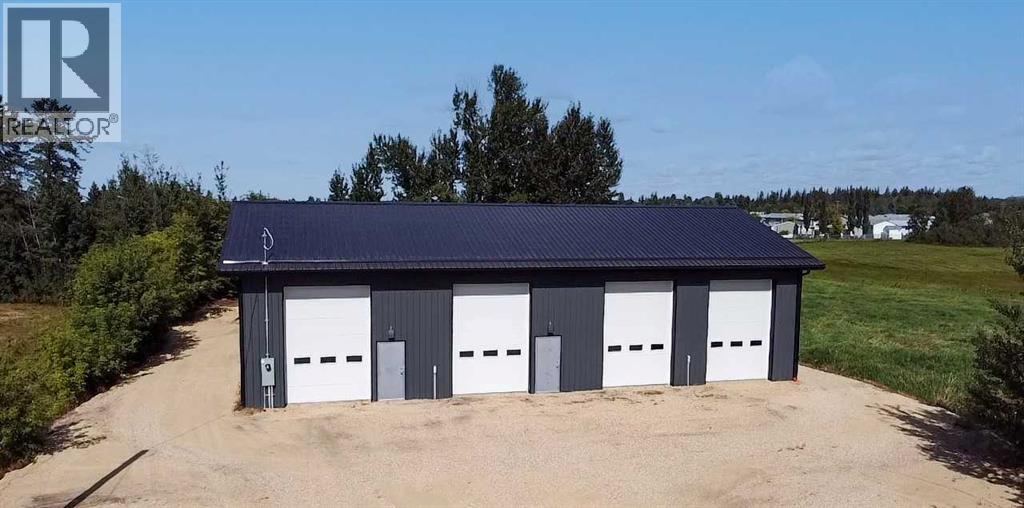
A freestanding industrial warehouse in the Town of Millet For Sale or Lease! Situated on 0.44 acres, thisnewly constructed property features approximately 3,600 square feet of functional warehouse space. Thebuilding offers four grade-level loading doors (10' x 14'), 15-foot clear ceiling height, LED lightingthroughout, and 200-amp, 240V single-phase power. Zoned M (Industrial District), the property providesflexibility for a variety of industrial and commercial uses. Conveniently located with excellent access withinMillet and to surrounding regional transportation routes, this property is well-suited for owner-users.Available for sale at $6250,000 or lease at $3500/month net. (id:52806)
Calgary, Alberta
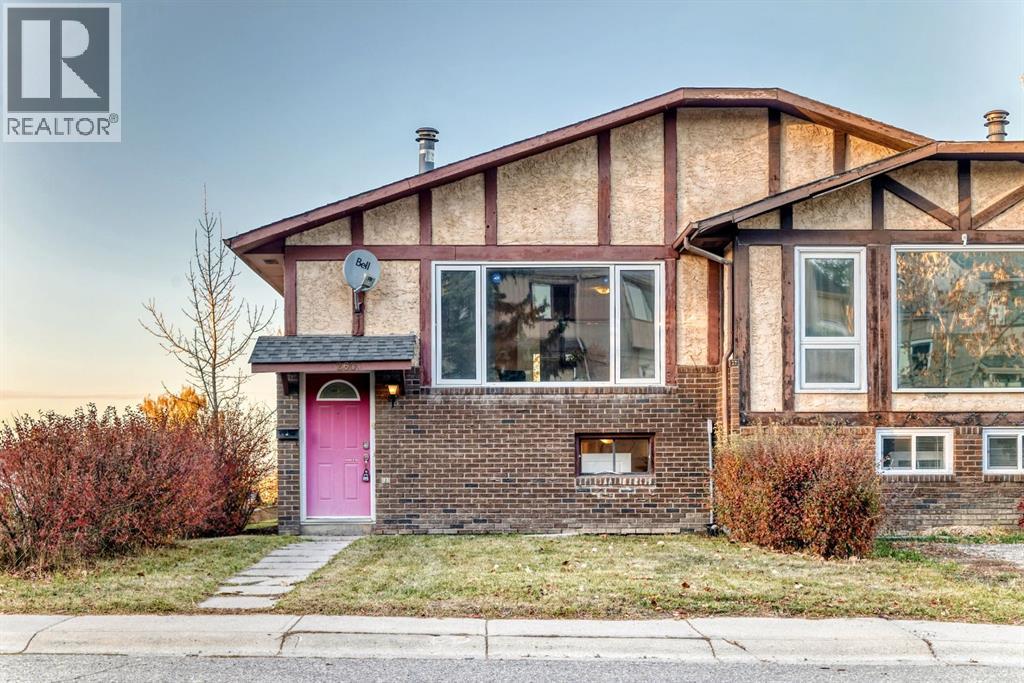
AFFORDABLE INVESTMENT OPPORTUNITY IN BEDDINGTON HEIGHTS! Ideally situated in an established northwest Calgary community, this versatile bi-level offers 4 bedrooms, 2 full bathrooms, and a functional layout with a separate lower-level living space. The main floor features 2 bedrooms and a full bathroom, its own laundry while the lower level also offers an additional 2 bedrooms, another full bathroom, with its own kitchen, and separate laundry — providing excellent flexibility for extended family, multi-generational living, or investors seeking rental income potential. Priced aggressively for today’s market, this property is an opportunity worth a closer look. Amazing location, only 2-4 minutes drive or 10-15 minutes walk to Nose Hill Park, enjoy convenient access to one of Calgary’s largest natural parks, featuring extensive walking and hiking trails, native grasslands, wildlife, and designated off-leash areas. Commuting is made easy with access to Beddington Trail, Deerfoot Trail, Centre Street for routes toward downtown, and Stoney Trail for travelling across the city. Everyday amenities are close at hand, including Beddington Towne Centre for groceries, pharmacy needs, shopping, and services. The community also offers neighbourhood parks, pathways, schools, and community programming, creating a convenient and established place to call home. Whether you’re looking for an affordable entry into the Calgary real estate market, a property with flexible living arrangements, or an investment opportunity, this Beddington property is calling out to you!. Excellent value, only a year old roof shingles and a practical layout with upper living and basement suite (illegal) to rent out and a location that makes everyday living easy — don’t miss this opportunity! CALL your REALTOR FAST to VIEW!! (id:52806)
Chestermere, Alberta
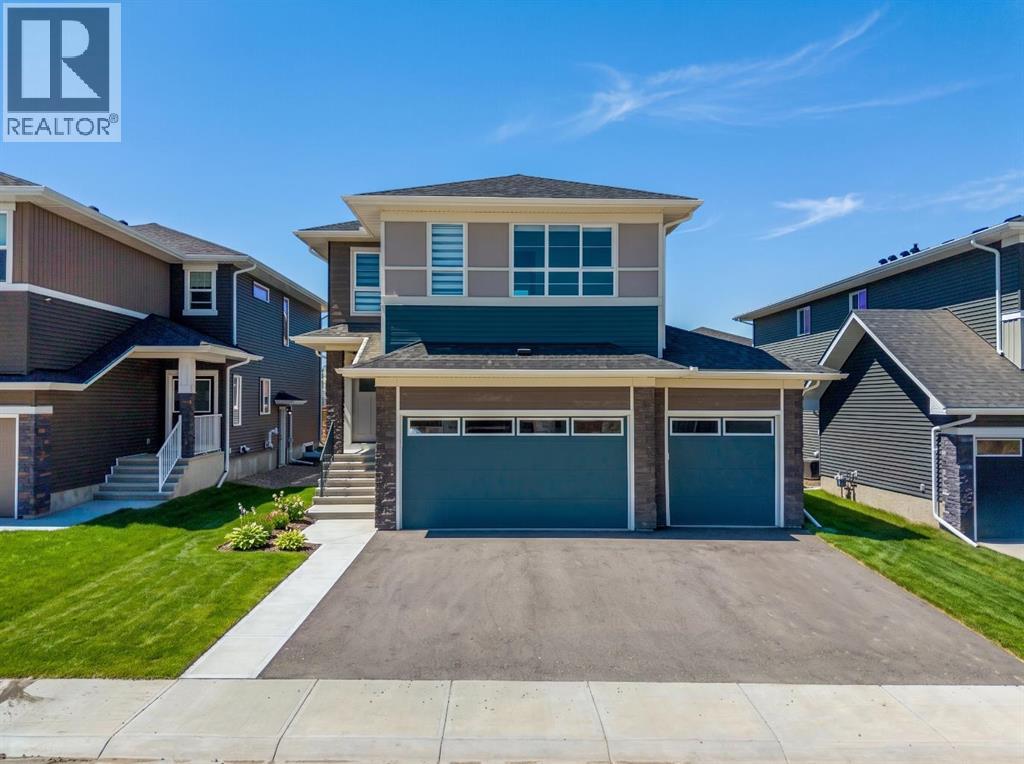
Welcome to 271 Dawson Wharf Rise, a stunning BRAND-NEW TRICO HOMES SPRINGHILL MODEL offering OVER 2,680 SQ. FT. OF LIVING SPACE in the growing community of Dawson in Chestermere. Situated on a spacious 46-FOOT LOT, this beautifully designed home features 5 BEDROOMS, 4 FULL BATHROOMS, a TRIPLE ATTACHED GARAGE, MAIN-FLOOR BEDROOM AND FULL BATHROOM, SPICE KITCHEN, and SEPARATE SIDE ENTRANCE WITH BASEMENT SUITE ROUGH-INS. Thoughtfully designed for modern families, this home combines elegant finishes with exceptional functionality.The bright OPEN-CONCEPT MAIN FLOOR welcomes you with expansive windows and an abundance of natural light. The chef-inspired kitchen features BUILT-IN APPLIANCES, QUARTZ COUNTERTOPS, extensive cabinetry, and a large central island ideal for entertaining. A separate SPICE KITCHEN provides additional preparation space and convenience. The spacious dining area flows seamlessly into the inviting great room, where a contemporary ELECTRIC FIREPLACE creates a warm focal point. A versatile FLEX ROOM offers the perfect space for a home office or study, while the MAIN-FLOOR BEDROOM AND FULL BATHROOM provide an ideal arrangement for guests or multi-generational living. A practical mudroom completes this level.Upstairs, FOUR SPACIOUS BEDROOMS, a CENTRAL BONUS ROOM, and a dedicated LAUNDRY ROOM WITH SINK offer comfort and convenience. The luxurious primary retreat features a WALK-IN CLOSET and a beautifully appointed 5-PIECE ENSUITE with dual vanities, a glass-enclosed shower, and a relaxing soaker tub. A secondary bedroom includes its own PRIVATE ENSUITE, while the remaining bedrooms share an additional full bathroom. The spacious bonus room provides an inviting setting for family movie nights or relaxation.The UNFINISHED BASEMENT offers excellent future development potential with a SEPARATE SIDE ENTRANCE and BASEMENT SUITE ROUGH-INS, providing flexibility for additional living space or a future secondary suite, subject to municipal approvals. Outside , the generous REAR DECK WITH STAIRS TO GRADE is perfect for outdoor entertaining, while the TRIPLE ATTACHED GARAGE provides ample parking and storage.Living in DAWSON IN CHESTERMERE means enjoying a welcoming community surrounded by scenic pathways, planned parks, playgrounds, and convenient access to schools, shopping, and everyday amenities. With CHESTERMERE LAKE nearby, residents can enjoy year-round outdoor recreation while remaining a short drive from Calgary. Experience modern living in this exceptional new home. VISIT THE SHOWHOME TODAY FOR MORE INFORMATION! (id:52806)
Edson, Alberta
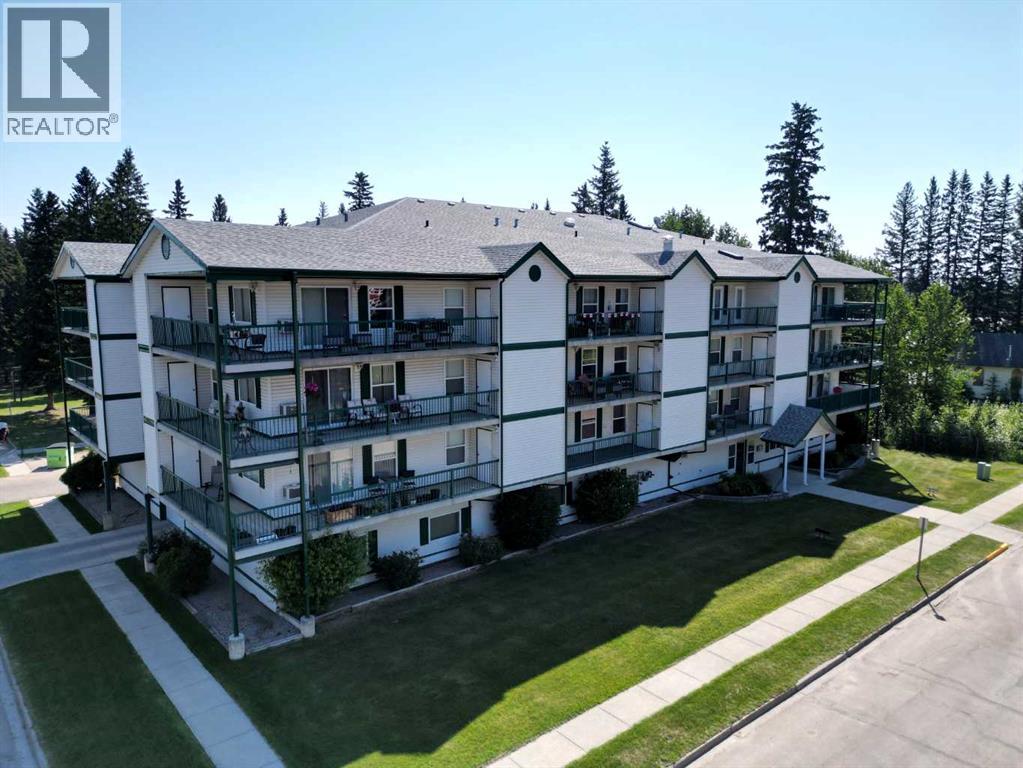
Beautiful two bedroom, 1.5 bathroom unit. This unit is in excellent condition and features a neutral colour scheme, move in ready. A large west facing deck is the perfect spot to enjoy the late afternoon sun, the deck also boasts two storage units. Large bright kitchen with plenty of cabinet space. In unit laundry room is spacious and offers additional storage. Spruce Terrace Condominium Complex also features heated underground parking, air conditioning, elevator and large common area. Central location close to library, Red Brick Arts Center, Pioneer cabin and so much more. (id:52806)
Calgary, Alberta
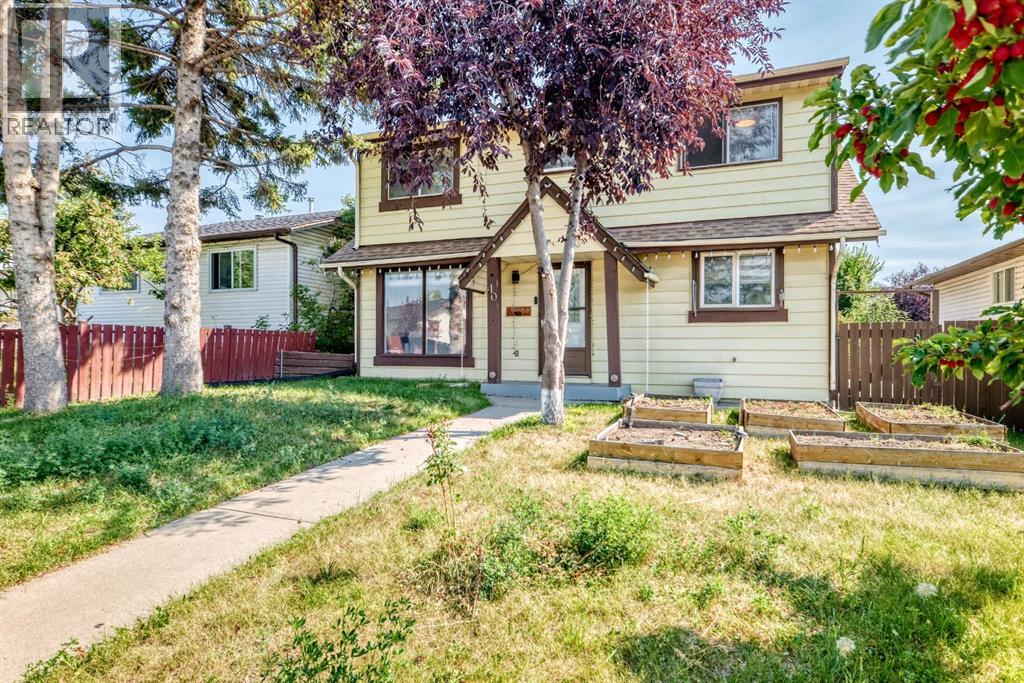
Welcome to this charming 3-bedroom, 1.5-bathroom home located in the established community of Falconridge. Ideally situated close to schools, restaurants, shopping and everyday amenities, the property also offers convenient access to Stoney Trail, Métis Trail and Calgary International Airport. Situated on an R-C2 lot, the home features a spacious deck, double detached garage and RV parking pad. The main floor offers a bright living room, along with a functional kitchen and dining area. The living room provides access to an enclosed space featuring a hot tub and ample lighting. Upstairs, you will find three well-sized bedrooms and a full bathroom. Offering comfortable living in a convenient location, this property is an excellent opportunity for first-time buyers, families or investors. Book your private showing today! (id:52806)
Calgary, Alberta
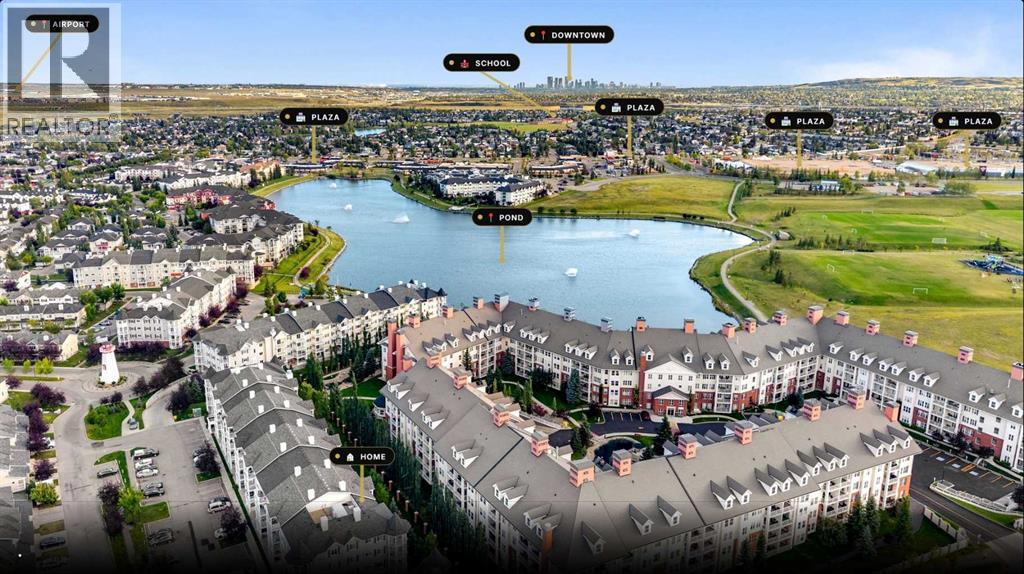
TOP FLOOR PREMIUM 2 bedroom (plus den), 2 bathroom condo with 9-foot ceilings and AIR CONDITIONING—so FULL OF UPGRADES it may just be the nicest unit in the entire Lighthouse Landing development. Features include hardwood floors, extensive maple hardwood kitchen cabinetry with abundant pot drawers, granite countertops, under-cabinet lighting, a stunning tile backsplash, stainless steel appliances, and a breakfast bar. The beautifully upgraded bathrooms feature high-end finishes, a corner fireplace adds warmth and ambiance, closet organizers maximize storage, and high-end laundry appliances complete this exceptional home. Conveniently located in a highly desirable neighborhood within walking distance to shopping, schools, and the rec centre, this home is adjacent to one of the area's top ponds with beautiful year-round walking paths. Additional features include a heated underground parking stall and a storage unit on the parkade level. Book a private viewing for this stunning condo at your convenience. (id:52806)
Calgary, Alberta
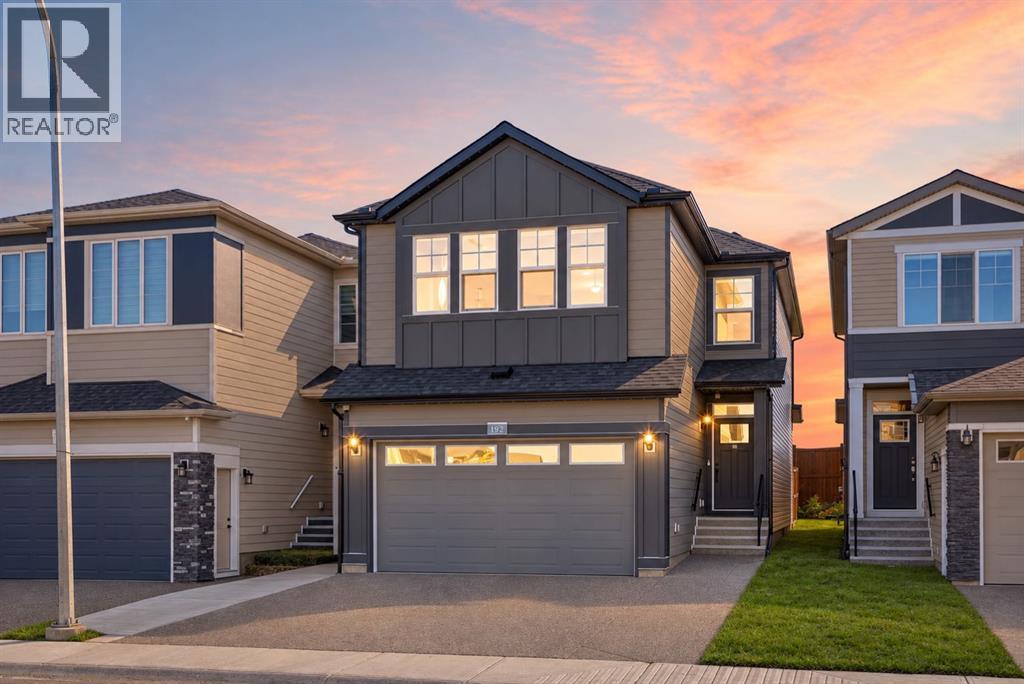
7 BEDROOMS | 5 FULL BATHROOMS | MAIN-FLOOR BEDROOM + FULL BATH | DUAL PRIMARY SUITES | 2-BEDROOM LEGAL BASEMENT SUITE | NO REAR NEIGHBOURS |Welcome to 192 Cornerbrook Road NE, a spacious and thoughtfully designed home in the desirable community of Cornerstone. Offering over 2,300 sq. ft. above grade, seven bedrooms, five full bathrooms, and a fully developed two-bedroom Legal basement suite, this property is ideal for large families, multigenerational living, or buyers seeking excellent rental potential. With no homes directly behind, the backyard offers added privacy and a more open feel.Step inside to a bright and inviting main floor featuring durable luxury vinyl plank flooring, abundant natural light, and modern finishes throughout. The spacious living room is centred around a stylish electric fireplace with a tiled surround, creating a warm and welcoming gathering space. The well-appointed kitchen features quartz countertops, undermount sinks, stainless steel appliances, ample cabinetry, and a large pantry for added storage.A main-floor bedroom and full bathroom with a tiled shower provide a convenient option for guests, seniors, or extended family. The open staircase with modern railing enhances the sense of space and connects the main level to the upper floor.Upstairs, the generous bonus room offers a comfortable second living area, perfect for movie nights, a playroom, or a home office. The upper level includes four bedrooms, including two impressive primary-style suites. The main primary bedroom features a walk-in closet with MDF shelving and a luxurious five-piece ensuite with dual sinks, a soaker tub, and a fully tiled shower. The second bedroom includes its own private ensuite, offering added comfort and privacy. Another full bathroom serves the remaining bedrooms, while the conveniently located laundry room includes additional cabinetry, closets, and counter space.The fully developed two-bedroom Legal basement suite has a separate entrance, it s own kitchen, living area, full bathroom, and dedicated laundry. Whether used for extended family, guests, or rental income, this self-contained Legal Basement suite adds exceptional flexibility and value to the home.Outside, the fenced backyard and side walkway are finished with concrete, offering a low-maintenance outdoor space with no grass to mow. The rear deck is ready for summer entertaining and includes a convenient BBQ gas line. A fully finished double attached garage provides secure parking and additional storage.Located in Cornerstone, this home is close to parks, pathways, schools, shopping, and major routes, including Country Hills Boulevard, Stoney Trail, and Deerfoot Trail. With its spacious layout, dual primary suites, legal basement suite, and private no-neighbour backyard, this home is a rare opportunity.Fully finished, beautifully maintained, and ready for its next owners—book your private showing today! (id:52806)
Calgary, Alberta
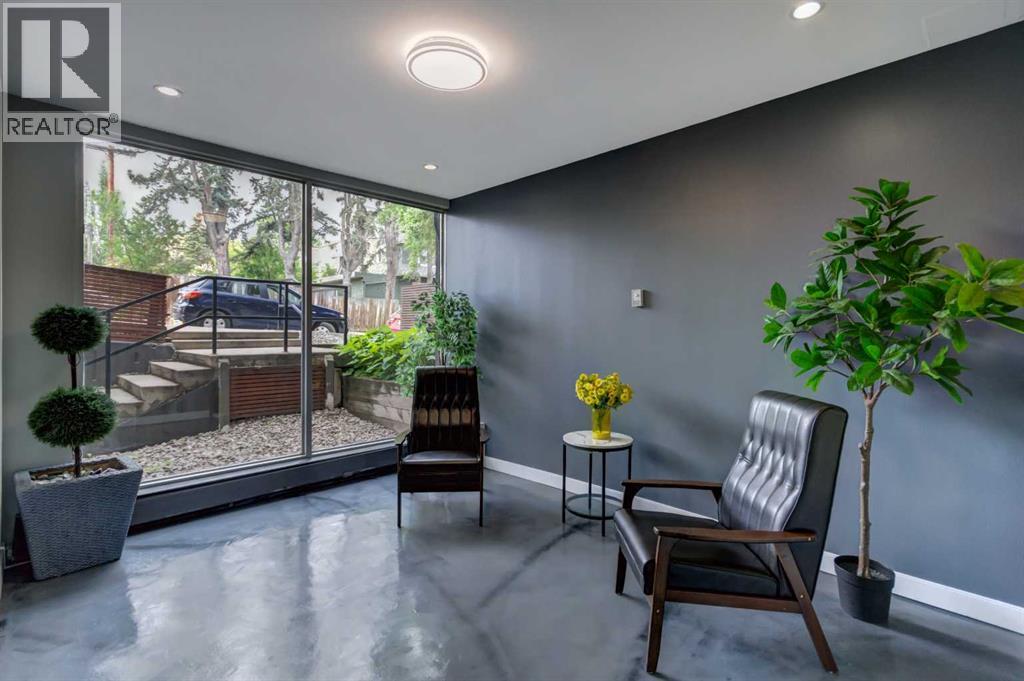
Nestled on a quiet, tree-lined street in the prestigious central community of Lower Mount Royal, The Modella offers a sophisticated urban retreat just steps from the vibrant energy of 17th Avenue. This charming and well-managed boutique building perfectly balances residential tranquility with immediate access to Calgary’s premier restaurants, cafes, boutiques, and nightlife. The pet-friendly complex caters beautifully to modern lifestyles, featuring desirable amenities such as an elevator, a dedicated bike room, solid concrete construction, low condo fees, and an assigned parking stall. Inside this stylish and affordable one-bedroom apartment, 492 sqft of thoughtfully designed living space maximizes both light and functionality. The bright, open-concept layout immediately impresses with warm hardwood flooring stretching throughout the contemporary interior. At the heart of the home is a lovely kitchen designed to inspire, blending sleek white cabinetry with a striking mosaic glass-tile backsplash and an under-mount sink. The space is anchored by premium countertops and breakfast bar. West facing windows flood the apartment with natural light. Off the living room, a private balcony boasts coveted west exposure, capturing the beautiful evening sun and offering an ideal outdoor oasis for a morning coffee and summer barbecues. Sleek architectural details elevate the home's aesthetic, notably the modern frosted glass sliding doors that lead into the master bedroom. This primary serves as a serene sanctuary, enhanced by a walk-in closet. Equally impressive is the stylish 3-piece bathroom, meticulously clad in oversized tiles and featuring a chic concrete vanity and a walk-in shower. Complete with the essential convenience of in-suite laundry (2 in 1 Washer/Dryer unit) and additional storage, this upgraded, low-maintenance property represents a rare opportunity for first-time buyers, young professionals, those looking for a pied-a-terre, or savvy investors seeking an excep tional blend of lifestyle and long-term value in a premium location. Book your showing today! (id:52806)
Calgary, Alberta
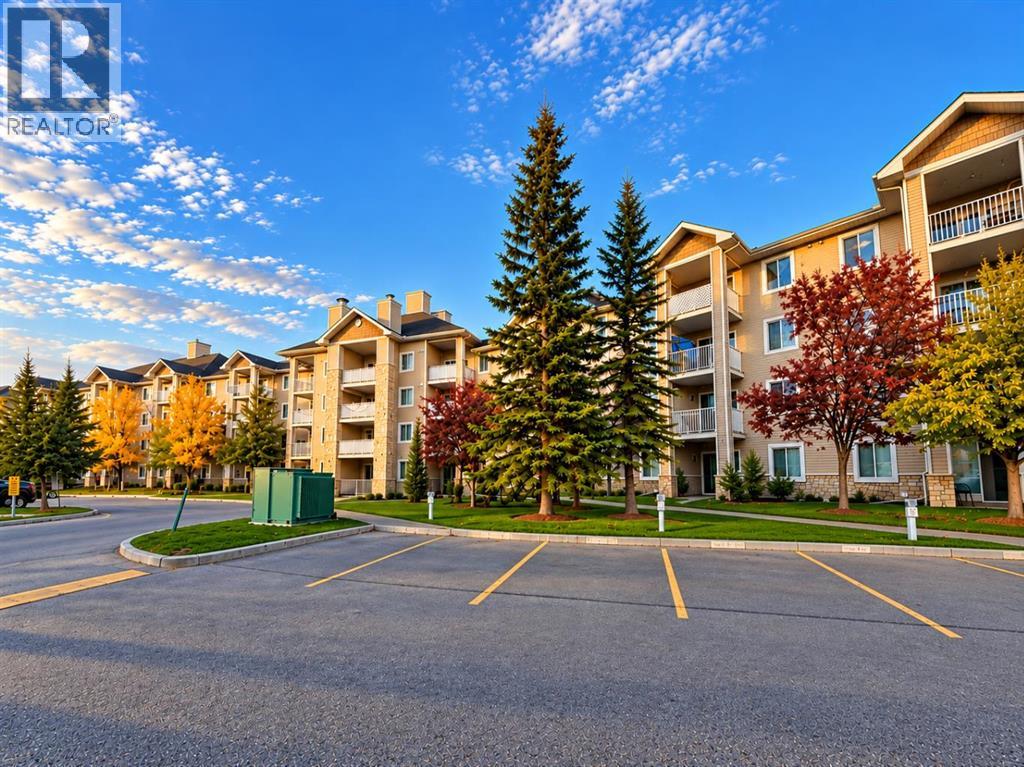
Welcome to this bright and well-designed 1-bedroom home in the popular community of Bridlewood! Offering a functional layout and comfortable living space, this unit is an excellent opportunity for first-time buyers, downsizers, professionals, or investors. The spacious living and dining area opens through large patio doors to a private balcony, bringing plenty of natural light into the home. The kitchen offers ample cabinetry and counter space, while the generously sized bedroom provides plenty of room for a king-sized bed, dressers, or a home office setup, along with a large closet. Enjoy the convenience of in-suite laundry and additional storage. Low condo fees include electricity, heat, water, and sewer, offering excellent value and predictable monthly expenses. Located in a quiet, family-friendly community surrounded by walking and biking paths, this home is close to parks, schools, shopping, restaurants, grocery stores, and everyday services. Convenient transit and quick access to Stoney Trail make getting around the city easy, with Fish Creek Park just a short distance away. A great opportunity to own an affordable home in established southwest Calgary! (id:52806)
Calgary, Alberta
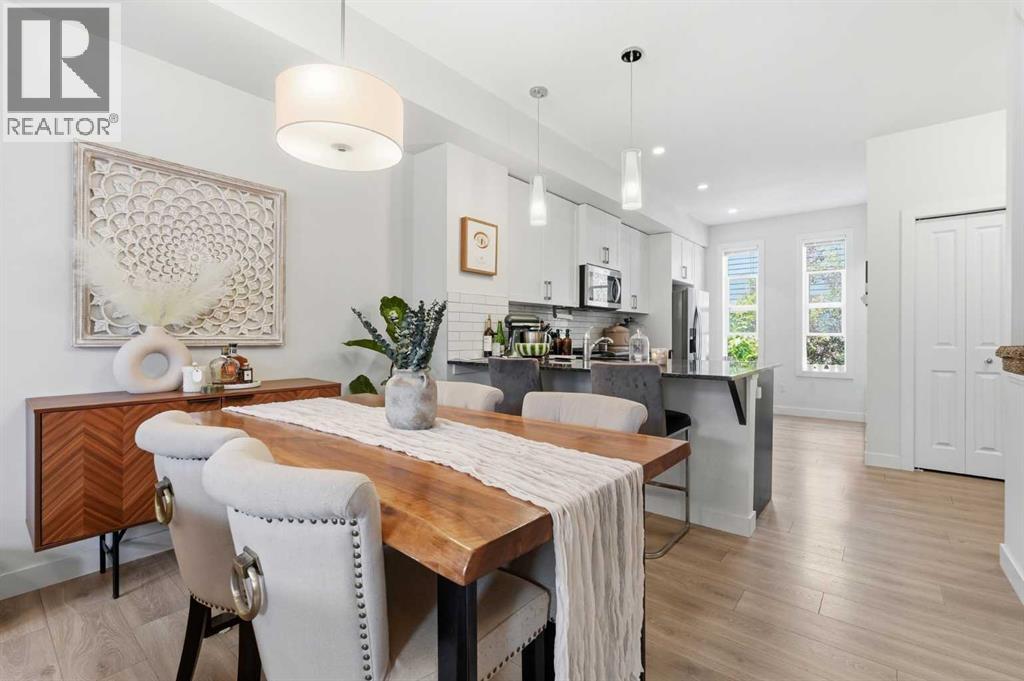
Modern living, elevated — where contemporary design meets everyday functionality in one of Calgary’s most desirable southeast communities. This beautifully maintained 2018 townhouse offers 1,064 sq. ft. of intelligently designed living space across a 2-bedroom, 2.5-bathroom layout that blends sleek modern finishes with a bright, open-concept flow that immediately feels inviting and practical — an ideal opportunity for first-time buyers, young professionals, or investors looking for standout value.At the centre of the home, the stylish modern kitchen connects seamlessly to sun-filled living and dining areas, creating a space equally suited for relaxed mornings, productive work-from-home days, or effortless entertaining. Upstairs, two well-sized bedrooms offer a comfortable retreat, including a spacious primary suite complete with a private ensuite designed for everyday convenience.A deep tandem garage provides rare flexibility with exceptional parking and storage options — a true bonus in townhouse living. Outside your door, Legacy delivers a complete lifestyle: scenic ponds, walking paths, parks, top-rated schools, and a full selection of nearby shops and restaurants, all with quick access to major roadways for easy commuting across Calgary.Move-in ready, meticulously cared for, and priced to attract attention — opportunities like this don’t last long. (id:52806)
Calgary, Alberta
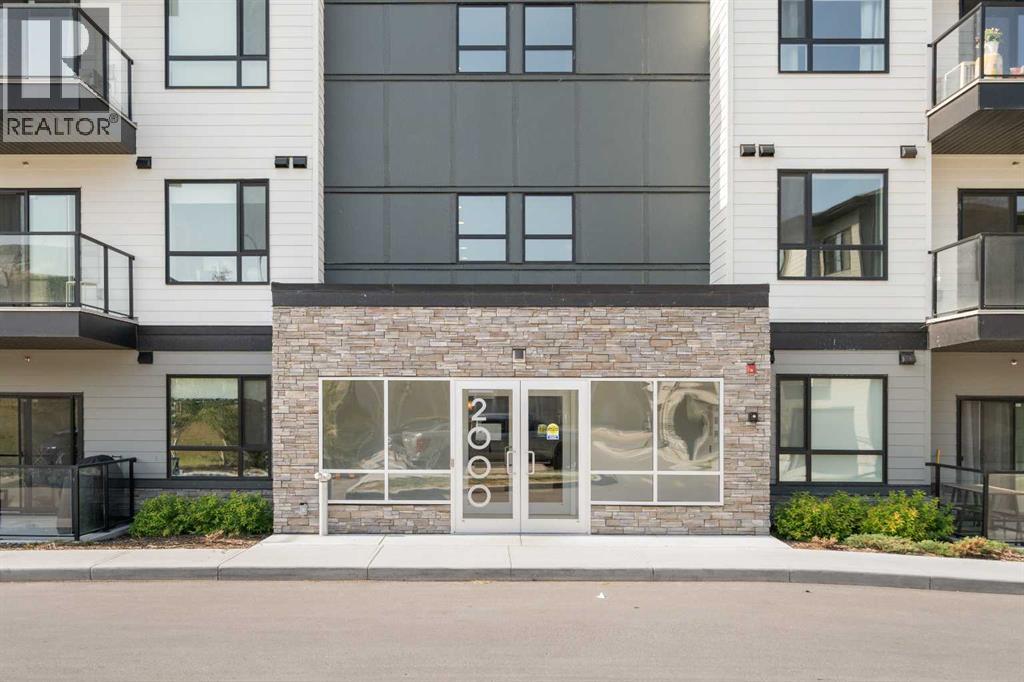
Welcome to this beautifully appointed END UNIT, offering over 1,000 SQFT of elevated comfort in the heart of CRANSTON’S exclusive RIVERSTONE community. Set on the third floor, this 2 BEDROOM, 2 BATHROOM home combines everyday function with upscale finishings and scenic POND AND VALLEY VIEWS. A PRIVATE FOYER opens into a spacious OPEN-CONCEPT LAYOUT filled with natural light. The bright LIVING ROOM features a wall-mounted TV bracket and connects seamlessly to the DINING AREA and COVERED BALCONY—ideal for morning coffee or summer evenings outdoors basking in the tranquil views. The stunning kitchen is designed for both beauty and practicality, featuring STAINLESS STEEL APPLIANCES, FULL-HEIGHT CABINETRY, a PANTRY CLOSET, CRUSHED GRANITE SINK, an upgraded CHEVRON TILE BACKSPLASH, a convenient recycling/garbage pullout unit, and thoughtful storage throughout. Durable VINYL PLANK flooring extends through the living areas and both bedrooms, with TILE in the bathrooms (no carpet!). The PRIVATE PRIMARY BEDROOM includes a WALK-IN CLOSET with upgraded custom shelving and a spacious ENSUITE complete with DUAL VANITIES, added drawer banks, and a WALK-IN SHOWER finished with FULL-HEIGHT TILE. The SECOND BEDROOM offers flexible space for family, guests, or a home office, while the 4-PIECE MAIN BATHROOM ensures convenience for daily routines. A separate LAUNDRY ROOM with wired shelving provides ample storage. Comfort features include STONE COUNTERTOPS, AIR CONDITIONING ROUGH-IN, and a GAS LINE on the covered balcony. This unit also includes TITLED UNDERGROUND PARKING. Located in one of Calgary’s most scenic and family-friendly neighbourhoods, residents enjoy quick access to the BOW RIVER PATHWAYS, parks, schools, and the nearby COMMUNITY REC CENTRE—all surrounded by the natural beauty of the valley. (id:52806)
