Calgary, Alberta
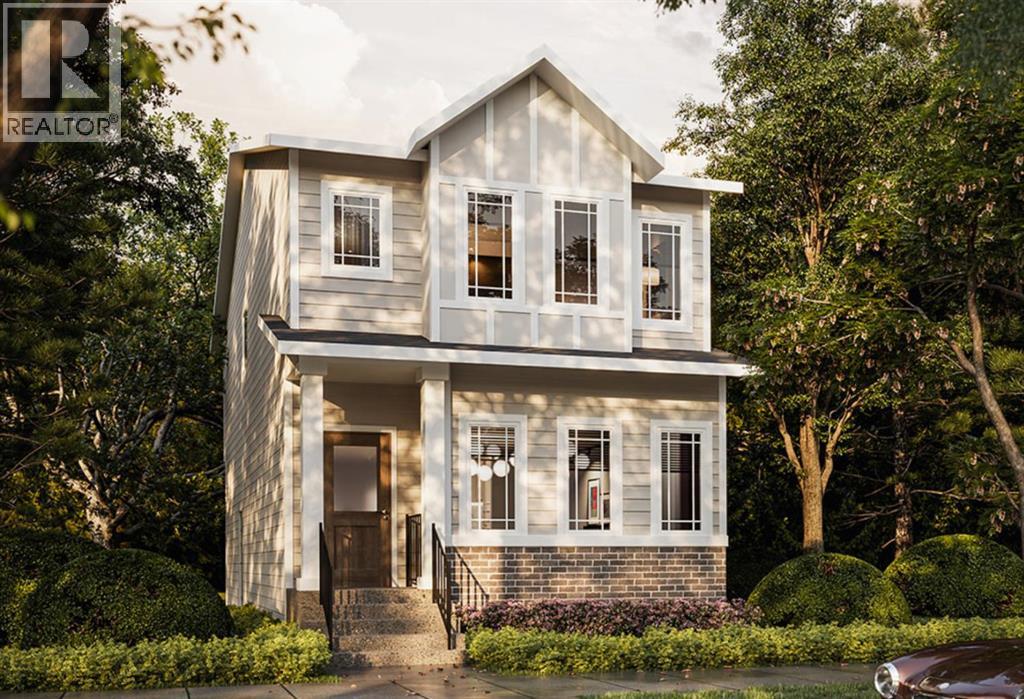
Positioned on a desirable lot in the growing community of Lewisburg, this thoughtfully designed laned home offers added space, natural light, and a versatile floor plan suited to today's families. With contemporary architecture, quality finishes, and a functional layout, this home brings together comfort, style, and everyday practicality in one of Calgary's newest communities.The open-concept main floor features high ceilings and durable luxury vinyl plank flooring, creating a welcoming space for both everyday living and entertaining. At the heart of the home, the kitchen offers full-height cabinetry with soft-close doors and drawers, quartz countertops, with a stainless steel appliance package. The adjoining dining and living areas provide a comfortable setting for gathering with family and friends. A main-floor bedroom adds valuable flexibility for guests, extended family, or a home office, complemented by a convenient 3-piece bathroom.Upstairs, the primary bedroom features a walk-in closet and a 4-piece ensuite. Two additional bedrooms, a main bathroom, and convenient upper-level laundry with an included washer and dryer complete the second floor, providing a practical layout for growing families.The undeveloped basement includes a separate side entrance, offering flexibility for future development to accommodate your changing needs..Lewisburg offers a welcoming community setting with planned parks, pathways, and green spaces, along with convenient connections to major roadways, shopping, and everyday amenities. (id:52806)
Calgary, Alberta
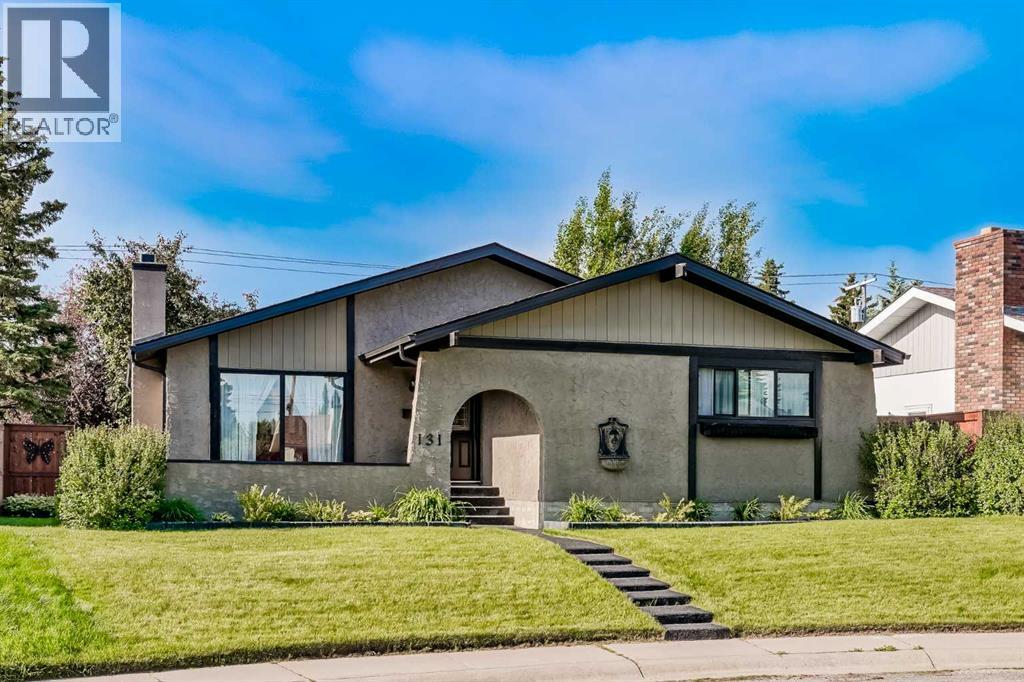
OPEN HOUSE - Sunday November 1st 1pm to 3pm. Discover this incredible, family-sized bungalow offering the perfect blend of modern upgrades and timeless comfort on a quiet street in well-established Cedarbrae. Spanning a rare 1,369 square feet on the main level, this meticulously maintained home is framed by majestic old-growth trees and pristine, lush landscaping. The exterior features a brand-new, private, front patio with a premium paved rubber surface—the perfect spot to soak in the afternoon sun.This beautiful rubber pathway extends seamlessly all the way to the backyard, leading to a generous rear patio. Because of the property's ideal south facing back yard positioning, you can enjoy glorious sun throughout the day, making it an absolute dream for gardeners and outdoor entertaining. The home boasts exceptional curb appeal and structural peace of mind, featuring a roof, soffit, and fascia completed in 2019, fresh front and back doors and frames from 2023, and a garage built in 2018. Inside, the home has been completely revamped since its purchase to create a bright, contemporary layout. Essential mechanical upgrades include a high-efficiency furnace and air conditioning unit installed in 2022, alongside updated interior windows completed throughout 2022 and 2023. The spacious kitchen features an abundance of cabinets for optimal storage and a trendy, open-concept "see-through" breakfast bar wall that connects your living spaces effortlessly. Nearby, a cozy fireplace serves as the warm centerpiece of the main living area. Uniquely designed for growing families, the main floor hosts, a rare to see, four spacious bedrooms, including an oversized master retreat complete with its own private ensuite bathroom. Downstairs, a massive, open-concept basement features a built-in basement bar for entertaining, making it the ultimate spot to host guests. This versatile level gives you plenty of options for a recreation room, home gym, or media centre.The home is comp lemented by abundant storage solutions in multiple areas and close to a ton of local amenities including shopping, schools, pathways and Southland leisure centre and Glenmore Park. Combining a rare architectural layout and feel with extensive modern updates, this pristine property is completely move-in ready and waiting for you. (id:52806)
Calgary, Alberta
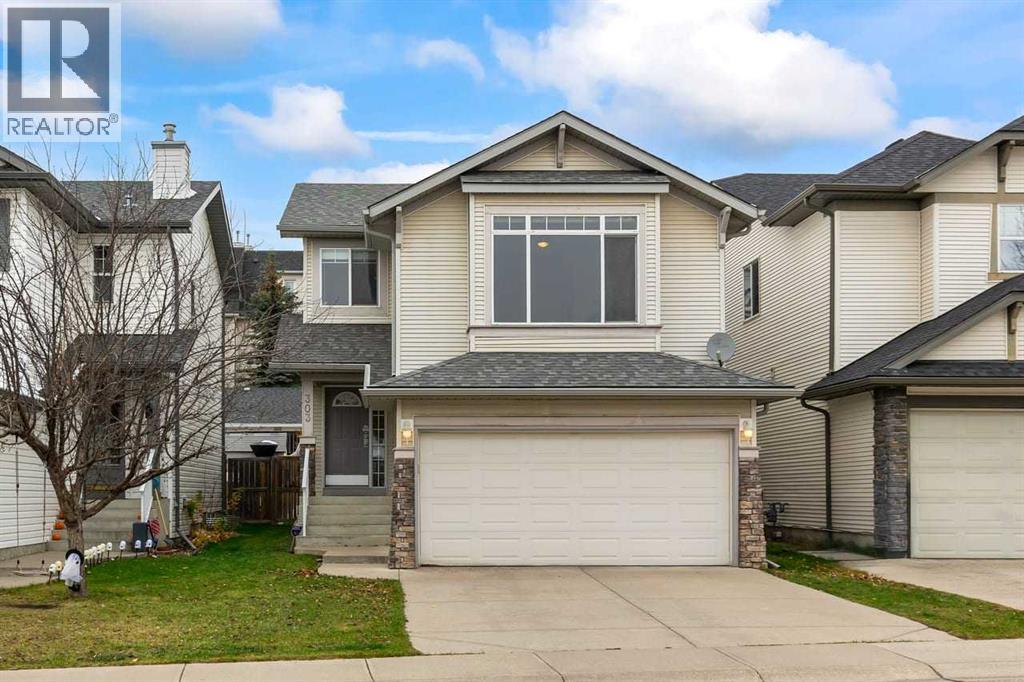
OPEN HOUSE Saturday October 31st 1-3pm and Sunday November 1st 1-3pm. Imagine living with schools, recreation, and everyday amenities close at hand. Welcome to this inviting three-bedroom home in Springbank Hill, one of SW Calgary’s sought-after family communities. Griffith Woods School, Ernest Manning High School, Rundle Academy, and Ambrose University are within walking distance. You’ll also appreciate the convenience of nearby Springborough Centre, offering a café, restaurants, pharmacy, medical and dental services, and Lifemark Physiotherapy. Westside Recreation Centre and the 69 Street LRT Station are just a short walk away, while Aspen Landing, Westhills Towne Centre, Stoney Trail, and the mountains are all easily accessible. The northwest-facing backyard backs onto an alley and offers a lovely outdoor space to enjoy. With a playground just steps away and the community’s extensive pathway system nearby, there are plenty of opportunities to get outside and enjoy the neighbourhood. Inside, you’ll find three bedrooms and 2.5 bathrooms, including a spacious primary bedroom with its own ensuite and walk-in closet. The bonus room above the garage features vaulted ceilings, making it an ideal spot for family gatherings, movie nights, or a dedicated play area. The developed basement provides additional space for relaxing, hobbies, or entertaining. An insulated double attached garage and central air conditioning add everyday convenience and comfort. Several important updates have already been taken care of, including a new roof in 2024, a new washer and dryer in 2025, and a new hot water tank in 2026 with a 12-year warranty. Enjoy the convenience of a well-connected location, versatile living spaces, and the peace of mind that comes with recent updates, all in a welcoming Springbank Hill community close to schools, recreation, shopping, and the outdoors. (id:52806)
Calgary, Alberta
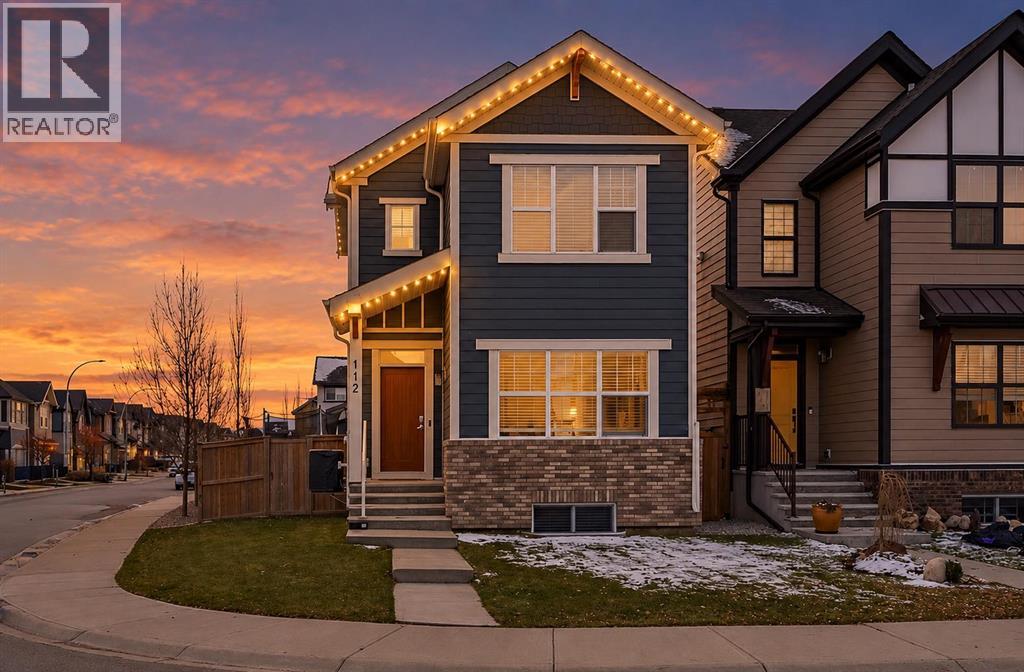
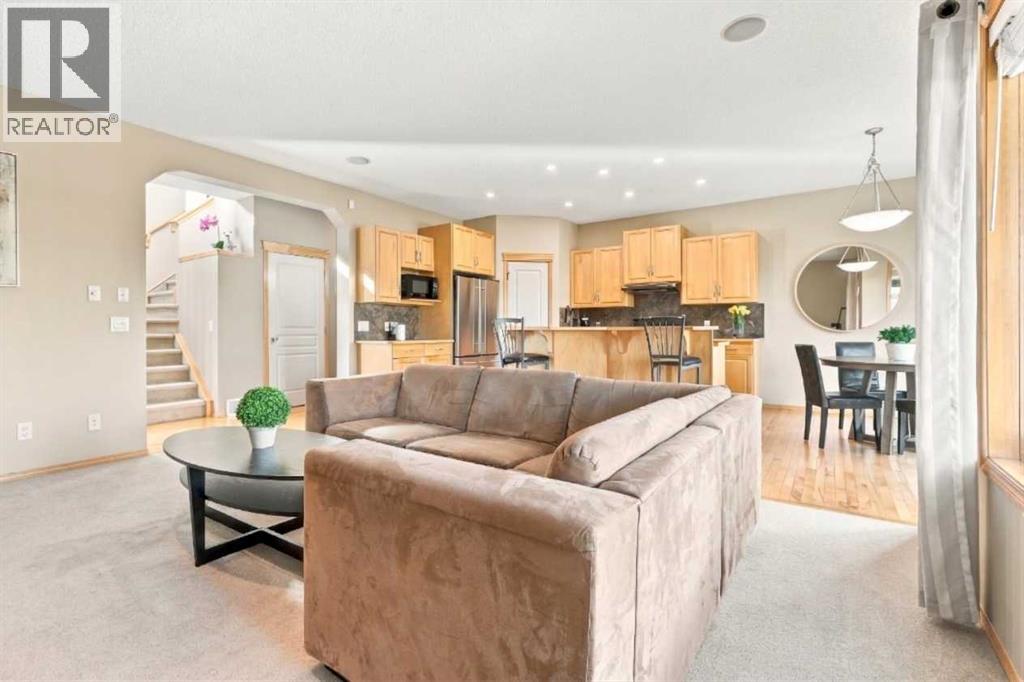
Welcome Home! This beautifully maintained 1,578 sq. ft. two-storey home is nestled on a spacious corner lot in the highly sought-after lake community of Mahogany! Offering a fantastic floor plan, plenty of room for the whole family, and year-round lake living, this home checks all the boxes! From the moment you step inside, you'll notice the pride of ownership. A spacious foyer welcomes you into a bright, open-concept main floor featuring luxury vinyl plank flooring, high ceilings, and an abundance of natural light. The inviting living room boasts large west-facing windows, perfect for soaking up the afternoon sunshine. The generous dining area has plenty of room for hosting family dinners, holiday gatherings, or that Christmas dinner where everyone somehow ends up in the kitchen anyway! Speaking of the kitchen, this one is sure to impress! Featuring beautiful granite countertops, stainless steel appliances, a newer high-end gas range and microwave hood fan, a convenient breakfast bar, pantry, and plenty of cupboard and counter space, there's room for everyone to get involved—or at least pretend they're helping! A convenient powder room completes the main level. Head upstairs, where you'll find a versatile flex space, ideal for a home office, reading nook, or a dedicated spot for the kids to spread out their toys (and hopefully keep them out of the living room!). The upper level features three spacious bedrooms. The generous primary retreat offers large windows and a beautiful 5-piece ensuite complete with dual sinks and a walk-in shower. A second 4-piece bathroom completes the upper floor. The fully developed basement adds even more living space, featuring a cozy family room that's perfect for movie nights, cheering on your favourite team, or simply escaping the hustle and bustle upstairs. You'll also find a spacious fourth bedroom and another 4-piece bathroom, making it an ideal setup for guests, extended family, or a teenager who wants their own space! Now, let's talk about the backyard! Situated on a corner lot, this property offers extra outdoor space, additional parking, and added privacy. The large backyard is made for entertaining, featuring a spacious patio and beautiful pergola—an ideal setting for summer BBQs, evenings around the fire pit, or relaxing while the kids and dogs burn off some energy. And let's not forget the oversized garage, offering plenty of room for your vehicles and extra storage. And then there's Mahogany! One of Calgary's most desirable lake communities, offering year-round recreation right outside your door. Spend your summers relaxing on the beaches, swimming, fishing, or enjoying the sunshine, and your winters skating on the lake and embracing everything this incredible community has to offer. With excellent schools, shopping, restaurants, parks, and an extensive pathway system nearby, you'll love the convenience and lifestyle that come with calling Mahogany home! (id:52806)
Calgary, Alberta
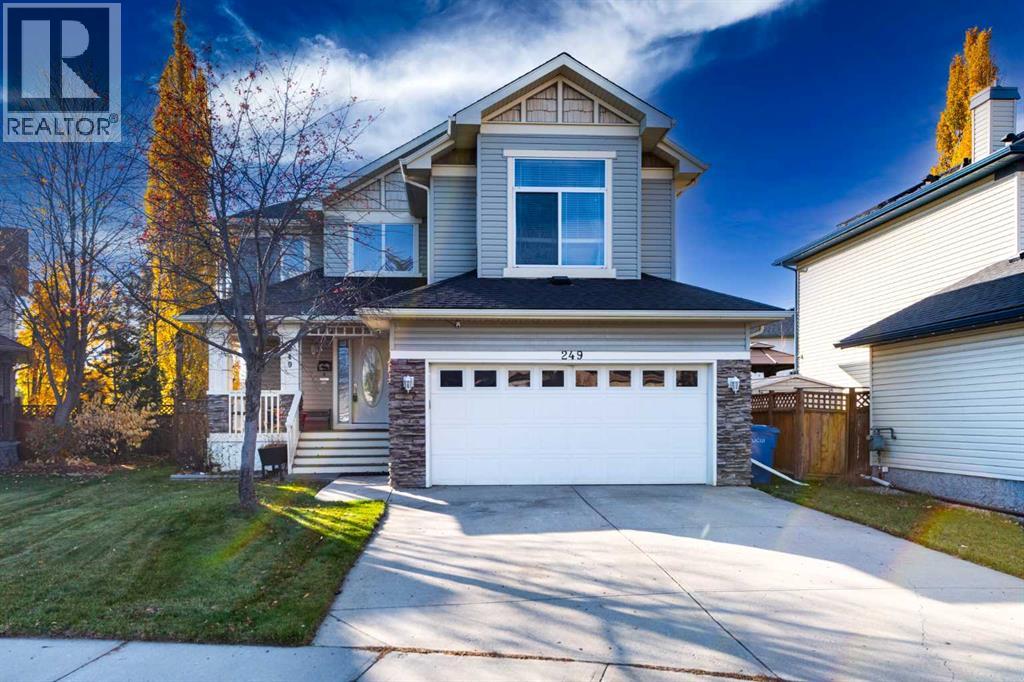
PRIME LOCATION!!! Welcome to this beautifully appointed 1,850 sq. ft. family home, perfectly situated in an unbeatable location!! Backing directly onto the walking path, this home is ideally situated for families, with Evergreen Elementary School (K–4) and Marshall Springs School (Grades 5–9) just a five-minute walk away, with no streets to cross or vehicle traffic to navigate. A neighbourhood park is only a one-minute stroll from your doorstep, and the local Catholic school is also conveniently nearby.Step inside through the spacious front entry to a bright, inviting open concept main floor featuring 9 foot ceilings and warm maple hardwood flooring throughout. The functional kitchen offers a convenient eating bar, perfect for casual family meals or entertaining, and flows seamlessly into the comfortable living room, complete with a cozy gas fireplace. Newly installed air conditioning ensures year-round comfort, keeping things cool during Calgary’s warm summer months.Upstairs, a versatile bonus room with 9 foot ceilings provide the perfect space for a home office, playroom, or movie night retreat. The generous primary bedroom features a beautiful ensuite with double sinks, an oversized shower, a deep soaker tub, and a spacious walk-in closet complete with built-in wood shelving. Two additional well-sized bedrooms offer plenty of room for family or guests, each featuring closets with upgraded wood shelving. The basement is untouched and ready for you to customize just the way you like!Set on a huge pie lot, enjoy a fully fenced backyard with an impressive deck spanning the entire back of the home, an ideal setting for summer barbecues, outdoor dining, and entertaining family and friends. With its generous lot, fantastic outdoor living space, and unbeatable location, this Evergreen home offers an exceptional opportunity to enjoy comfort, convenience, and community living at its best! (id:52806)
Calgary, Alberta
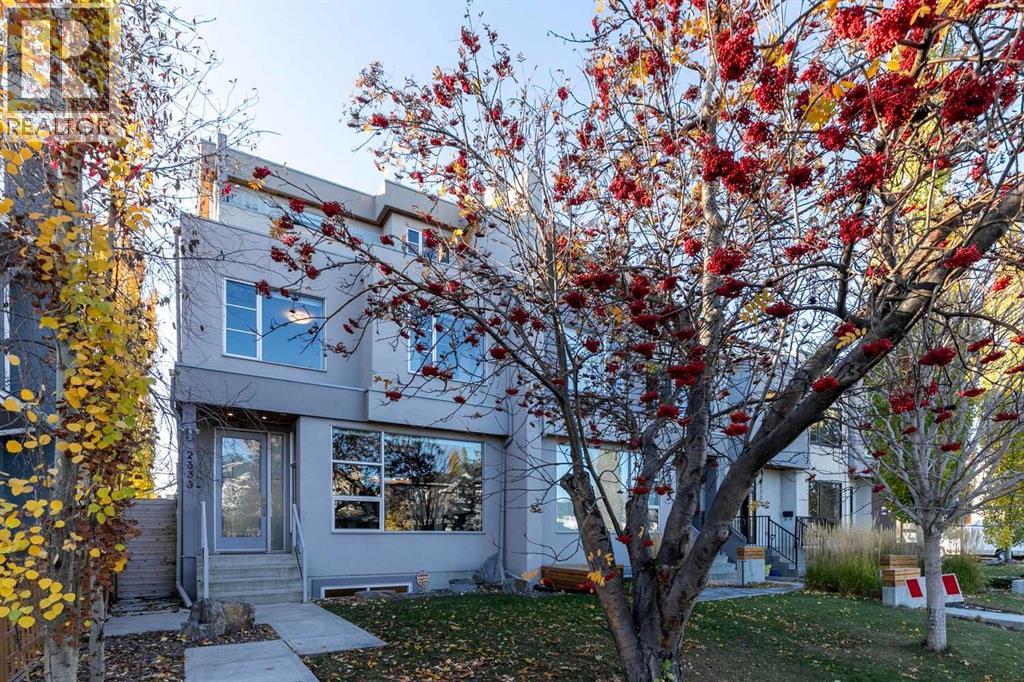
EXCEPTIONAL 3-STOREY HOME ON A BEAUTIFUL TREE-LINED STREET IN WEST HILLHURST! Thoughtfully designed with an emphasis on natural light, architectural detail and exceptional living spaces, this stunning home offers over 2,600 sq. ft. above grade, a fully developed lower level and a sunny south-facing backyard on an extra-deep 130-foot lot. Featuring quality ICF construction, the home showcases dramatic floor-to-ceiling windows, extensive custom millwork, upgraded fixtures, rich walnut hardwood flooring throughout all three above-grade levels and central air conditioning. The bright, open-concept main floor is ideal for everyday living and entertaining, featuring an impressive chef's kitchen with an oversized quartz island, premium Viking appliances, sleek European cabinetry and abundant storage. Stylish ribbon fireplaces and sophisticated finishes add warmth and character throughout. The second level offers a comfortable lounge or additional family living space, two generously sized bedrooms, each with its own ensuite bathroom, and conveniently located laundry facilities. The entire third floor is dedicated to a spectacular primary retreat, offering exceptional privacy and a luxurious escape from the everyday. This impressive suite features a spa-inspired ensuite, fireplace, separate his-and-hers closets and two private balconies, creating a truly special space to relax and unwind. The fully developed lower level adds even more versatility with a spacious family room, dedicated wine room, guest bedroom and full bathroom, ideal for visitors or additional family living. Outside, the sunny south-facing backyard offers a wonderful setting for outdoor living and entertaining, while the extra-deep 130-foot lot provides additional space rarely found in this sought-after inner-city neighbourhood. THE LOCATION IS EQUALLY IMPRESSIVE! Situated on a quiet, tree-lined street in the heart of West Hillhurst, just steps from the popular shops and restaurants along 19th Street, parks, pathways and excellent schools. Enjoy convenient access to Kensington, the Bow River pathway system, downtown, SAIT, the University of Calgary, Foothills Medical Centre and Alberta Children's Hospital. An outstanding combination of architectural character, quality construction, thoughtful design and generous living spaces in one of Calgary's most desirable inner-city communities. An exceptional place to call home! (id:52806)
Calgary, Alberta
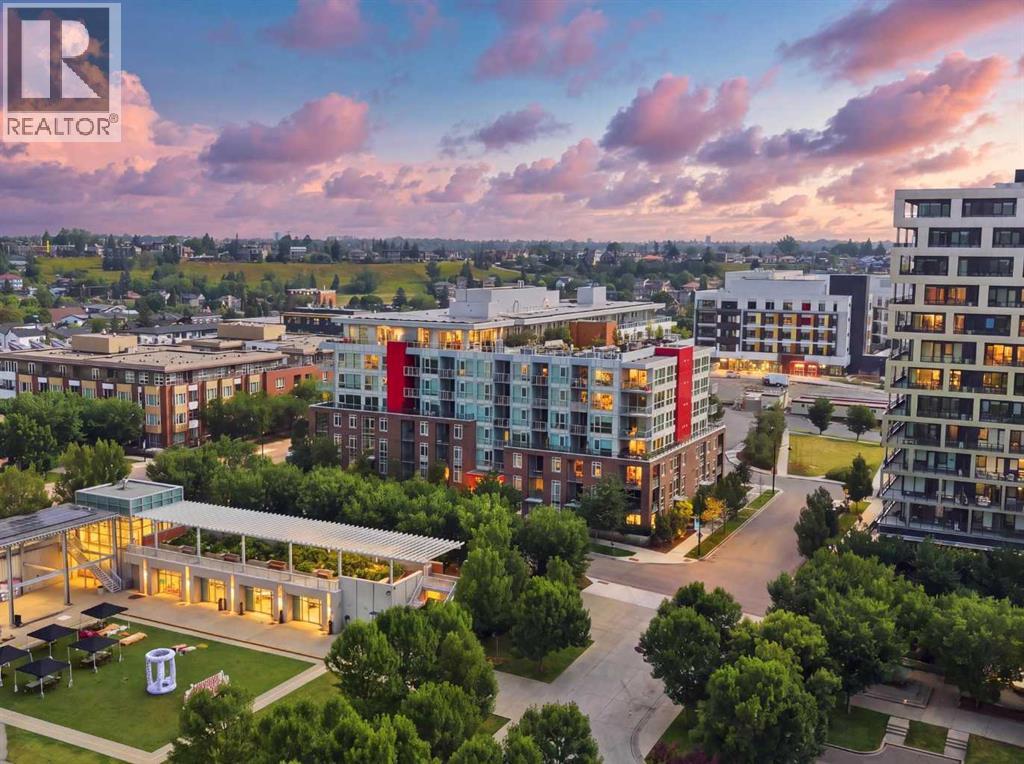
Welcome to Radius, the best building in Bridgeland! Positioned on the sixth floor of this solid concrete seven storey building, this bright, recently painted two bedroom, two bathroom residence offers almost 700 square feet of thoughtfully designed, move-in ready space with an open concept layout connecting the kitchen, dining, and living areas. The second bedroom comes with a Murphy bed that folds away into a desk, giving you a guest room and home office in one.The unit includes an oversized titled underground parking stall and an additional storage locker on the same floor, a rare and practical bonus. The building offers amenities that rival many luxury developments, including Concierge service, a Fitness Centre, spin studio, Yoga studio, Recreation spaces, and a massive Rooftop with some of the most amazing views of the Calgary skyline, all within a well managed concrete building.Located in the heart of Bridgeland, you're steps from parks, the Bow River pathway system, and a growing food scene, including the new Mari bakery and several recently opened Japanese restaurants, plus cafés, boutique shopping, and local markets, with easy access to downtown and the nearby LRT station. (id:52806)
Chestermere, Alberta
Welcome Home to Lakeview Landing, Chestermere!Picture your family settling into this fully developed two-storey home, with over 2700 sq. ft. of total living space on a generous 5,762 sq. ft. lot. With 3 bedrooms, a bonus room, 2 full and 2 half bathrooms, and a double attached garage, there's room for everyone to spread out and feel at home.The bright, open main floor is made for everyday living and easy entertaining. Cook on your gas stove and chat at the kitchen island and eating bar, gather in the spacious dining area, then unwind by the gas fireplace in the living room. A main-floor laundry and mudroom keep busy mornings running smoothly.Upstairs, the primary retreat features a walk-in closet and an ensuite with his and her sinks. Two more bedrooms are perfect for kids or guests, and the bonus room is the ultimate cozy hangout, complete with its own gas fireplace and built-in speakers.The fully developed basement is where the fun happens. Shoot a game of pool, mix a drink at the mini bar, or use the extra storage and flex space however your family needs.Step outside to your sunny, south-facing backyard, fully fenced and ready for summer. Relax on the large two-level composite deck, enjoy the shade of the gazebo and mature trees, and let the automated irrigation take care of the lawn. Central air conditioning keeps you cool all season, central vac sytem keeps the house clean and the newer roof and hot water tank (2018) offer added peace of mind.You'll love the location. Families adore Lakeview Landing for its safe and friendly feel, with Chestermere Lake Middle School (CLMS), Lake Chestermere, and the golf course just steps away. Walking and biking paths, shops, restaurants, the Chestermere Family Bike Park, and the public beach are all close by.Space to grow, room to play, and a neighbourhood you'll be proud to call home. Come see the Chestermere lifestyle for yourself! (id:52806)
Calgary, Alberta
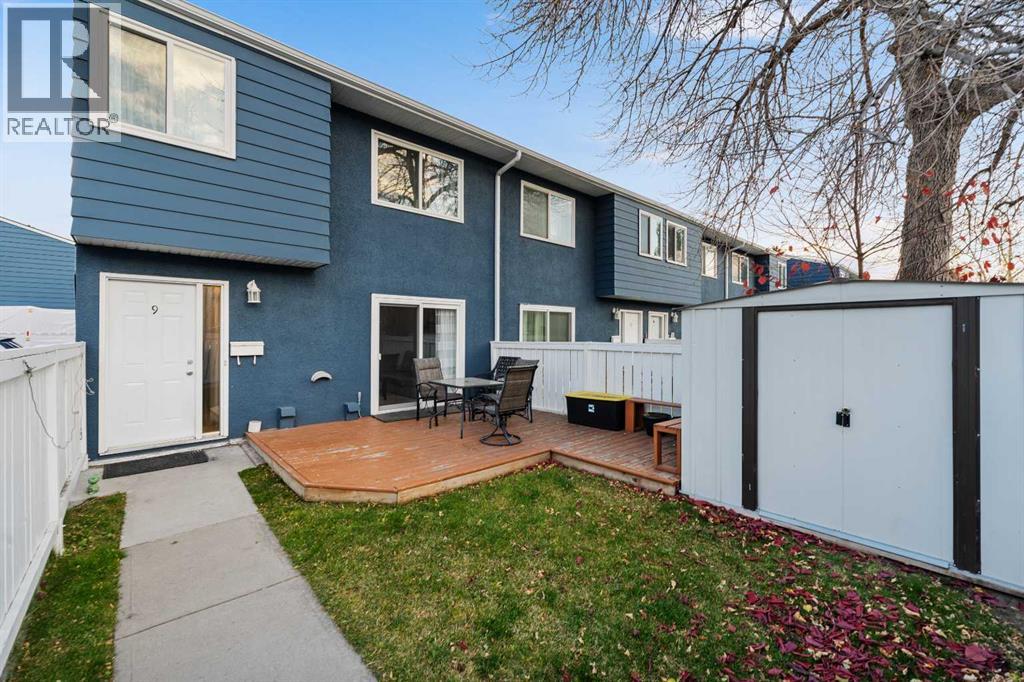
Welcome to this affordable, beautifully maintained and renovated corner unit in the desirable community of Acadia! This home features many updates: New laminate flooring all throughout, refreshed kitchen including new countertops and appliances (refrigerator, electric stove, range, microwave and dishwasher), new washer/dryer and windows and sliding patio door replaced in 2021. The private patio and low-maintenance garden space offer a great spot to relax and enjoy the outdoors. Low condo fees add to the appeal of this conveniently located property, within walking distance of elementary, middle, and high schools. Directly across from the Acadia Recreation Complex and Alberta Tennis Club; and just minutes from Chinook Center. This home offers excellent access to recreation, shopping, and everyday amenities. An excellent opportunity for first-time buyers, downsizing, or investors looking for a well-located property in an established Calgary community! Additional Information: Parking stall #9 located at the end of the complex on the left; and visitor parking available at the end of complex on the right. (id:52806)
Calgary, Alberta
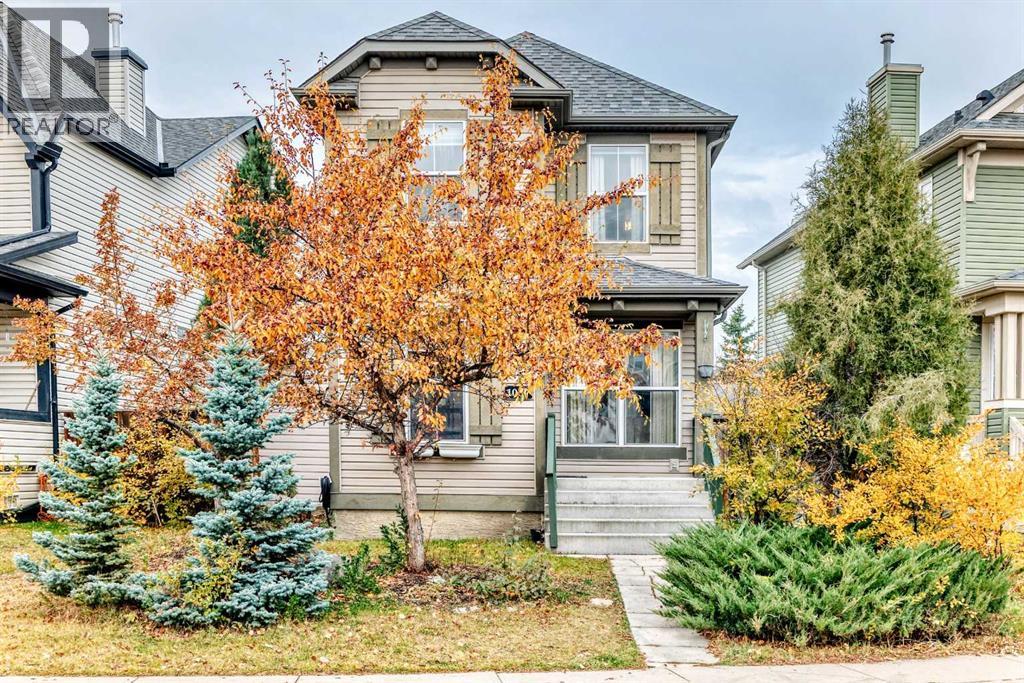
Looking for a home that balances life today with room to grow? Tucked away on a quiet CUL-DE-SAC in New Brighton, this bright and welcoming 2-storey offers a functional layout and inviting spaces designed for real life. The open-concept main floor seamlessly connects the living room, dining area, and kitchen, creating the perfect setting for family dinners, weekend baking, and entertaining friends. Upstairs, 3 bedrooms provide comfortable spaces to unwind, while the finished basement adds a fourth bedroom, a full bathroom, and versatile extra living space ideal for movie nights, a playroom, a teen retreat, or overnight guests. A convenient main-floor powder room adds to the home's everyday practicality. With 1,370 sq. ft. of above-grade living space plus 430 sq. ft. of finished basement area, there’s room for everyone to spread out. Outside, mature trees and established landscaping add charm and seasonal colour. Enjoy a quiet residential setting close to parks, schools, shopping, and everyday amenities. Bright, functional, and move-in ready, this is a wonderful place to put down roots and make lasting memories! (id:52806)
Calgary, Alberta
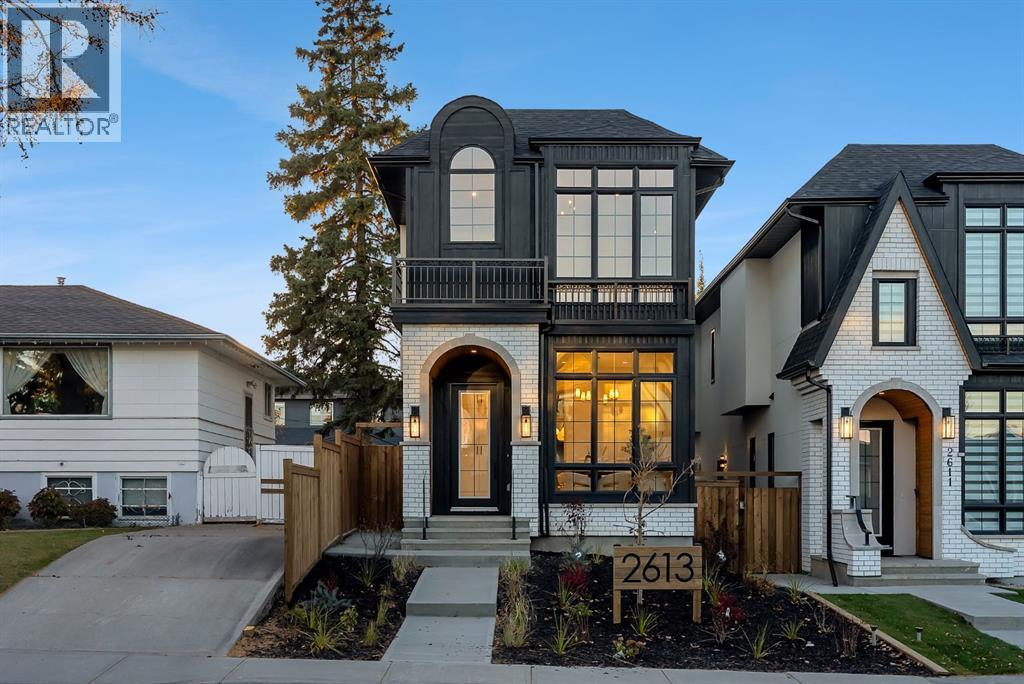
BRAND NEW DETACHED INFILL IN KILLARNEY BY MOON HOMES! Featuring an EXTENDED BASEMENT, PRIVATE BASEMENT SAUNA, CENTRAL A/C, and a FULLY FINISHED GARAGE WITH EPOXY FLOORING! Offering 2,900 sq. ft. of thoughtfully designed living space, this exceptional home combines modern luxury with everyday functionality. Buyers also have the rare opportunity to personalize select finishes and design elements while working directly with the builder.The bright and open main floor showcases expansive windows that fill the home with natural light. A welcoming foyer leads to a spacious front dining area, perfect for hosting family and friends. At the heart of the home, the designer kitchen features full-height cabinetry, quartz countertops, a large island, generous pantry storage, and a premium gas cooktop. Open sightlines connect the kitchen to the dining area and rear living room, creating an effortless flow for everyday living and entertaining.The rear living room is centred around a contemporary fireplace feature with ample space for a full media setup. Oversized bi-parting patio doors open to the backyard, seamlessly connecting indoor and outdoor living. A discreet powder room is tucked beside the staircase, while a practical side-entry mudroom with built-in storage adds everyday convenience. Additional highlights include CENTRAL AIR CONDITIONING and a FINISHED GARAGE COMPLETE WITH EPOXY FLOORING.Upstairs, the primary suite serves as a private retreat with a stunning vaulted ceiling, spacious walk-in closet, and spa-inspired ensuite featuring a steam shower. Two additional bedrooms each include walk-in closets, offering flexibility for family, guests, or a home office. A modern four-piece bathroom and conveniently located upper-level laundry room complete the second floor.The EXTENDED BASEMENT takes this home to another level, offering additional functional living space designed for relaxation, fitness, and entertainment. This beautifully planned lower level features a spa cious family room, Full wet bar, and a PRIVATE SAUNA creating the ultimate at-home wellness retreat. A fourth bedroom with built-in shelving and a full bathroom provide comfortable accommodations for guests or extended family. The extended layout maximizes usable living space while maintaining dedicated storage and mechanical areas.Situated in the heart of Killarney, this exceptional home offers convenient access to 17 Avenue SW, Westbrook LRT Station, neighbourhood parks, the Killarney Aquatic & Recreation Centre, and Shaganappi Golf Course. With its EXTENDED BASEMENT, PRIVATE SAUNA, INCLUDED A/C, FINISHED EPOXY GARAGE, and the opportunity to customize select finishes, this is a rare opportunity to own a beautifully crafted new home in one of Calgary's most desirable inner-city communities. (id:52806)
Calgary, Alberta
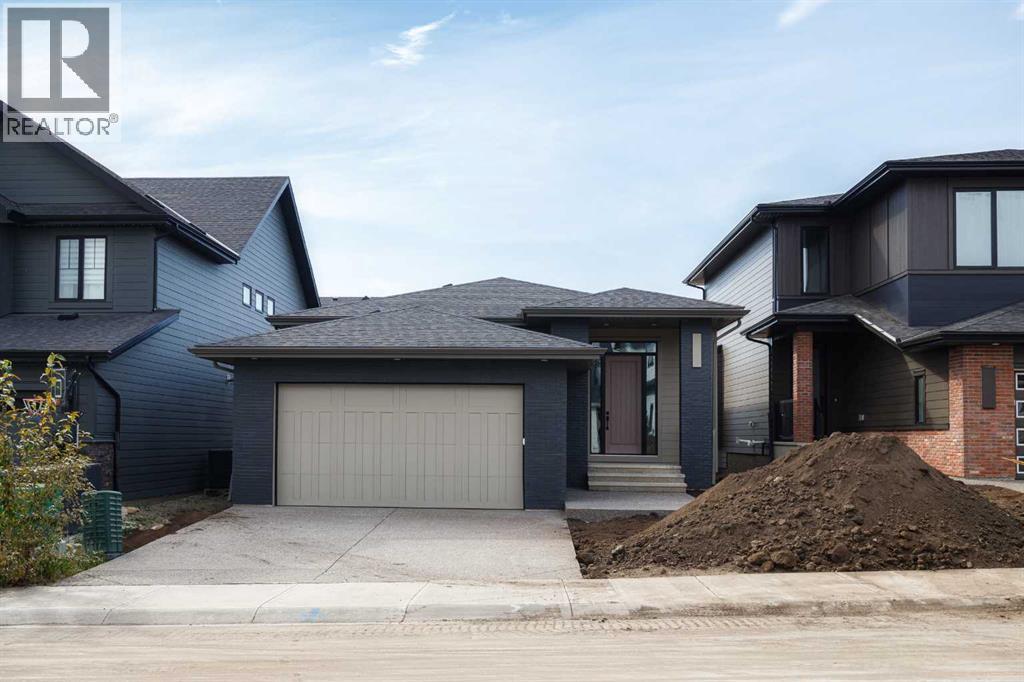
Welcome to The Orion by FIFTY6 Homes, a boutique builder that puts quality over quantity. Set on a 40' wide, southwest-backing lot in Hudson in Pine Creek, this 1,667 sq ft bungalow was built with bespoke living in mind: 10' ceilings and 8' doors on the main, an open-concept layout that moves easily from a quiet Tuesday to a full-house dinner.The front door sets the tone: an oversized 8' entry door in aged oak with sidelites and transom, framed in black. Inside, the kitchen is the centre of the home, with an oversized island in a deep chicory finish, soft-white slab perimeter cabinetry, Caesarstone quartz counters, a Silgranite undermount sink and a vertically stacked white backsplash. A walk-through butler's pantry links the kitchen to a large mudroom and laundry combination off the garage, so groceries and gear never cross the living room. A pocket office tucked into the heart of the home gives you a place to work without giving up a bedroom. In the living room, a 35" gas fireplace rises to the ceiling in fluted tile, and a 12' three-panel sliding door opens the dining area to the southwest-facing backyard, with a gas line already roughed in for the deck of your choosing.The primary suite is a proper retreat. The five-piece ensuite pairs a freestanding soaker tub with a curbless walk-in shower behind 10 mm frameless glass, wrapped in a curved wall of glossy-and-matte checkerboard tile with a built-in niche. Downstairs, the finished basement carries 9' ceilings through a massive recreation room, two additional bedrooms, a full bathroom with terrazzo-look tile, and generous storage and utility space. Three bedrooms and two and a half baths in total, with true main-floor living.The details are where a boutique builder shows its hand: triple-glazed windows, a two-stage high-efficiency furnace with smart thermostat and heat recovery ventilator, a water softener line, a 200-amp panel, gas lines to the range, fireplace and deck, and a $10,000 appliance allowance so the kitchen finishes your way. Outside, James Hardie cedar-lap siding in a warm taupe meets dark manganese brick under hip roofs with deep 24" overhangs, and the attached double garage is insulated, boarded and fitted with an 8' door.Hudson in Pine Creek is a community where nature comes first. More than half the land is designated environmental reserve, so the coulee views and walking trails along Pine Creek are protected for good. Sirocco and McKenzie Meadows golf, Spruce Meadows, Fish Creek Provincial Park and the Brookfield Residential YMCA are minutes away, Township's shopping and dining sit just up Macleod Trail, and Stoney Trail puts the rest of the city and the mountains within easy reach. A new public library, field house and rec centre are on the way.Quiet country living without leaving the city, in a home built by a builder who puts its name on every one. The Orion checks the boxes that matter and adds a few you didn't know you wanted. (id:52806)
