Calgary, Alberta
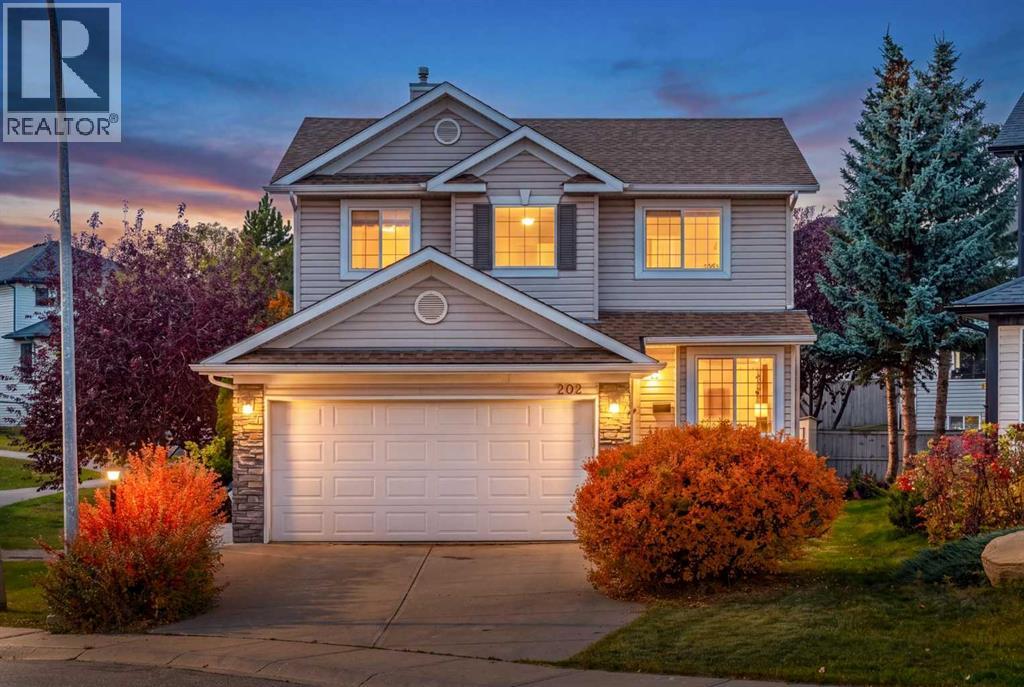
*Open House 11-1pm Sat Oct 10* Welcome to this beautifully updated home tucked into a quiet, family-friendly close in Panorama Hills. The main floor features hardwood flooring throughout and a stunning modern kitchen with a huge granite island, built-in oven and microwave, wine fridge, abundant cabinetry and plenty of space for entertaining. Upstairs offers three spacious bedrooms, including a generous primary suite with a spa-inspired ensuite featuring a steam shower and in-floor heating. The professionally developed basement provides additional living space with a recreation room, full bathroom and fourth bedroom. Enjoy a southeast-facing front and northwest-facing backyard, plus the bonus of siding onto a pathway—perfect for an evening walk. Additional features include a newer roof, replaced Poly-B plumbing, radon mitigation system and instant hot water system. Ideally located close to schools, Vivo recreation centre, Country Hills Town Centre, grocery stores, restaurants and everyday amenities, with easy access to major roadways. A thoughtfully upgraded family home in one of NW Calgary’s most established communities. (id:52806)
Calgary, Alberta
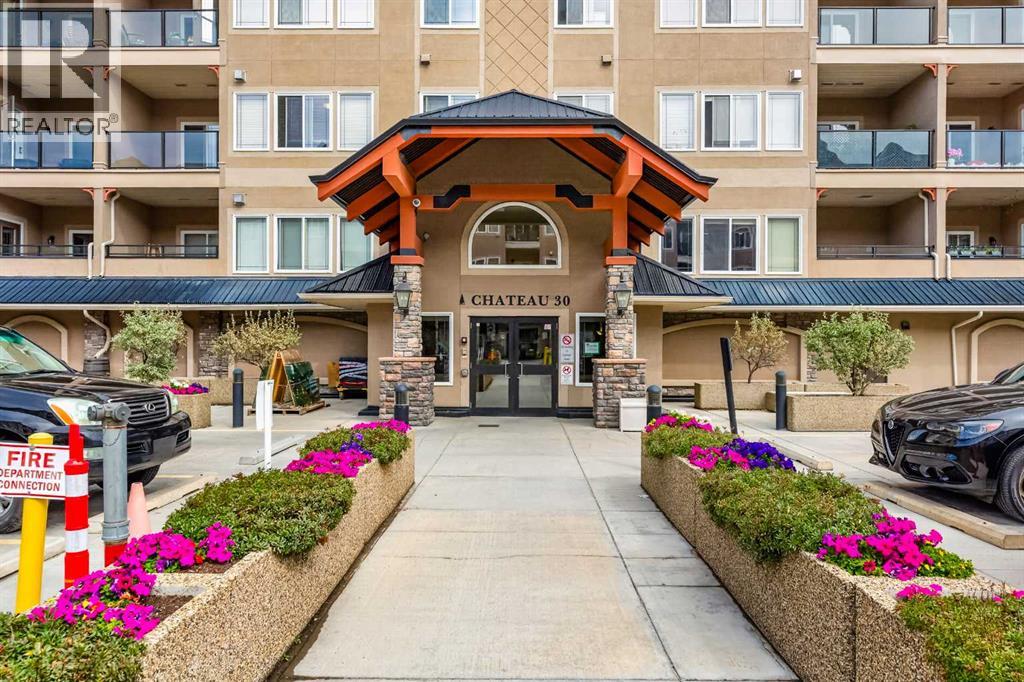
The Wedgwoods of Discovery Ridge is nestled in one of only two forest preserves in Calgary - Griffith Woods. BRAND NEW quartz countertops in the kitchen and bathrooms, along with kitchen sink and faucets throughout. The whole unit has been freshly painted throughout. Photos will be loaded later today. This meticulously maintained 3rd floor home with 2-bedroom, 2-bathroom plus den is a nature lover’s dream. The open concept layout featuring hardwood floors and oversized east facing windows that bring in beautiful morning light and showcases the forest views from all your windows. On the cooler evenings cozy up in front of the gas fireplace with a stone surround to relax your night away. Enjoy cooking and entertaining in your spacious kitchen with eating bar that’s open to a dining area large enough to entertain family and friends. The good-sized primary bedroom includes a walk-in closet and a large ensuite with soaker tub and walk-in shower. The second bedroom is located on the opposite side of the unit beside a 3 pc bath - ideal for guests or roommates. A den area just inside the entrance is the perfect size and In-suite laundry. Relax on the deck off the living room overlooking the woods. The condo fee includes heat, electricity, water and gas. A fully equipped fitness center on the first floor and a community lounge room provide opportunities for recreation and social engagement. It also comes with one titled underground parking stall. Located steps from the Elbow River pathway system, this home is a haven for nature lovers, hikers, and outdoor enthusiasts. There is nearby shopping and dining options at your doorstep. The Discovery Ridge Community Association also provides access to sports courts (tennis, basketball, pickleball), soccer fields, a playground, and a skating rink. A great place to call home! (id:52806)
Calgary, Alberta
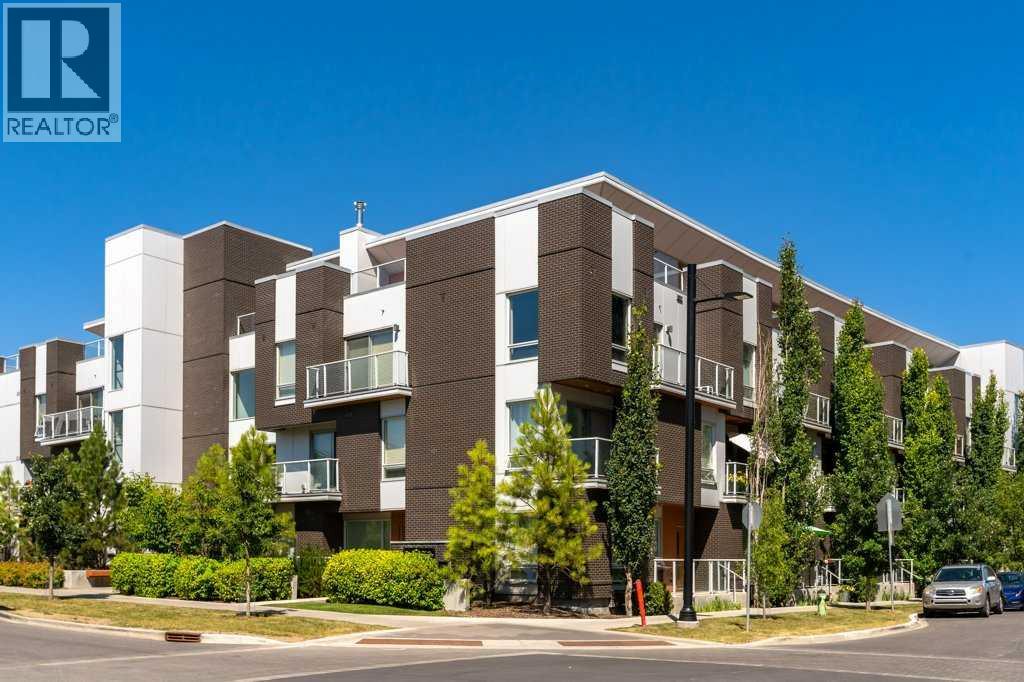
Experience elevated living in the heart of Calgary's award-winning University District. This exceptional top-floor, two-storey, residence in Noble by Truman offers the perfect combination of modern design, privacy, and an unbeatable location just minutes from the University of Calgary, Foothills Medical Centre, and the Alberta Children's Hospital.Designed for anyone looking for a vibrant urban lifestyle, this beautifully appointed home features 2 bedrooms, 2.5 bathrooms, 2(!) titled underground parking stalls, and two private outdoor spaces, including an impressive patio that's perfect for entertaining or relaxing after a busy day.The bright, open-concept main level is filled with natural light from two oversized sliding patio doors that connect the living space to the expansive balcony. Whether you're hosting friends, enjoying your morning coffee, or unwinding in the evening, this outdoor extension of the home is a real standout. A thoughtfully positioned nook between the patio doors creates the ideal home office or study space.The contemporary kitchen is as functional as it is stylish, featuring quartz countertops, a large island with seating, sleek flat-panel cabinetry, a panelled Fisher & Paykel refrigerator and dishwasher, a stainless steel range and microwave, and plenty of storage. A convenient powder room and in-suite laundry complete the upper level.Downstairs, both bedrooms offer excellent privacy. The spacious primary suite includes a walk-in closet with custom built-in shelving, a beautifully finished ensuite with a walk-in shower, and direct access to its own private balcony. The second bedroom is perfectly suited for roommates, a guest room, or a dedicated home office. A gorgeous full four-piece bathroom and additional storage beneath the staircase add to the home's thoughtful design.Life at Noble extends well beyond your front door. University District is one of Calgary's premier master-planned communities, offering more than 50 shops, resta urants, cafés, fitness studios, and everyday amenities just steps away. Enjoy local favourites including Charcut, Connie & John's Pizza, OEB Breakfast Co., Village Ice Cream, and Monogram Coffee, or take advantage of nearby fitness studios, boutique shopping, grocery stores, and wellness services.Outdoor enthusiasts will enjoy over 40 acres of parks and green space, scenic ponds, walking and cycling pathways, off-leash dog parks, and Central Commons Park, where year-round events, splash pads, markets, concerts, and community gatherings create an incredible neighbourhood atmosphere.With quick access to the University of Calgary, Foothills Medical Centre, Alberta Children's Hospital, the Cancer Centre, Market Mall, downtown Calgary, and the Bow River pathway system, this location offers an exceptional balance of career, convenience, and lifestyle. This top-floor home is an opportunity to enjoy one of Calgary's most walkable and sought-after communities. (id:52806)
Rural Yellowhead County, Alberta
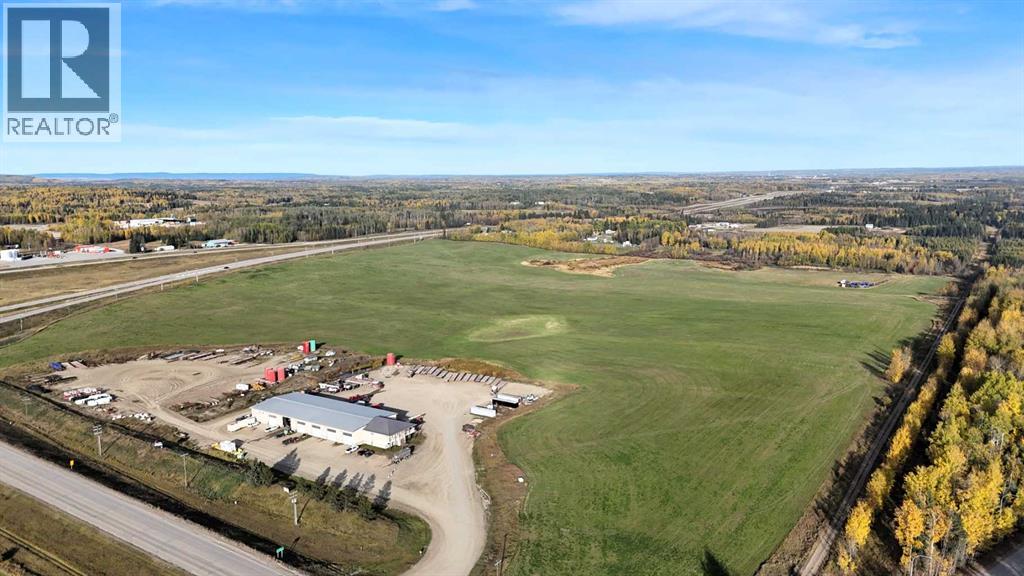
Prime Industrial Investment Opportunity - Commercial Building and 126 acres zoned ID with Highway 16 & Highway 47 frontage, on pavement and just West of Edson. This 2008 built commercial facility sits on an 8.57 acre separately title parcel and offers exceptional functionality with expansion potential. The North portion of the building consists of 3 – 30’ x 80’ drive thru bays with 18’ x 18’ doors (1 with a mechanic’s pit), 30’ x 25’ receiving area, a storage cage and a washroom with a shower and laundry hookups. There’s plenty of office space on two levels (offices, file room, washrooms, conference area, kitchen, open office work area, supply storage area and reception area) heated with forced air and air conditioned. The South portion of the building consists of 3 - 30’ x 80’ bays with 18’ x 18’ doors, one is currently a drive thru bay with a 50’ mechanic’s pit, and the other two bays were constructed to be drive thru should it be required. The shop has a washroom with laundry machines, a foreman’s office, a parts room and access to the upper-level storage room and kitchen/meeting room. The front of the building hosts a spacious furnished office area with 4 offices, an open concept administration area, a lunchroom, storage room, and a washroom. The upper level is a 3-bedroom, 2 bathroom furnished surveillance suite with a large south facing deck that overlooks the yard entrance. The building has 400-amp power (277/480 volt), and each shop has a 220v plug, a compressor with several air line drops, water outlets, floor drains, and overhead radiant heat. Two excellent, long-term tenants currently occupy the building on month-to-month agreements. The yard is hard-packed gravel with ample space to accommodate heavy trucks and equipment. The northwest part of property is currently used for overflow equipment parking. The balance of the property is 118 acres on a separate title and is currently utilized as hay land, is fenced, has a preliminary industrial subdiv ision plan on file and earns pipeline revenue. Alberta Transportation is in the process of constructing a new access road off Highway 47 to service this property and the West Fraser Mill to the south — enhancing accessibility and future growth opportunities. Excellent opportunity for owner-users, investors, or future industrial development. (id:52806)
Vulcan, Alberta
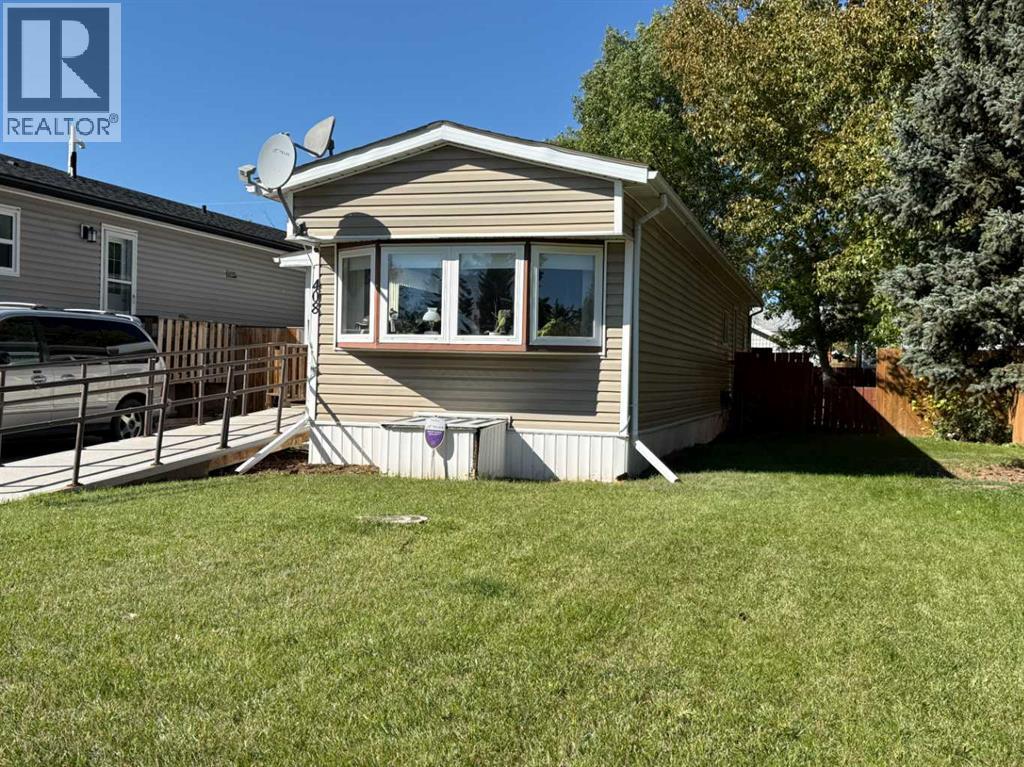
Affordable home ownership in the Town of Vulcan! This two-bedroom, one-bathroom mobile home is situated on its own lot in a mature residential neighbourhood, offering an affordable option for a first-time homebuyer, someone looking to downsize, or anyone wanting a home without the added expense of monthly lot rent. Estimated to have been built in 1974, the home features a functional layout with two bedrooms, a full bathroom, living area, kitchen, and laundry. A ramp leading to the front entrance is included with the property and may be helpful for those with mobility challenges. The fenced backyard provides outdoor space for pets, gardening, or simply enjoying the warmer months, and two garden sheds offer additional storage. The refrigerator, stove, washer, dryer, window coverings, portable air conditioning unit, and both garden sheds are included in the sale. The heat tape underneath the mobile home was replaced approximately two years ago. If you have been looking for an affordable way to get into home ownership or are ready to simplify and downsize, this property is worth a look. (id:52806)
Calgary, Alberta
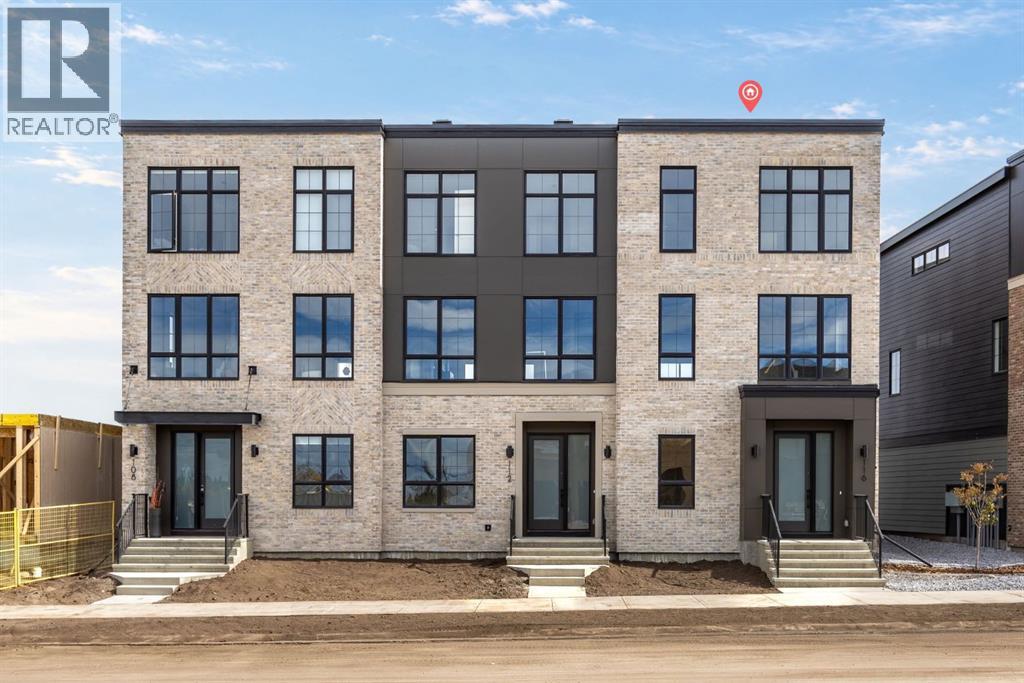
Welcome to this beautifully designed 2,024 sq. ft. end-unit Classic townhome in Upper Greenwich, offering the space and functionality of a larger home paired with a low-maintenance lifestyle in one of northwest Calgary’s most distinctive communities. Featuring 3 bedrooms upstairs, a main-floor bedroom, 2.5 bathrooms, a double garage, and an end-unit location, this thoughtfully designed home offers exceptional flexibility for families, professionals, downsizers, or buyers looking for additional space for guests or a home office. The end-unit position is an immediate standout, providing additional privacy and a greater sense of openness while complementing the home’s spacious interior layout. Inside, the main floor is bright, open, and designed around everyday functionality. The kitchen sits at the heart of the home and features upgraded cabinetry, quartz countertops, a designer backsplash, upgraded appliances, a gas line to the range, and a generous island with plenty of room for meal prep, casual dining, and entertaining. The kitchen flows seamlessly into the dining and living areas, where an electric fireplace with full-height tile creates a striking focal point and adds warmth to the contemporary space. A BBQ gas line makes outdoor cooking and entertaining easy. One of the most valuable features of this floorplan is the main-floor bedroom, offering flexibility that is increasingly difficult to find in townhome living. Use it as a private home office, guest room, playroom, or comfortable space for extended family while keeping the three main bedrooms together upstairs. The upper level features three bedrooms, including a spacious primary retreat, along with well-appointed bathrooms. Upgraded flooring, tile, countertops, and carefully selected finishes throughout give the home a polished, cohesive feel without sacrificing practicality. Additional features include 2.5 bathrooms, a double garage, air conditioning rough-in, upgraded appliances, gas line to the range, B BQ gas line, and over 2,000 sq. ft. of living space. The location in Upper Greenwich adds another layer to the appeal. Designed around a signature canal and an extensive network of pathways and green spaces, the community offers a more walkable, thoughtfully planned atmosphere than many traditional suburban developments. Parks, playgrounds, gathering spaces, and recreational amenities are integrated throughout the neighbourhood, creating a setting that feels connected to both nature and everyday conveniences. Just minutes away, Calgary Farmers’ Market West, WinSport, Trinity Hills, the Bow River pathway system, shopping, restaurants, and recreation put some of west Calgary’s best amenities within easy reach. Convenient access to major routes also makes commuting downtown or heading west toward the mountains simple.This Upper Greenwich home delivers the space, versatility, and location buyers often have to compromise on when choosing townhome living. (id:52806)
Calgary, Alberta
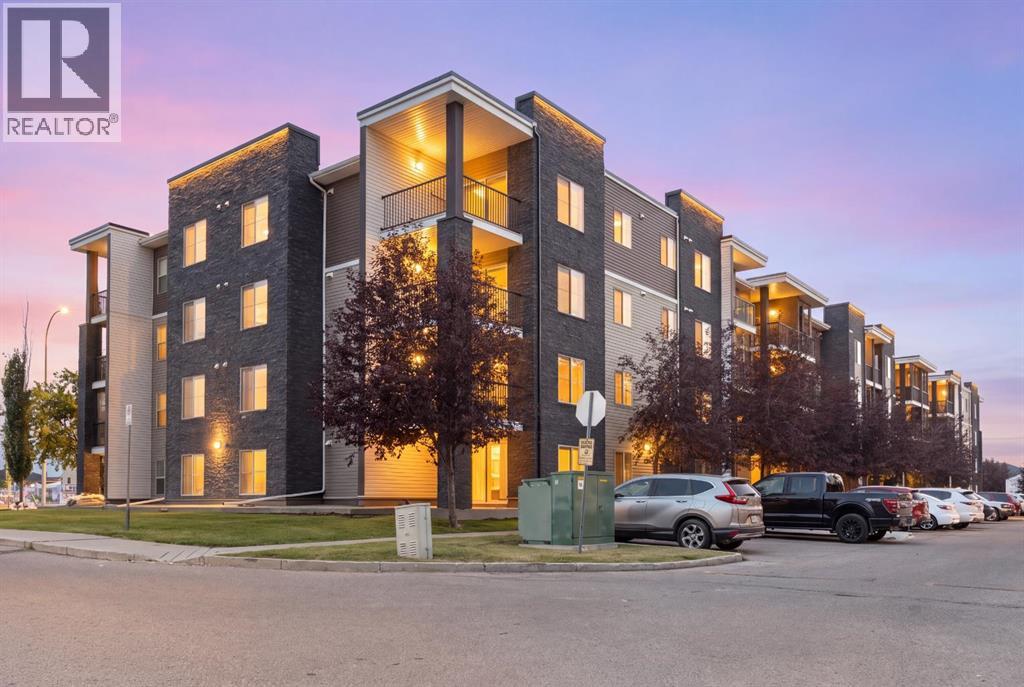
Bright & Functional Saddle Ridge Corner Unit!Immerse yourself in this 965 sq. ft. main-floor corner unit with an open layout, low-maintenance vinyl plank flooring and large windows that bring plenty of natural light into the living and dining areas. The kitchen features granite countertops and stainless steel appliances. Along with two bedrooms and two full bathrooms, the home offers en suite laundry and a flexible den space for a home office or additional storage. Outside is a private ground-floor patio perfect for summertime retreats or enjoying your morning coffee. The unit includes two parking spots: a titled heated underground stall ideal for Alberta’s cold winters, and a surface spot only steps from your front door. Enjoy convenience right outside your door with nearby lake trails for daily walks, quick transit access, and essential stops like Sanjha Punjab groceries, Tim Hortons and a gas station just minutes away. Located within walking distance of local trails, bus stops, and everyday shops, and just two minutes from the Genesis Centre and YMCA, this home is ideal for first-time homebuyers and investors.Secure your private showing today and see what this remarkable property has to offer! (id:52806)
Calgary, Alberta
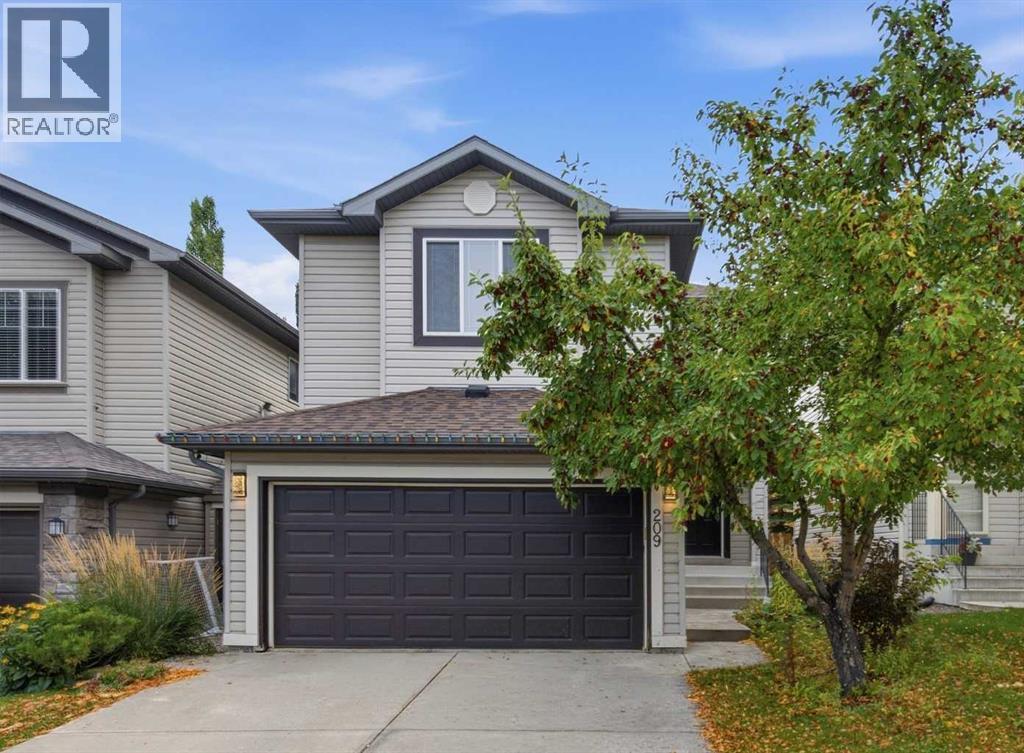
***JUDICIAL SALE*** Located in the desirable community of Tuscany, this two-storey home offers plenty of living space for a growing family. The home is conveniently located near schools, playgrounds, community pathways and the natural green space of Twelve Mile Coulee. Tuscany Market, grocery shopping, restaurants and other everyday services are also nearby, along with access to public transit and the Tuscany LRT station. The main floor features an open-concept living area with a fireplace, kitchen with island and pantry, dining area, and access to the southwest-facing backyard and deck. Upstairs you will find a spacious bonus room, three bedrooms, including the primary bedroom with walk-in closet and ensuite, along with an additional full bathroom. The developed basement provides additional living space with a recreation/media area, bedroom, bathroom, and utility/storage space. The property is located close to schools, walking paths, green spaces, shopping, and other community amenities. This is a great opportunity for someone looking to make a property their own and turn a house into a home. This property is being sold through the judicial sale process. Offers may contain standard conditions; however, all conditions must be removed prior to the court date for an offer to be considered for acceptance. (id:52806)
Calgary, Alberta
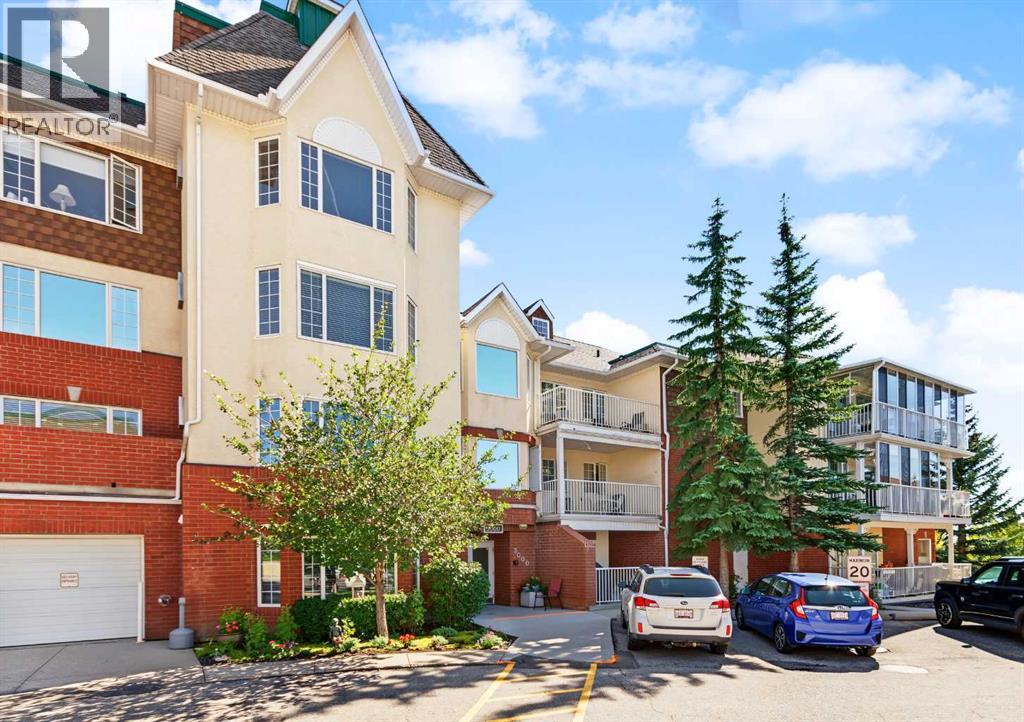
Enjoy the benefits of 55+ living in this low maintenance, one-bedroom condo in the sought after Sienna Park Green Village complex. Lovingly maintained by its original owner, this beautifully updated 734 sq. ft. home is tucked away in a quiet location within the complex. Filled with natural light, the well designed layout features an updated kitchen with white cabinetry, subway tile backsplash and stainless steel appliances. The adjacent dining area flows into the living room, where a large window frames views of mature trees and the school park. Enjoy your private balcony with a gas line for your BBQ, peacefully tucked away from neighbouring condos. The spacious primary suite accommodates a king-size bed and additional furniture, and features a large walk-in closet and air conditioning. The updated four-piece bathroom offers a soaker tub/shower combination and large vanity. A generous storage/laundry room with updated washer and dryer provides plenty of in-suite storage. Recent updates to this beautiful home include kitchen and bathroom renovations, carpet, vinyl flooring, appliances and central A/C in the primary bedroom. An assigned stall in the heated underground parkade and a separate storage locker add year round convenience and valuable extra storage. This well managed 55+ community offers a welcoming atmosphere and social activities, along with a guest suite, visitor parking and a clubhouse featuring a fitness centre, games room, party room with kitchen, library and boardroom. Public transit is nearby, with shopping and amenities at Signal Hill just minutes away. Freshly cleaned from top to bottom, including professionally cleaned carpets, this home is move-in ready! Do not miss out on the chance to call this home yours! (id:52806)
Calgary, Alberta
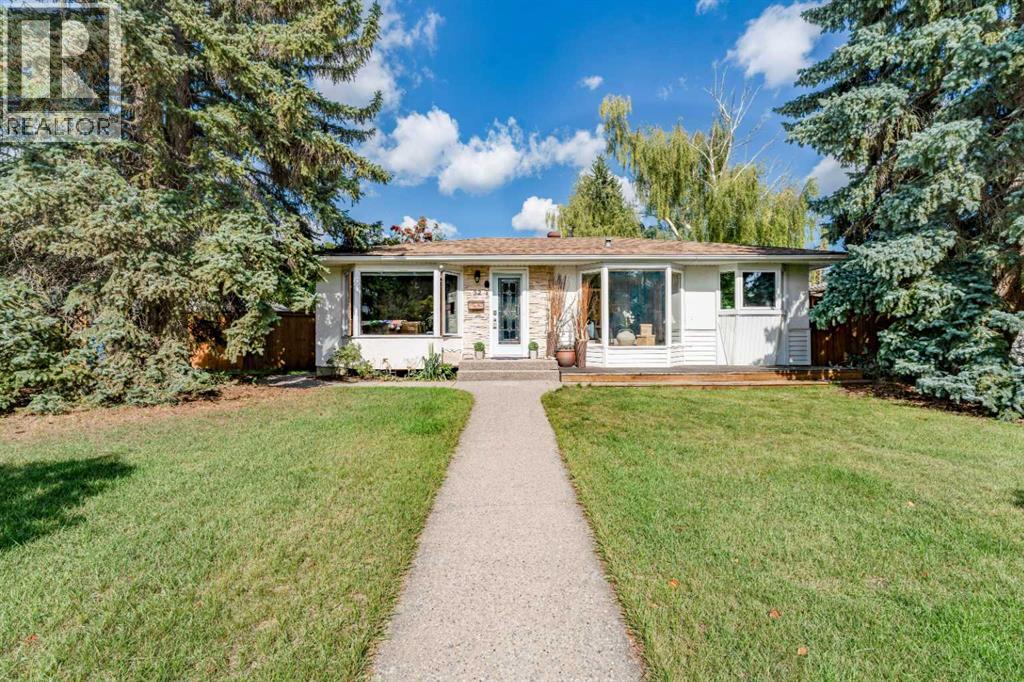
Welcome to 52 Windermere Road SW, a charming, move-in-ready character bungalow situated on a beautiful 60' x 100' lot in the highly desirable community of Wildwood. Offering 4 bedrooms, 2 full bathrooms and a fully finished basement, this well kept home combines warmth and character with a functional layout, private outdoor space and an exceptional location.Step inside to find hardwood flooring throughout, complemented by tile in the bathrooms, charming bay windows and plenty of natural light. The functional kitchen features granite countertops, a centre island, extensive shelving and storage, creating a welcoming space for everyday living. The main floor offers three bedrooms and a full bathroom, providing a comfortable and practical layout.The fully finished lower level is currently configured and being used as an illegal basement suite, offering a fourth bedroom, spacious living area, kitchen and full bathroom. The lower bathroom is a standout feature with in-floor heating, a deep soaker tub and steam shower. This flexible lower level layout provides excellent options for extended family, guests or additional living space. Outside, the private, fully fenced backyard offers a wonderful space to relax and entertain, surrounded by mature landscaping. Custom exposed aggregate concrete walkways and patio enhance the outdoor space, complete with both a natural gas BBQ hookup and a dedicated gas hookup for a fire table in the centre of the patio; perfect for enjoying Calgary's summer evenings. An oversized double detached garage with rear-lane access completes the property.Located on a quiet street in one of Calgary's most desirable west side communities, this home is surrounded by the amenities that make Wildwood such a sought after place to live. Enjoy schools, parks, playgrounds, tennis courts, walking and biking paths, shopping and transit nearby, along with convenient access to Edworthy Park, the Bow River pathway system and downtown Calgary.With its 60 f oot wide lot, private yard, fully finished living space, character and prime Wildwood location, this move in ready bungalow offers a fantastic opportunity to enjoy one of Calgary's most established and beloved communities. Book your private showing and discover everything this special Wildwood property has to offer. (id:52806)
Cochrane, Alberta
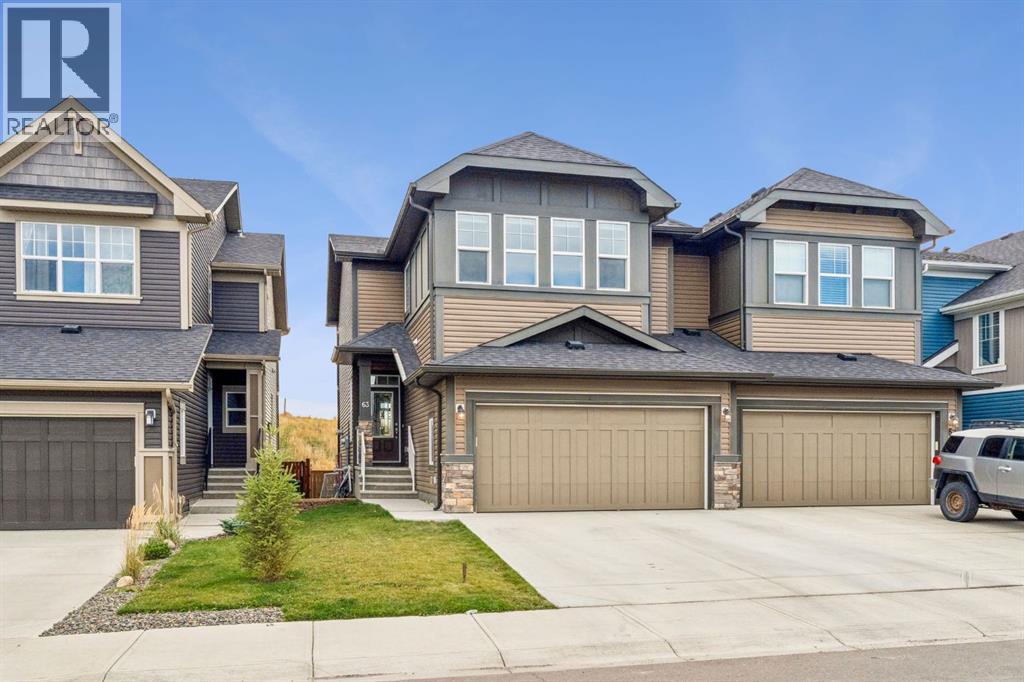
Welcome to 63 Fireside Crescent, where generous living space, natural light, and a fantastic location come together in the family-friendly community of FIRESIDE. Offering over 2000 SQ. FT. of thoughtfully designed living space, this LARGE DUPLEX provides the room and functionality of a larger home while keeping you connected to one of Cochrane’s welcoming west-side communities.Step inside to a bright, inviting interior enhanced by HIGH CEILINGS, LARGE WINDOWS, a NEUTRAL COLOUR PALETTE, and a desirable SOUTH-FACING orientation that fills the home with natural sunlight. The main living area is designed for both everyday comfort and entertaining, centred around a cozy NATURAL GAS FIREPLACE. The spacious kitchen features crisp WHITE CABINETRY, a LARGE CENTRE ISLAND, PANTRY, and plenty of workspace for everything from busy weekday mornings to hosting friends and family. A functional MUDROOM adds convenience and additional storage to the main level.Upstairs, a spacious BONUS ROOM creates the perfect second living area for movie nights, a kids' play space, home office, or quiet retreat. Throughout the home, you'll appreciate the abundance of storage and practical layout designed with everyday living in mind. Recent updates include a NEW SAMSUNG WASHER & DRYER (2026), NEW FRIGIDAIRE COOKTOP (2026), replaced faucets, and the added peace of mind of a RADON DETECTOR.Outside, enjoy a LANDSCAPED, FULLY FENCED PRIVATE YARD with the added bonus of NO NEIGHBOURS DIRECTLY BEHIND. The deck is ready for summer evenings with a GAS LINE FOR YOUR BBQ, while the ENCLOSED, WEATHER-PROTECTED STORAGE beneath the deck provides an excellent spot for seasonal items, outdoor gear, and more.A DOUBLE ATTACHED GARAGE offers even more storage and parking space, while the UNFINISHED BASEMENT provides an exciting opportunity to create additional living space tailored to your needs.Living in FIRESIDE means enjoying a community designed around an active, connected lifestyle. Scenic pathways, p arks, playgrounds, schools, green spaces, and nearby amenities make it easy to enjoy daily life close to home. With convenient access to Cochrane's shops, restaurants, recreation, and services, along with easy connections toward Calgary and the Rocky Mountains, this location offers an ideal balance of COMMUNITY, CONVENIENCE, AND OUTDOOR LIVING.With its SOUTH-FACING EXPOSURE, OVER 2000 SQ. FT., PRIVATE YARD, NO NEIGHBOURS BEHIND, DOUBLE ATTACHED GARAGE, and spacious family-friendly layout, 63 Fireside Crescent is ready to welcome you home. (id:52806)
Airdrie, Alberta
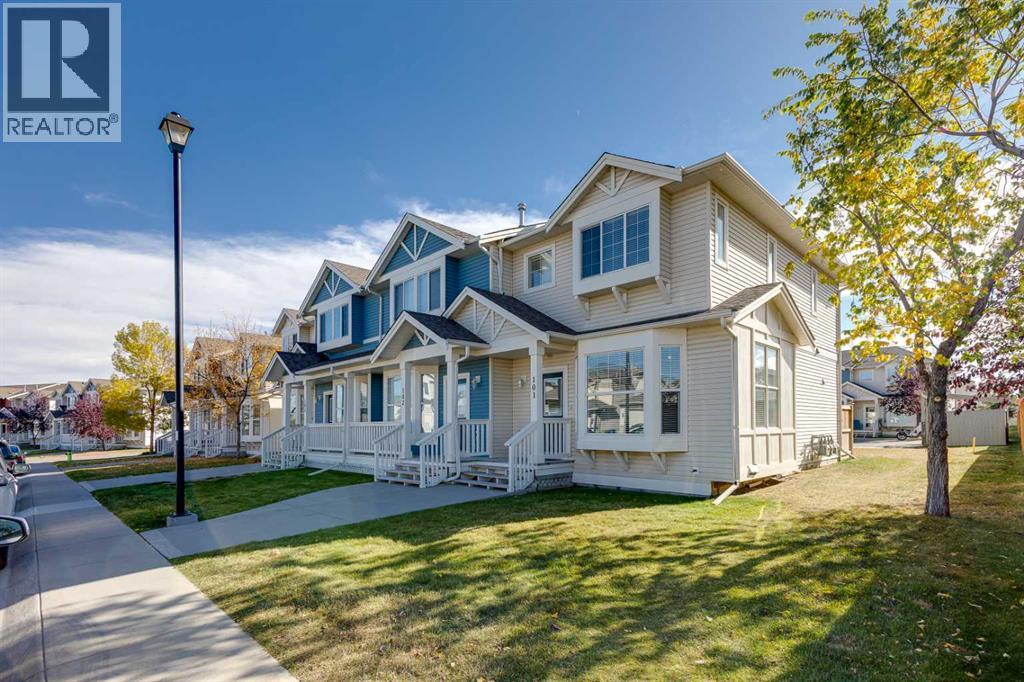
Welcome to this inviting END-UNIT townhome in the popular community of Luxstone, offering a functional layout, abundant natural light, LOW MONTHLY CONDO FEES and more living space than you expect in this price range. Ideally positioned on a QUIET STREET FACING SINGLE-FAMILY HOMES, this rare end unit benefits from additional windows, a more open feel and convenient access to extra street parking.Step inside to a bright and welcoming main floor with hardwood flooring throughout the living and dining areas. The SPACIOUS LIVING ROOM features a large BAY WINDOW that brings in plenty of natural light and creates a comfortable space to relax or entertain. The kitchen offers generous cabinetry and storage, ample counter space, laminate countertops, slate tile accents and a convenient BREAKFAST BAR for casual meals or morning coffee. Adjacent to the kitchen, the dining area is perfectly positioned beside a SOUTH-FACING WINDOW, filling the space with natural light throughout the day and providing a welcoming spot for everyday meals and gatherings. A convenient MAIN FLOOR HALF BATH completes this level.Upstairs, you will find TWO GENEROUS BEDROOMS plus a versatile LOFT/FLEX AREA - a valuable bonus that gives this home added flexibility. Use it as a HOME OFFICE, reading area, play space or additional sitting room, or explore the potential to CONVERT IT INTO A THIRD BEDROOM to suit your needs. The spacious primary bedroom features a generous walk-in closet and convenient direct access to the full 4-piece bathroom.The FULLY DEVELOPED BASEMENT provides even more great living space, complete with a LARGE WINDOW and build in surround-sound - ideal for movie nights, a games room, home gym or comfortable family room. A 3-piece bathroom, storage and a separate laundry room complete this functional lower level.Outside, enjoy your SOUTH-FACING YARD, offering a sunny outdoor space with DIRECT ACCESS TO YOUR TWO ASSIGNED PARKING STALLS, while additional street and visitor parking o ut front make it easy when family and friends stop by.The location adds to the appeal, with a PLAYGROUND AND SCHOOL CLOSE BY, along with pathways, green spaces and everyday amenities just minutes away. Quick access to Highway 2 makes commuting into Calgary or to the airport convenient.Whether you are a first-time buyer, young family or simply looking for a LOW-MAINTENANCE HOME with flexible living space, this END UNIT delivers excellent value with LOW CONDO FEES, extra windows, an upper loft, fully developed basement, south-facing yard and two parking stalls. A great opportunity to enjoy COMFORT, FUNCTION AND VALUE in an established Airdrie community. Set up your private showing today! (id:52806)
