Calgary, Alberta
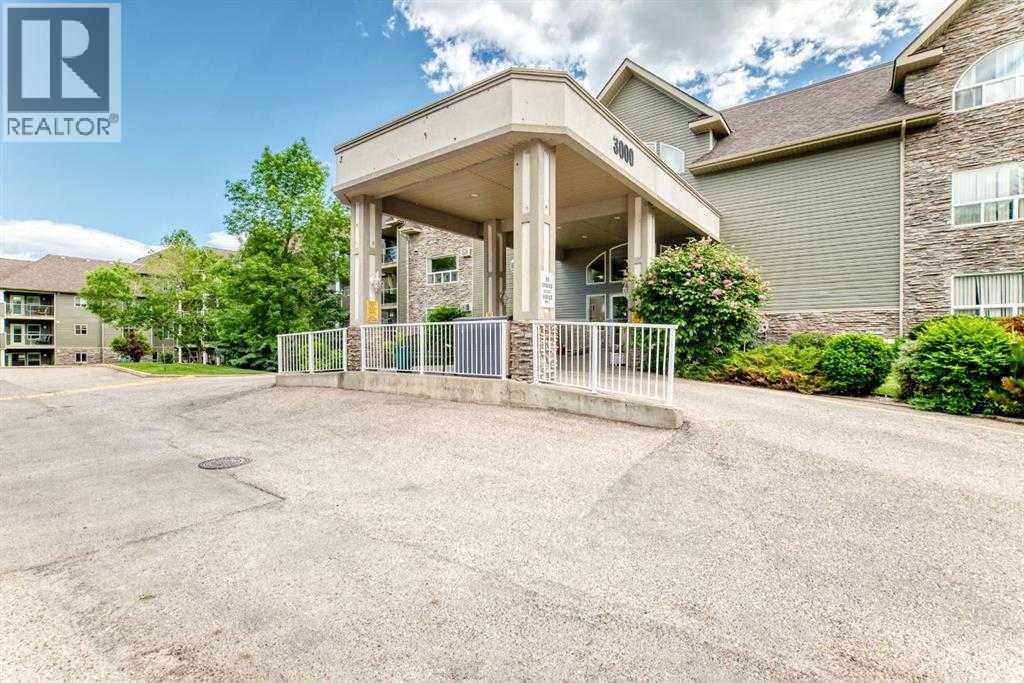
Welcome to Legacy Estates Millrise, where comfort, convenience, and community come together. This bright and inviting main-floor 2-bedroom, 2-bathroom home offers everything you need to enjoy an active, maintenance-free lifestyle in one of Calgary's most sought-after 60+ communities.The thoughtfully designed floor plan features a spacious living and dining area, a functional kitchen with abundant cabinetry and counter space, in-suite laundry, and a generous primary bedroom complete with a walk-through closet and private 4-piece ensuite. The second bedroom is ideal for guests, hobbies, or a home office.One of this home's standout features is the secure, enclosed three-season sunroom, providing the perfect place to enjoy your morning coffee, read a book, or simply relax while taking in the peaceful east-facing exposure.Legacy Estates is much more than a condominium—it's a vibrant community. Residents enjoy an impressive selection of amenities including a full-service dining room with on-site chef, café bistro, library, fitness room, craft room, games room with pool table and shuffleboard, hair salon, guest suite, rooftop terrace, car wash bay, and comfortable lounges that encourage neighbours to gather and connect. A full calendar of social activities makes it easy to stay as active and involved as you choose.The monthly condominium fees include heat, water, electricity, and professional management, leaving only cable and telephone as additional utilities. A mandatory $75 monthly dining fee provides a credit toward 3 chef-prepared weekday meals and carries forward if unused.Located just steps from shopping, restaurants, health services, public transit, and the Fish Creek-Lacombe LRT Station, everything you need is within easy reach.Parking is available with the unit on a rental basis. Wheelchair accessible building with elevators and ample visitor parking. With Board approval, cats are allowed in this unit. (id:52806)
Calgary, Alberta
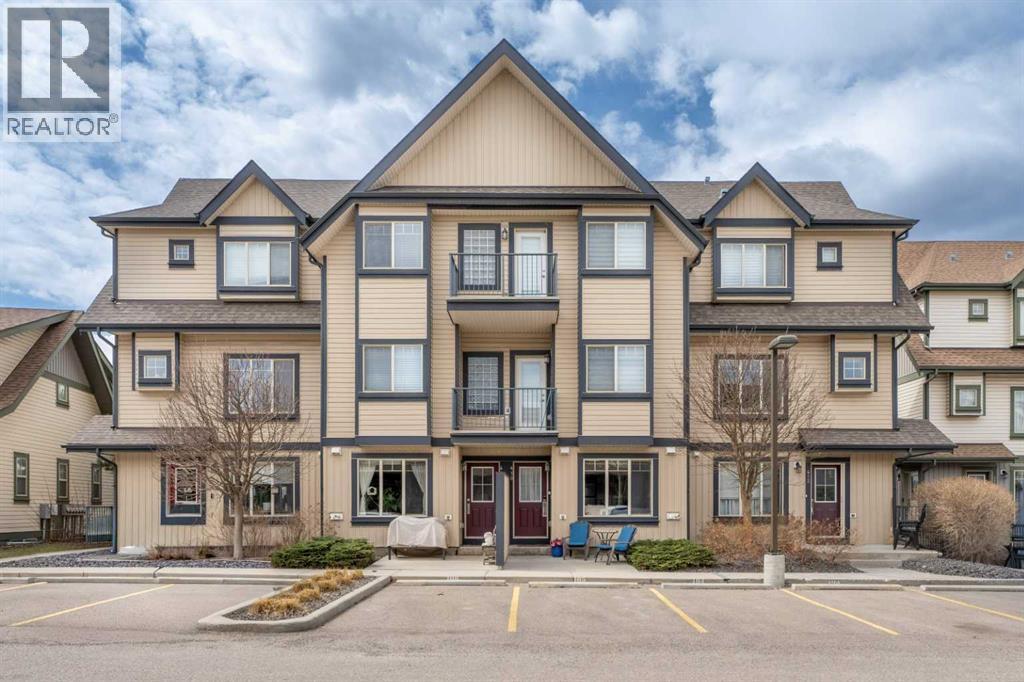
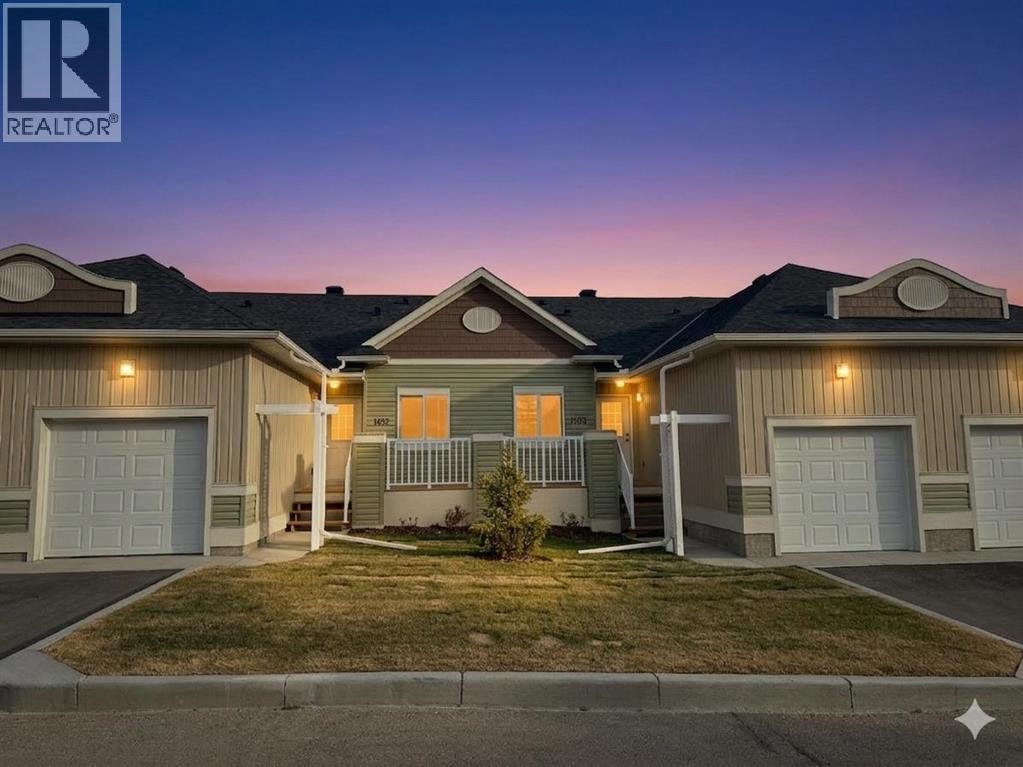
This beautifully maintained bungalow style townhouse in Copperfield offers an incredible amount of space, convenience, and value at a price that is hard to beat. The home is in excellent condition and has been thoughtfully cared for, making it truly move in ready.Located in southeast Calgary, you are just steps from walking paths, parks, schools, and all the shopping and amenities along 130th Avenue. Quick access to both Deerfoot Trail and Stoney Trail also makes commuting throughout the city easy.The rare bungalow layout features only one step into the home, and the assigned parking stall is located directly in front of the unit. Whether you are carrying in groceries or heading out on a cold winter morning, the convenience is hard to overlook. A sunny front patio also provides a welcoming place to relax and enjoy your morning coffee.Inside, the living room flows into the kitchen, which features stainless steel appliances and peninsula seating for casual meals or entertaining. The main level also includes a primary bedroom overlooking the pond, where you can enjoy beautiful evening sunsets, along with a well appointed four piece bathroom.The fully finished basement adds even more valuable living space with a large second bedroom, a huge closet, a three piece bathroom, a generous family or recreation room, a dedicated laundry area, and plenty of additional storage.It is hard to find this much home for the price! With two large bedrooms, two full bathrooms, a finished basement, outdoor space, and parking directly in front, this property offers far more space and functionality than many apartments. It is priced lower than any other townhouse in the complex and even lower than some apartments, while also offering more affordable condo fees.Explore the 3D tour and book your private showing today! (id:52806)
Calgary, Alberta
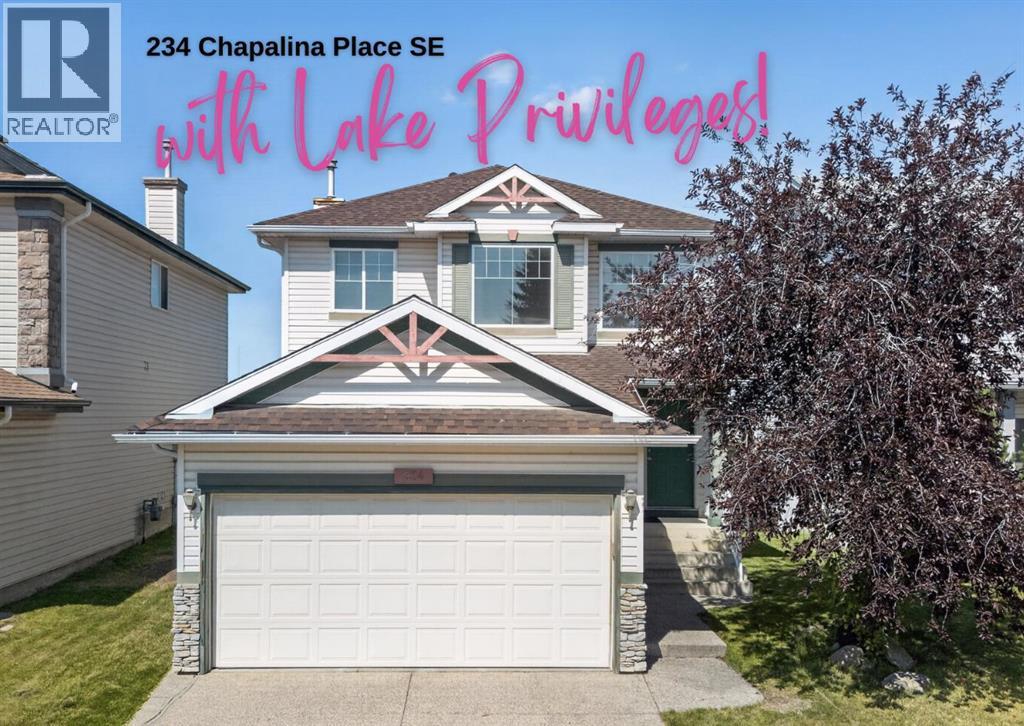
DETACHED HOME + DOUBLE ATTACHED GARAGE + LAKE ACCESS UNDER $560,000! If you’ve been waiting for an affordable opportunity to get into Lake Chaparral, this is it. Tucked away on a quiet cul-de-sac, this 3-bedroom home offers over 1,460 sq. ft. above grade, year-round lake privileges and plenty of opportunity to update and make it your own.The main floor features an open-concept layout with a spacious living room and cozy fireplace, plus a functional kitchen with a centre island and corner pantry. Upstairs you’ll find three bedrooms, including a primary bedroom with a walk-in closet and full 4-piece ensuite bathroom. the basement is unfinished, giving you plenty of opportunity to add future living space to suit your needs.Outside, enjoy a spacious fully fenced SOUTH yard with a deck, lots of grassy and garden area. The roof and siding are newer and this home has NO poly-b plumbing.The LOCATION is stellar! Enjoy all the benefits of CHAPARRAL LAKE PRIVILEGES, including swimming, boating, fishing and tennis in the summer, plus skating, hockey, ice fishing and tobogganing in the winter. You’re close enough to WALK TO THE LAKE as well as walk to Chaparral School and St. Sebastian School plus bus stops just steps away. You’re also close to parks, shopping, Blue Devil Golf Club, Fish Creek Park and Sikome Lake, with quick access to stoney trail for an easy commute around the city. This is a fantastic opportunity for first-time buyers, young families or anyone looking for an affordable way into an ESTABLISHED CALGARY LAKE COMMUNITY, while still having the opportunity to update and add value over time. With year-round lake privileges, schools, parks and recreation all nearby, Lake Chaparral offers a lifestyle that’s hard to match at this price point. (id:52806)
Calgary, Alberta
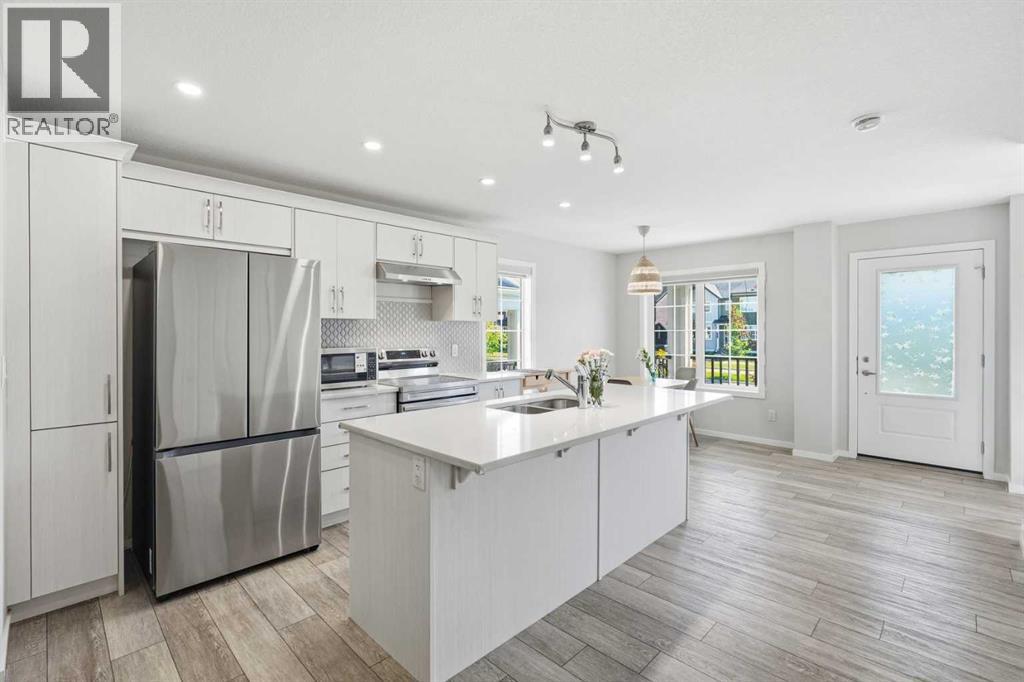
**OPEN HOUSE SUNDAY, SEP 6TH 1PM TO 3PM** Step up to an elevated entry, NO CONDO FEE home finished with durable Hardie board siding and DOUBLE ATTACHED GARAGE. With 1,381 sf above grade plus a 437 sf unfinished basement, this is a home with room to grow in a community close to many amenities.The main floor is bright and efficient, with plenty of windows filling the space with natural light. The kitchen has a 7.5 ft quartz island, perfect for casual meals or entertaining, while a cozy living room and 2 piece bath round out the space. Luxury vinyl plank flooring flows throughout, and zebra blinds add a clean, contemporary finish. The real living space, though, is upstairsA large, versatile bonus room in the second floor, giving your family room to spread out, unlike other floor plans in the community that trade this space for a balcony. Upper floor laundry means no more hauling baskets up and down stairs. The primary suite offers a walk in closet and private 4 piece ensuite, while two additional bedrooms and a second full bath complete the level, giving everyone their own space. The unfinished basement is a blank canvas, ready for a home gym, media room, office, or extra living space whenever you're ready to build it out.The double attached side by side garage is a standout, with an impressive ceiling height of over 10 ft. offering exceptional space for vehicles, storage, or a workshop setup most townhomes simply can't offer. There's plenty of street parking out front makes hosting easy. A 200 amp electrical panel keeps the home ready for EV charging or future upgrades.Set in Yorkville, one of Calgary's newest and fastest growing southwest communities, with a large park a walking distance away, pathways, and quick access to Macleod, Legacy Township shopping, the future Belmont Library and field house (completion 2027). (id:52806)
Calgary, Alberta
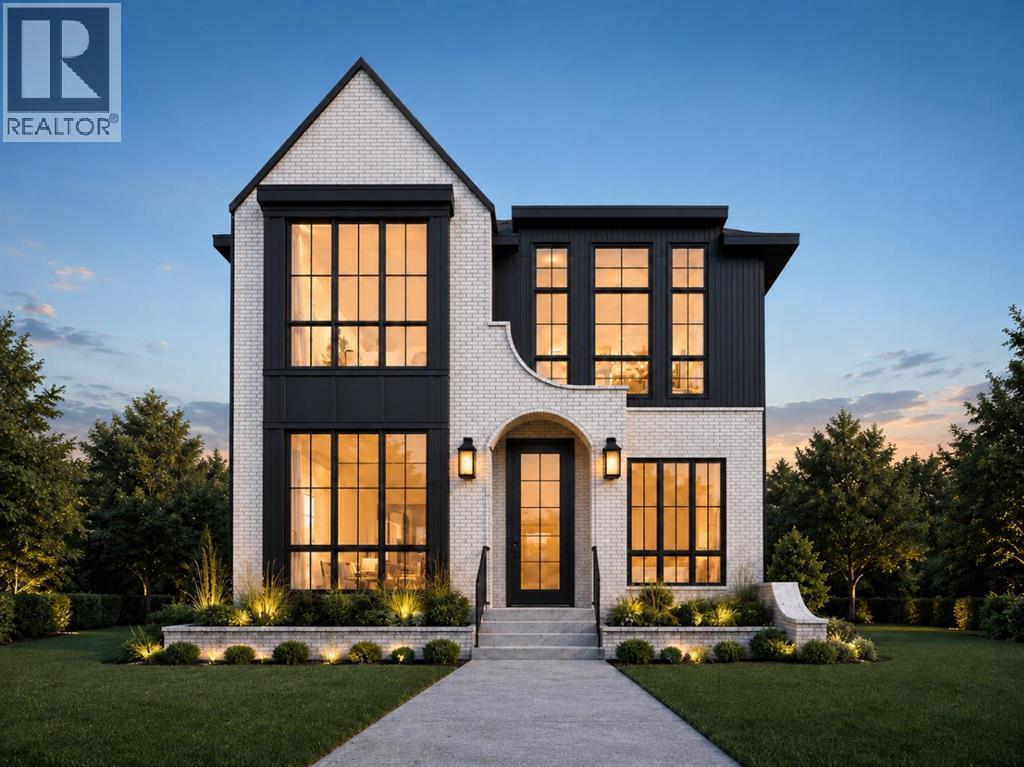
(Construction Has Begun, Both Houses are Available) A rare pre-sale opportunity in the heart of Richmond with a west-facing backyard, triple-car garage, six bedrooms, 11-foot main-floor ceilings, and the opportunity to personalize interior finishes. This home offers 3,075 sq. ft. above grade, 6 BEDROOMS total, 4.5 bathrooms, two air-conditioning systems and a fully developed basement with in-floor heating. The main floor opens to a great foyer, and hardwood flooring throughout the main and second floors. A private office includes built-in cabinetry and display shelving, while the formal dining room features custom cabinetry, large windows, and a brass chandelier. The kitchen is built around an impressive 11-foot island, white oak cabinetry, reeded glass insert cabinets, white accents and designer hardware. High-end JennAir appliances include a 48-inch gas range and built-in panelled refrigerator. A fully equipped butler’s pantry offers a sink, beverage refrigerator and additional cabinetry, with a separate walk-in dry pantry for everyday storage. The breakfast nook and living room span the rear of the home, featuring additional cabinetry and shelving, where large black-framed windows overlook the west-facing backyard. The living room features a fluted-tile fireplace framed by custom oak cabinetry, shelving and picture lighting. The main living area opens onto an oversized composite deck and a large backyard. A mudroom connects to the triple garage and includes closed storage and tile flooring, while a gas rough-in allows for a future garage heater. The powder room is finished with a custom oak vanity, stone countertop, chevron wallpaper and vintage-brass sconces. Upstairs are four bedrooms, or a chance to convert to three bedrooms and a loft. Vaulted ceilings in the primary bedroom, custom wood panels, a wallpaper-finished feature wall, and a fully fitted walk-in closet featuring custom cabinetry, drawers, shelving and integrated lighting. The vaulted ensuite has he ated floors, a freestanding soaker tub, floor-mounted filler, oversized curbless heated tiled steam shower with bench, dual vanity and separate makeup station, finished with brass fixtures and large format tile. Three additional bedrooms are complemented by well-appointed bathrooms and generous closets. An optional bonus room provides space for a family lounge or playroom. The upper laundry room includes a sink, folding counter, hanging space and cabinetry. The fully developed basement offers two bedrooms, a full bathroom and in-floor heating throughout. A large recreation and lounge area includes custom media cabinetry, a full wet bar and a waterfall island, beverage refrigeration, statement tile and designer lighting, a glass-front wine room and a dedicated gym. Located close to the shops, restaurants and cafés of Marda Loop and 17th Avenue. Quick access to Crowchild Trail provides an easy connection to downtown, the University of Calgary, and Foothills Medical Centre. Call today! (id:52806)
Calgary, Alberta
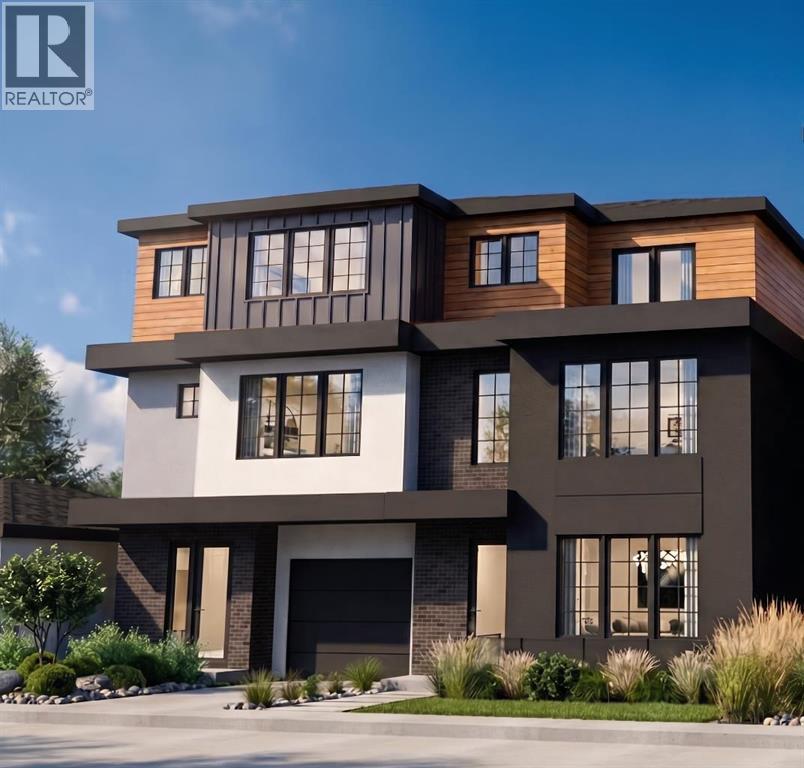
Architectural presence meets thoughtful design in this beautifully crafted 1,878 SQ FT DUPLEX by WILLIAM BLAKE HOMES, ideally located in the highly desirable community of ALTADORE. Designed with both style and everyday livability in mind, this home offers a unique multi-level layout, sophisticated living spaces, and exceptional indoor-outdoor connection. The lower level welcomes you with a dedicated FOYER as you enter from the SINGLE ATTACHED GARAGE. The spacious LOUNGE is a versatile space perfect for relaxing, entertaining, or creating a private home office or media room. Large doors open directly onto the WALK-OUT PATIO, extending the living space outdoors. A convenient POWDER ROOM completes this level. Upstairs, the MAIN FLOOR is bright, open, and designed for effortless entertaining. The LIVING ROOM flows naturally into the beautifully appointed KITCHEN and DINING AREA, creating a connected space that works equally well for quiet evenings at home or hosting family and friends. Step outside onto the PATIO for an easy extension of the main living area. A second POWDER ROOM adds everyday convenience.The upper level offers TWO GENEROUS BEDROOMS, each providing its own sense of privacy. The PRIMARY BEDROOM features a WALK-IN CLOSET and private 4-PIECE ENSUITE. The spacious SECOND BEDROOM also includes its own 4-PIECE ENSUITE along with a PRIVATE BALCONY—an impressive feature for guests, family, or a second primary-style retreat. Set in one of Calgary’s most sought-after inner-city neighbourhoods, this home puts RIVER PARK, pathways, schools, shops, restaurants, and the vibrant MARDA LOOP district within easy reach. With its distinctive layout, attached garage, multiple outdoor spaces, and quality craftsmanship by WILLIAM BLAKE HOMES, this Altadore home offers a fresh take on inner-city living—modern, functional, and thoughtfully designed from top to bottom. (id:52806)
Diamond Valley, Alberta
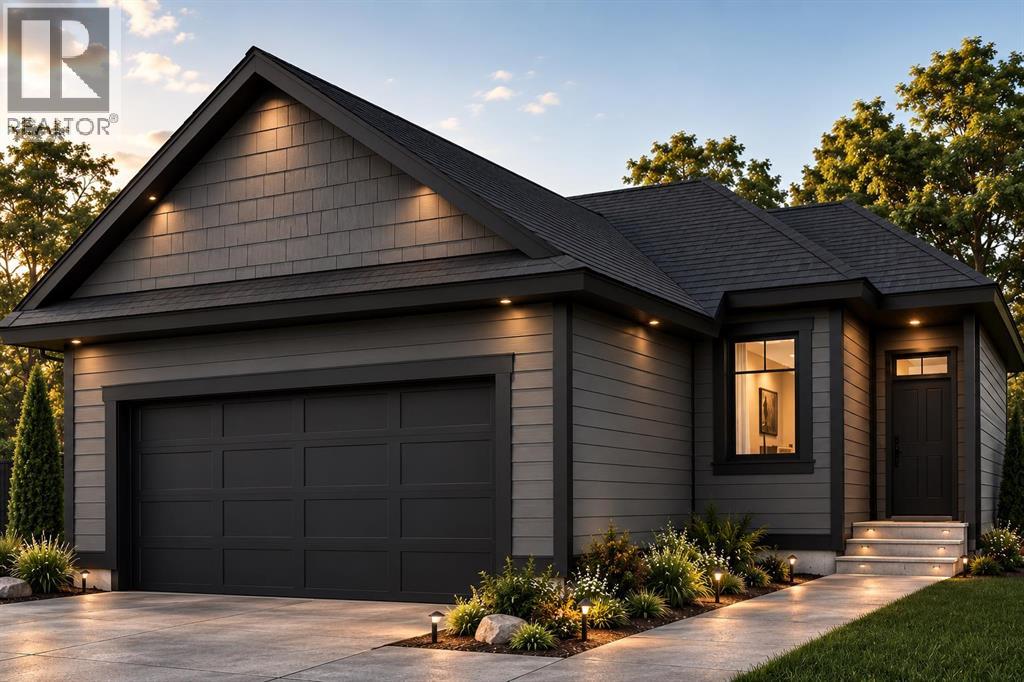
Meet The Taco - A Valmont Custom Homes Original. Every model at Valmont Custom Homes carries the name of a horse raised right here in Diamond Valley - from the ranch of our community's developer. The Taco is the exception to the rule - he is the Developer's donkey - and every bit as beloved on the ranch! A small, good-humoured tribute to the land this community is built on, and the western heritage that still runs through it. Set along Alberta’s iconic Cowboy Trail, just 30 minutes south of Calgary, this exceptional home captures the best of foothills living, where the prairie stretches wide and the Rockies rise on the horizon. Blending Western heritage with modern comfort, this thoughtfully designed home features soaring 9’ main-floor ceilings, oversized windows that flood the space with natural light, and a warm family room fireplace that creates the perfect gathering space. The stylish kitchen showcases a generous quartz island and countertops, soft-close cabinetry, and a stainless steel appliance package, while the luxurious 5-piece primary ensuite offers a relaxing soaker tub, glass shower, and dual vanity. A practical mudroom off the garage entry is designed for Alberta living, while the unfinished sunshine basement offers incredible potential for future development. The oversized 20’ x 22’ double garage provides plenty of room for vehicles, recreation gear and storage. Durable Hardie board and stucco siding paired with triple-glazed windows deliver a high-end, energy-conscious finish built for Alberta’s seasons. Best of all, buyers can personalize their home with a curated selection of interior and exterior finishes, with optional upgrade packages available for features such as enhanced flooring and built-ins. This is more than a home—it’s an opportunity to enjoy a relaxed Western lifestyle, charming small-town community, breathtaking surroundings, and modern living, all within easy reach of Calgary. Enjoy a $20,000 BUILDER DESIGN CREDIT : already included f or eligible upgrades and finishes, giving you the opportunity to personalize your new home to your taste. Credit subject to builder terms and conditions - List price is inclusive of applicable GST. Reach out Today! (id:52806)
Calgary, Alberta
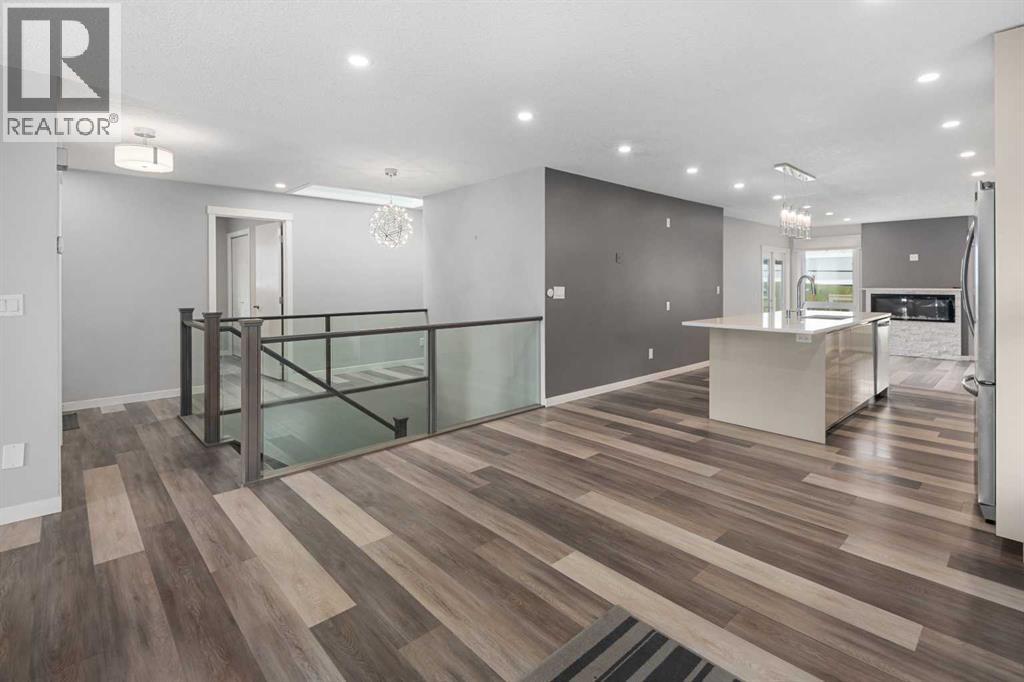
OPEN HOUSE Sunday, Oct 11 2:00 pm to 3:30 pm Renovated bungalow in Woodbine with 3,000 sq feet total living space up and down! This home was extensively renovated in 2018 with open concept design. Stainless steel appliance package includes gas cook top, wall oven & microwave, refrigerator and dishwasher. The big kitchen island is great for entertaining and anchors the main living area between the living room with new triple pane windows facing the street and a family room at the other end featuring a central electric fireplace. The family room windows were also recently upgraded to triple pane. The doors off the family room lead to the deck and backyard. There are 3 bedrooms on the main floor with an en-suite in the primary bedroom & a main bathroom. The fully developed basement features a large rec room, laundry room, bedroom & a 4-piece bathroom. Vinyl plank flooring was just installed in the basement with a moisture resistant underlay. The whole home was recently painted and the attic insulation upgraded. Furnace checked and serviced August 2026. Located close to school, parks, amenities & transportation. Shows 10/10. Come view this home today!! (id:52806)
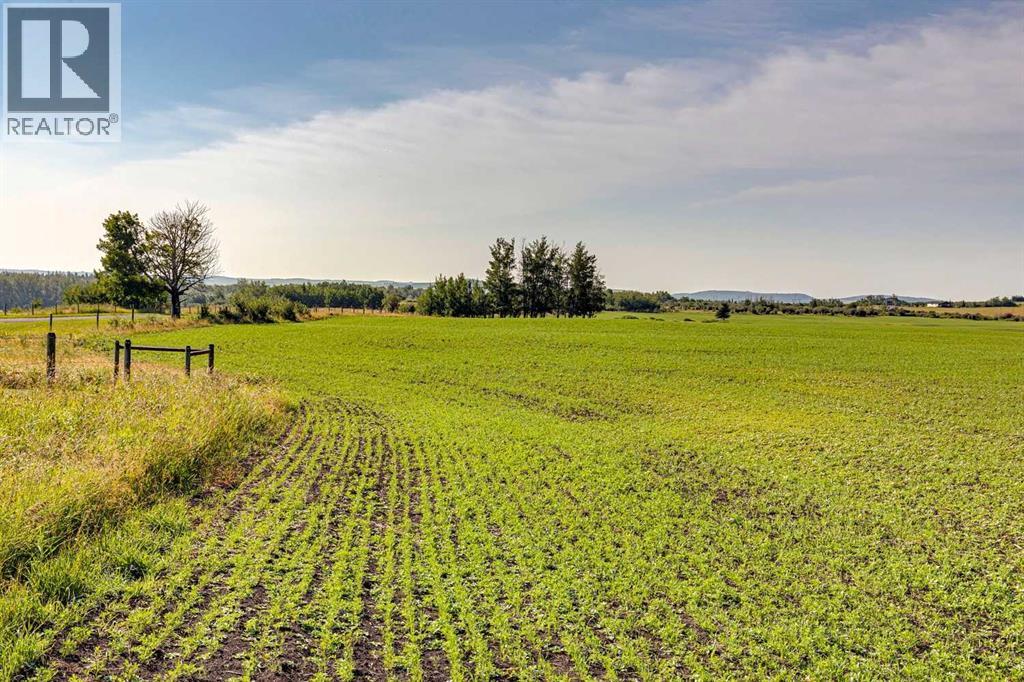
Rural Foothills County, Alberta
Welcome to 129.83 acres of open foothills country. Native grasses sweep across the rolling terrain, complemented by newly seeded hay land that adds long-term value and productivity. This property is tailor-made for horse enthusiasts, offering ample space for an arena, barn, round pen, and pasture rotation. Whether you’re envisioning a working ranch, a private equestrian setup, or a multi-use agricultural operation, the land provides the room, the views, and the setting to bring that vision to life.With mountain views and abundant wildlife, this is a foothills parcel not to be missed. Diamond Valley, Millarville, and the famous Millarville Market are only minutes away. A new well has been drilled providing 11GPM of water - adding value and piece of mind to this beautiful property! (id:52806)
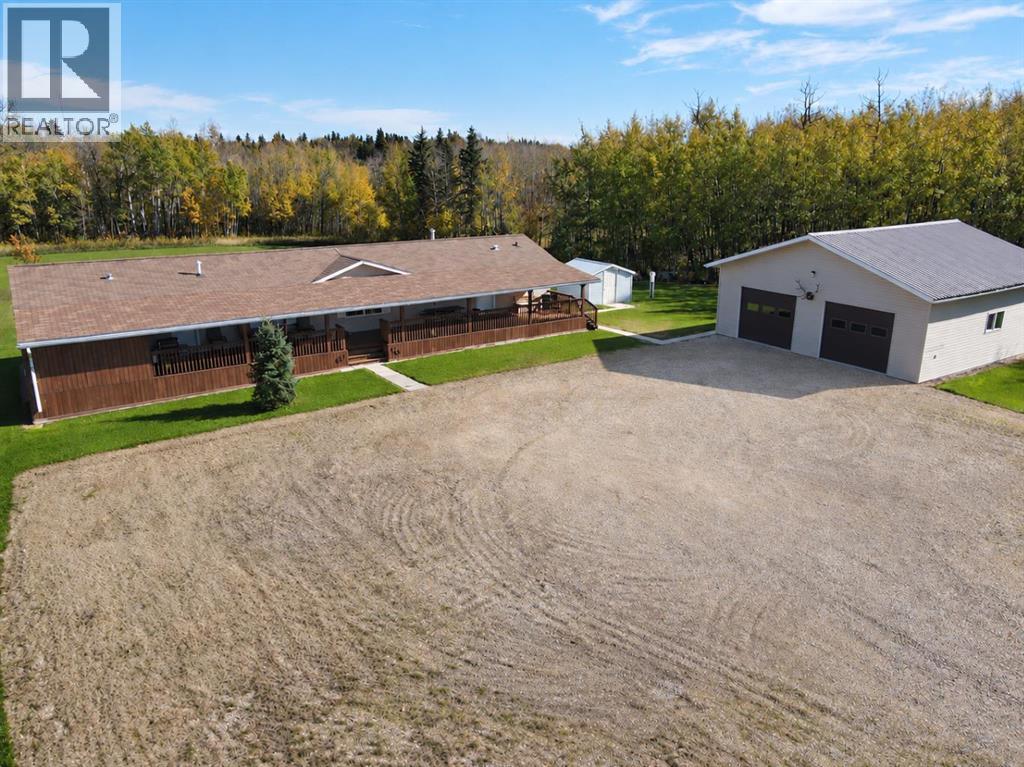
Rural Lac Ste. Anne County, Alberta
An acreage lover’s dream! Just minutes from Mayerthorpe and approximately 25 minutes from Whitecourt, this immaculate 3.88-acre property offers the perfect blend of privacy, functionality, and country living, with no direct neighbours and beautiful sunsets to enjoy from the covered deck at the end of the day. The well-maintained 2012 20' x 80' mobile home features 3 bedrooms, 2 full bathrooms, including one with a walk-in tub, and an impressive 80' covered deck spanning the entire length of the home — the perfect place to relax and take in the peaceful surroundings. Pride of ownership is evident throughout, both inside and out! A major highlight is the incredible 32' x 32' garage, complete with tin interior walls, vinyl siding that complements the home, thick insulation, a gas overhead heater, two overhead doors, and wiring for a welder. Whether you need space for vehicles, toys, hobbies, or projects, this shop is ready to deliver! Outside, a massive gravel parking pad provides plenty of room for extra vehicles, trailers, equipment, or whatever your acreage lifestyle requires. Beautifully planted trees surround the property, and a garden patch at the rear offers space to grow your own produce. With the home, garage, and grounds all exceptionally well cared for, this property is ready for its next owners to move in and enjoy the privacy, space, and freedom of acreage living! (id:52806)
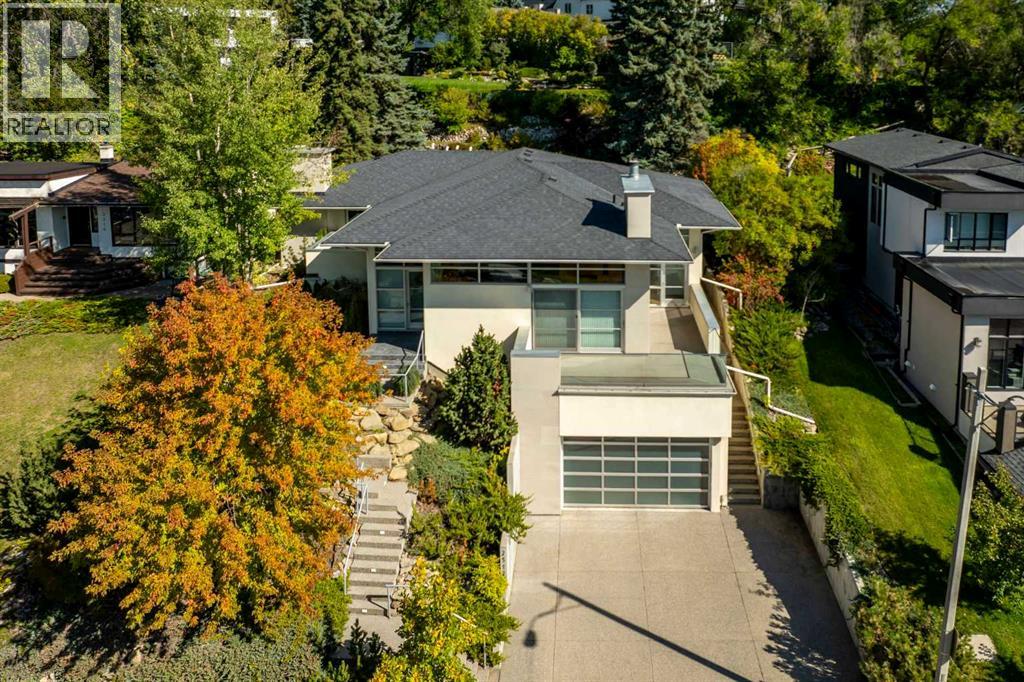
Calgary, Alberta
Set on a spectacular 75' x 132' manicured view lot, this extraordinary hillside home offers over 4,300 sq ft of living space and greets you with 180 degrees of panoramic valley views, an inner-city sanctuary where low-maintenance gardens meet uncommon architectural quality. Step through the large foyer into a formal living area, where a wood fireplace and elegant wood console set a tone of quiet sophistication.The kitchen is where this home truly comes alive: Poggenpohl cabinetry, quartz surfaces, and a large eat-up island make it as functional as it is beautiful. A den with fireplace flows effortlessly from the kitchen to an amazing rear deck, ideal for morning coffee or evening entertaining against the valley backdrop. Underfoot, rich Merbau and Italian porcelain flooring carries that same sense of considered luxury throughout.The primary suite offers a true retreat, complete with a walk-in closet, 5-piece ensuite with steam shower, fireplace, and private deck. A second bedroom on the main level, also above grade, comes with its own ensuite and private entry from the rear deck, making this an ideal layout for empty nesters or professionals who value main-floor living without compromising on space.Downstairs, life continues with ease. Two additional bedrooms and a full bath provide flexibility for family, guests, or live-in support, while a spacious flex space with warm stained concrete floors adapts to your needs. A dedicated flex room, currently set up as a home gym, adjoins the wine room, perfect for those who want their fitness and their favourite vintage just steps apart.A triple garage offers height for up to 6-car storage, complete with in-floor heating and a 220V plug-in, backed by 200-amp electrical service throughout the home. A private elevator connects every level, adding effortless accessibility to this already exceptional property.Beyond the front door, Briar Hill delivers on lifestyle: top-rated schools, boutique shopping, and everyday reta il are all just minutes away, keeping you close to everything while feeling worlds apart.This is more than a home; it's a fresh take on relaxed, elevated living in one of Calgary's most coveted estate communities. (id:52806)
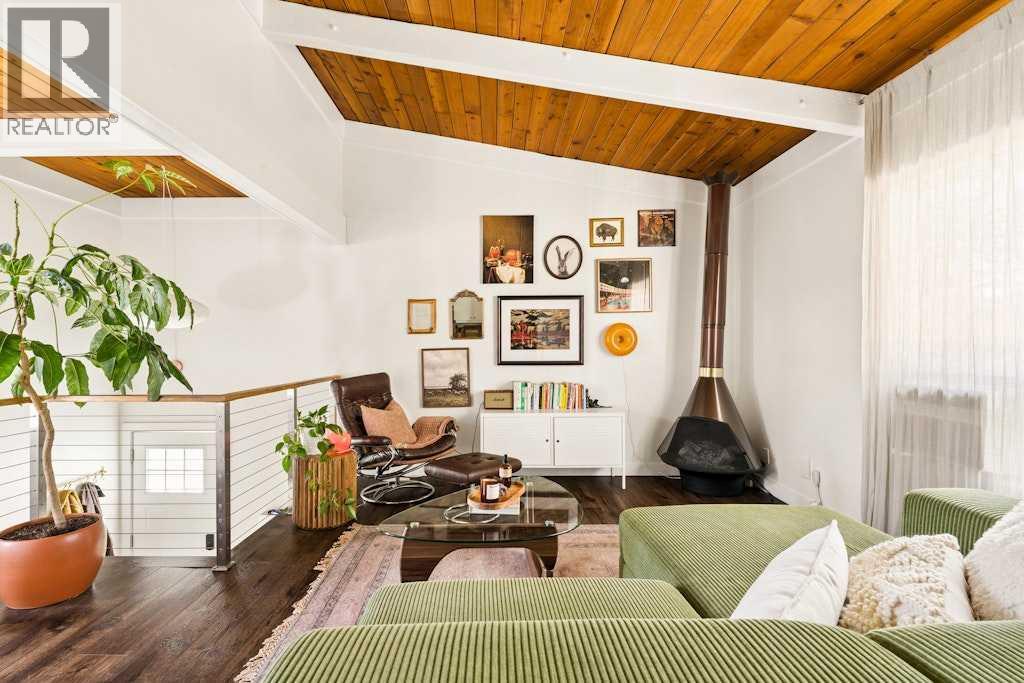
Calgary, Alberta
Fully renovated and backing directly onto the golf course, this stylish 2 Bed, 1.5 bath townhouse features just shy of 900 sqft of living space and combines a standout setting with architectural character and one of the most functional layouts in the complex. Even better, it is one of only a few townhomes with a main floor powder room, a rare feature that makes a significant difference for everyday living and entertaining. The bright, open-concept main floor has been thoughtfully updated while preserving the details that give this home its personality. A dramatic vaulted wood-plank ceiling with exposed beams draws your eye upward, while a striking mid-century-inspired freestanding fireplace anchors the living room. Expansive newer windows bring in an abundance of natural light and offer beautiful views toward the fairway.The renovated kitchen is equally impressive with a large designer island, quartz countertops, shaker-style cabinetry, and plenty of space to gather. Gorgeous flooring, new carpet and a new modern railing complete the transformation, creating a space that feels fresh and contemporary while still retaining its original architectural charm.Downstairs, you’ll find two comfortable bedrooms, including one with a walk-in closet, along with a beautifully renovated full bathroom. The laundry is conveniently located on the same level, just steps from the bedrooms.Outside, the generously sized deck feels private and peaceful while offering greenspace golf course views. There is also and attached exterior storage shed, adding valuable space for bikes, seasonal items and outdoor gear.With low condo fees and an incredibly convenient location amenities, transit/train, schools, parks and playgrounds within walking distance this is anything but your typical townhouse. The updates extend well beyond the finishes. A new hot water tank (2026) and newer high-efficiency furnace offer added peace of mind, making this a truly move-in-ready home. (id:52806)
Carstairs, Alberta
**OPEN HOUSE SUNDAY 12-2PM - VISIT UNIT 903 CLOVER RD** Welcome to 1103 Clover Close. Brand-new, fully finished bungalow offering 1,658 sq ft of developed living space that perfectly blends modern comfort and thoughtful design. Built and finished by the builder, this home features 3 bedrooms, 2.5 bathrooms, a den, and an attached single garage — ideal for downsizers, first-time buyers, or those seeking convenient main-floor living. Inside, you’ll find 9 ft ceilings, quartz countertops, LVP flooring, and stainless-steel appliances, all adding to the home’s contemporary appeal. The main floor includes the spacious primary bedroom with 3pc ensuite and walk-in closet, laundry area, and a versatile den perfect for a home office. The fully developed basement expands your living area with 2 additional bedrooms, a full 4pc bathroom, and a spacious recreation room with built in dry bar. Throughout the home, you’ll find elevated finishes such as 4” baseboards, knock-down ceilings, LED pot lighting, high-efficiency furnace and tile work in all bathrooms. The exterior features Smartboard siding, stairs down to your private patio. Enjoy the ease of low-maintenance living with monthly condo fees of $351.08, covering such items as exterior upkeep and common area maintenance. Stylish, functional, and move-in ready — this newly built bungalow offers exceptional value in a growing community with small-town charm and modern conveniences. (id:52806)
Calgary, Alberta
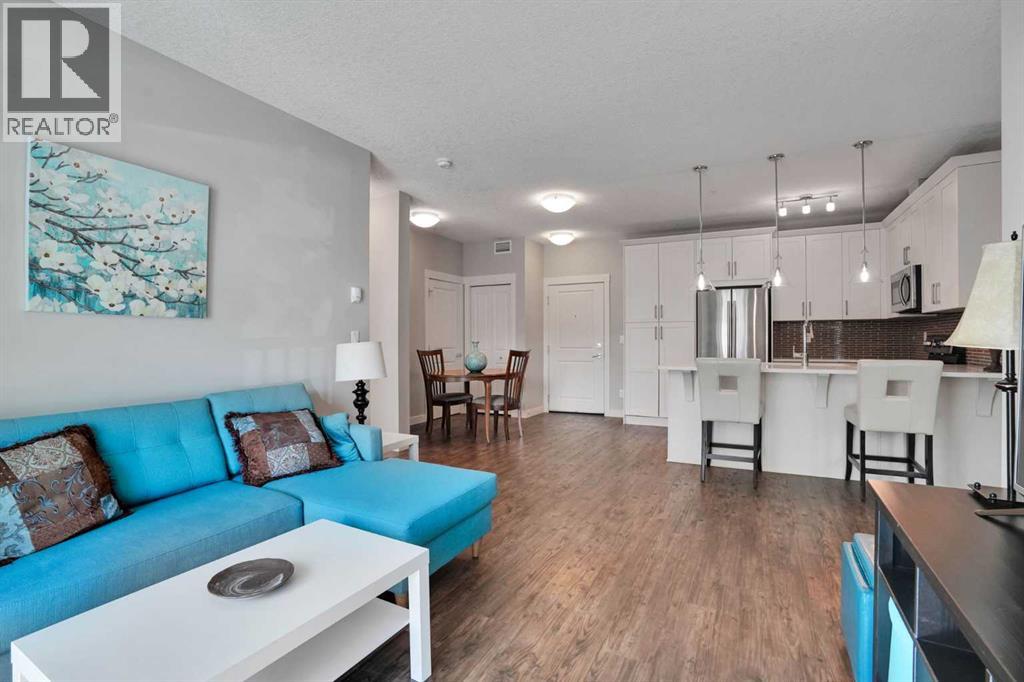
Welcome to Cranston Ridge, where this 2-bedroom, 2-bathroom condo offers a smart and functional layout in a convenient Southeast Calgary location.Inside, the open-concept living, dining, and kitchen area makes good use of the space, with a layout that feels comfortable and practical for everyday living. The primary bedroom includes a private ensuite, while the second bedroom and full bathroom create flexibility for a roommate, overnight guests, or a dedicated home office.Outside your door, Cranston offers an established community with parks, pathways, schools, shopping, restaurants, and convenient access to major routes. Seton and South Health Campus are just a short drive away, putting even more dining, shopping, recreation, and services nearby.Whether you’re a first-time buyer, downsizer, or investor, this is an opportunity to own a versatile 2-bedroom home in one of Southeast Calgary’s established communities. (id:52806)
Calgary, Alberta
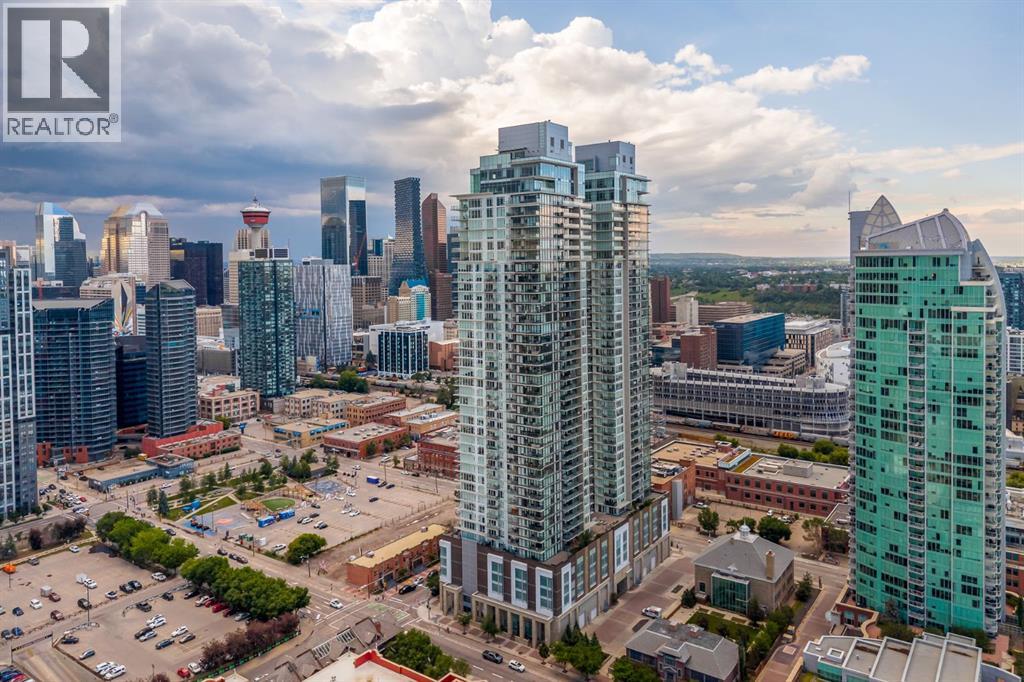
Commanding half of the 39th floor in The Guardian, this exceptional corner residence offers breathtaking, unobstructed views stretching across Calgary's downtown skyline, Bow River, East Village, Stampede Park, and the brand new event centre. With floor-to-ceiling windows, soaring 9'6" ceilings, and an abundance of natural light, this sophisticated home delivers an elevated urban lifestyle in one of the city's most sought-after addresses. Designed with both everyday living and entertaining in mind, the open-concept layout seamlessly connects the living, dining, and kitchen spaces while showcasing panoramic views from nearly every room. The contemporary European-inspired kitchen is beautifully appointed with premium integrated stainless steel appliances, quartz countertops, sleek cabinetry, and a generous island that provides exceptional prep space, storage, and seating. The thoughtfully designed split-bedroom floor plan offers privacy and functionality. The spacious primary retreat features stunning city views, a walk-through closet with custom built-ins, and a stylish private 5 piece ensuite. The second bedroom is ideally positioned with a full bathroom, making it perfect for guests or a dedicated home office. In-suite laundry, titled underground parking, and an assigned storage locker add everyday convenience. Step outside onto the expansive west facing balcony for front-row views of Calgary's ever-evolving skyline or the east facing wrap-around balcony of the primary for river views and gorgeous sunrises. Whether relaxing with your morning coffee or entertaining friends in the evening, the outdoor spaces extends your living area high above the city. Residents of The Guardian enjoy an outstanding collection of amenities, including 24-hour concierge and security, a state-of-the-art fitness centre, yoga studio, resident lounges and games room, workshop, rooftop garden terrace with BBQ areas, high-speed elevators, visitor parking, and a pet-friendly environment (boa rd approval). Perfectly positioned in Calgary's vibrant Culture and Entertainment District, you're just steps from Calgary Stampede Grounds, Victoria Park/Stampede LRT Station, river pathways, Pixel Park, Calgary Central Library, local restaurants, cafés, shopping, and other everyday conveniences. Offering an exceptional combination of location, design, amenities, and spectacular views, this is an outstanding opportunity to own a premier residence in one of Calgary's most iconic towers. (id:52806)
Didsbury, Alberta
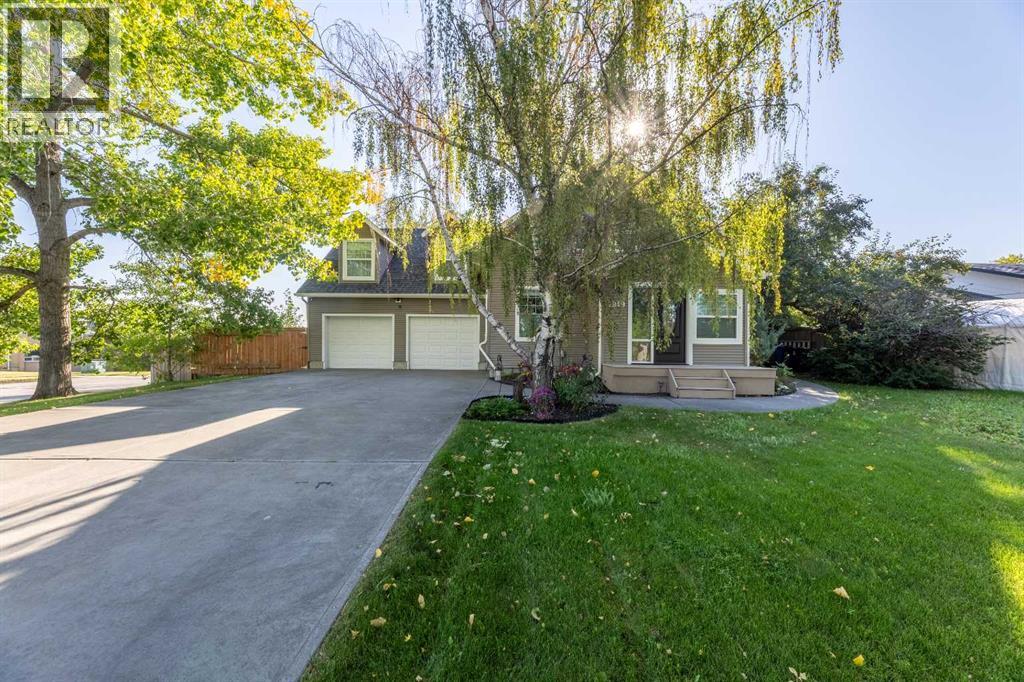
Exchange city grind for piece of mind in this beautifully renovated character home in the Historic Town of Didsbury perfectly blends timeless charm with modern luxury. Thoughtfully updated throughout, it retains the elegance of its original details while offering all the comfort and style today’s buyer expects. Step inside through the welcoming front entry with custom built-in coat hooks and bench. You’ll immediately be drawn to the expansive living and dining rooms, highlighted by stained glass windows, rich crown mouldings, and a warm, inviting atmosphere. The custom kitchen is a chef’s delight, featuring a massive island ideal for cooking, entertaining, or family gatherings. A large rear mudroom/sunroom and a designer powder room with hidden laundry complete the main level. Upstairs, the home divides into two distinct wings. The owner’s suite is a private retreat with a cozy sitting area, an impressive walk-in closet/dressing room, and a spa-inspired ensuite with double vanity, oversized shower, and heated floors. The second wing offers three spacious bedrooms and a stunning third bathroom, complete with double vanity, heated floors, and a charming clawfoot tub with handheld shower. Outside, enjoy a massive, treed yard offering privacy and space, along with a sunny south-facing deck—perfect for outdoor living. An oversized, heated double-attached garage adds convenience and functionality. This one-of-a-kind property combines historic character, thoughtful renovations, and modern amenities in a way that truly takes your breath away. Don’t miss your chance to own a piece of Didsbury history—book your showing today! (id:52806)
Calgary, Alberta
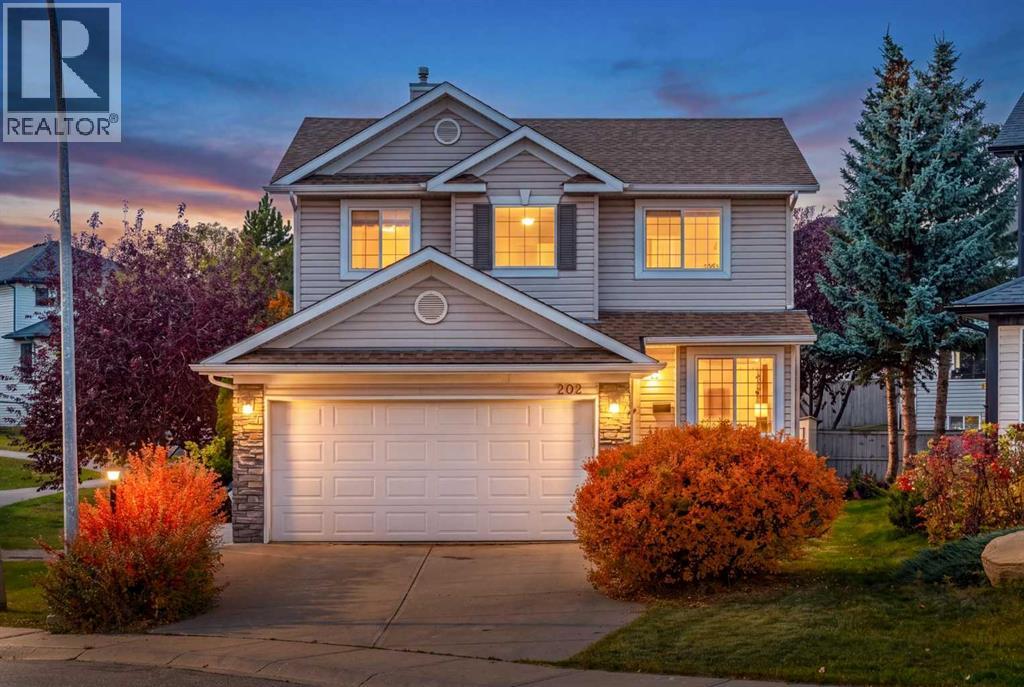
*Open House 11-1pm Sat Oct 10* Welcome to this beautifully updated home tucked into a quiet, family-friendly close in Panorama Hills. The main floor features hardwood flooring throughout and a stunning modern kitchen with a huge granite island, built-in oven and microwave, wine fridge, abundant cabinetry and plenty of space for entertaining. Upstairs offers three spacious bedrooms, including a generous primary suite with a spa-inspired ensuite featuring a steam shower and in-floor heating. The professionally developed basement provides additional living space with a recreation room, full bathroom and fourth bedroom. Enjoy a southeast-facing front and northwest-facing backyard, plus the bonus of siding onto a pathway—perfect for an evening walk. Additional features include a newer roof, replaced Poly-B plumbing, radon mitigation system and instant hot water system. Ideally located close to schools, Vivo recreation centre, Country Hills Town Centre, grocery stores, restaurants and everyday amenities, with easy access to major roadways. A thoughtfully upgraded family home in one of NW Calgary’s most established communities. (id:52806)
Calgary, Alberta
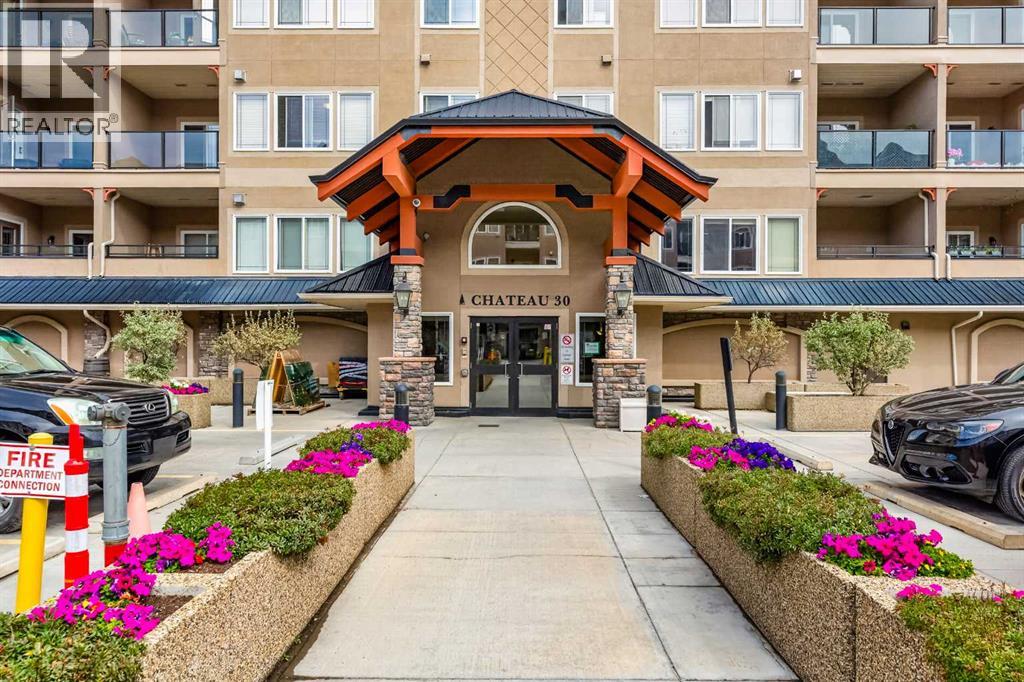
The Wedgwoods of Discovery Ridge is nestled in one of only two forest preserves in Calgary - Griffith Woods. BRAND NEW quartz countertops in the kitchen and bathrooms, along with kitchen sink and faucets throughout. The whole unit has been freshly painted throughout. Photos will be loaded later today. This meticulously maintained 3rd floor home with 2-bedroom, 2-bathroom plus den is a nature lover’s dream. The open concept layout featuring hardwood floors and oversized east facing windows that bring in beautiful morning light and showcases the forest views from all your windows. On the cooler evenings cozy up in front of the gas fireplace with a stone surround to relax your night away. Enjoy cooking and entertaining in your spacious kitchen with eating bar that’s open to a dining area large enough to entertain family and friends. The good-sized primary bedroom includes a walk-in closet and a large ensuite with soaker tub and walk-in shower. The second bedroom is located on the opposite side of the unit beside a 3 pc bath - ideal for guests or roommates. A den area just inside the entrance is the perfect size and In-suite laundry. Relax on the deck off the living room overlooking the woods. The condo fee includes heat, electricity, water and gas. A fully equipped fitness center on the first floor and a community lounge room provide opportunities for recreation and social engagement. It also comes with one titled underground parking stall. Located steps from the Elbow River pathway system, this home is a haven for nature lovers, hikers, and outdoor enthusiasts. There is nearby shopping and dining options at your doorstep. The Discovery Ridge Community Association also provides access to sports courts (tennis, basketball, pickleball), soccer fields, a playground, and a skating rink. A great place to call home! (id:52806)
Calgary, Alberta
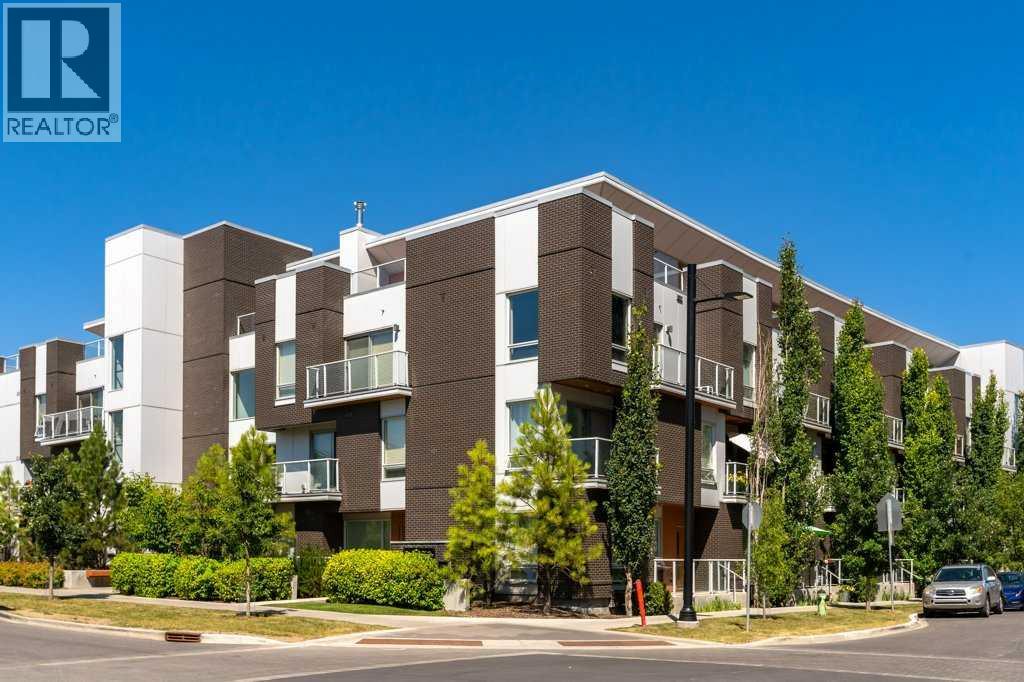
Experience elevated living in the heart of Calgary's award-winning University District. This exceptional top-floor, two-storey, residence in Noble by Truman offers the perfect combination of modern design, privacy, and an unbeatable location just minutes from the University of Calgary, Foothills Medical Centre, and the Alberta Children's Hospital.Designed for anyone looking for a vibrant urban lifestyle, this beautifully appointed home features 2 bedrooms, 2.5 bathrooms, 2(!) titled underground parking stalls, and two private outdoor spaces, including an impressive patio that's perfect for entertaining or relaxing after a busy day.The bright, open-concept main level is filled with natural light from two oversized sliding patio doors that connect the living space to the expansive balcony. Whether you're hosting friends, enjoying your morning coffee, or unwinding in the evening, this outdoor extension of the home is a real standout. A thoughtfully positioned nook between the patio doors creates the ideal home office or study space.The contemporary kitchen is as functional as it is stylish, featuring quartz countertops, a large island with seating, sleek flat-panel cabinetry, a panelled Fisher & Paykel refrigerator and dishwasher, a stainless steel range and microwave, and plenty of storage. A convenient powder room and in-suite laundry complete the upper level.Downstairs, both bedrooms offer excellent privacy. The spacious primary suite includes a walk-in closet with custom built-in shelving, a beautifully finished ensuite with a walk-in shower, and direct access to its own private balcony. The second bedroom is perfectly suited for roommates, a guest room, or a dedicated home office. A gorgeous full four-piece bathroom and additional storage beneath the staircase add to the home's thoughtful design.Life at Noble extends well beyond your front door. University District is one of Calgary's premier master-planned communities, offering more than 50 shops, resta urants, cafés, fitness studios, and everyday amenities just steps away. Enjoy local favourites including Charcut, Connie & John's Pizza, OEB Breakfast Co., Village Ice Cream, and Monogram Coffee, or take advantage of nearby fitness studios, boutique shopping, grocery stores, and wellness services.Outdoor enthusiasts will enjoy over 40 acres of parks and green space, scenic ponds, walking and cycling pathways, off-leash dog parks, and Central Commons Park, where year-round events, splash pads, markets, concerts, and community gatherings create an incredible neighbourhood atmosphere.With quick access to the University of Calgary, Foothills Medical Centre, Alberta Children's Hospital, the Cancer Centre, Market Mall, downtown Calgary, and the Bow River pathway system, this location offers an exceptional balance of career, convenience, and lifestyle. This top-floor home is an opportunity to enjoy one of Calgary's most walkable and sought-after communities. (id:52806)
Rural Yellowhead County, Alberta
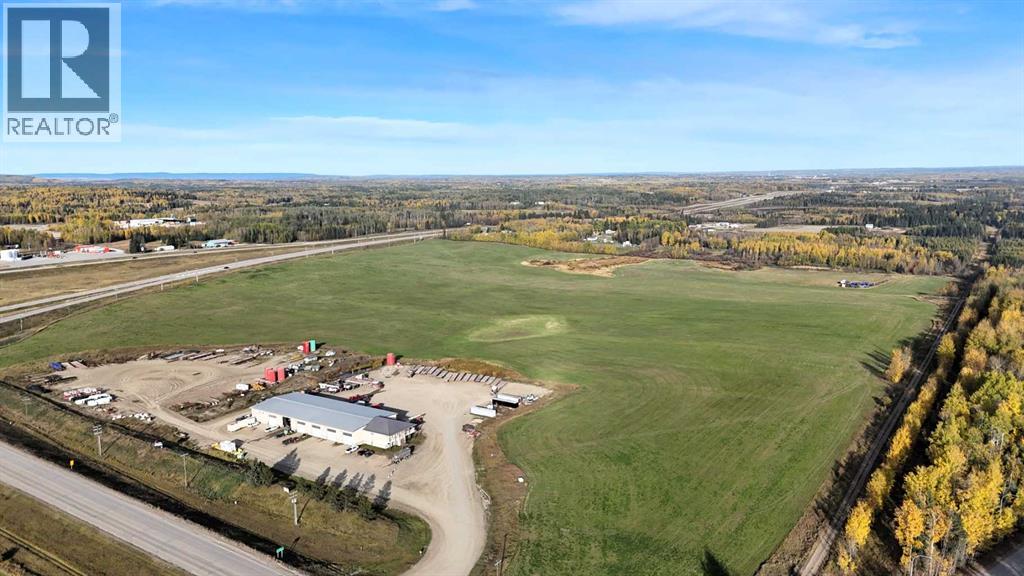
Prime Industrial Investment Opportunity - Commercial Building and 126 acres zoned ID with Highway 16 & Highway 47 frontage, on pavement and just West of Edson. This 2008 built commercial facility sits on an 8.57 acre separately title parcel and offers exceptional functionality with expansion potential. The North portion of the building consists of 3 – 30’ x 80’ drive thru bays with 18’ x 18’ doors (1 with a mechanic’s pit), 30’ x 25’ receiving area, a storage cage and a washroom with a shower and laundry hookups. There’s plenty of office space on two levels (offices, file room, washrooms, conference area, kitchen, open office work area, supply storage area and reception area) heated with forced air and air conditioned. The South portion of the building consists of 3 - 30’ x 80’ bays with 18’ x 18’ doors, one is currently a drive thru bay with a 50’ mechanic’s pit, and the other two bays were constructed to be drive thru should it be required. The shop has a washroom with laundry machines, a foreman’s office, a parts room and access to the upper-level storage room and kitchen/meeting room. The front of the building hosts a spacious furnished office area with 4 offices, an open concept administration area, a lunchroom, storage room, and a washroom. The upper level is a 3-bedroom, 2 bathroom furnished surveillance suite with a large south facing deck that overlooks the yard entrance. The building has 400-amp power (277/480 volt), and each shop has a 220v plug, a compressor with several air line drops, water outlets, floor drains, and overhead radiant heat. Two excellent, long-term tenants currently occupy the building on month-to-month agreements. The yard is hard-packed gravel with ample space to accommodate heavy trucks and equipment. The northwest part of property is currently used for overflow equipment parking. The balance of the property is 118 acres on a separate title and is currently utilized as hay land, is fenced, has a preliminary industrial subdiv ision plan on file and earns pipeline revenue. Alberta Transportation is in the process of constructing a new access road off Highway 47 to service this property and the West Fraser Mill to the south — enhancing accessibility and future growth opportunities. Excellent opportunity for owner-users, investors, or future industrial development. (id:52806)
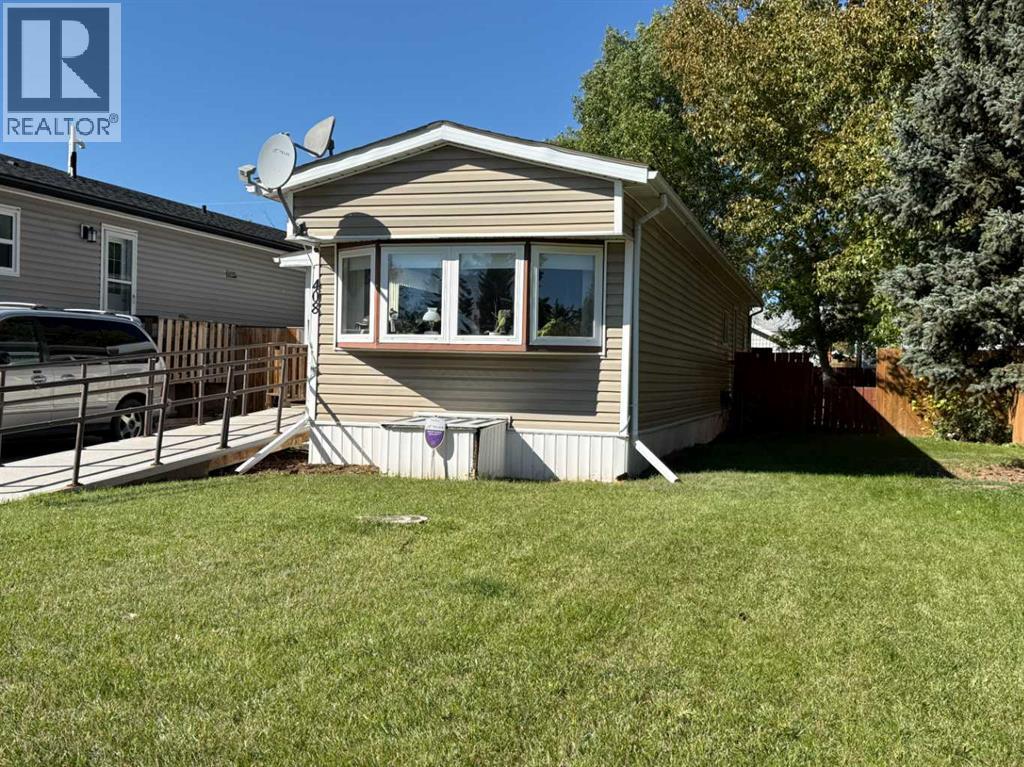
Vulcan, Alberta
Affordable home ownership in the Town of Vulcan! This two-bedroom, one-bathroom mobile home is situated on its own lot in a mature residential neighbourhood, offering an affordable option for a first-time homebuyer, someone looking to downsize, or anyone wanting a home without the added expense of monthly lot rent. Estimated to have been built in 1974, the home features a functional layout with two bedrooms, a full bathroom, living area, kitchen, and laundry. A ramp leading to the front entrance is included with the property and may be helpful for those with mobility challenges. The fenced backyard provides outdoor space for pets, gardening, or simply enjoying the warmer months, and two garden sheds offer additional storage. The refrigerator, stove, washer, dryer, window coverings, portable air conditioning unit, and both garden sheds are included in the sale. The heat tape underneath the mobile home was replaced approximately two years ago. If you have been looking for an affordable way to get into home ownership or are ready to simplify and downsize, this property is worth a look. (id:52806)
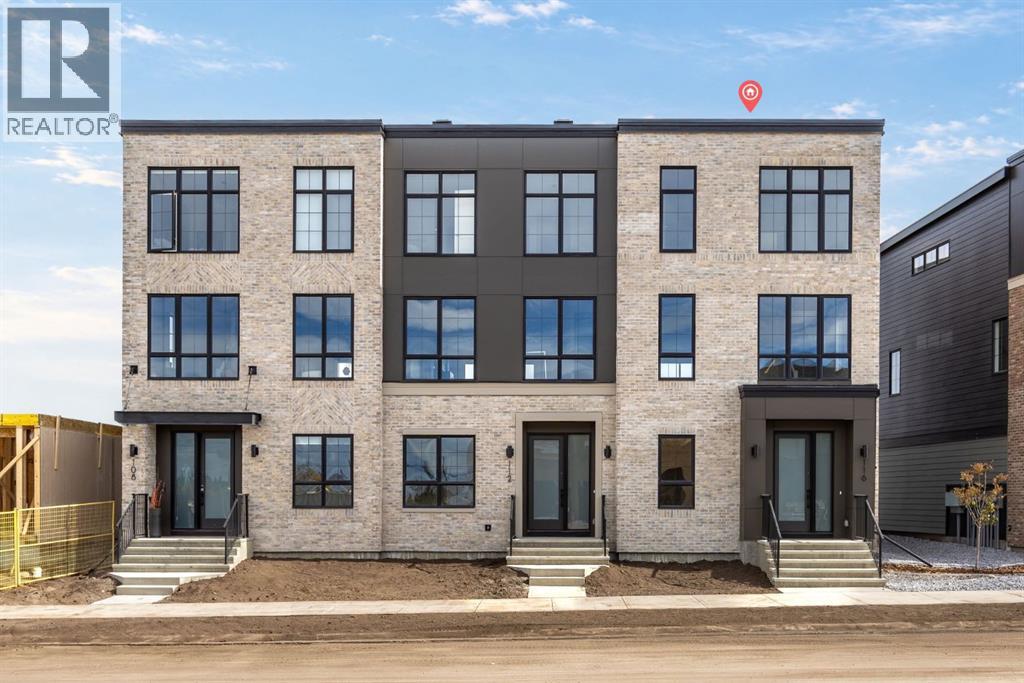
Calgary, Alberta
Welcome to this beautifully designed 2,024 sq. ft. end-unit Classic townhome in Upper Greenwich, offering the space and functionality of a larger home paired with a low-maintenance lifestyle in one of northwest Calgary’s most distinctive communities. Featuring 3 bedrooms upstairs, a main-floor bedroom, 2.5 bathrooms, a double garage, and an end-unit location, this thoughtfully designed home offers exceptional flexibility for families, professionals, downsizers, or buyers looking for additional space for guests or a home office. The end-unit position is an immediate standout, providing additional privacy and a greater sense of openness while complementing the home’s spacious interior layout. Inside, the main floor is bright, open, and designed around everyday functionality. The kitchen sits at the heart of the home and features upgraded cabinetry, quartz countertops, a designer backsplash, upgraded appliances, a gas line to the range, and a generous island with plenty of room for meal prep, casual dining, and entertaining. The kitchen flows seamlessly into the dining and living areas, where an electric fireplace with full-height tile creates a striking focal point and adds warmth to the contemporary space. A BBQ gas line makes outdoor cooking and entertaining easy. One of the most valuable features of this floorplan is the main-floor bedroom, offering flexibility that is increasingly difficult to find in townhome living. Use it as a private home office, guest room, playroom, or comfortable space for extended family while keeping the three main bedrooms together upstairs. The upper level features three bedrooms, including a spacious primary retreat, along with well-appointed bathrooms. Upgraded flooring, tile, countertops, and carefully selected finishes throughout give the home a polished, cohesive feel without sacrificing practicality. Additional features include 2.5 bathrooms, a double garage, air conditioning rough-in, upgraded appliances, gas line to the range, B BQ gas line, and over 2,000 sq. ft. of living space. The location in Upper Greenwich adds another layer to the appeal. Designed around a signature canal and an extensive network of pathways and green spaces, the community offers a more walkable, thoughtfully planned atmosphere than many traditional suburban developments. Parks, playgrounds, gathering spaces, and recreational amenities are integrated throughout the neighbourhood, creating a setting that feels connected to both nature and everyday conveniences. Just minutes away, Calgary Farmers’ Market West, WinSport, Trinity Hills, the Bow River pathway system, shopping, restaurants, and recreation put some of west Calgary’s best amenities within easy reach. Convenient access to major routes also makes commuting downtown or heading west toward the mountains simple.This Upper Greenwich home delivers the space, versatility, and location buyers often have to compromise on when choosing townhome living. (id:52806)
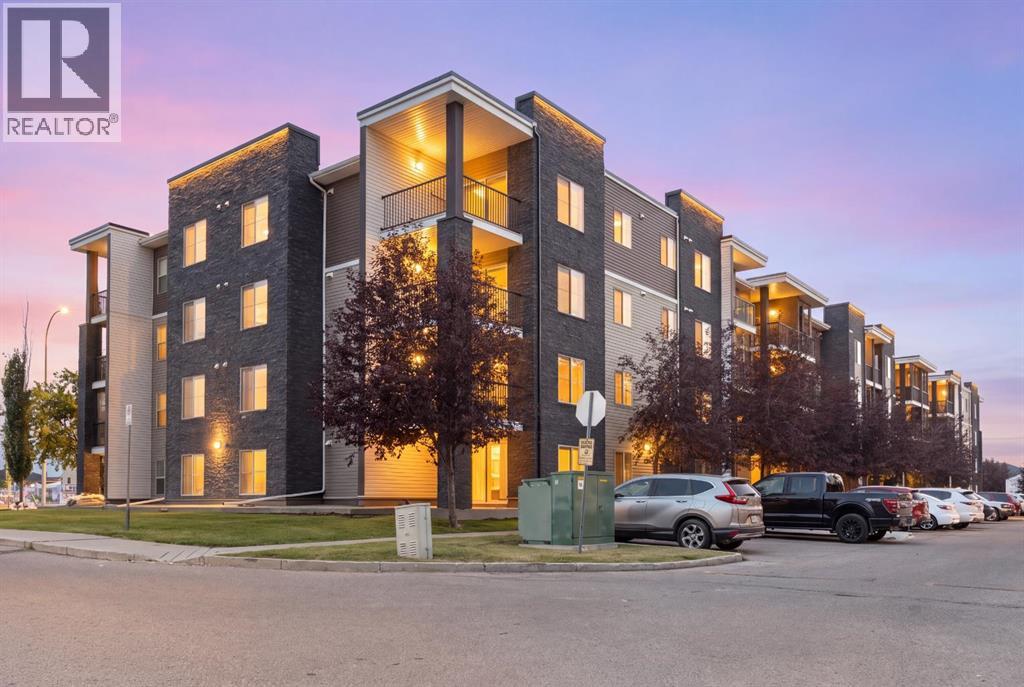
Calgary, Alberta
Bright & Functional Saddle Ridge Corner Unit!Immerse yourself in this 965 sq. ft. main-floor corner unit with an open layout, low-maintenance vinyl plank flooring and large windows that bring plenty of natural light into the living and dining areas. The kitchen features granite countertops and stainless steel appliances. Along with two bedrooms and two full bathrooms, the home offers en suite laundry and a flexible den space for a home office or additional storage. Outside is a private ground-floor patio perfect for summertime retreats or enjoying your morning coffee. The unit includes two parking spots: a titled heated underground stall ideal for Alberta’s cold winters, and a surface spot only steps from your front door. Enjoy convenience right outside your door with nearby lake trails for daily walks, quick transit access, and essential stops like Sanjha Punjab groceries, Tim Hortons and a gas station just minutes away. Located within walking distance of local trails, bus stops, and everyday shops, and just two minutes from the Genesis Centre and YMCA, this home is ideal for first-time homebuyers and investors.Secure your private showing today and see what this remarkable property has to offer! (id:52806)
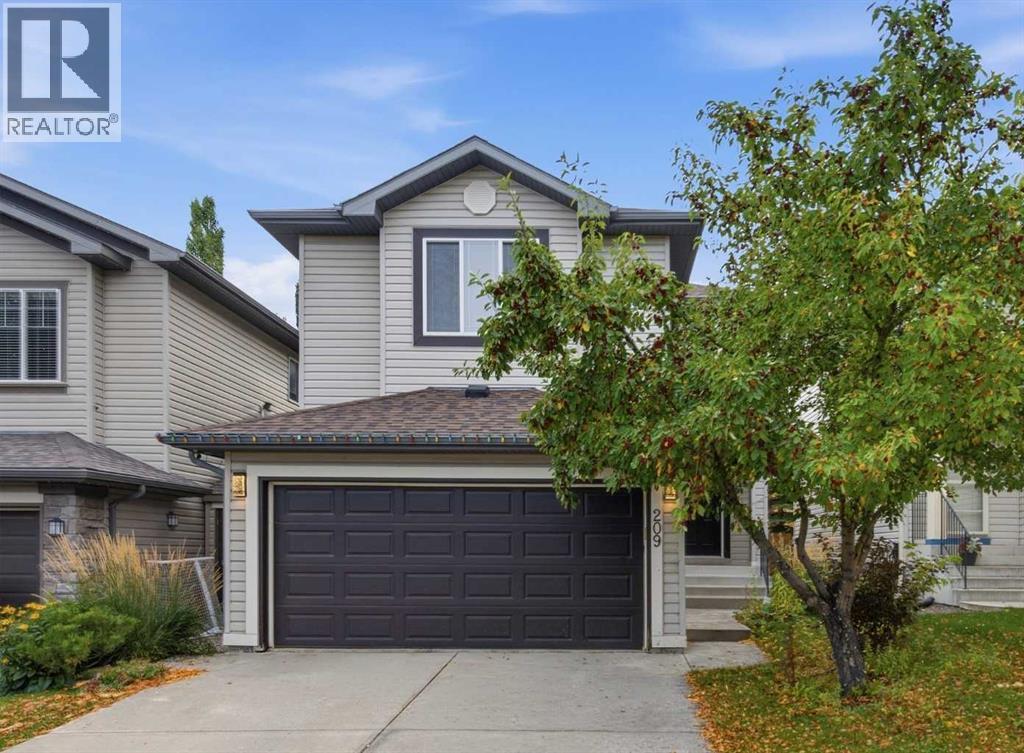
Calgary, Alberta
***JUDICIAL SALE*** Located in the desirable community of Tuscany, this two-storey home offers plenty of living space for a growing family. The home is conveniently located near schools, playgrounds, community pathways and the natural green space of Twelve Mile Coulee. Tuscany Market, grocery shopping, restaurants and other everyday services are also nearby, along with access to public transit and the Tuscany LRT station. The main floor features an open-concept living area with a fireplace, kitchen with island and pantry, dining area, and access to the southwest-facing backyard and deck. Upstairs you will find a spacious bonus room, three bedrooms, including the primary bedroom with walk-in closet and ensuite, along with an additional full bathroom. The developed basement provides additional living space with a recreation/media area, bedroom, bathroom, and utility/storage space. The property is located close to schools, walking paths, green spaces, shopping, and other community amenities. This is a great opportunity for someone looking to make a property their own and turn a house into a home. This property is being sold through the judicial sale process. Offers may contain standard conditions; however, all conditions must be removed prior to the court date for an offer to be considered for acceptance. (id:52806)
Calgary, Alberta
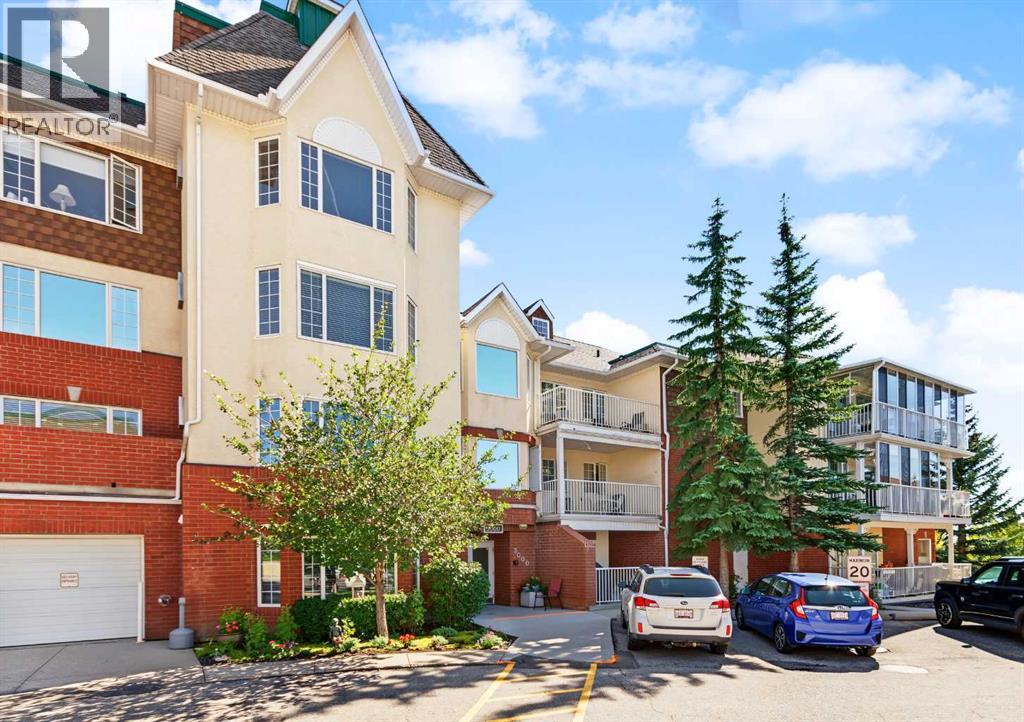
Enjoy the benefits of 55+ living in this low maintenance, one-bedroom condo in the sought after Sienna Park Green Village complex. Lovingly maintained by its original owner, this beautifully updated 734 sq. ft. home is tucked away in a quiet location within the complex. Filled with natural light, the well designed layout features an updated kitchen with white cabinetry, subway tile backsplash and stainless steel appliances. The adjacent dining area flows into the living room, where a large window frames views of mature trees and the school park. Enjoy your private balcony with a gas line for your BBQ, peacefully tucked away from neighbouring condos. The spacious primary suite accommodates a king-size bed and additional furniture, and features a large walk-in closet and air conditioning. The updated four-piece bathroom offers a soaker tub/shower combination and large vanity. A generous storage/laundry room with updated washer and dryer provides plenty of in-suite storage. Recent updates to this beautiful home include kitchen and bathroom renovations, carpet, vinyl flooring, appliances and central A/C in the primary bedroom. An assigned stall in the heated underground parkade and a separate storage locker add year round convenience and valuable extra storage. This well managed 55+ community offers a welcoming atmosphere and social activities, along with a guest suite, visitor parking and a clubhouse featuring a fitness centre, games room, party room with kitchen, library and boardroom. Public transit is nearby, with shopping and amenities at Signal Hill just minutes away. Freshly cleaned from top to bottom, including professionally cleaned carpets, this home is move-in ready! Do not miss out on the chance to call this home yours! (id:52806)
Calgary, Alberta
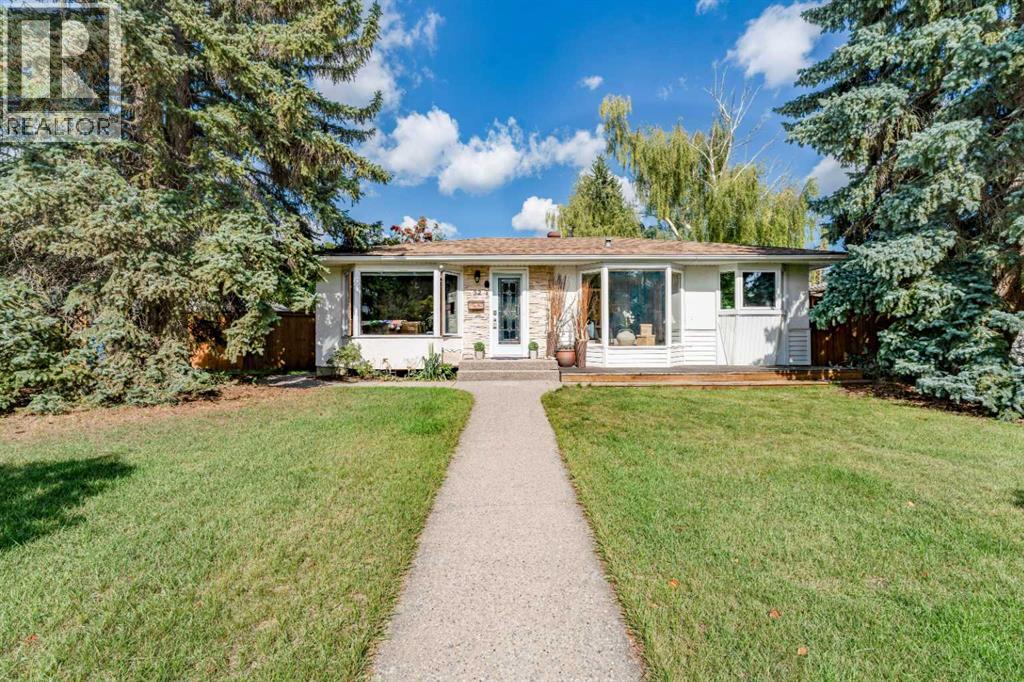
Welcome to 52 Windermere Road SW, a charming, move-in-ready character bungalow situated on a beautiful 60' x 100' lot in the highly desirable community of Wildwood. Offering 4 bedrooms, 2 full bathrooms and a fully finished basement, this well kept home combines warmth and character with a functional layout, private outdoor space and an exceptional location.Step inside to find hardwood flooring throughout, complemented by tile in the bathrooms, charming bay windows and plenty of natural light. The functional kitchen features granite countertops, a centre island, extensive shelving and storage, creating a welcoming space for everyday living. The main floor offers three bedrooms and a full bathroom, providing a comfortable and practical layout.The fully finished lower level is currently configured and being used as an illegal basement suite, offering a fourth bedroom, spacious living area, kitchen and full bathroom. The lower bathroom is a standout feature with in-floor heating, a deep soaker tub and steam shower. This flexible lower level layout provides excellent options for extended family, guests or additional living space. Outside, the private, fully fenced backyard offers a wonderful space to relax and entertain, surrounded by mature landscaping. Custom exposed aggregate concrete walkways and patio enhance the outdoor space, complete with both a natural gas BBQ hookup and a dedicated gas hookup for a fire table in the centre of the patio; perfect for enjoying Calgary's summer evenings. An oversized double detached garage with rear-lane access completes the property.Located on a quiet street in one of Calgary's most desirable west side communities, this home is surrounded by the amenities that make Wildwood such a sought after place to live. Enjoy schools, parks, playgrounds, tennis courts, walking and biking paths, shopping and transit nearby, along with convenient access to Edworthy Park, the Bow River pathway system and downtown Calgary.With its 60 f oot wide lot, private yard, fully finished living space, character and prime Wildwood location, this move in ready bungalow offers a fantastic opportunity to enjoy one of Calgary's most established and beloved communities. Book your private showing and discover everything this special Wildwood property has to offer. (id:52806)
Cochrane, Alberta
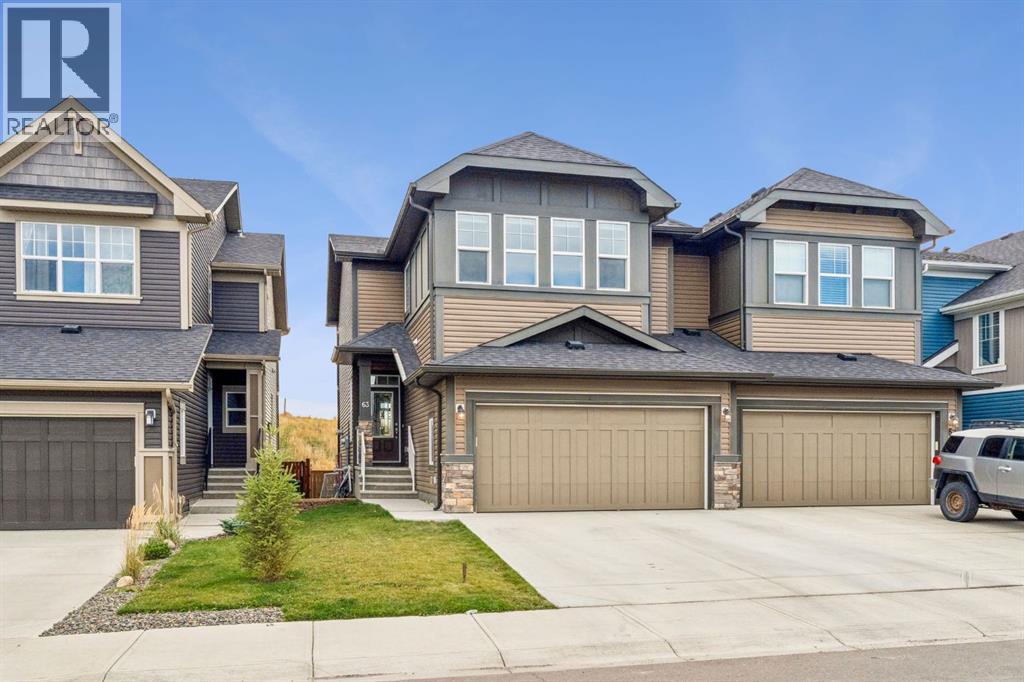
Welcome to 63 Fireside Crescent, where generous living space, natural light, and a fantastic location come together in the family-friendly community of FIRESIDE. Offering over 2000 SQ. FT. of thoughtfully designed living space, this LARGE DUPLEX provides the room and functionality of a larger home while keeping you connected to one of Cochrane’s welcoming west-side communities.Step inside to a bright, inviting interior enhanced by HIGH CEILINGS, LARGE WINDOWS, a NEUTRAL COLOUR PALETTE, and a desirable SOUTH-FACING orientation that fills the home with natural sunlight. The main living area is designed for both everyday comfort and entertaining, centred around a cozy NATURAL GAS FIREPLACE. The spacious kitchen features crisp WHITE CABINETRY, a LARGE CENTRE ISLAND, PANTRY, and plenty of workspace for everything from busy weekday mornings to hosting friends and family. A functional MUDROOM adds convenience and additional storage to the main level.Upstairs, a spacious BONUS ROOM creates the perfect second living area for movie nights, a kids' play space, home office, or quiet retreat. Throughout the home, you'll appreciate the abundance of storage and practical layout designed with everyday living in mind. Recent updates include a NEW SAMSUNG WASHER & DRYER (2026), NEW FRIGIDAIRE COOKTOP (2026), replaced faucets, and the added peace of mind of a RADON DETECTOR.Outside, enjoy a LANDSCAPED, FULLY FENCED PRIVATE YARD with the added bonus of NO NEIGHBOURS DIRECTLY BEHIND. The deck is ready for summer evenings with a GAS LINE FOR YOUR BBQ, while the ENCLOSED, WEATHER-PROTECTED STORAGE beneath the deck provides an excellent spot for seasonal items, outdoor gear, and more.A DOUBLE ATTACHED GARAGE offers even more storage and parking space, while the UNFINISHED BASEMENT provides an exciting opportunity to create additional living space tailored to your needs.Living in FIRESIDE means enjoying a community designed around an active, connected lifestyle. Scenic pathways, p arks, playgrounds, schools, green spaces, and nearby amenities make it easy to enjoy daily life close to home. With convenient access to Cochrane's shops, restaurants, recreation, and services, along with easy connections toward Calgary and the Rocky Mountains, this location offers an ideal balance of COMMUNITY, CONVENIENCE, AND OUTDOOR LIVING.With its SOUTH-FACING EXPOSURE, OVER 2000 SQ. FT., PRIVATE YARD, NO NEIGHBOURS BEHIND, DOUBLE ATTACHED GARAGE, and spacious family-friendly layout, 63 Fireside Crescent is ready to welcome you home. (id:52806)
Airdrie, Alberta
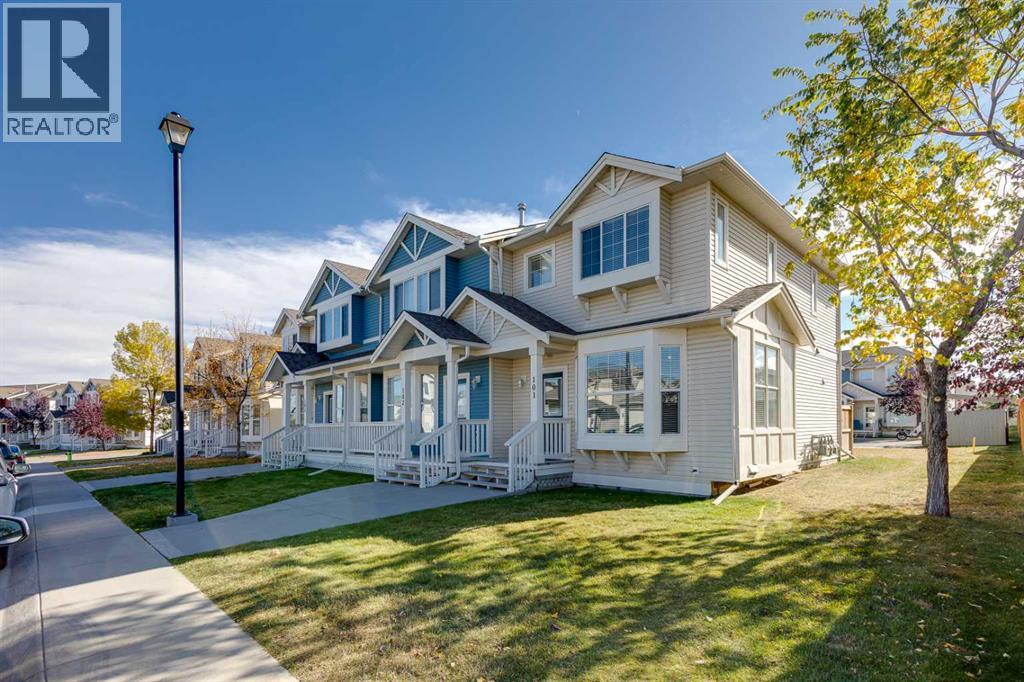
Welcome to this inviting END-UNIT townhome in the popular community of Luxstone, offering a functional layout, abundant natural light, LOW MONTHLY CONDO FEES and more living space than you expect in this price range. Ideally positioned on a QUIET STREET FACING SINGLE-FAMILY HOMES, this rare end unit benefits from additional windows, a more open feel and convenient access to extra street parking.Step inside to a bright and welcoming main floor with hardwood flooring throughout the living and dining areas. The SPACIOUS LIVING ROOM features a large BAY WINDOW that brings in plenty of natural light and creates a comfortable space to relax or entertain. The kitchen offers generous cabinetry and storage, ample counter space, laminate countertops, slate tile accents and a convenient BREAKFAST BAR for casual meals or morning coffee. Adjacent to the kitchen, the dining area is perfectly positioned beside a SOUTH-FACING WINDOW, filling the space with natural light throughout the day and providing a welcoming spot for everyday meals and gatherings. A convenient MAIN FLOOR HALF BATH completes this level.Upstairs, you will find TWO GENEROUS BEDROOMS plus a versatile LOFT/FLEX AREA - a valuable bonus that gives this home added flexibility. Use it as a HOME OFFICE, reading area, play space or additional sitting room, or explore the potential to CONVERT IT INTO A THIRD BEDROOM to suit your needs. The spacious primary bedroom features a generous walk-in closet and convenient direct access to the full 4-piece bathroom.The FULLY DEVELOPED BASEMENT provides even more great living space, complete with a LARGE WINDOW and build in surround-sound - ideal for movie nights, a games room, home gym or comfortable family room. A 3-piece bathroom, storage and a separate laundry room complete this functional lower level.Outside, enjoy your SOUTH-FACING YARD, offering a sunny outdoor space with DIRECT ACCESS TO YOUR TWO ASSIGNED PARKING STALLS, while additional street and visitor parking o ut front make it easy when family and friends stop by.The location adds to the appeal, with a PLAYGROUND AND SCHOOL CLOSE BY, along with pathways, green spaces and everyday amenities just minutes away. Quick access to Highway 2 makes commuting into Calgary or to the airport convenient.Whether you are a first-time buyer, young family or simply looking for a LOW-MAINTENANCE HOME with flexible living space, this END UNIT delivers excellent value with LOW CONDO FEES, extra windows, an upper loft, fully developed basement, south-facing yard and two parking stalls. A great opportunity to enjoy COMFORT, FUNCTION AND VALUE in an established Airdrie community. Set up your private showing today! (id:52806)

Calgary, Alberta
Priced to sell!! Welcome Home!!! A beautifully maintained detached home tucked away on a quiet street in the family-friendly community of Monterey Park. This charming three-level split offers over 2,300 sq. ft. of developed living space, featuring 4 bedrooms, 2.5 bathrooms, double attached garage and epic backyard with heated pool!! The bright, spacious main floor welcomes you with beautiful hardwood flooring and large windows that fill the home with natural light. The well-appointed kitchen flows seamlessly into the inviting family room, complete with a cozy wood-burning fireplace.Upstairs, you’ll find three generously sized bedrooms, including a private primary retreat featuring a walk-in closet and its own 3-piece ensuite. The fully finished basement adds exceptional versatility with a large recreation room and fourth bedroom, ideal for guests, teens, or a home office.This poly-B-free home offers added peace of mind for buyers. Step outside to your own backyard retreat, featuring a large deck and a heated 4.5-foot-deep pool with chlorine dispenser—ready for summer fun, entertaining, and lasting memories.The double attached garage and oversized driveway provide ample parking for multiple vehicles. Conveniently located close to schools, playgrounds, shopping, dining, and everyday amenities, this exceptional property delivers the perfect blend of comfort, space, and convenience in a welcoming neighbourhood. (id:52806)
Airdrie, Alberta
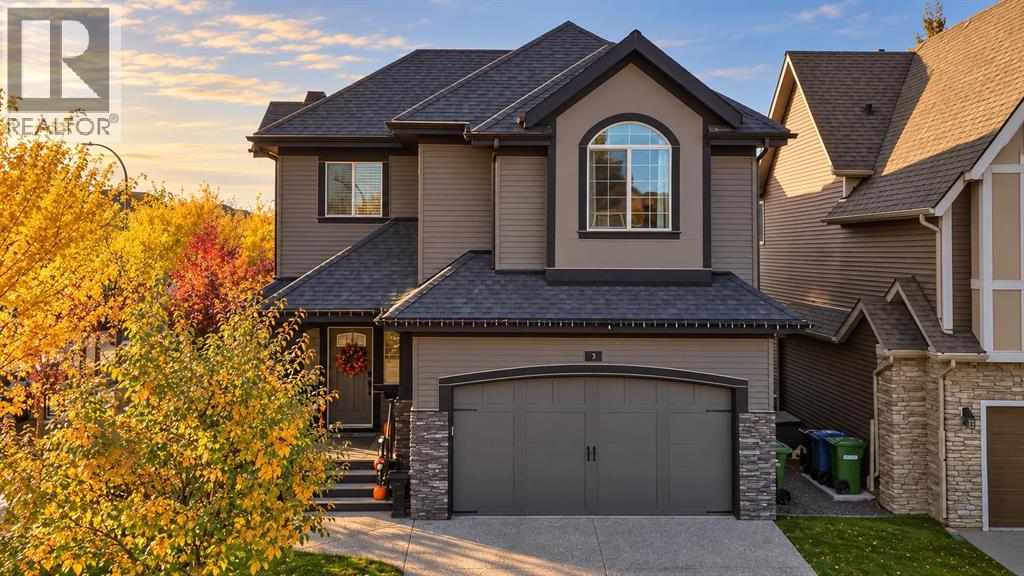
CORNER LOT | 2,670+ SQ. FT.| DOUBLE ATTACHED + DETACHED OVERSIZED GARAGE | 3 BEDROOMS + BONUS ROOM | SEPARATE BASEMENT ENTRANCE | Some homes give your family more space, this one gives you more possibilities. Custom built by McKee Homes and set on a generous corner lot in sought-after Cooper’s Crossing, this extensively upgraded property offers over 2,670 sq. ft. above grade, three exceptionally spacious bedrooms, 2.5 bathrooms, multiple family areas, a double attached garage and an additional double detached garage. It is an outstanding fit for a growing or multigenerational household, a serious hobbyist, a mechanic, or anyone who values space that can evolve with their lifestyle. Inside, a welcoming foyer introduces a thoughtfully designed main floor filled with upgraded finishes and natural light. A dedicated front office creates a comfortable and private work from home space, while the open living room is anchored by a gas fireplace and offers plenty of room for family gatherings. At the heart of the home, the upgraded kitchen features two-tone cabinetry, stone countertops, a large centre island, statement range hood, contemporary backsplash and abundant storage. A walk-through pantry connects the kitchen to the mudroom, making groceries easy to bring in from the attached garage, while the adjoining dining area keeps everyday meals and entertaining comfortably connected. Upstairs, a substantial family room provides the second living area families are always searching for ideal for movie nights, gaming, homework or a dedicated children’s retreat. All three bedrooms are generously proportioned, including two oversized secondary rooms and an impressive primary bedroom with a large walk-in closet. The spa inspired five piece ensuite offers dual sinks, a deep freestanding tub and a separate shower, while a full family bathroom and convenient upper floor laundry complete this level. A direct side entrance leads to the unfinished basement, creating an excellent starti ng point for the next owner’s plans. The lower level is roughed in for in-floor heating which also can serve the main floor and garage. This space has potential and access to become an expansive recreation area, private accommodations for older children or extended family, or a future secondary suite for added flexibility, subject to municipal approval and permitting. In addition to the double attached garage, the separate double oversize detached garage provides valuable room for project vehicles, tools, motorcycles, storage or a serious workshop. Combined with the corner-lot setting, covered deck and irrigation system, rear-lane access, this property offers possibilities that extend far beyond those of a conventional suburban home. Cooper’s Crossing offers a connected, family-friendly lifestyle, with more than six kilometres of pathways, parks, playgrounds, ponds, schools and Cooper’s Town Promenade. Book your private showing today! (id:52806)
Airdrie, Alberta
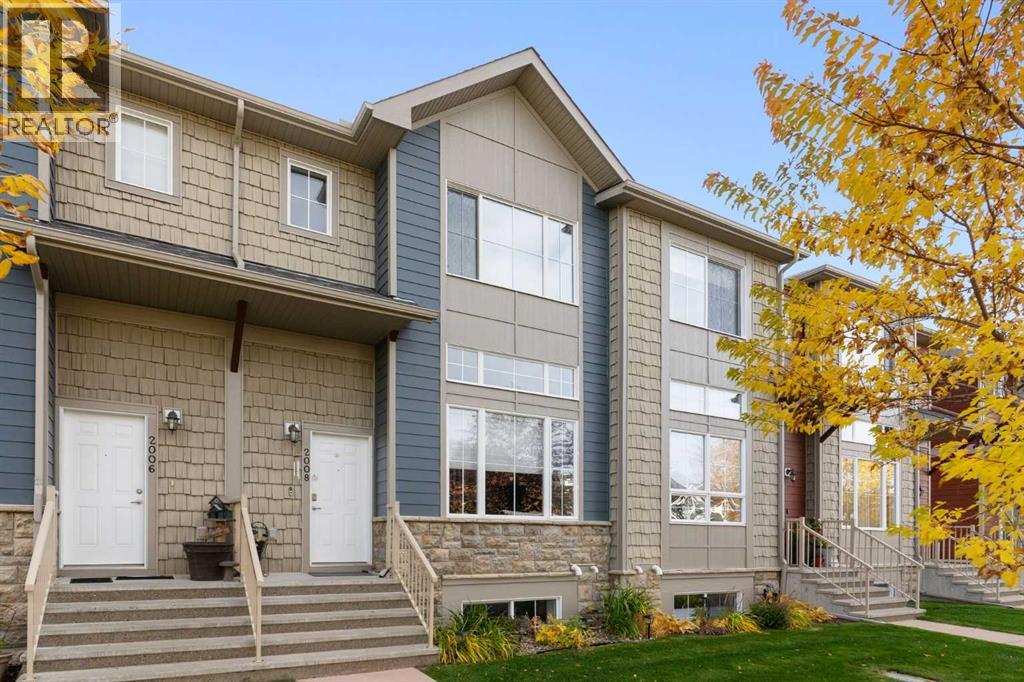
Over 1,500 sq ft above grade, a developed basement, and a double attached garage, in a well-kept Bayside complex. This two-story townhouse gives you the space of a house without the yard work. It has 3 bedrooms, 2.5 baths, and a south-facing deck that looks onto a landscaped courtyard.The kitchen is the centre of the home. It has maple cabinetry with crown moulding, dark granite counters, a tile backsplash, stainless steel appliances, a corner pantry, and a central island with seating. The dining area sits beside it. A patio door opens to the south-facing deck, a sunny spot for morning coffee or an evening barbecue overlooking the greenspace, pathways and playground. The living room stays open to the kitchen and dining area, so whoever’s cooking is still part of the conversation. A 2-piece powder room completes the main floor.Upstairs, the primary bedroom has its own 4-piece ensuite and walk-in closet. Two more bedrooms share a second 4-piece bathroom. One is currently set up as a bright home office and craft room with a large window, so it works for remote work, a nursery, or guests. Upper-floor laundry means no hauling baskets up and down the stairs.The developed basement adds a large, bright family room with big window. It works well as a media room, play space, gym, or extra room for visitors.The double attached garage is insulated and drywalled, with room for two vehicles plus storage. That’s a real advantage in a townhouse at this price point. Exterior maintenance and snow removal are handled by the complex, so your weekends stay yours. Pets are welcome with board approval.Bayside is one of Airdrie’s most walkable communities. You’re close to the canal and its pathway network, as well as schools, parks, and everyday shopping. Yankee Valley Boulevard and the QE2 make the commute to Calgary straightforward. (id:52806)

Calgary, Alberta
Welcome to NORDIC NOOK III. OVER 4400 SQFT OF TASTEFULLY FINISHED SPACE. THIS SHOW HOME IS Inspired by the principles of Scandinavian Architecture , Designed by PHASE ONE DESIGN and built by DOMINIUM RESIDENTIAL. Nestled in the highly sought-after community of Currie. NORDIC NOOK III Offers not only a beautiful home but also access to a vibrant neighbourhood know for its charm and amenities. Situated 7 minutes to Downtown Calgary, this residence has been meticulously crafted with great passion and professional design, standing as a quintessential monument to fine luxury living.As you approach, you'll be welcomed by an uber contemporary elevation and curb appeal, setting the tone for the elegance that lies within. With 3321 SQ FT ABOVE GRADE and over 4,400 SQ FT of developed living area, this home offers an abundance of space for modern living.The kitchen radiates affluence, featuring a one-of-a-kind design with a WATERFALL island, THROUGH SINK,FISHER & PAYKEL BUILT IN PANEL COVERED FRIDGE & FREEZER, a NATURAL GAS STOVE & POT FILLER, a built-in convection oven and a speed oven/microwave. The contemporary two-tone custom cabinetry is finished with under-cabinet lighting, making it a chef’s dream. The SPACIOUS LIVING ROOM is tastefully finished with built-ins, a cozy fireplace, and a STRIKING LIGHTING FIXTURE that complements the space like jewelry. Enjoy views of the beautiful streetscape from this inviting living area. The stairway is equipped with STAIRWAY LIGHTING ensuring additional safety at night. The DOUBLE CAR GARAGE is fully finished with PAINT and EPOXY FLOORING, providing a polished and functional space for your vehicles.Roughed in for advanced technologies such as Alexa voice commands, and includes wiring for CAMERAS, FOUR -TWO SPEAKER ZONES, INDOOR-CEILING SPEAKERS with woofers, OUTDOOR SPEAKERS FOR THE DECK area, and myQ garage door openers that allow remote access from your phone, along with a Wi-Fi irrigation system. FULLY LANDSCAPED and fenced with PREMIUM VINYL FENCE.The elegant ensuite embraces you with the touch of WARM HEATED FLOORS, featuring a large double vanity with custom mirrors, and a distinguished freestanding tub . The upper floor boasts a laundry room, a storage closet, a bathroom, and two generous-sized bedrooms. The breathtaking lower level is the perfect spot for entertaining or relaxation, featuring CUSTOM BUILT-INS, A GRAND WET BAR, and an abundance of natural light. It also includes a large flex room and an additional bedroom. OTHER UPGRADES INCLUDE LEVEL 5 CEILINGS FINISH, A/C, HARDWOOD ON STAIRSSituated in Currie, one of Calgary’s finest inner-city communities, you’ll enjoy access to parks, dog parks, walking/bike trails, and access to over 12 schools accommodating children from pre-school to senior high school. This exceptional home combines elegant design and modern conveniences, making it a must-see for any discerning buyer. (id:52806)
Calgary, Alberta
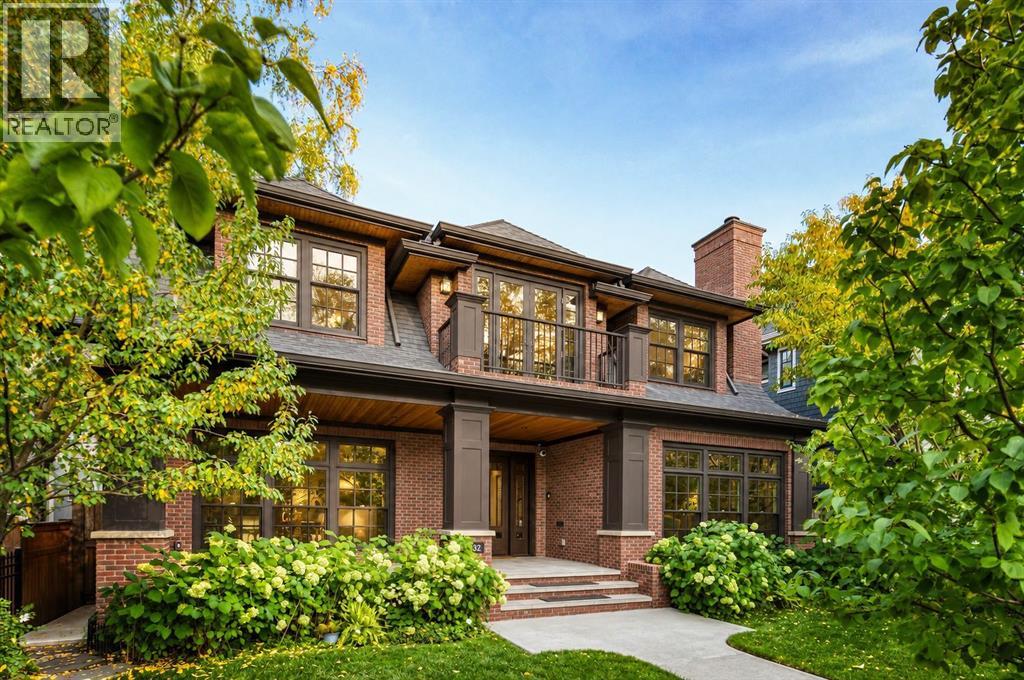
Completed in 2015, this exclusive custom home spans 5700.77 total sq. ft. and is tucked away on an inviting street in Roxboro. Brick-enveloped with elegant sandstone accents and surrounded by lush landscaping, this 5-bedroom, 6 -bathroom residence exudes unparalleled charm. A front veranda with Italian porcelain tile leads guests to a custom entry door, welcoming them into a world of craftsmanship.Upon entering, a grand foyer with 10-foot ceilings and a dazzling crystal chandelier greets visitors with elegance. The formal dining room, complete with a butler’s pantry, is perfect for hosting family gatherings, while the tranquil study, adorned with stunning millwork and a herringbone surround detail fireplace, offers an ideal setting for relaxation.The heart of the home is the chef-inspired kitchen, featuring custom cabinetry, exquisite granite countertops, and a breathtaking mother-of-pearl backsplash. It boasts a La Cornue gas range, built-in refrigerator and freezer, Steam/Convection oven, Microwave, Miele dishwasher, warming drawer, and an additional dishwasher and sink in the butler’s pantry, making it a culinary dream. Large windows illuminate the adjacent atrium-style eating nook and sun-drenched great room, complete with a striking fireplace surrounded by Calacatta Gold marble and glass tile. Two sets of Double French doors open to a private backyard oasis featuring a 560 sq. ft. cedar deck perfect for all seasons. The back door mudroom offers ample storage and easy access from the three-car garage, which is equipped with epoxy flooring, glycol in-floor heating, and a never-used stainless steel countertop with a sink and cabinets.Upstairs, the luxurious primary retreat includes a cozy fireplace, walk-in closet, sitting area, front balcony, and a spa-like en-suite with heated floors, dual sinks, a makeup desk, and a Victoria + Albert Amalfi limestone tub. Two additional large bedrooms each boast en-suites, heated floors, and walk-in closets, complemented by an upper laundry room equipped with a built-in handheld vacuum.The lower level is an entertainer’s paradise, featuring a spacious entertainment room, fireplace, wet bar, and a stunning 600-bottle wine room with temperature control. A second laundry room offers lots of cabinets. This level accommodates two additional bedrooms: one features a full 4-piece en-suite, while the second includes a 3-piece en-suite with a steam shower and currently serves as a gym. A separate storage room adds practicality, and the mechanical room includes reverse osmosis, a water softener, a boiler, and a sump pump. Enjoy four fireplaces throughout and peace of mind provided by a comprehensive camera system with multiple CCTV and Ring cameras.Roxboro offers a vibrant community atmosphere with river pathways, walks downtown, LRT, transit, shops, schools, the Glencoe Club, restaurants, and Stampede grounds. This home perfectly combines luxury and convenience. Don’t miss your chance to make this dream home your own! (id:52806)
Calgary, Alberta
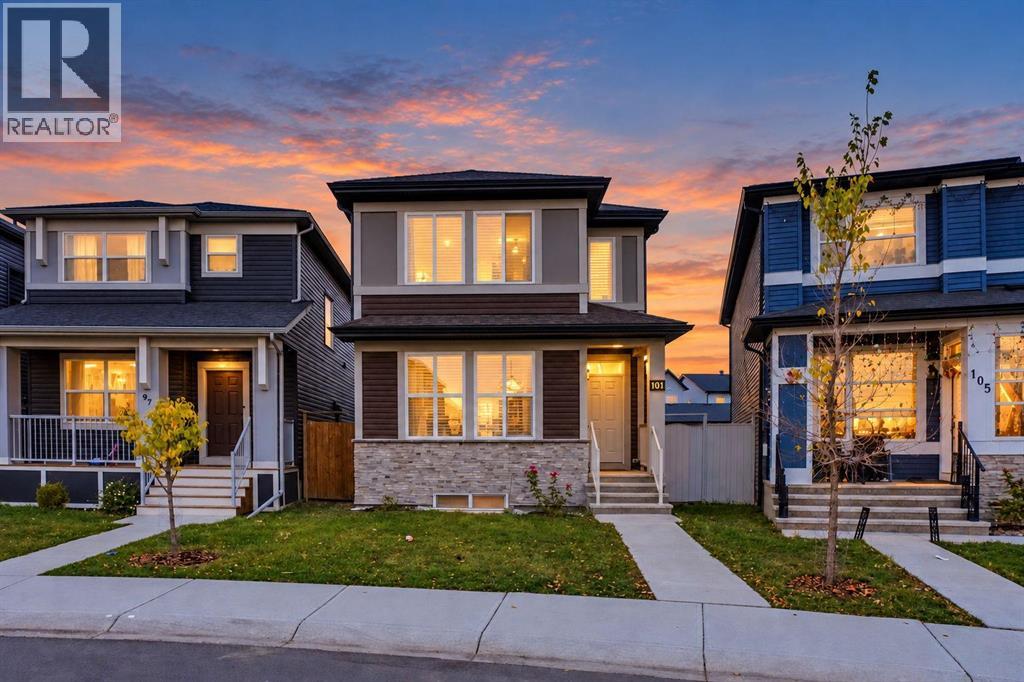
Welcome to this stylish and modern detached two-storey home located in the desirable community of Cornerstone. Situated on one of the largest lots on the block, this home is in like-new condition and offers a highly functional, family-friendly floor plan. The main floor features beautiful LVP flooring, an open-concept layout, and an abundance of natural light from the large windows. The spacious kitchen is designed for both everyday living and entertaining, with stainless steel appliances, a gas range, a separate hood fan, built-in microwave, French-door refrigerator, quartz countertops, a large centre island, generous pantry space, and plenty of cabinetry and storage. The open living and dining area is ideal for family gatherings. A main-floor bedroom offers excellent flexibility and can also be used as a home office, guest room, or study area. A 4-piece full bathroom completes the main level. Upstairs, you will find the spacious primary bedroom with a walk-in closet and 4-piece ensuite, along with two additional well-sized bedrooms, a conveniently located laundry area, and another 4-piece bathroom. The professionally finished basement with an illegal suite, offers additional living space with a separate entrance, two bedrooms, kitchen, living area, 4-piece bathroom, and separate laundry room. One of the standout features of this property is the massive pie-shaped lot, offering exceptional outdoor space and future potential. The rear yard provides back-lane access and may offer room for a large garage, subject to City approval and applicable regulations. Cornerstone is a growing northeast Calgary community with convenient access to major roadways, shopping, amenities, and the Calgary International Airport. Whether you are looking for a family home, additional living space, or rental potential, this property offers flexibility and excellent value. Don’t miss your opportunity to view it. (id:52806)

Calgary, Alberta
Welcome to this beautifully updated 2-storey home in the established community of Temple, offering comfort, functionality, and modern updates throughout. Facing north and ideally located with quick access to major routes including McKnight Boulevard, 52 Street NE, and Stoney Trail, this home provides excellent convenience while being close to schools, parks, shopping, transit, and everyday amenities. Step inside to discover a bright and inviting layout featuring abundant natural light and updated finishes throughout. The main floor offers a spacious living room, dining area, and kitchen designed for both everyday living and entertaining. Flooring throughout the home creates a clean, carpet-free environment while adding warmth and character. The cozy wood-burning fireplace adds charm and comfort to the living space. The upper level features 3 bedrooms including a generously sized primary retreat complete with its own private 2-piece ensuite. Two additional bedrooms and a full 4-piece bathroom complete the upper floor, making it ideal for growing families. The basement adds additional living flexibility with a spacious recreation room, storage area, and a convenient 3-piece bathroom. Outside, enjoy the fully fenced backyard featuring an extended wooden deck—perfect for summer gatherings, entertaining, or relaxing outdoors. A storage shed provides extra functionality, while rear parking access via paved alley offers added convenience. Recent improvements and renovations enhance the value and appeal of this home, including updated interior finishes and a well-maintained condition throughout. Located close to multiple schools, shopping centres, parks, transit, pharmacies, clinics, and everyday amenities, this home presents an excellent opportunity for families, first-time buyers, or investors alike. (id:52806)
Rural Foothills County, Alberta
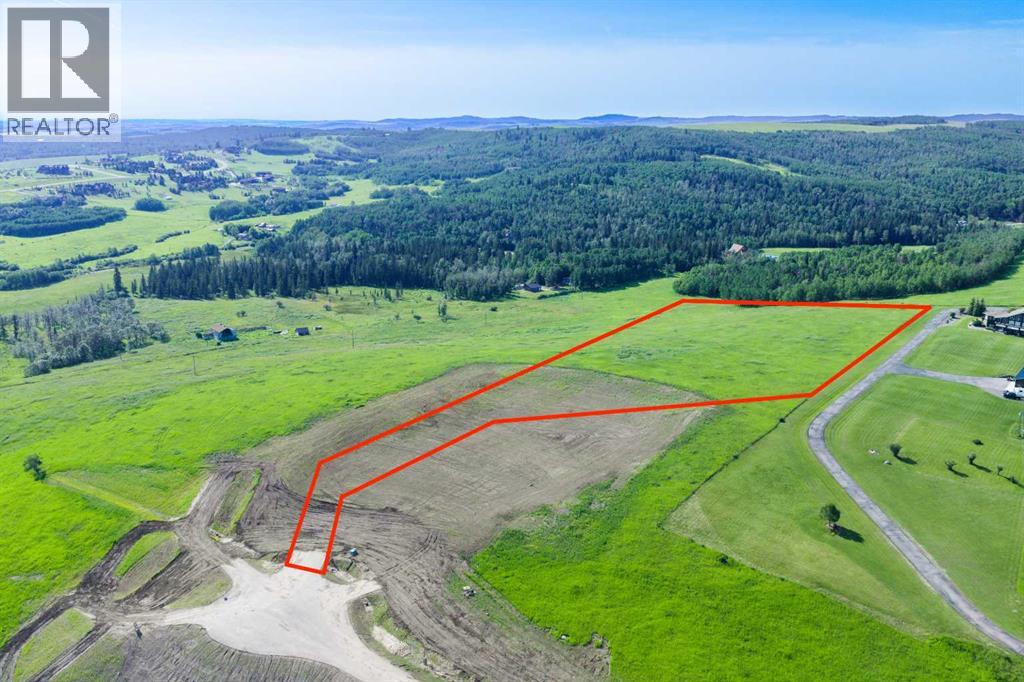
NEW HUGE FINANCING INCENTIVE!! Now OFFERING 0% INTEREST for 6 MONTHS with 25% down IF CLOSED BEFORE DECEMBER 31st, then 6% INTEREST for the FOLLOWING 6 MTHS!!! This allows you to BUILD SOONER, giving you time to SECURE TITLE & GET YOUR PLAN APPROVED by the County, all while you secure your BUILDERS MORTGAGE!! Be the FIRST to build your DREAM HOME in LUNAR SPRINGS ESTATE! Lot 10 has 4.98 ACRES of land + sits on a HIGHER ELEVATION - Providing INCREDIBLE VIEWS! This lot can have up to 3 LIVESTOCK ANIMALS + the County has APPROVED grazing within the E.R.E., making it IDEAL for HOBBY FARMERS + HORSE LOVERS. Perfectly positioned between the MAJESTIC ROCKY MOUNTAINS + the vibrant CITY OF CALGARY, this PREMIER DEVELOPMENT in FOOTHILLS COUNTY offers an UNPARALLELED BALANCE OF ACCESSIBILITY + LIFESTYLE. 7 MINS from STONEY TRAIL, w/quick access to PRIDDIS, CALGARY + the ROCKY MOUNTAINS, it’s the ideal fusion of RURAL TRANQUILITY + URBAN CONVENIENCE.11 DEVELOPABLE PARCELS, each parcel includes a NEW WELL, POWER TO THE PROPERTY LINE, + NATURAL GAS TO THE PROPERTY LINE, ensuring modern comfort + full readiness for future development. A NEW PAVED ROAD has been installed, providing SMOOTH, GRAVEL-FREE ACCESS all the way from the city to your doorstep!The VARYING ELEVATIONS across the parcels create a DYNAMIC + VISUALLY CAPTIVATING LANDSCAPE, offering each property its own UNIQUE CHARACTER, VIEWS, and BUILDING POTENTIAL.The ARCHITECTURAL CONTROL GUIDELINES elevate the value of every home, ensuring PREMIUM DESIGN STANDARDS, preserving the NATURAL BEAUTY OF THE FOOTHILLS, + creating a VISUALLY STUNNING, COHESIVE COMMUNITY that enhances both your INVESTMENT + LIFESTYLE. A portion of the property is protected by an ENVIRONMENTAL RESERVE EASEMENT (E.R.E.), preserving its NATURAL TOPOGRAPHY + ensuring part of the land remains UNTOUCHED + WILD—a BUFFER OF NATURAL BEAUTY that enhances PRIVACY + LONG-TERM VALUE.Families will appreciate that RED DEER LAKE SCHOOL, serving KINDERGARTEN THRO UGH GRADE 9, is only 6 MINS AWAY. Set amid the ROLLING HILLS + FORESTED VALLEYS of the Foothills, this property also lies within a DARK SKY COUNTY, offering UNMATCHED STARGAZING + BREATHTAKING NIGHT VIEWS.NEARBY AMENITIES & ATTRACTIONS:Just 4 MINS from the ANN & SANDY CROSS CONSERVATION AREA, offering scenic trails + abundant wildlife viewing. 12 MINS to SHAWNESSY CENTRE, home to SUPERSTORE, WALMART, LONDON DRUGS, CANADIAN TIRE, RESTAURANTS, a MOVIE THEATRE, + an array of shops for all your needs.The SOUTH CALGARY HEALTH CENTRE (24-HOUR URGENT CARE) is just 13 MINS AWAY, providing quick + reliable medical access.Stay active at the SHAWNESSY YMCA, w/ a 25-METRE LAP POOL, LEISURE POOL, FITNESS STUDIO, GYMNASIUM, INDOOR TRACK, + MULTIPURPOSE ROOMS.Explore FISH CREEK PROVINCIAL PARK, w/OVER 100 KM OF TRAILS, picnic areas.Convenient commuting via the SHAWNESSY LRT STATION + adventures at GRANARY ROAD or SPRUCE MEADOWS complete the picture of this EXCEPTIONAL FOOTHILLS LIFESTYLE. BOOK YOUR SHOWING NOW!! (id:52806)
Calgary, Alberta
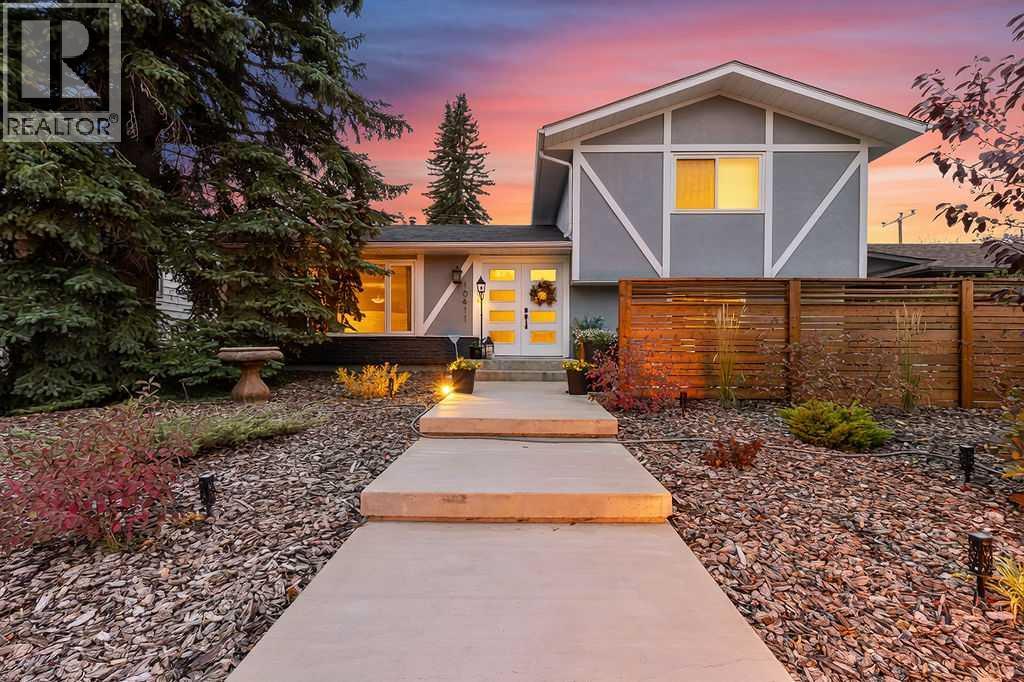
Welcome to a beautifully maintained and thoughtfully updated 4-bedroom, 3.5-bathroom home offering 2,650 sq. ft. of inviting living space, exceptional functionality and wonderful curb appeal with low-maintenance front and back yards, a charming courtyard and a cozy back deck.Step inside to a bright and spacious main level with an abundance of windows creating a warm and welcoming first impression. This home is designed for both everyday living and entertaining. The beautifully updated kitchen features a large quartz island, updated cabinetry and appliances, including an induction range, plus a convenient 3-stage water filtration system. Numerous updates have been completed within the past five years, including windows, flooring, kitchen cabinetry, appliances and paint throughout.The open main living area is filled with natural light and flows effortlessly into the lower level with a cozy family room featuring a gas fireplace and TV area. Just around the corner is a 4th bedroom and convenient powder room. A separate living and dining room/sun room, offers an elegant space for entertaining, with large windows and skylights bringing in an abundance of natural light. Patio doors lead to a cozy deck — an inviting spot to relax, entertain or enjoy your morning coffee. The second floor offers three bedrooms, including the primary suite with the ensuite.The oversized heated oversize double garage is a standout feature, offering generous room for vehicles, storage and projects, complete with a workbench.The basement provides even more versatility with a spacious flex room ideal for a home office, gym, media room or additional recreation space. A brand-new 3-piece bathroom is plumbed and wired for a future steam shower. An expansive undeveloped storage area measuring approximately 17'7" x 25'2" provides excellent additional storage and future possibilities.Additional highlights include two furnaces, two A/C units and a hot water tank replaced approximately one yea r ago. With its generous living space, extensive recent updates, abundance of natural light and exceptional garage and storage options, this is a home that offers both comfort and flexibility for years to come. This home is ideally located for convenience and lifestyle, with a 18-hole public golf course just 4 mins away, two elementary schools within an easy 5 minute walk, and a nearby shopping center offering everyday amenities close to home. The combination of thoughtful updates, comfortable living spaces and an exceptional location makes this a home you will want to see in person. A Must See To Truly Appreciate All It Has To Offer! (id:52806)
Calgary, Alberta
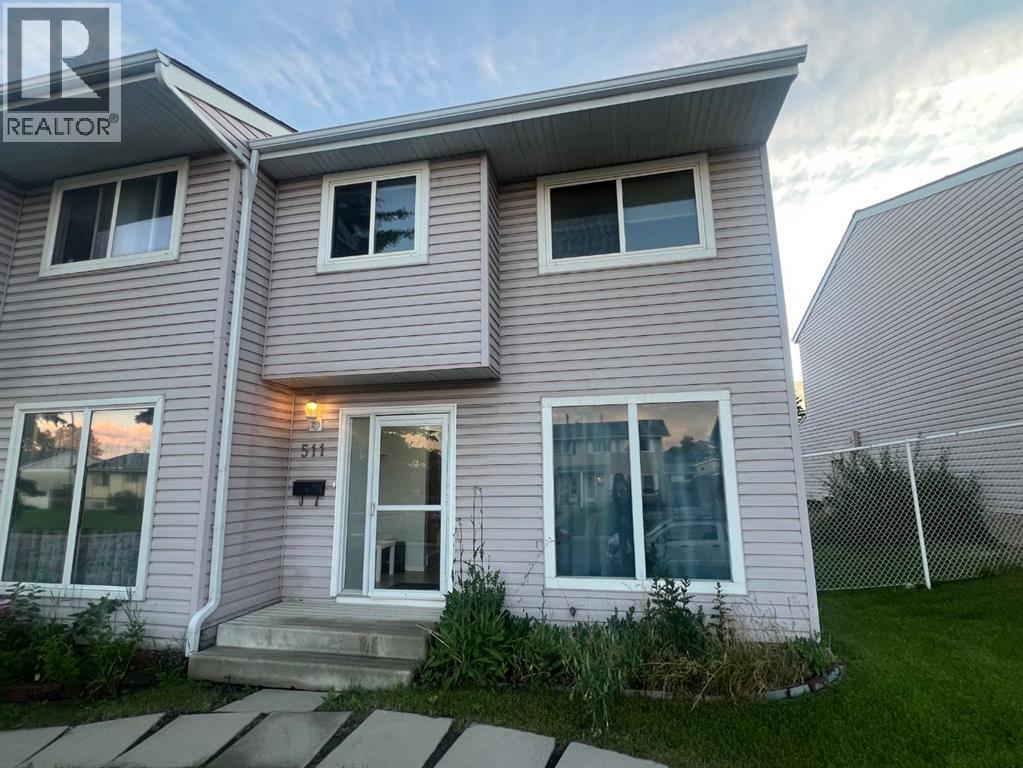
Welcome to this fantastic property located at 511 40 St NE in the vibrant community of Marlborough, offering a spacious and functional layout across three levels.The main floor features a large, open-concept living room alongside a combined kitchen and dining area. The upper floor hosts 3 comfortable bedrooms and a 4-piece full bathroom. The basement is developed with a large bedroom and 3-piece bathroom.The west-facing rear of the home gets brilliant afternoon and evening sun, and you can step outside to your large private deck, green space, and 2 assigned parking stalls.Positioned for convenience, this home offers exceptional walkability to local schools, parks, shopping, and everyday amenities. The property has easy access to public transit—including a short distance to Marlborough LRT station as well as major roads. An ideal opportunity for buyers seeking space, accessibility, and a well-established neighborhood setting. -- Lock box is at the back door, please use the back entrance and park at the parking lot. (id:52806)
Rural Foothills County, Alberta
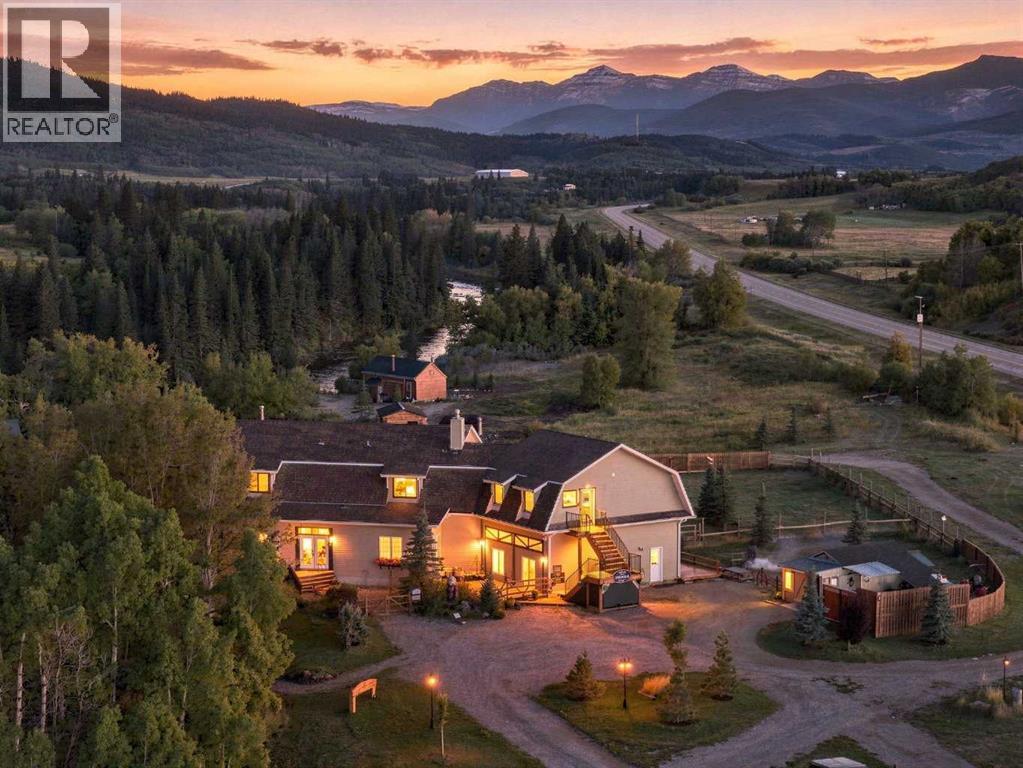
A rare opportunity to purchase an established boutique accommodation business along with the land, buildings, guest accommodations, furnishings and operational assets that make it all work. Sitting on 6.65+2.4(9.05) acres with direct Highwood River frontage and incredible Rocky Mountain views, this property is already operating as a destination retreat with plenty of room to grow. The current operation includes 3 private guest cabins along with 5 guest suites in the main lodge. The cabins are beautifully finished with warm wood interiors, private bathrooms, kitchen facilities, comfortable living spaces and wood burning stoves. They have the feel you want when escaping to the Foothills, with the river, mature trees and mountains right outside your door. The approximately 4972 sq/ft AG main lodge is the heart of the property. It offers additional guest accommodations, common areas, dining and gathering spaces, kitchen facilities and separate living quarters for an owner or onsite operator. Upstairs, the lounge with its copper topped bar and rustic wood finishes is a natural gathering spot. The dining area has its own character with stone walls and a wood burning fireplace that gives the space a warm, authentic lodge feel.There is also plenty of opportunity within the main lodge itself. The private portion could remain as living quarters for someone who wants to live onsite and run the business, or it could be reworked to create additional guest suites, expanded retreat space or dedicated areas for meetings and private events. Outside is really where you understand what makes this business different. Guests aren't just booking a room here. They are coming for the experience. You have direct access to the Highwood River, Rocky Mountain views, private cabins, decks, outdoor gathering spaces, an outdoor bar, gardens and camping areas toward the back of the property. There are plenty of different ways for guests to stay, gather and enjoy the property. The location is anot her big part of the draw. You are only about 10 minutes from the gates of Kananaskis, giving guests easy access to everything the area has to offer while coming back to their own private retreat along the river. The property is being offered as a turnkey opportunity, with furnishings, bedding and many of the tools, equipment and operational assets needed to keep the business running included or negotiable as part of an agreed inventory. The next owner can step into an established operation from day one and still have plenty of opportunity to take it further. There are a lot of directions this business could go. Continue with nightly accommodations, grow the retreat side, pursue more corporate and wellness groups, host private events, expand the guest accommodations or make more use of the camping areas. This is much more than an acreage with a few cabins. It is an established hospitality business sitting on a piece of Foothills real estate that would be very difficult to recreate. (id:52806)
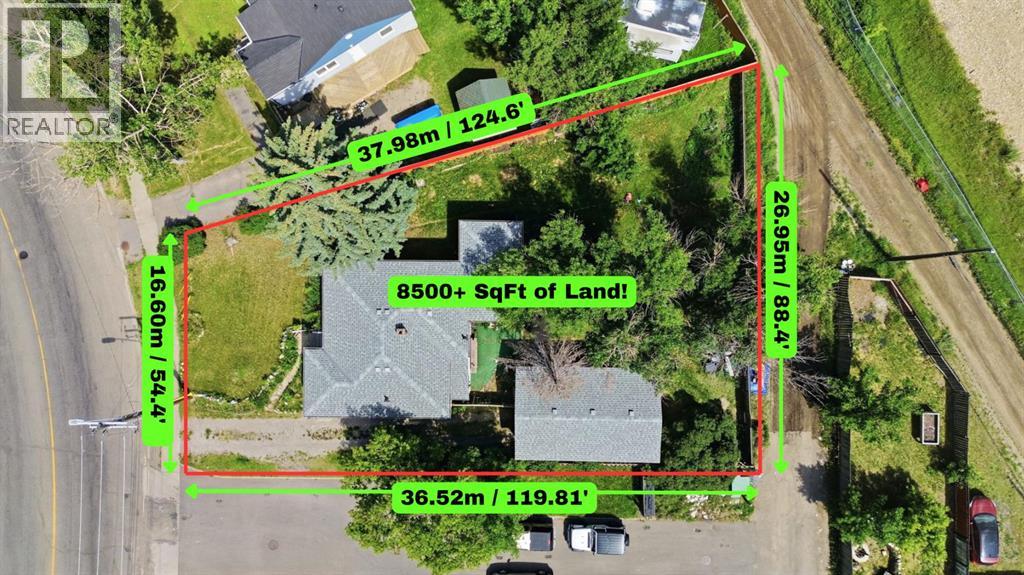
Calgary, Alberta
Land, location, and long-term upside: this is the kind of opportunity investors wait for! A standout opportunity for investors, builders and developers in the fast-evolving community of Ogden. This 8,547 sq. ft. corner lot is zoned R-2 with discretionary live-work use already built into the bylaw, this teardown opens the door to a dwelling that supports both residential living and small-scale business use (think home offices, personal services, or craft production). With defined guidelines already established for parking, work area limits, and signage, the groundwork is done, now it's just a matter of building your vision! Located steps from the future Ogden Green Line LRT Station, the site is well-positioned to benefit from Transit-Oriented Development (TOD) planning and potential land use redesignation, subject to City of Calgary approval and buyer due diligence. Quick access to Fish Creek Park, Glenmore Trail, Deerfoot Trail and downtown Calgary, with nearby amenities including Jack Setters Arena, the Millican-Ogden Community Association, George Moss Park, Refinery Park, Pop Davies Athletic Park, Beaver Dam Flats, Bow River pathways, schools, shops and restaurants. Oversized, well-located development parcels in established communities are increasingly rare, especially those poised to benefit from major transit investment. A strong hold, an ideal build site, or a smart long-term land play. (id:52806)
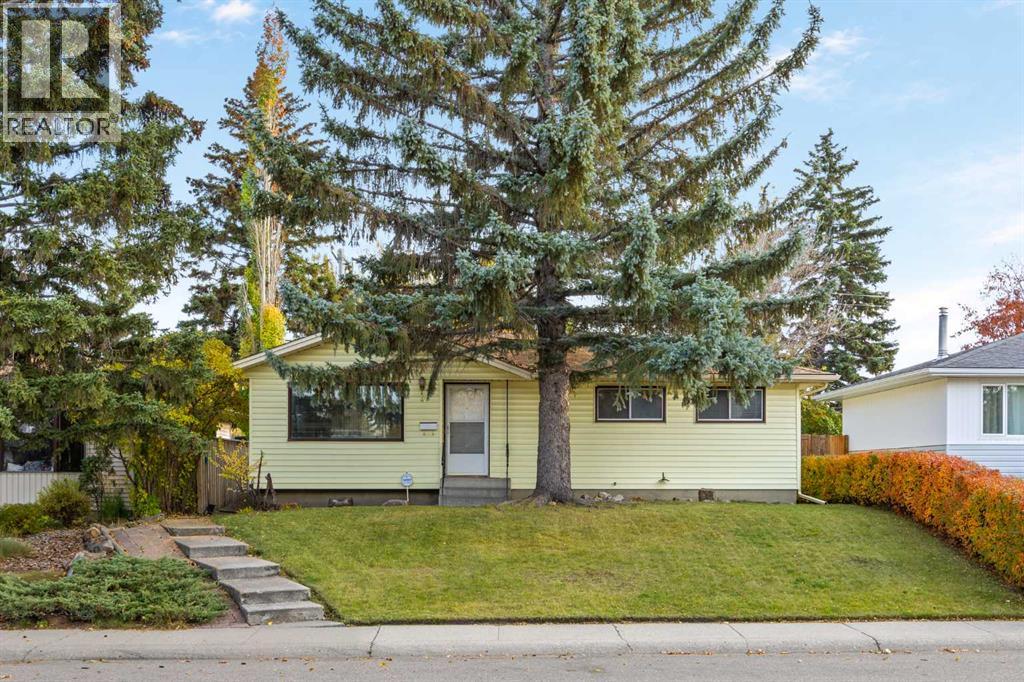
Calgary, Alberta
Exceptional Redevelopment Opportunity in West Haysboro!An outstanding opportunity for investors, builders, and developers in the highly sought-after community of Haysboro. This property offers over 2,000 sq. ft. of total living space, featuring 4 bedrooms, 2 bathrooms, a den, and a recreation room. The existing home has benefited from recent upgrades, including a new furnace and hot water tank, making it an attractive holding property while exploring future development possibilities.Enjoy a convenient location just a 3-minute walk to CBE Eugene Coste School and STEM Innovation Academy.Whether you are looking to invest, renovate, or plan for future redevelopment, this property offers excellent potential in an established Calgary community. A fantastic opportunity to secure a property with future redevelopment potential, subject to applicable zoning regulations, municipal approvals, and permitting requirements. (id:52806)
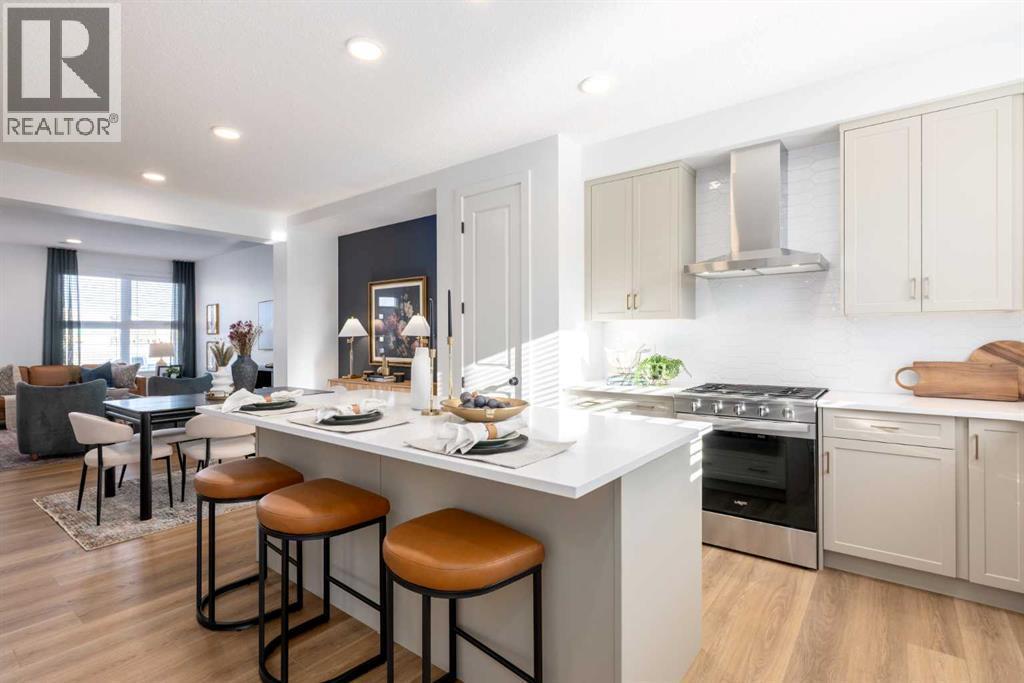
Calgary, Alberta
THE BASEMENT HAS BETTER FUTURE PLANS THAN MOST PEOPLE DO. With a separate side entry, 9' foundation walls, 200-amp service, TANKLESS HOT WATER and rough-ins already in place for a bathroom, laundry and sink, this home was built with its next chapter in mind!That same forethought shows up above grade. The CORNER-LOT position gives the home extra presence, with WETLANDS AND GREEN SPACE ACROSS THE STREET changing the view before you even get inside. At the rear, a 20' x 20' CONCRETE PARKING PAD with curb walls is already finished — a substantial piece of the property buyers won’t need to add later.Inside, the main floor works hard without feeling busy. A POCKET OFFICE creates a dedicated landing spot for work, homework or household admin, while the kitchen leans into a more tailored finish with 48" UPPER CABINETRY, QUARTZ COUNTERS, a built-in microwave, 600 CFM chimney hood fan, soft-white Silgranit sink and matte-black details. The upgraded railing through the stairs and upper hall opens up the centre of the home and gives the plan a stronger architectural feel.Upstairs, the BONUS ROOM creates a genuine second living space rather than leftover circulation, with three bedrooms, laundry and two bathrooms arranged around it. The master adds its own walk-in closet and ensuite, keeping the upper floor functional without overcomplicating it.Sora carries the story outside with WETLANDS, PATHWAYS, BOARDWALKS and places to pause near the water, while Seton and McKenzie Towne keep shopping, dining and everyday services within easy reach. Complete, move-in ready and available for quick possession, this Leonard model from Homes by Avi is the kind of home that makes it very easy to STOP PLANNING, AND START PACKING. • PLEASE NOTE: Photos are of a SHOWHOME of a similar model – fit and finish may differ. Interior selections and floorplans shown in photos. (id:52806)
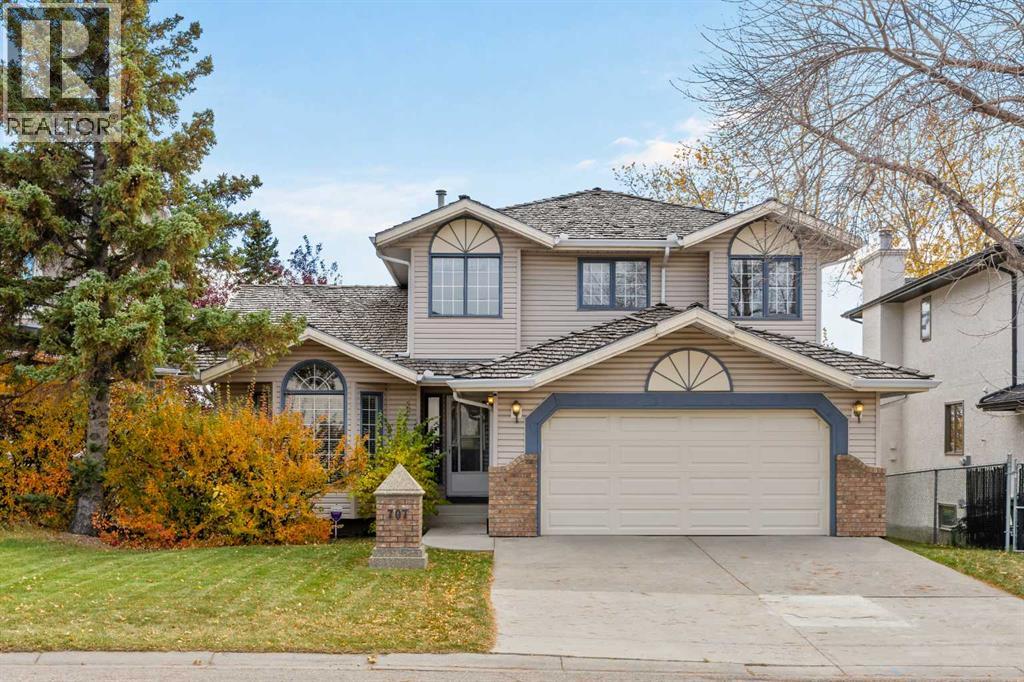
Calgary, Alberta
Originally built as a Shane Homes spec home and cared for by its original owner for 35 years, this walkout two-storey sits on a quiet street in Hawkwood's Uplands, offering just over 2,000 sq ft above grade and a rare chance to make a well-loved home your own. Step inside to a bright foyer with an open-to-above ceiling and a classic oak staircase. Vaulted ceilings and an arched window fill the formal living and dining rooms with light, setting the stage for holiday dinners around a big table. The kitchen sits at the back of the home, built around a centre island beneath a skylight, with newer appliances and a breakfast nook wrapped in windows for slow weekend mornings. Step out to the glass-railed deck and take your coffee among the treetops, watching the leaves turn each fall. Just off the kitchen, the family room is anchored by a brick-faced gas fireplace framed by custom oak built-ins, made for board games and snowy evenings in. A built-in desk, powder room, and main floor laundry with a newer washer and dryer complete the level. Upstairs, double doors open to the primary retreat with a walk-in closet and an updated ensuite, where a glass shower, soaker tub, and a bay of windows frame mountain views worth waking up to. Two additional bedrooms share a 4-piece bath. The fully finished walkout lower level keeps the story going, with a rec room built for game nights, a second gas fireplace, and a wet bar so the party never has to move upstairs. A bedroom, a den with built-in shelving overlooking the yard, and a 3-piece bath offer room for guests, a home office, or a growing teenager, and the walkout opens straight onto a covered patio. Outside, mature spruce and established trees wrap a private, fully fenced yard with plenty of room for kids, dogs, and summer barbecues, and a double attached garage keeps winter mornings easy. Just beyond the front door, the Uplands does the rest. Residents enjoy a private recreation centre with an indoor pool, hot tub, sauna, squash and tennis courts, turning winter weeknights into family swims and summer evenings into tennis matches with the neighbours. Crowfoot Crossing's shops, restaurants, and library are minutes away, the Crowfoot LRT keeps the commute downtown simple, and Stoney Trail puts the mountains within easy reach for weekend ski trips and hikes. Close to everything, surrounded by trees, and ready for its next chapter. (id:52806)
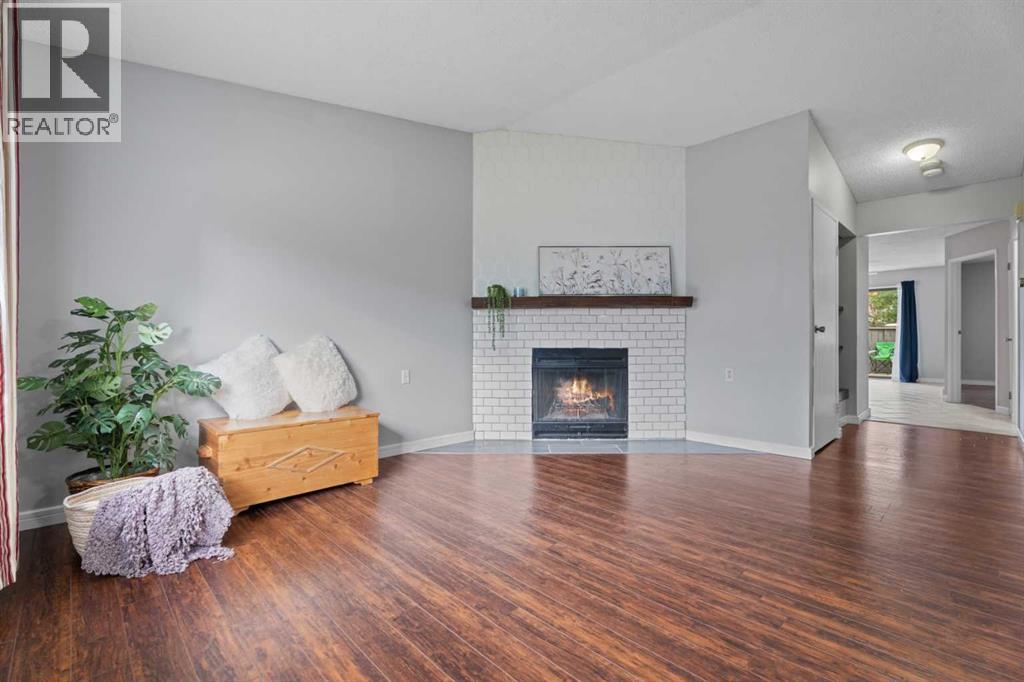
Calgary, Alberta
** PRICE IMPROVEMENT ** Welcome to this well-managed and highly desirable end-unit bungalow in the prestigious community of Coach Hill. Offering comfortable one-level living, this charming two-bedroom, four-piece-bath home features an abundance of windows, a warm and inviting wood-burning fireplace, and the added privacy of an end-unit location. The nicely appointed kitchen features newer appliances and opens to the dining and living areas, creating an inviting space for everyday living and entertaining. Sliding patio doors lead directly to your private back deck and fenced backyard. There is also space beside the deck for a small garden or patch of grass—ideal for a pet. Pets are permitted with board approval. One assigned parking stall is included. Laundry is currently located in the basement; however, there is an excellent opportunity to move it upstairs and incorporate it into the spacious four-piece bathroom, where there is room to accommodate the change. With just under 1,000 sq. ft. on the main level, and the full basement offering just over 900 sq. ft. of additional space awaiting your development ideas, there is room for living! The location is exceptional, with three grocery stores within 3.5 km, restaurants within 1 km, and numerous parks and pathways within 2 km. Beautiful Edworthy Park is just minutes away, offering endless opportunities for walking, biking and enjoying nature.Families and students will appreciate the abundance of nearby educational options, including the Calgary French & International School, offering programming from elementary through high school. The University of Calgary, Ambrose University, Mount Royal University, SAIT and other post-secondary options are also conveniently accessible, while nearby bus stops and transit routes make commuting easy. Add in great neighbours, a well-managed complex, desirable Coach Hill surroundings and an end-unit position, and you have a wonderful opportunity to enjoy a convenient and established Calgary lifestyle. (id:52806)
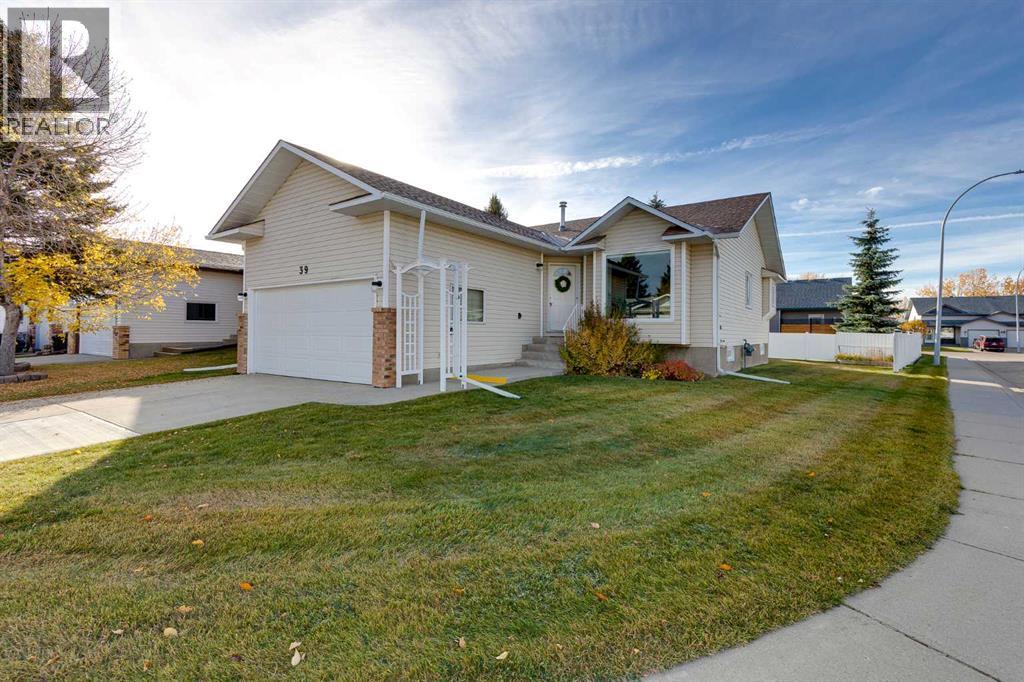
Airdrie, Alberta
Welcome to 39 Woodside Close, nestled in the highly desirable Woodside 55+ community in Airdrie. Situated on a spacious corner lot, this detached bungalow offers the perfect blend of comfort, convenience, and low-maintenance living, just a short stroll from the Woodside Golf Course clubhouse.Designed for active adults, the Woodside community provides an exceptional lifestyle with a dedicated residents' clubhouse only a block away. Enjoy year-round social events, activities, and opportunities to stay connected with neighbors. For added convenience, snow removal and landscaping services are available for an affordable monthly fee of just $91.Inside, you'll be greeted by a welcoming front entry leading to a bright and spacious open-concept living and dining area. The cheerful kitchen features newer appliances and direct access to a large two-tiered deck, complete with a motorized awning, making it the perfect spot to relax or entertain during warm summer days.The main floor offers a generous primary retreat with dual closets and a spacious ensuite featuring a deep soaker tub. A second bedroom and an additional full bathroom with a 5-foot walk-in shower provide flexibility for guests or family visits.The fully developed basement expands your living space with a large recreation area, an additional bedroom or home office, and a sizeable laundry room equipped with newer washer and dryer, laundry sink, and ample storage. Additional peace of mind comes with a hot water tank replaced in 2019 and the complete remediation of Poly-B plumbing throughout the home.Whether you're downsizing or simply seeking a carefree lifestyle, this exceptional home offers everything you need within minutes of shopping, restaurants, pharmacies, and everyday amenities.Don't miss this opportunity to enjoy the best of adult living (one owner must be 55+, with no residents under 18) in one of Airdrie's most sought-after communities. Book your private showing today! (id:52806)
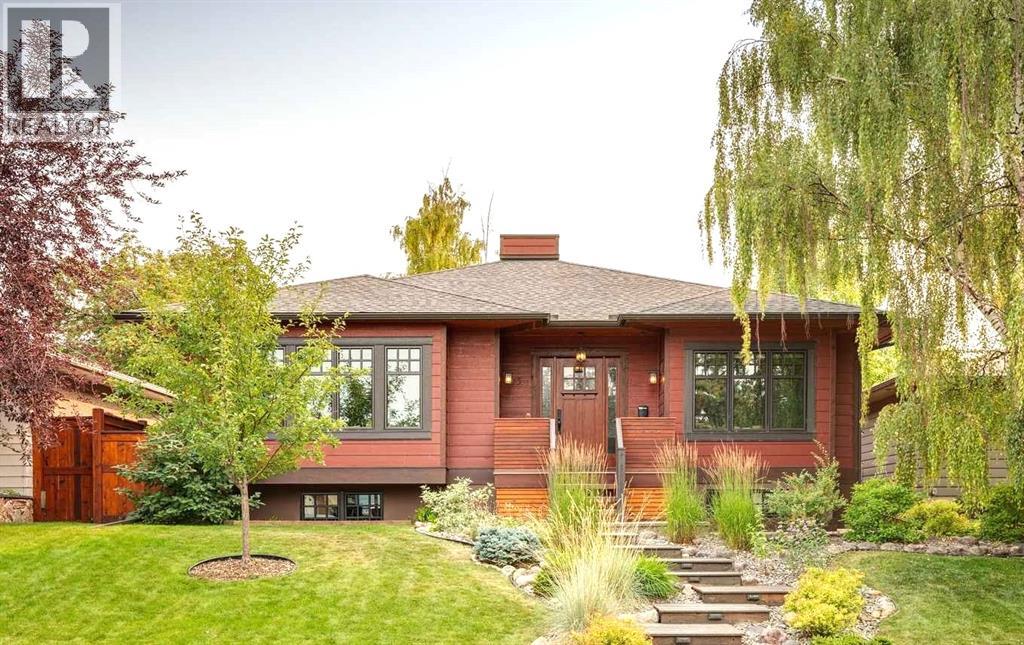
Calgary, Alberta
Completely built by a custom homebuilder as his family’s own home, no detail was spared in the construction of this exceptional contemporary Craftsman-style bungalow. This sophisticated home features rich red oak floors, triple glazed windows, crown mouldings, custom built-ins, and integrated speakers throughout the main floor. In addition to a dedicated front office, bedroom and 2-piece powder room, the main floor living room with gas fireplace flows into a formal dining room with coffered ceilings. At its heart, the chef’s kitchen boasts granite counters, in-cabinet lighting, massive pull-out pantry drawers, gas cooktop, double ovens, and integrated panelled appliances. Adjacent to the kitchen, the sunlit breakfast nook features sliding doors leading to a beautifully designed two-tier outdoor south-facing living space featuring maintenance-free composite decking, built-in barbecue, gas line for a fire table, and a pergola. The fully landscaped backyard oasis includes mature and succession-planned trees for shade and privacy, with raised gardens, perennials and an irrigation system. Completing the main floor, the primary suite serves as a serene retreat with a large window and bench storage, ceiling fan, and walk-in closet. The five-piece spa ensuite comes complete with heated floors, dual vanities, makeup station, deep soaker tub, and custom tile shower. Finished in classic wainscoting, the lower level expands your living space with a second gas fireplace, media room, wet bar, expansive storage, and wool carpet. A large 3rd bedroom includes a walk-in closet and built-in desk and dresser. The generously sized and well-lit four-piece bath and laundry room, which were completed only two years ago, include heated floors. The finished, heated triple garage features epoxy floors, built-in cabinets and workbench, space for two full size trucks, and ceiling heights tailored for either a lift for more vehicles or a golf simulator. Perfectly situated on a quiet street in N orth Glenmore Park, this home is just minutes from downtown and steps to top schools, golf courses, tennis courts, and Glenmore Reservoir pathways. (id:52806)
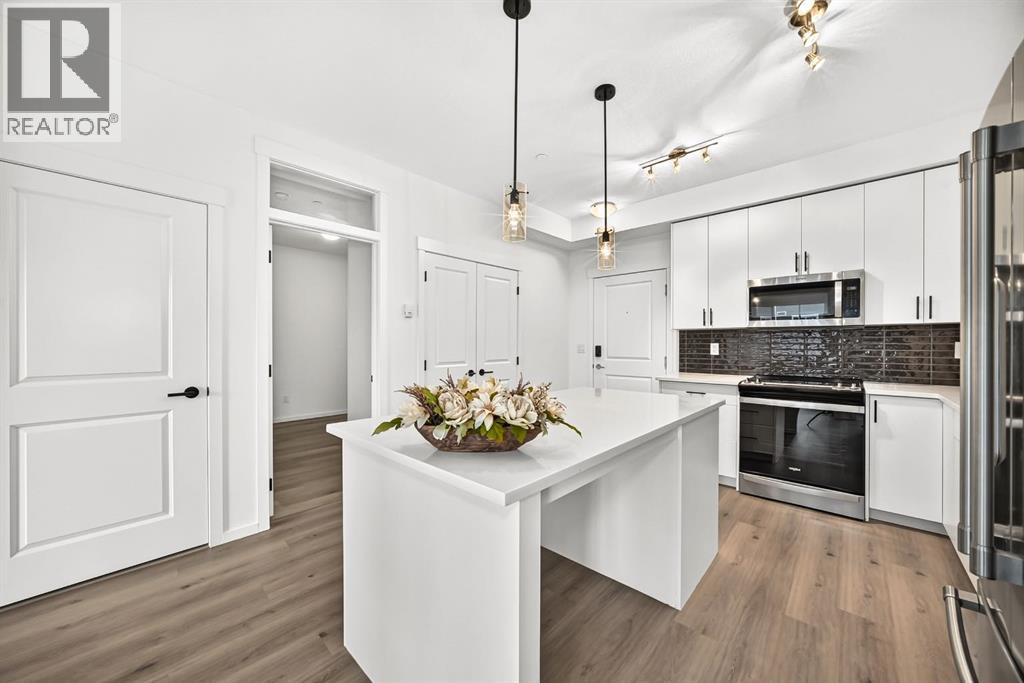
Calgary, Alberta
Welcome to your Beautiful home in the award-winning community of Legacy! This beautifully upgraded 3-bedroom, 2-bathroom condo offers stylish living with over $22,000 in builder upgrades and modern finishes throughout. This unit comes with One parking stall—one heated underground .providing exceptional convenience and flexibility for homeowners . This unit is one of the Largest unit offers with Balcony (928 Sq ft Builder Size). Inside, you'll appreciate the 9-foot ceilings, luxury vinyl flooring throughout the main living areas and all bedrooms, fresh premium-quality paint throughout the entire unit—including doors and trim—and brand-new blinds. The chef-inspired, customized kitchen is a true highlight, featuring a large island, quartz countertops, an undermount sink, premium stainless steel appliances, oversized drawers, extended soft-close cabinetry, upgraded lighting, and an abundance of storage—perfect for both everyday living and entertaining. The spacious primary bedroom boasts a custom walk-through closet and a private upgraded ensuite complete with quartz countertops, a double vanity, and a sleek glass-door shower. A generously sized second bedroom with a walk-in closet offers ideal space for family or guests, while the third bedroom is perfect as an additional bedroom, nursery, or home office. Relax in the bright and open living room, featuring patio doors that lead to a covered outdoor space equipped with a BBQ gas line—perfect for year-round enjoyment. Additional conveniences include in-suite laundry, a separate private storage locker, This unit is currently vacant and move-in ready, allowing for flexible possession. Located in one of Calgary's most desirable communities, Legacy offers over 300 acres of environmental reservoirs, 12 playgrounds, and an extensive network of walking and biking paths. Enjoy easy access to shopping at Legacy Township, restaurants, grocery stores, and everyday amenities just steps away. Families will appreciate the nearby schools, including All saints high school and the brand-new K-9 Living Spirit School. (id:52806)
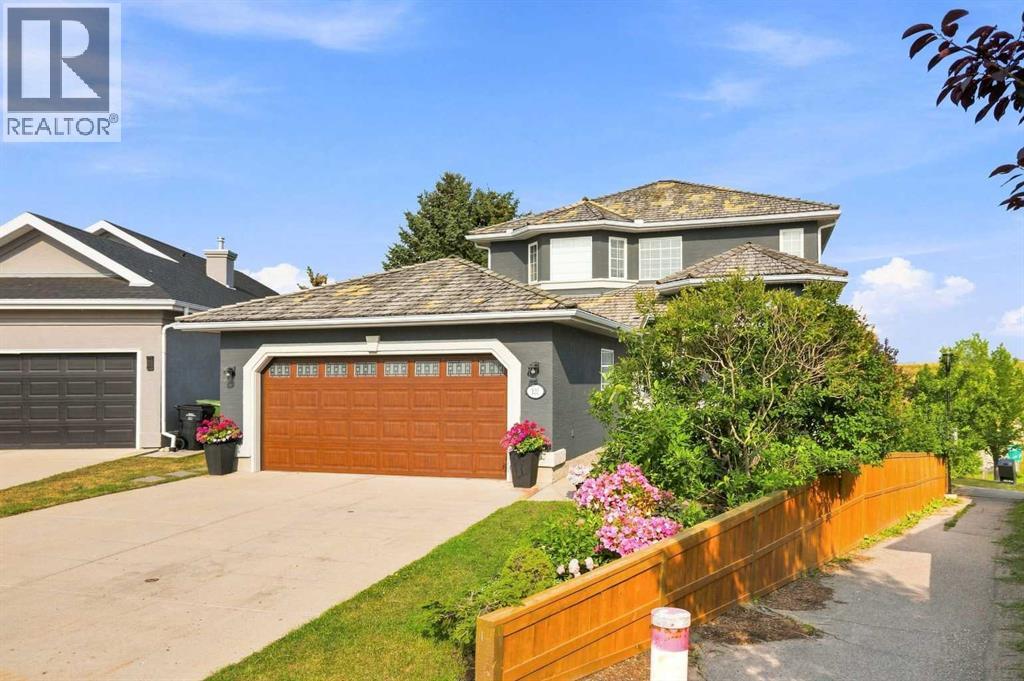
Calgary, Alberta
Imagine waking up each morning to beautiful mountain views, enjoying your coffee surrounded by mature trees, and ending the day with a peaceful walk through one of Calgary’s welcoming communities. At 122 Sceptre Close NW, you are not simply buying a home; you are stepping into a genuinely special lifestyle.After loving this home and Scenic Acres, the seller will especially miss the feeling of peace, space and connection that comes from living here. Mountain views, mature trees, green spaces, walking paths and nearby off-leash areas create a wonderful setting for enjoying the outdoors. Quiet streets and convenient access to major routes make Scenic Acres a place that is easy to love, while Calgary International Airport is conveniently located approximately 20 minutes away.Tucked away on a quiet cul-de-sac and ideally positioned on a corner, pie-shaped lot, this thoughtfully updated 4-bedroom, 3-bathroom home offers privacy, comfort and style. At its heart is a beautifully renovated premium kitchen featuring Nuvolato quartz countertops and backsplash, under-counter lighting and elegant finishes (2025). All bathrooms have also been thoughtfully renovated, complemented by new flooring throughout the main and upper levels (2025).The cedar shake roof has been thoughtfully maintained and renewed over the years, with deteriorated shakes removed and replaced recently, along with regular upkeep approximately every five years. Some natural colour variation may be visible where newer cedar shakes were installed. As they weather, they are expected to blend more closely with the existing roof over approximately 1 year. The roof is currently in sound, well-maintained condition. (See roof condition certificate attached.)Step outside to a private backyard framed by mature trees, with newly installed sod, a deck and patio for relaxing or entertaining, and a dedicated dog run. Whether enjoying morning coffee, summer evenings with friends, or outdoor gatherings, this space is d esigned for everyday living.Beyond the property, Scenic Acres offers parks, playgrounds, walking paths, green spaces and off-leash areas within a peaceful neighbourhood setting, while still providing convenient access to Stoney Trail and major routes.The walkout basement offers exciting potential for future development. With one existing bedroom and plumbing rough-ins already in place, the partially finished lower level can be transformed into a home gym, family retreat, creative studio or additional living space, with potential rental or income-generating opportunities subject to applicable permits, zoning and approvals.Some homes simply check the boxes. Others leave you with a feeling the moment you walk through the door. 122 Sceptre Close NW is that kind of home. Schedule your private tour today! (id:52806)
