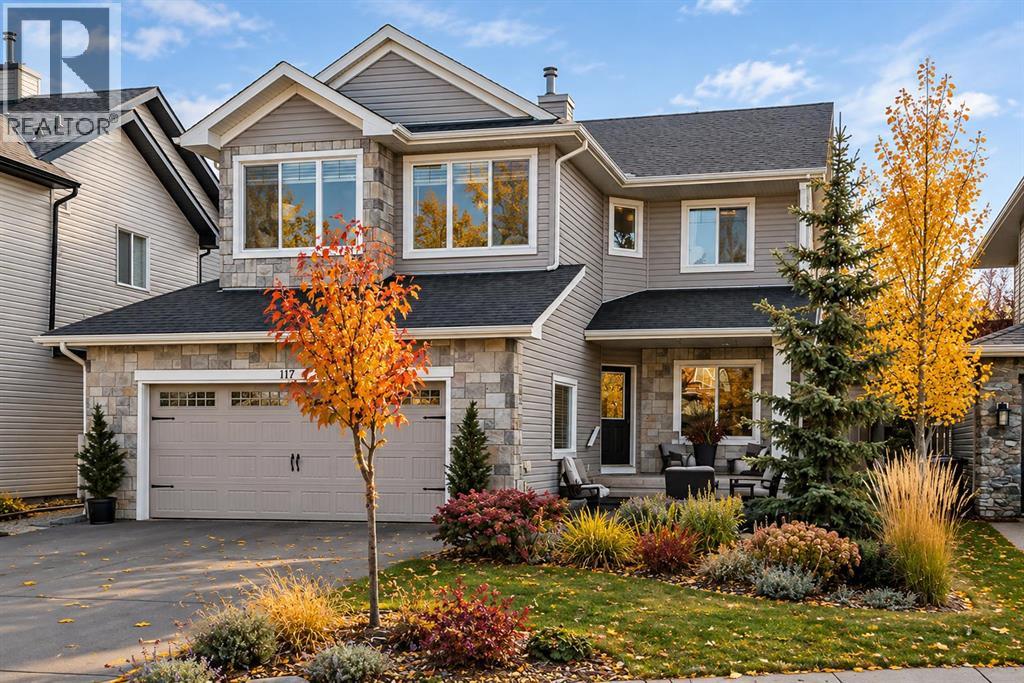
Okotoks, Alberta
**OPEN HOUSE Sun 2-4** Welcome to 117 Crystal Green Court, a beautifully updated spacious four-bedroom home in the sought-after lake community of Crystal Shores. Professionally renovated from top to bottom, this home offers the rare combination of an established neighbourhood, mature landscaping and contemporary, move-in-ready interior.Step inside to an impressive double-height foyer with a custom staircase and a bright, open main floor featuring 9' ceilings, hardwood flooring, large windows and a custom Valor fireplace with full height Rundlestone. The white kitchen is designed for both everyday living and entertaining, with granite countertops, an oversized island, newer Bosch appliances and excellent storage. A spacious walk-through butler's pantry adds built-in cabinetry and additional counter space.Upstairs, the vaulted bonus room with its inviting window seat provides a wonderful second living space. The primary retreat enjoys a three-season mountain view, a large custom walk-in closet and a luxurious 5-piece ensuite with heated tile floors, tub and a separate shower with rain head. Two additional generously sized bedrooms, a full bathroom and convenient upper-floor laundry complete this level.The professionally finished basement adds even more versatile living space with large windows, luxury vinyl tile flooring, a spacious family room with built-in storage, flex area, fourth bedroom with double closets, and an oversized 4-piece bathroom.Outside, the property is every bit as impressive! Professionally landscaped in 2023, the fully fenced yard features mature trees, perennials, herringbone stonework and a large deck with gas BBQ hookup, creating a beautiful, low-maintenance setting for outdoor living. The oversized insulated double attached garage includes an EV charger, and the long driveway provides additional parking.Other notable improvements include triple-glazed Low-E windows along the south side of the home, designer lighting, custom Hunter D ouglas window coverings, two furnaces, air conditioning serving the upper level, newer humidifiers, newer water softener and two hot water tanks.And then there is the lifestyle. Crystal Shores offers year-round lake recreation, along with community amenities, pathways, nearby playgrounds, schools and Crystal Ridge Golf Course—all within the town of Okotoks.Professionally renovated. Beautifully established. And located in one of Okotoks' most loved lake communities. 117 Crystal Green Court is ready to welcome its next owners. (id:52806)
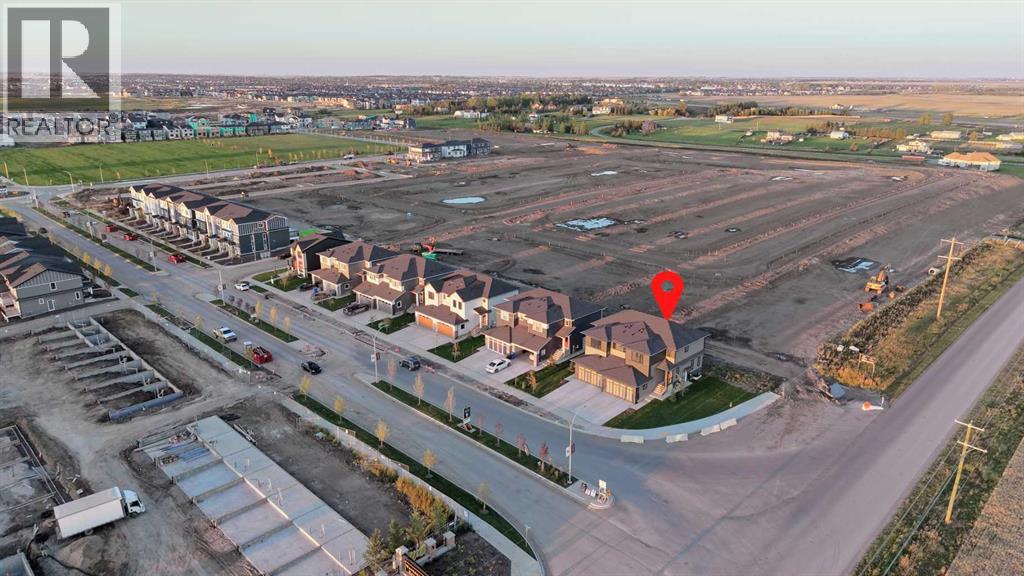
Chestermere, Alberta
Welcome to Waterford Estates, one of Chestermere’s most sought after new communities. this brand new duplex blends modern design with thoughtful functionality, making it an ideal choice for families. The open concept main floor is filled with natural light and features a stylish living room, a beautifully appointed kitchen with quartz countertops, sleek cabinetry, and a walk-in pantry, along with a HALF bathroom . Upstairs, you’ll find a spacious bonus room, convenient upper floor laundry, and three well sized bedrooms, including a luxurious primary retreat complete with a spa inspired ensuite and walk-in closet. The undeveloped basement, featuring a separate side entrance, offers excellent flexibility for future development or additional living space. Finished with a double attached garage and ideally located near parks, schools, shopping, and the scenic shores of Chestermere Lake, this home delivers the perfect balance of comfort, style, and long term value. (id:52806)
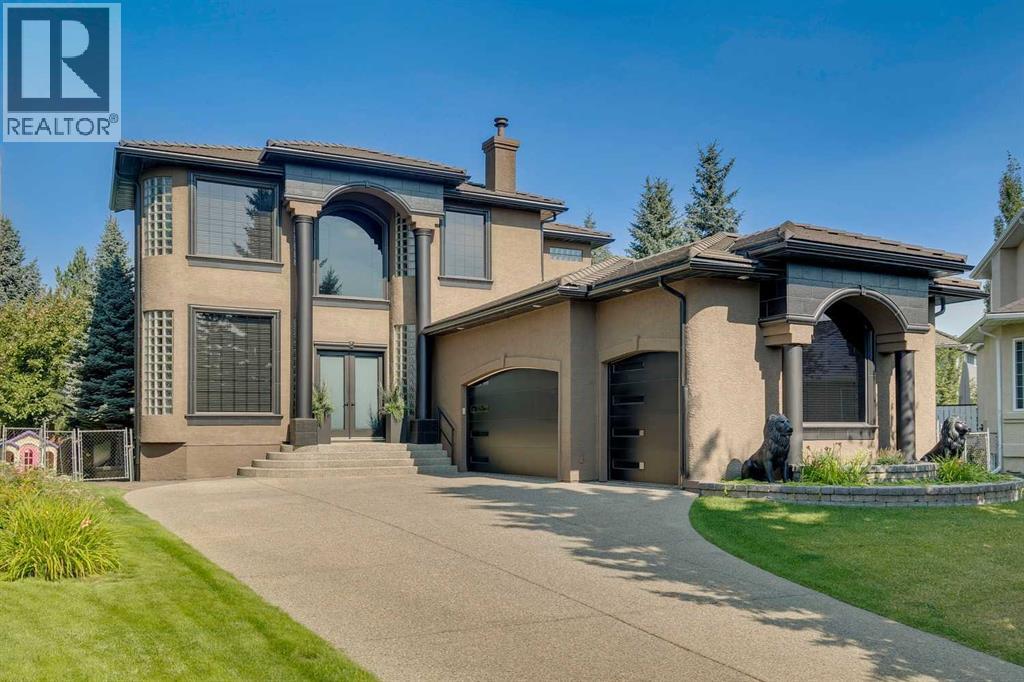
Calgary, Alberta
Open house Sunday Nov 1 2026 1-3 pm A breathtaking artistic masterpiece professionally renovated in 2019 by the builders' renovation company, California Homes. This amazing home will leave you speechless, blending functional adult living with outstanding craftsmanship and detailed finishes throughout. Built for entertaining inside and out with spacious principal rooms, a two storey foyer and 10' ceilings on the main and upper floors, a full walk-out basement, and a professionally landscaped 1/4 lot backing onto Fish Creek Park. Enjoy sweeping views from both the main and upper floors, custom paint and wallpaper done by a true artist. The renovated kitchen features Miele appliances, Copacabana waterfall granite countertops, a heated floor, black lacquer cabinets with built-ins, a 6-burner gas cooktop, a downdraft fan, a curved glass-block seating bar, and custom lighting and plumbing. The renovated laundry room has a built-in ironing board, new appliances and is your conduit to the garage. Guys, take notice! The lift you always wanted is included in this ultimate garage! Heated, epoxy floor, mountains of custom built-in cabinets and overhead storage. Fill this triple garage with your toys and smile every time you open the door. The hardwood was stained with a custom-mixed stain to complement the home. The carpets are all luxury designer carpet. The ensuite bath is a true retreat with matching granite and stone, and a shower built for 2 with a rain head and body jets. Gals, we have a built-in vanity with custom lighting and a closet that was designed for all your clothes. California Closets custom built all closet spaces. Take in the 180-degree views of Fish Creek Park and the mountains from the upper deck. This entire master suite will make you feel like you're on a holiday every time you come home. A grand 3-storey open riser staircase with continuous metal railing takes you from the top to the professionally finished walk-out basement. Step up to the custom bar wi th a beverage fridge and wine cooler. Watch the family play billiards or just relax in the lower family room. Two bedrooms, a full bath, and plenty of storage match the quality of the rest of the home. Newly redesigned, the amazing outdoor space is the place to play and enjoy your guests next summer. Huge upper deck with new vinyl and tempered glass railings, stone walkways and patio, an outdoor stone bar and a super cool fireplace with seating for everyone. Two feature water fountains trickle away and set the mood no matter the activity. This home is spotless, with no nicks, and is virtually like new. New or newer furnaces, A/C units and hot water tank. Enjoy custom Hunter Douglas window coverings, LED lighting, an awning, painted exterior stucco, a concrete tile roof, a slab-heated basement floor, multi-lock front and back doors, new garage doors and door openers, and more. Add richness to your life and take a walk on the wild side in this once-in-a-lifetime generational home! (id:52806)
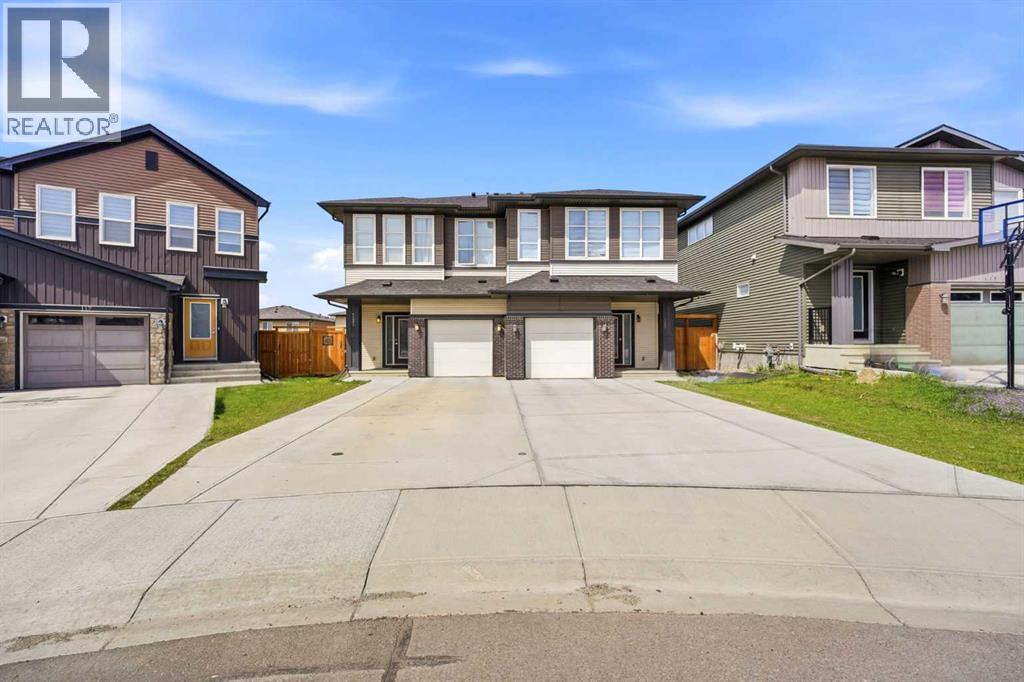
Calgary, Alberta
Openhouse Sun. November 1st, 2026 1:00-3:00 p.m. Welcome to 121 Carringvue Park NW, a stunning 2-storey duplex located in the highly sought-after, award-winning community of Carrington. Only 5 years old, this beautifully maintained home offers the perfect blend of modern family living and smart financial planning across three fully developed levels. One of the property's most valuable features is the professionally developed legal secondary suite with a private entrance. Complete with a custom kitchen, separate laundry, high ceilings, and contemporary finishes, this turnkey space offers excellent income potential to help offset mortgage costs, accommodate extended family, or generate additional cash flow through long-term or short-term rentals. The thoughtfully designed upper level features a spacious primary retreat with a walk-in closet and private ensuite, along with two additional generously sized bedrooms, a full main bathroom, a convenient laundry room, and a versatile bonus room, perfect for a growing family, home office, study area, or children's play space. The bright and inviting main floor is filled with natural light and showcases a modern executive kitchen, spacious dining area, elegant great room, and a convenient 2-piece bathroom, creating the ideal setting for both everyday living and entertaining guests. Enjoy exceptional curb appeal with a welcoming covered front porch, attached garage, and poured concrete double driveway. Comfort and convenience continue throughout the home with forced-air natural gas heating, central air conditioning, and a fully fenced, landscaped pie-shaped backyard where children can play safely all day long. The large rear deck is perfect for summer BBQs, family gatherings, and relaxing evenings outdoors. All major appliances are included, including the refrigerator, gas stove, dishwasher, microwave, washer, and dryer, making this home truly move-in ready. Ideally located with quick access to Stoney Trail, Deerfoot Trail, an d the future Livingston LRT, this home offers outstanding connectivity to all parts of Calgary. Families will appreciate the proximity to parks, schools, shopping, and everyday amenities. Enjoy being just 12 minutes from CrossIron Mills, 11 minutes from Costco, 10 minutes from Superstore, 5 minutes from No Frills, and only steps away from future retail and commercial developments. Whether you're a growing family, a first-time homebuyer, a newcomer to Canada, or an investor seeking additional income potential, this exceptional property delivers comfort, flexibility, and long-term value. This home truly checks all the boxes. Don't miss your opportunity to own this versatile and beautifully maintained property in one of Calgary's fastest-growing communities. Book your private showing today and be sure to explore the virtual tour! Please note that earlier possession may be possible. (id:52806)
Rural Rocky View County, Alberta
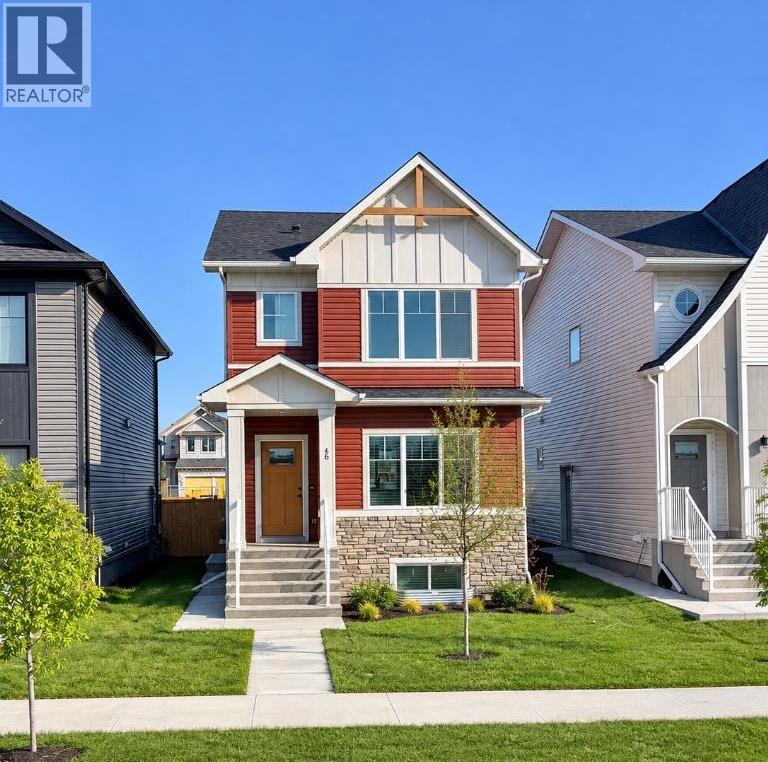
This beautifully designed home by TRUMAN pairs contemporary architecture with refined finishes and meticulous attention to detail, offering a rare opportunity to own in Princeton — a thoughtfully planned new community ideally located between Calgary and Chestermere. Designed for families and modern lifestyles, Princeton offers a peaceful setting with convenient access to major routes, everyday amenities, and future parks and schools.With three spacious bedrooms and a bright, open-concept floor plan, this home is crafted for modern living without compromise. At the heart of the home, the chef-inspired kitchen serves as a central gathering space — both functional and stylish — featuring full-height cabinetry with soft-close doors and drawers, elegant quartz countertops, a premium stainless steel appliance package, and a generous pantry to keep everything organized.The main floor impresses with soaring 9' ceilings and durable luxury vinyl plank flooring, creating a seamless flow between the living and dining areas — perfect for both everyday living and entertaining.Upstairs, the primary bedroom offers a private retreat with a walk-in closet and a sleek 3-piece ensuite. Two additional bedrooms provide versatile space for children, guests, or a home office, while a 4-piece main bath and convenient upper-level laundry with included washer and dryer make daily life effortless. A spacious bonus room adds flexible living space ideal for a media area, playroom, or quiet lounge.The unfinished basement with a separate side entrance is a rare and valuable feature, offering exceptional potential for future development.Life in Princeton blends tranquility with connectivity — surrounded by planned green spaces and pathways while remaining just minutes from shopping, amenities, and commuter routes. Live better. Live Truman. (id:52806)
Calgary, Alberta
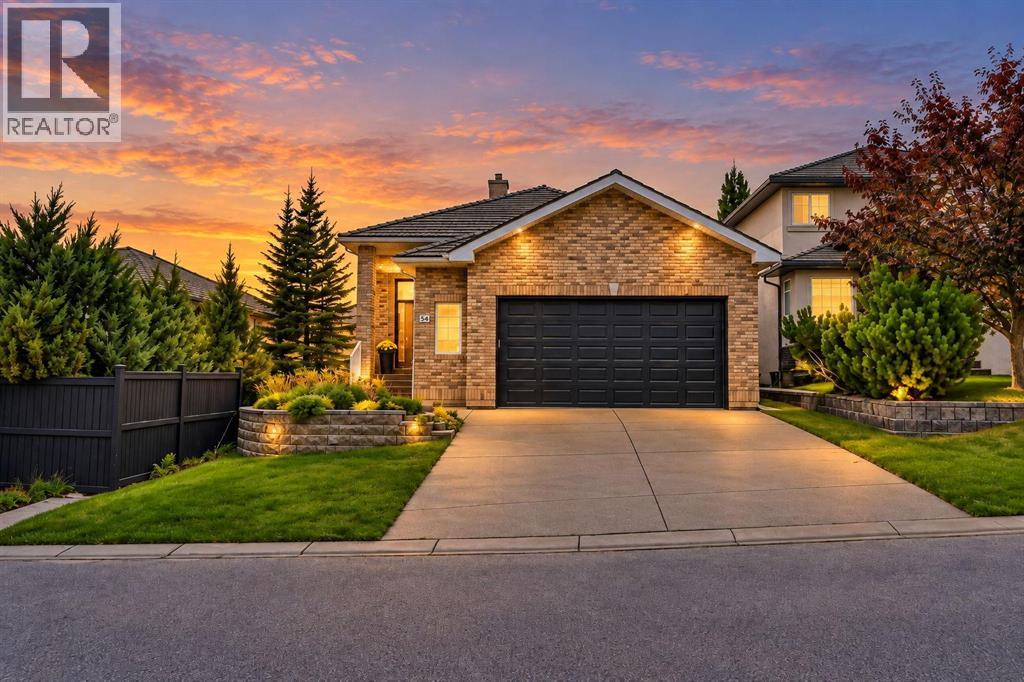
Welcome to 54 Royal Crest Way NW — where elegance, space, and thoughtful updates come together in one exceptional Royal Oak residence.Offering over 2,800 sq. ft. of beautifully finished living space, four bedrooms, and four bathrooms, this impressive home combines generous proportions with stylish renovations and a layout designed for both comfortable family living and sophisticated entertaining.From the moment you enter, you'll appreciate the abundance of natural light, refined finishes, and inviting sense of space. The beautifully updated kitchen features modern finishes, a convenient gas line, and an added skylight that fills the space with natural light. The bright breakfast nook flows seamlessly into the spacious living areas, creating an ideal setting for everyday living.The grand family room is truly a standout, featuring a dramatic corner stone-faced fireplace that creates a warm and elegant focal point. Large windows and direct access to the outdoor patio make this an exceptional space for relaxing, entertaining, or enjoying cozy family evenings.Upstairs, the spacious primary retreat offers a private escape with double-door entry and a luxurious 5-piece ensuite featuring dual sinks, a separate shower, and a relaxing soaker tub. A generous walk-in closet completes the retreat. The upper level also offers a spacious second bedroom with a convenient cheater door to a full bathroom enhanced by its own skylight.The lower levels provide exceptional flexibility with two additional bedrooms, two full bathrooms, a dedicated office, laundry, ample storage, and an expansive family room. Whether you need space for guests, teenagers, a home office, a media room, or a private recreation area, this home effortlessly adapts to your lifestyle.Thoughtful recent upgrades include a new furnace, hot water tank, stove, washer, and dryer, adding comfort and peace of mind. Two skylights throughout the home further enhance the bright and welcoming atmosphere.Step outside to enjoy the beautifully finished concrete patio surrounded by custom brickwork — the perfect backdrop for summer BBQs, morning coffee, or evening gatherings. The oversized double garage provides excellent room for vehicles, storage, and recreational equipment.Situated in the desirable community of Royal Oak, this home is surrounded by parks, pathways, schools, shopping, restaurants, and everyday amenities. The nearest bus stop is approximately a 2-minute walk away, while Tuscany LRT Station is less than a 5-minute drive, providing convenient access to Calgary's extensive transit network and major routes.Royal Oak is known for its family-friendly atmosphere, beautiful green spaces, walking paths, and convenient access to both nature and city amenities — offering the perfect balance of peaceful community living and urban convenience.54 Royal Crest Way NW is a home that truly deserves to be seen. (id:52806)
Calgary, Alberta
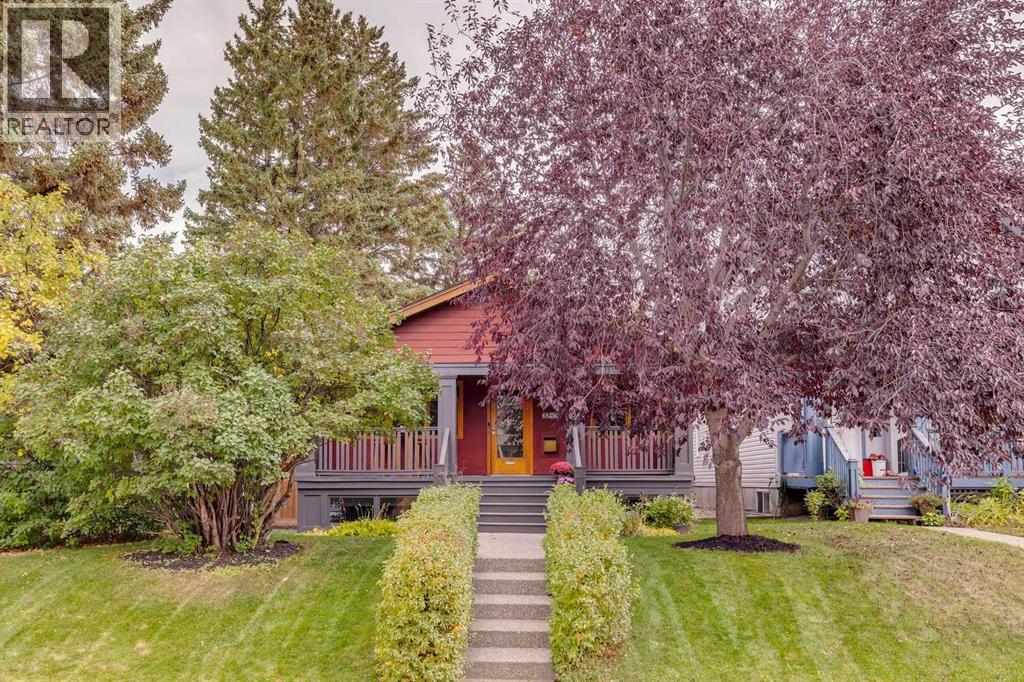
*JUST LISTED- OPEN HOUSE* SUNDAY NOV. 1st. 2 p.m. – 3:30 p.m. Terrific BUNGALOW in coveted Inner-City Community of Killarney. Located steps to a large park & exuding great Curb Appeal with the charming Covered Front Veranda. Awesome Interiors offer over 2000 sq ft of total developed Updated Living space. Desirable Flat Paint Grade Ceilings + Hardwood Floors grace the OPEN PLAN Main Floor. Enjoy cooking + entertaining in your Kitchen with ceiling Height Cabinetry, Granite Counters, Breakfast Bar & Stainless Appliances. Gas Fireplace of the generous sized Great Room can be appreciated while Dining at your custom-built table + seating area. Relish treed backyard views from patio doors/windows of the Primary Bedroom as well as the Secondary Bedroom, both featuring Built-In Closet Storage. Main floor Bathroom UPDATED to incorporate beautiful seamless Walk In Shower. Fully developed Lower Level with IN -FLOOR HEAT presents more wonderful living space with a huge Rec Room/ Games area, exceptional Gym/Fitness/ Office, 2 additional Bedrooms + Full Bath + Laundry. Fabulous DECK running full length across back of home & leads to the amazing Flat, Fully Fenced back yard with mature landscaping. Double Garage is Oversized with bonus adjoining parking space for an Extra Vehicle. Fantastic Lot size of approx. 35 ft frontage X 150 Ft. Deep! Additional Highlights include: Newer Lovely Window Coverings, Newer A/C, Security System. Roof + Heating system approx. 13 yrs old. Garage shingles approx. 3 yrs., low maintenance exterior. Ideal for singles, couples or small families to relish. Close to parks, shopping + amenities + Quick access to Downtown. Call today for your private viewing! (id:52806)
Chestermere, Alberta
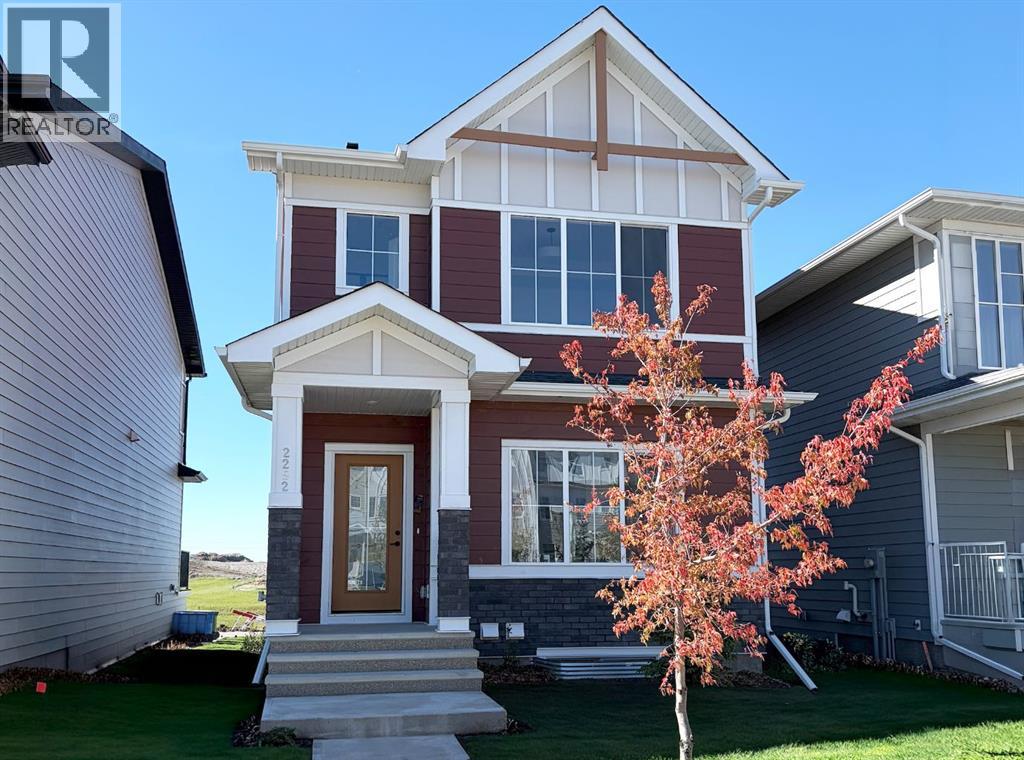
Welcome to Waterford Estates in Chestermere, where lakeside living meets modern convenience. This beautifully designed TRUMAN home features 3 bedrooms, 2.5 bathrooms, a side-door entrance, rear deck, and an unfinished basement, offering a thoughtful blend of style, functionality, and future potential.Ideally located just minutes from Calgary’s east side, Waterford Estates is a thoughtfully planned community surrounded by parks, pathways, ponds, open green spaces, and future school sites. Residents enjoy easy access to shopping, restaurants, and the year-round recreation of Chestermere Lake, including beach activities, boating, fishing, and more—all in a vibrant, family-friendly setting.Step inside to a bright and inviting open-concept main floor featuring 9-foot ceilings, luxury vinyl plank flooring, and oversized windows that fill the space with natural light. The spacious living and dining areas flow seamlessly into the chef-inspired kitchen, showcasing quartz countertops, full-height soft-close cabinetry, stainless steel appliances, and a convenient eating bar—perfect for everyday living and entertaining.Upstairs, a versatile bonus room provides additional space for a media room, play area, or home office. The private primary retreat features a tray ceiling, walk-in closet, and elegant ensuite, creating a relaxing space to unwind. Two additional bedrooms, a full bathroom, and convenient upper-floor laundry complete the second level.Built with TRUMAN’s signature quality and attention to detail, this exceptional home offers thoughtful design, contemporary finishes, and the lifestyle advantages of one of Chestermere’s most exciting new communities. Whether you're enjoying the comforts of home or exploring everything the area has to offer, this is modern lakeside living at its best. *Photo gallery of similar unit, finishes may vary. (id:52806)
Calgary, Alberta
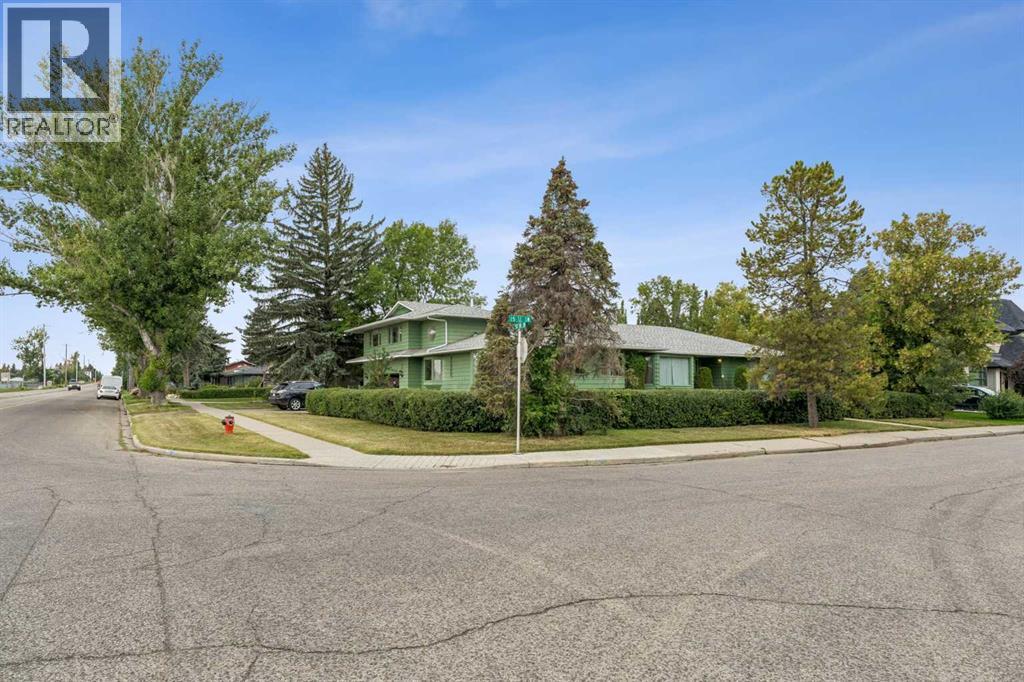
ALTADORE | A RARE FIND - 11,362 SQ. FT. CORNER LOT | CUSTOM BUNGALOW | 900+ SQ. FT. CARRIAGE HOUSE | 3 GARAGE SPACES: A truly distinctive Altadore offering, this exceptional custom-designed bungalow with a striking two-storey south addition is privately positioned on an impressive 11,362 sq. ft. corner lot on one of the community’s most desirable streets. Surrounded by mature landscaping and established residences, the property offers an uncommon combination of space, privacy, architectural character, and versatility, with a fully self-contained 900+ sq. ft. Carriage House adding remarkable flexibility for guests, extended family, or rental potential. The setting is equally compelling. Established community amenities and services are nearby, and River Park, Sandy Beach, and Glenmore Athletic Park are all within easy reach. The private, tree-filled grounds feature a charming gazebo, covered BBQ enclosure, underground sprinklers, and a paved rear lane, creating a rare inner-city retreat.THE RESIDENCE - Rich in character and craftsmanship, the main residence opens into an expansive formal living room highlighted by a fireplace and elegant French doors. A beautifully appointed den with custom built-ins sits adjacent to the library, creating an ideal home office, study, or quiet lounge. The main level features a desirable bedroom and exceptional woodwork and trim throughout. A dramatic south-facing sunken solarium floods the home with natural light and provides a beautiful year-round space to relax and entertain. The custom two-storey south addition is a defining architectural feature, with a graceful winding staircase leading to an impressive upper-level library, two additional bedrooms, and a bathroom with a steam shower. A convenient main-floor half bath completes this wing. Designed for memorable entertaining, the formal dining room features custom cabinetry, a beveled-glass corner display, a generous bay window, and comfortable seating for up to 14 guests. The well-appointed kitchen offers extensive cabinetry, pantry storage, a substantial granite island, and a charming garden window above the sink. The north wing provides a serene primary bedroom retreat, complete with a bay window, walk-in closet, and private ensuite featuring a jetted tub and separate shower.LOWER LEVEL - Notable mechanical features include three forced-air furnaces, two hot-water tanks, a water softener, and 200-amp electrical service.PRIVATE OUTDOOR SETTING -The mature, tree-filled grounds are exceptionally private and provide a beautiful backdrop for everyday living and entertaining. Exterior highlights include cedar siding, updated windows all but two replaced, covered BBQ enclosure, underground sprinklers, and a private paved rear lane. The pie-shaped lot accommodates three garage spaces plus additional driveway parking along the south side—an exceptional amenity in this location. (id:52806)
Chestermere, Alberta
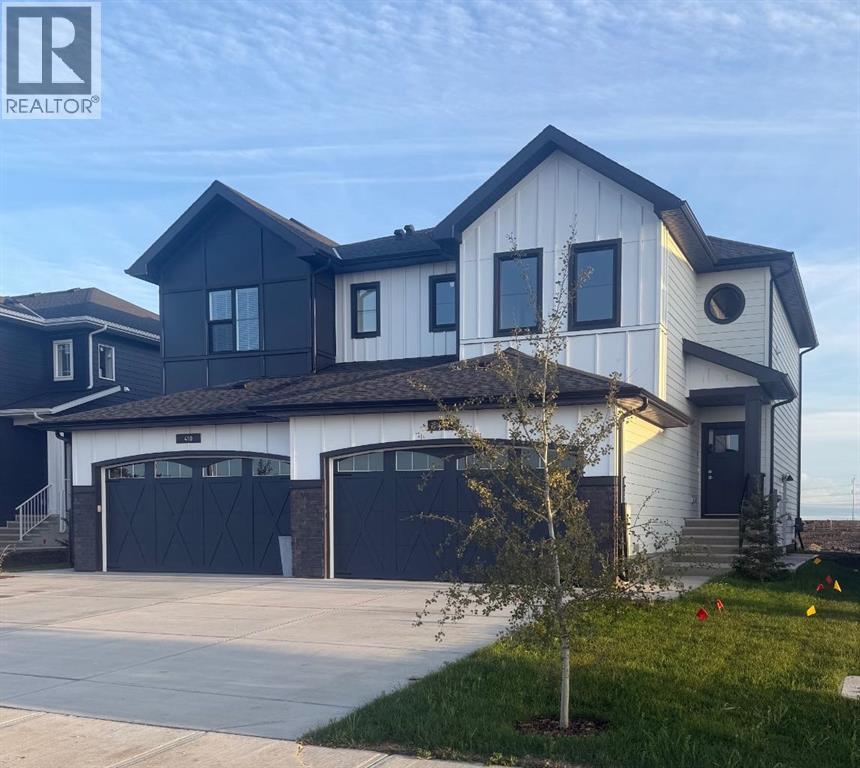
Exceptional opportunity in Waterford Estates, Chestermere—this beautifully designed 1,765 sq ft TRUMAN Duplex offers the perfect blend of space, style in one of Chestermere’s most sought-after communities. Surrounded by parks, pathways, recreational amenities, and convenient shopping, with easy access to Calgary and major roadways, this home offers the ideal balance of peaceful suburban living and everyday convenience.Step inside to a bright, open-concept main floor thoughtfully designed for modern living and effortless entertaining. Soaring 9-foot ceilings and luxury vinyl plank flooring create an airy, upscale atmosphere, while the seamless connection between the living, dining, and kitchen areas provides a layout that feels both functional and inviting.At the heart of the home, the chef-inspired kitchen perfectly balances style and functionality. It features quartz countertops, full-height cabinetry with soft-close doors and drawers, stainless steel appliances, a sleek eating bar, and a spacious walk-in pantry—ideal for entertaining guests or keeping up with busy family life.Upstairs, a versatile central bonus room provides valuable additional living space, perfect for a home office, media lounge, or playroom. The spacious primary retreat is highlighted by an elegant tray ceiling, a private 5-piece ensuite, and a walk-in closet. Two additional well-sized bedrooms, a beautifully finished main bathroom, and the convenience of upper-floor laundry complete the upper level.Thoughtfully designed with quality craftsmanship throughout, this 1,765 sq ft Duplex offers exceptional value in Waterford Estates. Enjoy the best of Chestermere living with access to nearby parks, pathways, amenities, and Chestermere Lake, all while remaining just a short drive from Calgary.Opportunities like this are limited—don’t miss your chance to own a stylish, thoughtfully designed home in one of Chestermere’s exciting new communities. (id:52806)
Strathmore, Alberta
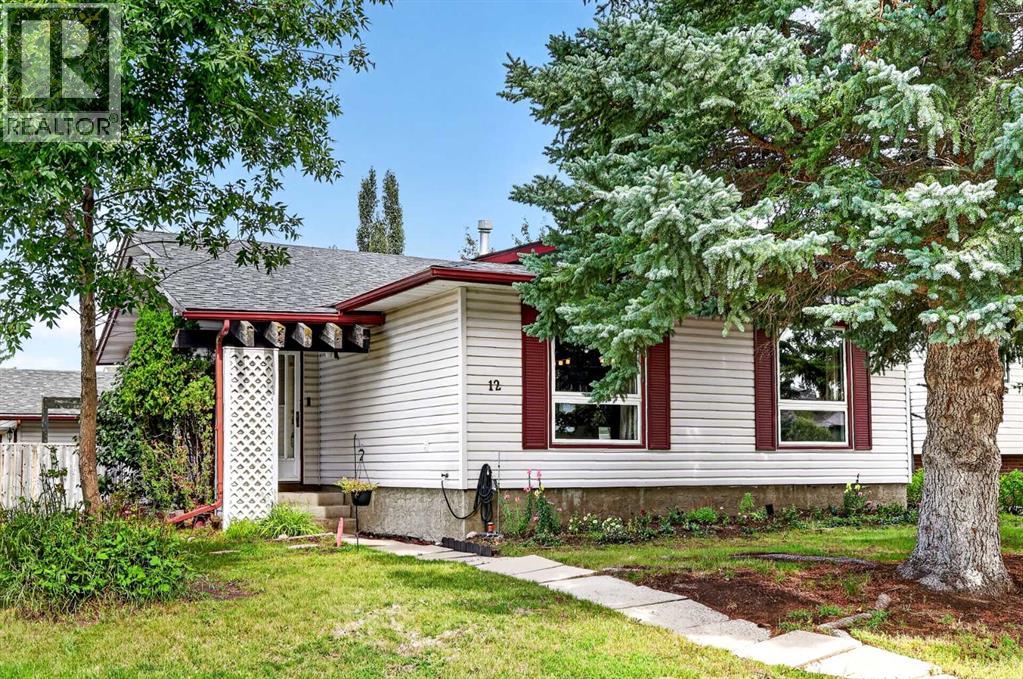
*** OPEN HOUSE SUNDAY Nov. 1, 2-4 ***Welcome to Maplewood, a sought-after mature neighbourhood known for its beautiful trees, established yards, and convenient location close to schools, parks, and everyday amenities. With schools within walking distance and plenty of nearby green space, this is a wonderful community to call home.Situated on a corner lot, this fully developed four-level split offers a welcoming layout with plenty of room to enjoy. Step inside the foyer and take in the open view of the main living spaces. The beautifully maintained living room is bright and inviting, offering plenty of space for comfortable furniture and a wonderful place to relax, visit, or gather with family and friends.The bright and spacious kitchen keeps you connected to the heart of the home, with open views to both the living and dining areas. An impressive breakfast bar stretches across the space, creating a natural connection between the kitchen, dining area, and living room—perfect for everyday living, entertaining, or simply staying connected while preparing meals.Venture upstairs to find two well-appointed bedrooms, offering comfortable and inviting spaces to unwind at the end of the day. The spacious primary bedroom provides plenty of room for your furniture and can comfortably accommodate a king-size bed. A second well-sized bedroom and a four-piece bathroom complete the upper level.The third level offers even more living space, featuring a walkout with doors leading to the backyard. This versatile area is ideal for a family room, TV room, or gathering space and also includes another full bathroom and an additional bedroom—providing great flexibility for family, guests, or a home office.Continue down to the fourth level, where you'll find even more bonus space for hobbies and relaxation. The current owner uses one of the rooms as a music studio, and this level also features a separate laundry area and plenty of additional storage.One of the special features of thi s home is the fully functional sauna—your own private space to relax and unwind after a busy day. Enjoy the soothing warmth and peaceful atmosphere as part of your own at-home relaxation routine. The sauna creates a wonderful space to simply slow down, relax tired muscles, and enjoy a little quiet time without leaving home.Step outside and enjoy the beautifully private, newly fenced backyard, offering lots of green space and a welcoming fire pit area—perfect for relaxing or gathering with family and friends. Completing the outdoor space is the oversized heated double detached garage with 220 electrical and a new garage door, providing excellent space for vehicles, hobbies, projects, or additional storage.This home has been well maintained over the years, with numerous updates and improvements, including a newer roof, hot water tank, maintained furnace, some newer flooring, some newer appliances, new fencing, and a new garage door. (id:52806)
Calgary, Alberta
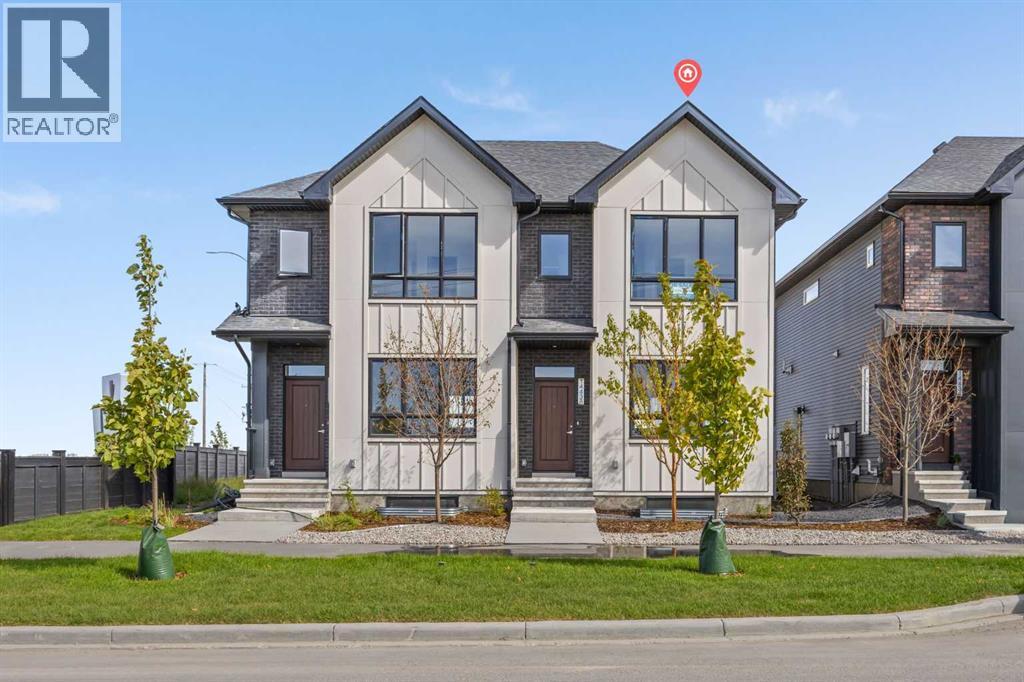
Welcome to the Charlotte by Partners, a brand new fully developed duplex in Keystone Creek offering finished living space across all three levels, 4 bedrooms, 3.5 bathrooms, a fully finished basement, and no condo fees. Unlike many new construction homes, this home is complete from top to bottom, providing valuable additional living space from day one. Located in a growing North Calgary community, the Charlotte combines a functional family-friendly floorplan, modern finishes, and future garage potential in a thoughtfully designed home. The bright, open-concept main floor features 9-foot ceilings, knockdown ceiling texture, and a layout designed for comfortable everyday living and entertaining. At the rear of the home, the kitchen features full-height cabinetry, quartz countertops, tiled backsplash, a central island, and a stainless steel appliance package including an upgraded refrigerator with waterline and upgraded electric range. The front living and dining areas are filled with natural light, while a BBQ gas line provides added convenience for outdoor cooking. Upstairs, the primary bedroom offers a walk-in closet and private ensuite with dual vanities and a walk-in shower. Two additional bedrooms, a full bathroom, and convenient upper-level laundry with included washer and dryer complete the second floor. The fully developed basement is a standout feature, adding an entire additional level of finished living space with 9-foot ceilings, a spacious recreation room, fourth bedroom, and full bathroom. Whether used for guests, older children, a home office, fitness space, or additional family living, the finished lower level provides flexibility without the added expense and disruption of completing a basement after possession. Outside, front landscaping is included, while the rear 20’ x 21’ gravel parking pad with alley access provides off-street parking and future garage potential. A modern farmhouse exterior adds timeless curb appeal and complements the contempora ry finishes throughout the home. Keystone Creek offers a quieter residential setting with convenient access to pathways, green spaces, everyday amenities, Stoney Trail, Deerfoot Trail, CrossIron Mills, and Calgary International Airport. With 4 bedrooms, 3.5 bathrooms, a fully finished basement, no condo fees, and all three levels already developed, the Charlotte is an excellent opportunity for buyers looking for a move-in ready new construction home in North Calgary with more finished space from the start. (id:52806)
