Calgary, Alberta
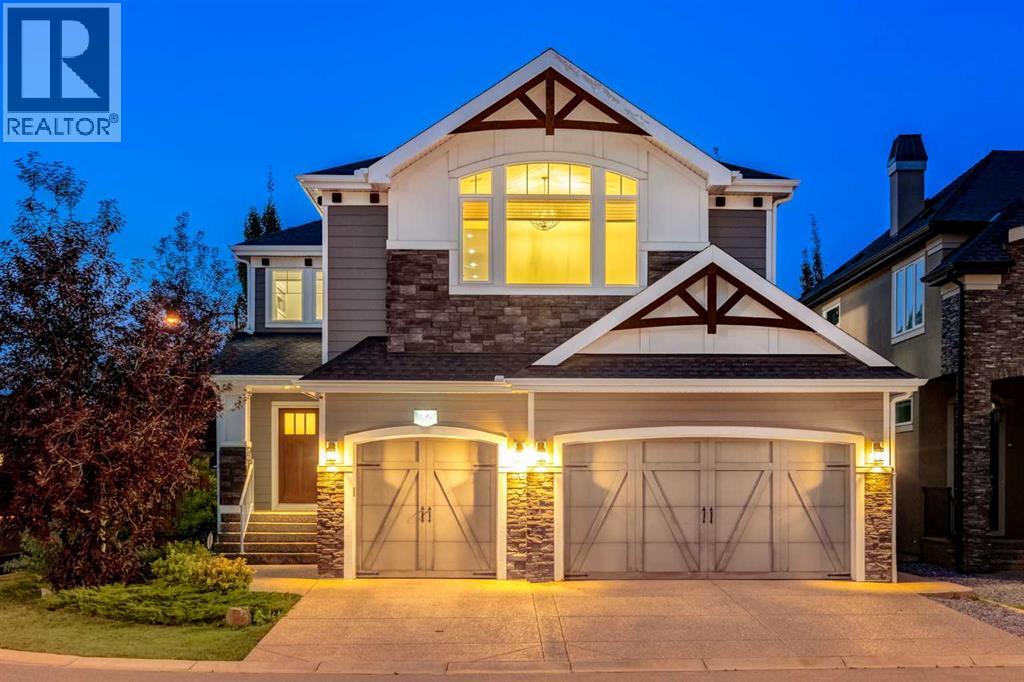
You’ll be amazed by this remarkable home from the moment you arrive! Located in the sought-after Aspen Woods Estates on a quiet corner lot, this 4-bedroom, 3.5-bathroom home offers over 4,100 SF of beautifully designed living space. The inviting main floor features gleaming hardwood floors, custom tile, designer lighting and elegant wrought iron railings. The spectacular great room boasts soaring 18-foot ceilings, a full-height stone-faced gas fireplace, abundant natural light, two-storey windows and remote-controlled custom window coverings. The dream kitchen is equipped with stainless steel appliances, full-height custom cabinetry, Caesarstone countertops, a large island, no-touch faucet, Kinetico water treatment system and Reverse Osmosis drinking water system. A cozy breakfast nook provides access to the private rear deck. The bright, spacious den, 2-piece bath and walkthrough mudroom with lockers and storage complete the main level, leading to the oversized triple heated garage featuring 12-foot ceilings and an extensive organization/storage system. Upstairs, the impressive primary retreat offers a large walk-in closet and spa-inspired 5-piece ensuite with a soaker tub and oversized steam shower. The bright sunken bonus room features a vaulted ceiling, while two additional bedrooms, a 4-piece bathroom and convenient walk-through laundry provide excellent space for the entire family. The professionally finished basement adds even more living space with a large family room featuring a dry bar, 4th bedroom and 3-piece bathroom. Outside, enjoy your private outdoor oasis with a large fenced backyard surrounded by extensive mature trees, shrubs and landscaping. A 7-zone irrigation system with rain sensor keeps everything beautifully maintained. Additional features include an exposed aggregate driveway, custom-colour Hardie siding and stone exterior, dual-zone air conditioning and central vacuum. Ideally located close to schools, shopping, parks, LRT and recreation, t his exceptional Aspen Woods Estates home is an absolute must-see! (id:52806)
Calgary, Alberta
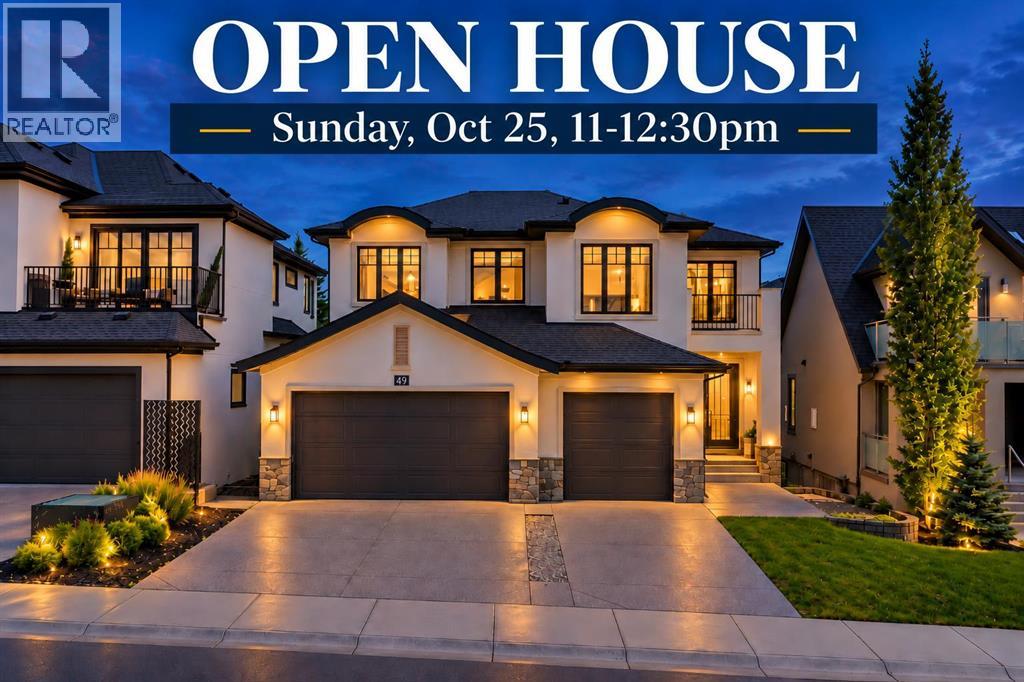
OPEN HOUSE SUNDAY OCT 25, 11 AM - 12:30 PM Located in ASPEN WOODS and backing directly onto TREED GREEN SPACE, this two storey home delivers privacy, mature forest views, and over 4,100 sq. ft. of beautifully developed living space — 3,080 sq. ft. above grade plus a 1,032 sq. ft. finished basement, complemented by an oversized attached triple garage and 2 A/C units.Large windows frame the treed backdrop throughout the main floor, anchored by a striking TWO-STOREY LIVING ROOM with a stone fireplace and built-in cabinetry. The kitchen is finished with extensive cabinetry, granite countertops, a large centre island, and stainless steel appliances, opening onto a sunlit eating area. A separate BUTLER'S PANTRY adds further cabinetry and counter space, while the FORMAL DINING ROOM creates a dedicated setting for entertaining. Rounding out the main level are a DEN, OFFICE, mudroom, and 2 pc bathroom, with expansive rear windows and doors leading out to the DECK and its forested outlook.Upstairs, a spacious BONUS ROOM anchors four bedrooms and a convenient laundry room. The primary suite features a WALK-IN CLOSET and an oversized 5 pc ENSUITE with dual vanities, a freestanding tub, and a glass shower. The remaining bedrooms each include walk-in closets, with one enjoying its own 4 pc ensuite, plus a further 5 pc bathroom serving the level.The FINISHED BASEMENT extends the living space with a bedroom, 3 pc bathroom, RECREATION/GAMES ROOM, and generous storage.Outside, the landscaped and fully fenced backyard backs onto mature trees and green space, with no homes directly behind for lasting privacy. Aspen Woods offers immediate access to neighbourhood pathways, ponds, playgrounds, and green spaces, with Aspen Landing Shopping Centre close by for groceries, restaurants, shops, and everyday services. Recreation is well served by WESTSIDE RECREATION CENTRE, WinSport/Canada Olympic Park, and nearby Griffith Woods Park, while families have access to respected public and pr ivate schools including Webber Academy, Calgary Academy, and Rundle College. Convenient access to Calgary's main arteries, along with West LRT service from the 69 Street CTrain Station, keeps the entire city within easy reach. Some images digitally staged or enhanced; in-person viewing recommended for full appreciation. (id:52806)
Calgary, Alberta
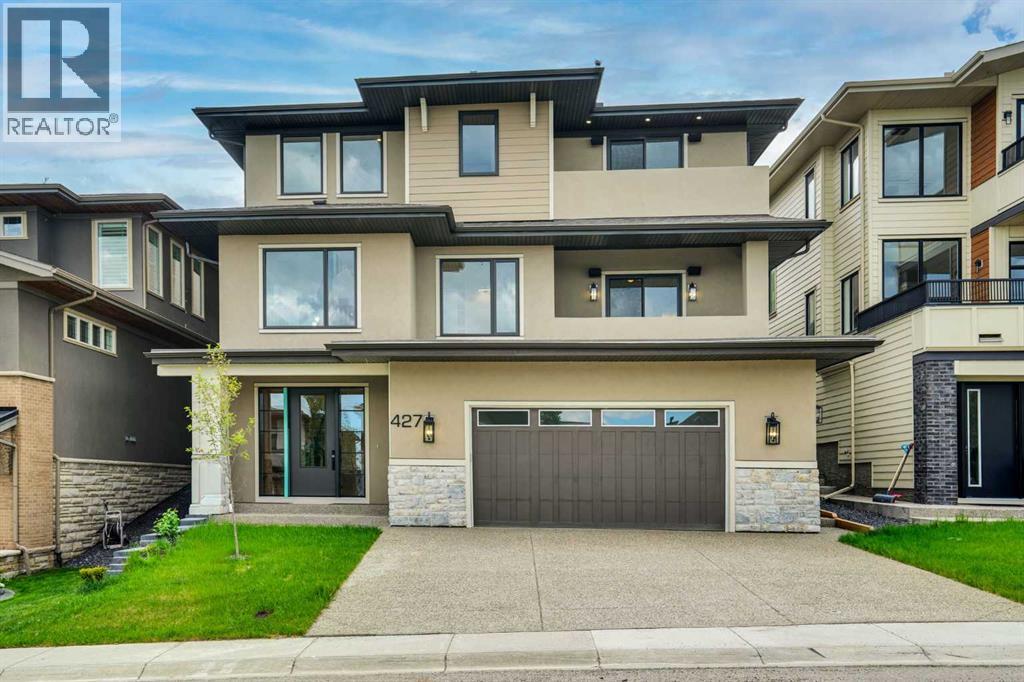
Absolutely stunning New Home in the prestigious Community of Patterson Hights, where luxury meets Contemporary design in a Luxurious 3-Story home spanning 6195 Sq. Ft. on all three levels: Open floor plan, Elevator, RI E-Car charger, decks with City view, private back yard with full length deck with beautiful view of the green space on the back. Tankless toilets. Total of 6 bedrooms and 6 & half baths. This luxurious home is thoughtfully designed to take advantage of all the elements resulting in a healthy and comfortable home filled with natural air and light, offering high ceilings and unobstructed panoramic city views. Elevator access on all three floors. On the entry level is your reverse walk-out basement, open staircase w / beautiful railing which feels like anything but a basement. Luxury vinyl plank flooring, in-floor heat, exercise / flex room and full bath with steam shower. This level also has a spacious 2-bedroom legal basement suite with fridge, electric stove, dishwasher, hood fan, microwave, washer, dryer and separate entrance. Double attached garage is heated, insulated, drywalled and Rough in E-car charger. Combining functionality and esthetics Second floor (or main floor) has 10’ ceiling, engineered hardwood flooring, chef’s dream kitchen, quartz counter tops, high-end appliances: 48" cook top, built-in dishwasher, 48” fridge and built-in oven, speed oven & warming drawer, high efficiency hood fan, Cabinets w/ soft close doors, huge pantry. Just off the kitchen is a Coffee station w/ beverage fridge, large Nook area with 8' high patio doors leading to a large deck and private back yard, dining room with built-ins & wine cooler, powder room, spacious Den / office w / built-in wall unit and deck with City views. Top Floor: Has 9' high ceiling, high quality Carpet, master Bedroom with walk-in closet, 5 pc bath with drop-in air jetted jacuzzi tub, 2 more bedrooms with en-suite and walk-in and built-in closets, spacious Bonus room, a coffee station w/ w ine cooler and sink, laundry room w/ built-ins for storage. Fully landscaped, exposed aggregate driveway. Central A/C R.I. Basement with in-floor heat, all tiled bathrooms & laundry room have in-floor heat. This cozy home has emerged Elegance and comfort for you and your family. Area development has architectural control to create a beautiful community. (id:52806)
Carstairs, Alberta
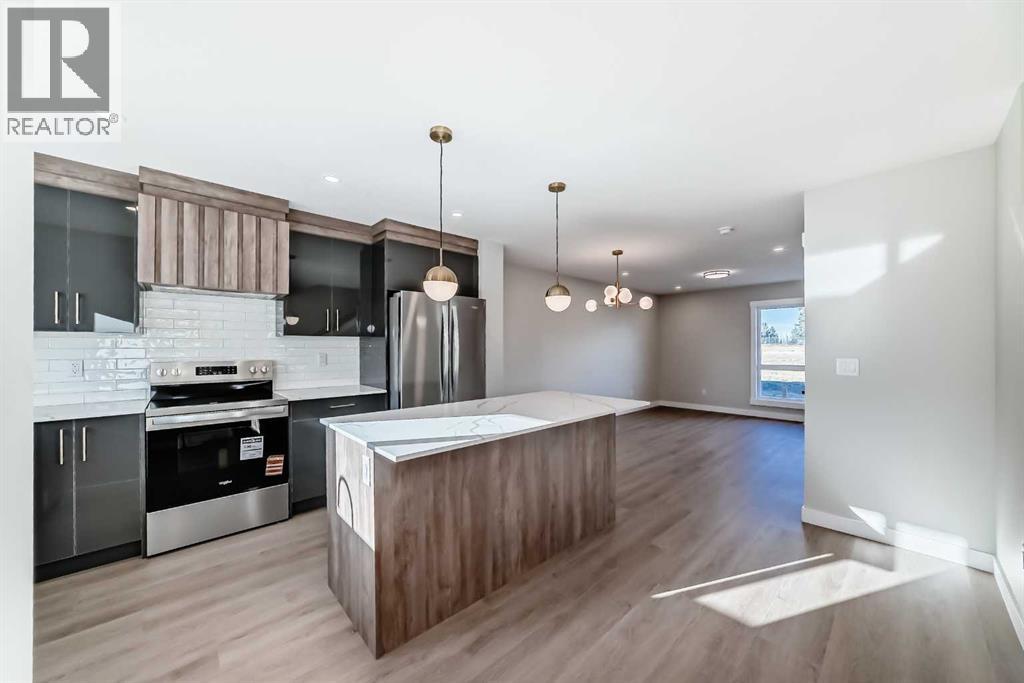
**12 MONTHS OF CONDO FEES PAID – CLOSE BY DEC 31 | FINAL 2 HOMES | IMMEDIATE POSSESSION** Welcome to 1002 Clover Road – a brand new, fully finished townhome with a cozy electric fireplace, offering over 1,590 sq ft of developed living space with 4 bedrooms and 3.5 bathrooms. The builder will cover condo fees for the next 12 months on units that close before the end of the year! GST included in the price, covered by Alberta New Home Warranty, and first-time buyers may qualify for the GST rebate on new homes – ask for details. Ideal for first-time buyers, families, or investors, with an easy commute to Airdrie and Calgary. The main floor offers 9-foot ceilings, LVP flooring, LED pot lights, and a bright open layout centred around the electric fireplace. The kitchen features quartz countertops, subway tile backsplash, Whirlpool stainless steel appliances, an undermount sink with pull-spray faucet, and a water line to the fridge. Upstairs, the primary suite includes a 3-piece ensuite and walk-in closet, plus 2 additional bedrooms, a 4-piece main bath, and convenient upper-floor laundry. All bathrooms feature quartz counters, undermount sinks, ceramic tile, and comfort-height toilets. The fully finished basement adds a recreation room with a custom dry bar and mini fridge, a 4th bedroom, and a full bathroom – perfect for guests, teens, or a home office. Additional features include a high-efficiency furnace, 50-gallon hot water tank, Smartboard siding, fiberglass front door, a large private concrete patio with gas BBQ rough-in, and two assigned parking stalls. Condo fees of $290.25/month – covered by the builder for 12 months when closing before December 31. Move in before the holidays! **OPEN HOUSE EVERY SUNDAY 2-4PM AT 903 CLOVER ROAD** (id:52806)
Strathmore, Alberta
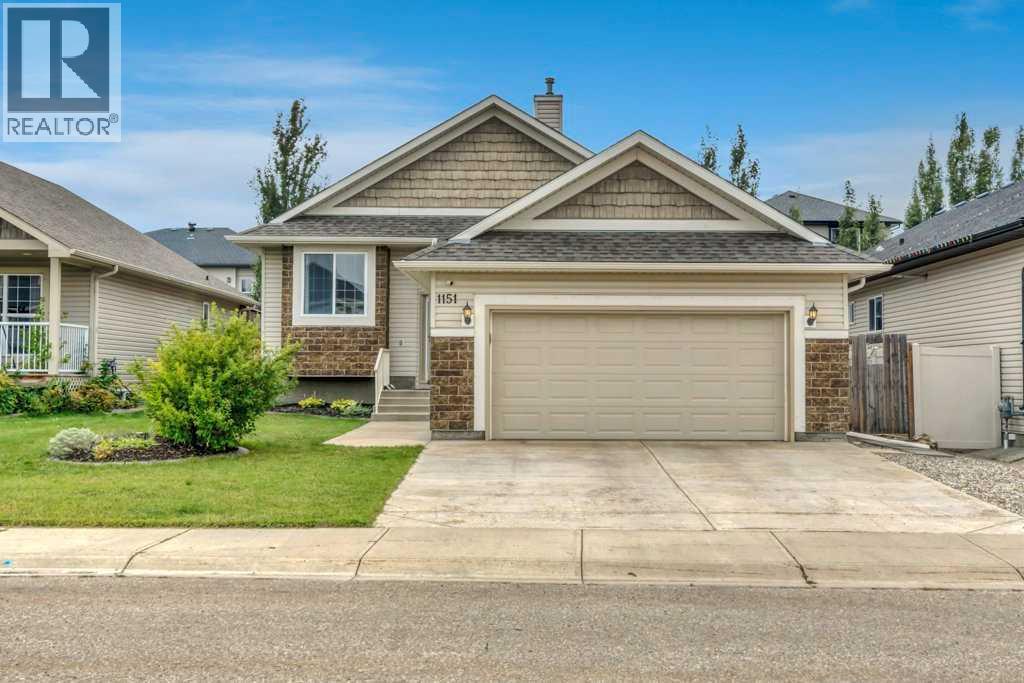
This isn’t your typical bungalow. Offering a executive-open plan layout, this beautifully updated and exceptionally well-maintained home combines a spacious, thoughtful floor plan with modern touches throughout. A grand entrance and vaulted ceilings create an immediate sense of space, while the fully developed interior offers plenty of room for everyday living, entertaining and growing families. With 5 bedrooms and 3 full bathrooms, there’s flexibility for guests, a home office, older kids or extended family. The home has been thoughtfully updated and meticulously cared for, giving it a fresh, move-in-ready feel while still enjoying all the benefits of an established neighbourhood. Central air conditioning keeps things comfortable through the summer, while the double attached heated garage is a welcome bonus year-round. Fully finished, incredibly spacious and completely move-in ready, this is bungalow living, just not how you’re used to seeing it. (id:52806)
Calgary, Alberta
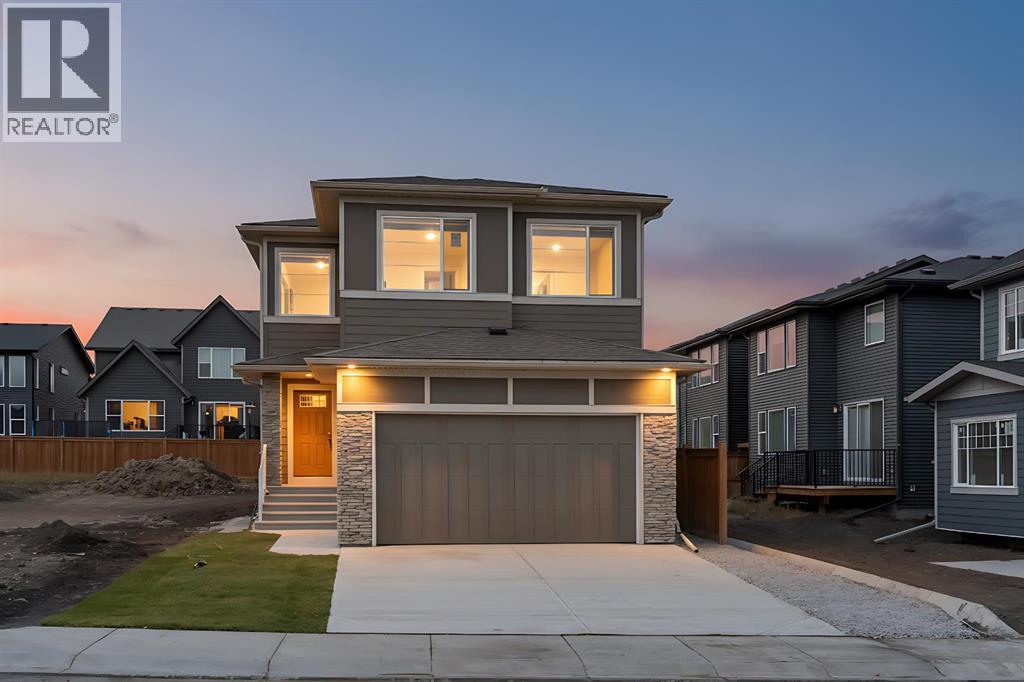
Exceptional quality-built home by Ronmor Residential. This home is perfectly suited for mulit-generational living rarely seen in new homes. The Waypoint has so many features & upgrades which include: main floor full bathroom & bedroom or suitable for home office, 4 bedrooms upper level, quartz counters, stainless steel appliances, 9’ ceilings on main and basement, over sized attached garage 24 X 20, open to below foyer, custom flooring which includes LVP, spice kitchen R/I with walk through panty to garage, electric fireplace, rear west facing deck with gas line for bbq, builder has also roughed in all requirements from the City of Calgary to be ready for a future Legal suite (builder will complete if requested) with separate heat source & side entrance, also fenced on 2 sides. Located on a quiet street in Sirocco/Pine Creek, the main floor plan features a full 4pc bath, bedroom/home office, spacious great room with fireplace, kitchen that offers an island with eating bar, dining area that offers access to the west facing deck & a spice kitchen R/I/walk through pantry to garage. The upper level features a bonus room, 4pc bathroom, laundry room & 4 good size bedrooms. The primary bedroom offers a walk-in closet & full ensuite including tub, separate tiled shower and double sinks. The lower level with side entrance is awaiting your custom ideas. This builder also gets a 3rd party Home Inspector for pre-boarding inspection and also as a quality control inspection at completion. (by Nook & Cranny Inspections) Owners can enjoy pathways, ponds, environmental reserves, nearby shopping & dining at Township Shopping Centre, easy access to Macleod Trail and Stoney Trail. The location is also close to Spruce Meadows, Sirocco Golf Club, playgrounds, parks, and several schools. Ready for immediate possession. Click on link to view 3D walk through. (id:52806)
Calgary, Alberta
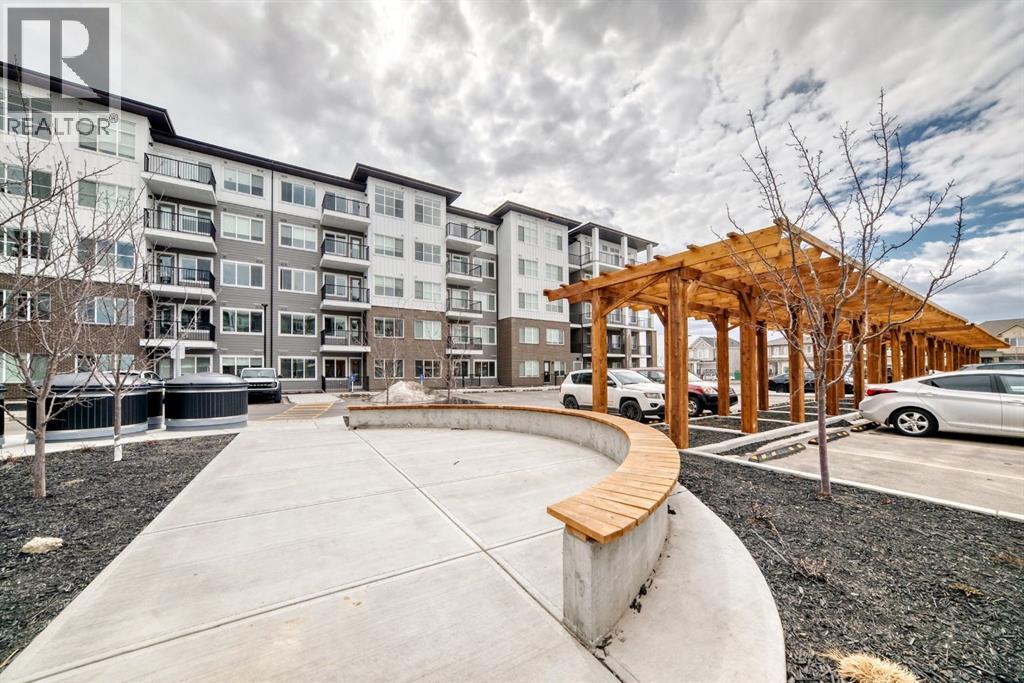
Experience Arthur Condos in this thoughtfully designed 2-bedroom, 2-bathroom plus den condo in Calgary’s vibrant Cityscape community. Complete with a titled parking stall, this home combines stylish interior comfort with easy access to parks, walking pathways, shopping, dining, and everyday amenities just minutes away.Perfect for first-time buyers, downsizers, or investors, this beautiful residence offers a functional layout in one of Calgary’s growing neighbourhoods. Whether you’re looking for a place to call home or a smart investment opportunity, this Lockwood condo is an excellent choice. Photo gallery of similar unit, finishes may vary. (id:52806)
Calgary, Alberta
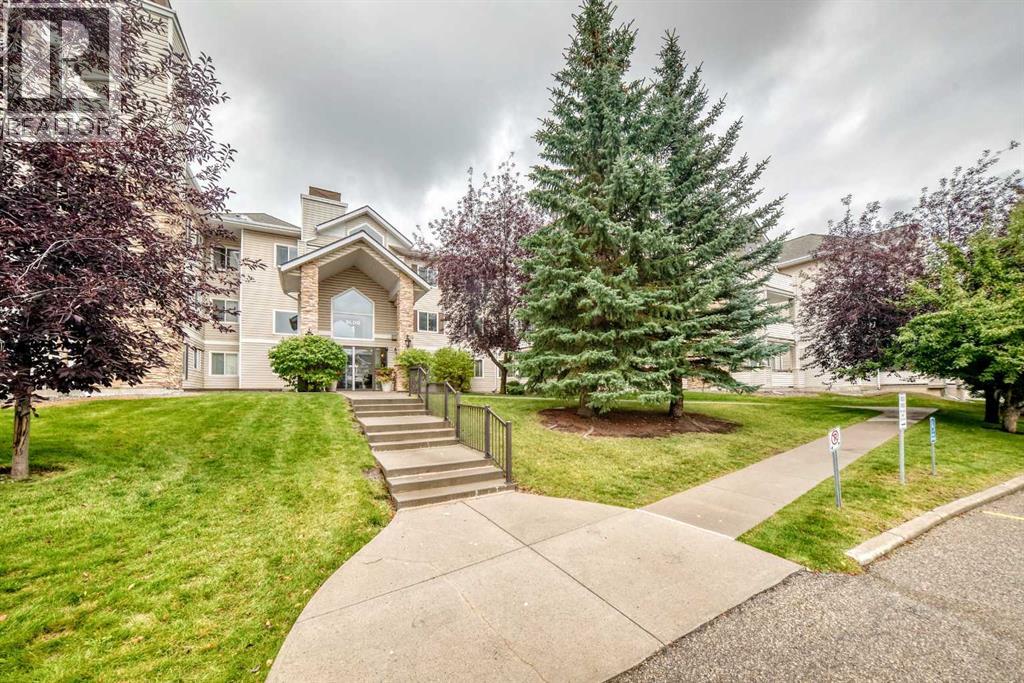
OPEN HOUSE THIS SATURDAY NOV 7 FROM 2-4 PM. Welcome to Mountain View Terrace! Located on the Top floor with Vaulted Ceilings, This 2 bedroom 2 Full Bathroom Apartment Condo has a Bright open floor plan where the Kitchen, Dining Area, and Living Room flow nicely together. Through the living room you can access your huge South Facing Balcony to enjoy the Views towards the mountains, while relaxing with your morning coffee or evening BBQ with your natural gas hookup. Many Upgrades including Granite Counter tops in the kitchen, New Paint throughout, New Built-In Vacuum System unit with Attachments, New Kitchen Faucet, New bathroom Taps, New Vinyl Plank Flooring in Main Living Area as well as Kitchen, bathrooms and Laundry Room, New Carpet in Secondary Bedroom, and New Toilet in Primary Bathroom. The primary bedroom features its own ensuite bathroom, providing privacy and convenience, while the second bedroom is generously sized—perfect for guests, a home office, or additional family members. A second full bathroom adds flexibility and comfort for daily use, and in the living room a there is a Gas Fireplace to enjoy on those cold winter days. For your convenience, a storage closet located just off the balcony, as well as an additional storage enclosure located in front of the heated underground title parking stall. The building itself welcomes you with a grand lobby, elevator access, and well-maintained common areas including a pool table and books. Strong property management and pride of ownership throughout the complex. Located close to shopping, public transit, parks, and major roadways, this home offers an excellent opportunity for first-time buyers, downsizers, or investors seeking value, comfort, and long-term potential in SW Calgary. (id:52806)
Chestermere, Alberta
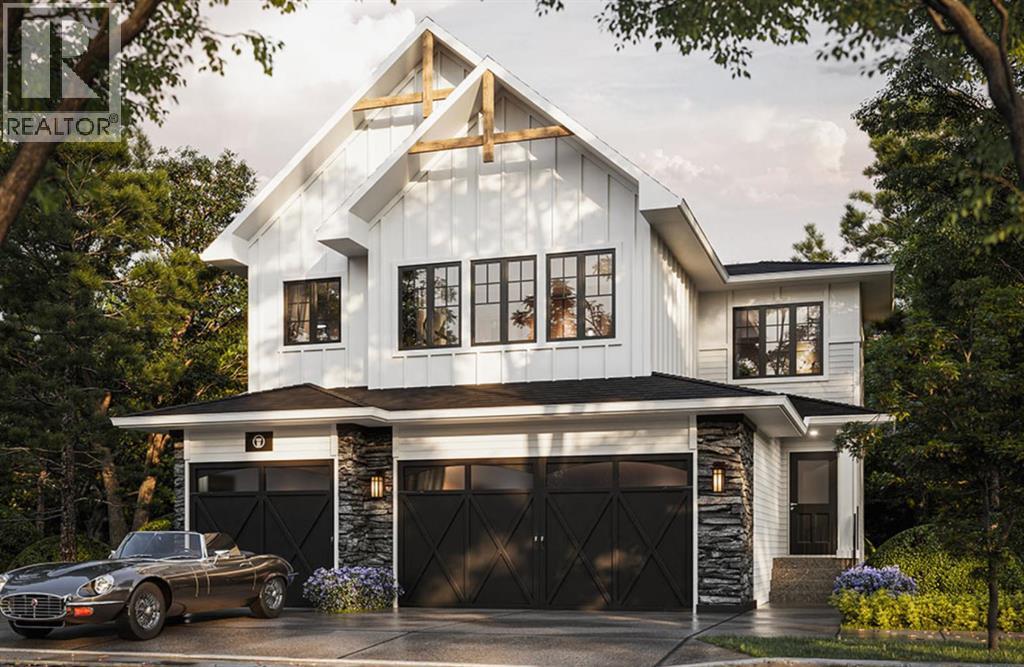
Discover an exceptional opportunity to own a beautifully designed 5-bedroom home by TRUMAN, ideally situated on a desirable lot backing onto the scenic wetlands in Dawson's Landing, Chestermere. Offering a peaceful natural backdrop and a thoughtfully designed floor plan, this home combines contemporary style, quality craftsmanship, and exceptional versatility for modern family living.The bright, open-concept main floor is designed for both everyday comfort and effortless entertaining. At the heart of the home, the chef-inspired kitchen showcases full-height cabinetry with soft-close doors and drawers, elegant quartz countertops, a premium stainless steel appliance package, and a spacious pantry. Adding exceptional functionality is a separate spice kitchen, providing additional preparation and cooking space while keeping the main kitchen beautifully organized and ready for entertaining. The kitchen flows seamlessly into the dining and living areas, creating an inviting space to gather with family and friends. A main-floor bedroom complete with its own private ensuite offers an ideal retreat for guests or extended family, making this home exceptionally well suited for multi-generational living. A separate 2-piece powder room adds further convenience for everyday living and entertaining.Upstairs, the thoughtfully designed layout features four spacious bedrooms, including TWO primary suites, each complete with its own private ensuite, offering exceptional comfort and privacy. Two additional bedrooms, a full bathroom, and convenient upper-floor laundry complete this highly functional level, providing plenty of space for growing families.The home's desirable wetland-backing location provides a beautiful natural setting, with scenic views and an added sense of tranquility. Located in the sought-after community of Dawson's Landing, residents enjoy convenient access to parks, pathways, schools, shopping, and everyday amenities, with easy connections to Calgary.With f ive bedrooms, three private bedroom ensuites, a separate spice kitchen, a main-floor powder room, and a stunning wetland backdrop, this exceptional TRUMAN home delivers the space, flexibility, and refined finishes today's families are looking for.Live Better. Live TRUMAN. (id:52806)
Calgary, Alberta
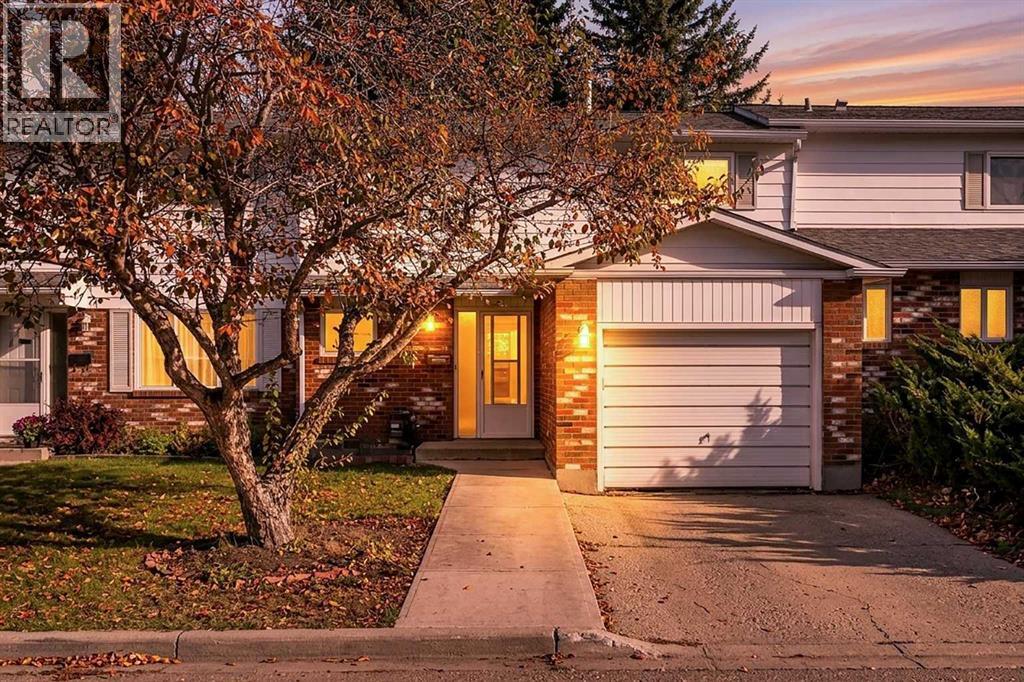
***OPEN HOUSE SUNDAY Nov 1st 2:00 to 4:00 pm *** Welcome to this beautifully updated 3-bedroom, 2-storey townhouse with a garage, ideally located in one of SW Calgary’s most desirable and well-managed complexes. With low condo fees and a pet-friendly environment, this is a great opportunity to enjoy a comfortable, move-in-ready home in the heart of Oakridge. Inside, you’ll find site-finished hardwood flooring throughout most of the home, with tile in the two bathrooms, along with updated lighting, blinds, interior doors, baseboards, newer stair railings, and JUST FRESHLY painted throughout. The spacious kitchen features an abundance of rich wood cabinetry and drawers, granite countertops, stainless steel appliances, and a NEW Stove and microwave oven (August 2026). Upstairs are three good-sized bedrooms, a large custom mirror on the landing, and a beautifully updated main bathroom. The partially finished basement provides even more living space with a rec room or den, two additional storage areas, front-load washer and dryer, and a laundry sink. One of the best features of this home is the Large backyard, which backs directly onto a city park with easy access to a playground and a pathway leading to South Glenmore Park. You’re just minutes from the Glenmore Reservoir for walking, cycling, kayaking, sailing, and enjoying the outdoors. Shopping and everyday conveniences are close by, including Glenmore Landing Safeway, & shops, a new Calgary Co-op, Costco at Buffalo Run, Southland Leisure Centre, restaurants, shops and excellent schools, including the highly regarded Louis Riel School with its Science and GATE programs. Quick access to Stoney Trail makes getting around the city easy. With its updates, garage, low condo fees, pet-friendly complex, beautiful park setting, and outstanding Oakridge location, this is a fantastic place to call home. (id:52806)
Calgary, Alberta
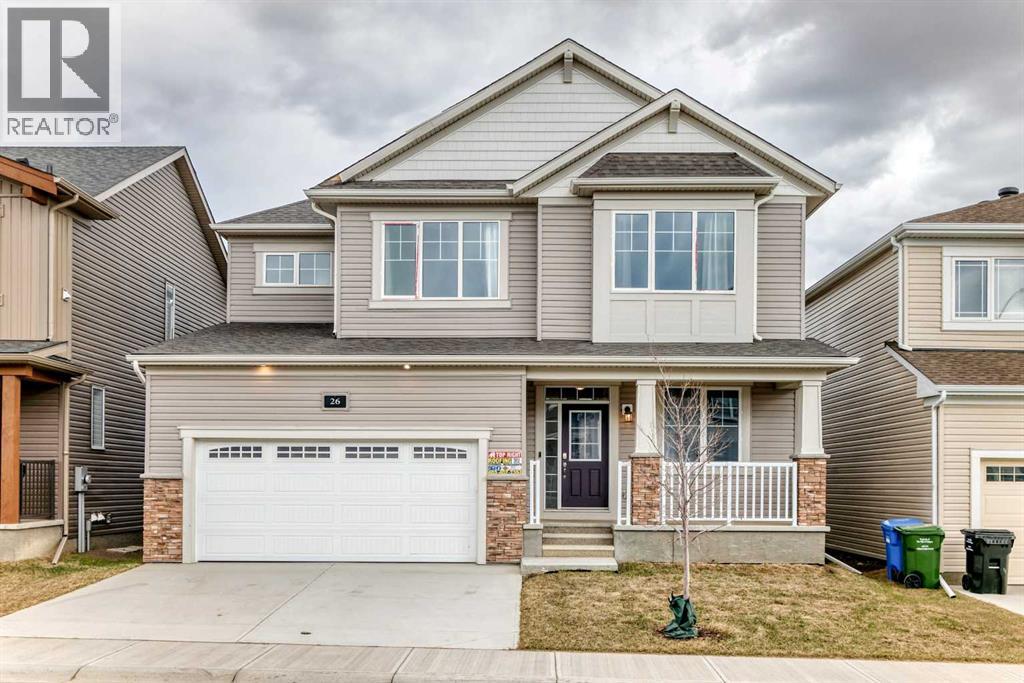
Welcome to 26 Carringwood NW, located in the highly sought-after Carrington community! This stunning approx. 2,200 sq. ft. double-car garage detached home sits on a premium 44’ lot and showcases the popular “Maclaren Model” by Mattamy. Thoughtfully upgraded throughout, this home features 9’ ceilings on both the main and second floors, upgraded vinyl plank flooring on the main level, elegant iron pickets, and upgraded 8’ interior doors. The main floor offers a bright and spacious library with extended windows, perfect for a home office or study. The open-concept gourmet kitchen is designed to impress, complete with an oversized quartz breakfast bar, quartz countertops, full-height cabinetry, and a spacious walk-in pantry. The oversized family room with a cozy gas fireplace is ideal for both relaxing and entertaining, while large, extended windows throughout the home fill the space with natural light. Upstairs, enjoy a functional layout with a versatile loft—perfect for movie nights or family gatherings. Bedrooms 2 and 3 both feature walk-in closets, providing ample storage. The primary retreat offers a spacious walk-in closet and a private ensuite with a relaxing bathtub. Additional highlights include a convenient mudroom, a separate side entrance to the basement, and 9' high-ceiling foundation—offering excellent potential for future basement development. Experience inspired living in Carrington—a vibrant and growing community where you can live, play, and thrive. (id:52806)
Calgary, Alberta
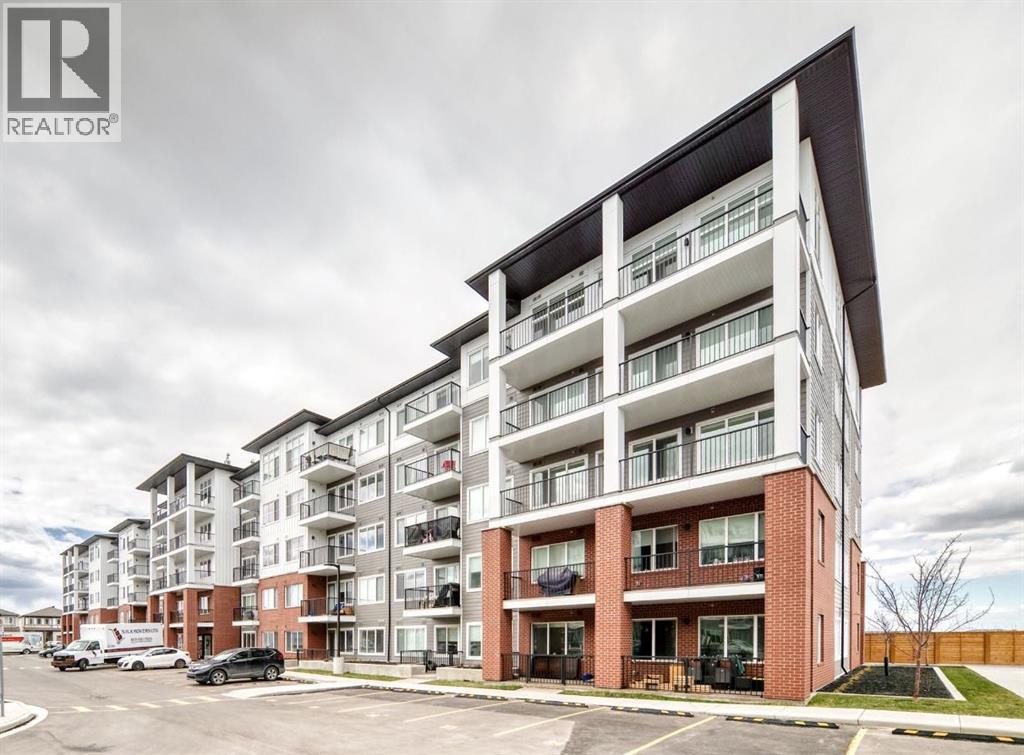
Welcome to Arthur by Truman — a brand-new opportunity in Calgary’s thriving Cityscape community!This bright unit features 1 bedroom, 1 bathroom, and an oversized balcony, thoughtfully designed to blend modern style with everyday comfort and functionality. The open-concept layout is filled with natural light, creating a warm and inviting atmosphere ideal for both relaxing and entertaining.The contemporary kitchen seamlessly connects to the living and dining area, while the expansive balcony offers the perfect extension of your living space for morning coffee, evening sunsets, or hosting guests.Situated in the master-planned Cityscape community, residents enjoy convenient access to parks, walking pathways, shopping, dining, schools, and major routes including Stoney Trail and Metis Trail for effortless commuting throughout the city.Perfect for first-time buyers, young professionals, or investors, Arthur by Truman delivers stylish, low-maintenance living in one of Calgary’s fastest-growing and most connected neighbourhoods. Photo gallery of similar unit, finishes may vary. (id:52806)
