
Rural Wheatland County, Alberta
Position your business for growth with one of these exceptional 5-acre industrial lots along Highway 1, just 15 minutes east of Calgary. Strategically located adjacent to the landmark De Havilland Field development (featuring a new runway and state-of-the-art aircraft manufacturing facilities), the properties offer outstanding potential in a rapidly evolving industrial corridor. Take advantage of direct Trans-Canada Highway exposure, excellent regional transportation access, and proximity to an emerging aerospace and manufacturing hub. Located in Wheatland County, the properties benefit from the region’s competitive industrial land values, lower property tax environment, and access to the growing Calgary-area workforce. Whether you envision a custom industrial facility, a distribution centre, or a business serving the expanding aerospace and industrial sectors, these parcels offer the flexibility to subdivide or build to suit your specific requirements. Seller’s condition will include confirmation of the availability of water and wastewater services. (id:52806)
Rural Rocky View County, Alberta
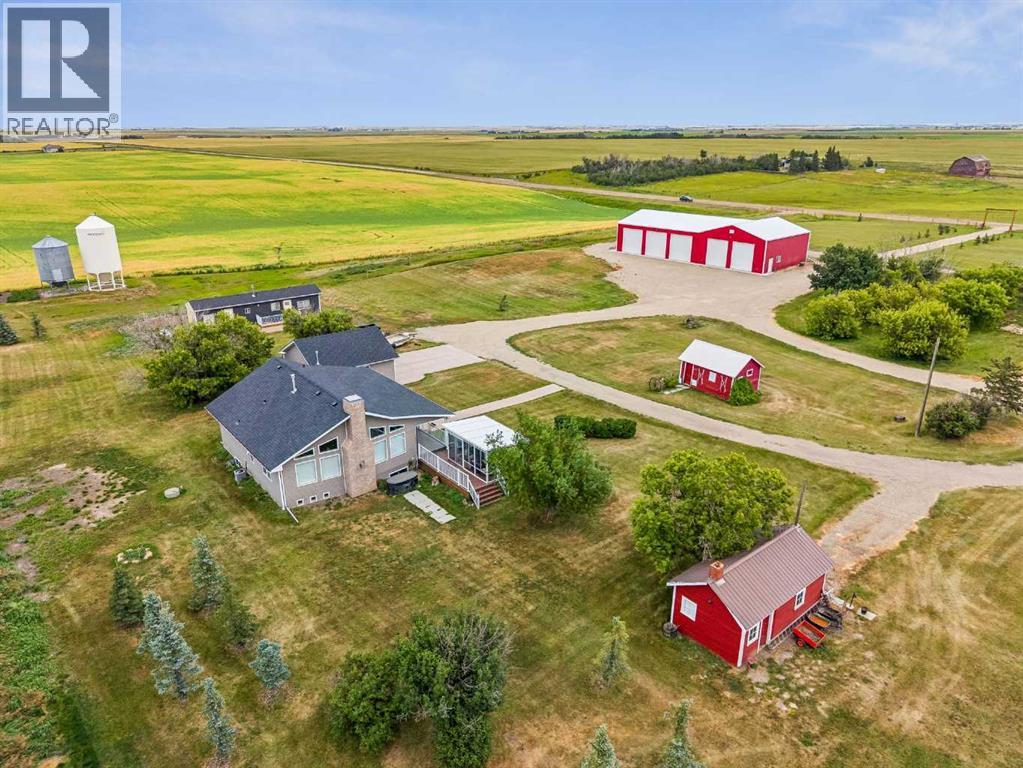
LIVE, WORK & THRIVE on just over 6 beautifully landscaped acres, only 15 minutes from Airdrie and a convenient drive to Calgary International Airport! This exceptional property combines a beautifully renovated bungalow with a MASSIVE 4,400 SQ. FT. HEATED WORKSHOP, offering an incredible opportunity for entrepreneurs, contractors, tradespeople, hobbyists and anyone needing serious space for equipment, vehicles or projects.THE SHOP IS THE SHOWSTOPPER! Measuring 100' x 44', this impressive insulated building features a full concrete floor, radiant natural gas tube heating, SIX overhead doors including drive-through access, two man doors, its own water supply and a 38' x 11' mezzanine. Imagine having your workspace just steps from home, with room to grow and no daily commute!THE HOME IS EQUALLY IMPRESSIVE. This beautifully renovated 3-bedroom, 3-bathroom bungalow welcomes you with soaring vaulted ceilings, large south-facing windows and a dramatic floor-to-ceiling brick gas fireplace. The updated kitchen, central air conditioning and convenient main-floor laundry with 2-piece bath make everyday living effortless. The spacious primary retreat features double sinks, a custom tiled shower and an oversized walk-in closet with adjustable storage. Downstairs, the fully developed lower level offers two additional bedrooms, a generous recreation and games room, a second laundry area and a 5-piece bathroom.OUTSIDE, ENJOY YOUR OWN PRIVATE ESCAPE. Relax on the expansive 38' x 8' deck, unwind under the 20' x 16' covered veranda or soak in the views from the window-lined sunroom. Low-maintenance decking and railings mean more time enjoying acreage life. A 24' x 24' heated double detached garage, additional sheds, a fully fenced rectangular yard with large entrance gates and space for animals or hobby farming add even more versatility. Additional features include a transfer switch for future generator hookup, a well producing 6.3 GPM and water treatment for potable drinking wat er.Enjoy the privacy and freedom of country living without giving up convenience: Airdrie's shopping, dining, schools and services are just 15 minutes away, with Calgary and the airport within easy reach. A beautifully updated home, exceptional workshop infrastructure and six acres of possibilities, all in one remarkable property! (id:52806)

Rural Wheatland County, Alberta
Position your business for growth with one of these exceptional 5-acre industrial lots along Highway 1, just 15 minutes east of Calgary. Strategically located adjacent to the landmark De Havilland Field development (featuring a new runway and state-of-the-art aircraft manufacturing facilities), the properties offer outstanding potential in a rapidly evolving industrial corridor. Take advantage of direct Trans-Canada Highway exposure, excellent regional transportation access, and proximity to an emerging aerospace and manufacturing hub. Located in Wheatland County, the properties benefit from the region’s competitive industrial land values, lower property tax environment, and access to the growing Calgary-area workforce. Whether you envision a custom industrial facility, a distribution centre, or a business serving the expanding aerospace and industrial sectors, these parcels offer the flexibility to subdivide or build to suit your specific requirements. Seller’s condition will include confirmation of the availability of water and wastewater services. (id:52806)
Edson, Alberta
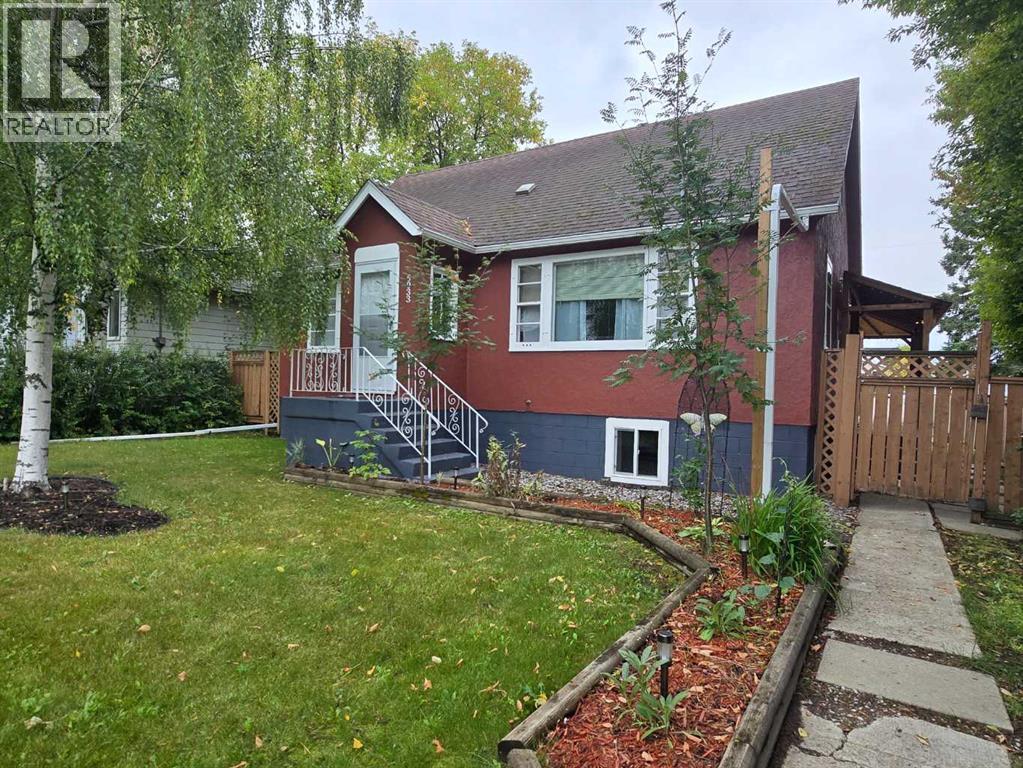
Charming and well-maintained 3-bedroom, 2-bathroom home in a convenient central location close to schools, shopping, and everyday amenities! This inviting property has seen numerous updates in recent years, offering peace of mind and plenty of modern comforts. Improvements include central A/C, new interior and exterior paint, a new furnace, new hot water tank, new appliances, and a beautifully finished basement complete with a new bathroom. The kitchen has also received a fresh update with refinished cupboards and new hardware, adding a clean and modern touch while maintaining its charm. Step outside to enjoy the updated and rebuilt covered deck—perfect for relaxing or entertaining year-round. The impressive 26' x 36' garage provides plenty of space for vehicles, toys, hobbies, or storage, and the garage shingles were redone in 2025. With its combination of thoughtful updates, functional living space, and fantastic location, this home is a great opportunity for first-time buyers, families, or anyone looking for a move-in-ready property with an oversized garage. (id:52806)
Calgary, Alberta
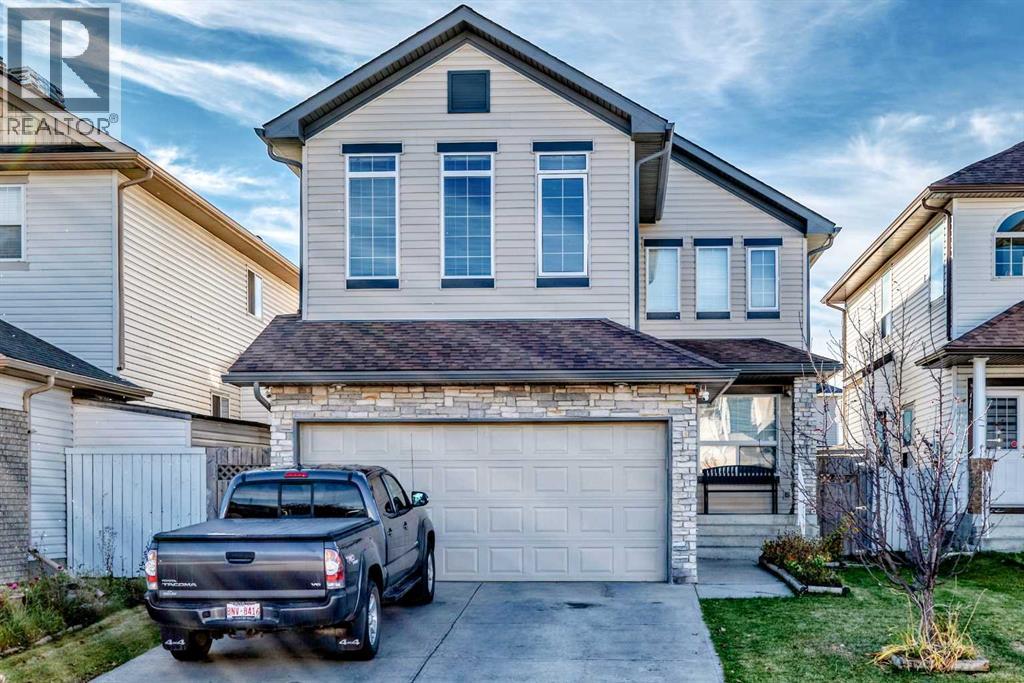
Located in Saddle Ridge in NE Calgary, this two-storey detached home offers over 2,000 sq ft of well-designed living space in a quiet residential location. The main floor features hardwood flooring, vinyl flooring in the kitchen, and carpeted areas. The kitchen includes a breakfast bar and stainless steel appliances, and the living room centers on a gas fireplace. Multiple storage options support organized daily use. A main-floor laundry room provides added convenience.The upper level contains three bedrooms, including a primary suite with a four-piece ensuite and double sinks. Two additional bedrooms and a full bathroom complete the second floor. A full, unfinished basement offers future development potential.The exterior includes a rear patio, a backyard with back-lane access, and a double attached garage for two vehicles, with additional parking for two more vehicles on the front driveway. The property is positioned close to public transit, walking and bike paths, parks, and nearby shopping. (id:52806)
Calgary, Alberta
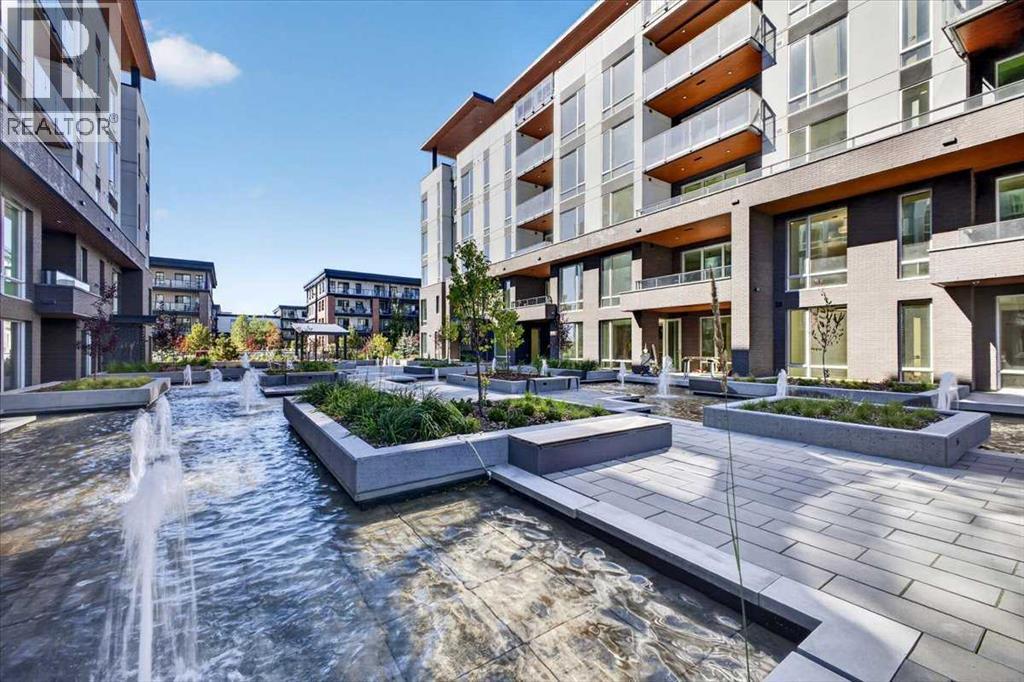
WELCOME TO MAGNA. Magna by Jayman BUILT got its name from the Magna Cum Laude distinction. It is the crown jewel of University District. The best of the best. Not only are these buildings a standout in this community – they showcase the highest level of finishings Jayman has ever delivered in any product. From the stunning water feature at the entrance to the European-inspired kitchens that almost know what you want to do before you do, it simply doesn’t get any better. And that’s the rule we’ve given ourselves with Magna: if it’s not the best we’ve ever done, it’s not good enough. We haven’t done this to pat ourselves on the back though; we’ve done this to pat you on the back. To give you a reward that hasn’t been available before. The others haven’t quite been good enough. They haven’t been Magna level. Welcome to Magna by Jayman BUILT. Live it to its fullest. Magna is the shining gem in an award-winning urban community. University District offers a bold, new vision for living in northwest Calgary. The community gracefully combines residential, retail, and office spaces with shopping, dining, and entertainment, all with inspiring parks and breathtaking natural scenery. University District is a pedestrian-friendly community, using bike lanes and pathways to connect you to your community. Magna offers the highest level of finishing ever offered by Jayman. Our suites come standard with European-inspired luxury kitchens, smart home technology, and the freedom to personalize your home. Welcome to some of the largest suites available in the University District, as well as the only concrete constructed residences. This is the best of the best. Imagine a home where the landscaping, snow removal and package storage are all done for you. Backing onto a picturesque greenspace, even your new backyard is a maintenance-free dream. Magna’s location was impeccably chosen to fit your lifestyle, without the upkeep. Magna is where high-end specifications and smart home technology me et to create a beautiful, sustainable home. Smart home accessories, sustainable features like solar panels, triple pane windows, and Built Green certifications all come standard with your new Jayman home...Introducing the stunning Victor I. Featuring the PLUS Specifications, Ivory Shale Elevated palette, a 1 BEDROOM, 1.5 BATHS, and 1 Indoor tiled parking stalls. Enjoy luxury in an exclusive and sophisticated space that harmoniously combines comfort with functionality. Highlights • Floor-to-ceiling windows • 10-foot ceilings • 110 Sq Ft outdoor balcony • underground visitor parking • Spa-inspired 5-piece ensuite with a large soaker tub with separate shower • Connected living, dining, and great rooms designed for large families and entertaining • Expansive kitchen area with an island, a walk-in pantry, and a dedicated storage space. MAGNIFICENT! (id:52806)
Calgary, Alberta
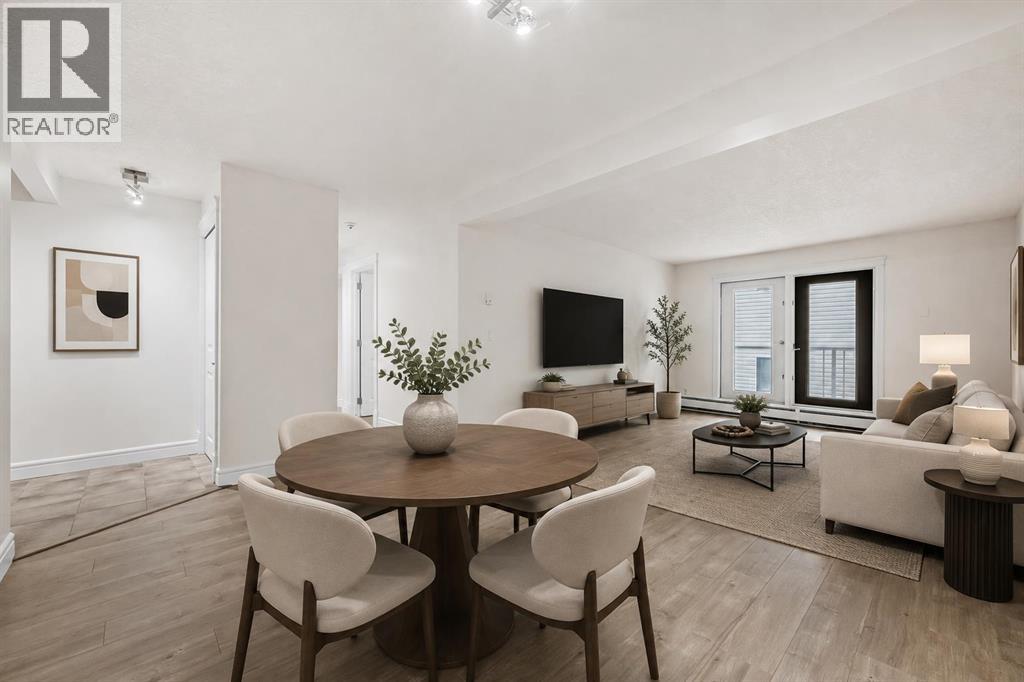
Welcome to this beautifully updated 2-bedroom condo in the heart of Marda Loop, offering the perfect combination of style, comfort, and convenience. Recently refreshed with new luxury vinyl plank flooring and fresh paint throughout, this move in ready home features a bright, open concept layout with a spacious living area that flows seamlessly to your private balcony, an ideal spot to enjoy your morning coffee or unwind at the end of the day. The modern kitchen opens to the living and dining space, while both bedrooms offer comfortable accommodations. A beautifully updated bathroom, in-suite laundry, and a heated underground titled parking stall add everyday convenience. Living in Marda Loop means having some of Calgary's best local cafés, restaurants, boutiques, fitness studios, and everyday amenities just steps from your door. Spend weekends exploring nearby parks, walking the tree-lined streets, or meeting friends for brunch at one of the many neighbourhood hotspots. With easy access to downtown, public transit, and pathways this vibrant community offers the perfect balance of urban convenience and neighbourhood charm. This is an exceptional opportunity to enjoy one of Calgary's most sought after communities. (id:52806)
Calgary, Alberta
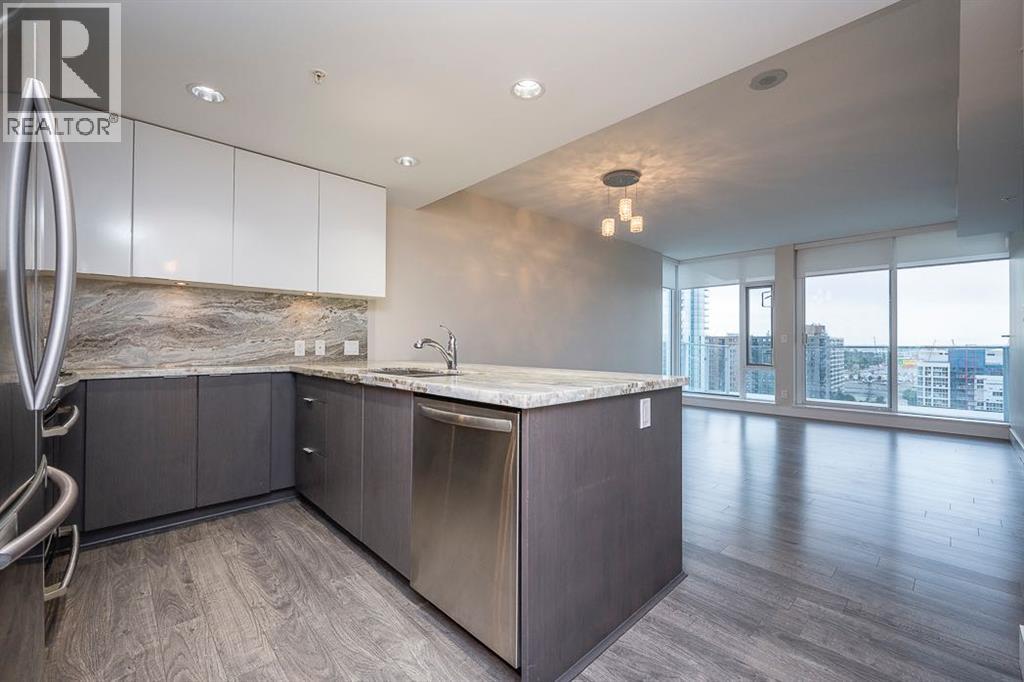
Experience urban living at its finest in the heart of the East Village nestled within Evolution Fuse! This exquisite 1 Bedroom, 1 Bathroom, plus den, South facing, 13th floor residence exudes contemporary elegance and offers luxury living. As you enter this beautifully maintained property you immediately see the view of the surrounding area. The sleek and modern kitchen is equipped with stainless steel appliances, gas range, granite countertops, granite backsplash and ample cabinet space. The living and dining area seamlessly flows onto the large balcony (100 Sqf) through sliding glass doors, creating a beautiful indoor-outdoor experience complete with gas line BBQ hookup and electrical outlet. (The perfect view to enjoy the fireworks during stampede) The separate den space off the entrance is perfect for an office set up or a variety of configurations. The bathroom has in-floor heating, large soaker tub and large vanity with granite counter top. The bedroom has floor to ceiling windows, a decent sized closet with mirror sliding doors, blackout blinds and has separate thermostat to control the temperature directly from main living area. Additionally a full-size washer/dryer, direct air-conditioning, a secured storage locker and parking stall. Enjoy an array of amenities at Evolution, including a 2nd floor outdoor garden common area, entertainment lounge, two fitness centre’s complete with steam room and sauna, and personalized concierge services + 24/7 security. Embrace the vibrant riverfront lifestyle with easy access to scenic walking / biking paths along the river or directly to the downtown core, dining, numerous shops /services and the convenience of the close proximity C-Train station. Don’t forget the new Scotia Place coming in 2027 (perfect view of it) which will only enhance the desirably of The East Village. This property must be seen - it shows beautifully! (id:52806)
Rural Clearwater County, Alberta
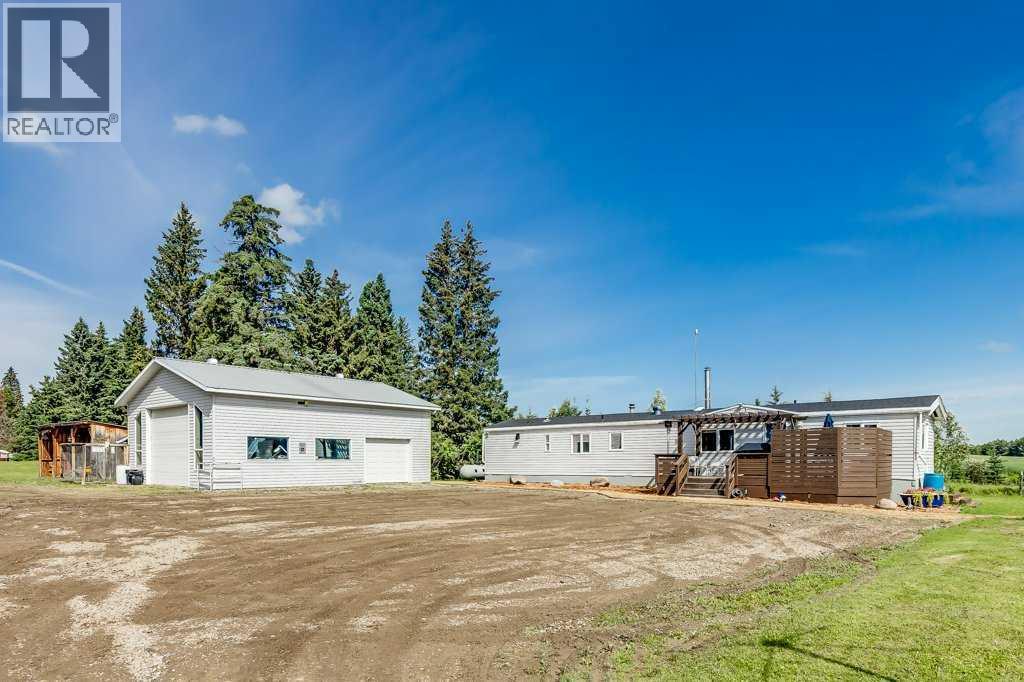
Welcome to your own off-grid haven, where self-sufficient living meets everyday comfort on nearly 7 acres of private, tree-lined land at the end of a quiet dead-end road. Perfectly positioned to embrace country living & sustainability, this unique property is powered by solar, wind & propane, with a new Generac generator & wiring for a backup portable generator. The solar system has been updated with remote access & automated to run only when the new AGM batteries need recharging. Solar lighting is installed throughout the property & high-speed internet ensures you’re always connected, even in the heart of nature. The inviting 1,296 sq ft home is thoughtfully updated with a cozy farmhouse feel, including a wood-burning stove (chimney swept in 2025) & warm-toned flooring. Culinary adventures are inspired in the beautiful kitchen, featuring a gas stove, timeless subway tile, 2-toned cabinets & a center island ideal for casual meals or conversation. The living room is flooded with natural light & opens easily to the dining area for an open-concept flow. With 4 bedrooms & 2 full bathrooms, the layout offers excellent flexibility, one secondary bedroom even includes a private 3-piece ensuite, perfect for teens or overnight guests. The primary bedroom is a true retreat with dual closets, a sitting area & private deck access for tranquil morning coffee or sunset views. On-demand hot water, a new gravel sidewalk, mulched landscaping, septic servicing in November 2023 & free access to Clear Water County waste transfer stations provide practical peace of mind. Outdoor space is beyond compare, featuring a fenced garden, 3 distinct firepit areas, a chicken coop, dog run, children’s playground, solar-lit walking paths & a footbridge tucked into the trees. A fully developed private campsite with rustic outhouse makes hosting family & friends effortless. Enjoy a driving range with a tee box & full fairway, while wild rose bushes, wild raspberries, deer, moose, blue jays, hummingbi rds & eagles add to the everyday magic. A steel front gate welcomes you to the expansive yard with a 28’ x 38’ heated shop with concrete slab & both light- & heavy-duty overhead doors. The 3-bay carport is ideal for outdoor tools & toys, while the re-graveled & graded access road offers smooth year-round entry. With 3 of the 6.99 acres fully treed & offering future development potential, this property balances long-term opportunity with the freedom of off-grid living. Located less than 2 km off the highway & just 10 mins to Caroline, 35 mins to Rocky Mountain House, 30 mins to Sundre or Gleniffer Lake, 45 mins to Red Deer or Sylvan Lake & 35 mins to the mountains—you’re never far from amenities, yet you’ll feel a world away. (id:52806)

Rural Wheatland County, Alberta
Position your business for growth with one of these exceptional 5-acre industrial lots along Highway 1, just 15 minutes east of Calgary. Strategically located adjacent to the landmark De Havilland Field development (featuring a new runway and state-of-the-art aircraft manufacturing facilities), the properties offer outstanding potential in a rapidly evolving industrial corridor. Take advantage of direct Trans-Canada Highway exposure, excellent regional transportation access, and proximity to an emerging aerospace and manufacturing hub. Located in Wheatland County, the properties benefit from the region’s competitive industrial land values, lower property tax environment, and access to the growing Calgary-area workforce. Whether you envision a custom industrial facility, a distribution centre, or a business serving the expanding aerospace and industrial sectors, these parcels offer the flexibility to subdivide or build to suit your specific requirements. Seller’s condition will include confirmation of the availability of water and wastewater services. (id:52806)
Calgary, Alberta
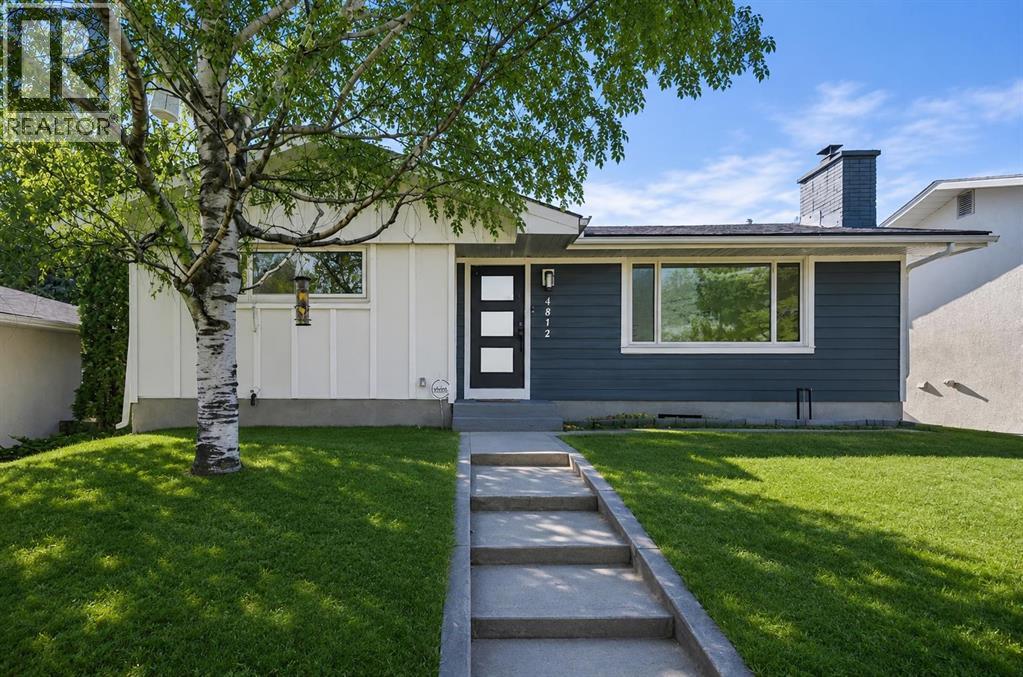
Discover refined living in this fully renovated Varsity masterpiece. No expense was spared in crafting this home, from the durable Hardie board siding on both the house and garage to the impeccable interiors. Step inside to an open-concept sanctuary featuring seamless luxury vinyl plank flooring throughout. The main level is designed for sophisticated entertaining, boasting a bright family room anchored by a dramatic fireplace wall, a dedicated dining area, and a gourmet kitchen. This chef's dream includes all new appliances, an expansive island, and gleaming quartz countertops. The private primary suite offers a retreat with a five-piece modern ensuite and a spacious walk-in closet. A second large bedroom and a four-piece bathroom complete this level. The fully developed basement significantly expands your living space, perfect for movie nights or guests, featuring a huge rec room, two more bedrooms, a sleek four-piece bath, and a brand-new washer and dryer. Enjoy seamless indoor-outdoor living with a landscaped backyard and the utility of a double detached garage. Located facing a green space and with quick access to the University of Calgary, Market Mall, and excellent transit, this home is where luxury meets location. (id:52806)
Rural Yellowhead County, Alberta
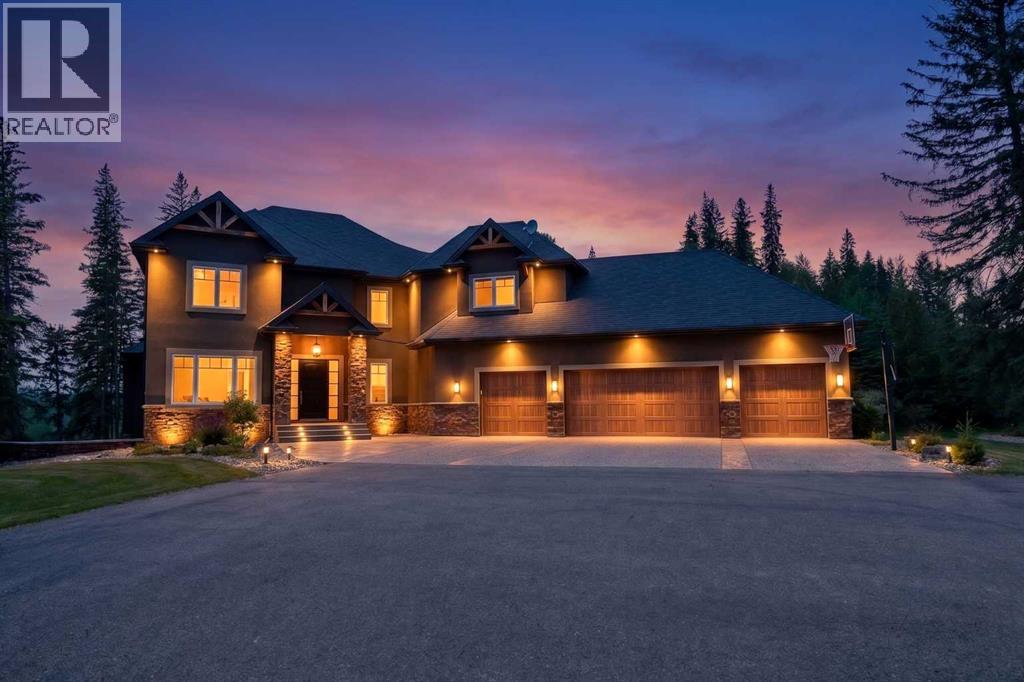
Welcome to this breathtaking custom-built executive home situated above the McLeod River in the exclusive River Ridge Estates. Set on 6.47 acres of meticulously landscaped property, this architectural gem offers the perfect balance of luxury, comfort, and function, just 3 km from town with a fully paved private driveway to your doorstep. This modern, professionally designed open-concept layout brings family and friends together while still offering quiet spaces for work and retreat. The great room boasts rich hardwood floors and expansive wall-to-wall windows framing panoramic views of the river. A chef's dream kitchen centers around a 20-foot granite-topped island with bar seating, built-in appliances, an oversized walk-through "butlers"pantry, and a sunlit dining area. The adjacent living area is anchored by a sleek gas fireplace and large-screen TV, ideal for cozy nights or lively gatherings. Step out onto the spacious deck to enjoy BBQs, evening lounging, and stunning sunsets over the river valley. A dedicated home office with French doors off the foyer ensures a private, productive workspace, while a generous mudroom connects directly to a massive heated 4-car garage complete with a car lift to accommodate up to 5 vehicles. Upstairs, the serene primary suite captures soothing river views and features a spa-inspired ensuite with dual vanities, a steam shower, soaker tub, and a custom walk-through closet. Two additional bedrooms, a 4-piece bathroom, and a convenient laundry room round out the upper level, while the bonus room above the garage doubles as a home theatre and includes a hidden storage space for extra fun. The fully finished walk-out basement is an entertainer's dream, boasting heated tile floors, a spacious lounge and games area, a full wet bar, wine room, and a fourth bedroom. Finally, unwind in the luxurious spa bathroom with a steam shower and 3-person sauna. Engineered for year-round comfort, this super-insulated home features in-floor he ating, dual high-efficiency furnaces, two steam humidifiers, and central air conditioning. A separate heated 40-foot garage enhances the property's versatility with its own 2-piece bathroom, 220V outlet, stainless steel workbench, floor drain, and mezzanine storage—the perfect space for your next project. The gated winding driveway ensures privacy and leads to a beautifully landscaped yard designed for both relaxation and play. Multiple seating areas overlook the river, while kids of all ages will love the powered treehouse perched above an aerated trout pond with a sandy beach, waterfall, and treed firepit area. Outdoor lighting highlights the home, yard, driveway, and pond for magical evenings under the stars. With a 50-amp RV hookup, hosting guests is effortless. This one-of-a-kind riverfront retreat is the ultimate expression of luxury living in nature—private, peaceful, and only minutes from town. (id:52806)
Rural Rocky View County, Alberta
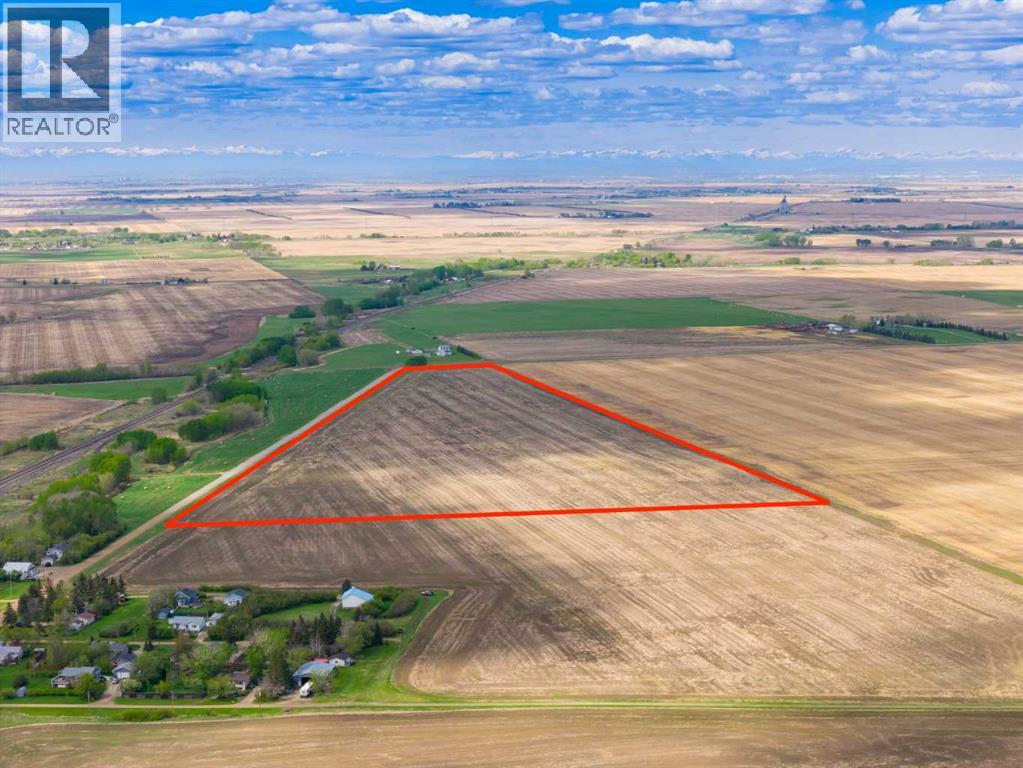
43.84 ACRES OF HIGH-POTENTIAL FARMLAND JUST NEXT TO DALEMEAD — offering an exceptional combination of PRODUCTIVE AGRICULTURAL LAND, LONG-TERM INVESTMENT APPEAL + SEAMLESS ACCESS TO THE CITY. Whether you're looking to EXPAND YOUR FARMING OPERATION, secure a LAND-BANKING OPPORTUNITY, build a FUTURE COUNTRY ESTATE, or add a tangible hard asset to your portfolio, this remarkable parcel delivers the SPACE, FLEXIBILITY + FUTURE UPSIDE that today's buyers are searching for.Just 8 MINUTES TO LANGDON + ONLY 15 MINUTES TO CALGARY'S STONEY TRAIL — enjoy the perfect balance of RURAL FREEDOM + URBAN CONVENIENCE. This highly accessible location places you within easy reach of Langdon, Calgary, Chestermere, schools, shopping, dining, recreation, golf courses + major transportation corridors while offering the privacy, open landscapes + endless possibilities that only a large acreage can provide. W/direct municipal road access + excellent regional connectivity, this is the ideal setting for those looking to invest in land without sacrificing accessibility.Currently LEASED FOR CROP CULTIVATION, the property offers productive agricultural use today while preserving tremendous flexibility for the future. Continue farming, expand your land holdings, establish a future homesite, or simply hold as a long-term investment as growth continues to move east of Calgary. Surrounded by productive farmland + ongoing development throughout the region, this is the type of property that delivers both IMMEDIATE VALUE + LONG-TERM POTENTIAL.Adding even greater appeal is the POTENTIAL TO SUBDIVIDE — Subject to Municipal approval — creating exciting possibilities for investors, landowners + forward-thinking buyers looking to unlock additional value over time. Large parcels in locations this accessible are becoming increasingly difficult to find, especially those offering the unique combination of CURRENT AGRICULTURAL USE, FUTURE DEVELOPMENT POTENTIAL + PROXIMITY TO CALGARY.FARM IT. HOLD IT. INVEST IN IT. BUILD YOUR VISION ON IT. — AN INCREDIBLE OPPORTUNITY TO SECURE NEARLY 44 ACRES IN A PRIME ROCKY VIEW COUNTY LOCATION just minutes from Langdon, 15 minutes from Stoney Trail + next to the growing community of Dalemead. (id:52806)
Rural Yellowhead County, Alberta
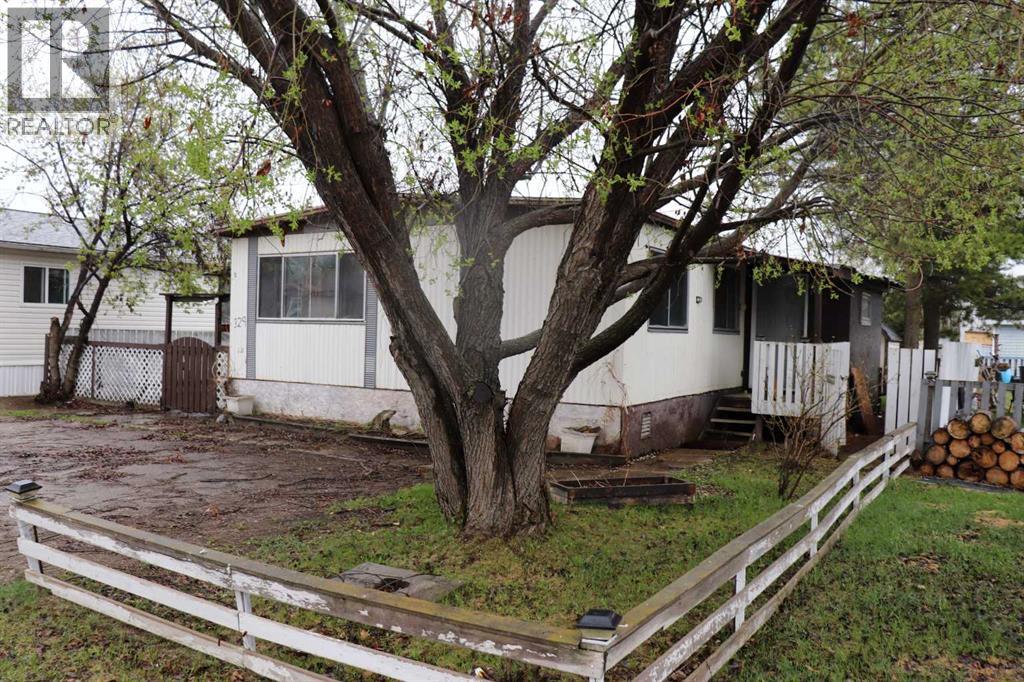
Fenced. Lots of parking. 5 miles east of Edson via old highway. Dishwasher and stove belong to the tenants. (id:52806)
Banff, Alberta
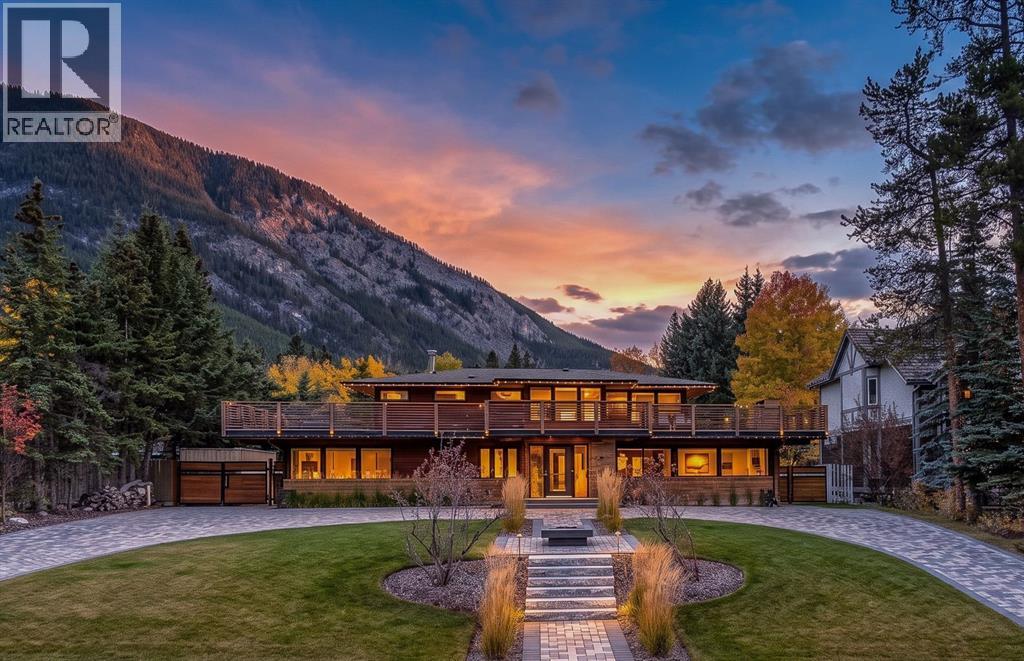
Mid-century modern architecture meets contemporary mountain living, framed by the extraordinary landscape of Banff National Park.Set on an expansive 15,521-square-foot lot in the heart of Banff, 115 Spray Avenue combines the clean lines of mid-century modern architecture with warm, thoughtfully updated interiors. Offering over 4,800 square feet of living space, panoramic mountain views and an exceptional connection to the outdoors, this distinctive residence captures the essence of refined alpine living.From the street, the home's modernist silhouette makes a striking statement. Inside, contemporary sophistication meets the inviting character of a mountain retreat, creating spaces equally suited to quiet mornings, family gatherings and entertaining.The main level centres around a welcoming living room and spacious dining area. A luxurious kitchen anchors the home, complemented by a generous pantry and practical mudroom designed for an active mountain lifestyle. The primary suite offers a private sanctuary with a spa-inspired ensuite and walk-in closet, bringing comfort and convenience to everyday living.Above, five additional bedrooms offer flexibility for family and guests. The defining feature is an expansive balcony capturing breathtaking 360-degree views of Mount Rundle, Cascade Mountain, Sulphur Mountain and Mount Norquay. The surrounding peaks create an ever-changing panorama, connecting the architecture to its remarkable natural setting.The lower level provides additional versatility with an existing non-conforming, illegal two-bedroom suite, along with dedicated laundry facilities and substantial storage.Outdoors, the gently sloping lot elevates the home's position and enhances its mountain views. A fenced rear garden creates a private oasis, complete with hot tub and fire pit for evenings beneath the stars and après-ski gatherings.Beyond the property, Banff offers an extraordinary lifestyle. Morning walks along the Bow River, afternoons skiing , hiking or cycling, and evenings enjoying the town's restaurants and cultural offerings become part of everyday life. Here, the distinction between a mountain holiday and home begins to disappear.An Exceptional Landholding with Future Development PotentialThe property's substantial 15,521-square-foot lot carries RSA: Spray Avenue District zoning, established to accommodate the eventual redevelopment of single-detached properties into medium-density residential housing.This designation offers compelling long-term possibilities, with triplex, fourplex and multiplex housing identified as permitted uses, while apartment housing and other residential configurations may be considered as discretionary uses, subject to applicable regulations and approvals.In a community where developable land is exceptionally limited, this property presents a rare combination of immediate residential enjoyment and future redevelopment potential. (id:52806)
Calgary, Alberta
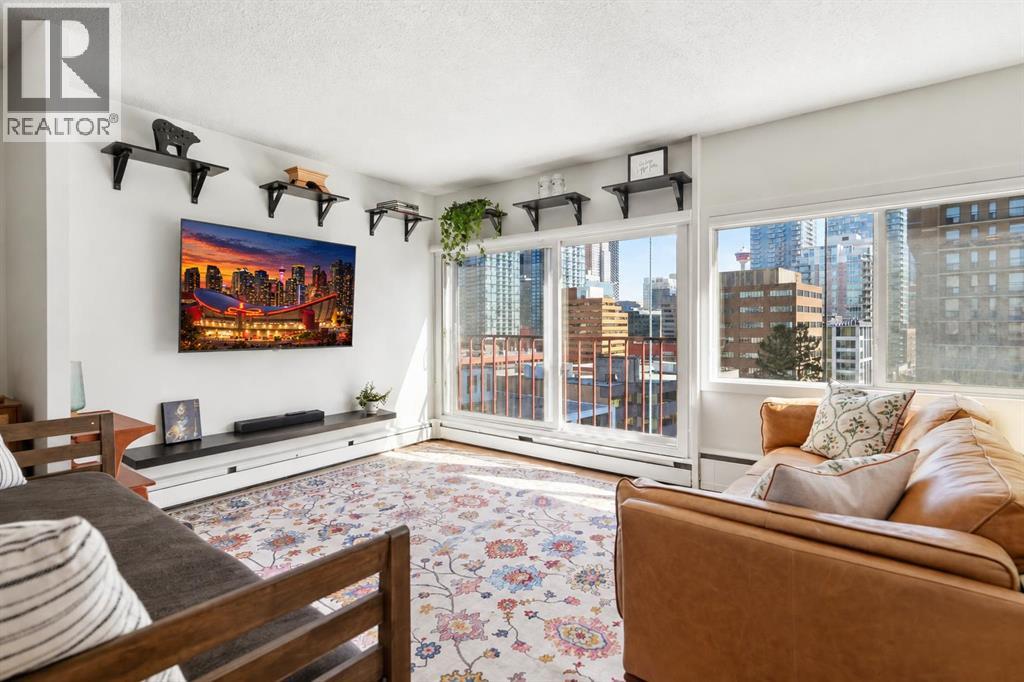
805 square feet, ten floors up in the Beltline — a one-bedroom with the proportions of a much larger home. The open-concept layout holds a full-size sectional, a dedicated home office and a proper dining table at the same time, which today’s compact 1-bedroom floor plans simply cannot do. The primary bedroom fits a king bed with full nightstands and dressers.Oversized windows and a Juliet balcony frame downtown views and fill the home with morning light. A sleek sliding barn door adds architectural character and lets the bedroom stay open to the home or close off completely. The kitchen stays open to the living area, with generous breakfast-bar seating that works for a weekday meal or friends pulling up a stool.CONVENTIONAL CONCRETE CONSTRUCTION — NOT A POST-TENSION BUILDING. IN-SUITE LAUNDRY, TITLED PARKING and an assigned storage locker. The monthly fees cover heat, water, insurance, professional management, reserve fund contributions and snow removal. Pet-friendly building!Beaulieu Gardens at Lougheed House is steps away, and 17th Ave, 4th Street and downtown are all a short walk. FLEXIBLE POSSESSION AVAILABLE.A standout value for first-time buyers, professionals and investors. (id:52806)
Chestermere, Alberta
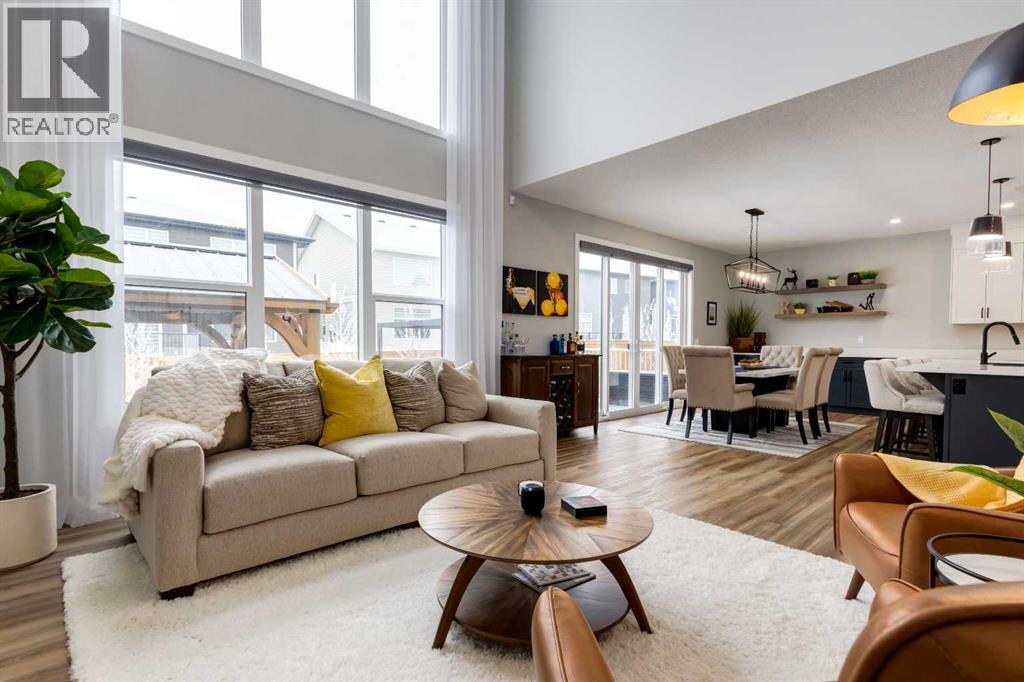
From the moment you arrive at this quiet cul-de-sac in South Shores, there is a sense of calm, privacy, and understated luxury. This remarkable two-storey residence offers over 4,200 Square Feet of professionally finished living space, where every detail has been carefully considered and impeccably maintained. Set within an upscale community in Chestermere, the home enjoys quick access to Calgary via Glenmore Trail, while nearby walking paths along the canal invite daily moments of connection to nature. The west-facing backyard is a true retreat, fully fenced and thoughtfully designed for effortless enjoyment. Two gazebos, a hot tub, and low-maintenance landscaping create an outdoor environment that feels both private and inviting, perfect for quiet evenings or memorable gatherings as the sun sets.Inside, the home is pristine and beautifully appointed. The main level is warm and welcoming, designed for both everyday living and entertaining. A spacious kitchen anchors the space, showcasing a stainless steel appliance package with gas range, expansive two-tone cabinetry, a large centre island with seating and huge walk-in pantry. The open living room is filled with natural light and anchored by a gas fireplace, while the dining area flows seamlessly onto the deck and backyard beyond. A main floor office provides a refined work-from-home space, complemented by a bedroom and three-piece bath ideal for guests or multigenerational living. Direct access from the triple attached garage leads into a functional mudroom, enhancing daily convenience.Upstairs, the home continues to impress with a generous bonus room, a dedicated laundry room, and three well-proportioned bedrooms, each with its own walk-in closet. The primary suite is a private sanctuary, offering a luxurious five-piece ensuite and an expansive walk-in dressing room. A second five-piece bathroom serves the additional bedrooms with ease.The fully finished lower level elevates the lifestyle experience even fur ther. A private gym with mirrored walls, rubber flooring, pot lighting, and included equipment offers a professional fitness experience at home. Movie nights become an event in the theatre room. A spa-inspired three-piece bath with electric infrared sauna and double-wide shower, along with ample storage and utility space, completes this exceptional level.Central air conditioning, automated blinds, with care and quality invested inside and out. Sophisticated, comfortable, and move-in ready, this is a residence that delivers an elevated way of living and will impress even the most discerning buyer. (id:52806)
Crossfield, Alberta
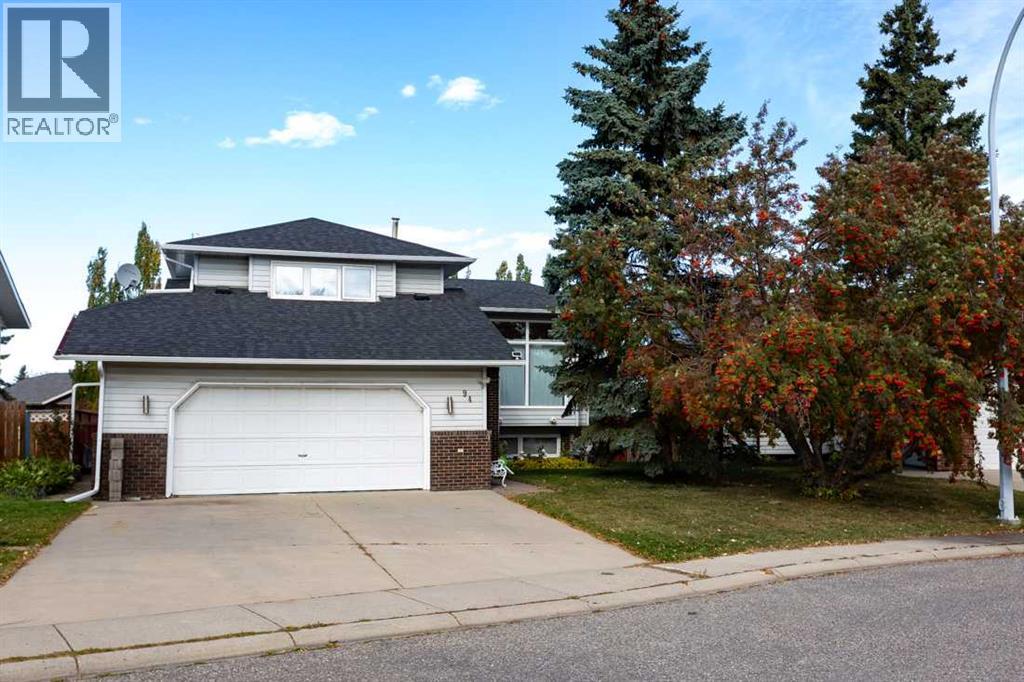
Welcome to this wonderful family home in the charming town of Crossfield. This 4 Level Split has the size and the layout that makes it great for any size family. Location is everything and this home is situated only a short walk from both schools, the Hockey Arena, ball diamonds and the community center. Its also quick to get in and out of town for those who commute. Only 15 minutes to Airdrie and 30 minutes to Calgary. The home itself also has a lot to like. Entering on the freshly painted main level there is a massive Living Room with great natural light and Vaulted ceiling. This level also features a dining room and Kitchen. The kitchen is a great size with lots of storage and an island. Going up a floor you will find 3 bedrooms. The primary bedroom has a custom floor to ceiling closet as well as an updated 4pc ensuite. The other 2 bedrooms on this floor are also quite large and share the 4pc main bath. A unique feature on this floor is the sitting area overlooking the living room. It could also be a great place to set up a home office. On the lower level you will find another large living room with a wood burning fire place and built in book cases. There is another large bedroom on this floor and a laundry room with newer washer and dryer. The basement level also has a finished bedroom making it 5 total and the crawl space under the 3 other levels along with the utility room provide great extra storage. The home also has a heated oversized attached double garage and a large driveway that can fit an RV. The back yard has multiple seating areas and its large size makes it a perfect entertaining spot backing onto the alley also provides an extra layer of privacy. The home is also equipped with on demand hot water, a sump pump and so much more for you to discover. It has been very well maintained over the years and still leave room for you to add your personal touch. Book your showing today! (id:52806)
Calgary, Alberta
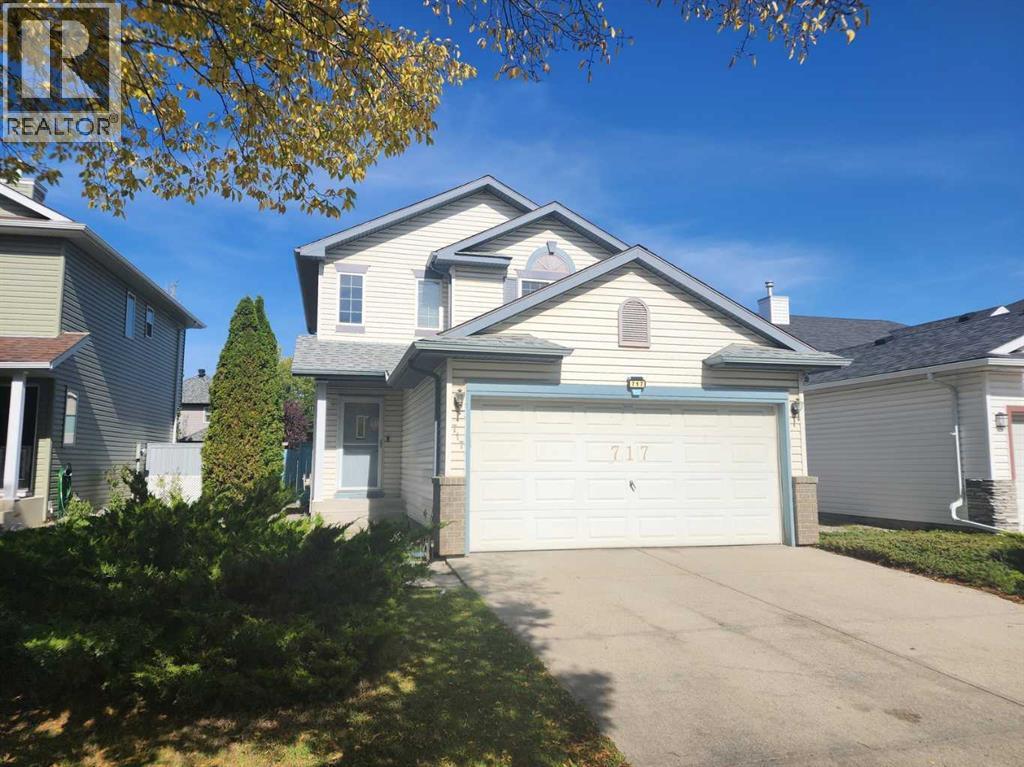
Steps away from public transit and exceptionally well maintained, welcome to this cozy single-family home in the convenient community of Harvest Hills. The upper floor features 3 good-sized bedrooms, including a primary bedroom with a 4-piece ensuite bathroom. The main floor offers a spacious living room, a bright kitchen and dining area, and a sliding door leading to a large deck, perfect for outdoor enjoyment. The fully finished basement includes an additional bedroom and a large family room, providing plenty of extra living space. The large backyard is fully fenced and landscaped. Ideally located close to public transit, schools, playgrounds, restaurants, shopping, and major roadways for easy commuting. ** 717 Harvest Hills Drive NE ** (id:52806)
Calgary, Alberta
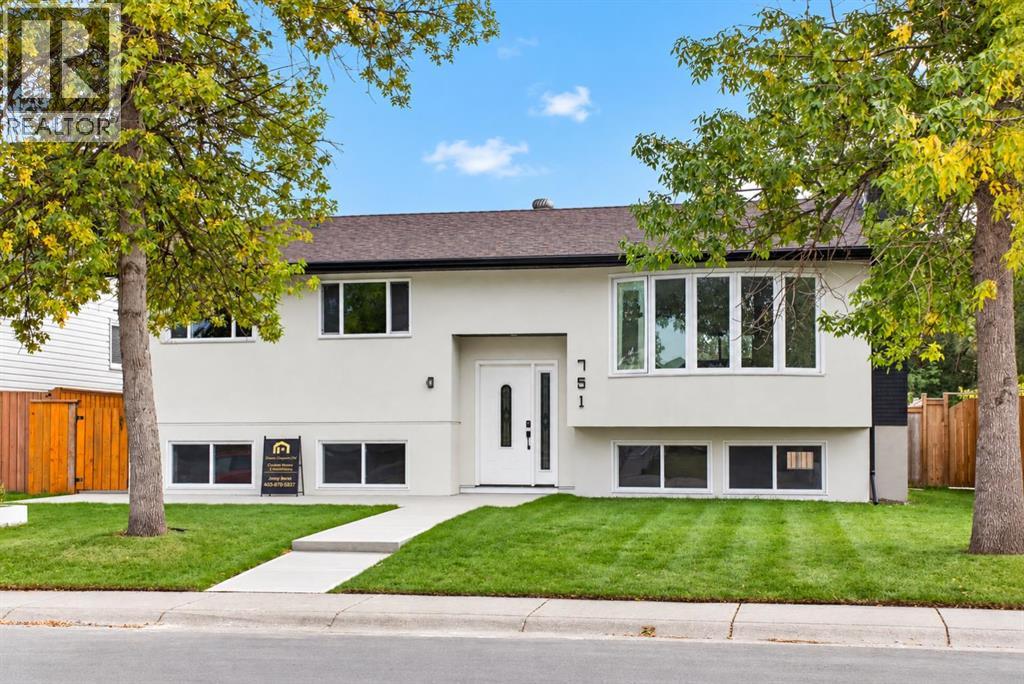
Welcome to this beautifully renovated detached home in Whitehorn, offering over 2,200 sq. ft. of thoughtfully finished living space with modern upgrades throughout. From the moment you step inside, you’ll appreciate the bright, open-concept floor plan, contemporary finishes and attention to detail.The main level showcases luxury vinyl plank flooring, a spacious living room highlighted by a sleek electric fireplace and feature wall, and an impressive chef-inspired kitchen. The kitchen features abundant cabinetry, quartz countertops, stainless steel appliances, a large centre island, modern black accents and plenty of space for entertaining. The upper level offers 3 bedrooms, including a comfortable primary bedroom with its own 3-piece ensuite, plus an additional 4-piece bathroom. A separate laundry area adds everyday convenience.The fully developed basement features an illegal suite with a separate walk-up entrance, 2 bedrooms, a full bathroom, kitchen, living area and separate laundry, providing excellent flexibility for extended family or additional living space.The extensive renovations continue outside with new stucco, updated concrete, fencing and a double detached garage. The large, private backyard offers plenty of room to relax, entertain or enjoy with family and friends.With 5 bedrooms, 3 bathrooms, separate laundry up and down, over 2,200 sq. ft. of developed living space, and extensive interior and exterior renovations, this move-in-ready Whitehorn home offers an outstanding combination of style, space and functionality. A must-see property—book your private showing today! (id:52806)
Calgary, Alberta
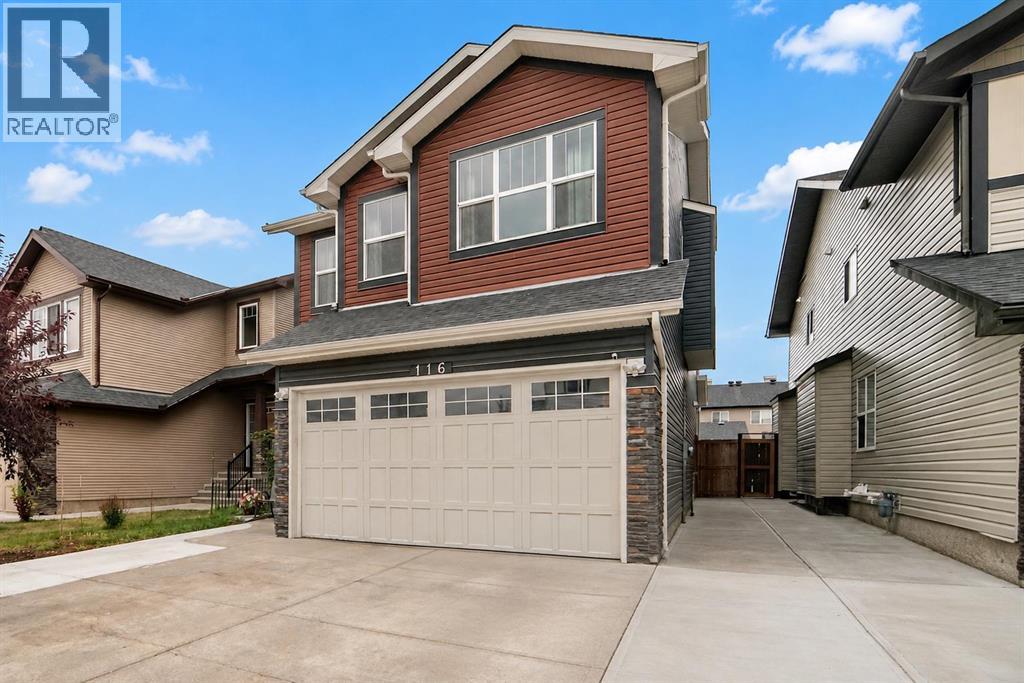
WELCOME TO YOUR DREAM HOME – SPACIOUS, STYLISH & MOVE-IN READY! OVER 2,071 SQ. FT. OF LIVING SPACE ABOVE GRADE PLUS A FULLY FINISHED BASEMENT!An incredible opportunity to own this beautiful home offering 4 BEDROOMS, 3.5 BATHROOMS, AND A FULLY FINISHED BASEMENT! Perfect for first-time home buyers, growing families, or anyone looking for the ideal combination of comfort, space, and functionality, this wonderful property has everything you need to create lasting memories!Step inside and discover an inviting home designed for comfortable everyday living and effortless entertaining. With an impressive 2,071 SQ. FT. of above-grade living space, there is plenty of room for the whole family to spread out, relax, and enjoy. The spacious layout offers endless possibilities, whether you're hosting family gatherings, spending quality time with loved ones, or simply enjoying a peaceful evening at home.Featuring 4 GENEROUSLY SIZED BEDROOMS AND 3.5 BATHROOMS, this home provides an excellent balance of privacy and convenience. Each bedroom offers flexibility to accommodate your family's needs, whether it's a comfortable sleeping space, a home office, a guest room, or a creative personal retreat. With multiple bathrooms throughout the home, busy mornings and everyday routines become that much easier!THE FULLY FINISHED BASEMENT IS A FANTASTIC BONUS! This additional living area offers incredible flexibility and valuable extra space for your family to enjoy. Imagine creating your very own entertainment area, cozy movie theatre, children's playroom, home gym, or comfortable gathering space for friends and family. Whatever your lifestyle, the finished basement gives you the freedom to make the space your own!One of the most attractive features of this property is its generous size and practical layout, making it an excellent choice for buyers who appreciate both space and functionality. Whether you're purchasing your very first home, planning for a growing family, or simply loo king for more room to enjoy everyday life, this home offers the versatility to suit your changing needs for years to come.DON'T MISS THIS FANTASTIC OPPORTUNITY TO MAKE THIS BEAUTIFUL HOUSE YOUR NEXT HOME! A property with this much space and potential deserves a closer look. CALL YOUR FAVOURITE REALTOR TODAY AND BOOK YOUR PRIVATE SHOWING! Your next chapter starts here! (id:52806)
Calgary, Alberta
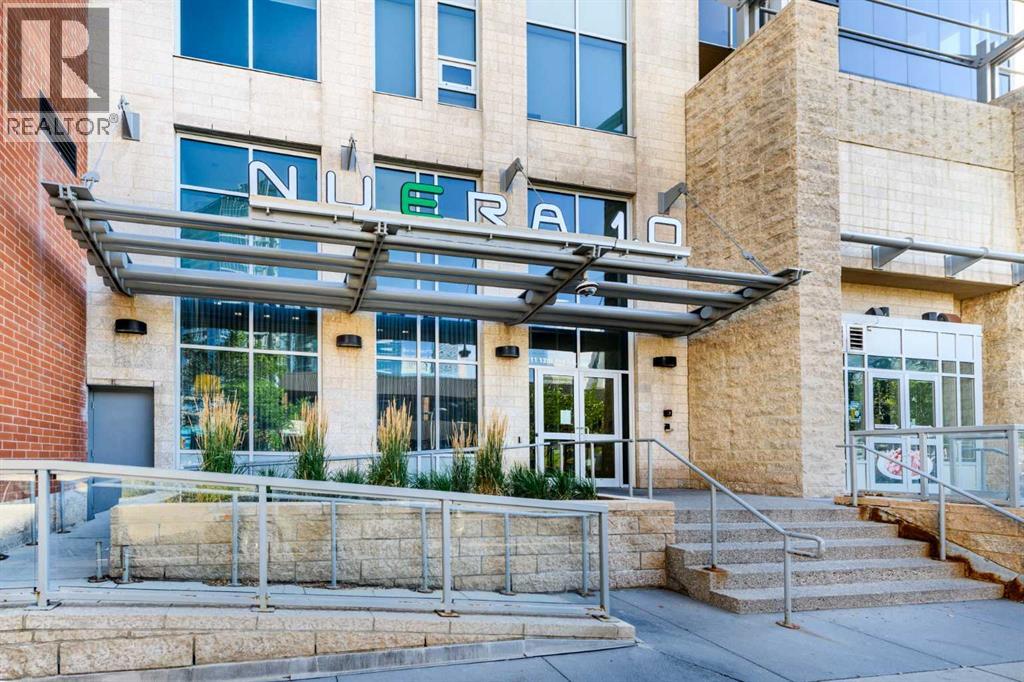
Welcome to this spacious 2-bedroom, 2-bathroom residence in Nuera, ideally positioned in the heart of Calgary’s vibrant Beltline. Offering 930.63 sq. ft. of thoughtfully designed living space, this inviting home features an open-concept layout that seamlessly connects the kitchen, dining, and living areas—creating a comfortable setting for everyday living and entertaining. Large windows fill the interior with natural light while showcasing impressive city views.The primary bedroom features a walk-through closet leading to a private 4-piece ensuite. The well-sized second bedroom is conveniently located near a full 3-piece bathroom, providing an ideal arrangement for guests, a roommate, or a home office. In-suite laundry adds everyday convenience without compromising functional living space.Residents enjoy access to a well-equipped fitness centre, while the unit includes a heated titled underground parking stall and a separate storage locker. Visitor parking provides an additional advantage rarely found in downtown living.Just steps from the Victoria Park/Stampede CTrain station, Sunterra Market, coffee shops, restaurants, Stampede Park, and Calgary’s downtown core, this home delivers the space, convenience, and connected urban lifestyle you have been looking for. (id:52806)
Okotoks, Alberta
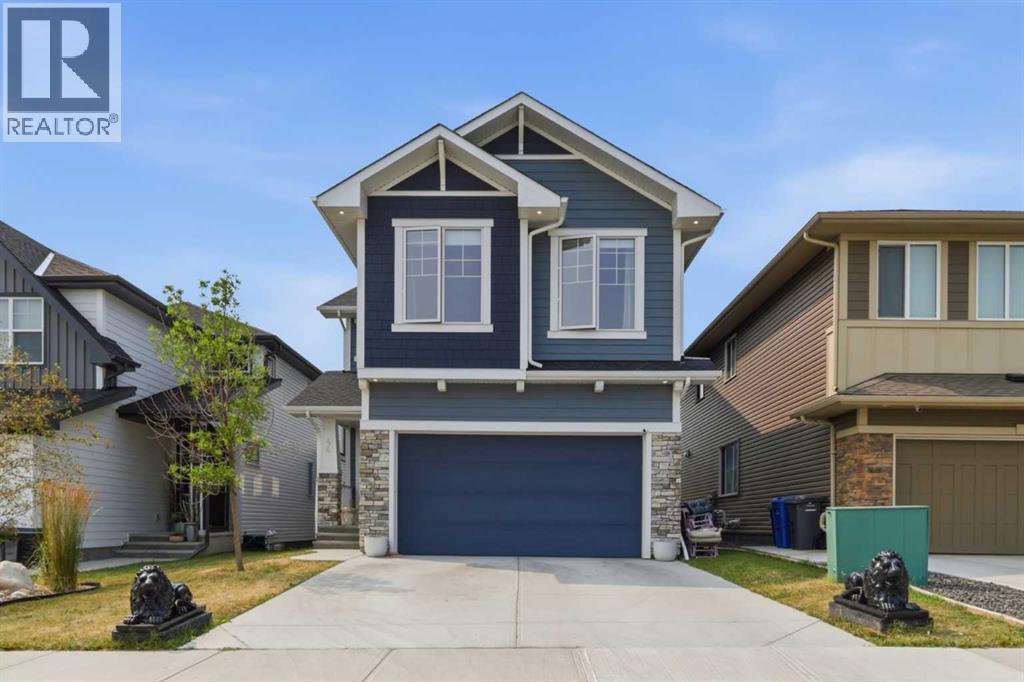
Welcome to 44 Ranchers Way, an impressive home in the sought-after community of Air Ranch in Okotoks, offering a highly functional layout, extensive upgrades, and a beautiful west-facing backyard on a traditional lot.From the moment you enter, the vaulted foyer and 9’ ceilings create an immediate sense of space, while the rear living and dining areas feature soaring 10’ ceilings and expansive **triple-pane windows** that fill the home with natural light while adding comfort and efficiency. Beautiful hardwood flooring, 8’ interior doors, upgraded lighting, and built-in sound add to the polished feel throughout.The kitchen is a true showpiece, featuring a stunning granite waterfall island, matching granite backsplash, high-end stainless steel KitchenAid appliances, built-in microwave, gas stove, and a beautiful wood hood fan that completes the space. The same granite detailing carries into the powder room for a cohesive designer finish. Just off the main living area is an excellent den or office space that can easily serve as a flex room depending on your needs.The living room is anchored by a gas fireplace with a dramatic **floor-to-ceiling granite surround**, creating an impressive focal point for the space.Upstairs offers **four generously sized bedrooms**, a large central bonus room, upper-floor laundry, and separate temperature control for added comfort. The spacious primary retreat features two full-size closets and a beautifully finished ensuite with a freestanding tub and tiled shower.The partially developed basement adds even more usable space with a **fifth bedroom, full bathroom, large windows, separate temperature control, and wet-bar rough-ins already in place**. A substantial portion remains undeveloped, giving you the freedom to create a theatre room, gym, games area, or additional family space.Outside, the home continues to impress with an **upgraded Hardie Board exterior** and a west-facing backyard highlighted by an oversized custom cedar deck, providing an incredible setting for summer evenings, outdoor dining, and entertaining.With five bedrooms, multiple living spaces, a double attached garage, triple-pane windows, built-in sound, durable upgraded exterior finishes, and thoughtful upgrades throughout, 44 Ranchers Way offers an exceptional combination of style, comfort, and future potential in one of Okotoks’ most distinctive communities. (id:52806)
Calgary, Alberta
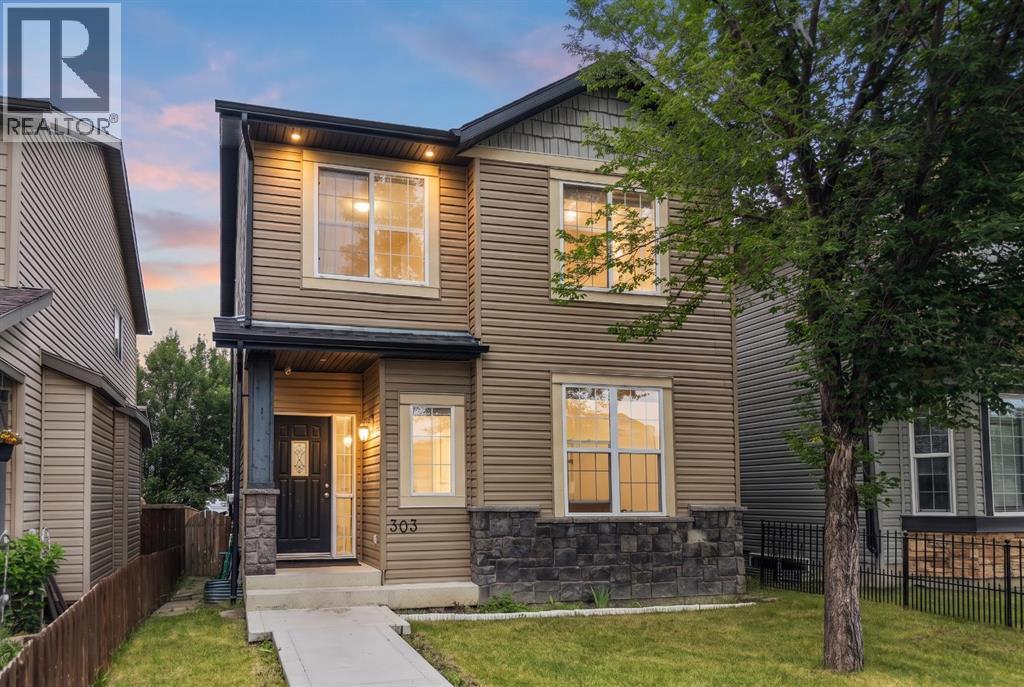
Welcome to this beautiful, move-in-ready home in the heart of Saddle Ridge! Perfect for growing families, this property offers incredible value!The bright main floor boasts gorgeous hardwood and updated laminate flooring, a spacious living room, and a large kitchen featuring a center island, stainless steel appliances, and a corner pantry. The adjoining dining area opens directly to a rear covered deck—perfect for summer BBQs. A handy built-in desk space and a 2-piece powder room complete the main level. Upstairs features the ultimate everyday convenience of second-floor laundry. The primary suite includes a walk-in closet and a private 4-piece ensuite, accompanied by two additional well-sized bedrooms and another full 4-piece family bath. The fully finished basement offers amazing flexibility! It showcases a huge recreation room anchored by a wet bar with rough-ins for future appliances, plus a 4th bedroom and a modern 3-piece bath—ideal for extended family, older teenagers, or overnight guests. Outside, enjoy a fully fenced backyard leading to a massive 21’x21’ double detached garage. Located nearby to local schools, parks, transit, and Saddletowne Circle. This home will not last long—Book your showing today! (id:52806)
