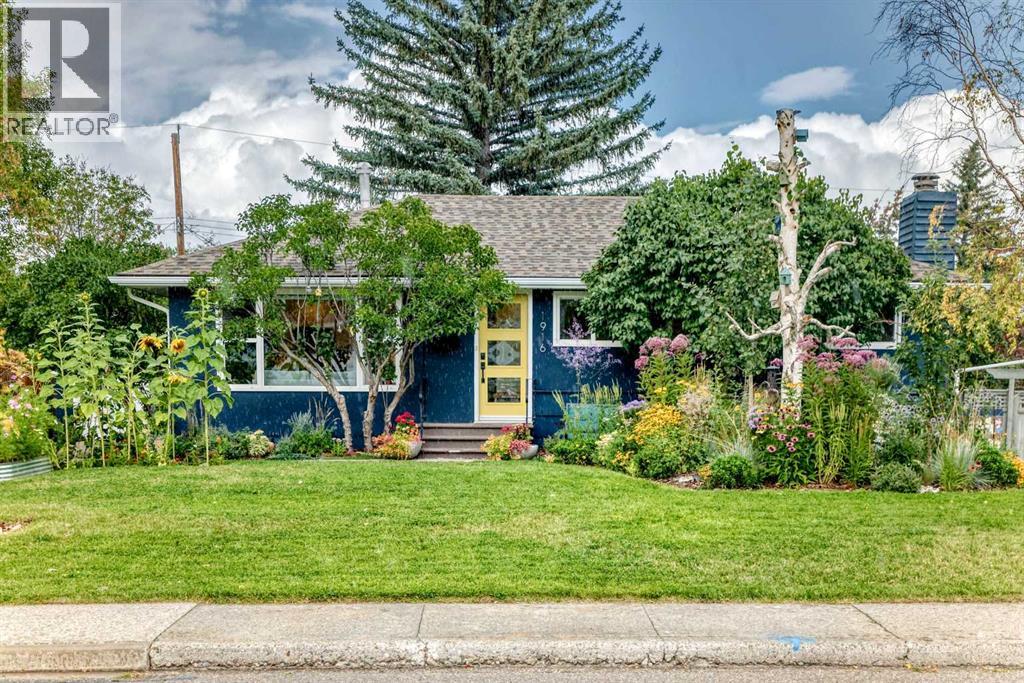
Calgary, Alberta
***OPEN HOUSE SUNDAY SEPT 27 12-3PM*** Glendale!! A perfect neighbourhood for families! The home: Beautiful, extensively upgraded and exceptionally well-kept, this Keith Built bungalow offers 4 bedrooms, 2 full bathrooms and 1,659 sq. ft. of finished living space. The bright, open main floor features large windows, original hardwood floors and a 2022 renovated kitchen with a large island and plenty of storage. Three bedrooms are located on the main floor, all with built-in closet organizers, along with a beautifully renovated bathroom. Downstairs adds a comfortable family room with a wood-burning fireplace and gas starter, fourth bedroom, full bathroom, flex space, laundry and excellent storage **MAJOR IMPROVEMENTS INCLUDE the kitchen, bathrooms, appliances, hot-water tank, front door, interior and exterior paint, landscaping and irrigation for the planters & shrubs. The huge, private and fully fenced backyard is a standout, with mature trees and lilacs, perennial gardens, raised planter beds, a large deck and plenty of room for kids, pets and entertaining. There is also a single detached garage, shed and driveway parking for multiple vehicles. Glendale offers mature trees, quiet curved streets, four nearby schools and outstanding recreation, including Turtle Hill, an outdoor rink, tennis, pickleball, ball diamonds, sports fields and two indoor arenas at Optimist Athletic Park. The C-Train is about two blocks away, downtown is a quick 15 min jaunt, and everyday shopping and amenities are very close by. Huge lot at 6650SF (65x100). *Basement bedroom does not meet current egress code requirements. You will love this home! (id:52806)
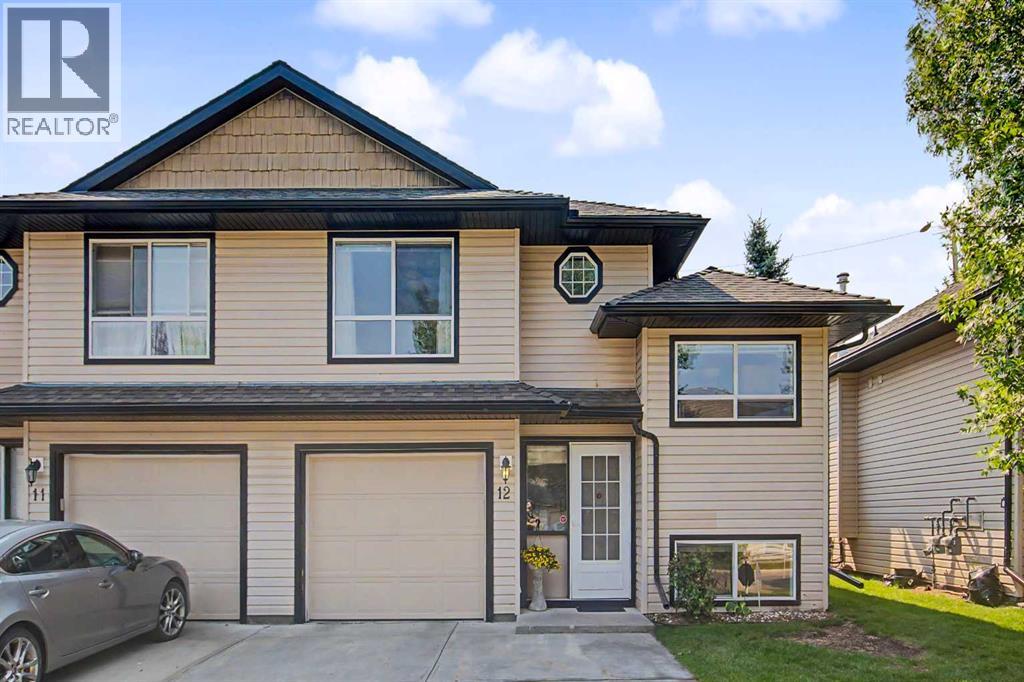
Airdrie, Alberta
** OPEN HOUSE Sunday September 27th from 1-3pm ** This 3-bedroom, 3-bathroom half duplex in Airdrie’s Fairways community is located in an age-restricted development and offers a practical layout with plenty of finished living space. The main floor features hardwood through the living and dining areas, a tiled kitchen with a spacious eating nook large enough for a four-person table, a full 4-piece bathroom, and main floor laundry. French doors lead to the fully fenced backyard and a large Trex deck with an electric awning, giving you plenty of usable outdoor space. Upstairs, the primary bedroom includes a walk-in closet and private 4-piece tiled ensuite. The fully finished basement adds two more bedrooms, including one generously sized bedroom, a family room with a gas fireplace and window, a full 4-piece bathroom, and a large utility room offering excellent additional storage space. and additional storage under the stairs. The single attached garage includes shelving, and the driveway provides parking for a second vehicle. Central vacuum with attachments is also included. With three full bathrooms, a finished basement, main floor laundry, and a large backyard deck, this home makes excellent use of its space inside and out. (id:52806)
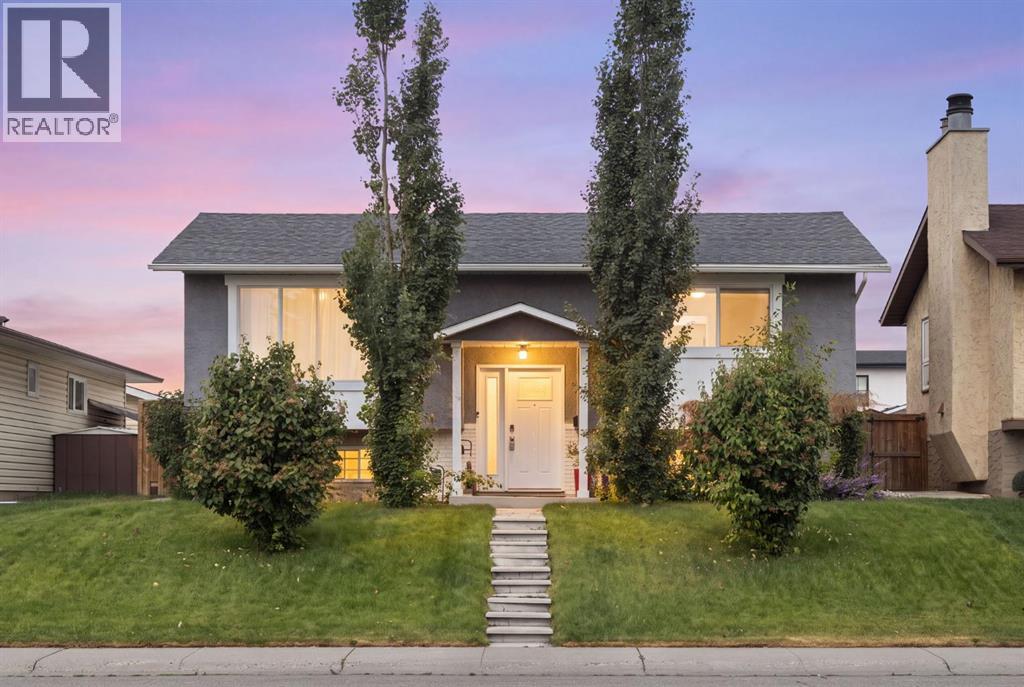
Calgary, Alberta
Welcome to this fully renovated, top-to-bottom bi-level in the established community of Rundle. Offering close to 2,000 sq ft of fully developed living space, this turnkey home delivers the perfect blend of style, comfort, and functionality. The main floor features a bright, open-concept design with large windows that flood the space with natural light. The beautifully updated kitchen showcases sleek cabinetry, stainless steel appliances, and a spacious dining area—ideal for both everyday living and entertaining. This level also includes 2 generously sized bedrooms and a fully renovated bathroom. The fully developed lower level provides exceptional additional living space with 2 more bedrooms, a large family room, and a stylishly updated bathroom—perfect for extended family, guests, or added flexibility. Extensive upgrades include a newer furnace, hot water tank, central A/C, upgraded electrical panel, new main floor windows and doors, and a new roof, along with a newer fence and deck—offering true peace of mind and long-term value. Outside, the property truly stands out with an oversized heated double garage, plus additional RV parking at the rear—ideal for hobbyists, storage, or extra vehicles. The private backyard offers plenty of space to relax, entertain, or customize to your needs. Located close to schools, parks, shopping, public transit, and major routes, this home combines modern upgrades with unbeatable convenience. Move-in ready with exceptional space and features inside and out—this is one you don’t want to miss. (id:52806)
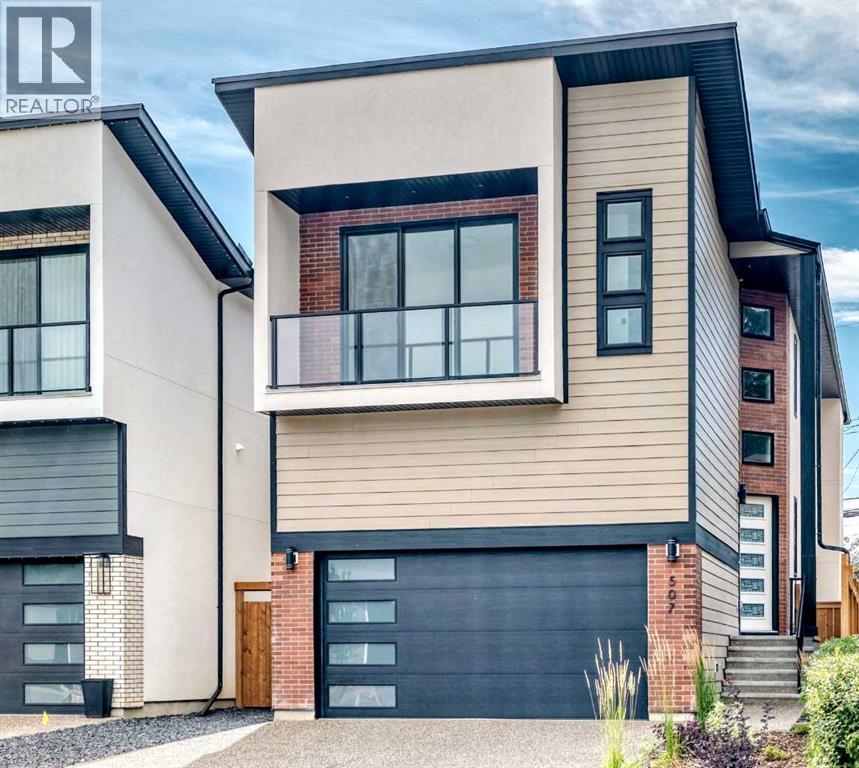
Calgary, Alberta
Welcome to this thoughtfully designed luxurious new build. From the moment you arrive, you’ll be impressed by the stunning combination of Hardie board brick and stucco, complemented by a heated double attached garage with oversized aggregate driveway. Step inside to discover a curated blend of architectural features, custom craftsmanship, and high-end finishes, creating a refined and cohesive aesthetic. The main level features soaring 10-foot ceilings, an open design concept with expansive windows, and a striking staircase, showcasing a remarkable sense of volume and natural light. Hardwood flooring extends throughout the main and upper levels, including the stairs, while high-end details, built-in speakers, an exquisite lighting package, & flat-painted ceilings throughout add to the home's sophisticated character. The chef-inspired kitchen is a standout, featuring two pantries, two ovens, exquisite cabinetry with premium finishes, pro-series wide refrigerator, gas range, built-in oven, built-in microwave, quartz countertops, an expansive island with breakfast bar designed for both everyday living and entertaining; walk-in pantry, stone-tiled backsplash, under-cabinet lighting, cabinet-floor lighting, create a visual impact. The dining area flows seamlessly into the expansive living room showcasing a floor-to-ceiling fireplace which serves as a striking focal point. A stylish bar adds an additional layer of functionality, while patio doors open to a large deck and south-facing backyard. Upstairs features 9’ ceilings, plus a spacious versatile loft that provides an ideal setting for a home office, additional lounge or can even be turned into a 4th bedroom; another 5-piece bathroom, a lavish laundry with sink, storage & window. The luxurious, spacious Primary Retreat is designed as a private sanctuary, featuring an gracious walk-in closet with mirror, inspired ensuite with heated tiles, freestanding tub, oversized shower with body jets, handheld & rain showers, and dual vanity. The front, 3rd bedroom adds a distinctive feature, with patio doors to its own balcony. (All bedrooms in the home have walk-in closets including the gym.) The fully developed basement features 9’ ceilings, a spacious Media/Rec room with built-ins, built-in speakers, wet bar, and gym which can also be utilized as an additional bedroom. A separate bedroom, full bathroom, and utility room complete this level with 2 furnaces, R/I Air Condition and R/I in-floor heat. Situated on a quiet street and sits on a wide Lot with 130’ depth, just steps away from the prestigious Winston Golf Course. Fabulous location with quick access to Deerfoot Tr, 16th Ave, UOC, hospitals, D/T, schools, parks, airport, transit & all amenities. This Exquisite home is move-in ready and presents a wonderful opportunity to make this remarkable property your own. (id:52806)
Calgary, Alberta
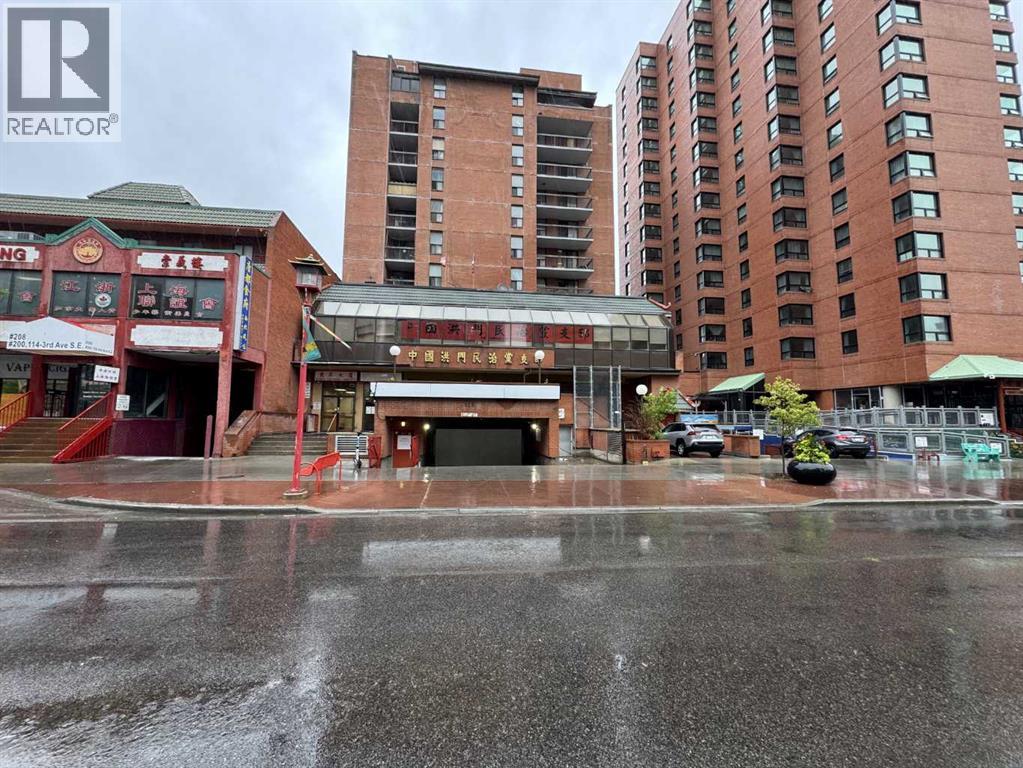
Welcome to Sunrise Condos in the Heart of Calgary’s Chinatown!Excellent opportunity for first-time buyers, investors, students, or anyone looking for an affordable downtown lifestyle. Located on the 8th floor, this well-positioned condo offers a functional layout and a private north-facing balcony with views toward the Bow River.Enjoy the convenience of being just steps from the Bow River pathways, Prince’s Island Park, Eau Claire, Downtown Calgary, restaurants, shopping, grocery stores, and public transit. The elevated location provides attractive river and city views, while the balcony offers a great outdoor space to relax and enjoy the surrounding downtown scenery.The building features elevator access and common laundry facilities, providing a simple and low-maintenance lifestyle in an outstanding inner-city location.Whether you are looking for an affordable downtown home, a pied-à-terre, or an investment property, this unit offers excellent value and potential in one of Calgary’s most convenient downtown locations.Don’t miss this affordable opportunity in the heart of Calgary — book your private showing today! (id:52806)
Calgary, Alberta
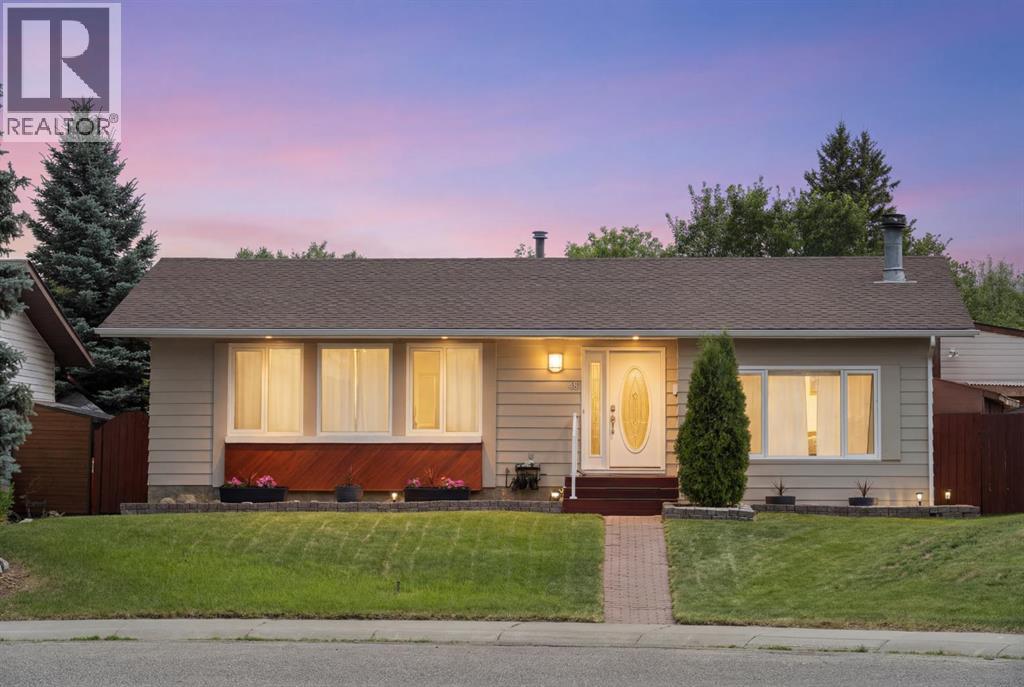
OPEN HOUSE Sat Sept 26th 2-4 PM**Welcome to this beautifully updated fully finished, and well-maintained four-bedroom, three-bathroom home in the mature southeast Calgary community of Deer Ridge. This family-friendly neighbourhood is known for its mature trees, established schools, and unbeatable access to nature and amenities. Inside this carefully maintained home are thoughtful updates that provide comfort and peace of mind. Major improvements include a kitchen renovation (2015), ensuite bathroom update (2022), and main bathroom renovation (2020). Flooring has been refreshed with new Luxury Vinyl Plank (LVP) flooring (2023), new bedroom carpet (2022), and new carpet on the stairs and massive TV room, which will quickly become a favourite space to spend quality time with loved ones. Step outside and enjoy a truly impressive outdoor living space featuring a massive cedar covered deck (2016) that leads to a new lower deck (2025), ideal for entertaining, relaxing, or family gatherings in the low-maintenance, private backyard. The main level offers a functional and inviting layout with a spacious living room, family room, formal dining area, breakfast nook, and a versatile third bedroom that can easily double as a home office. The kitchen sits at the heart of the home, seamlessly connecting to the main living spaces while overlooking the large outdoor area. The primary bedroom includes its own ensuite, complemented by two additional bedrooms and a fully renovated 4-piece bathroom. The lower level significantly expands your living space with a large family room, a fourth bedroom, a four-piece bathroom, a workshop, cold storage, and extensive storage options, perfect for growing families, hobbies, or future customization. Additional highlights include a OVERSIZED single detached garage with impressive height, ideal for a lift and a large overhead door, offering excellent functionality for projects, vehicles, or recreational toys. This well-cared-for home is on a quiet st reet in an established community, blending lifestyle, convenience, and access to nature. A rare opportunity, perfect for life's next chapter. Ideally situated with quick connections to Deerfoot Trail, Anderson Road, and Canyon Meadows Drive, this location offers effortless commuting while keeping you just minutes from everything you need. Outdoor enthusiasts will love being close to Fish Creek Provincial Park, offering endless pathways, river views, and year-round recreation. Everyday convenience is at your doorstep with Deer Valley Marketplace, featuring grocery stores, pharmacies, cafés, restaurants, banking, fitness, medical services, and over 25 shops and services, including Calgary Co-op, Tim Hortons, Starbucks, RBC, and more. (id:52806)
Calgary, Alberta
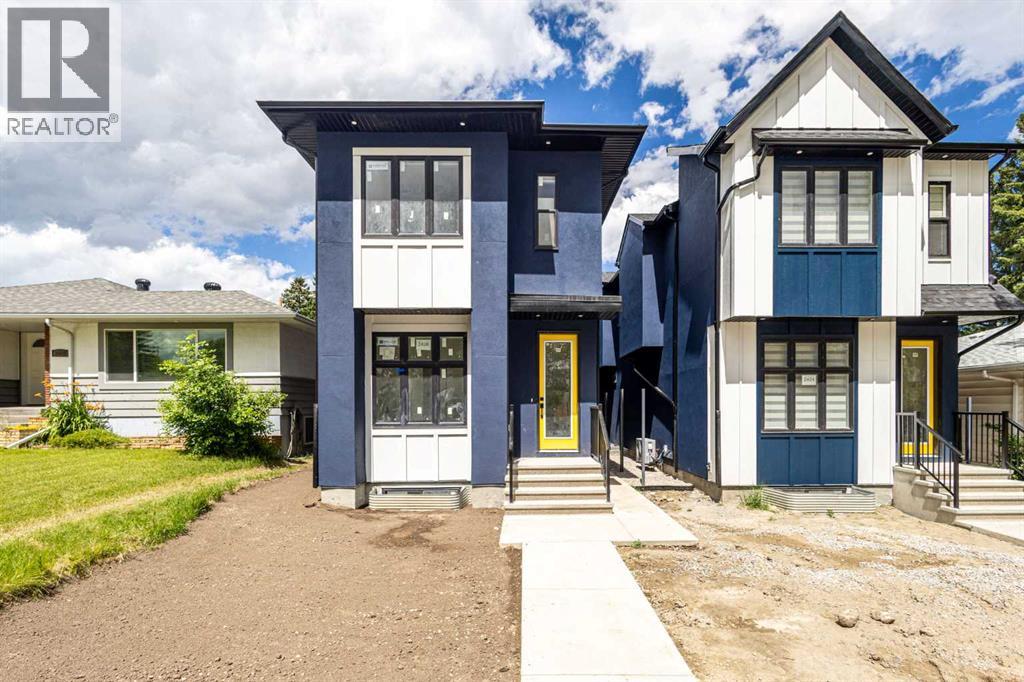
Luxury Living Meets Exceptional Investment Potential in the Heart of Banff Trail.Situated on a quiet street in one of NW Calgary's most desirable inner-city communities, this custom-built residence offers the perfect blend of modern luxury, thoughtful design, and outstanding income potential. Just minutes from the University of Calgary, Foothills Medical Centre, Alberta Children's Hospital, SAIT, McMahon Stadium, the LRT, downtown, and an abundance of shopping and restaurants, this is a location where lifestyle and long-term value come together.Offering nearly 2,700 sq.ft. of beautifully designed living space above grade plus a fully developed Legal Basement Suite, this impressive home features 8 spacious bedrooms and 5 full bathrooms, making it an exceptional opportunity for large families, multi-generational living, or investors seeking strong and consistent rental income. The upper level offers four generously sized bedrooms, including two private ensuite bathrooms, plus an additional full bathroom, creating both comfort and privacy for family members or tenants. A main-floor bedroom and full bathroom provide ideal flexibility for guests, aging parents, or a home office.Designed for both everyday living and entertaining, the open-concept main floor showcases 9-foot ceilings, oversized windows, designer finishes, a stunning chef-inspired kitchen with quartz countertops, premium cabinetry, a large central island, and spacious living and dining areas filled with natural light.The fully self-contained Legal Basement Suite offers three additional bedrooms, a modern kitchen, its own laundry, separate entrance, and excellent income potential, providing a valuable mortgage helper or an ideal rental opportunity in one of Calgary's strongest rental markets.Built with quality and efficiency in mind, the home is equipped with two high-efficiency furnaces, central air conditioning, and a tankless hot water system, ensuring year-round comfort while providing abundant heating and hot water for larger households.Completing the property is a double detached garage, professional craftsmanship throughout, and an unbeatable location where demand for quality housing continues to remain exceptionally strong.Whether you're searching for an executive family home, a multi-generational residence, or a premium investment with excellent cash-flow potential, this exceptional Banff Trail property represents a rare opportunity in one of Calgary's most desirable communities. (id:52806)
Calgary, Alberta
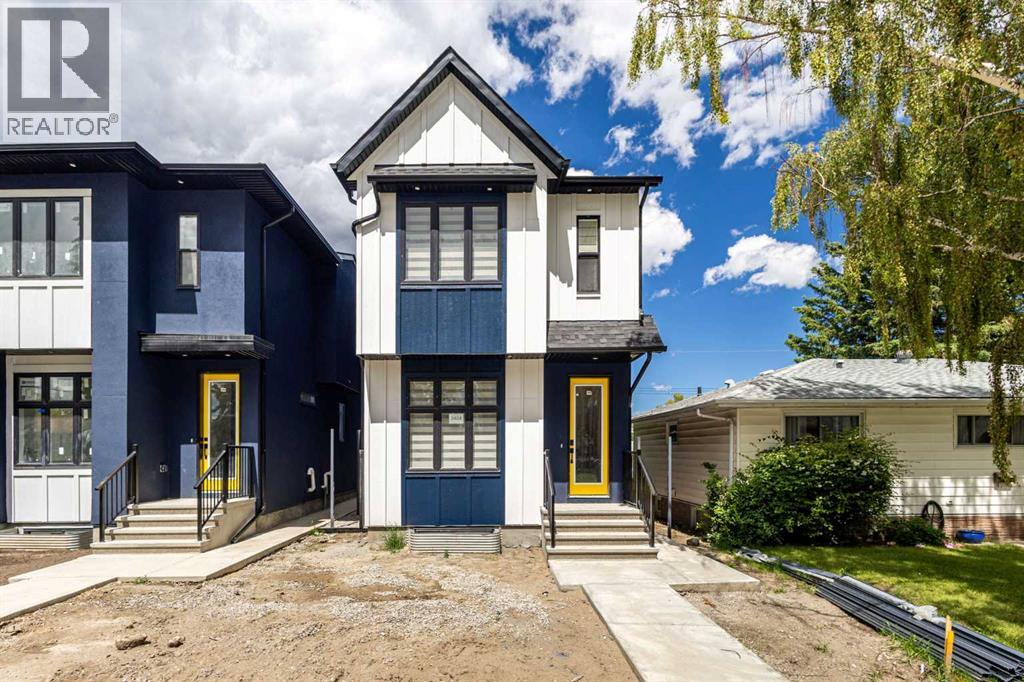
Luxury Living Meets Exceptional Investment Potential in the Heart of Banff Trail.Situated on a quiet street in one of NW Calgary's most desirable inner-city communities, this custom-built residence offers the perfect blend of modern luxury, thoughtful design, and outstanding income potential. Just minutes from the University of Calgary, Foothills Medical Centre, Alberta Children's Hospital, SAIT, McMahon Stadium, the LRT, downtown, and an abundance of shopping and restaurants, this is a location where lifestyle and long-term value come together.Offering nearly 2,700 sq.ft. of beautifully designed living space above grade plus a fully developed Legal Basement Suite, this impressive home features 8 spacious bedrooms and 5 full bathrooms, making it an exceptional opportunity for large families, multi-generational living, or investors seeking strong and consistent rental income. The upper level offers four generously sized bedrooms, including two private ensuite bathrooms, plus an additional full bathroom, creating both comfort and privacy for family members or tenants. A main-floor bedroom and full bathroom provide ideal flexibility for guests, aging parents, or a home office.Designed for both everyday living and entertaining, the open-concept main floor showcases 9-foot ceilings, oversized windows, designer finishes, a stunning chef-inspired kitchen with quartz countertops, premium cabinetry, a large central island, and spacious living and dining areas filled with natural light.The fully self-contained Legal Basement Suite offers three additional bedrooms, a modern kitchen, its own laundry, separate entrance, and excellent income potential, providing a valuable mortgage helper or an ideal rental opportunity in one of Calgary's strongest rental markets.Built with quality and efficiency in mind, the home is equipped with two high-efficiency furnaces, central air conditioning, and a tankless hot water system, ensuring year-round comfort while providing abundant heating and hot water for larger households.Completing the property is a double detached garage, professional craftsmanship throughout, and an unbeatable location where demand for quality housing continues to remain exceptionally strong.Whether you're searching for an executive family home, a multi-generational residence, or a premium investment with excellent cash-flow potential, this exceptional Banff Trail property represents a rare opportunity in one of Calgary's most desirable communities. (id:52806)
Airdrie, Alberta
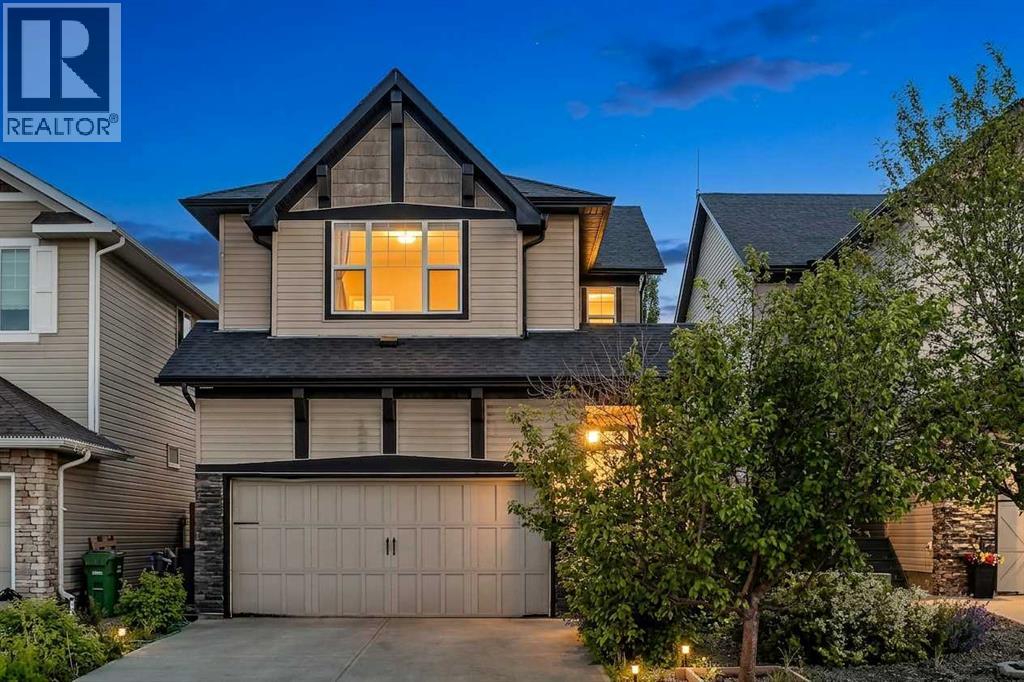
Welcome to this beautifully maintained two-storey home in the highly desirable family community of Hillcrest, offering over 2,500 sq. ft. of fully developed living space, a heated double-attached garage, a functional family-friendly layout, and a spacious backyard designed for everyday living and entertaining.From the moment you step inside, you'll appreciate the bright, open-concept design filled with natural light. The heart of the home is the stunning kitchen, complete with granite countertops, a large centre island, built-in wall oven, electric cooktop, stainless steel appliances, abundant cabinetry, and a convenient walk-through pantry connecting directly to the attached garage—making grocery days effortless. The kitchen flows seamlessly into the generous dining area and inviting living room, where a cozy corner gas fireplace creates the perfect gathering space for family and friends.Step outside to enjoy the oversized rear deck overlooking the fully landscaped and fenced backyard. Whether you're hosting summer BBQs, watching the kids play, or relaxing around the beautifully designed fire pit area, this outdoor space offers something for everyone.Upstairs, you'll find a bright west-facing bonus room that's perfect for movie nights, a children's play area, or a home office. The spacious primary suite serves as a private retreat, featuring a large walk-in closet and an impressive 5-piece ensuite with dual vanities, a soaker tub, and a separate shower. Two additional generously sized bedrooms, a full bathroom, and the convenience of upper-floor laundry complete the upper level.The fully finished basement expands your living space with a large recreation room ideal for a home gym, games room, media room, or additional family space. A full 4-piece bathroom and extra storage complete the lower level, offering flexibility for growing families, teenagers, guests, or multi-purpose living.The heated double attached garage provides year-round comfort while addin g valuable storage and workspace for vehicles, tools, and hobbies.Located in one of Airdrie's most sought-after communities, Hillcrest offers an incredible lifestyle with parks, playgrounds, scenic walking pathways, schools, shopping, restaurants, and everyday amenities just minutes away. With quick access to Highway 2, commuting to Calgary is simple and convenient.Offering exceptional space, timeless finishes, thoughtful functionality, and a location families continue to love, this move-in-ready home is the complete package and an incredible opportunity to enjoy everything Hillcrest has to offer. (id:52806)
Calgary, Alberta
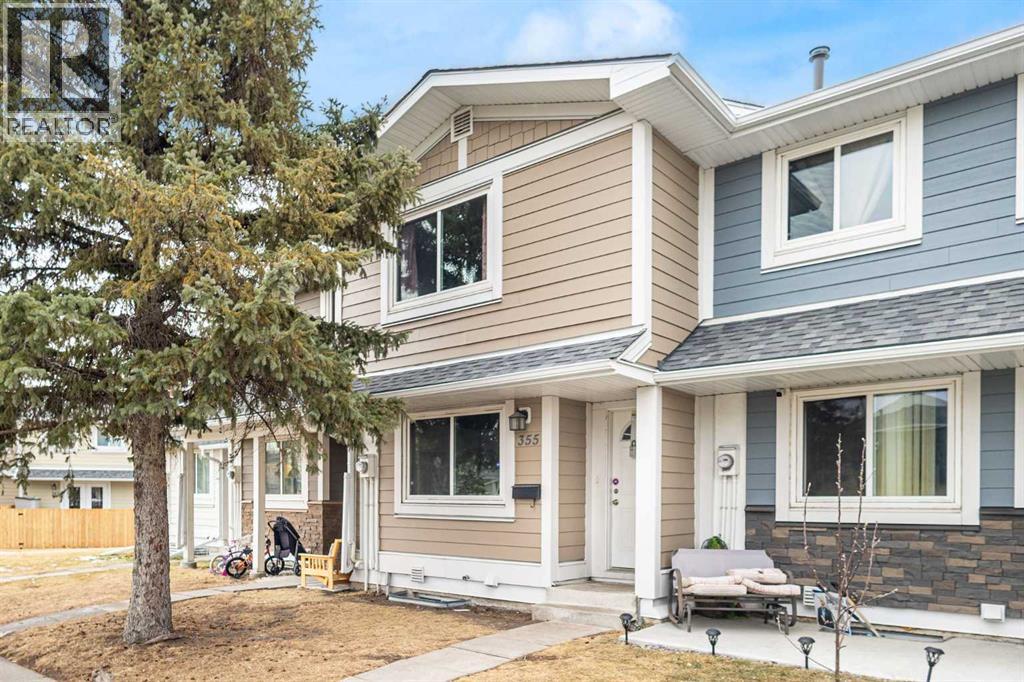
Welcome to this well-positioned townhouse located on a quiet private cul-de-sac in the established community of Marlborough Park. Backing onto green space and offering a sunny south-facing backyard, this home provides a rare combination of privacy, natural light, and everyday convenience.The functional two-story layout features 2 bedrooms and 1.5 bathrooms with a spacious living area and an eat-in kitchen, creating a comfortable and practical living environment suitable for families, first-time buyers, or investors alike. Two assigned parking stalls conveniently located directly in front of the unit add to the ease of daily living.Marlborough Park is a mature northeast Calgary community known for its accessibility and strong amenities. Enjoy close proximity to parks, playgrounds, schools, shopping, and public transit, along with quick access to major roadways including Memorial Drive and Stoney Trail, making commuting across the city efficient and convenient.Whether you are looking for an affordable entry into home ownership or a solid investment opportunity in a well-established neighborhood, this property offers excellent value and long-term potential. (id:52806)
Chestermere, Alberta
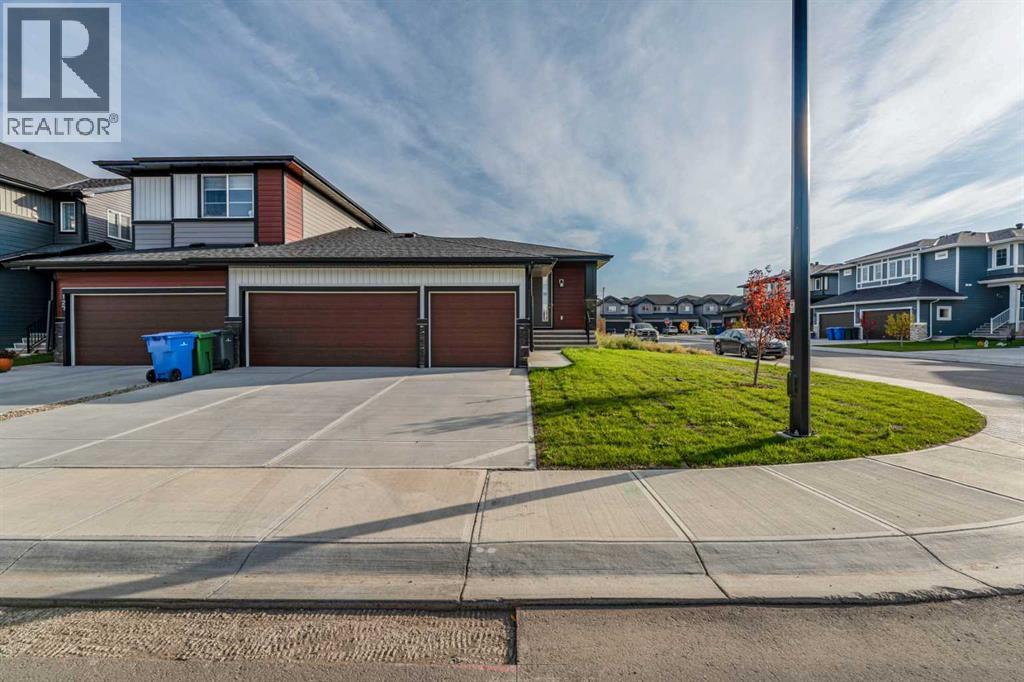
Welcome to this stunning brand-new bungalow semi-duplex by Douglas Homes, ideally situated on a premium corner lot in Waterford, Chestermere. This thoughtfully designed home offers the ease of bungalow living with a bright, open-concept layout and quality finishes throughout.DH $25K Limited Savings is already included. The home features a rare triple-car garage, treated wood deck, quartz countertops, engineered hardwood flooring, and an electric fireplace. The well-appointed kitchen flows seamlessly into the dining and living areas, creating a comfortable space for everyday living and entertaining.The spacious primary bedroom is conveniently located on the main floor and includes a stylish ensuite with dual sinks. The fully developed basement adds two additional bedrooms, a 4-piece bathroom, and a huge recreation/games room, with 9’ ceilings providing an open and spacious feel.Located close to an existing park and future amenities, with convenient access to everyday services and Chestermere attractions.First-Time Buyer Opportunity: Eligible purchasers may qualify for the First-Time Home Buyers’ GST Rebate of up to $50,000, subject to Government of Canada and CRA eligibility requirements. Agreements must be dated after May 27, 2025.Please be advised that some photos shown are of the same model for illustration purposes only. The actual home’s style, interior colours, and finishes may vary.Contact us today for more information or to arrange a private viewing. (id:52806)
Chestermere, Alberta
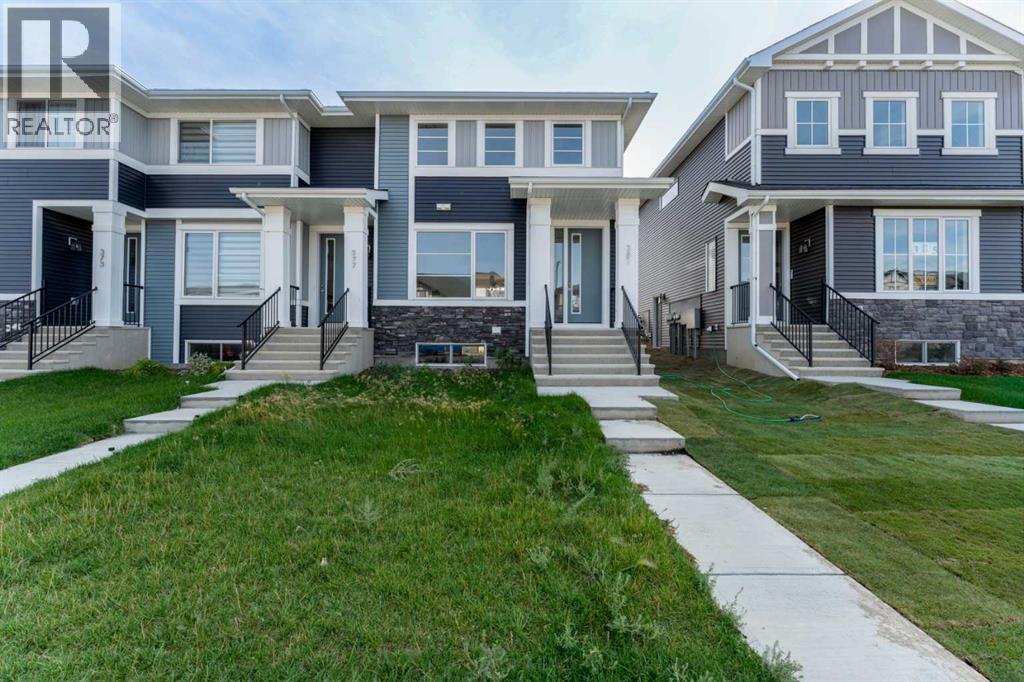
Welcome to this brand-new end-unit townhouse with No Condo Fees in the growing community of Waterford in Chestermere. This home features a functional layout suited to a variety of lifestyles.The main floor showcases an open-concept design, connecting the kitchen, dining area, and living room to create a practical space for everyday living and entertaining. As an end unit, the home benefits from additional windows that provide increased natural light throughout the main living areas.Upstairs, you will find three bedrooms, including a primary bedroom with a walk-in closet and private ensuite bathroom. Two additional bedrooms, a full bathroom, and the convenience of upper-floor laundry complete the upper level.The unfinished basement offers future development potential, subject to municipal approvals and permits where applicable.Exterior features include a treated wood deck, fully landscaped and fenced yard, and a detached double garage.Located in Waterford, residents enjoy convenient access to parks, pathways, schools, shopping amenities, and Chestermere Lake, with Calgary just a short commute away.The builder's DH $20K Limited Savings incentive has already been applied to the purchase price.First-Time Buyer Opportunity:Eligible purchasers may qualify for the First-Time Home Buyers’ GST Rebate, offering potential savings of up to $50,000 on a new home. Buyers must be 18 years or older, a Canadian citizen or permanent resident, and must not have owned or lived in a home owned by themselves or their spouse/common-law partner within the last four years. Homes placed under contract after May 27, 2025 may qualify. Terms and conditions are subject to Government of Canada and CRA rules and guidelines.Photos are representative of the same model and are provided for illustrative purposes only. Actual finishes, materials, colors, features, and specifications may vary from those shown.Call Today! (id:52806)
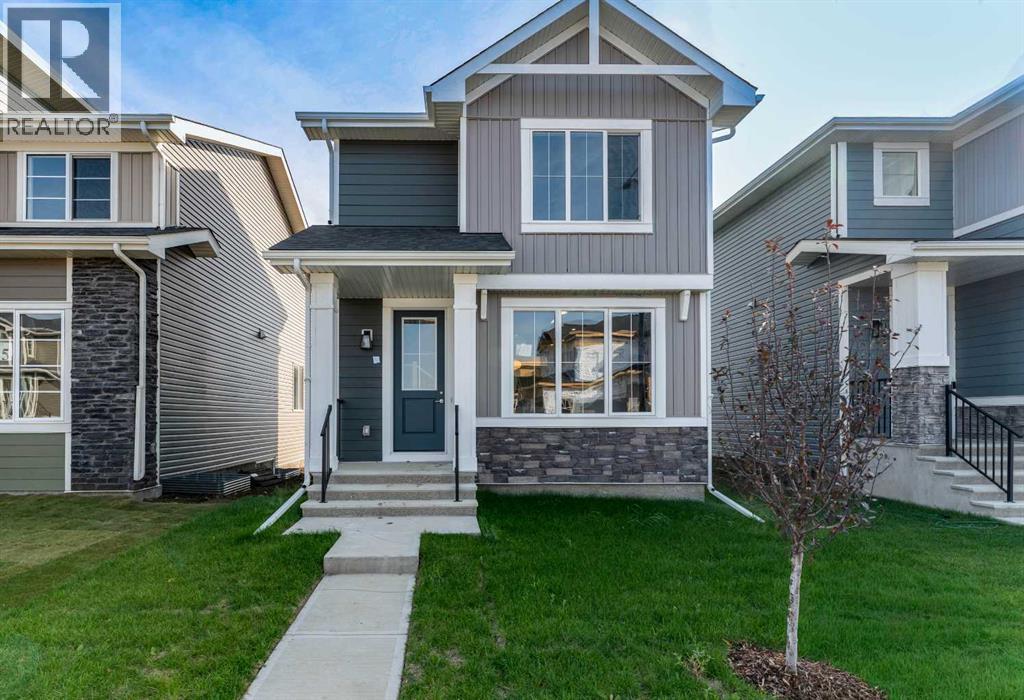
Chestermere, Alberta
Welcome to this brand-new Glacier model in the sought-after Waterford community of Chestermere—where modern design meets everyday functionality. Step inside to a bright, open-concept layout enhanced by 8’ interior doors and engineered hardwood flooring on the main level, paired with plush carpet upstairs for added comfort. The heart of the home features a chef-inspired kitchen with quartz countertops throughout, offering durability, style, and plenty of workspace for daily living or entertaining. The inviting living area is anchored by a cozy electric fireplace, perfect for relaxing evenings or hosting guests, while the thoughtful layout ensures seamless flow throughout the main floor. Upstairs and beyond, the home continues to deliver on space and versatility, ideal for families, professionals, or investors looking for long-term value. Set in a growing, family-friendly community close to parks, schools, and amenities, this home offers the perfect balance of lifestyle and opportunity. Take advantage of the First-Time Home Buyers’ GST Rebate—potential savings up to $50,000. Eligible buyers must be 18+, Canadian citizens or permanent residents, and not have owned or lived in a home they or their spouse owned in the past four years. Applies to qualifying contracts after May 27, 2025, subject to CRA guidelines. Note: Photos are of a similar model for illustration purposes only. Actual finishes, colors, and elevation may vary. Call Today! (id:52806)
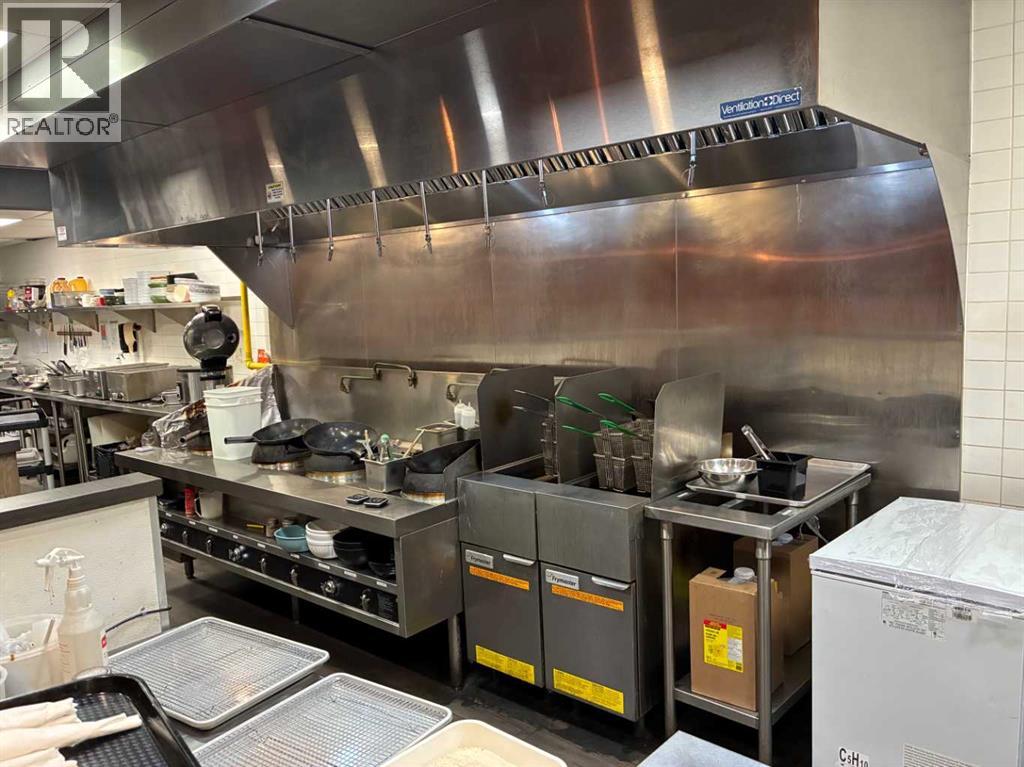
,
Located just 20 minutes West from Red Deer (Sylvan Lake), this is a rare opportunity to acquire a well-established, high-performing business generating annual sales exceeding $470,000. This turnkey operation is ideal for an owner-operator or investor seeking immediate and stable cash flow.The business operates out of a spacious 2,009 sq. ft. premises, featuring an exceptionally attractive total monthly rent of only $3,691, including waste removal (utilities extra). A secure lease is in place until April 2028, along with a 5-year renewal option, providing long-term stability and peace of mind.Currently open 6 days a week from 11:00 AM to 8:00 PM, the business is efficiently managed with a reliable part-time staff structure, offering flexibility and controlled labor costs. With strong existing sales, a loyal customer base, and streamlined operations, this opportunity stands out in today’s market.Perfect for an owner-operator looking to maximize profitability or an investor seeking a proven business with upside potential. Opportunities with solid financials, low rent, and long-term lease security are rarely available. (id:52806)
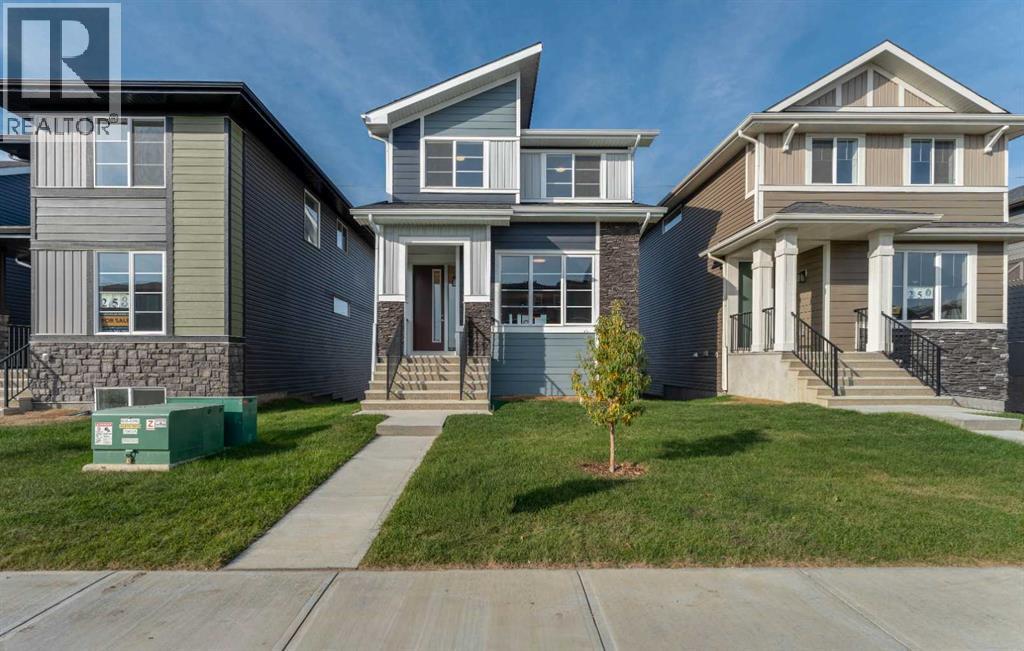
Chestermere, Alberta
Welcome to this beautifully designed two-storey home in Waterford, Chestermere. Offering 3 bedrooms, 2.5 bathrooms, an unfinished walkout basement, and immediate possession, this home is move-in ready and perfect for families.The main floor features engineered hardwood flooring, 9’ ceilings, a versatile flex room, and a bright, open great room with an electric fireplace. The modern kitchen offers quartz countertops, chimney-style hood fan, built-in microwave, and stainless steel appliances.Upstairs, the spacious primary suite includes a large walk-in closet and spa-inspired ensuite with dual vanities. Two additional bedrooms, a full bathroom, and convenient upper-floor laundry complete the second level.The walkout basement provides excellent future potential for additional living space, a recreation area, or a home office. Enjoy the treated wood deck and easy access to nearby parks, playgrounds, walking and bike paths, schools, and local amenities.Unlock Your First Home with the GST Rebate! The First-Time Home Buyers' GST Rebate could save you up to $50,000 on a new home! You must be 18+, a Canadian citizen or permanent resident, and haven't owned or lived in a home you or your spouse/common-law partner owned in the last four years. This is a LIMITED-TIME opportunity—homes placed under contract after May 27, 2025 are eligible. Terms and conditions are subject to the Government of Canada/CRA rules and guidelines. Note: Interior photos are from a similar home for illustration purposes. Style and interior colours may vary. Call today! (id:52806)
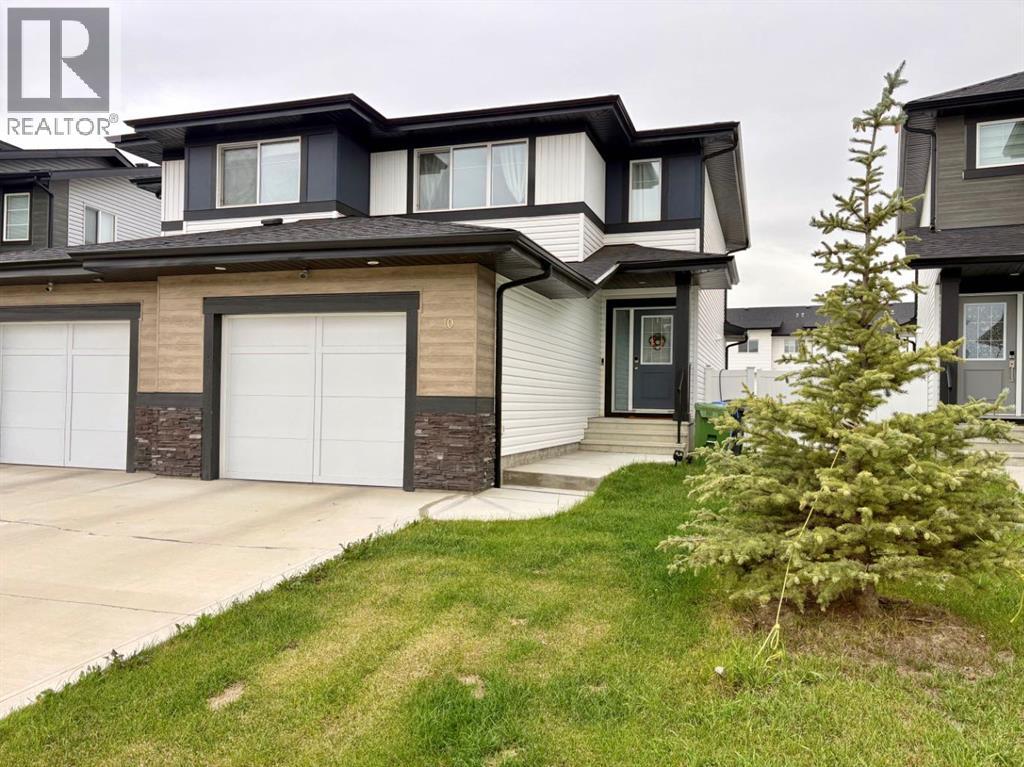
Red Deer, Alberta
Welcome to this beautifully maintained, move-in-ready home nestled on a quiet street in the desirable community of Evergreen, Red Deer! Offering 4 bedrooms, 3.5 bathrooms, a fully finished basement, and a single attached garage, this home is perfect for families looking for comfort, space, and a welcoming community.Step inside to discover a bright and inviting open-concept main floor featuring a gorgeous kitchen, a spacious living room, and a dining area filled with natural light. The thoughtful layout creates a warm and comfortable space for everyday living and entertaining.Upstairs, the generous primary bedroom offers a four-piece ensuite and a large walk-in closet. Two additional well-sized bedrooms and another four-piece bathroom provide plenty of room for the family.The fully finished basement adds valuable living space with a large family room, a good-sized bedroom, and a full bathroom—ideal for guests, family members, or a cozy movie night.Step outside to enjoy your fenced and landscaped backyard, complete with a nice deck that is perfect for relaxing, summer barbecues, and entertaining family and friends.Located in the family-friendly community of Evergreen, known for its welcoming atmosphere, green spaces, and convenient access to everyday amenities, this home offers a wonderful opportunity to enjoy comfortable living in a great Red Deer neighbourhood. (id:52806)
Chestermere, Alberta
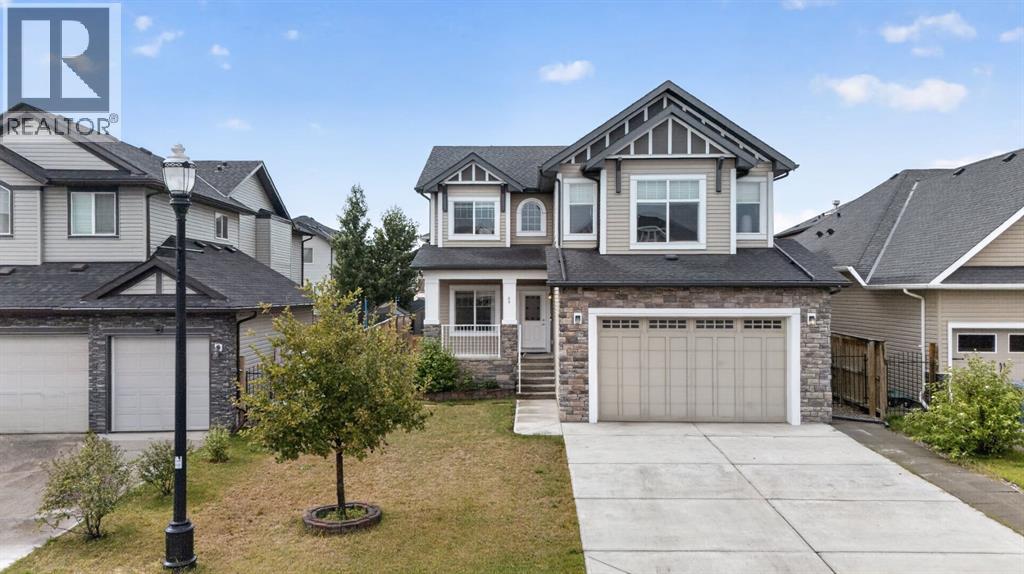
NO CARPET | VAULTED BONUS ROOM | MAIN FLOOR OFFICE | 5 BEDROOMS | LARGE PRIVATE YARDWelcome to this beautifully maintained 5-bedroom home offering over 3,200 sq. ft. of developed living space in the sought-after community of Rainbow Falls.The bright and open main floor is finished with beautiful hardwood flooring, complemented by an upgraded hardwood staircase and NO CARPET throughout the home. The spacious living room is centred around a cozy fireplace, with large windows bringing in plenty of natural light and overlooking the Sunny WEST backyard.At the heart of the home is a fantastic kitchen featuring a HUGE SIT-UP ISLAND, abundant cabinetry, stainless steel appliances and a large walk-in pantry. There is plenty of room for weekday breakfasts, homework at the island and entertaining family and friends.A separate MAIN FLOOR OFFICE provides a proper work-from-home space without sacrificing a bedroom, while MAIN FLOOR LAUNDRY adds everyday convenience. Upstairs, the impressive VAULTED BONUS ROOM is a standout feature, creating a bright and spacious second living area perfect for movie nights, a playroom or simply relaxing. Three bedrooms complete the upper level, offering plenty of space for a growing family. The FULLY DEVELOPED BASEMENT adds even more flexibility with TWO ADDITIONAL BEDROOMS, A FULL BATHROOM AND A SPACIOUS REC ROOM, making it ideal for teenagers, guests, extended family, a home gym or additional office space. Outside, the LARGE FULLY FENCED YARD gives kids and pets plenty of room to play, while the deck and privacy screening create a comfortable outdoor space for summer dinners, entertaining or relaxing. The GARAGE is Oversized and provides additional room for storage. Rainbow Falls is known for its beautiful ponds, waterfalls, pathways, parks and playgrounds, creating a community designed around an active, family-friendly lifestyle. Schools, shopping, restaurants and recreation are all nearby, Chestermere Lake is just mins away and conve nient access to Glenmore Trail makes getting into Calgary easy.Incredibly maintained, exceptionally functional and offering over 3,200 SQ. FT. OF DEVELOPED LIVING SPACE, this is a home with the room, features and location today’s families are looking for.COME SEE WHY RAINBOW FALLS CONTINUES TO BE SUCH A GREAT PLACE TO CALL HOME. (id:52806)
Airdrie, Alberta
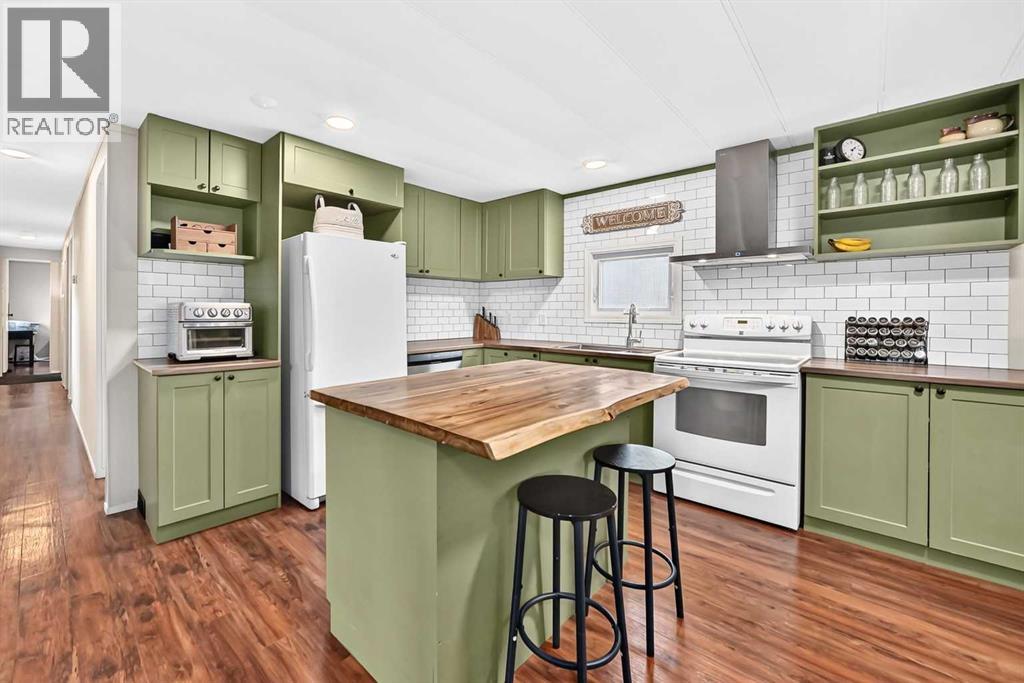
This extensively renovated 3 bedroom, 2 bath home offers a bright open concept layout with updated flooring, fresh paint, and a renovated kitchen. The spacious kitchen features ample cabinetry/cupboard space and a large centre island overlooking the dining area and living room, creating an ideal space for everyday living and entertaining. The primary bedroom includes a large closet and convenient access to a 4 piece Jack & Jill bathroom. Two additional bedrooms, a 2 piece bathroom, generous laundry room plus a spacious front mudroom complete the interior. Additional features include newer windows and roof, along with an oversized double detached garage measuring 28'4" x 22'6". The extra long driveway provides ample parking for multiple vehicles and can accommodate an RV or boat. The large, private yard has been recently landscaped and offers plenty of space to enjoy the outdoors. With NO monthly Lot fees and the added benefit of land ownership, this property presents an excellent opportunity for buyers seeking value and convenience. Located close to schools, parks, playgrounds, major shopping, restaurants and backs onto an off leash dog park plus easy access to main roadways. (id:52806)
Calgary, Alberta
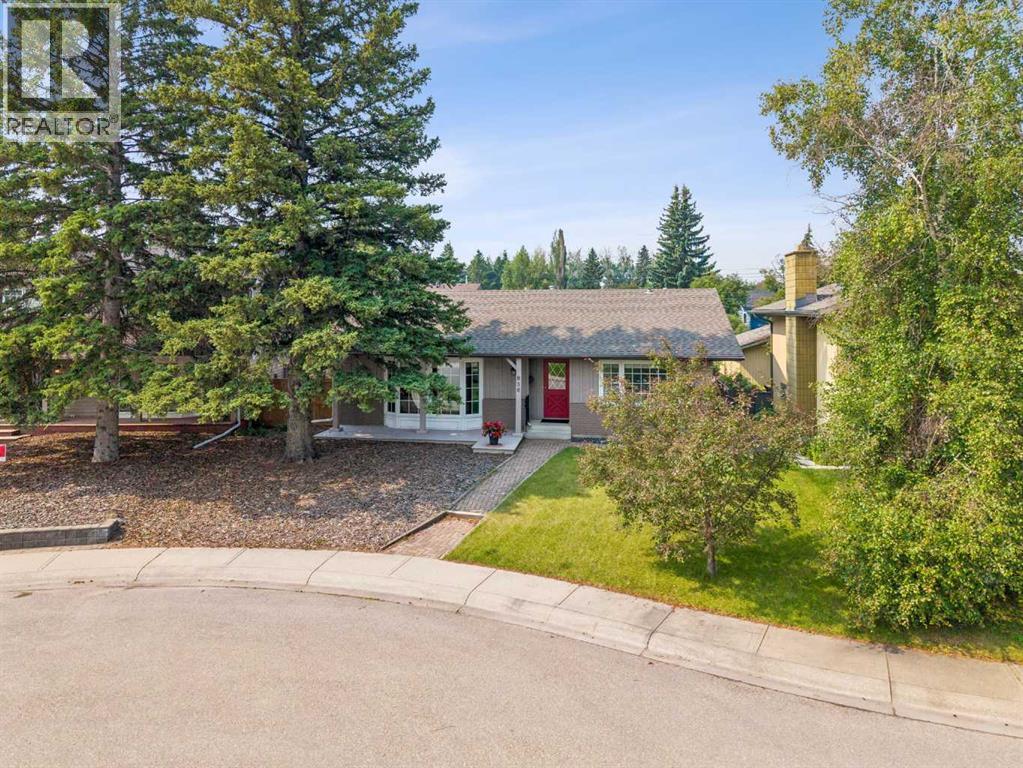
PRIME LOCATION - 2,870 SF DEVELOPED - 4 BEDROOMS - 3 BATHROOMS - QUIET & SAFE CRESCENT - LAKE ACCESS INCLUDED. An exceptional opportunity in the heart of Lake Bonavista—just a 3-minute walk to the lake, a 2-minute walk to Andrew Sibbald School and the community centre, and only 1 minute from parks and green space, with quick and convenient access to Anderson Road and Deerfoot Trail! This well-maintained and beautifully updated 3+1 bedroom, 3 bathroom bungalow, spanning 2,870 sq. ft. of developed living space, providing outstanding room for growing families, professionals, or anyone seeking the perfect blend of comfort, functionality, and an unbeatable location. Step inside to discover a bright, open-concept main floor where expansive windows flood the home with natural light, highlighting the beautiful hardwood floors that flow throughout the main living areas. The spacious Living Room seamlessly connects to the Dining Room, creating an inviting space for both everyday living and entertaining, while the thoughtfully designed Kitchen features granite countertops, a massive canter island, a gas range, abundant cabinetry, and an excellent layout that keeps you connected to family and guests. A patio door off the side of the home leads to a private side patio complete with a BBQ gas line, making outdoor dining and entertaining effortless. The spacious Primary Bedroom serves as a relaxing retreat, complete with a private ensuite, while two additional generously sized bedrooms & a full bathroom provide ample space for children, guests, or a home office. The fully developed basement expands your living space with endless possibilities, featuring a massive Recreation Room ideal for movie nights, a games area, fitness space, or children's playroom, along with a fourth bedroom (bedroom windows do not meet proper egress), a full bathroom, & additional flexible space that can easily accommodate a home office, hobby room, storage room or multi-generational living. Step outside to enjoy the private backyard, offering plenty of room for kids to play, pets to roam, gardening enthusiasts, or hosting family gatherings and summer barbecues. Whether you're enjoying a quiet morning coffee or entertaining friends, this outdoor space is designed to be enjoyed throughout every season. This property includes lake access & membership to the exclusive Lake Bonavista community amenities, allowing you to enjoy year-round activities including swimming, paddleboarding, kayaking, fishing, skating, tennis, playgrounds, and countless community events that make this one of Calgary's most sought-after neighborhoods. Excellent schools, shopping, restaurants, transit, & extensive pathway systems are all nearby, making everyday living exceptionally convenient. Offering generous living space, an exceptional floor plan, & one of the community's most walkable locations, this is a rare opportunity to own a beautiful family home in one of Calgary's premier lake communities. Some photos are virtually staged (id:52806)
Edmonton, Alberta
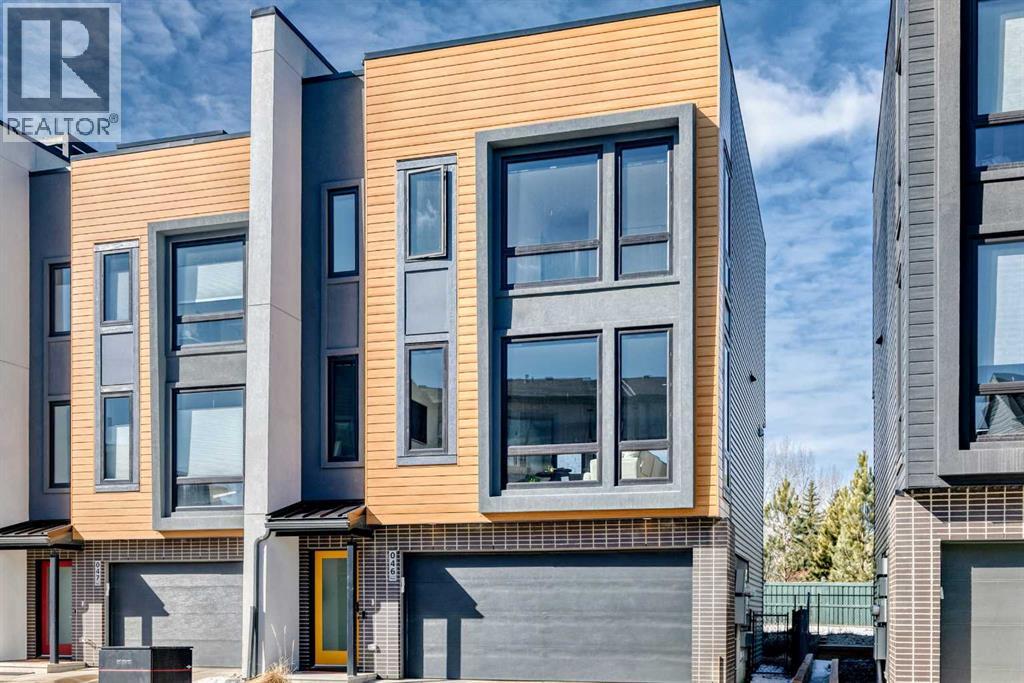
Welcome to Pivot at Rutherford, Averton’s award-winning townhouse community offering the perfect balance of modern design and low-maintenance living. This beautifully upgraded End unit has 3-bedroom home features 1,861 sq. ft. of thoughtfully designed space, along with a rare tandem 4-car garage 19 feet wide by 31.5 feet deep —ideal for vehicles, motorcycles ,storage, or a home gym.The main level impresses with floor-to-ceiling windows, front facing East for early morning sun and West facing back for sunsets. An open-concept layout, and a stunning kitchen complete with Quartz countertops, oversized island, and premium stainless steel appliances. Very spacious living and dining areas, vinyl flooring, and contemporary finishes throughout, creating a bright and inviting atmosphere.Upstairs, you’ll find a well-appointed primary retreat with a 4-piece ensuite, along with two additional bedrooms and another 4 piece bath convenient upper-level laundry. Thoughtful upgrades include blackout blinds on the main and upgraded blinds in all bedrooms, upgraded lighting, mirrors, and designer feature walls.One of the home’s standout features is the expansive rooftop patio, offering over 650 sq. ft. of outdoor space across the top levels—perfect for entertaining or enjoying some of Edmonton’s most beautiful sunsets. Backing onto a forested area with walking trails, this home provides a rare sense of privacy and connection to nature. This one of only 3 units that running path accessibility.Located just minutes from schools, parks, shopping, and transit, and within walking distance to a newly developed hockey rink, this property combines urban convenience with a serene setting.Don’t miss your opportunity to own this exceptional home in one of Edmonton’s most stylish and sought-after communities. Note Some photos are Virtual staged (id:52806)
Okotoks, Alberta
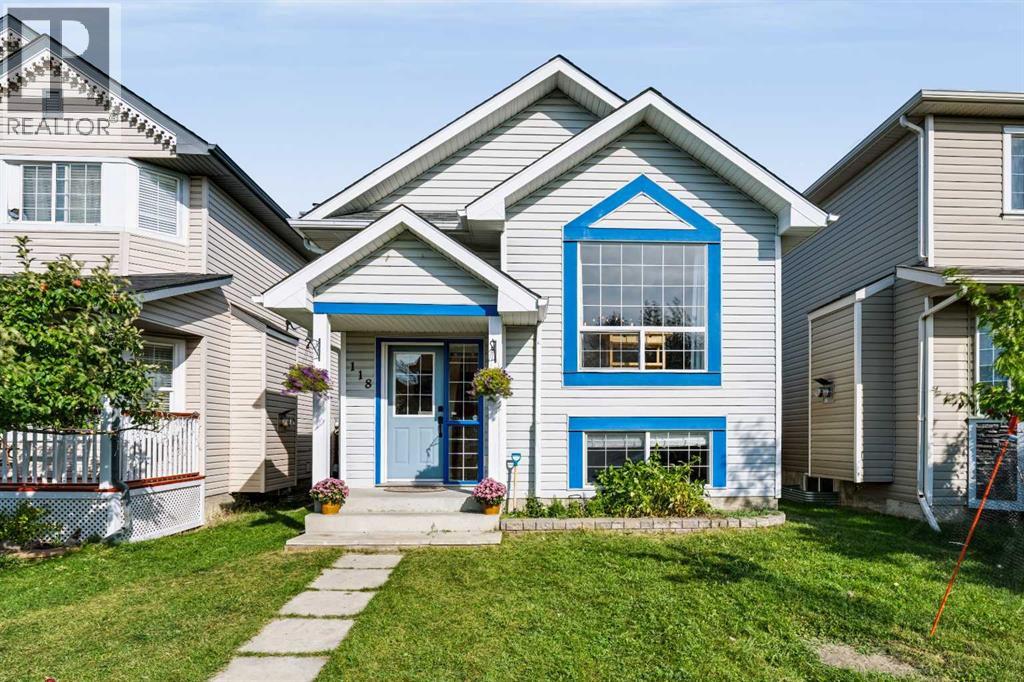
Incredible opportunity for first-time buyers, families, or investors! This charming bi-level offers over 1,700 sq ft of developed living space in an ideal location—just steps from shopping, dining, parks, walking paths, and major routes. The bright main level features an west-facing living room filled with natural light, a spacious dining area, and a functional kitchen with abundant cabinet and counter space. Two generous bedrooms—including a primary suite with a walk-in closet—and a full 4-piece bath complete the main floor.The fully finished basement expands your space with a large rec room and office space, 3rd bedroom, full bath, and flexible space easily converted into a 4th bedroom. Recent updates include a new roof (2021) and new hot water tank (2024) for added peace of mind. Outdoors, enjoy a low-maintenance backyard. The oversized double detached garage is drywalled, insulated, and offers exceptional storage. A move-in ready home packed with value. Book your private showing today! (id:52806)
Calgary, Alberta
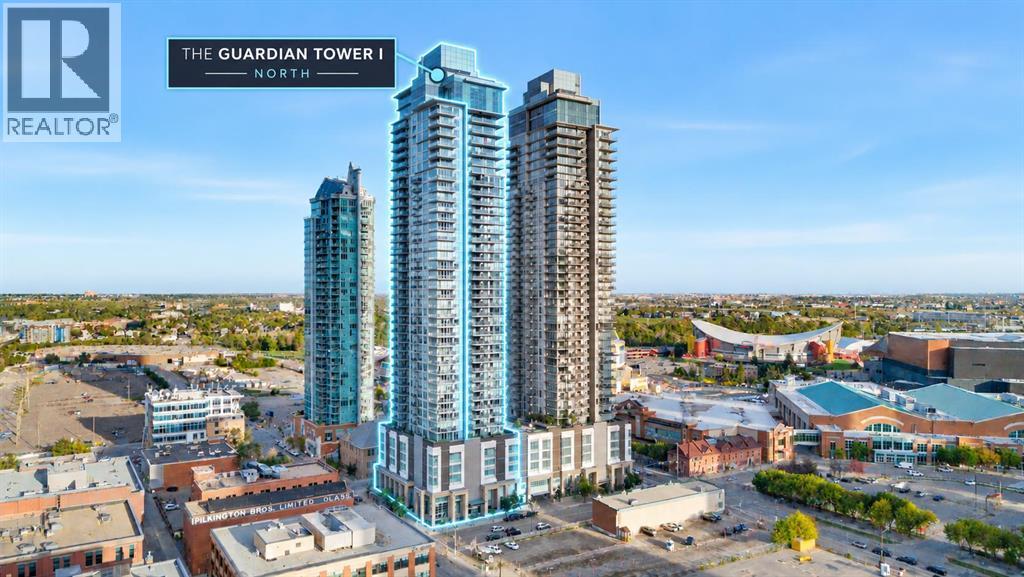
Experience convenient downtown living in this bright 2-bedroom, 2-bathroom corner unit in The Guardian. Floor-to-ceiling windows showcase impressive views of Calgary landmarks—including Stampede Park, the Saddledome, SAM Centre, Central Library, The Platform, Studio Bell, Calgary Tower, Arts Commons, Telus Sky, and The Bow—along with expansive greenery that adds a refreshing sense of openness.The open-concept layout features a modern kitchen with quartz countertops, sleek cabinetry, stainless steel appliances, and a large island perfect for everyday cooking or casual gatherings. The primary bedroom includes double closets and a private ensuite, while the second bedroom sits beside a full 3-piece bathroom—ideal for guests or a home office.Step onto the spacious balcony and enjoy standout skyline and landmark views in one of downtown’s most walkable, convenient locations—just steps from transit, entertainment, dining, and daily essentials.A perfect home for anyone seeking comfort, convenience, and exceptional views in the heart of the city. (id:52806)

Calgary, Alberta
Bright, spacious and thoughtfully updated, this 2-bedroom, 2-bath bungalow townhouse in McKenzie Towne offers easy single-level living with an open, inviting floor plan and an exceptional private outdoor space. New vinyl plank flooring runs throughout the home, creating a fresh, modern feel, while oversized west-facing windows bring in an abundance of afternoon and evening light. The central kitchen is the heart of the home, featuring generous cabinetry and a huge island with breakfast bar that provides plenty of workspace and a natural place to gather. The dining area has been enhanced with additional cabinetry and a serving bar, adding valuable storage and making entertaining effortless. Both bedrooms are spacious, with two full bathrooms and convenient laundry completing the practical layout. A new hot water tank adds peace of mind, while the massive private patio truly sets this home apart—an ideal extension of the living space for relaxing, dining outdoors or entertaining, with a gas hookup ready for your BBQ. Located in a well-managed complex in one of Calgary’s most established and amenity-rich communities, you’ll enjoy easy access to parks, pathways and schools, with shopping and everyday conveniences within walking distance. An excellent opportunity to enjoy the comfort and convenience of townhouse living and the lifestyle that makes McKenzie Towne such a sought-after community. (id:52806)

Calgary, Alberta
Significant improvements, with extensive inclusions, and approximately 1,686 sq. ft. of developed living space make this well-maintained bi-level a property worth considering. Many major components have already been addressed, including energy-efficient windows throughout, new water heater, high-efficiency furnace, central air conditioning, and upgraded attic insulation, all completed in 2023. Additional improvements include an eco-smart thermostat, copper and PEX plumbing, upgraded electrical service, and a separate 220-volt panel. The roof was replaced in 2018.The main level features a bright, spacious living room, a functional kitchen and dining area, two bedrooms with generous closet space, and a four-piece bathroom with a soaker tub. The partially finished lower level adds a large recreation room, third bedroom, custom wet bar with a mini fridge and microwave, storage space, and a dedicated laundry and utility area.Outside, the fully fenced 5,201 sq. ft. lot offers added privacy with no neighbors directly behind. The thoughtfully developed backyard features mature fruit-bearing trees, flowering shrubs, extensive perennial gardens, a greenhouse, two decks, a concrete dining patio, gazebo, 10-person hot tub, fire pit area, and several inviting gathering spaces.A list of substantial extras is also available upon request, helping reduce the cost of furnishing and enjoying this private outdoor retreat. More extras include in and out-door security cameras, 2 garage door openers, all window coverings, bar fridge, microwave, and laundry-room freezer. A single detached garage provides additional parking and storage. The property is conveniently located near schools, parks, shopping, transit, and major roadways. This thoughtfully improved home combines comfortable indoor living, extensive outdoor amenities, and numerous valuable upgrades already in place. Immediate possession is available.A single detached garage provides additional parking and storage. The p roperty is conveniently located near schools, parks, shopping, transit, and major roadways. This thoughtfully improved home combines comfortable indoor living, extensive outdoor amenities, and numerous valuable upgrades already in place. Immediate possession is available. (id:52806)
